

4150 Pinecrest Rd Denman Island, British Columbia V0R 1T0

$1,198,000
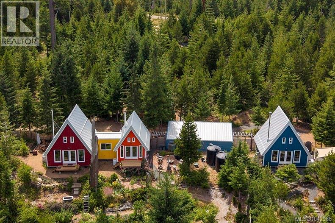
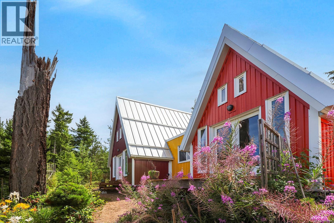
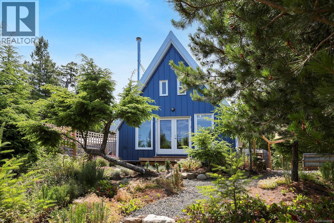
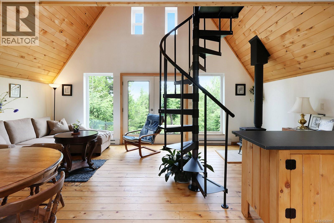
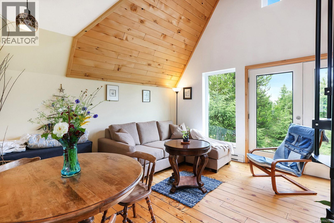
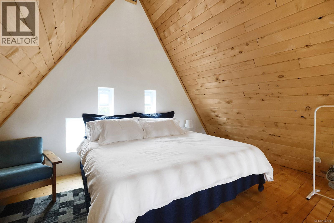
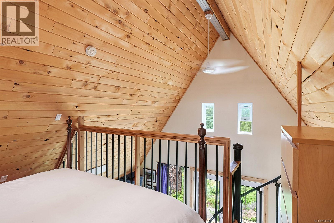
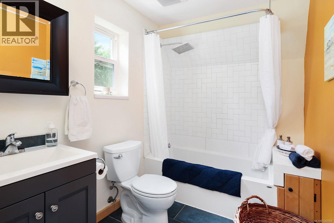
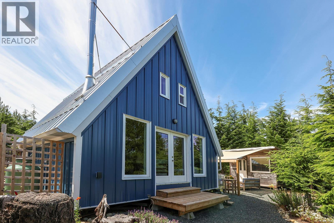
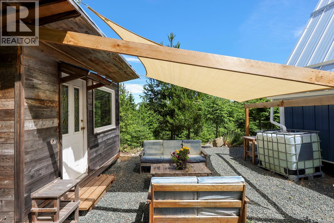
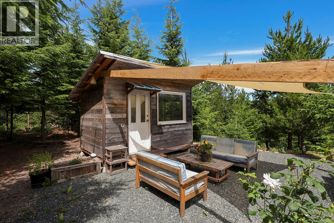
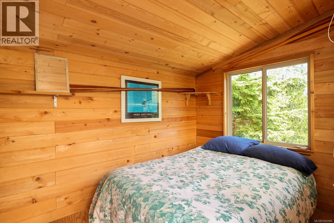
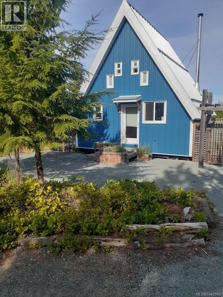
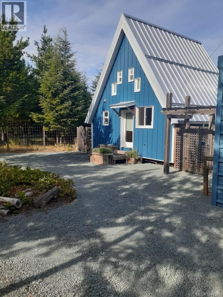
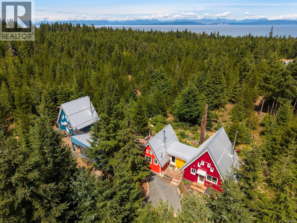
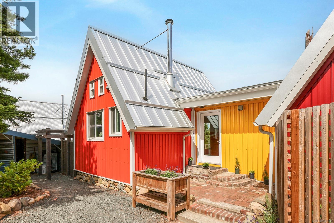
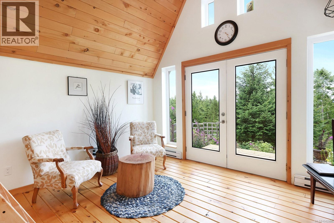
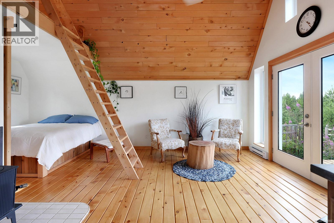
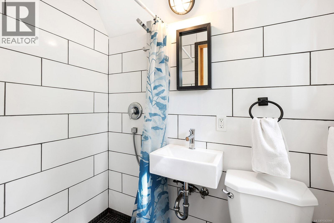
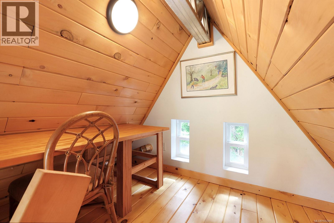
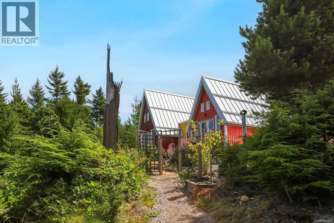
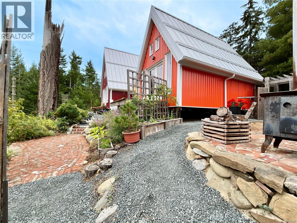
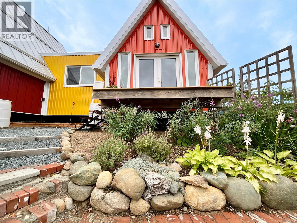
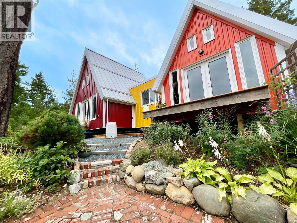
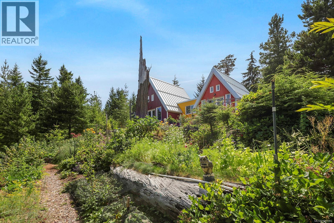
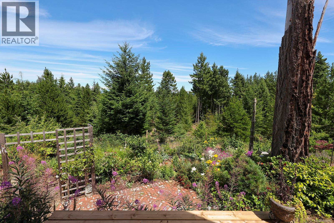
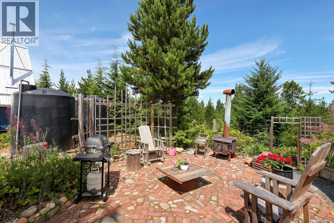
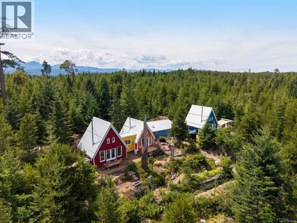
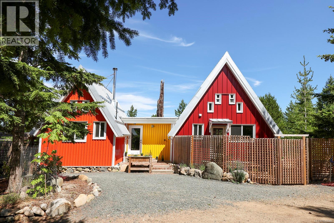
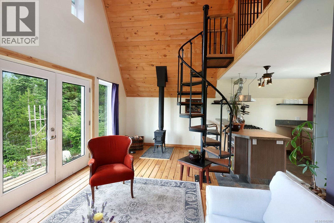
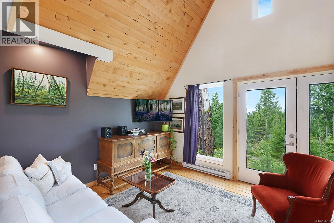
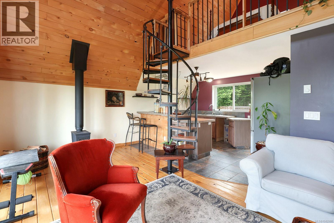
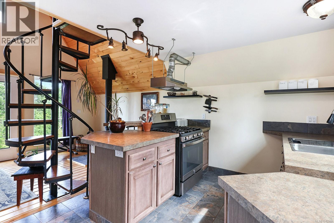
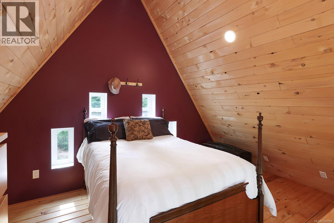
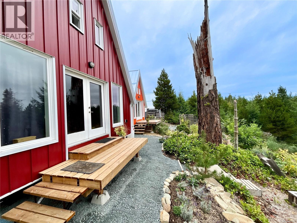
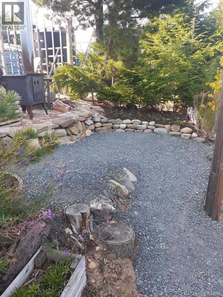
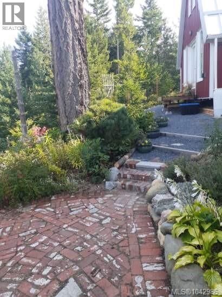
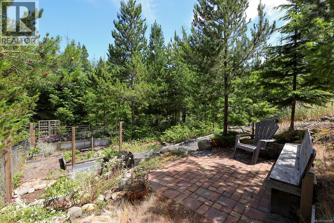
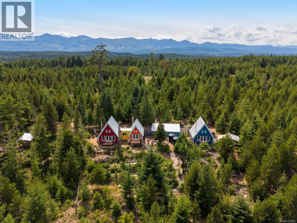
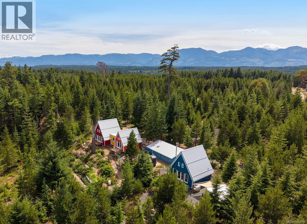
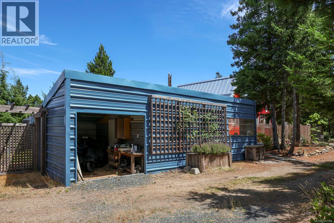
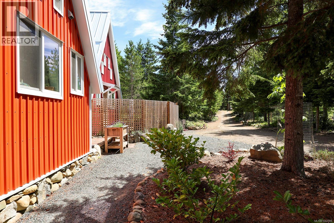
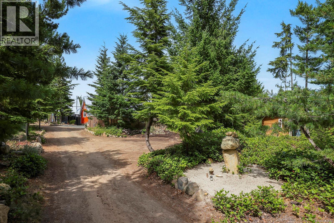
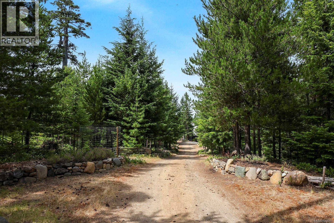
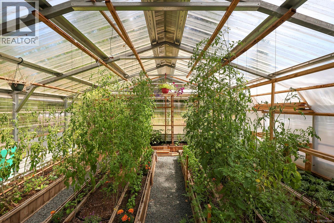
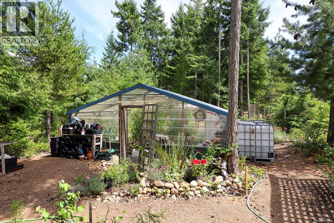
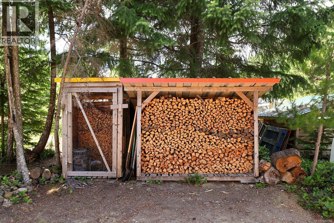
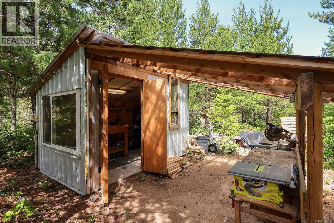
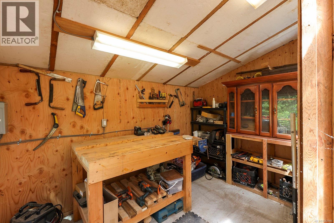
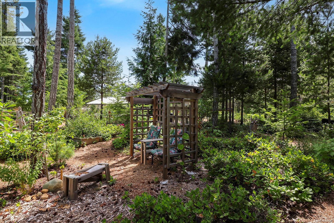
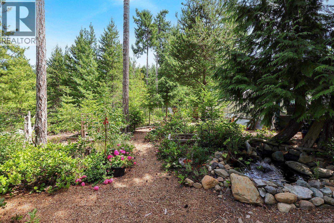
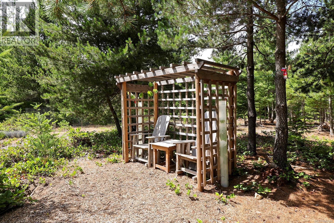
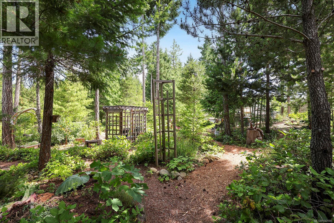
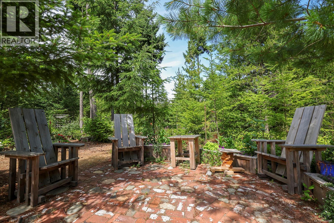
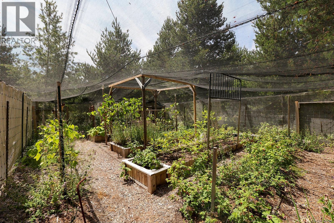
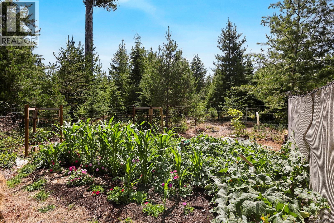
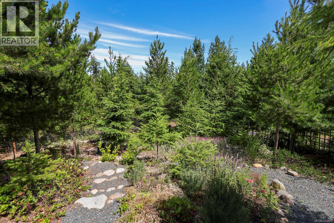
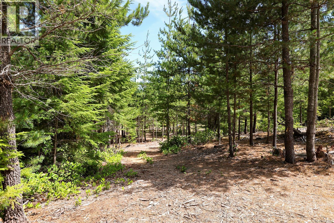
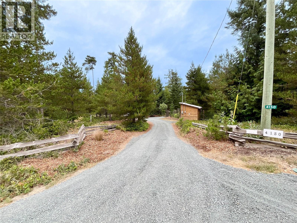
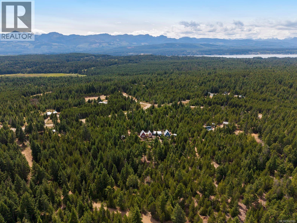
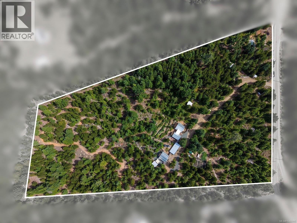
Hidden away at the end of a quiet country road, where life slows, lies a property unlike any other on Denman Island. Thoughtfully designed and beautifully executed, this contemporary 1,754 sq ft Orca-built retreat offers an inspiring vision of modern rural living on 7.2 acres of regenerating forest, surrounded by productive gardens, winding woodland trails, and complete peace and privacy. The primary A-frame structures were originally designed as one spacious 2 bedroom, 2 bathroom residence and have been temporarily divided to create two independent living spaces, allowing the home to easily adapt as your lifestyle evolves. Whether you envision a family home, creative retreat, multi-generational living, or shared community, the possibilities are remarkably flexible. A third A-frame reveals a beautifully finished legal suite sits just far enough away to offer privacy while remaining connected by a shared storage area. Offered fully furnished, it provides excellent flexibility for shared living, guests, rental income, or a private studio. Built in 2021 with longevity in mind, each structure features helical screw foundations, steel stud framing, foam and rock wool insulation, metal siding, and galvanized steel roofing—creating a fire-smart, exceptionally durable, maintenance-free home. Warm natural finishes and oversized windows blur the line between indoors and out, celebrating the surrounding landscape. Beyond the home, productive gardens, establishing fruit trees, a substantial greenhouse, workshop with covered storage, and manicured forest trails create a property that is as functional as it is beautiful. Every detail has been thoughtfully considered to support a regenerative lifestyle rooted in beauty, purpose, and connection. Just minutes from sandy beaches and park trails, this is far more than a collection of beautiful buildings—it’s a rare opportunity to create a deeply connected life for generations to come. (id:55599)
Property Details
| MLS® Number | 1042986 |
| Property Type | Single Family |
| Neigbourhood | Denman Island |
| Features | Acreage, Park Setting, Private Setting, Southern Exposure, Wooded Area, Sloping, Other |
| Parking Space Total | 4 |
| Plan | Vip89027 |
| Structure | Greenhouse, Shed, Workshop |
| View Type | Mountain View, Ocean View |
Building
| Bathroom Total | 3 |
| Bedrooms Total | 3 |
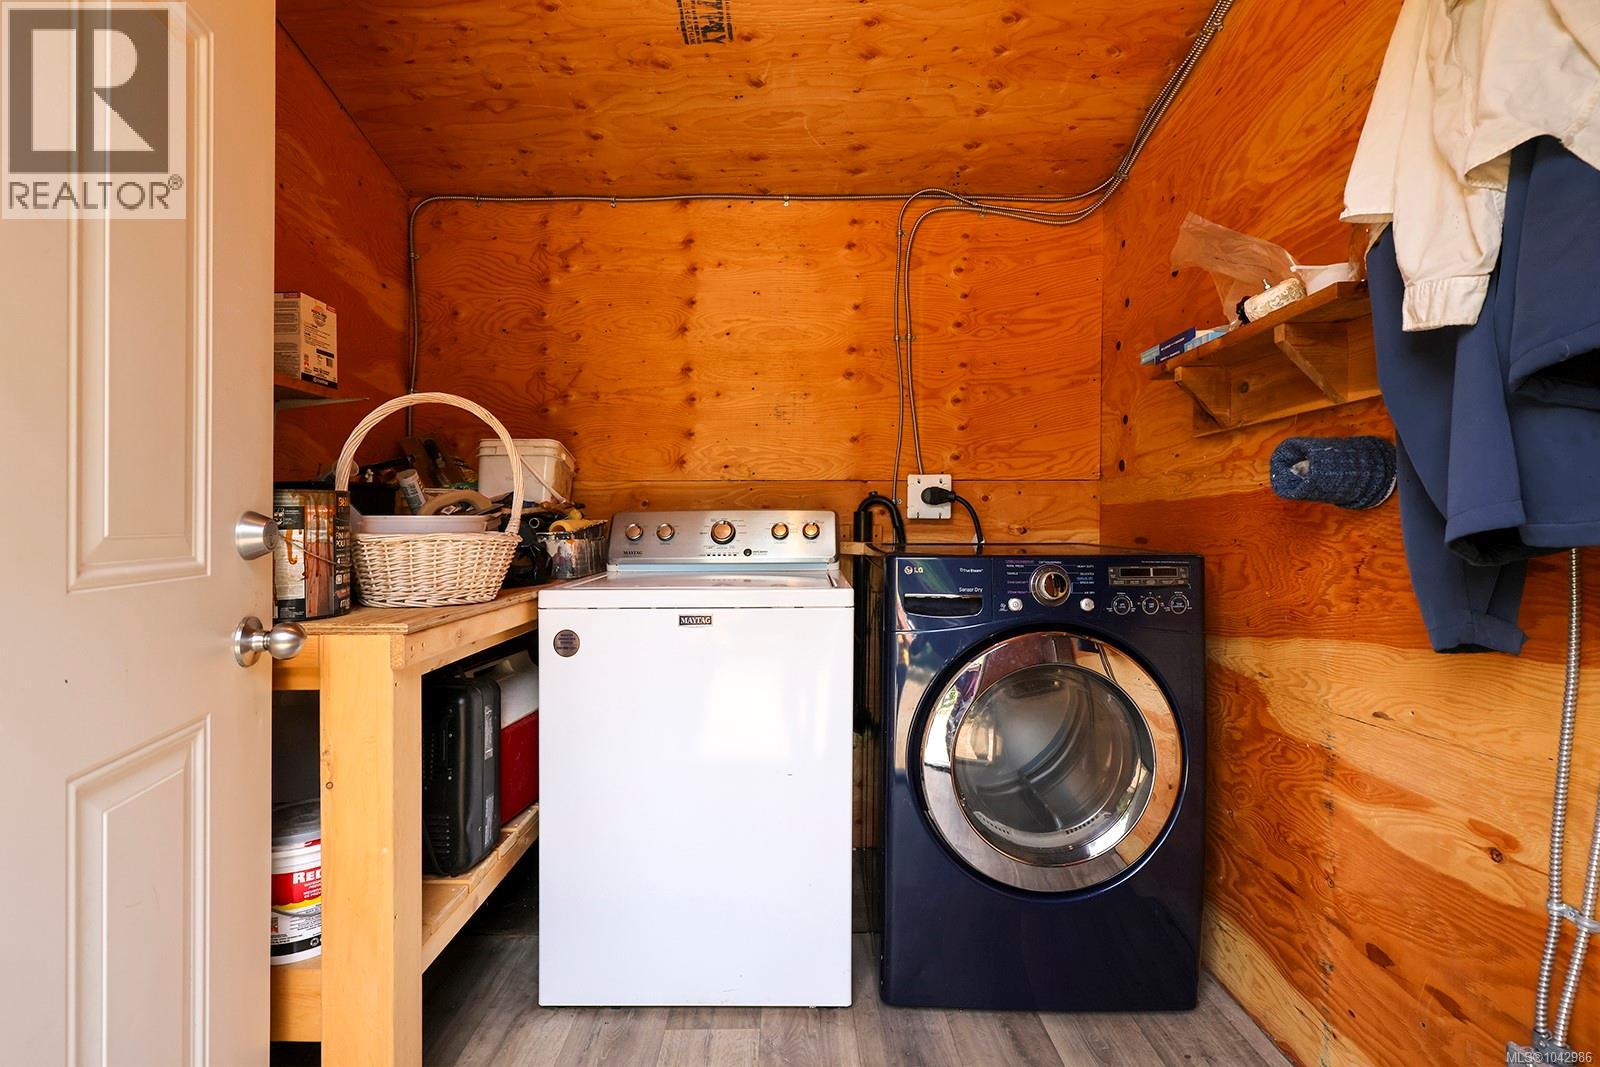
| Appliances | Dryer, Range - Gas, Refrigerator, Washer |
| Architectural Style | Contemporary, Westcoast |
| Constructed Date | 2021 |
| Cooling Type | None |
| Fireplace Present | Yes |
| Fireplace Total | 3 |
| Heating Fuel | Electric, Wood |
| Heating Type | Baseboard Heaters |
| Size Interior | 1754 Sqft |
| Type | House |
Land
| Acreage | Yes |
| Size Irregular | 7.21 |
| Size Total | 7.21 Ac |
| Size Total Text | 7.21 Ac |
| Zoning Description | R2 |
| Zoning Type | Unknown |
Rooms
| Level | Type | Length | Width | Dimensions |
|---|---|---|---|---|
| Second Level | Bedroom | 9'10 x 6'7 | ||
| Second Level | Bedroom | 16'5 x 9'6 | ||
| Main Level | Living Room | 19'8 x 12'5 | ||
| Main Level | Kitchen | 12'5 x 7'1 | ||
| Main Level | Living Room | 19'8 x 11'4 | ||
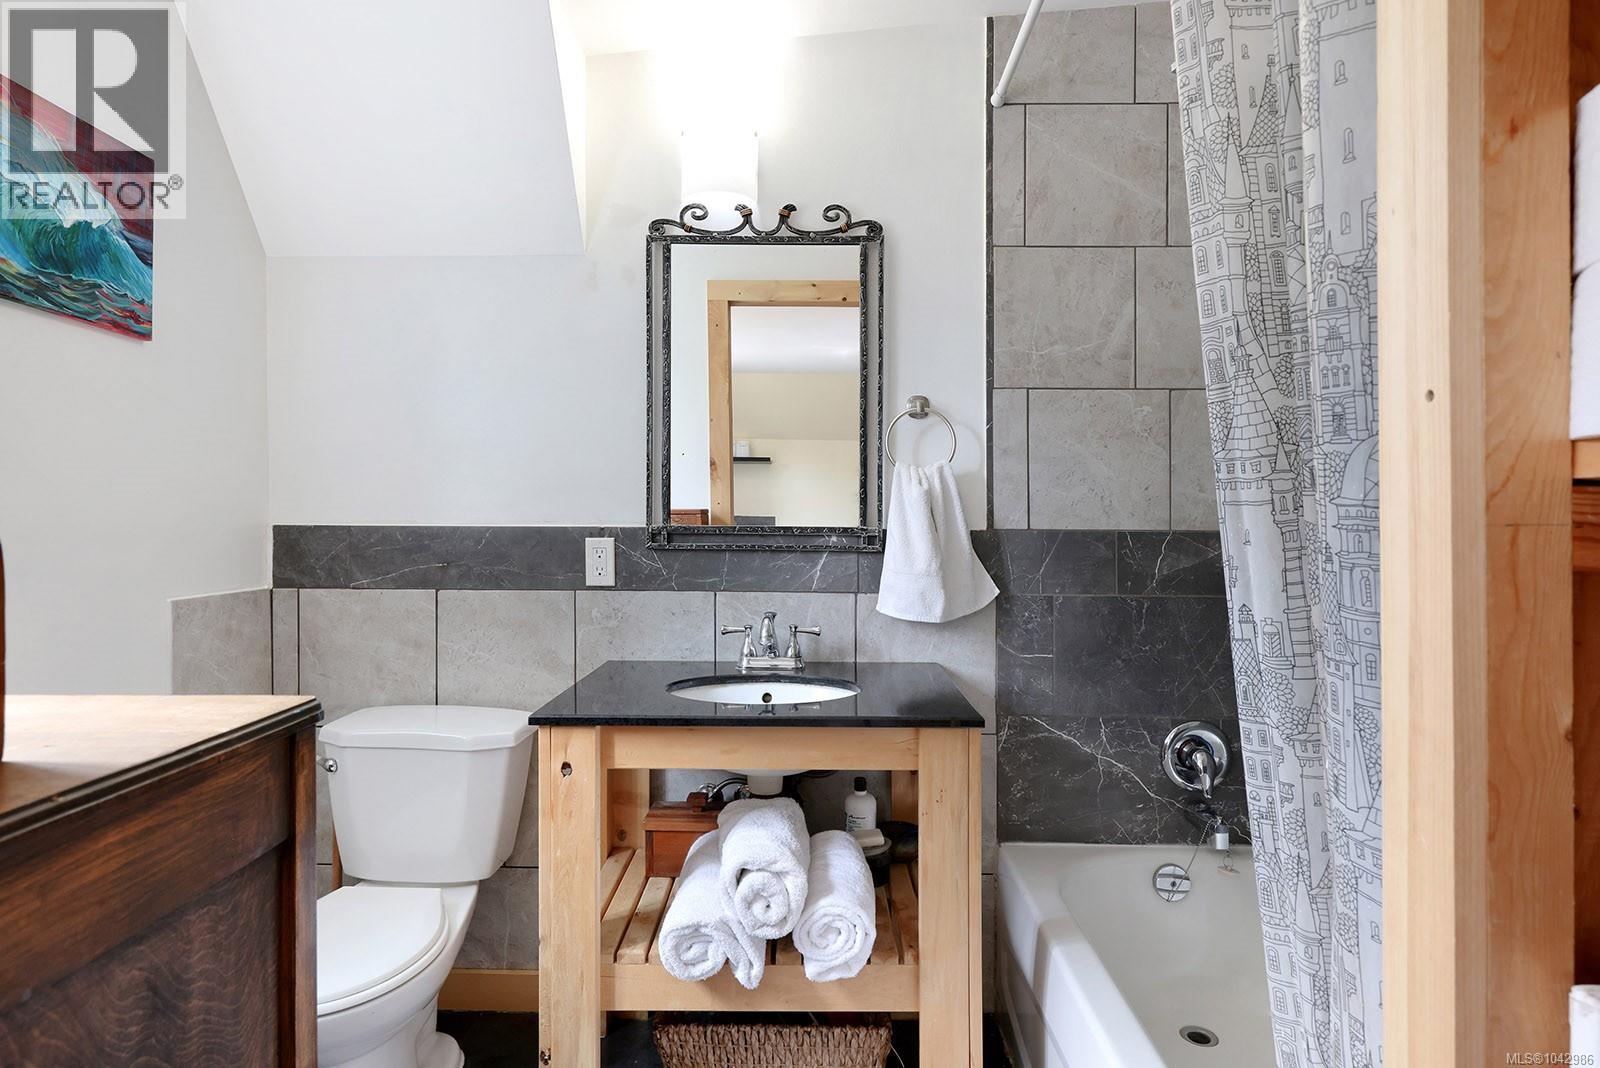
| Main Level | Bathroom | 5'9 x 3'8 | ||
| Main Level | Bathroom | 8'0 x 5'11 | ||
| Main Level | Kitchen | 13'3 x 9'6 | ||
| Other | Unfinished Room | 15'5 x 9'10 | ||
| Other | Storage | 19'4 x 14'1 | ||
| Auxiliary Building | Living Room | 19'8 x 11'4 | ||
| Auxiliary Building | Kitchen | 11'0 x 10'6 | ||
| Auxiliary Building | Bedroom | 16'5 x 9'6 | ||
| Auxiliary Building | Bathroom | 8'3 x 6'0 |
https://www.realtor.ca/real-estate/30022525/4150-pinecrest-rd-denman-island-denman-island
Interested?
Contact us for more information

The trademarks REALTOR®, REALTORS®, and the REALTOR® logo are controlled by The Canadian Real Estate Association (CREA) and identify real estate professionals who are members of CREA. The trademarks MLS®, Multiple Listing Service® and the associated logos are owned by The Canadian Real Estate Association (CREA) and identify the quality of services provided by real estate professionals who are members of CREA. The trademark DDF® is owned by The Canadian Real Estate Association (CREA) and identifies CREA's Data Distribution Facility (DDF®)
September 01 2026 11:41:52
Vancouver Island Real Estate Board
RE/MAX Ocean Pacific (Crtny)