

409 707 Treanor Ave Langford, British Columbia V9B 0X7

$425,000Maintenance,
$295.74 Monthly
Maintenance,
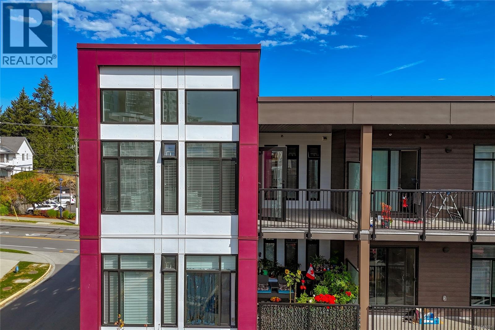
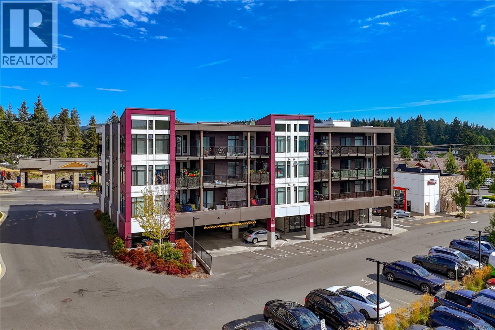
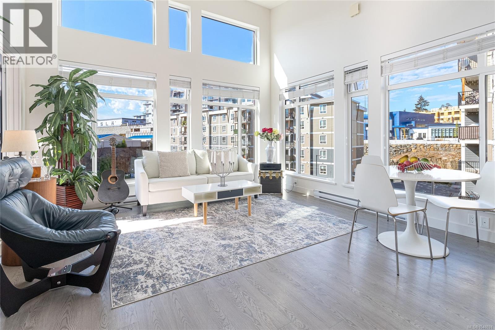
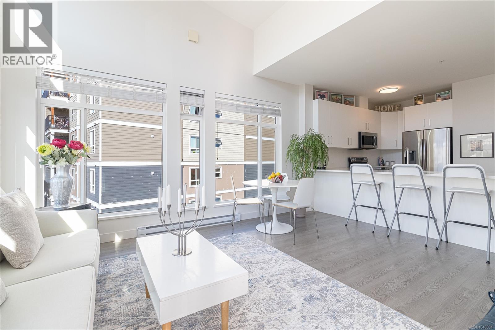
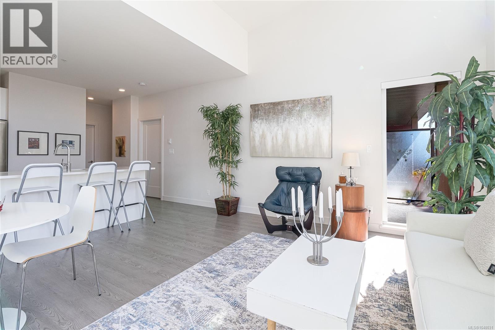
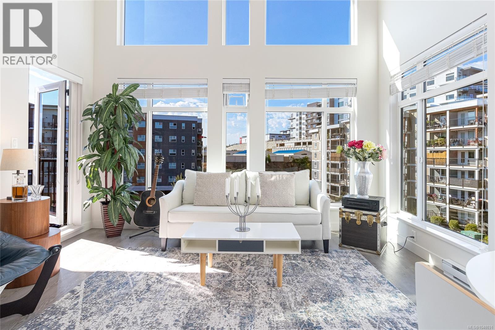
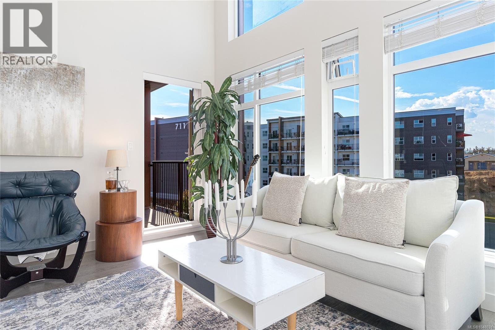
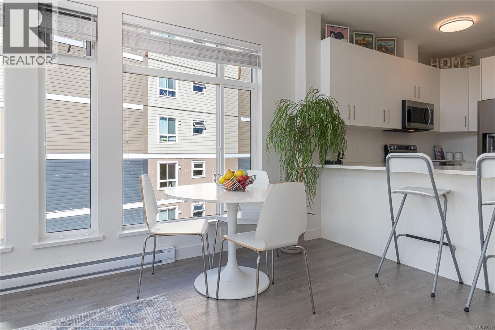
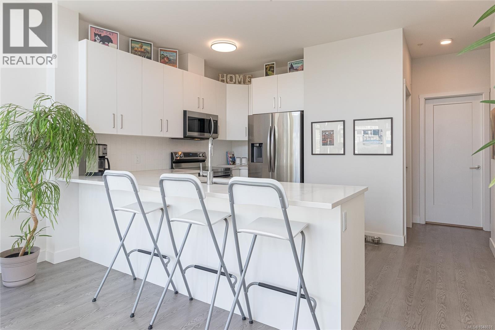
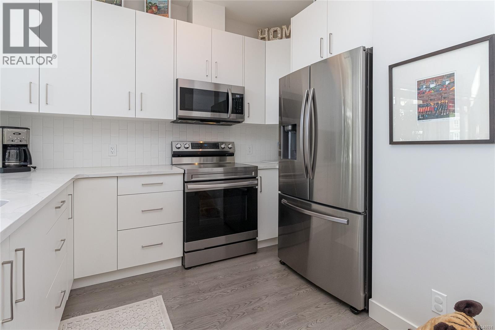
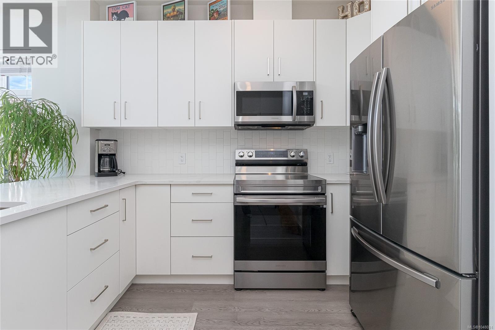
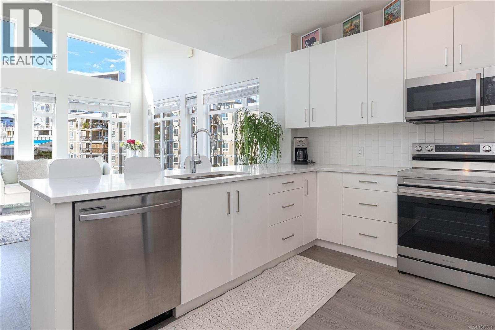
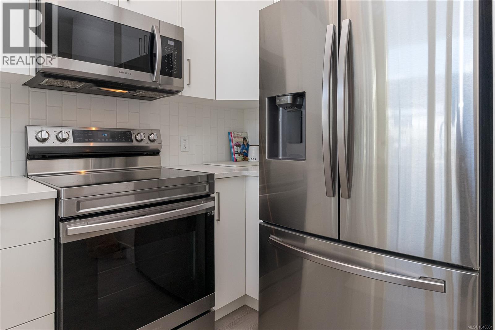
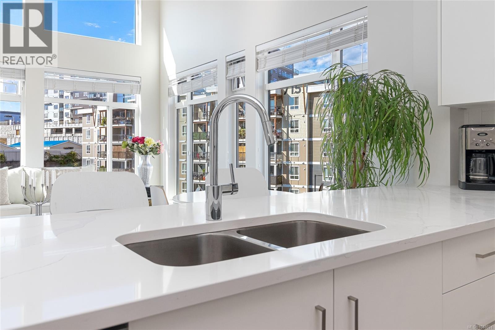
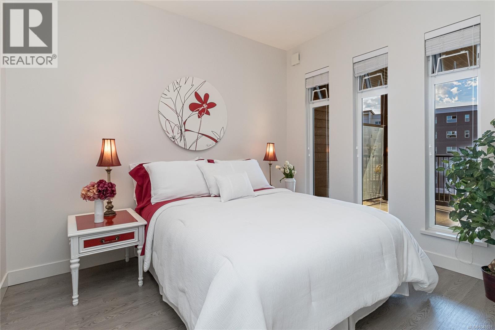
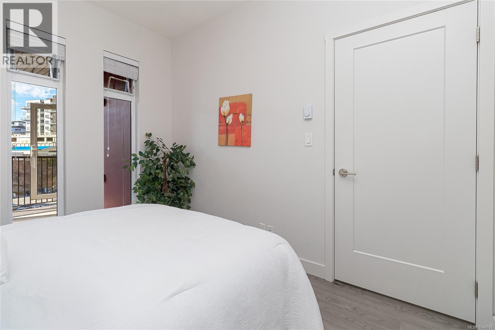
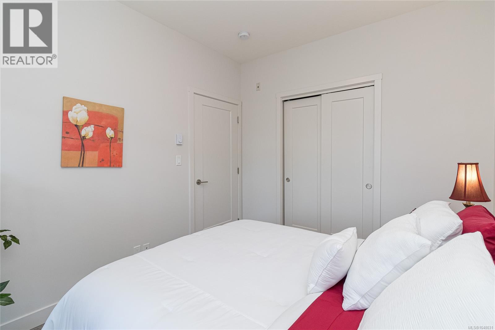
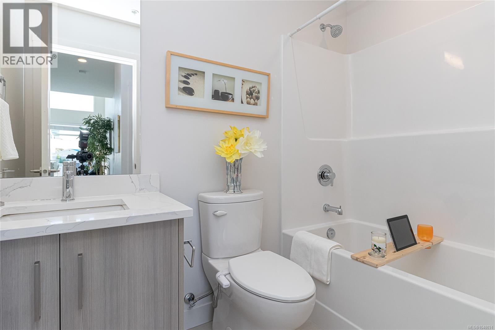
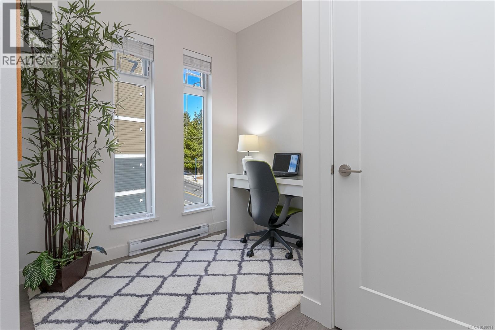
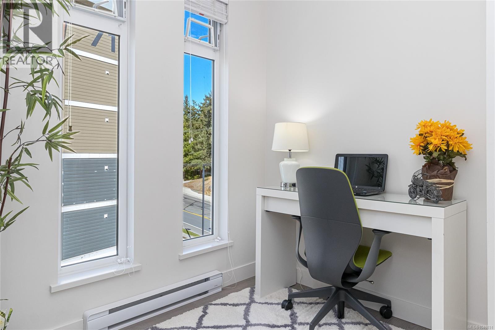
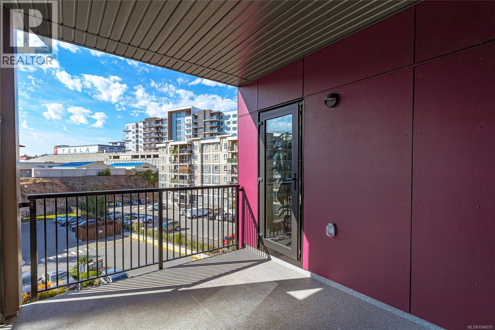
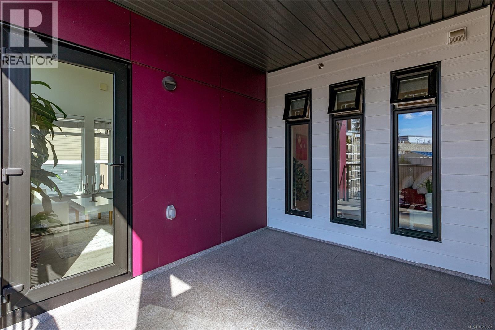
$295.74 MonthlyBright, South facing, contemporary, and thoughtfully designed, this top-floor 1-bedroom plus den condo offers 762 sq. ft. of stylish living in the heart of Millstream Village. Oversized windows fill the home with natural light, creating an open and airy feel throughout. The modern kitchen overlooking the living space features quartz countertops, a porcelain backsplash, stainless steel appliances. The versatile den is perfect for a home office, guest room, or hobby area. Step outside to your oversized covered balcony, ideal for morning coffee or summer BBQs. Built in 2021, this pet-friendly building includes a covered parking stall and storage locker designated as limited common property, along with low strata fees. Enjoy an unbeatable location steps from cafes, restaurants, shopping, recreation, and transit, with Costco, Bear Mountain, Thetis Lake, and Goldstream Park all nearby. An exceptional opportunity for first-time buyers, downsizers, and investors alike. (id:55599)
Property Details
| MLS® Number | 1048031 |
| Property Type | Single Family |
| Neigbourhood | Thetis Heights |
| Community Features | Pets Allowed With Restrictions, Family Oriented |
| Parking Space Total | 1 |
| Plan | Eps8015 |
| View Type | City View |
Building
| Bedrooms Total | 1 |
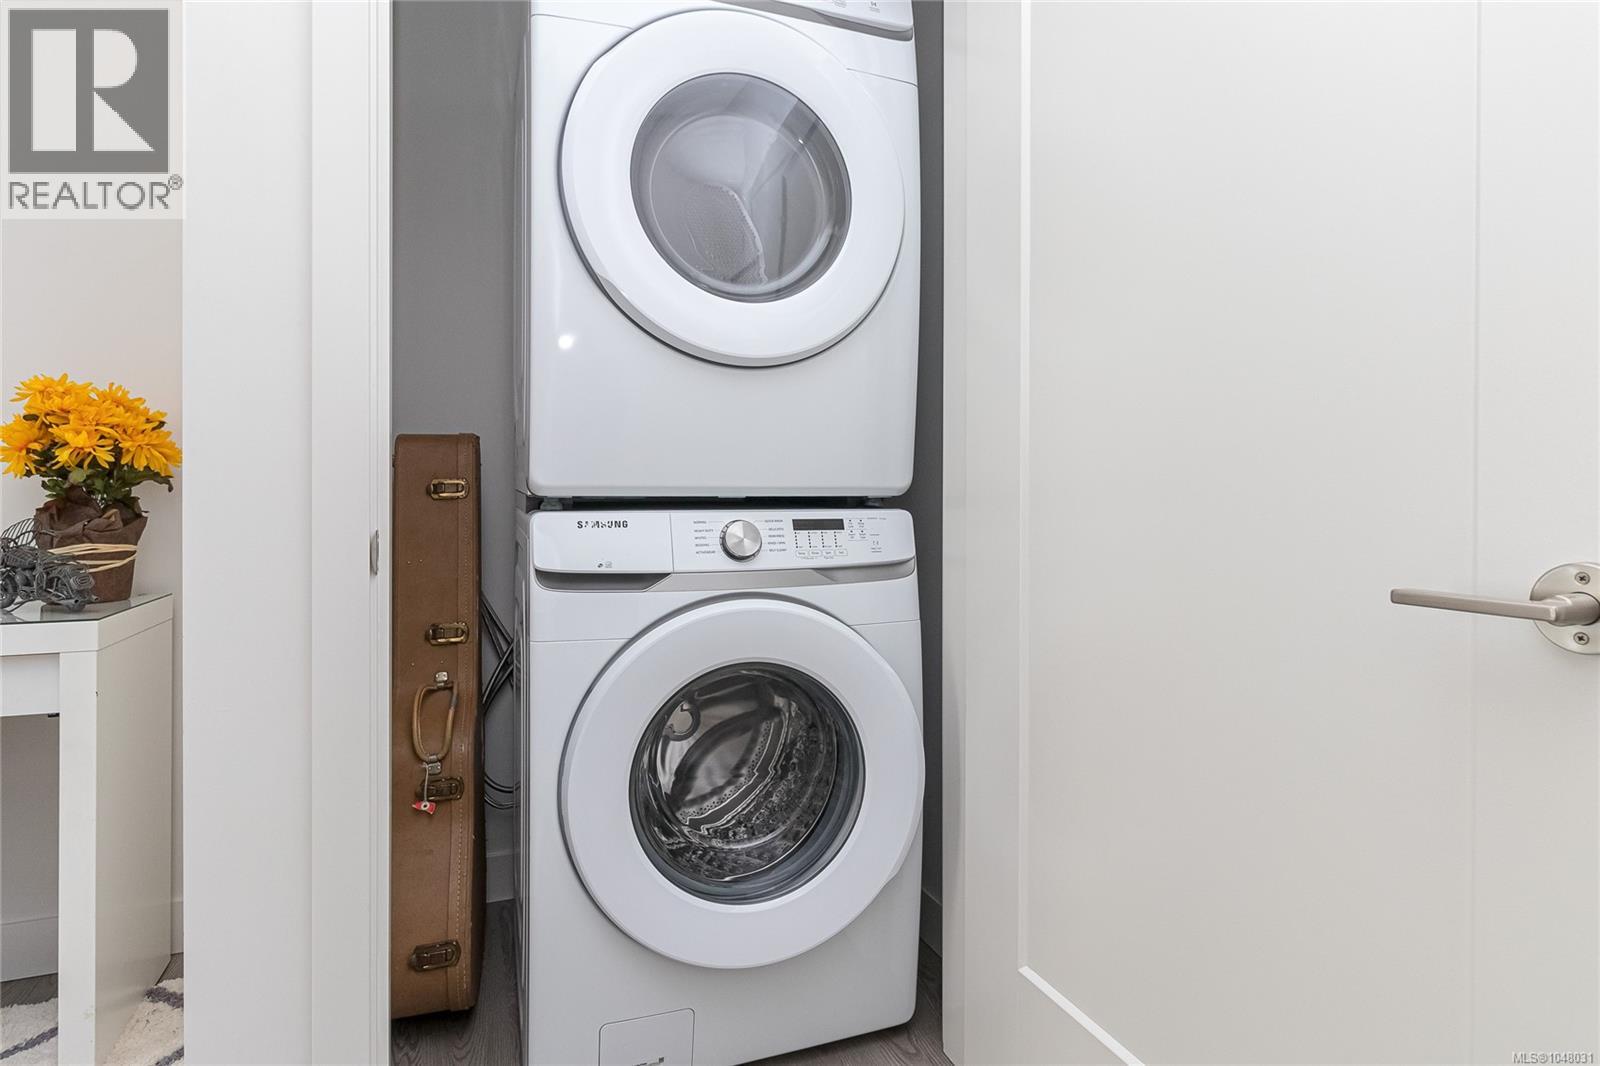
| Appliances | Dishwasher, Dryer, Microwave, Range - Electric, Refrigerator, Washer |
| Architectural Style | Contemporary |
| Constructed Date | 2021 |
| Cooling Type | None |
| Heating Fuel | Electric |
| Heating Type | Baseboard Heaters |
| Size Interior | 738 Sqft |
| Type | Apartment |
Parking
| Carport |
Land
| Access Type | Road Access |
| Acreage | No |
| Size Irregular | 1009 |
| Size Total | 1009 Sqft |
| Size Total Text | 1009 Sqft |
| Zoning Description | C6b |
| Zoning Type | Residential/commercial |
Rooms
| Level | Type | Length | Width | Dimensions |
|---|---|---|---|---|
| Main Level | Balcony | 10 ft | 12 ft | 10 ft x 12 ft |
| Main Level | Living Room | 14 ft | 10 ft | 14 ft x 10 ft |
| Main Level | Dining Room | 8 ft | 5 ft | 8 ft x 5 ft |
| Main Level | Primary Bedroom | 9 ft | 11 ft | 9 ft x 11 ft |
| Main Level | Kitchen | 10 ft | 11 ft | 10 ft x 11 ft |
| Main Level | Den | 10 ft | 10 ft | 10 ft x 10 ft |
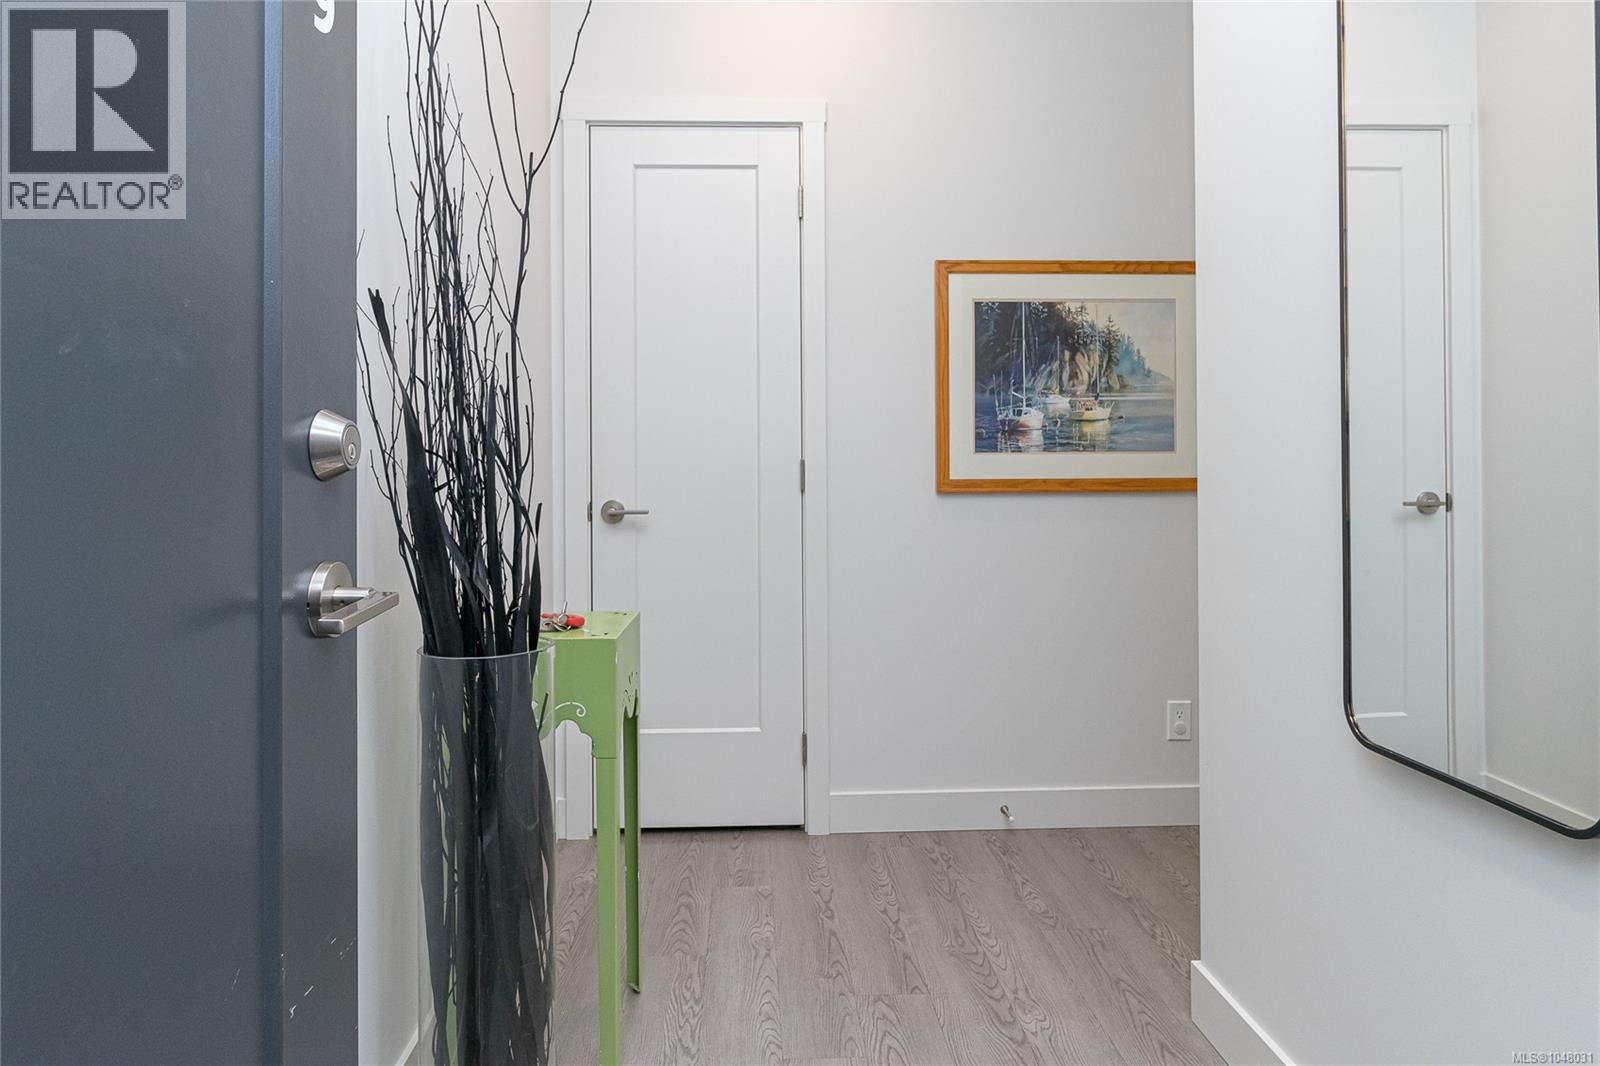
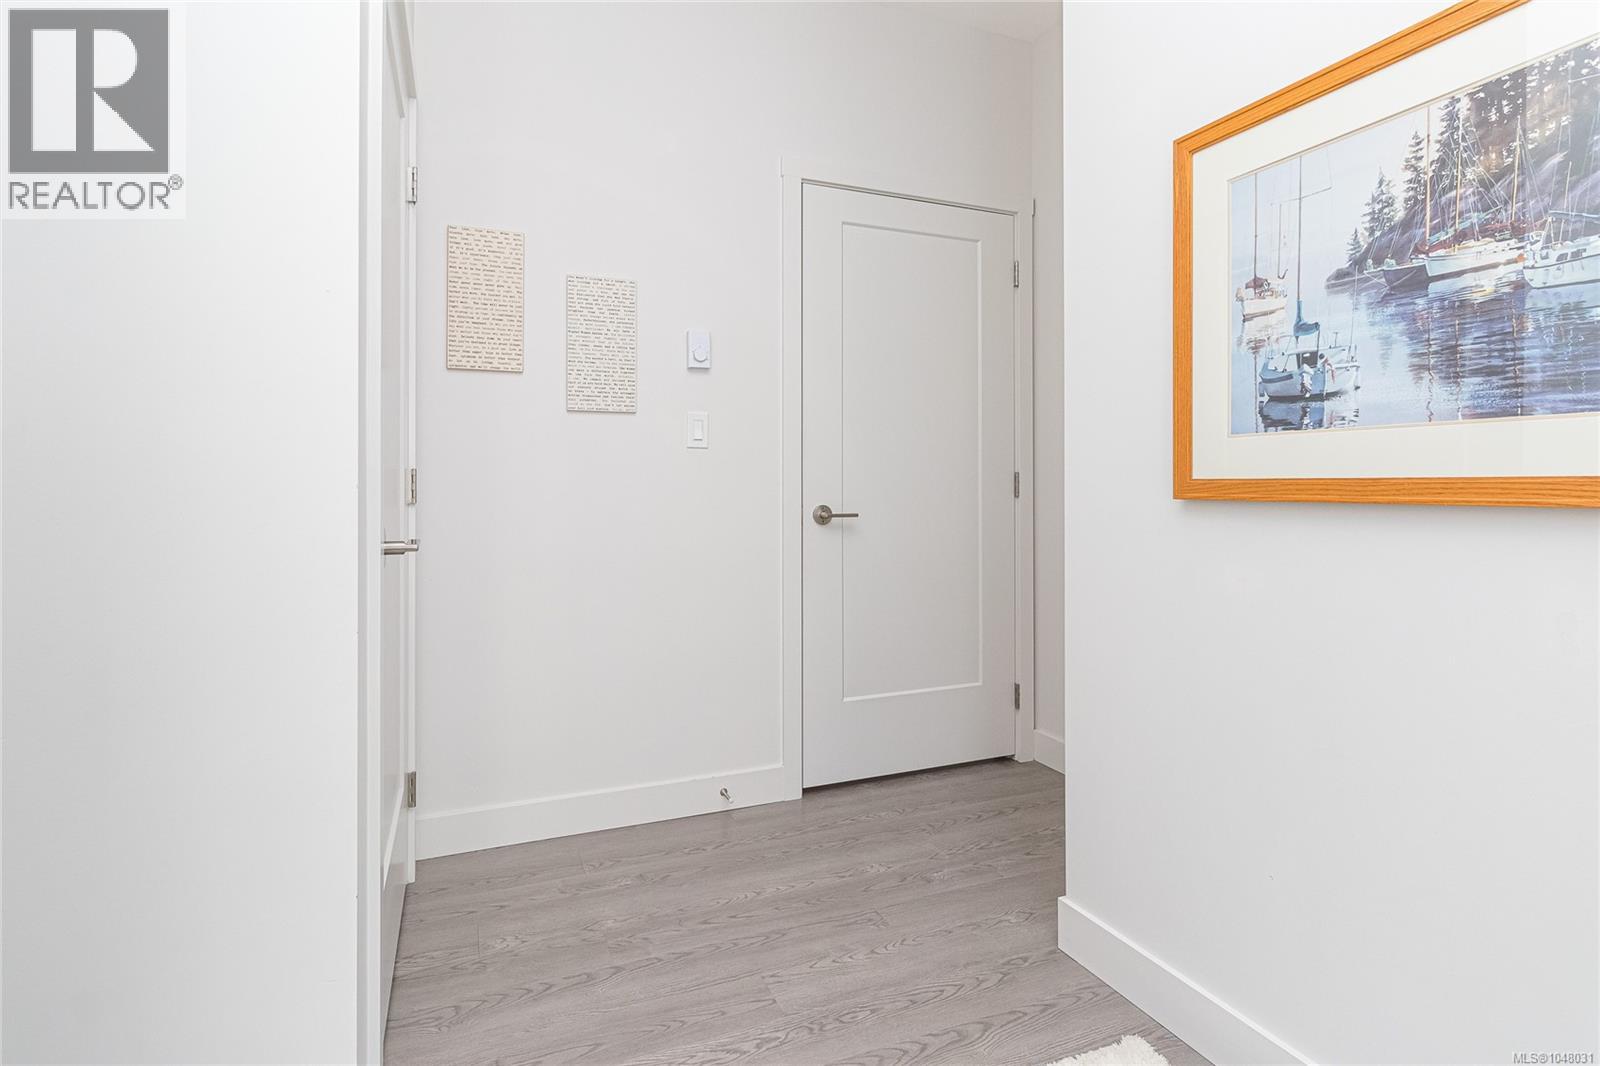
| Main Level | Entrance | 5 ft | 9 ft | 5 ft x 9 ft |
https://www.realtor.ca/real-estate/30207279/409-707-treanor-ave-langford-thetis-heights
Interested?
Contact us for more information

The trademarks REALTOR®, REALTORS®, and the REALTOR® logo are controlled by The Canadian Real Estate Association (CREA) and identify real estate professionals who are members of CREA. The trademarks MLS®, Multiple Listing Service® and the associated logos are owned by The Canadian Real Estate Association (CREA) and identify the quality of services provided by real estate professionals who are members of CREA. The trademark DDF® is owned by The Canadian Real Estate Association (CREA) and identifies CREA's Data Distribution Facility (DDF®)
August 28 2026 04:20:55
Victoria Real Estate Board
Sutton Group West Coast Realty