

4077 Balsam Dr Cobble Hill, British Columbia V8H 0E8
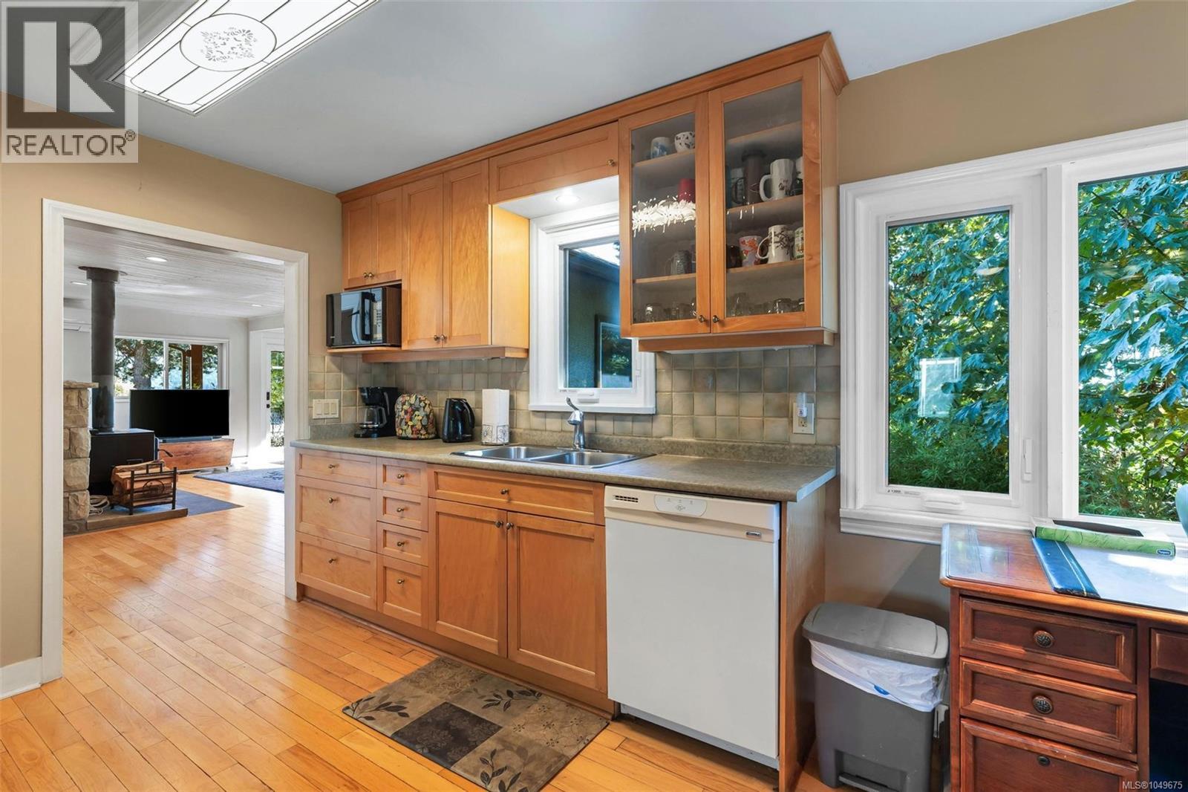
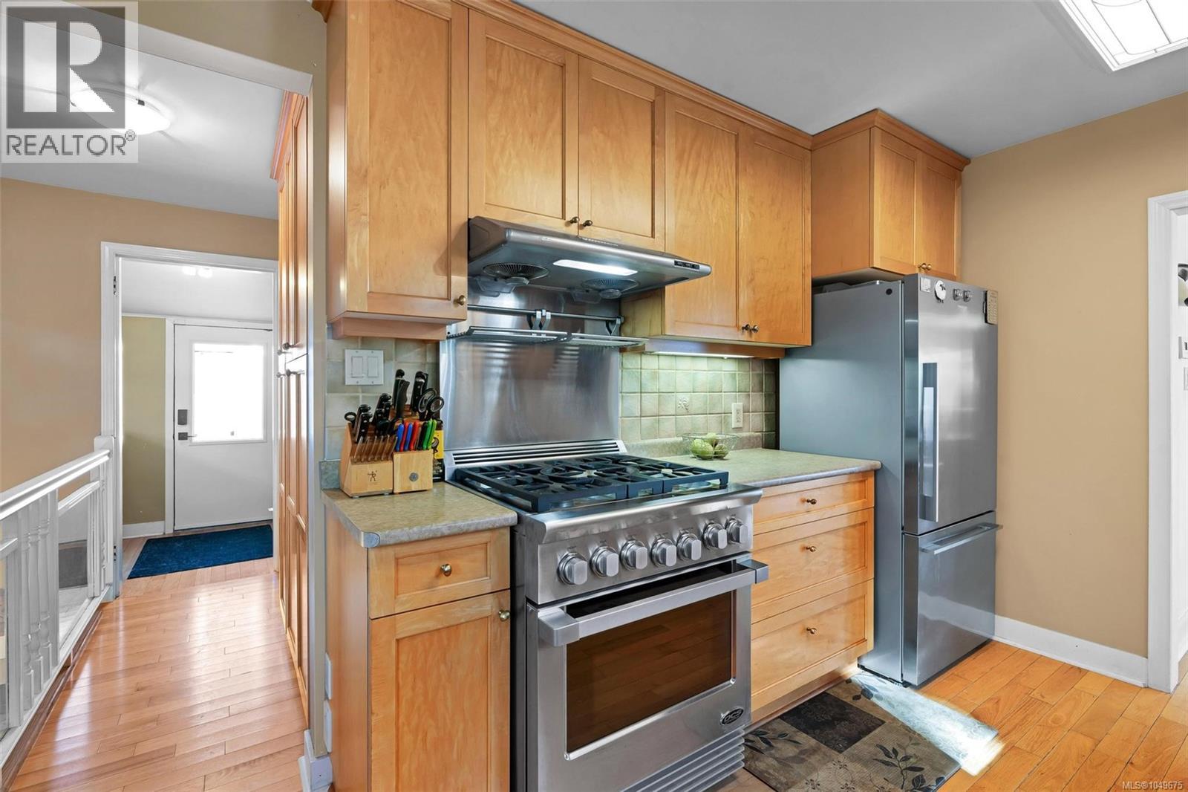
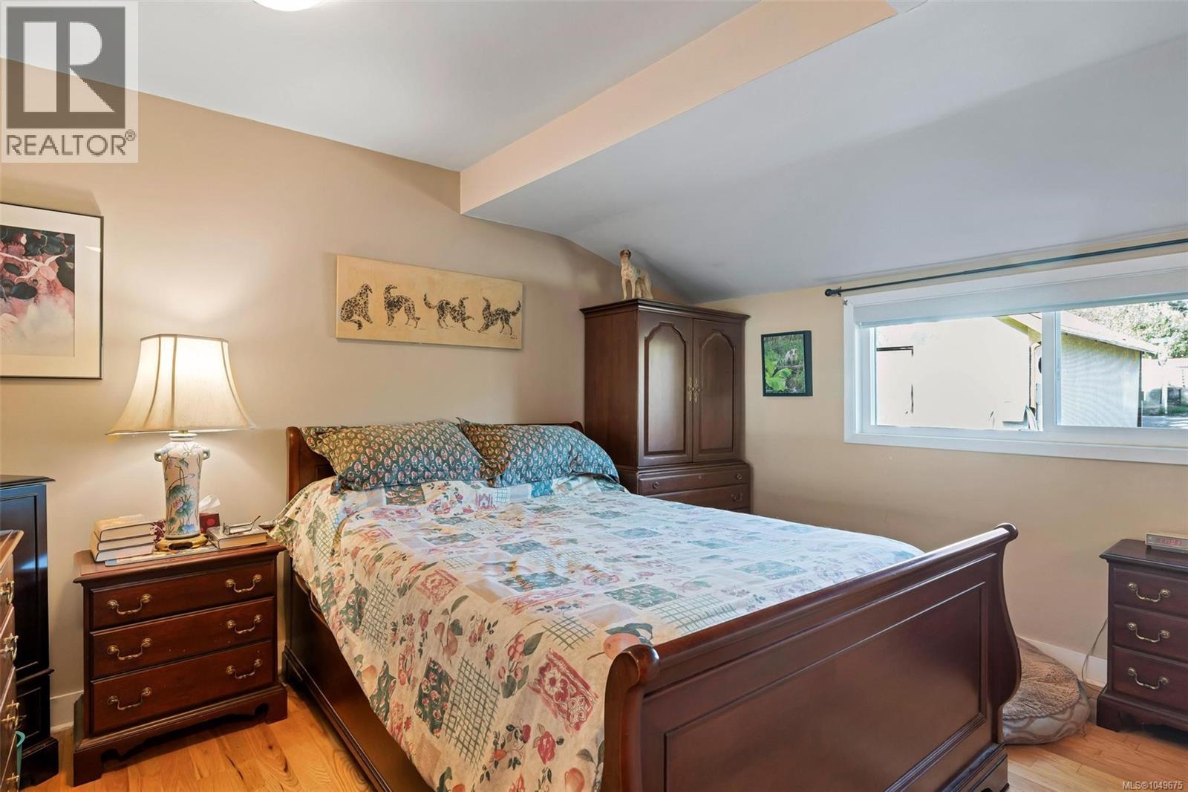
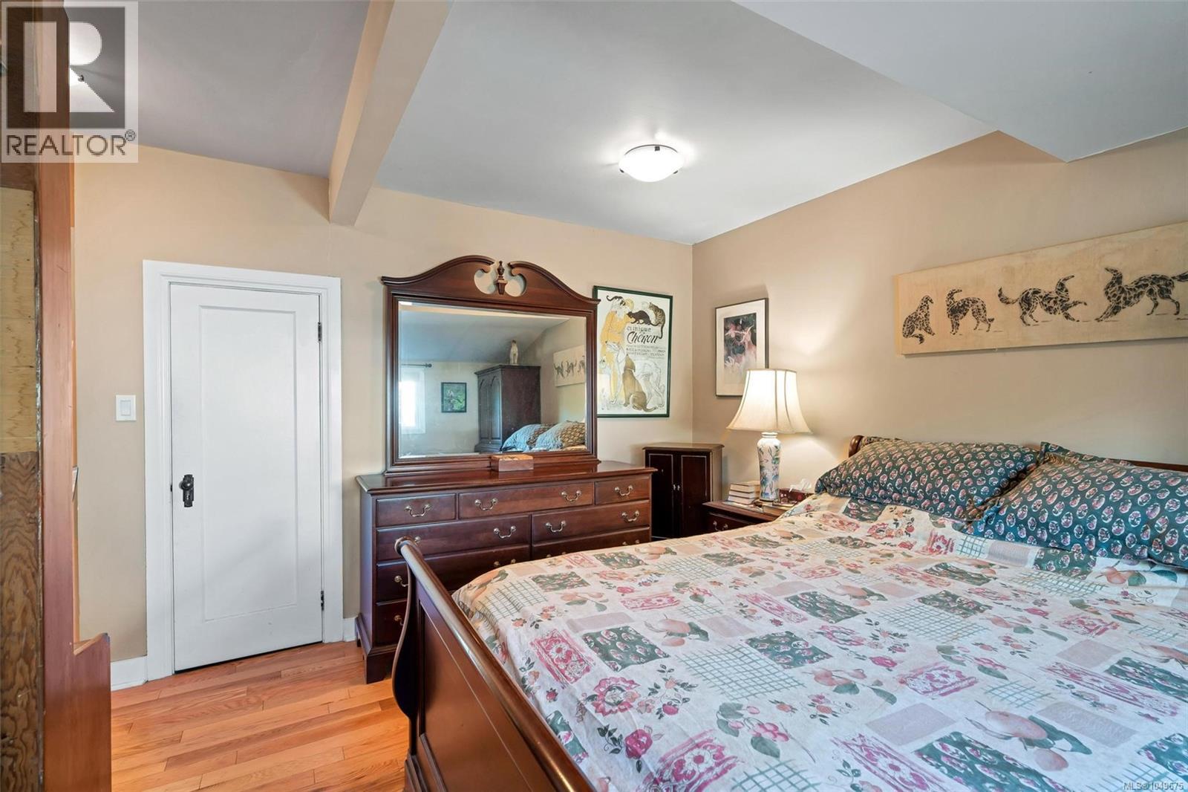

$1,775,000
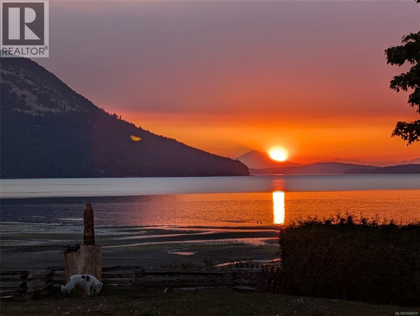
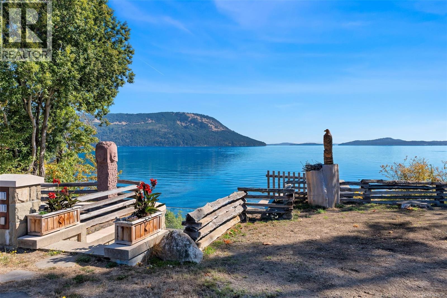
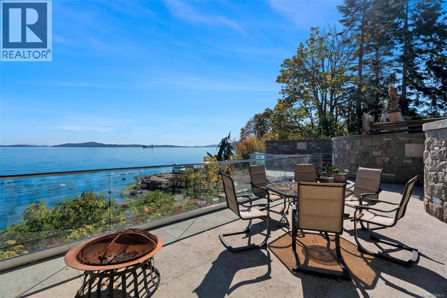
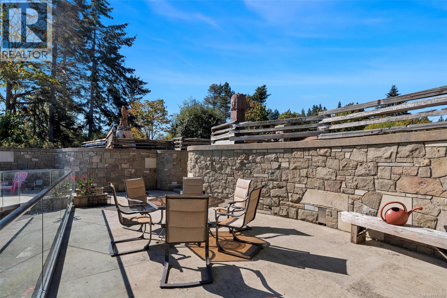
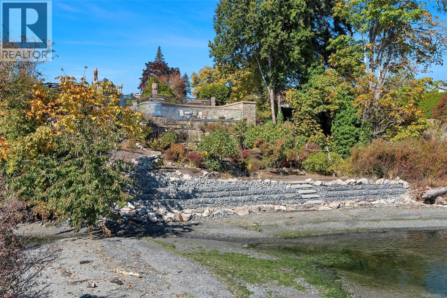
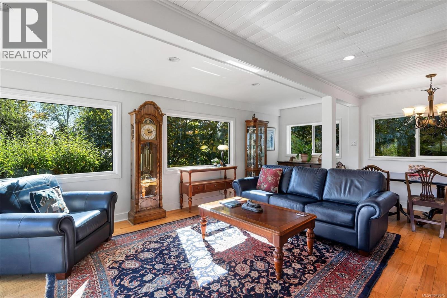
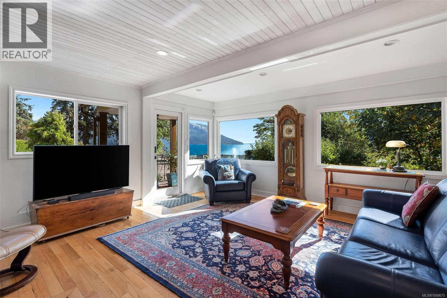
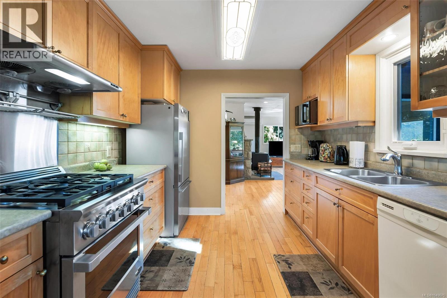
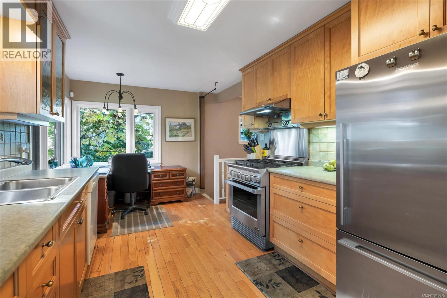
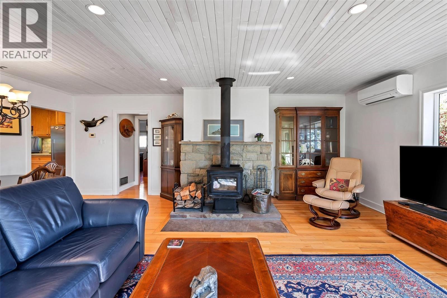
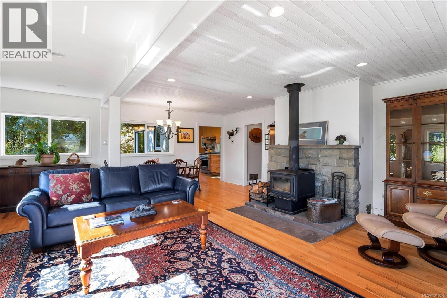
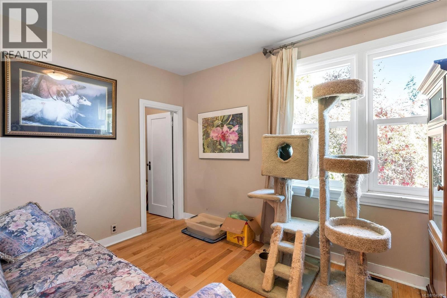
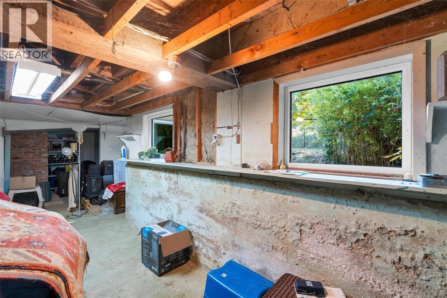
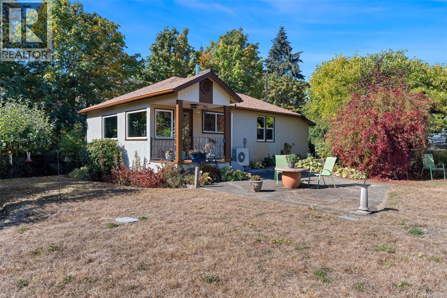
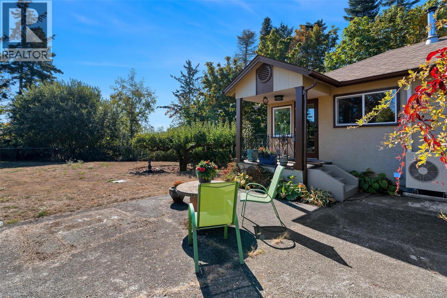
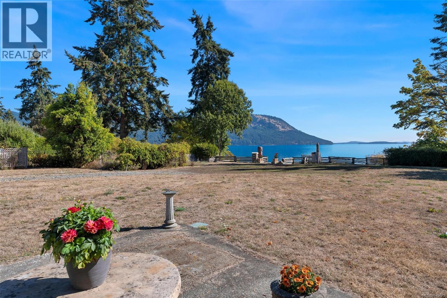
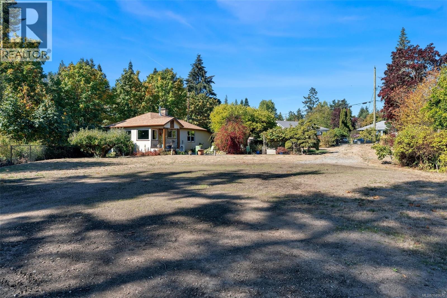
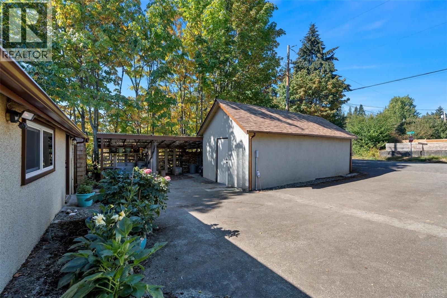
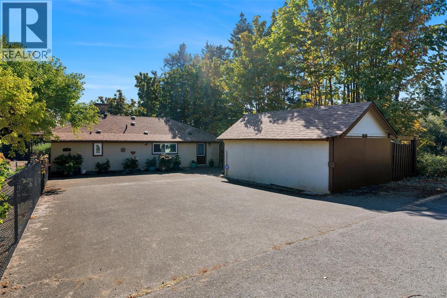
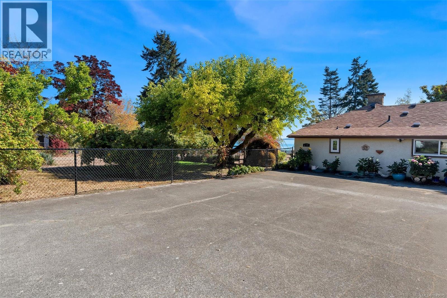
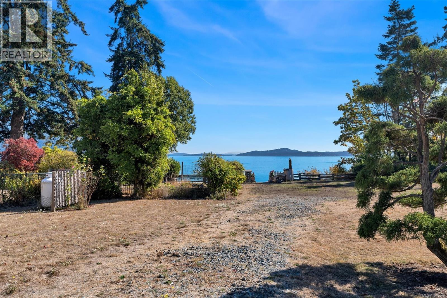
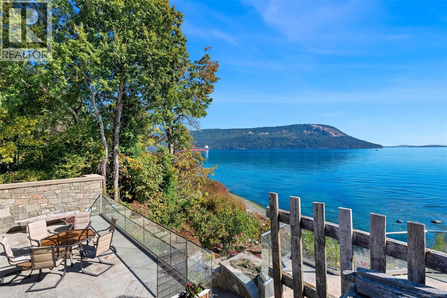
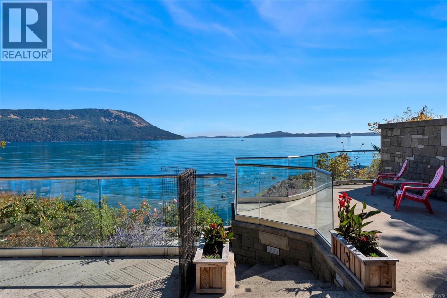
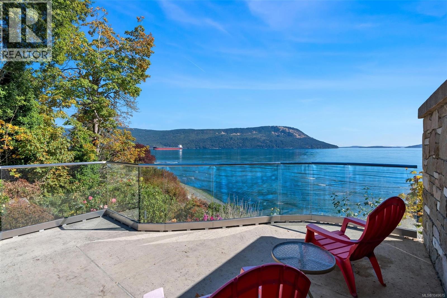
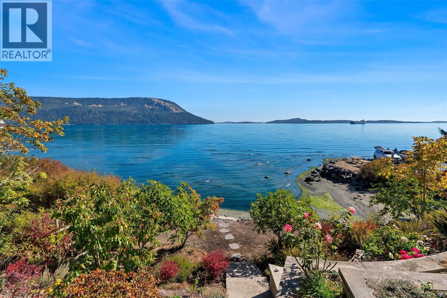
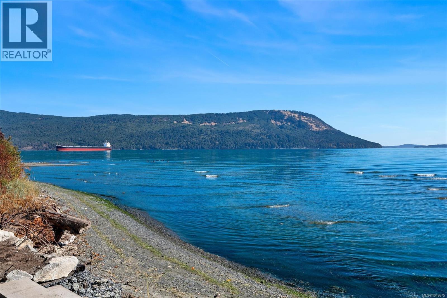
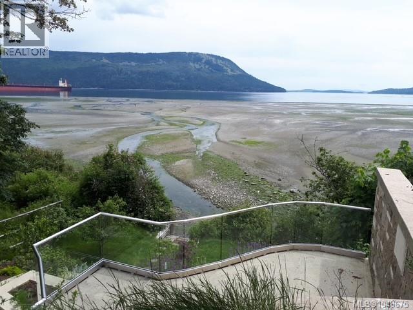
WALK ON OCEANFRONT, panoramic Cherry Point Beach ocean views, charming character home on level .68 acre. Owner invested in new triple glaze vinyl thermo windows, fiberglass roof shingles and ductless heatpump creating a cozy interior environment with centrally located woodstove, enjoy through all seasons. Unmatched natural light and ocean views seamlessly connect indoors with spectacular landscape beyond. Stunning sunrises over Satellite Channel, views to Salt Spring, Land's End, Mount Baker. Low bank walk on oceanfront via superb lighted stone terracing with al fresco dining area, propane hookup, and private terrace area for future hot tub. Meander down stone steps through gardens, fruit trees to newly remediated beachfront and find effortless access to salt water swimming, paddle boarding, kayaking, or simply relaxing along the shoreline. Properties of this calibre are extraordinarily rare - a sanctuary, a gathering place, an investment in experiences. (id:55599)
Property Details
| MLS® Number | 1049675 |
| Property Type | Single Family |
| Neigbourhood | Cobble Hill |
| Features | Level Lot, Other |
| Parking Space Total | 4 |
| Structure | Shed |
| View Type | Mountain View, Ocean View |
| Water Front Type | Waterfront On Ocean |
Building
| Bathroom Total | 2 |
| Bedrooms Total | 2 |
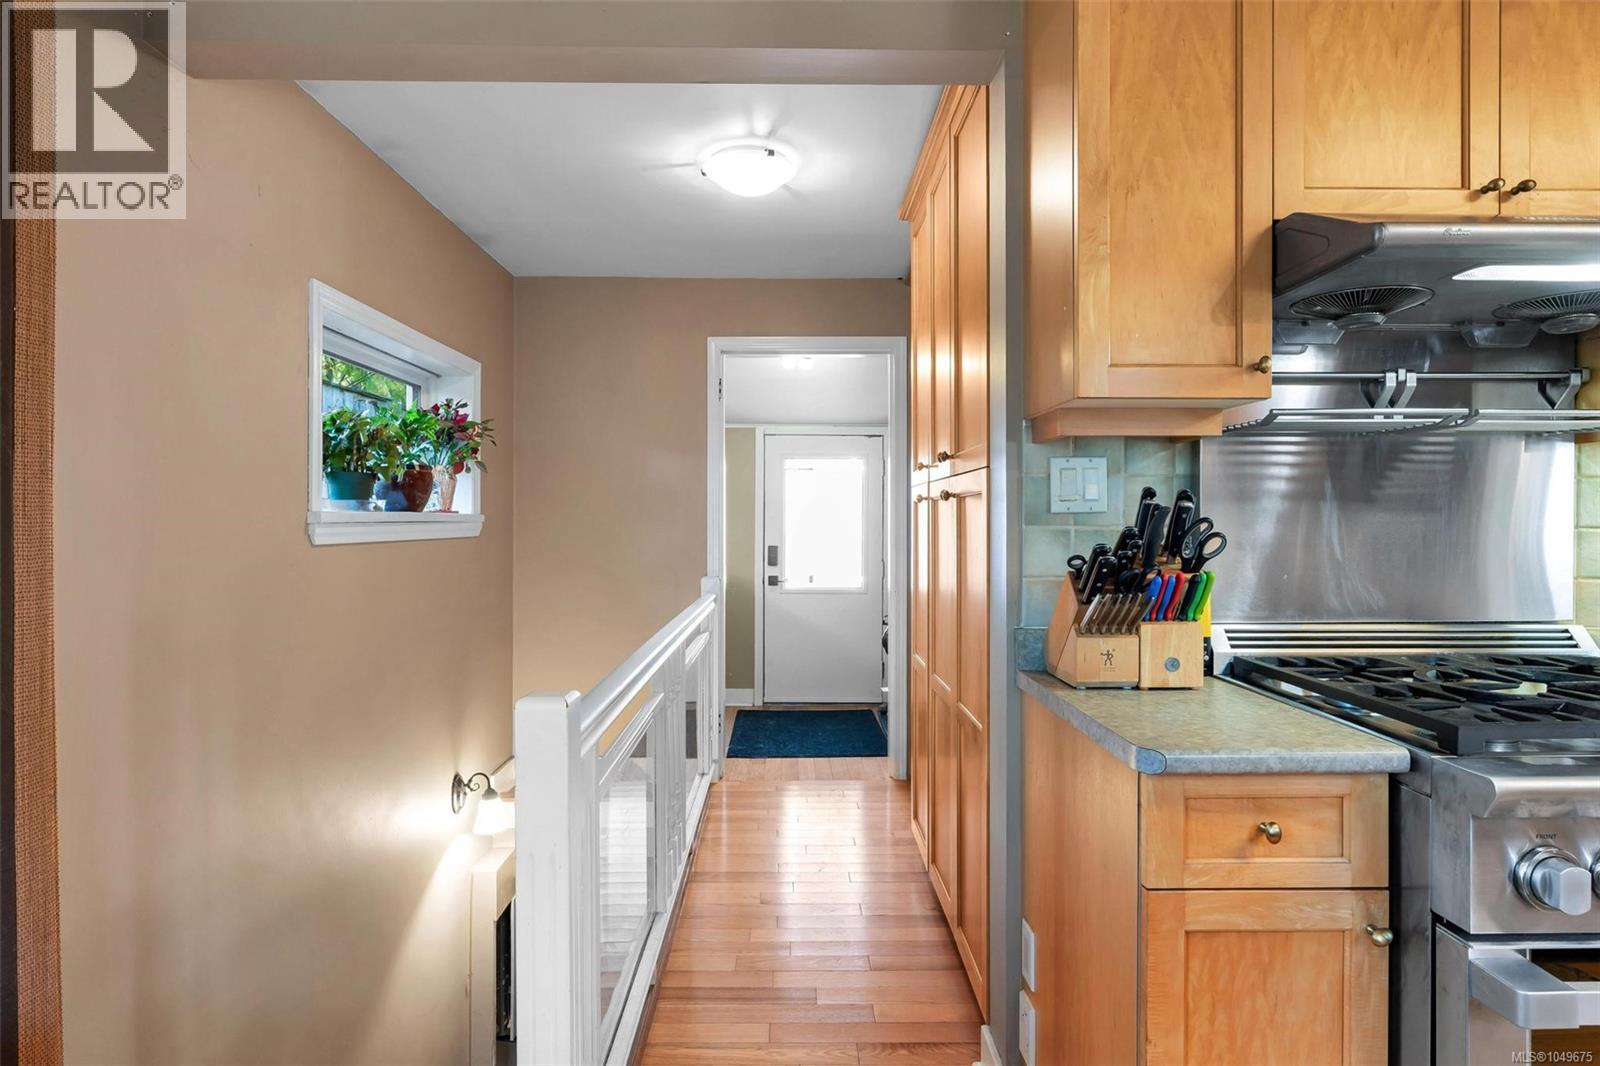
| Appliances | Dishwasher, Dryer, Range - Gas, Refrigerator, Washer |
| Architectural Style | Character |
| Constructed Date | 1945 |
| Cooling Type | Fully Air Conditioned |
| Fireplace Present | Yes |
| Fireplace Total | 1 |
| Heating Fuel | Electric |
| Heating Type | Forced Air, Heat Pump |
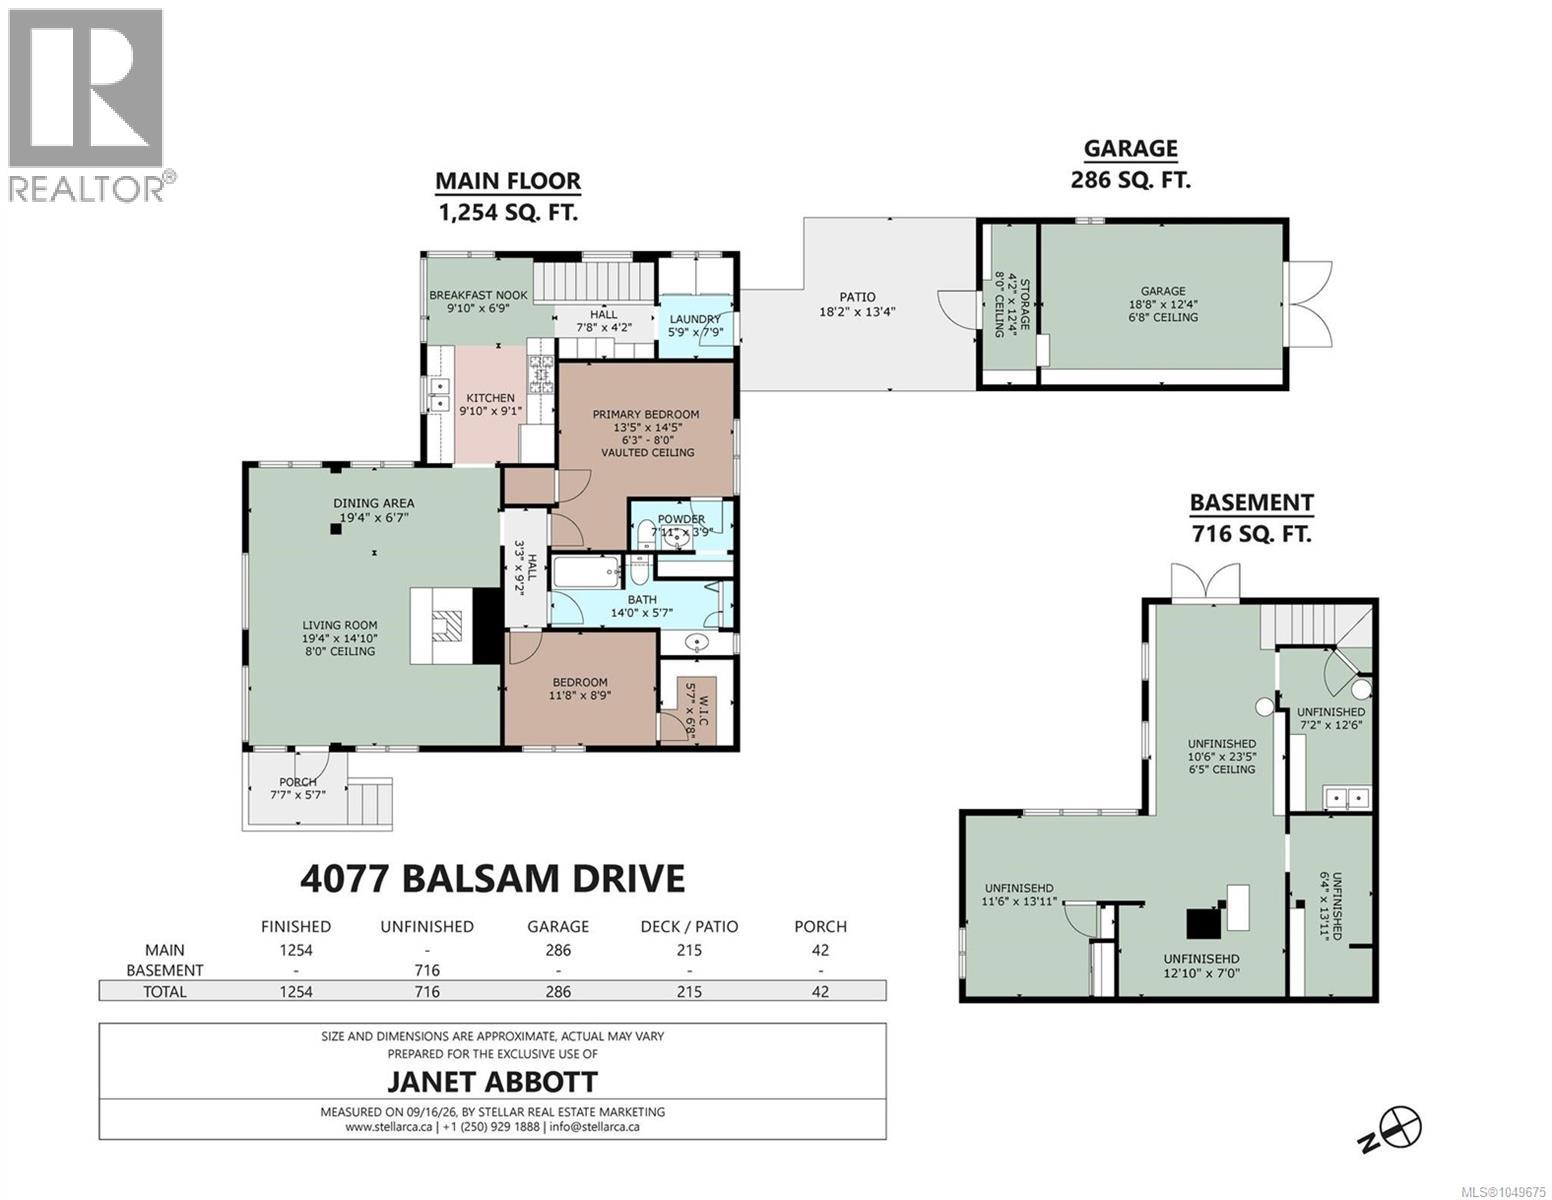
| Size Interior | 1254 Sqft |
| Type | House |
Land
| Acreage | No |
| Size Irregular | 0.68 |
| Size Total | 0.68 Ac |
| Size Total Text | 0.68 Ac |
| Zoning Type | Unknown |
Rooms
| Level | Type | Length | Width | Dimensions |
|---|---|---|---|---|
| Main Level | Laundry Room | 5'9 x 7'9 | ||
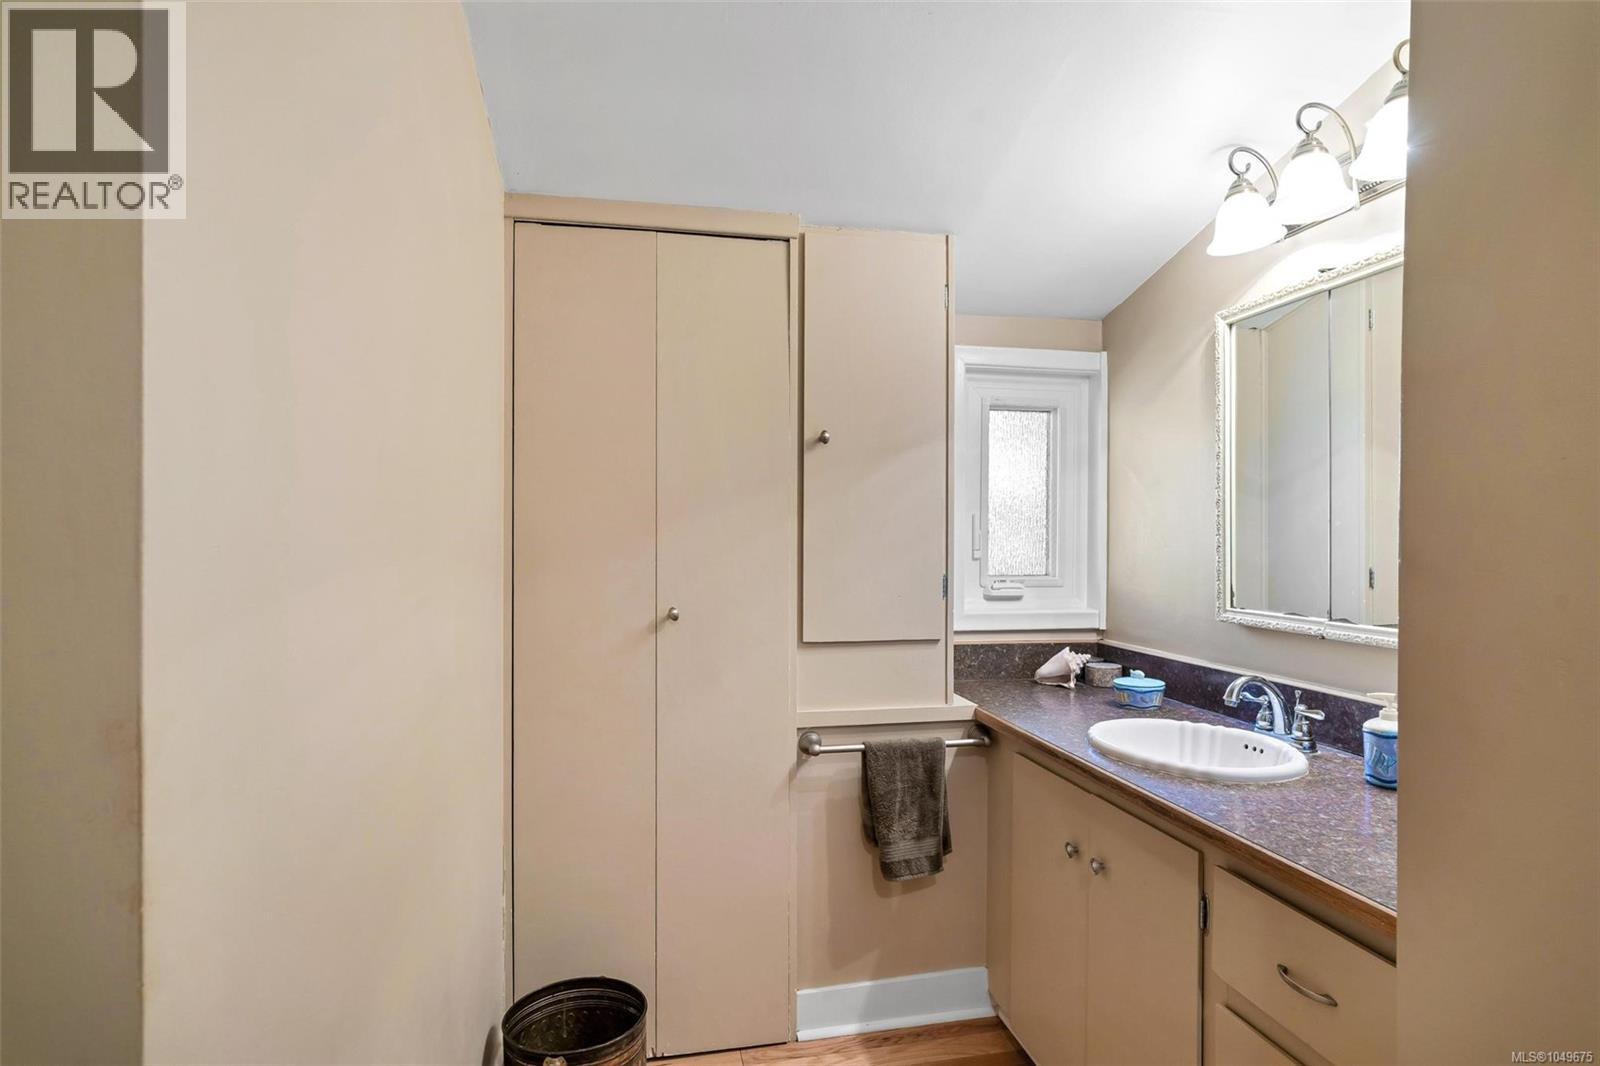
| Main Level | Bathroom | 14 ft | 14 ft x Measurements not available | |
| Main Level | Bedroom | 11'8 x 8'9 | ||
| Main Level | Ensuite | 7'11 x 3'9 | ||
| Main Level | Primary Bedroom | 13'5 x 14'5 | ||
| Main Level | Dining Nook | 9'10 x 6'9 | ||
| Main Level | Kitchen | 9 ft | Measurements not available x 9 ft | |
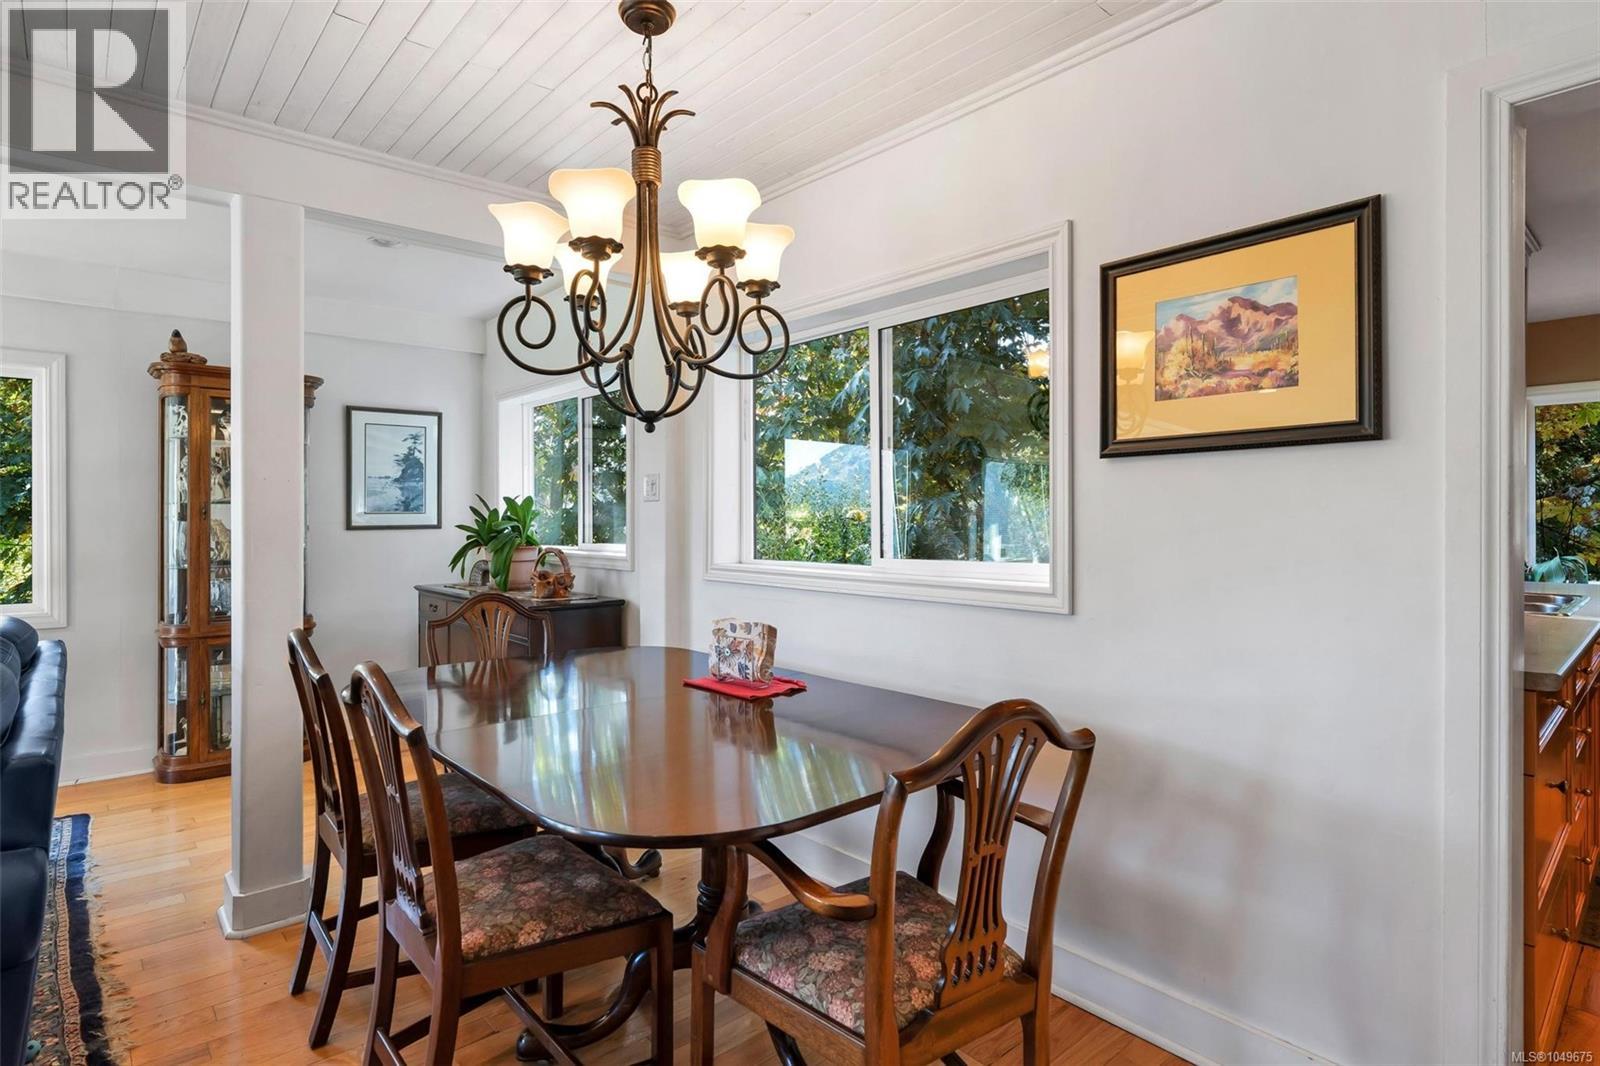
| Main Level | Dining Room | 19'4 x 6'7 | ||
| Main Level | Living Room | 19'4 x 14'10 |
https://www.realtor.ca/real-estate/30299519/4077-balsam-dr-cobble-hill-cobble-hill
Interested?
Contact us for more information

The trademarks REALTOR®, REALTORS®, and the REALTOR® logo are controlled by The Canadian Real Estate Association (CREA) and identify real estate professionals who are members of CREA. The trademarks MLS®, Multiple Listing Service® and the associated logos are owned by The Canadian Real Estate Association (CREA) and identify the quality of services provided by real estate professionals who are members of CREA. The trademark DDF® is owned by The Canadian Real Estate Association (CREA) and identifies CREA's Data Distribution Facility (DDF®)
September 18 2026 05:41:41
Vancouver Island Real Estate Board
Sutton Group-West Coast Realty (Dunc)