

405 777 Herald St Victoria, British Columbia V8T 0C7

$499,900Maintenance,
$484 Monthly
Maintenance,
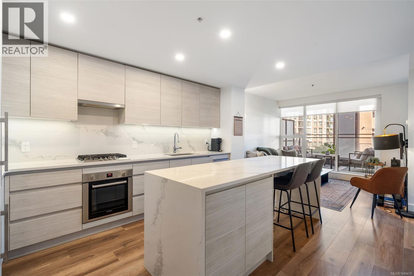
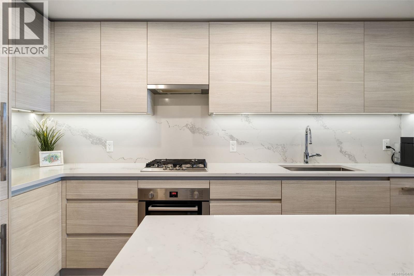
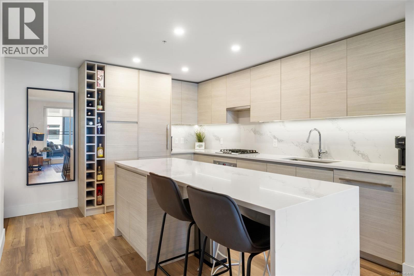
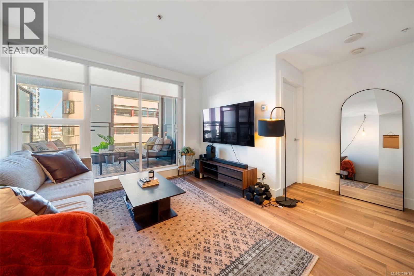
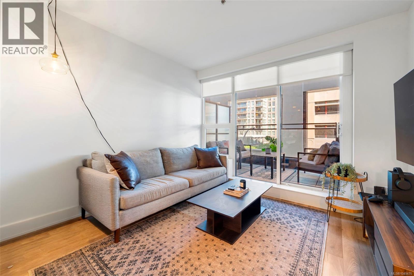
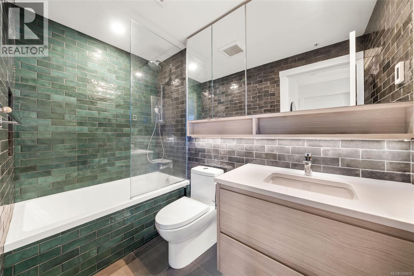
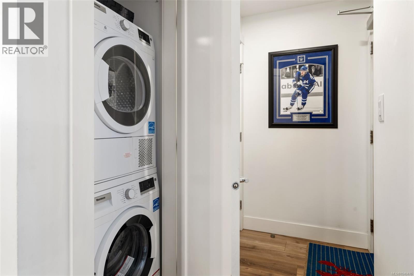
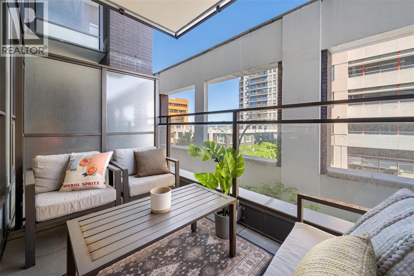
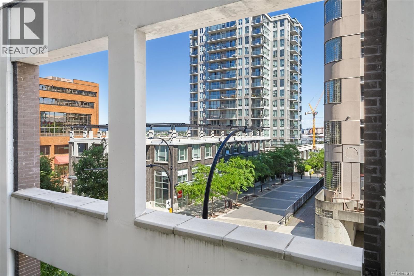
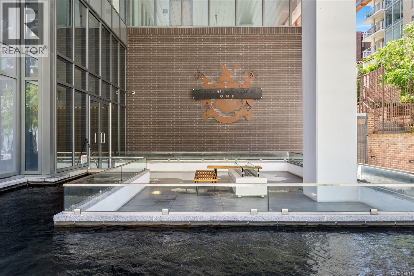
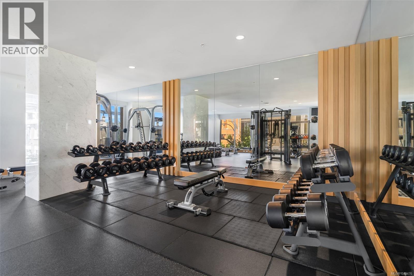
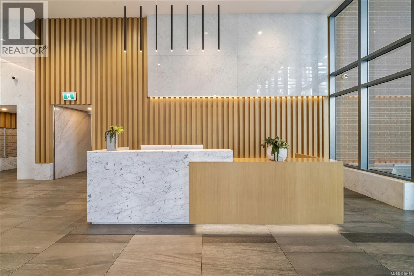
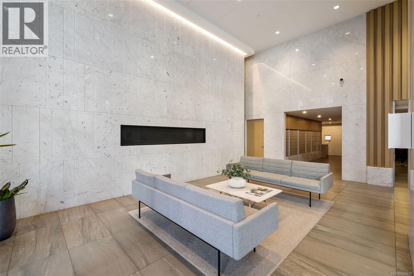
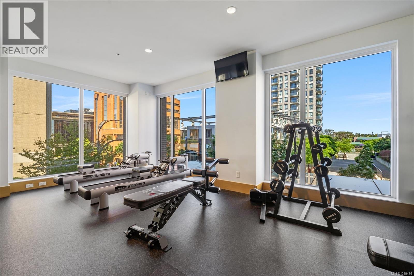
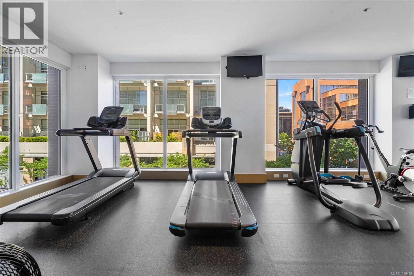
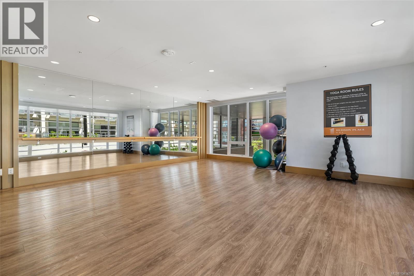
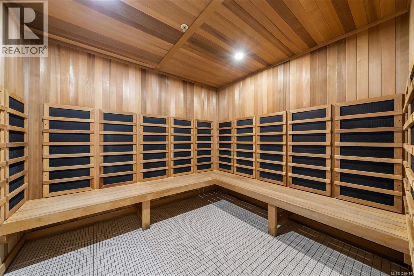
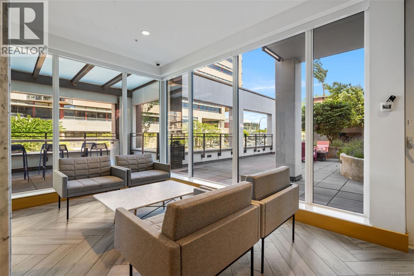
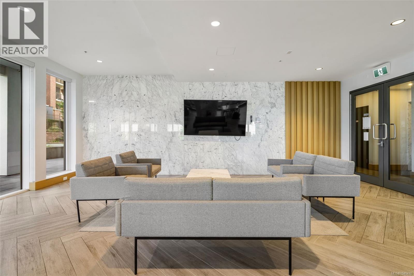
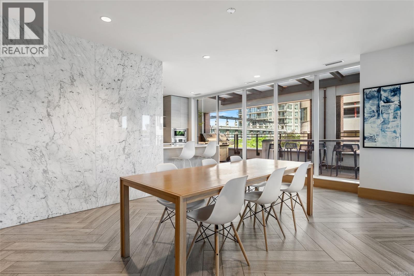
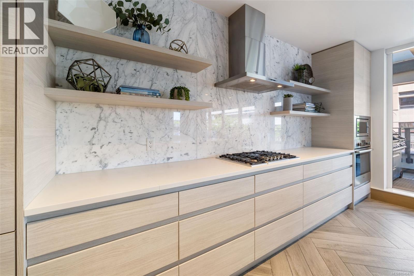
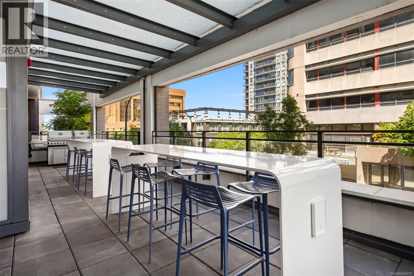
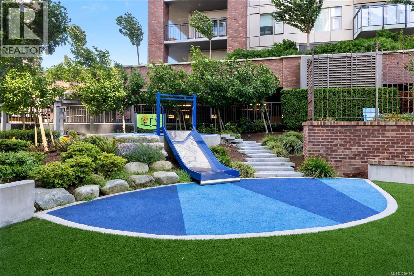
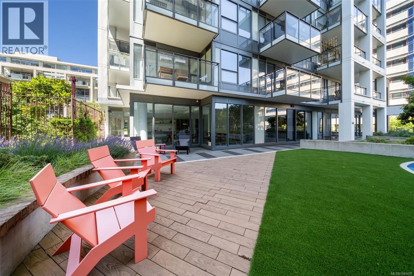
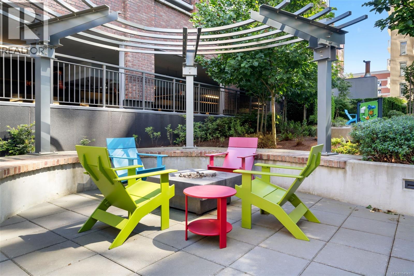
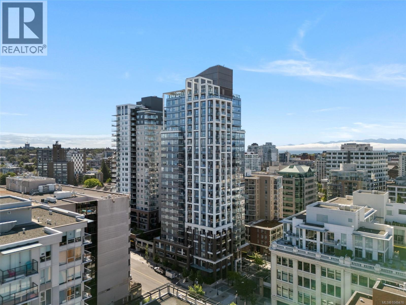
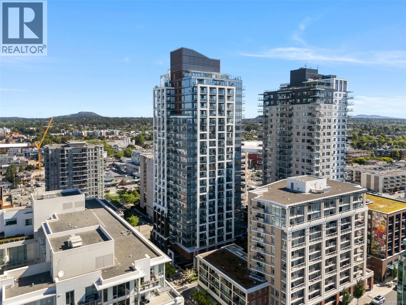
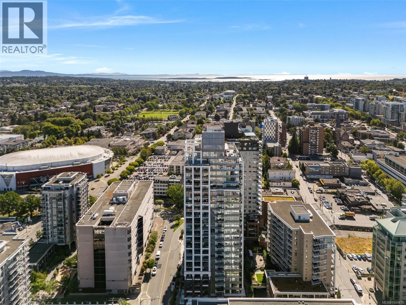
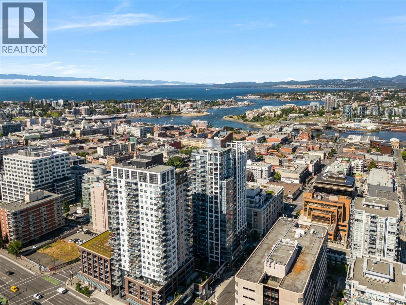
$484 MonthlyMARKETING INCENTIVE: Strata Fees paid for 1 year. Step into the pinnacle of downtown luxury with the largest one-bedroom floor plan at Hudson Place One, where soaring ceilings and wall-to-wall glass bathe every detail in natural light. Complete with a cozy patio space and premium upgrades including recently updated bathroom tiling and custom heated flooring.The chef-inspired kitchen anchors the open living area with a stunning island with seating area, a gas stovetop, and seamless high-end cabinetry hiding the fridge and dishwasher. The bedroom features a walk-in closet. The home includes built-in heating/cooling, in-suite laundry, large storage locker, and parking with the option for a EV charger. Enjoy peace of mind with a front-desk concierge alongside luxurious amenities: gym, yoga studio, saunas, business centre, lounges, billiards room, hobby studio, guest suite, dog wash, playground, & outdoor BBQ fire pits. Perfectly situated on the edge of downtown Victoria. Marketing Incentive: Strata Fees paid for 1 year. (id:55599)
Property Details
| MLS® Number | 1049476 |
| Property Type | Single Family |
| Neigbourhood | Downtown |
| Community Features | Pets Allowed, Family Oriented |
| Features | Central Location, Irregular Lot Size, Other |
| Parking Space Total | 1 |
| Plan | Eps6126 |
| View Type | City View |
Building
| Bathroom Total | 1 |
| Bedrooms Total | 1 |
| Appliances | Range, Dishwasher, Dryer, Oven - Built-in, Range - Gas, Refrigerator, Washer |
| Architectural Style | Westcoast |
| Constructed Date | 2020 |
| Cooling Type | Air Conditioned, Fully Air Conditioned |
| Heating Type | Forced Air, Heat Pump |
| Size Interior | 601 Sqft |
| Type | Apartment |
Land
| Acreage | No |
| Size Irregular | 704 |
| Size Total | 704 Sqft |
| Size Total Text | 704 Sqft |
| Zoning Type | Residential/commercial |
Rooms
| Level | Type | Length | Width | Dimensions |
|---|---|---|---|---|
| Main Level | Balcony | 10'0 x 5'11 | ||
| Main Level | Bathroom | 8'8 x 4'11 | ||
| Main Level | Primary Bedroom | 10'8 x 11'6 | ||
| Main Level | Kitchen | 11'6 x 14'3 | ||
| Main Level | Living Room | 11'1 x 11'9 | ||
| Main Level | Entrance | 7'5 x 4'1 |
https://www.realtor.ca/real-estate/30286165/405-777-herald-st-victoria-downtown
Interested?
Contact us for more information

The trademarks REALTOR®, REALTORS®, and the REALTOR® logo are controlled by The Canadian Real Estate Association (CREA) and identify real estate professionals who are members of CREA. The trademarks MLS®, Multiple Listing Service® and the associated logos are owned by The Canadian Real Estate Association (CREA) and identify the quality of services provided by real estate professionals who are members of CREA. The trademark DDF® is owned by The Canadian Real Estate Association (CREA) and identifies CREA's Data Distribution Facility (DDF®)
September 20 2026 10:34:04
Victoria Real Estate Board
Royal LePage Coast Capital - Chatterton