

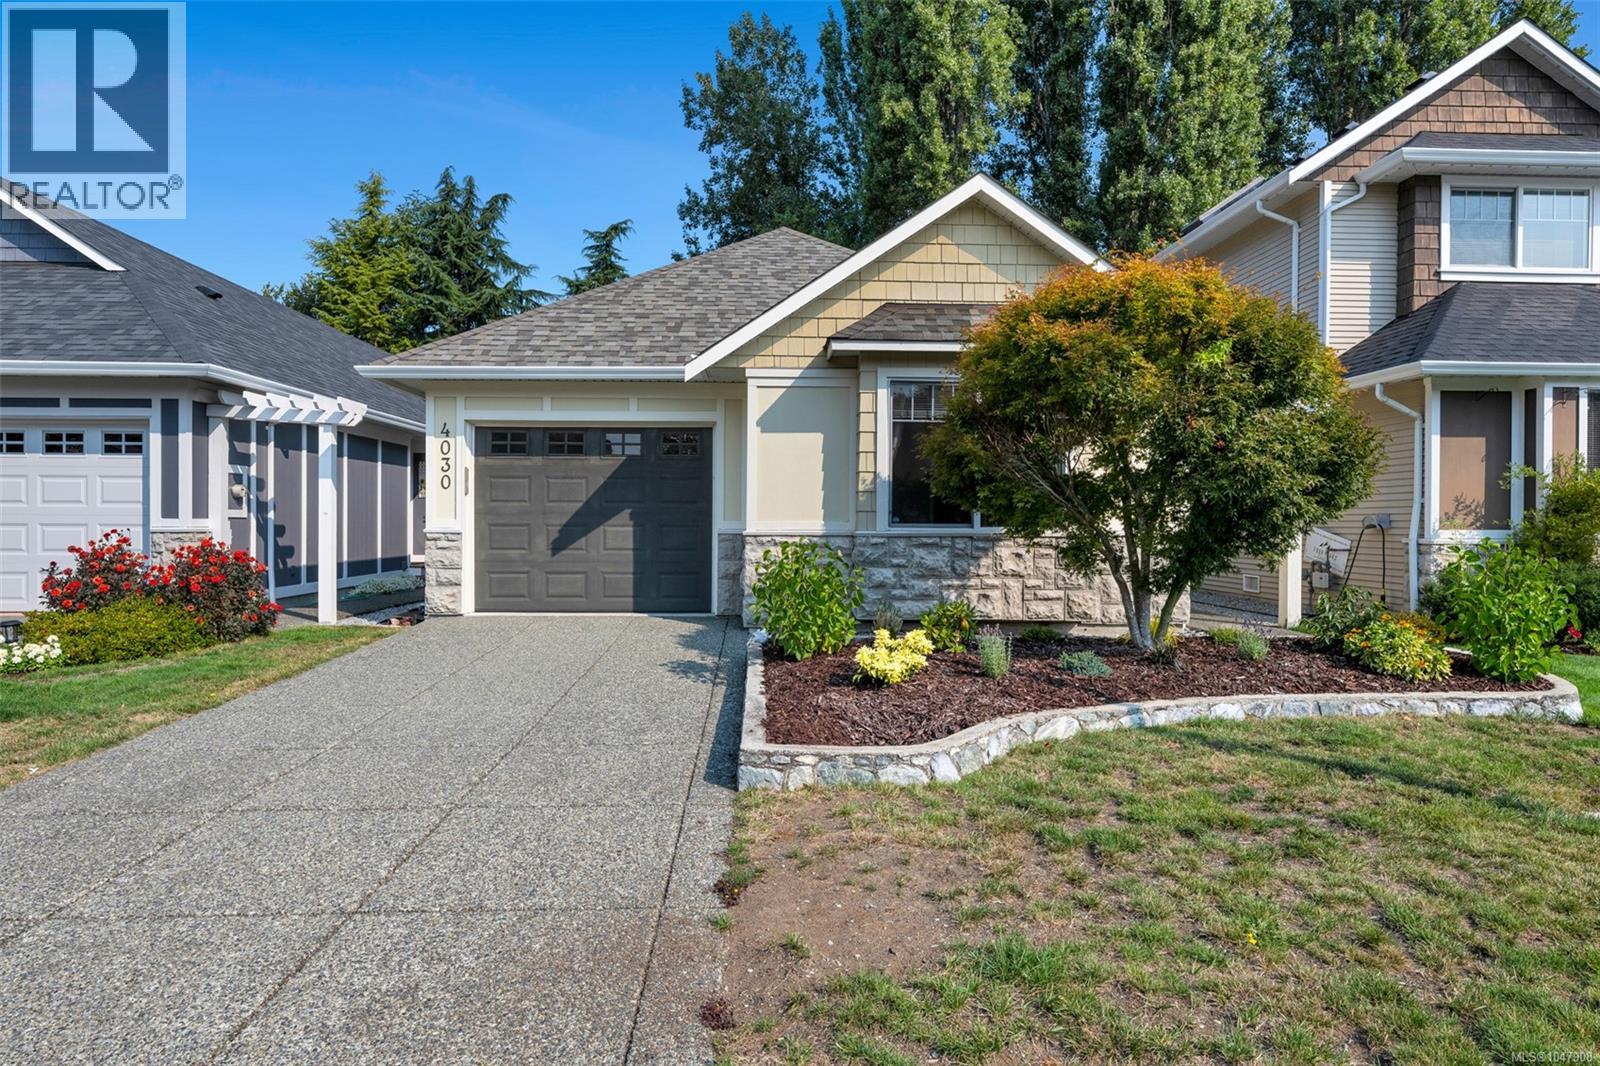
4030 Willowbrook Pl Saanich, British Columbia V8Z 7W9

$980,000
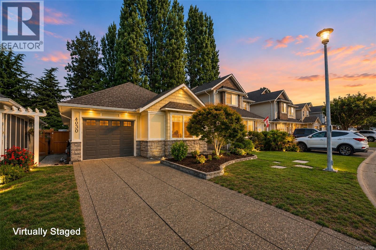
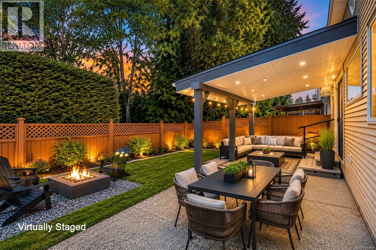
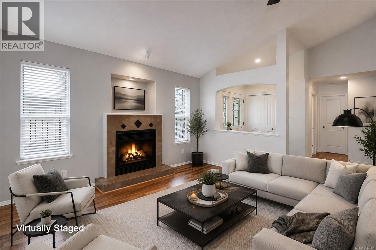
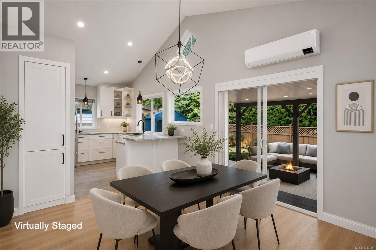
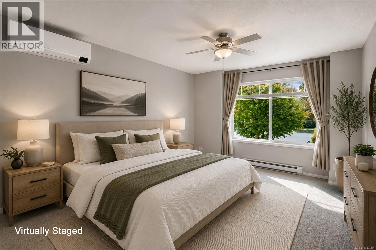
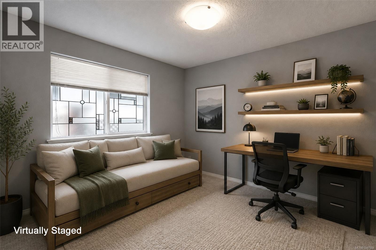
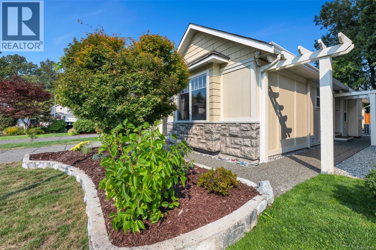
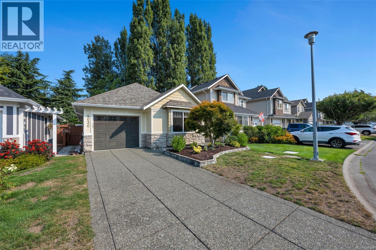
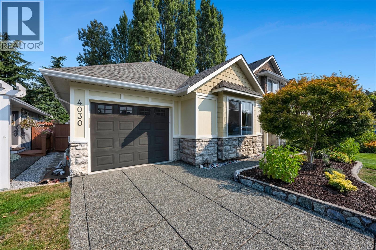
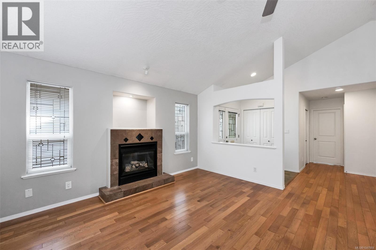
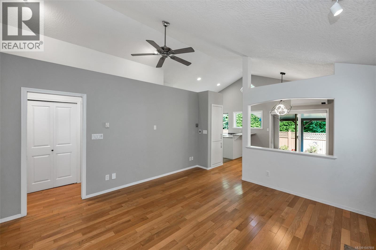
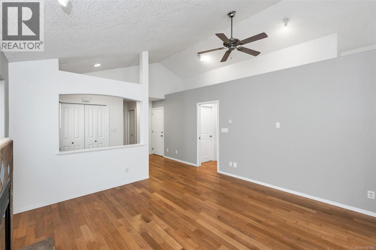
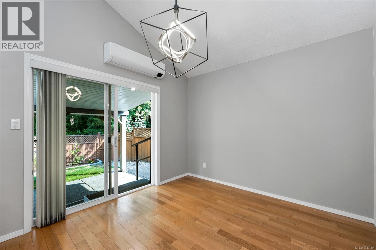
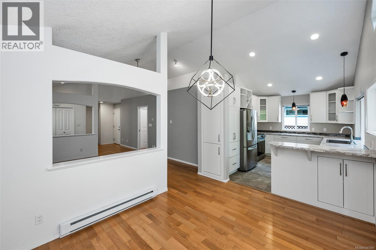
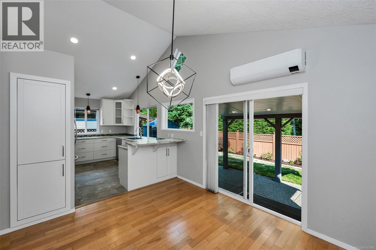
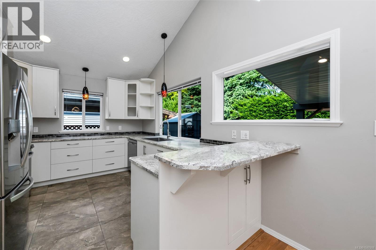
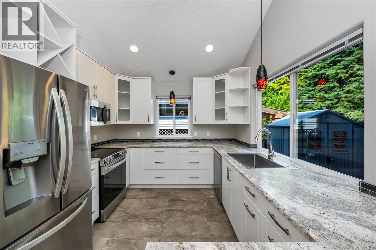
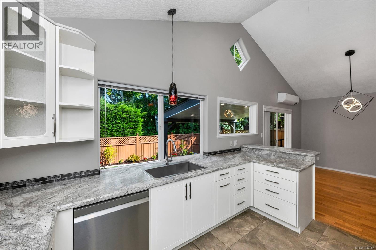
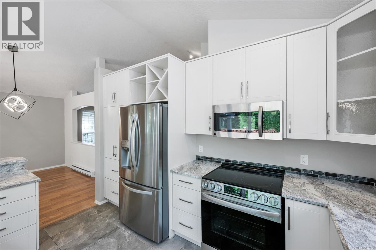
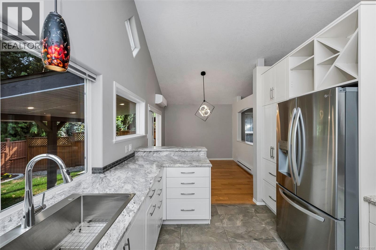
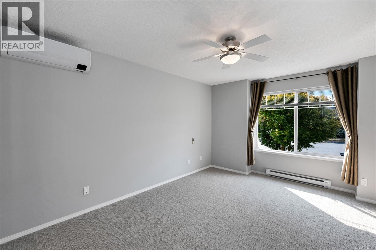
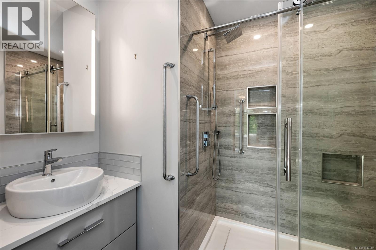
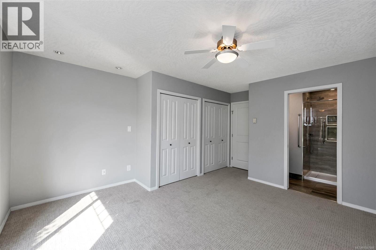
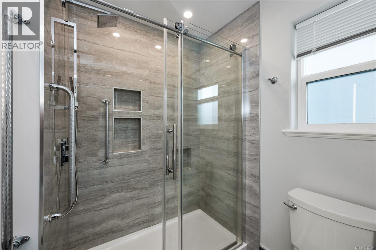
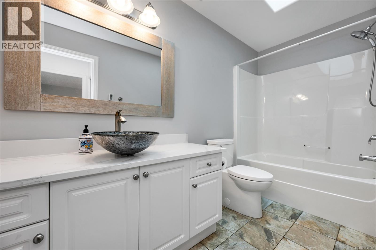
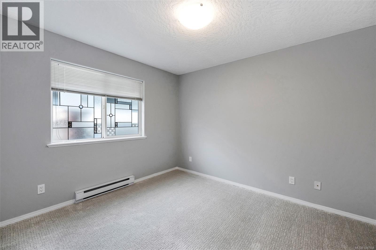
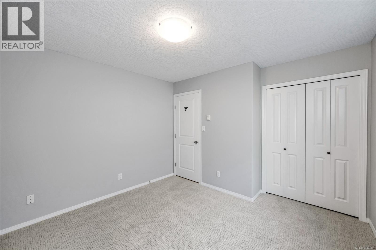
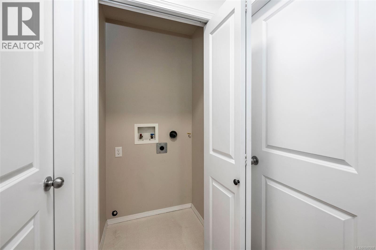
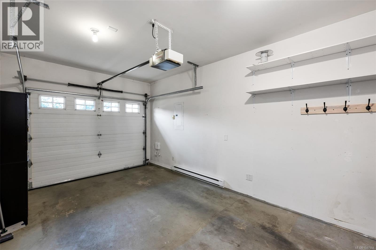
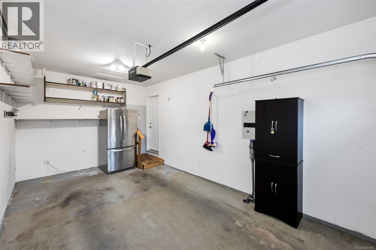
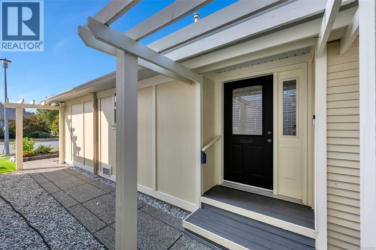
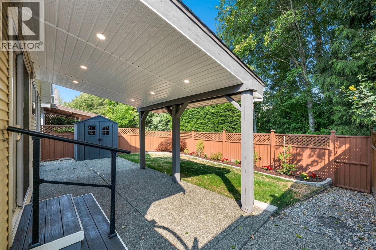
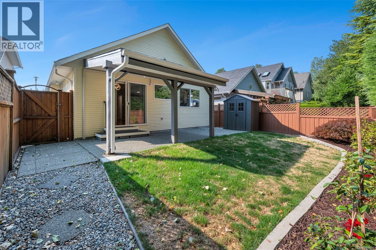
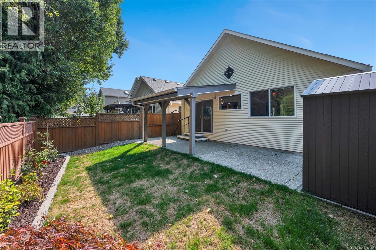
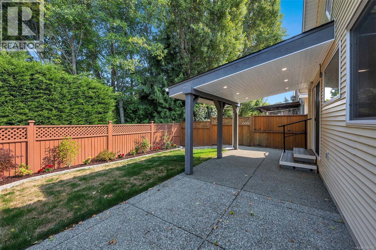
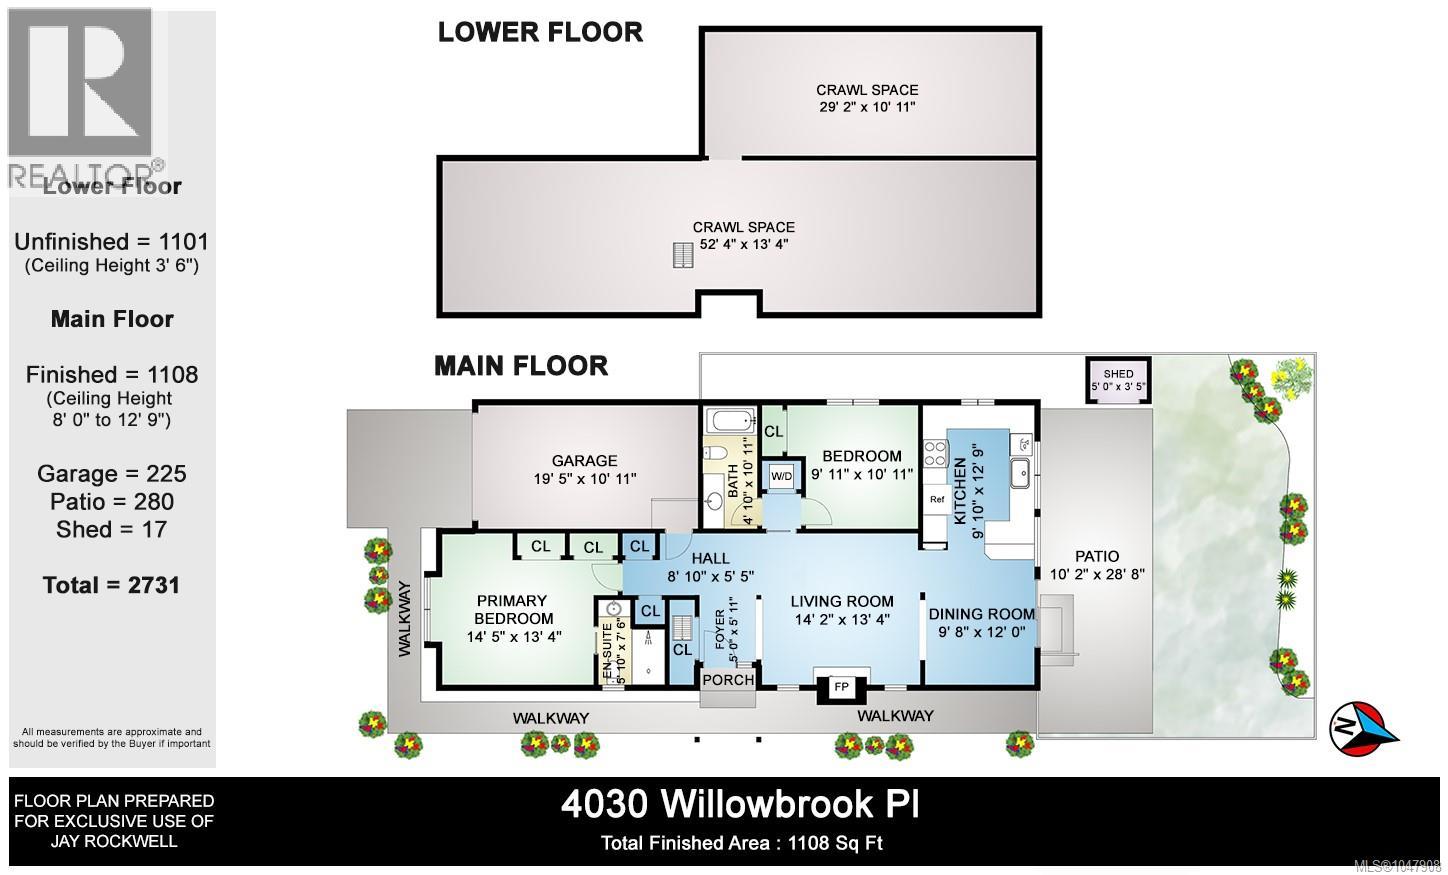
OPEN HOUSE SUNDAY AUG 30TH FROM 1:30-3:30. Cute rancher ideal for retirees or downsizers! This immaculate 2 bed, 2 bath one-level rancher offers easy living with no strata fees. Tucked away on a quiet cul-de-sac and backing onto protected Saanich green space, enjoy exceptional privacy and tranquility in your own backyard oasis - Winter bbq - no problem with the fabulous covered patio. The bright interior features vaulted ceilings, oak floors, a cozy gas fireplace and an updated custom kitchen with new appliances. Both bathrooms feature heated tile floors, while the bedrooms have brand-new carpet. Major recent upgrades include a heat pump less than 2 years old and new roof shingles in 2025. Custom windows, a spacious single garage and excellent storage in the large heated 3.5' crawlspace complete the package. A beautifully maintained home in a peaceful setting, conveniently located close to amenities. Possession can be quick so call your Realtor today! (id:55599)
Open House
This property has open houses!
1:30 pm
Ends at:3:30 pm
Immaculate 2 bed, 2 bath one-level rancher on a quiet cul-de-sac backing onto protected Saanich green space. No strata fees! Vaulted ceilings, oak floors, gas fireplace, updated kitchen, heated bathroom floors & new bedroom carpet. Heat pump under 2 years old and new roof shingles in 2025. Ideal for retirees or downsizers! Gregory Schadt hosting
Property Details
| MLS® Number | 1047908 |
| Property Type | Single Family |
| Neigbourhood | Glanford |
| Features | Park Setting, Other |
| Parking Space Total | 1 |
Building
| Bathroom Total | 2 |
| Bedrooms Total | 2 |
| Constructed Date | 2001 |
| Cooling Type | Air Conditioned |
| Fireplace Present | Yes |
| Fireplace Total | 1 |
| Heating Fuel | Electric |
| Heating Type | Baseboard Heaters, Heat Pump |
| Size Interior | 1108 Sqft |
| Type | House |
Parking
| Garage |
Land
| Acreage | No |
| Size Irregular | 3229 |
| Size Total | 3229 Sqft |
| Size Total Text | 3229 Sqft |
| Zoning Type | Residential |
Rooms
| Level | Type | Length | Width | Dimensions |
|---|---|---|---|---|
| Main Level | Bathroom | 4-Piece | ||
| Main Level | Bedroom | 9'11 x 10'11 | ||
| Main Level | Ensuite | 3-Piece | ||
| Main Level | Primary Bedroom | 13'4 x 14'5 | ||
| Main Level | Living Room | 13'4 x 14'2 | ||
| Main Level | Dining Room | 9'8 x 12'0 | ||
| Main Level | Kitchen | 9'10 x 12'9 |
https://www.realtor.ca/real-estate/30200237/4030-willowbrook-pl-saanich-glanford
Interested?
Contact us for more information

The trademarks REALTOR®, REALTORS®, and the REALTOR® logo are controlled by The Canadian Real Estate Association (CREA) and identify real estate professionals who are members of CREA. The trademarks MLS®, Multiple Listing Service® and the associated logos are owned by The Canadian Real Estate Association (CREA) and identify the quality of services provided by real estate professionals who are members of CREA. The trademark DDF® is owned by The Canadian Real Estate Association (CREA) and identifies CREA's Data Distribution Facility (DDF®)
August 26 2026 06:45:46
Victoria Real Estate Board
Royal LePage Coast Capital - Chatterton