

401 958 Pharoah Mews Langford, British Columbia V9B 7A1

$579,000Maintenance,
$499 Monthly
Maintenance,
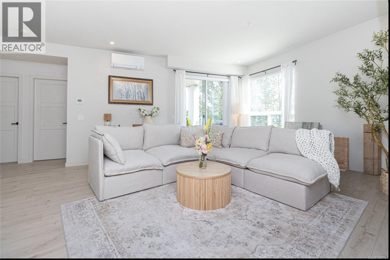
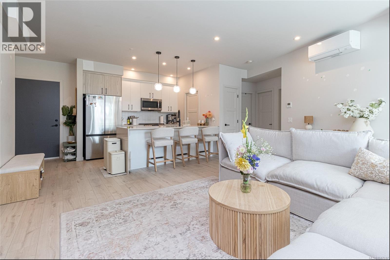
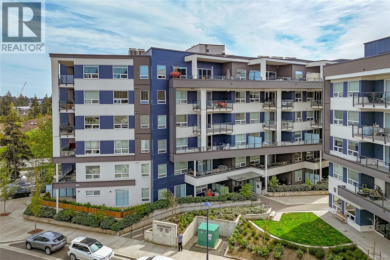
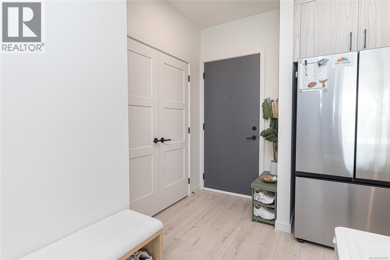
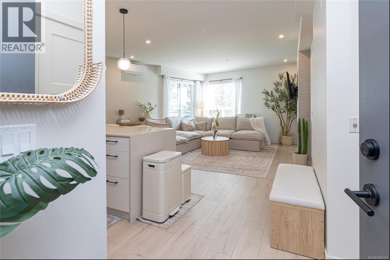
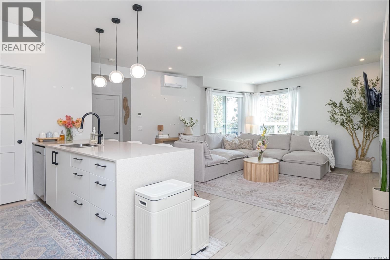
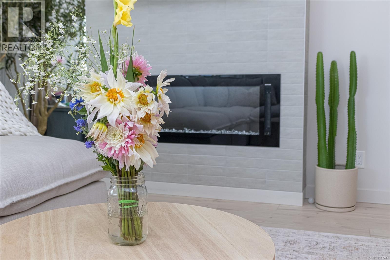
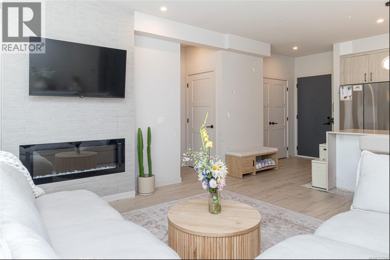
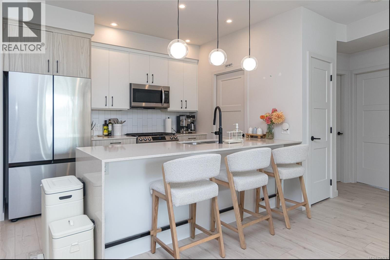
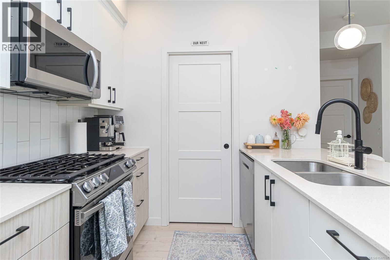
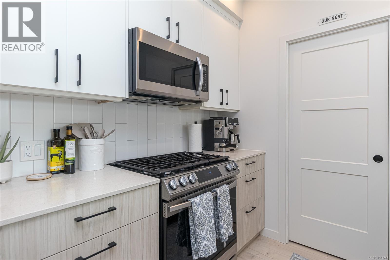
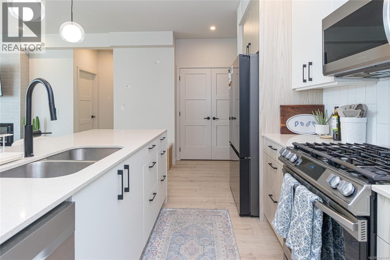
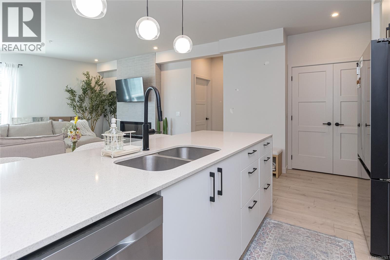
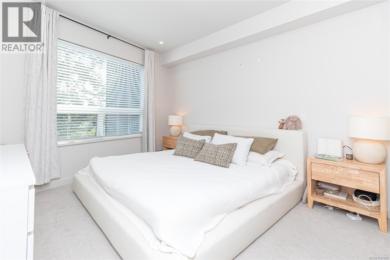
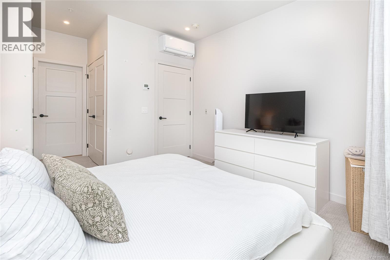
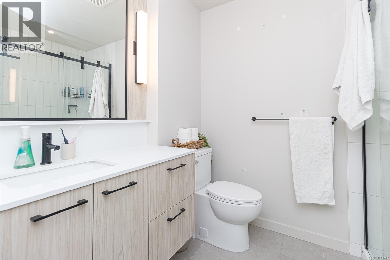
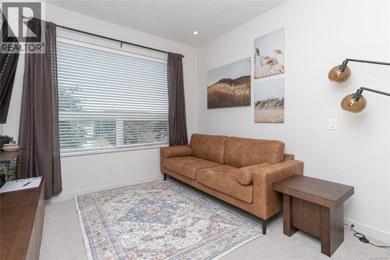
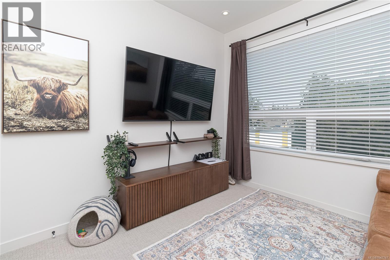
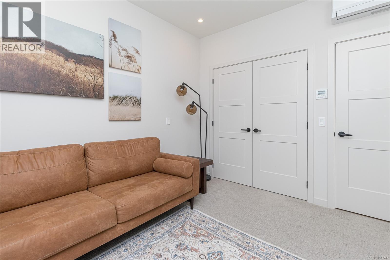
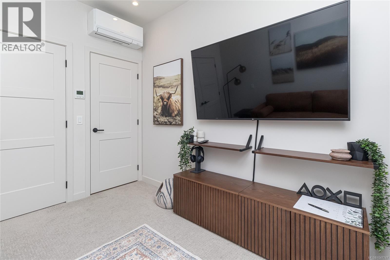
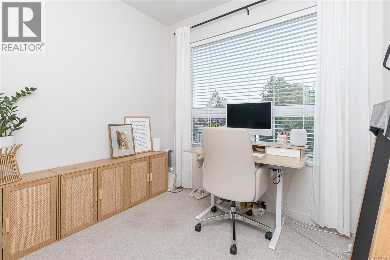
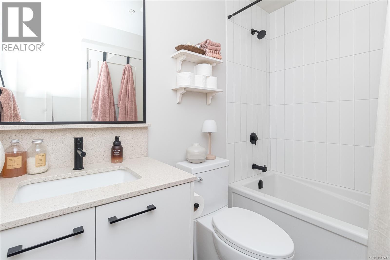
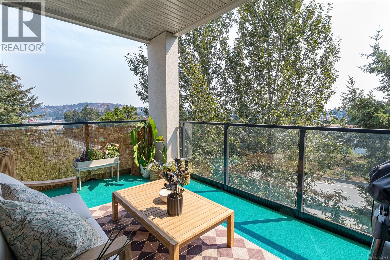
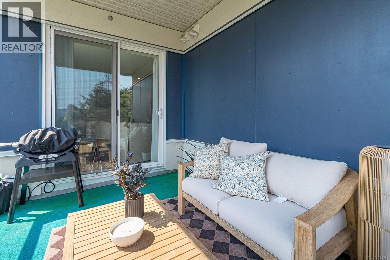
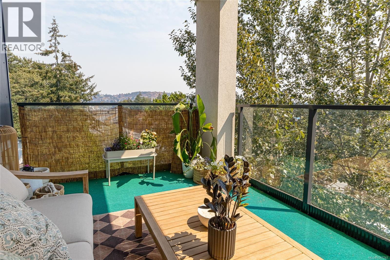
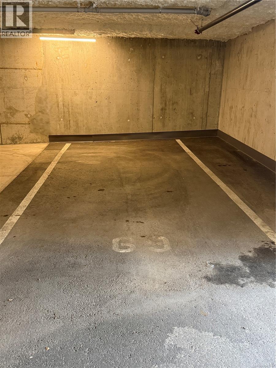
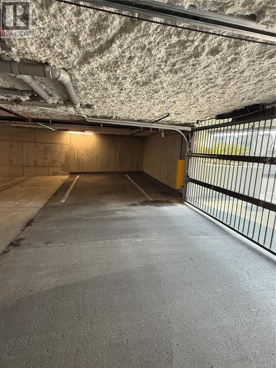
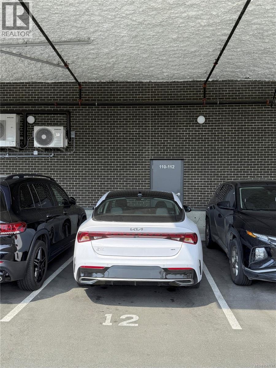
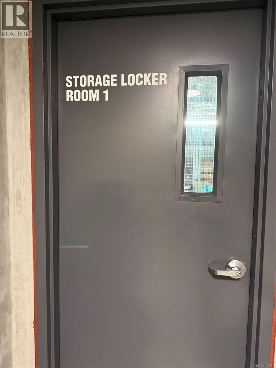
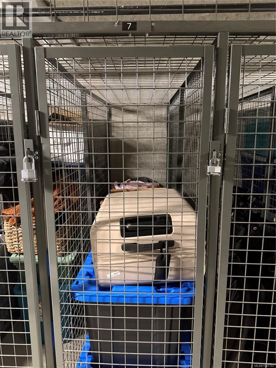
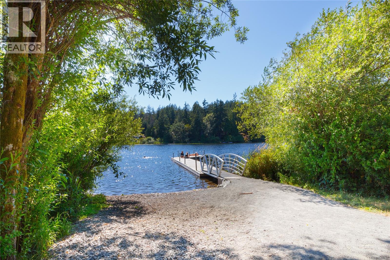
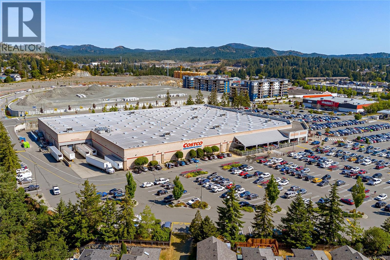
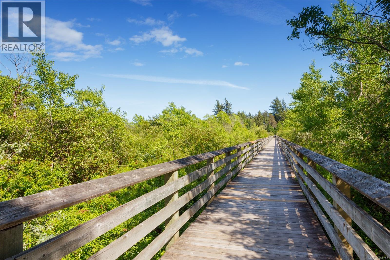
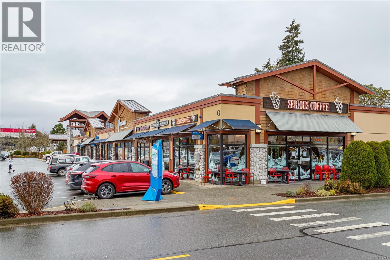
$499 MonthlyFinally—a condo where you don't have to compromise on space, storage or function. This impressive 1,076 sq.ft. corner home at Triple Crown feels refreshingly different from the typical condo layout, offering 2 bedrooms + a bright windowed den, 2 bathrooms, two parking spaces and an exceptional amount of storage. The kitchen is a standout. Designed for anyone who truly enjoys cooking and entertaining, it features quartz countertops, a gas range, abundant cabinetry, a large pantry and a stunning oversized island that naturally becomes the gathering place of the home. The open living and dining areas offer plenty of room for full-sized furniture and extend outdoors to a covered deck. One of the home's best features is something you may not notice in the photos: four individual A/C heads, providing excellent comfort and temperature control throughout the suite. The generous primary bedroom includes a walk-thru closet and ensuite with walk-in shower, while the second bedroom and separate windowed den provide flexibility for guests, a home office, hobbies or family living. In-suite laundry and thoughtfully incorporated storage make everyday life remarkably easy. And then there are the extras that are increasingly hard to find: two parking spaces, separate storage and a reasonable strata fee that includes heat, hot water, water and property management. Triple Crown residents also enjoy a gym, common room and expansive rooftop/common patios. Conveniently located near Millstream Village, Costco, restaurants, schools, trails and Florence Lake, this is a home that delivers the space and practicality of something much larger—with the ease of condo living. (id:55599)
Property Details
| MLS® Number | 1047747 |
| Property Type | Single Family |
| Neigbourhood | Florence Lake |
| Community Features | Pets Allowed With Restrictions, Family Oriented |
| Features | Central Location, Southern Exposure, Other |
| Parking Space Total | 2 |
| Plan | Eps9409 |
| View Type | Mountain View |
Building
| Bathroom Total | 2 |
| Bedrooms Total | 2 |
| Appliances | Dishwasher, Dryer, Microwave, Range - Gas, Refrigerator, Washer |
| Architectural Style | Contemporary |
| Constructed Date | 2023 |
| Cooling Type | Air Conditioned |
| Fire Protection | Sprinkler System-fire |
| Fireplace Present | Yes |
| Fireplace Total | 1 |
| Heating Type | Heat Pump |
| Size Interior | 1076 Sqft |
| Type | Apartment |
Land
| Access Type | Road Access |
| Acreage | No |
| Size Irregular | 1209 |
| Size Total | 1209 Sqft |
| Size Total Text | 1209 Sqft |
| Zoning Type | Multi-family |
Rooms
| Level | Type | Length | Width | Dimensions |
|---|---|---|---|---|
| Main Level | Entrance | 6 ft | 4 ft | 6 ft x 4 ft |
| Main Level | Bathroom | 4-Piece | ||
| Main Level | Ensuite | 3-Piece | ||
| Main Level | Primary Bedroom | 14' x 12' | ||
| Main Level | Den | 9' x 8' | ||
| Main Level | Bedroom | 10 ft | 8 ft | 10 ft x 8 ft |
| Main Level | Living Room | 19' x 14' | ||
| Main Level | Kitchen | 11' x 9' |
https://www.realtor.ca/real-estate/30202991/401-958-pharoah-mews-langford-florence-lake
Interested?
Contact us for more information

The trademarks REALTOR®, REALTORS®, and the REALTOR® logo are controlled by The Canadian Real Estate Association (CREA) and identify real estate professionals who are members of CREA. The trademarks MLS®, Multiple Listing Service® and the associated logos are owned by The Canadian Real Estate Association (CREA) and identify the quality of services provided by real estate professionals who are members of CREA. The trademark DDF® is owned by The Canadian Real Estate Association (CREA) and identifies CREA's Data Distribution Facility (DDF®)
August 27 2026 04:05:24
Victoria Real Estate Board
RE/MAX Camosun