

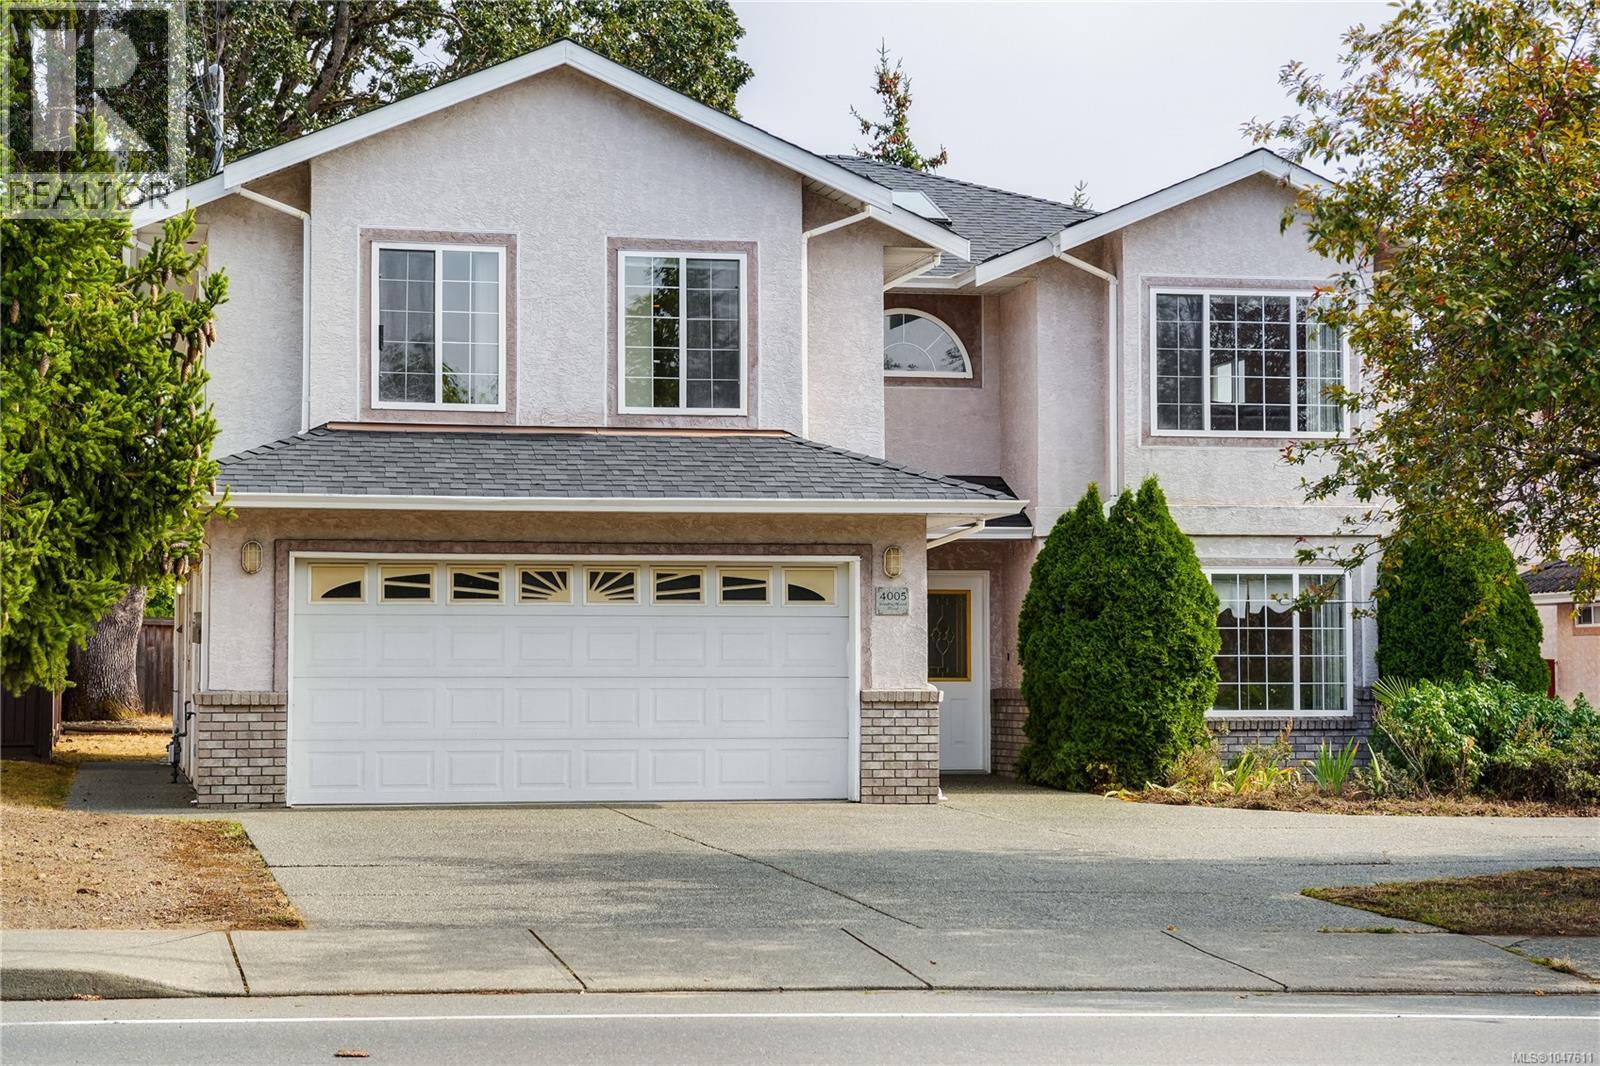
4005 Gordon Head Rd Saanich, British Columbia V8N 3X4

$1,350,000
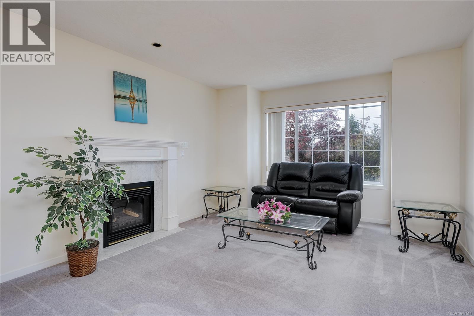
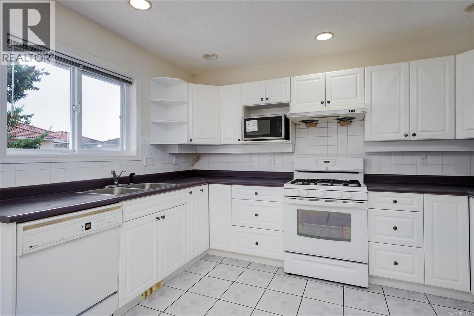
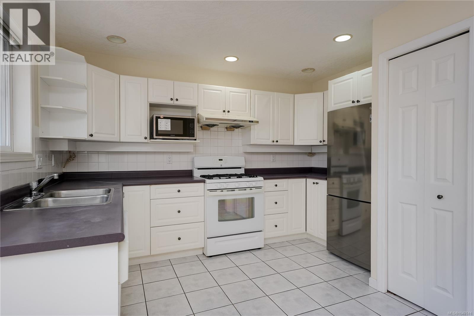
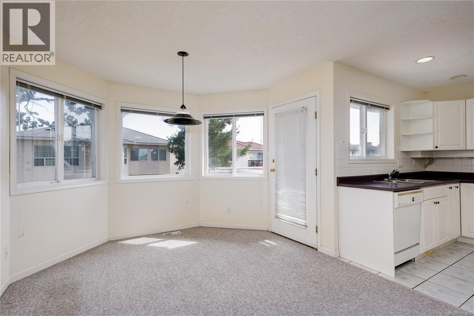
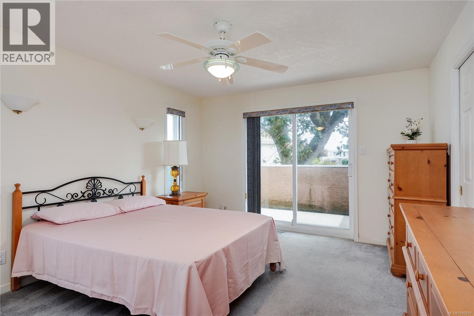
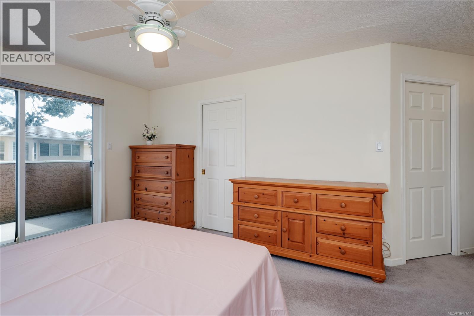
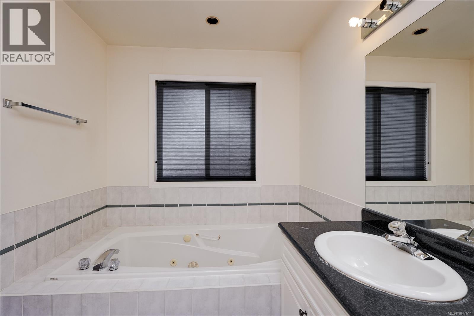
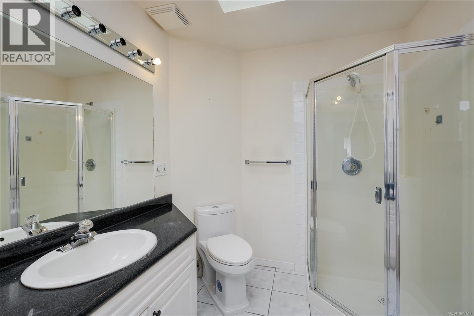
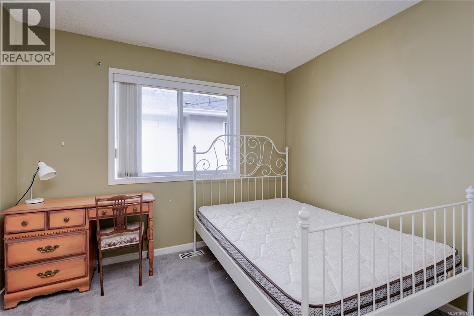
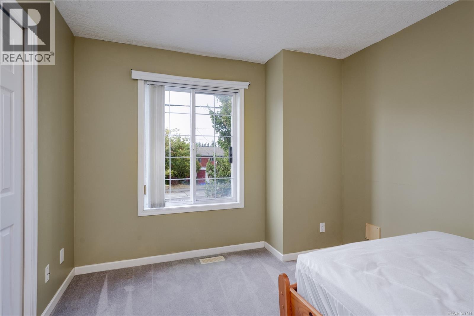
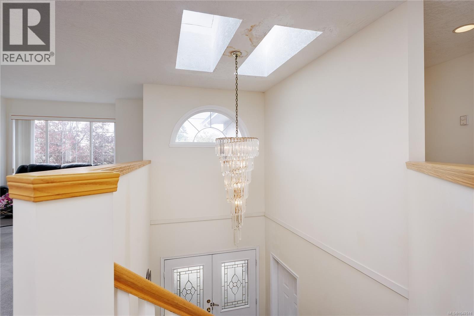
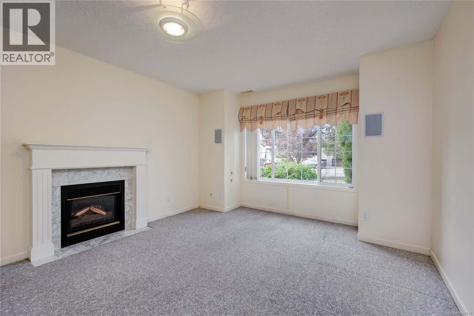
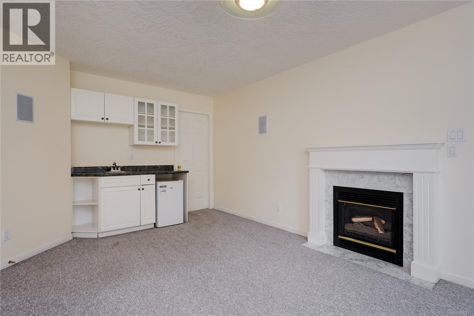
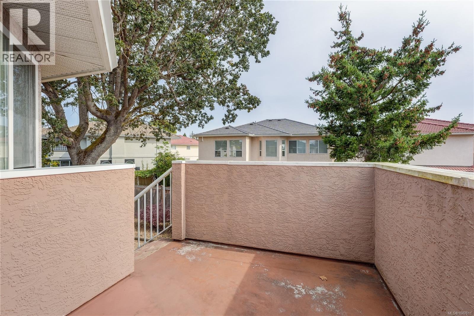
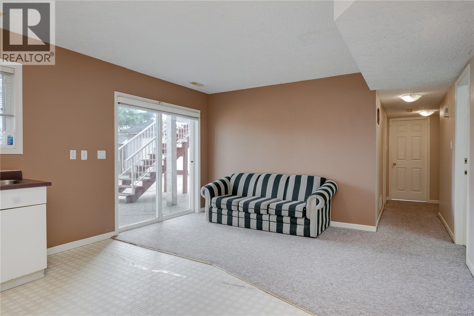
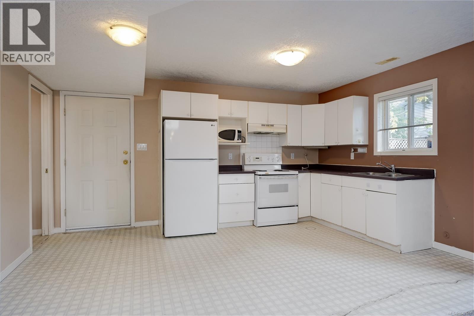
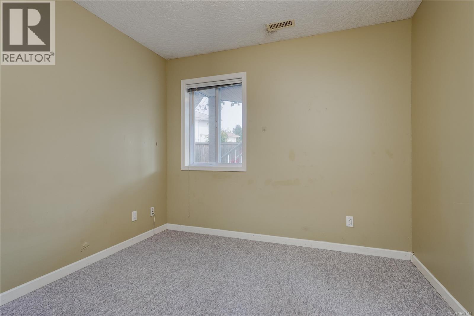
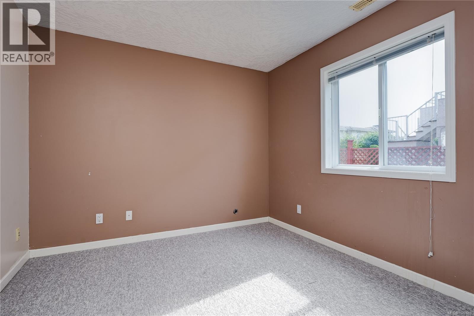
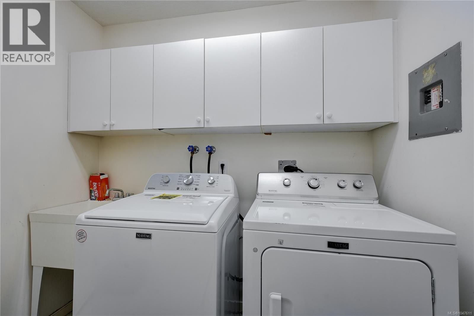
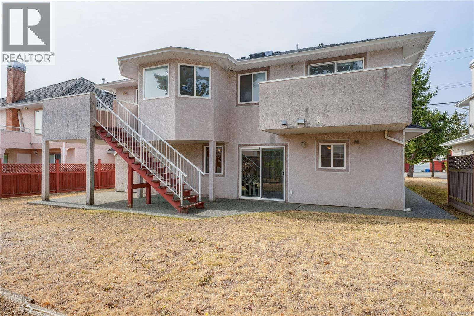
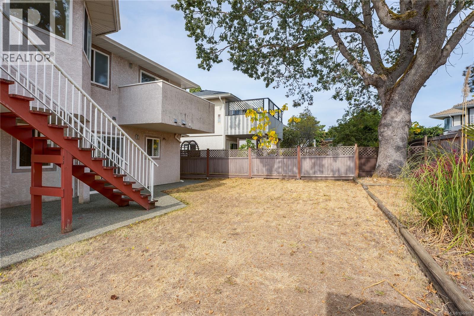
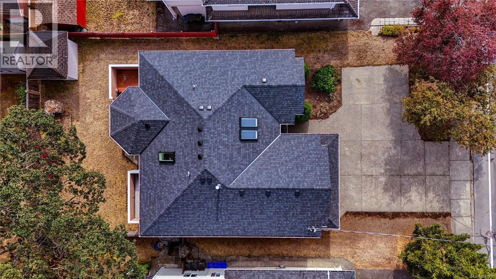
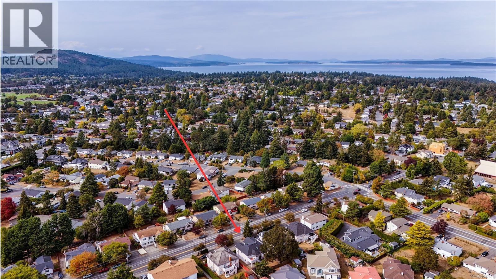
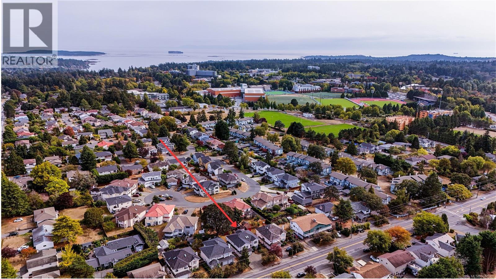
Discover this spacious and well situated 5-bedroom residence, perfectly designed for comfortable family living and excellent rental potential. Three bright bedrooms upstairs, including a generous master suite with a private en-suite bathroom and exclusive deck. The ground level boasts a spacious family room, ideal as a guest bedroom, home office, or kids’ playroom, offering flexibility for your lifestyle needs. The dining area opens onto a sunny patio deck, perfect for outdoor dining while overlooking the beautiful garden. A self-contained 2-bedroom suite with a functional layout, ideal for extended family and a mortgage helper with excellent rental income potential. Walkable to UVic, Mt. Doug High School, Arbutus Middle, and Gordon Head Elementary. Whether you’re looking for a family residence with room to grow or an investment with great rental prospects, this house has it all! (id:55599)
Property Details
| MLS® Number | 1047611 |
| Property Type | Single Family |
| Neigbourhood | Arbutus |
| Features | Curb & Gutter, Level Lot, Rectangular |
| Parking Space Total | 3 |
| Plan | Vip58364 |
Building
| Bathroom Total | 4 |
| Bedrooms Total | 5 |
| Appliances | Dishwasher |
| Architectural Style | Other |
| Constructed Date | 1995 |
| Cooling Type | Central Air Conditioning |
| Fireplace Present | Yes |
| Fireplace Total | 2 |
| Heating Fuel | Electric, Natural Gas |
| Heating Type | Baseboard Heaters |
| Size Interior | 2665 Sqft |
| Type | House |
Land
| Acreage | No |
| Size Irregular | 6105 |
| Size Total | 6105 Sqft |
| Size Total Text | 6105 Sqft |
| Zoning Type | Residential |
Rooms
| Level | Type | Length | Width | Dimensions |
|---|---|---|---|---|
| Lower Level | Recreation Room | 12' x 17' | ||
| Lower Level | Bedroom | 10' x 10' | ||
| Lower Level | Bathroom | 2-Piece | ||
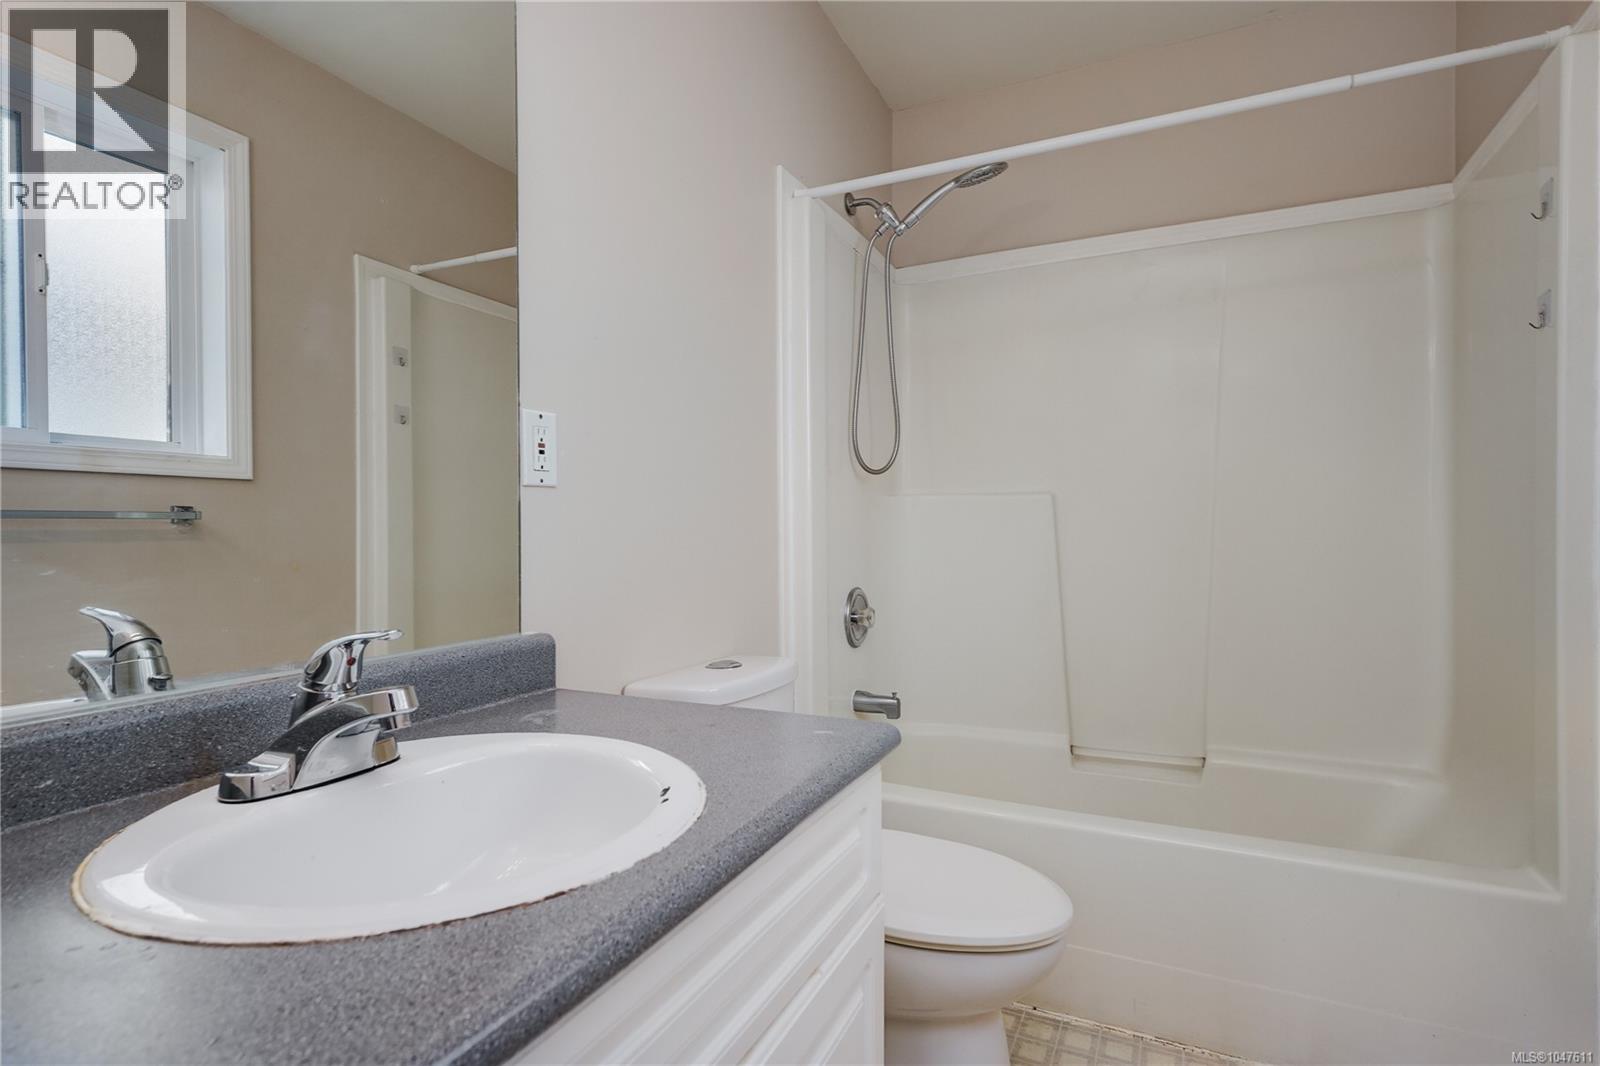
| Lower Level | Bathroom | 4-Piece | ||
| Lower Level | Primary Bedroom | 11' x 12' | ||
| Lower Level | Kitchen | 13' x 9' | ||
| Lower Level | Living Room | 10' x 13' | ||
| Main Level | Family Room | 11' x 17' | ||
| Main Level | Bedroom | 10' x 11' | ||
| Main Level | Bedroom | 11' x 9' | ||
| Main Level | Ensuite | 4-Piece | ||
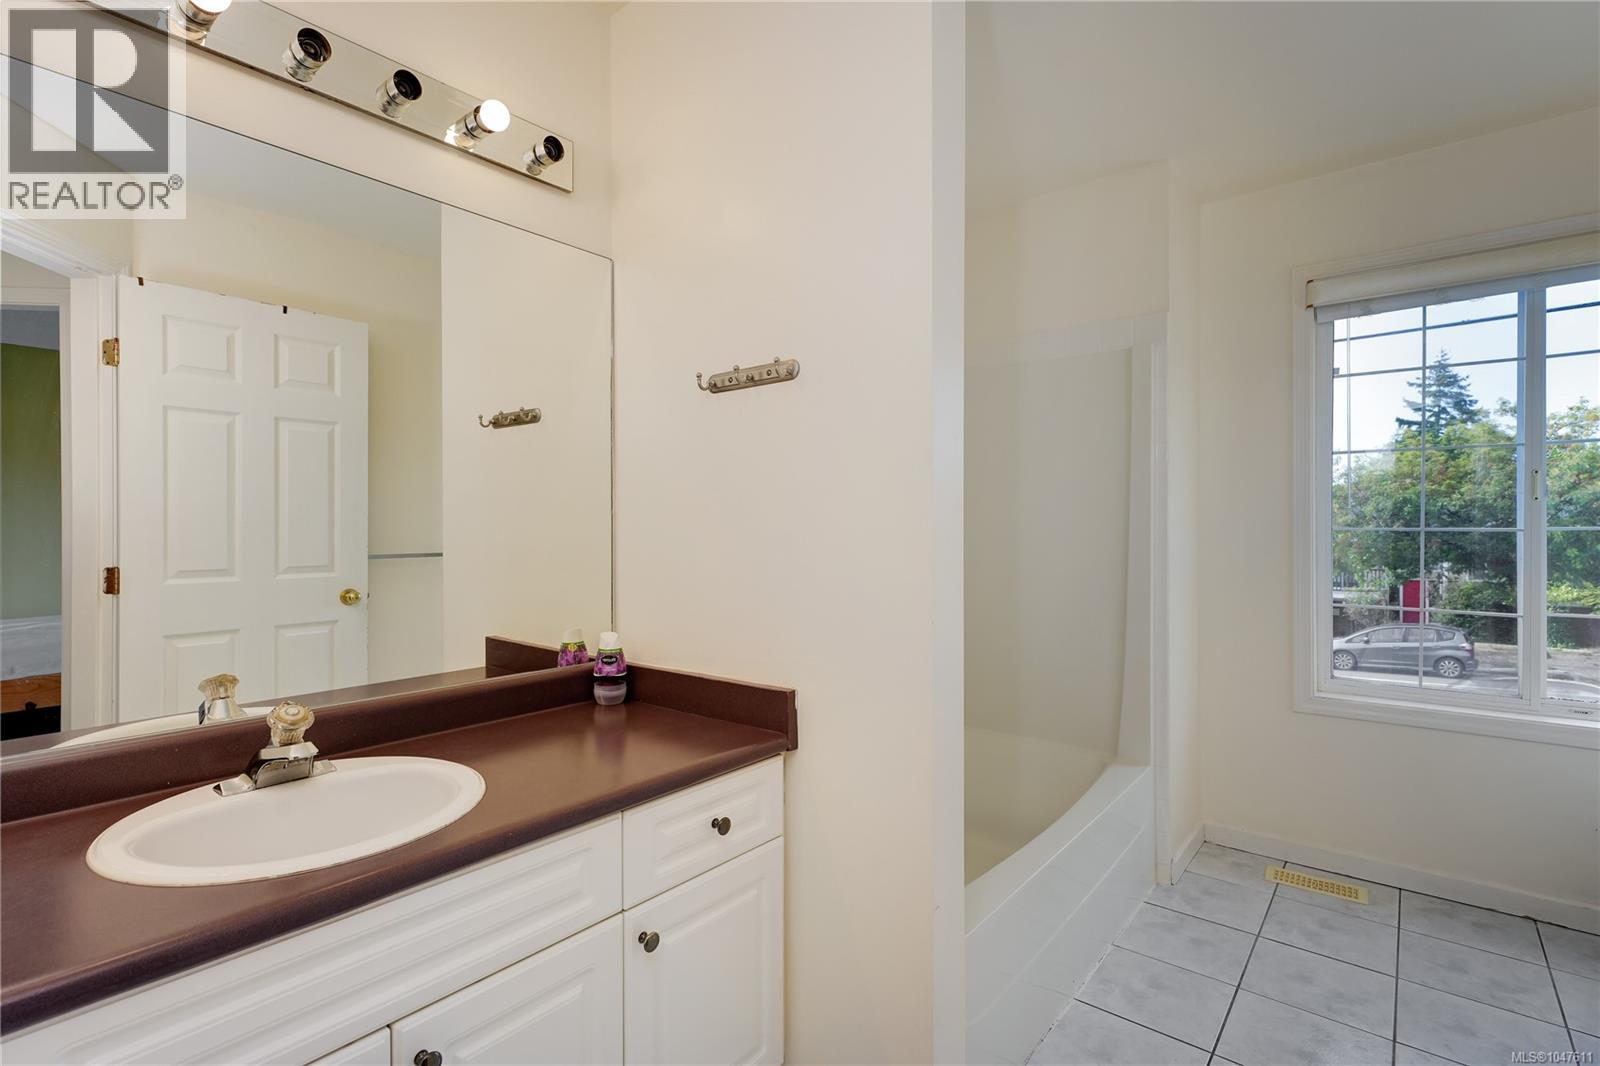
| Main Level | Bathroom | 4-Piece | ||
| Main Level | Primary Bedroom | 12' x 18' | ||
| Main Level | Kitchen | 13' x 9' | ||
| Main Level | Dining Room | 12' x 10' | ||
| Main Level | Living Room | 12' x 12' |
https://www.realtor.ca/real-estate/30273826/4005-gordon-head-rd-saanich-arbutus
Interested?
Contact us for more information

The trademarks REALTOR®, REALTORS®, and the REALTOR® logo are controlled by The Canadian Real Estate Association (CREA) and identify real estate professionals who are members of CREA. The trademarks MLS®, Multiple Listing Service® and the associated logos are owned by The Canadian Real Estate Association (CREA) and identify the quality of services provided by real estate professionals who are members of CREA. The trademark DDF® is owned by The Canadian Real Estate Association (CREA) and identifies CREA's Data Distribution Facility (DDF®)
September 20 2026 08:33:58
Victoria Real Estate Board
Pemberton Holmes Ltd.