

4 2563 Millstream Rd Langford, British Columbia V9B 6N2

$725,000Maintenance,
$449.28 Monthly
Maintenance,
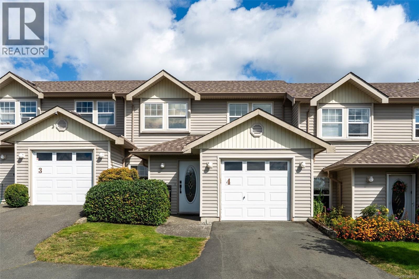
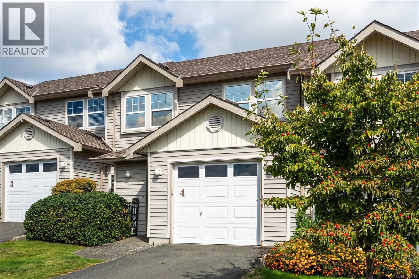
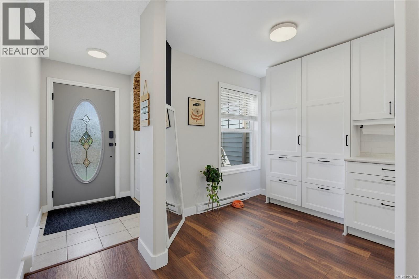
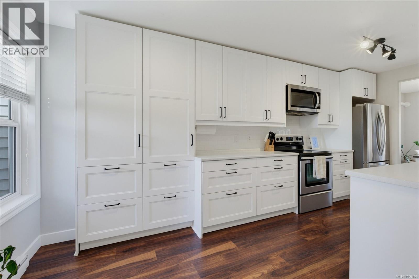
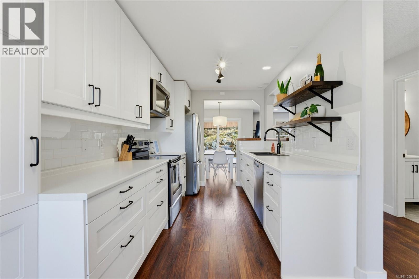
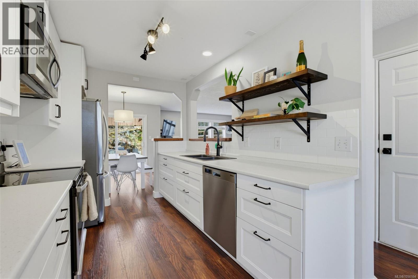
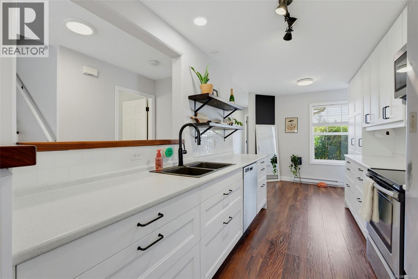
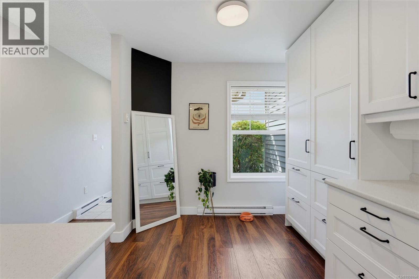
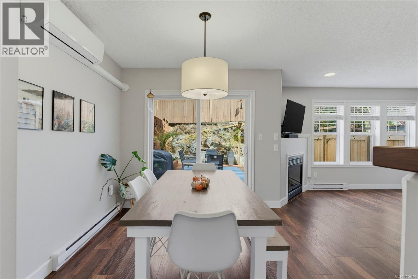
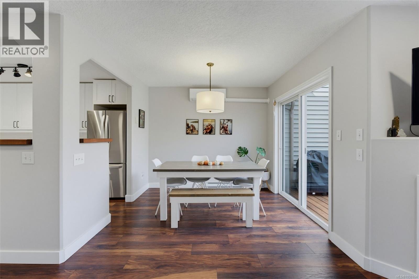
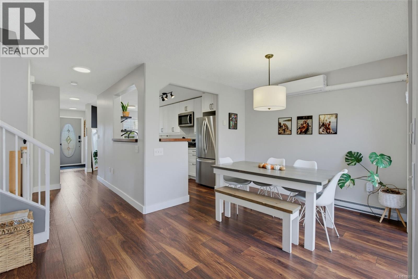
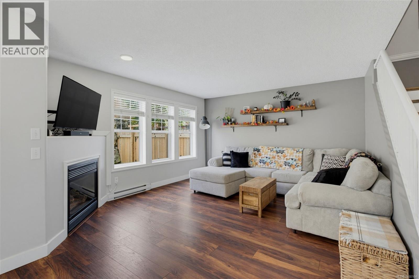
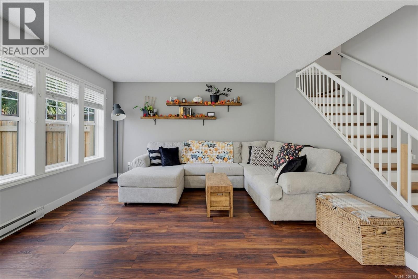
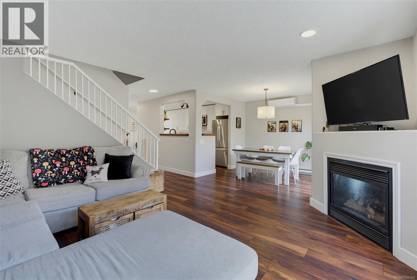
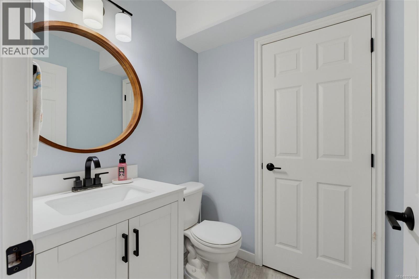
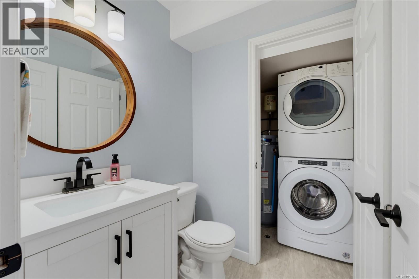
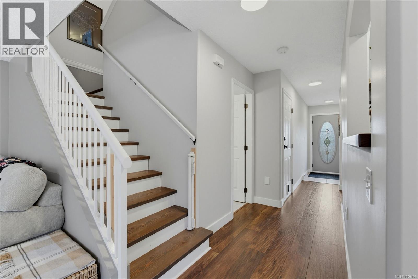
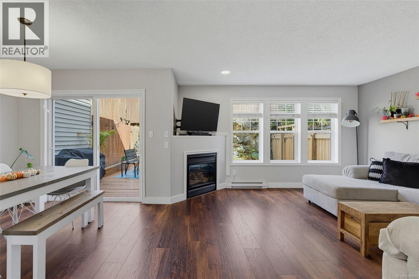
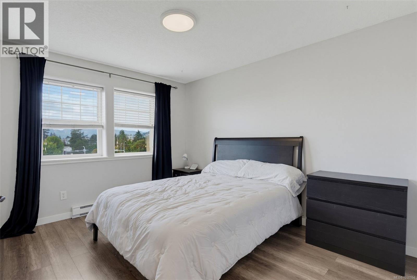
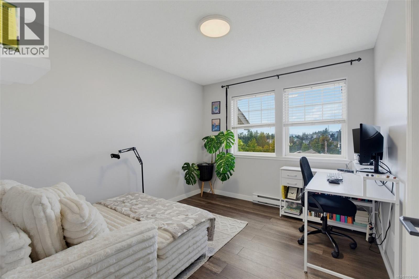
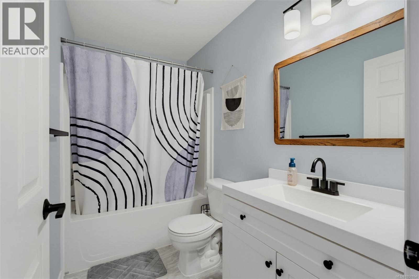
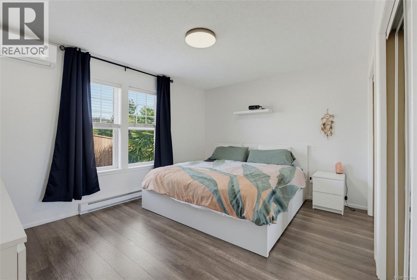
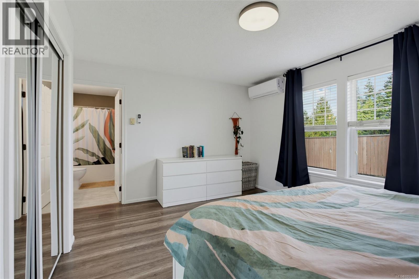
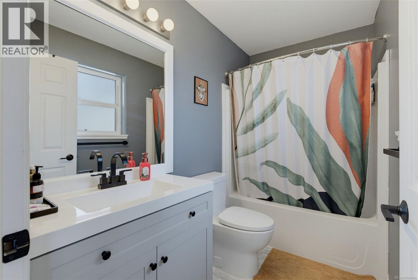
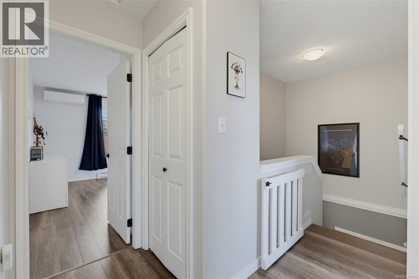
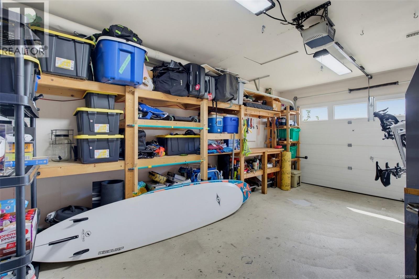
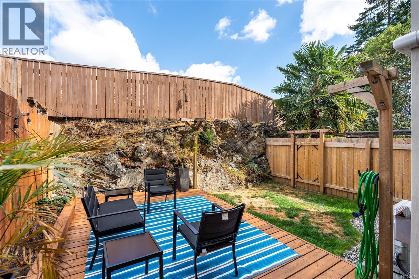
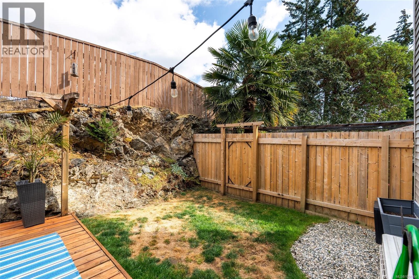
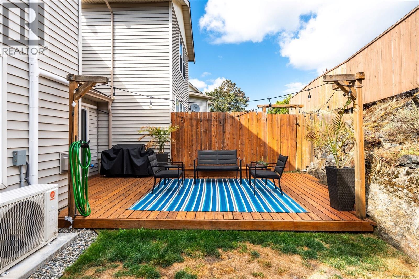
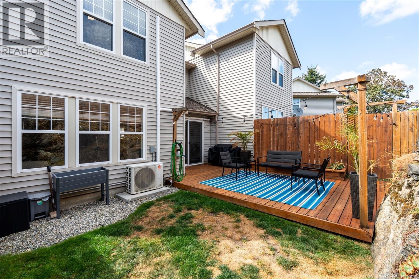
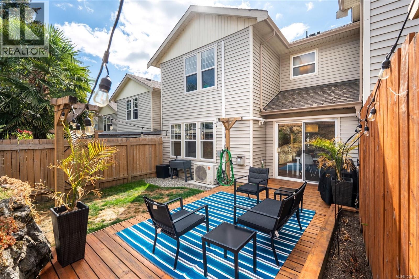
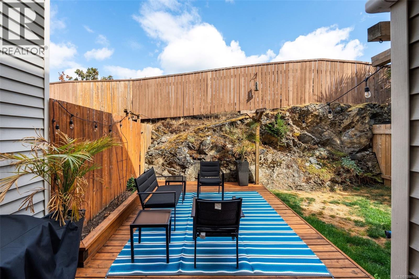
$449.28 MonthlyWelcome to this beautifully maintained 3 bed, 3 bath townhome in a small, well-managed strata located just a quick walk to downtown Langford, shopping, and easy highway access. With 1,400 finished square feet over two levels, this townhouse offers a fantastic layout and tasteful updates including newer kitchen, updated bathrooms, central vacuum system and heat pumps on both levels. The main level features a fantastic eat-in kitchen with generous cabinet space, living room with cozy gas fireplace, dining area, powder room, and laundry — plus direct access to the single garage. On the upper level, you'll find three bedrooms and two bathrooms including a large primary bedroom with ensuite bathroom. The rear yard is private, fully fenced land low maintenance with a deck and small grassed yard. Space for 2 vehicles, pets are welcome and move-in ready — this one checks all the boxes! (id:55599)
Property Details
| MLS® Number | 1050164 |
| Property Type | Single Family |
| Neigbourhood | Mill Hill |
| Community Features | Pets Allowed, Family Oriented |
| Parking Space Total | 2 |
| Plan | Vis5173 |
Building
| Bathroom Total | 3 |
| Bedrooms Total | 3 |
| Constructed Date | 2002 |
| Cooling Type | Air Conditioned |
| Fireplace Present | Yes |
| Fireplace Total | 1 |
| Heating Fuel | Electric, Natural Gas |
| Heating Type | Baseboard Heaters |
| Size Interior | 1400 Sqft |
| Type | Row / Townhouse |
Land
| Acreage | No |
| Size Irregular | 1458 |
| Size Total | 1458 Sqft |
| Size Total Text | 1458 Sqft |
| Zoning Type | Residential |
Rooms
| Level | Type | Length | Width | Dimensions |
|---|---|---|---|---|
| Second Level | Bedroom | 12 ft | 9 ft | 12 ft x 9 ft |
| Second Level | Bathroom | 5 ft | 8 ft | 5 ft x 8 ft |
| Second Level | Ensuite | 5 ft | 8 ft | 5 ft x 8 ft |
| Second Level | Primary Bedroom | 13 ft | 14 ft | 13 ft x 14 ft |
| Second Level | Bedroom | 11 ft | 10 ft | 11 ft x 10 ft |
| Main Level | Laundry Room | 7 ft | 4 ft | 7 ft x 4 ft |
| Main Level | Bathroom | 5 ft | 4 ft | 5 ft x 4 ft |
| Main Level | Living Room | 13 ft | 14 ft | 13 ft x 14 ft |
| Main Level | Dining Room | 10 ft | 9 ft | 10 ft x 9 ft |
| Main Level | Kitchen | 12 ft | 8 ft | 12 ft x 8 ft |
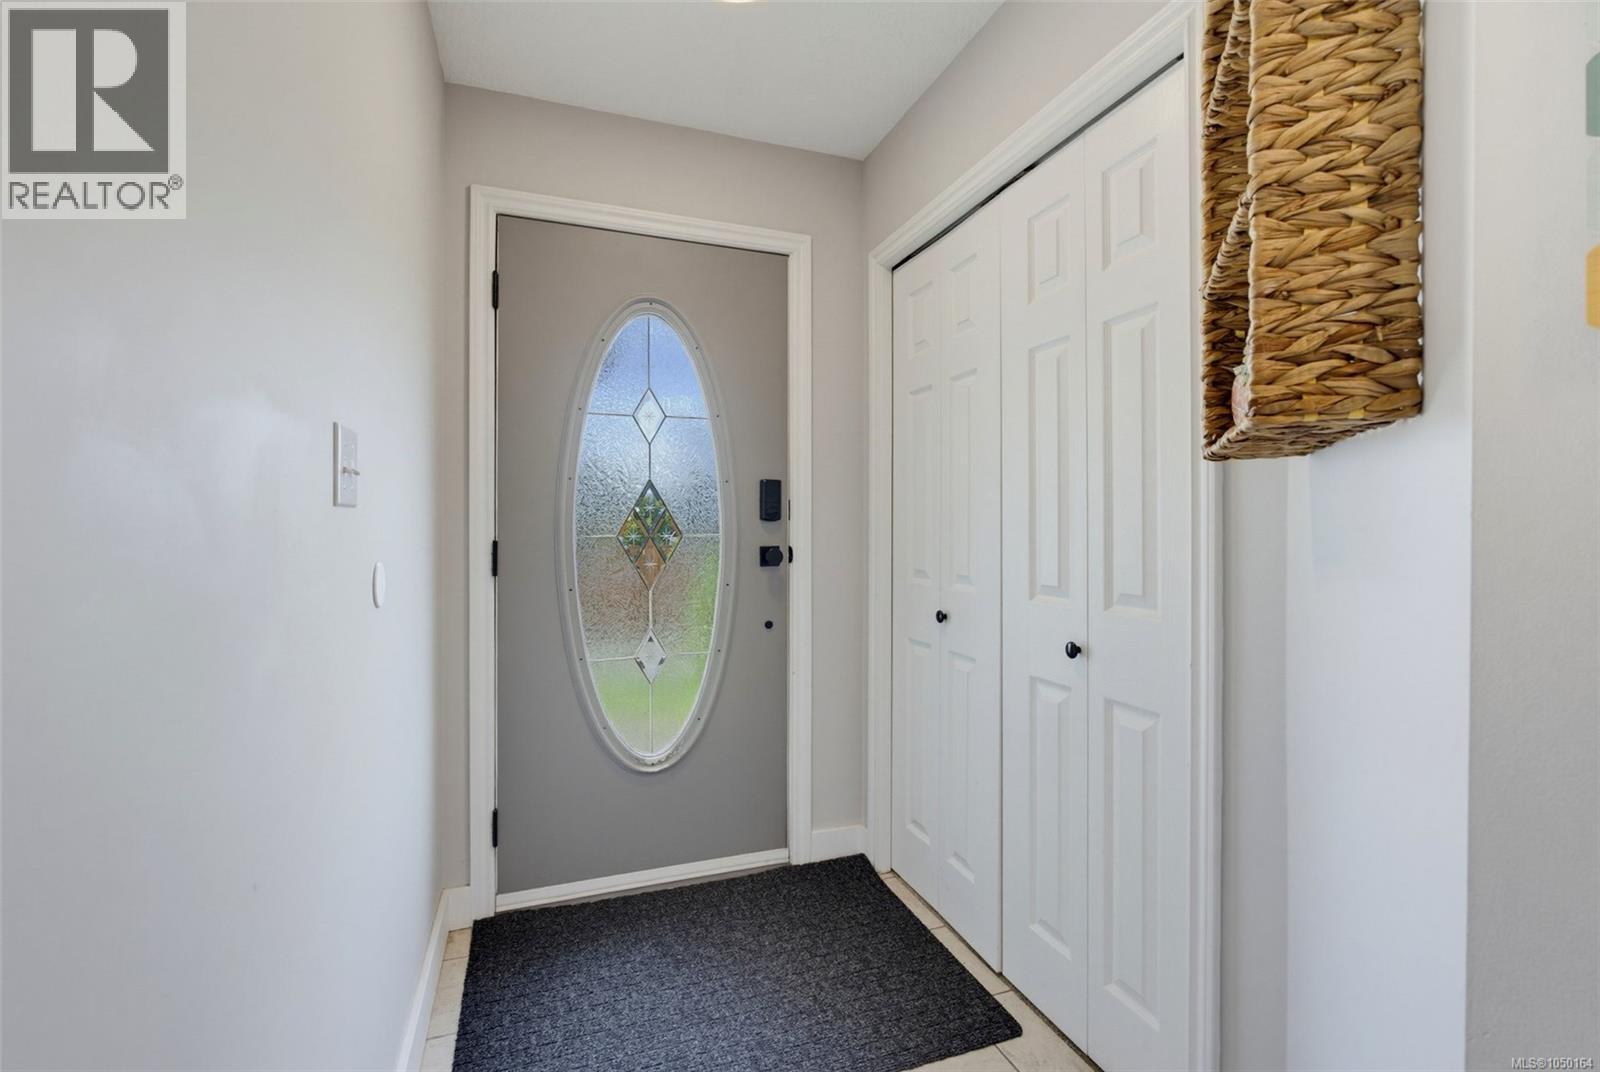
| Main Level | Entrance | 6 ft | 5 ft | 6 ft x 5 ft |
https://www.realtor.ca/real-estate/30296393/4-2563-millstream-rd-langford-mill-hill
Interested?
Contact us for more information

The trademarks REALTOR®, REALTORS®, and the REALTOR® logo are controlled by The Canadian Real Estate Association (CREA) and identify real estate professionals who are members of CREA. The trademarks MLS®, Multiple Listing Service® and the associated logos are owned by The Canadian Real Estate Association (CREA) and identify the quality of services provided by real estate professionals who are members of CREA. The trademark DDF® is owned by The Canadian Real Estate Association (CREA) and identifies CREA's Data Distribution Facility (DDF®)
September 17 2026 11:43:32
Victoria Real Estate Board
Newport Realty Ltd.