

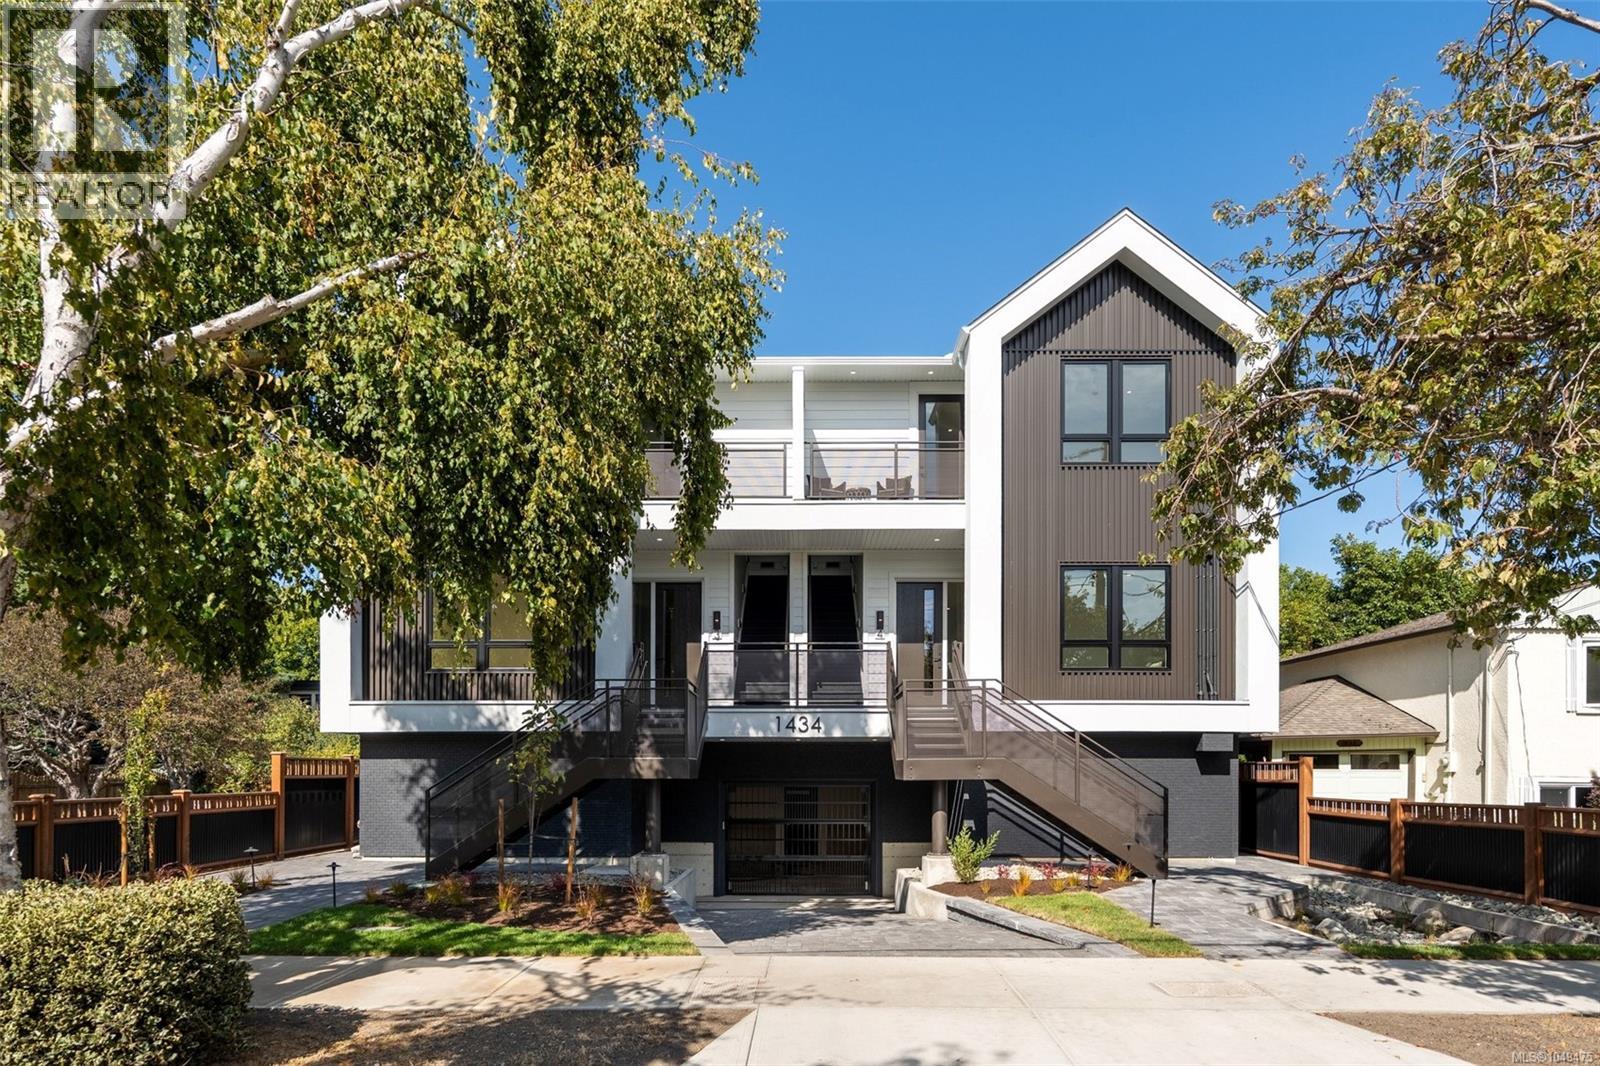
4 1434 Brooke St Victoria, British Columbia V8S 1M3

$1,349,999Maintenance,
$475 Monthly
Maintenance,
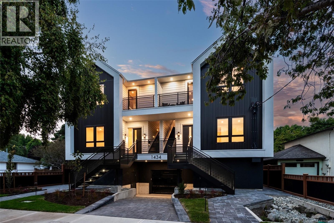
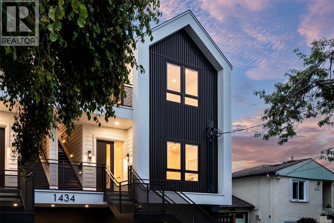
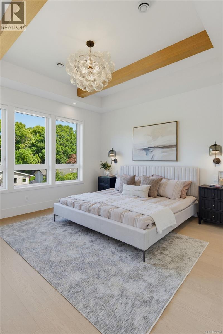
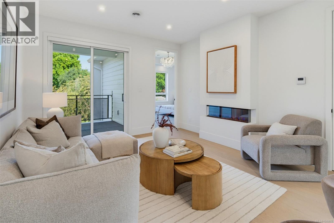
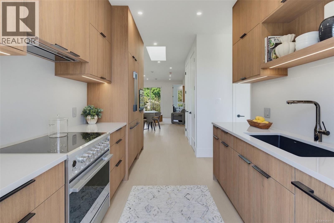
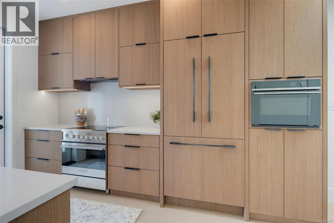
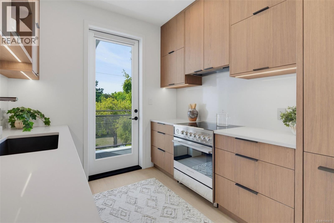
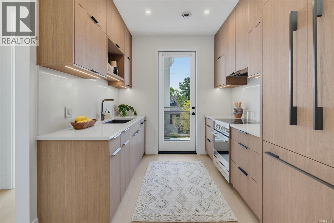
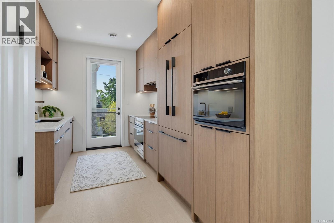
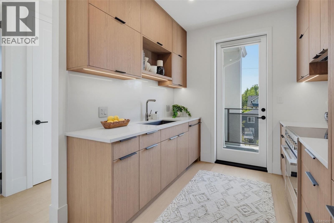
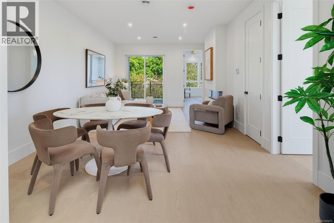
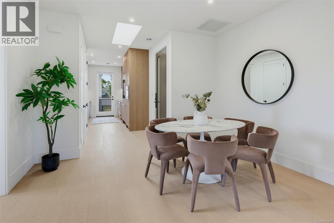
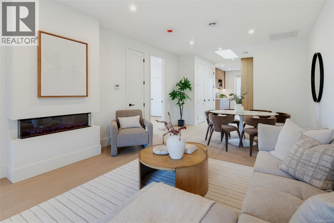
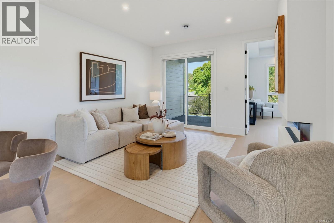
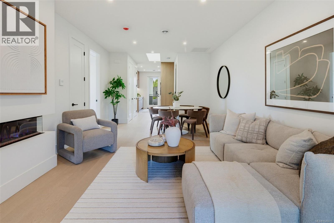
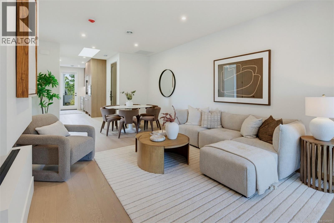
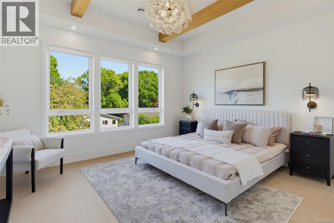
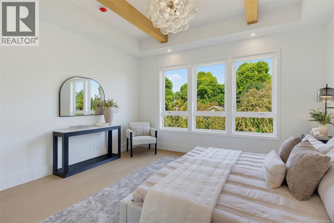
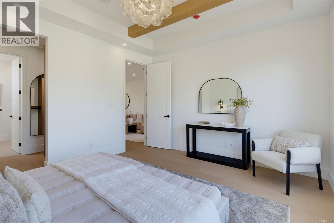
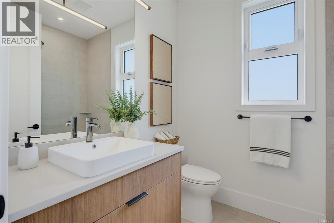
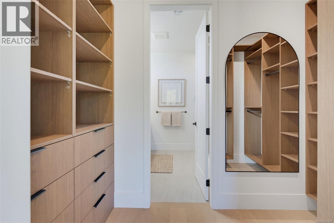
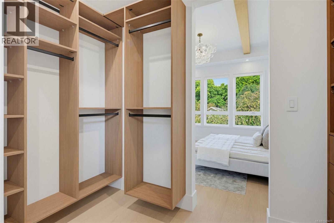
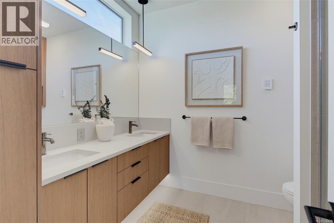
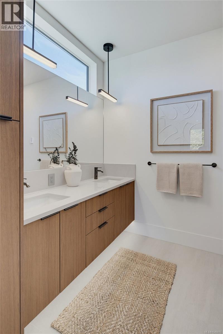
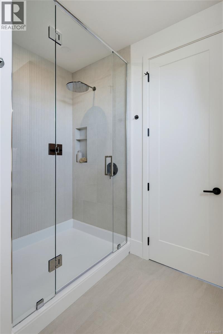
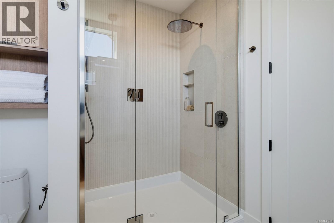
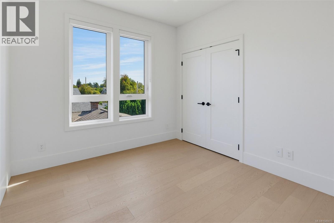
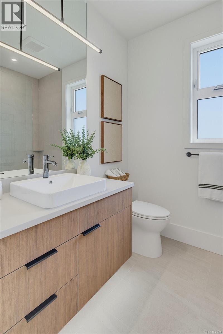
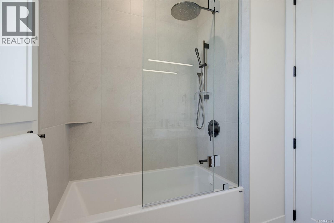
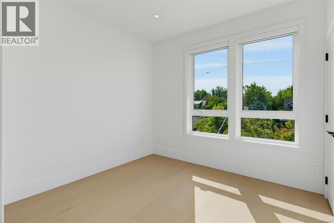
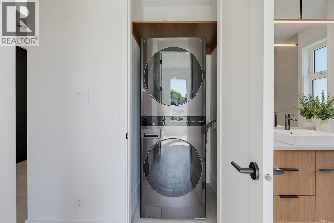
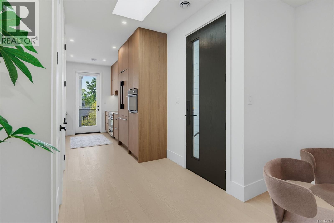
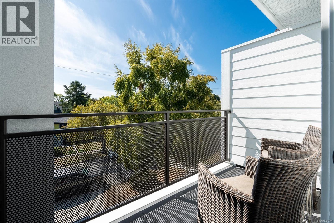
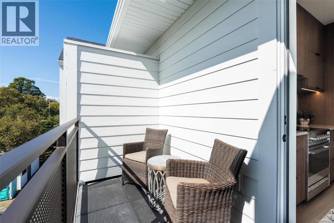
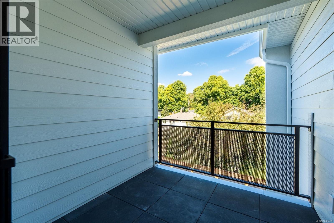
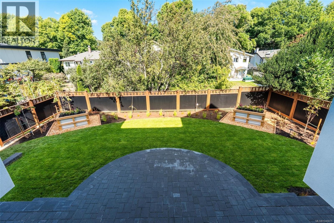
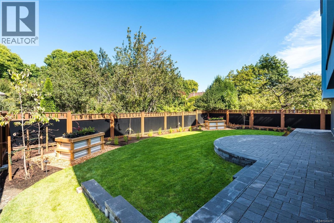
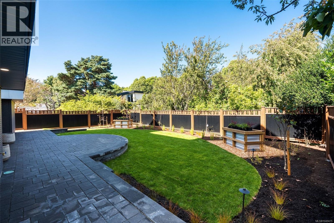
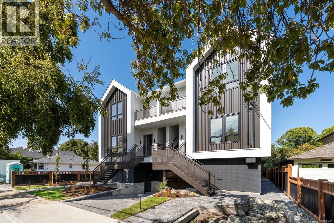
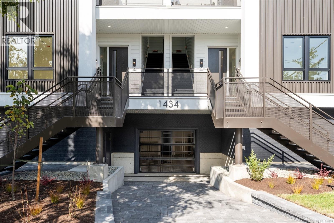
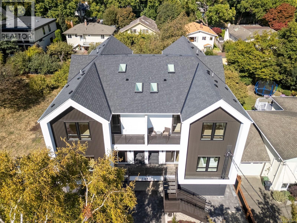
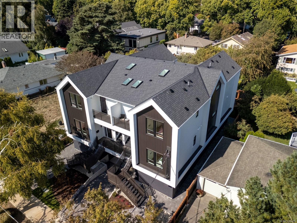
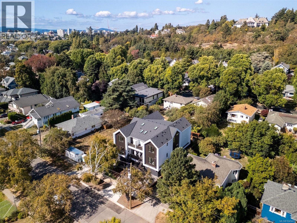
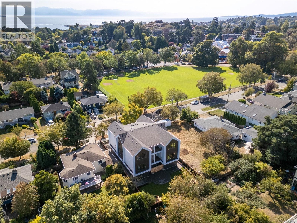
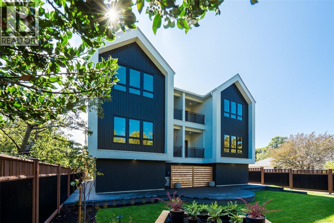
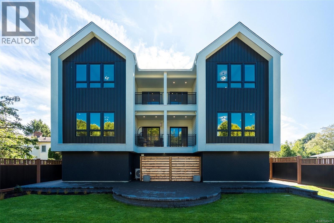
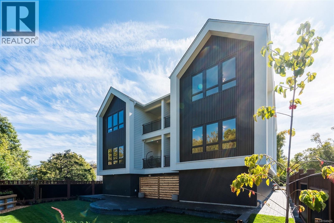
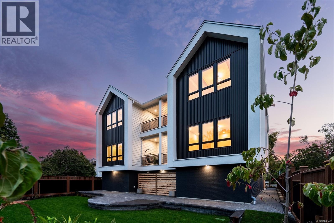
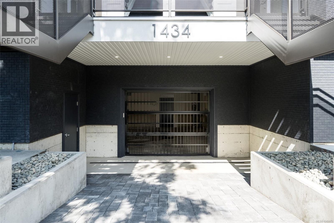
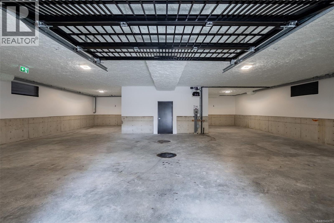
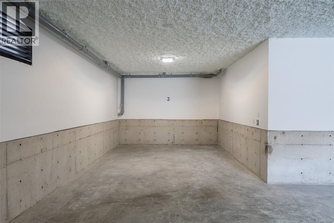
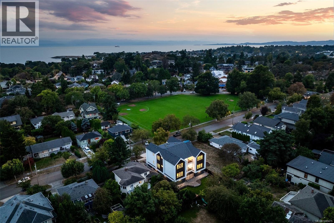
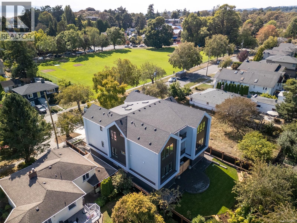
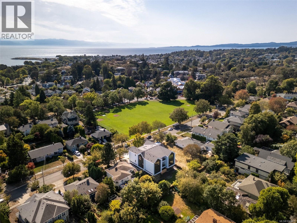
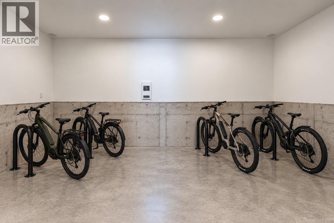
$475 Monthly*Open House Sat 1-3 & Sun 12-2pm* This TOP FLOOR home at Four on Brooke is truly special, with skylights, southern exposure, two private decks and a vaulted primary bedroom ceiling. Built by award-winning Jesse Baidwan Developments in Fairfield-Gonzales, this 3-bed, 2-bath residence offers rare single-level living with all bedrooms and bathrooms on one floor. Nine-foot ceilings and oversized windows create bright interiors with a custom kitchen, Fisher & Paykel appliances, and built-in panel-ready fridge and dishwasher. Engineered hardwood, 8-ft doors, heated bathroom floors, custom fireplace surround and fully ducted heating and air conditioning throughout. Built to Step Code 4 with Sonopan soundproofing for enhanced comfort and privacy. Secure over-height underground parking, EV-ready charging and bike storage complete the offering. No detail has been overlooked. Book a showing today! (id:55599)
Open House
This property has open houses!
1:00 pm
Ends at:3:00 pm
12:00 pm
Ends at:2:00 pm
Property Details
| MLS® Number | 1049475 |
| Property Type | Single Family |
| Neigbourhood | Fairfield West |
| Community Features | Pets Allowed With Restrictions, Family Oriented |
| Features | Central Location, Level Lot, Other |
| Parking Space Total | 1 |
| Plan | Vip884 |
Building
| Bathroom Total | 2 |
| Bedrooms Total | 3 |
| Appliances | Dryer, Refrigerator, Washer |
| Constructed Date | 2026 |
| Cooling Type | Air Conditioned |
| Fireplace Present | Yes |
| Fireplace Total | 1 |
| Heating Fuel | Other |
| Heating Type | Heat Pump |
| Size Interior | 1163 Sqft |
| Type | Row / Townhouse |
Land
| Acreage | No |
| Size Irregular | 7200 |
| Size Total | 7200 Sqft |
| Size Total Text | 7200 Sqft |
| Zoning Type | Multi-family |
Rooms
| Level | Type | Length | Width | Dimensions |
|---|---|---|---|---|
| Main Level | Balcony | 11 ft | 5 ft | 11 ft x 5 ft |
| Main Level | Kitchen | 9 ft | 11 ft | 9 ft x 11 ft |
| Main Level | Living Room | 13 ft | 12 ft | 13 ft x 12 ft |
| Main Level | Dining Room | 13 ft | 8 ft | 13 ft x 8 ft |
| Main Level | Primary Bedroom | 15 ft | 13 ft | 15 ft x 13 ft |
| Main Level | Bathroom | 4-Piece | ||
| Main Level | Balcony | 8 ft | 9 ft | 8 ft x 9 ft |
| Main Level | Bedroom | 10 ft | 10 ft | 10 ft x 10 ft |
| Main Level | Bathroom | 4-Piece | ||
| Main Level | Bedroom | 10 ft | 10 ft | 10 ft x 10 ft |
https://www.realtor.ca/real-estate/30294901/4-1434-brooke-st-victoria-fairfield-west
Interested?
Contact us for more information

The trademarks REALTOR®, REALTORS®, and the REALTOR® logo are controlled by The Canadian Real Estate Association (CREA) and identify real estate professionals who are members of CREA. The trademarks MLS®, Multiple Listing Service® and the associated logos are owned by The Canadian Real Estate Association (CREA) and identify the quality of services provided by real estate professionals who are members of CREA. The trademark DDF® is owned by The Canadian Real Estate Association (CREA) and identifies CREA's Data Distribution Facility (DDF®)
September 17 2026 08:27:48
Victoria Real Estate Board
RE/MAX Camosun