

4 1184 Clarke Rd Central Saanich, British Columbia V8N 2C3

$644,900Maintenance,
$561 Monthly
Maintenance,
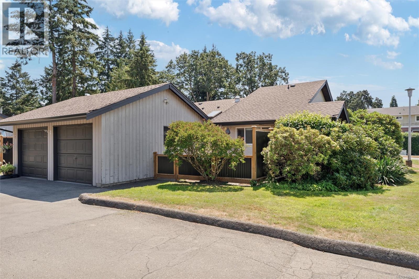
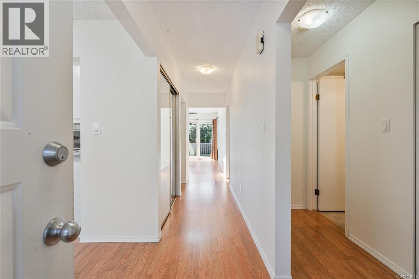
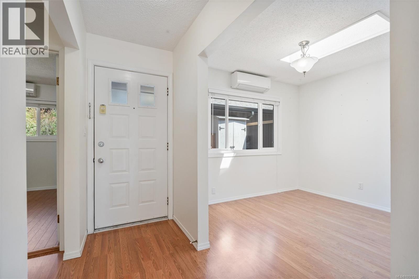
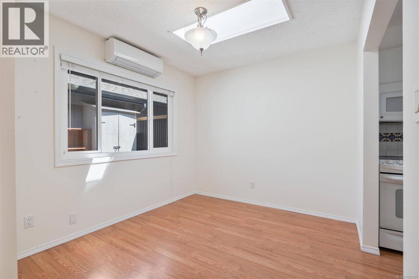
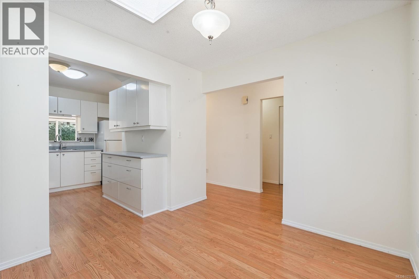
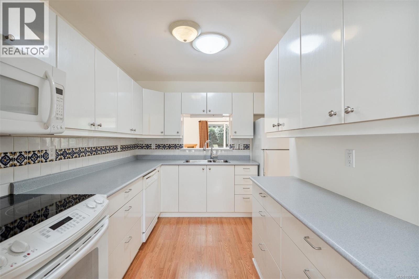
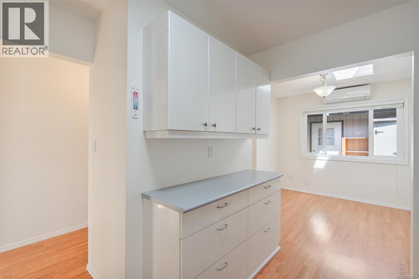
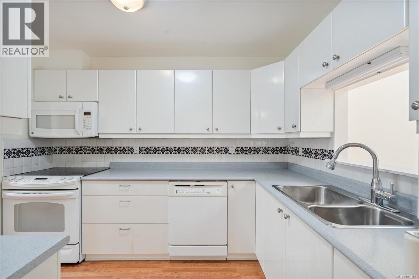
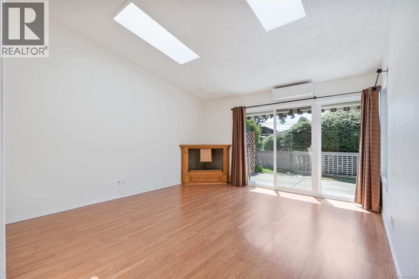
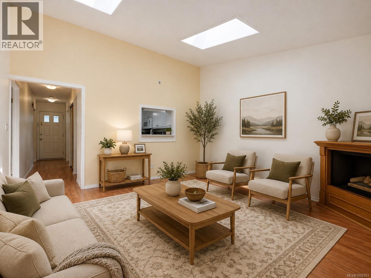
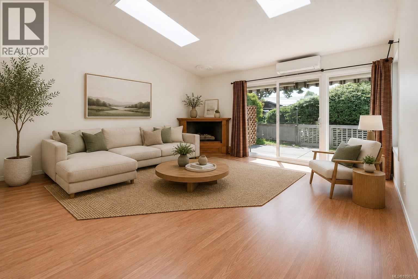
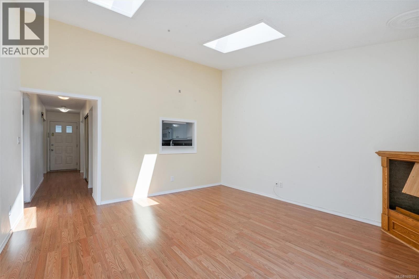
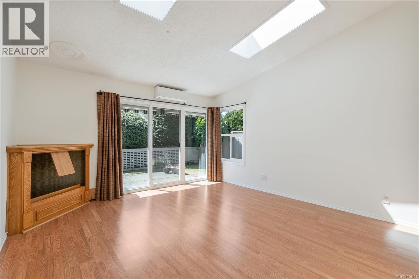
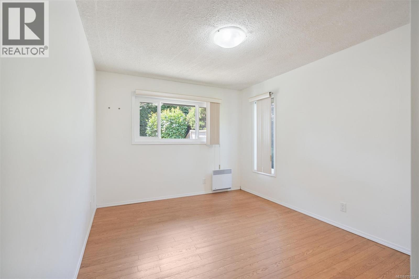
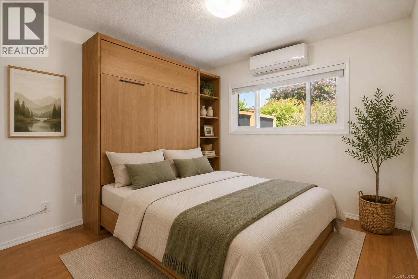
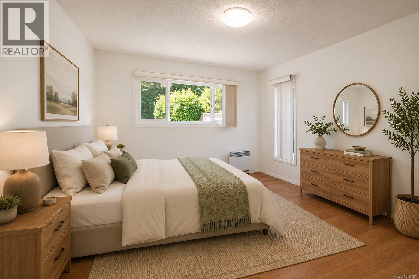
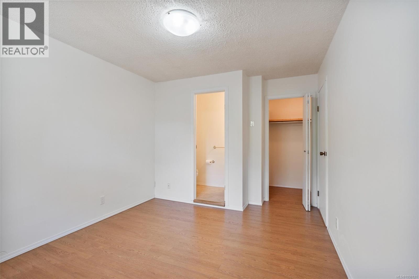
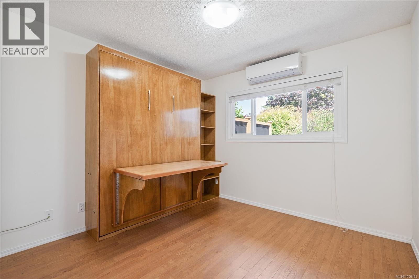
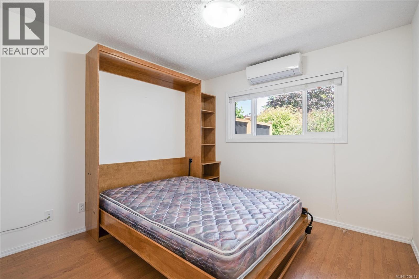
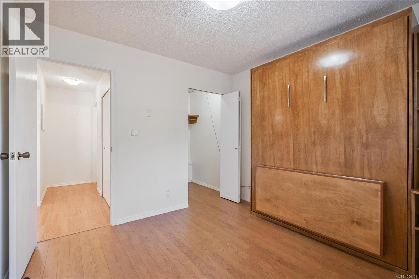
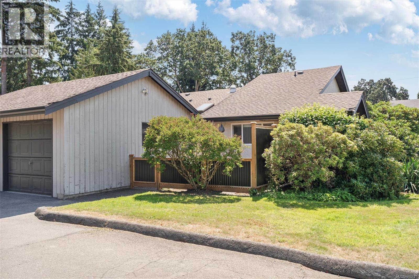
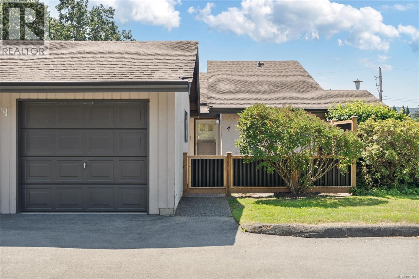
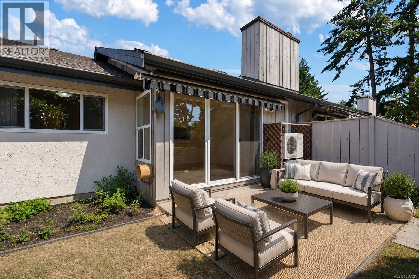
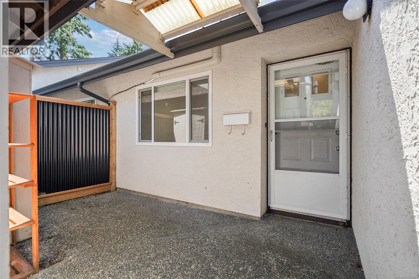
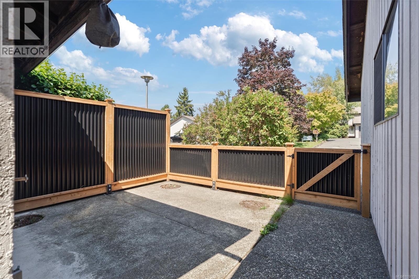
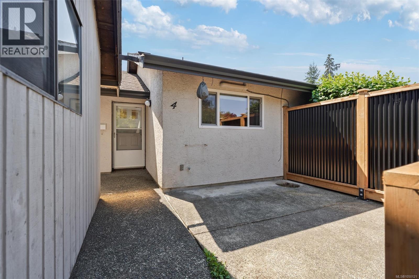
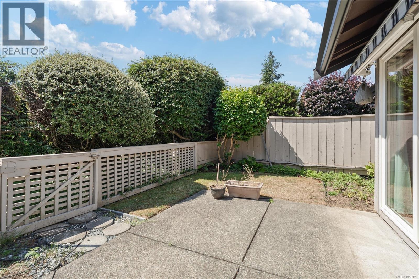
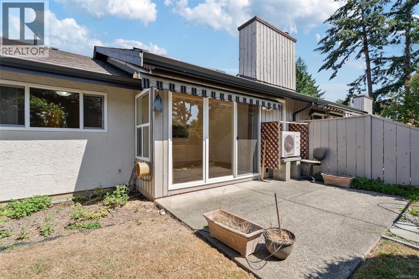
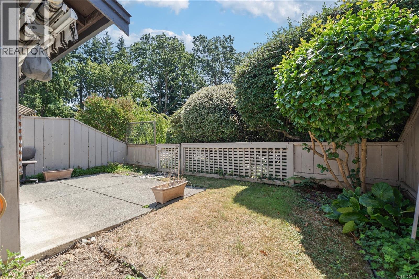
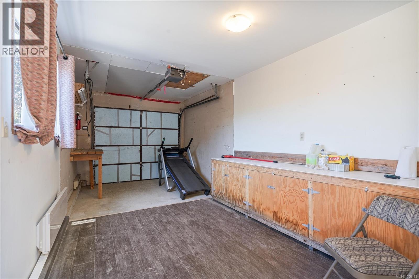
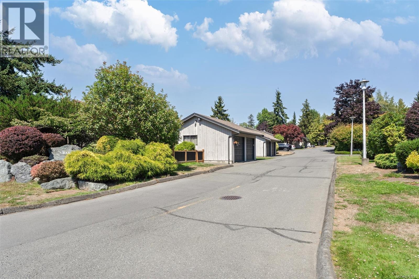
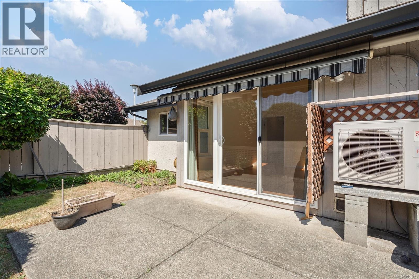
$561 MonthlyA rare combination at this price point in Brentwood Bay: 1-level living, 2 private outdoor spaces, a detached garage AND parking for a second vehicle. This beautifully maintained 2-bed, 2-bath townhome offers an easy, comfortable lifestyle with features that are increasingly hard to find together. Inside, the bright and functional layout features a spacious dining area and inviting living room with vaulted ceilings and skylights that bring in an abundance of natural light. Three ductless mini-split heat pumps provide efficient heating and A/C for year-round comfort. Step outside to 2 separate, fully fenced patios, giving you private outdoor spaces to garden, BBQ, dine outside, enjoy your morning coffee, or simply relax without the upkeep of a large yard. One of the standout features is the detached garage, offering secure covered parking along with valuable storage and space for bikes, tools, hobbies, or a small workshop. Even better, the home includes a second dedicated parking stall, giving you parking for 2 vehicles—a combination rarely available in townhome living at this price point. Tucked into a well-maintained community just a short stroll from Brentwood Bay Village, you can leave the car at home and walk to cafés, restaurants, groceries, the library, parks, and everyday amenities. Marinas, waterfront parks, trails, the Mill Bay ferry, and the many recreational opportunities of the Saanich Peninsula are all nearby. With 2 bedrooms, 2 bathrooms, 2 outdoor spaces, 2 parking options, year-round heating and cooling, and a highly walkable location, this home offers an incredible opportunity to enjoy the relaxed Brentwood Bay lifestyle without giving up the practical features that make everyday living easier. (id:55599)
Property Details
| MLS® Number | 1050121 |
| Property Type | Single Family |
| Neigbourhood | Brentwood Bay |
| Community Name | Brentwood Village |
| Community Features | Pets Allowed, Family Oriented |
| Features | Irregular Lot Size |
| Parking Space Total | 2 |
| Plan | Vis843 |
| Structure | Workshop, Patio(s) |
Building
| Bathroom Total | 2 |
| Bedrooms Total | 2 |
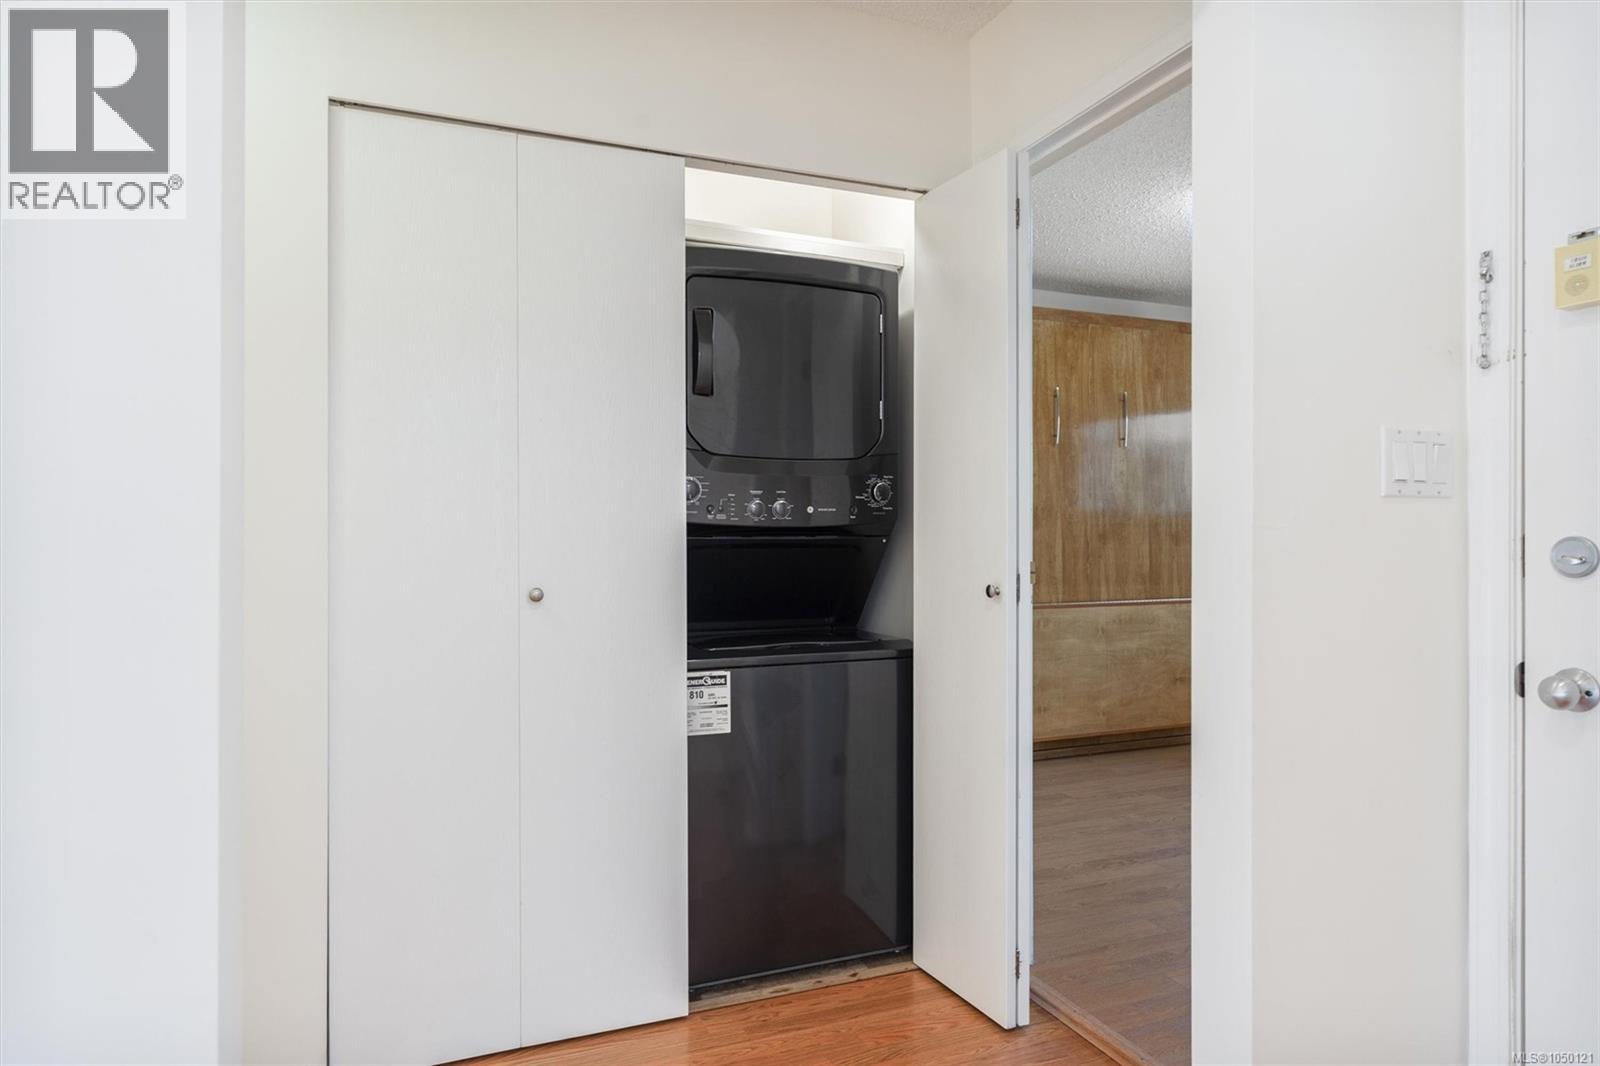
| Appliances | Dishwasher, Dryer, Microwave, Refrigerator, Washer |
| Constructed Date | 1980 |
| Cooling Type | Air Conditioned, Wall Unit |
| Heating Fuel | Electric |
| Heating Type | Baseboard Heaters, Heat Pump |
| Size Interior | 972 Sqft |
| Type | Row / Townhouse |
Land
| Acreage | No |
| Size Irregular | 1158 |
| Size Total | 1158 Sqft |
| Size Total Text | 1158 Sqft |
| Zoning Type | Residential |
Rooms
| Level | Type | Length | Width | Dimensions |
|---|---|---|---|---|
| Main Level | Patio | 14 ft | 8 ft | 14 ft x 8 ft |
| Main Level | Patio | 14 ft | 12 ft | 14 ft x 12 ft |
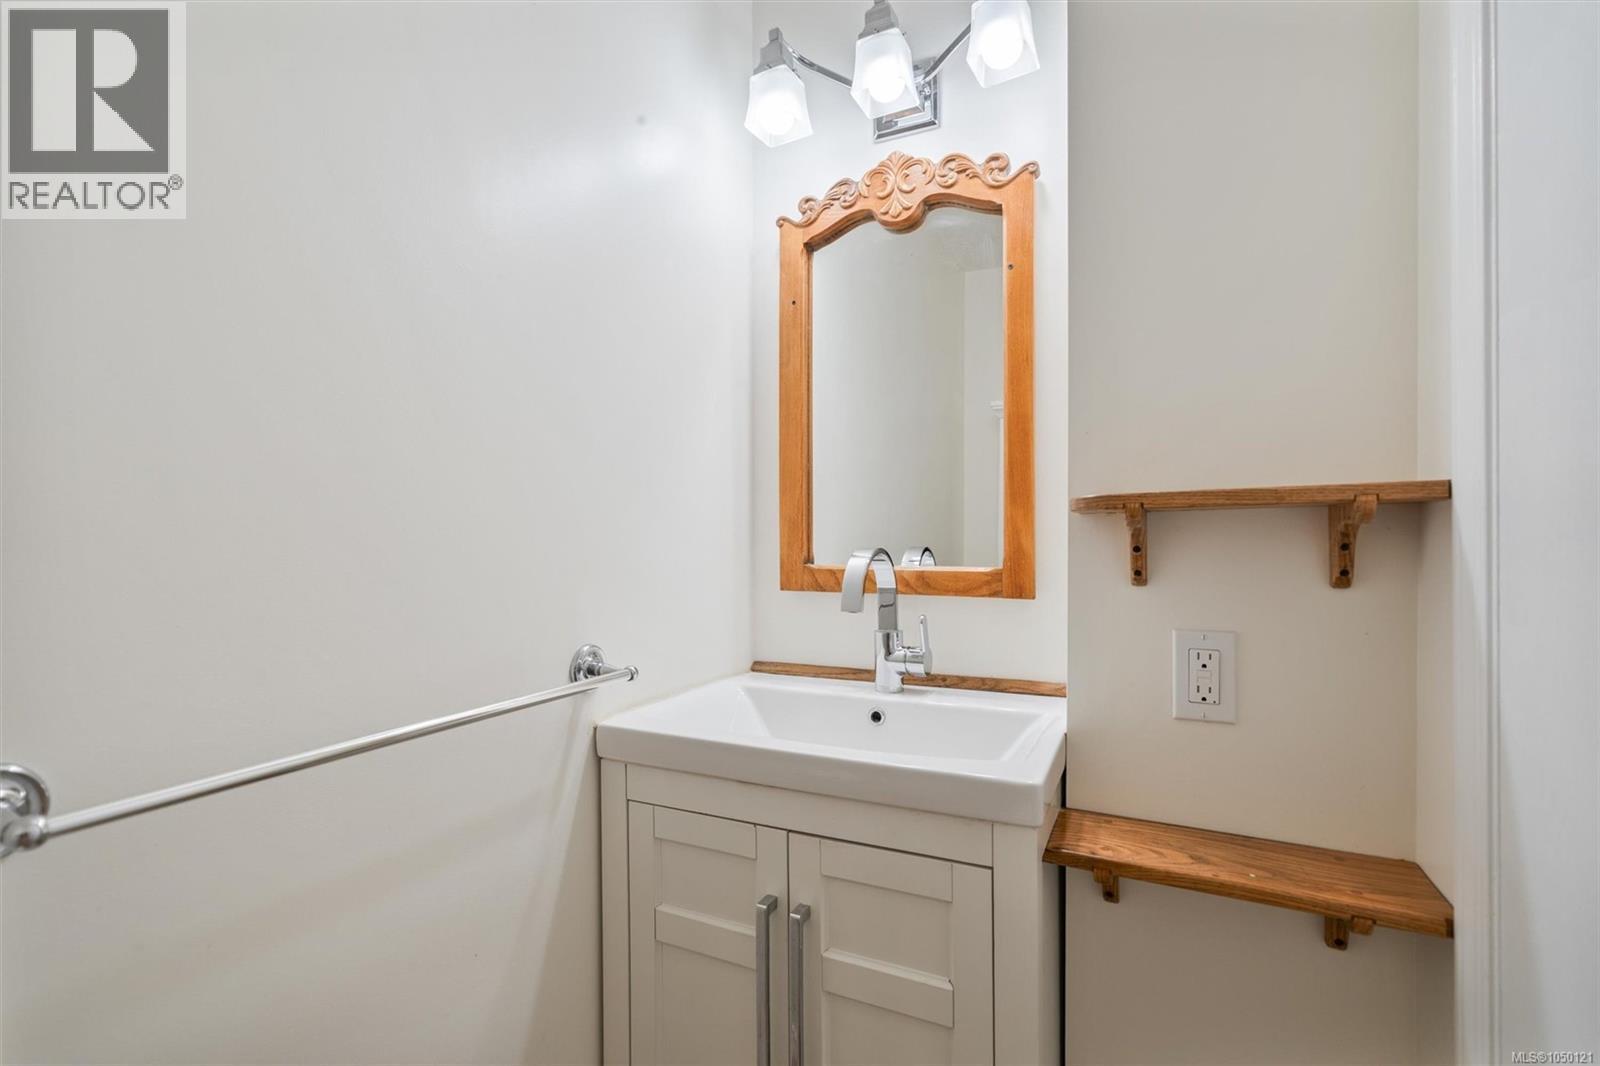
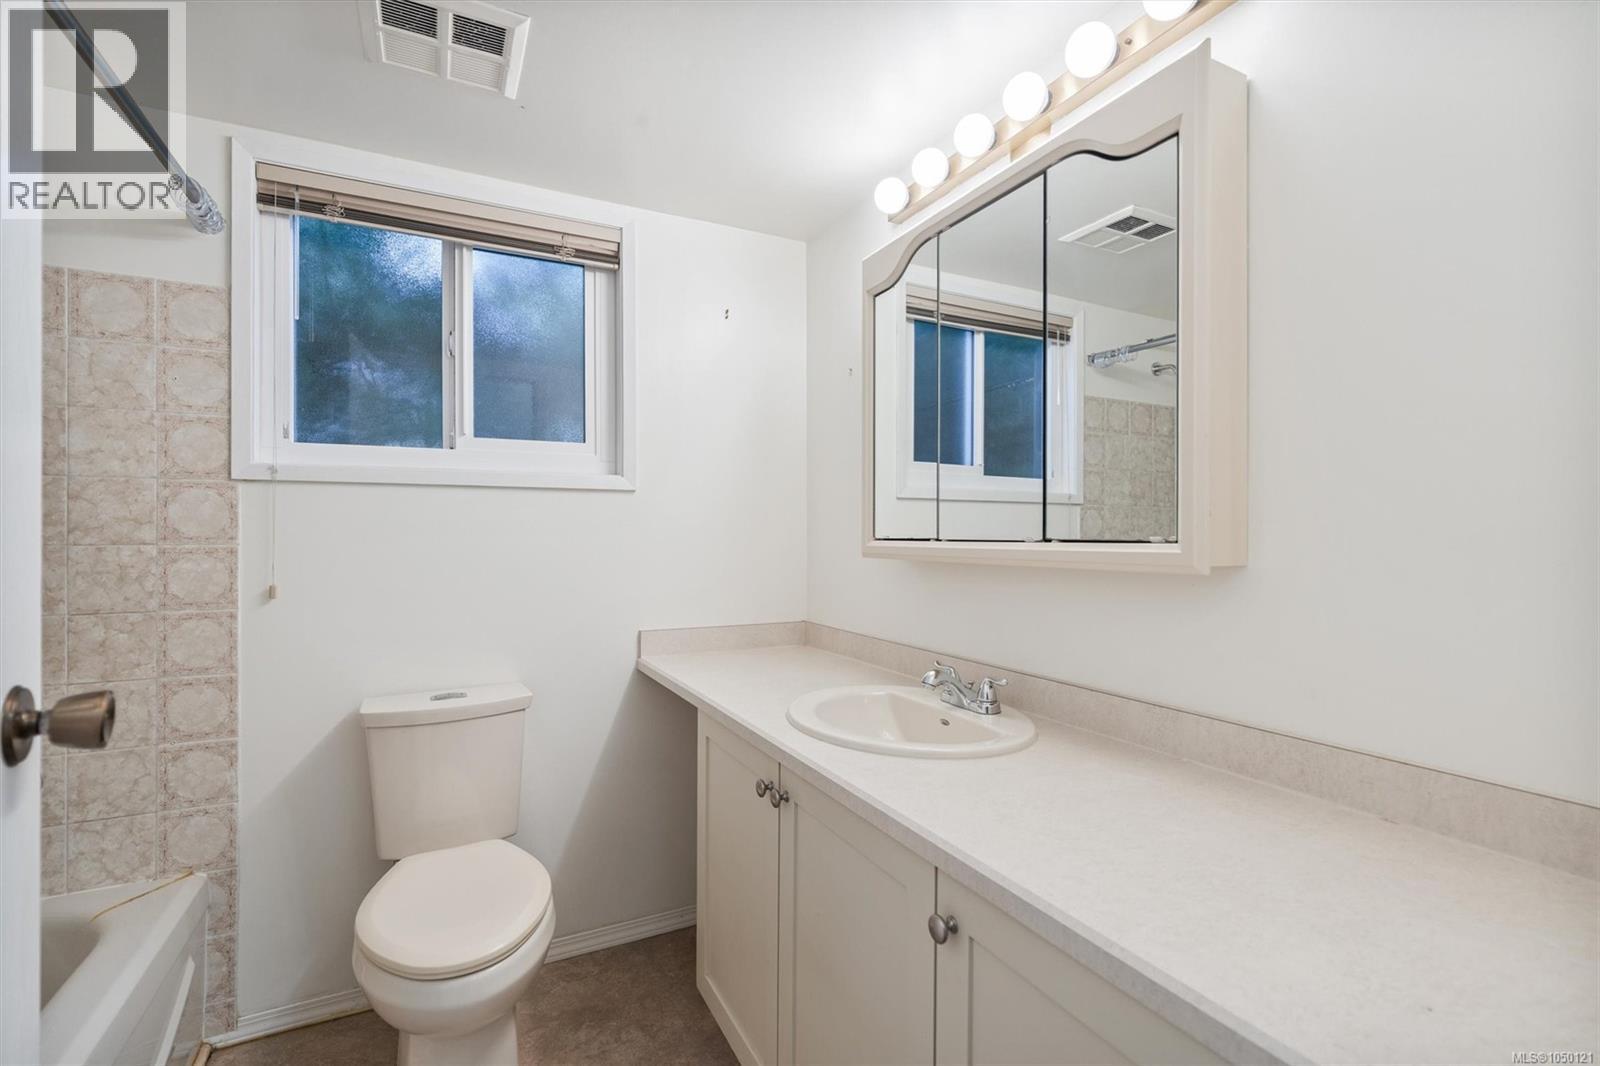
| Main Level | Ensuite | 2-Piece | ||
| Main Level | Bathroom | 4-Piece | ||
| Main Level | Entrance | 19 ft | 4 ft | 19 ft x 4 ft |
| Main Level | Primary Bedroom | 11 ft | 10 ft | 11 ft x 10 ft |
| Main Level | Kitchen | 11 ft | 10 ft | 11 ft x 10 ft |
| Main Level | Dining Room | 10' x 9' | ||
| Main Level | Living Room | 15' x 14' | ||
| Main Level | Bedroom | 10 ft | 10 ft | 10 ft x 10 ft |
https://www.realtor.ca/real-estate/30296074/4-1184-clarke-rd-central-saanich-brentwood-bay
Interested?
Contact us for more information

The trademarks REALTOR®, REALTORS®, and the REALTOR® logo are controlled by The Canadian Real Estate Association (CREA) and identify real estate professionals who are members of CREA. The trademarks MLS®, Multiple Listing Service® and the associated logos are owned by The Canadian Real Estate Association (CREA) and identify the quality of services provided by real estate professionals who are members of CREA. The trademark DDF® is owned by The Canadian Real Estate Association (CREA) and identifies CREA's Data Distribution Facility (DDF®)
September 17 2026 10:26:30
Victoria Real Estate Board
Engel & Volkers Vancouver Island