

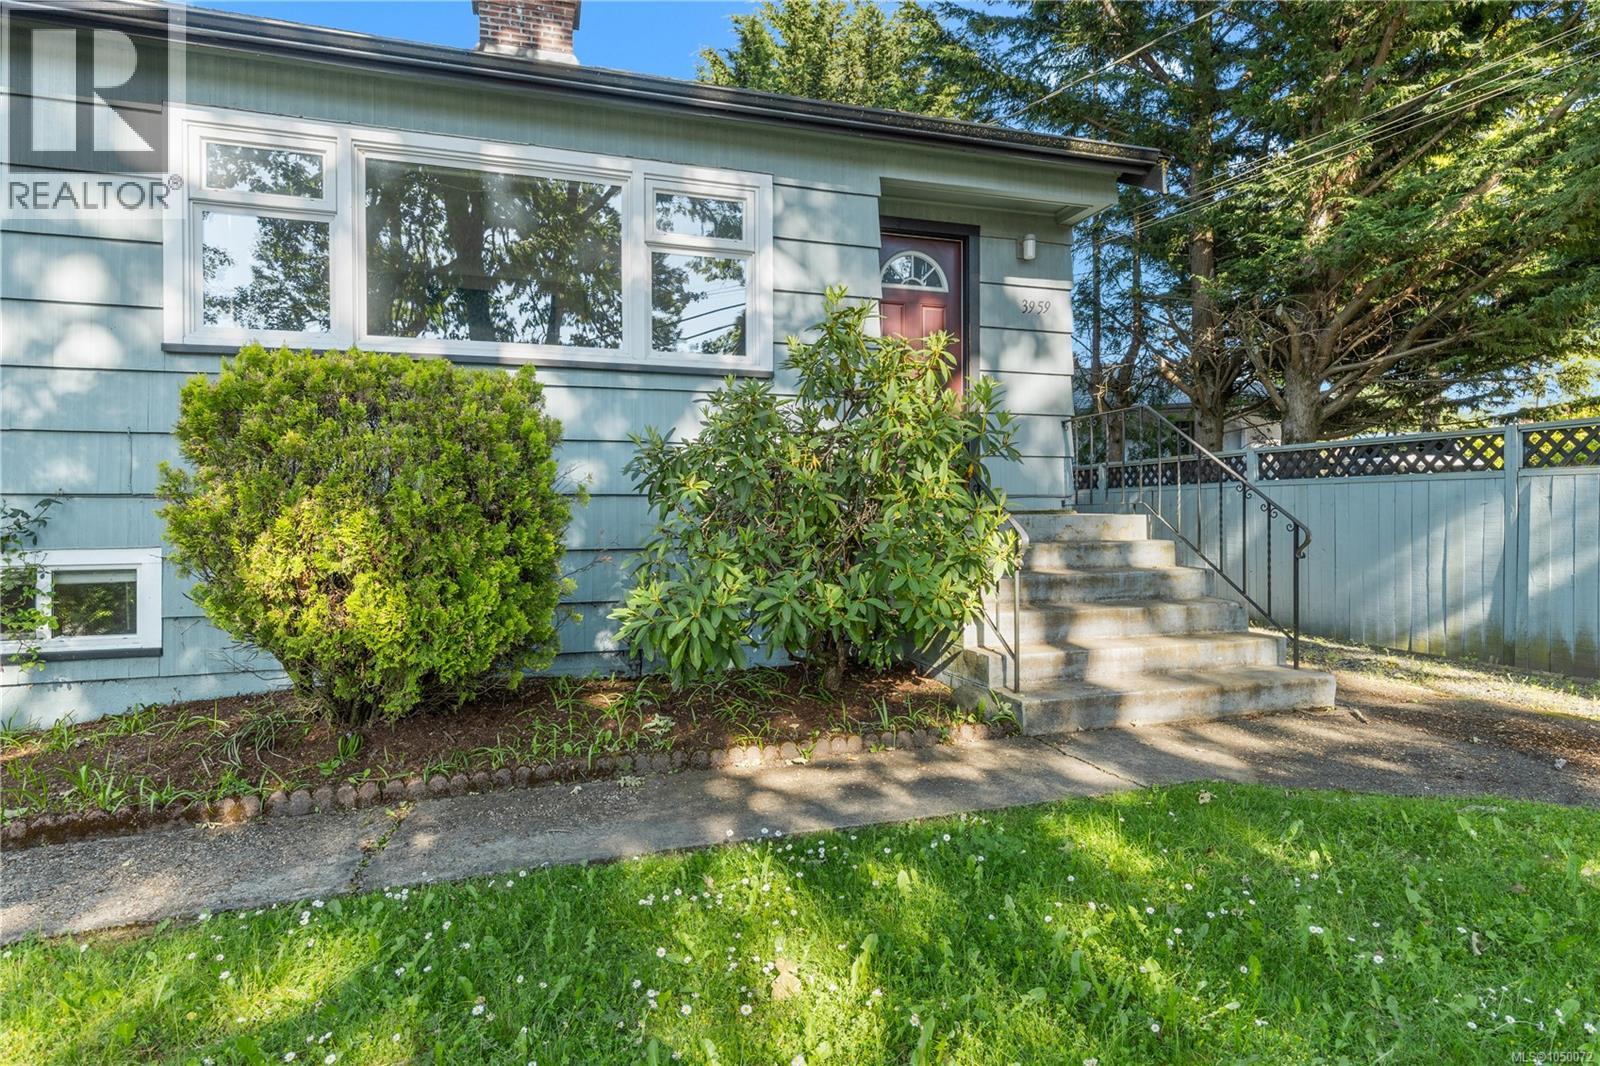
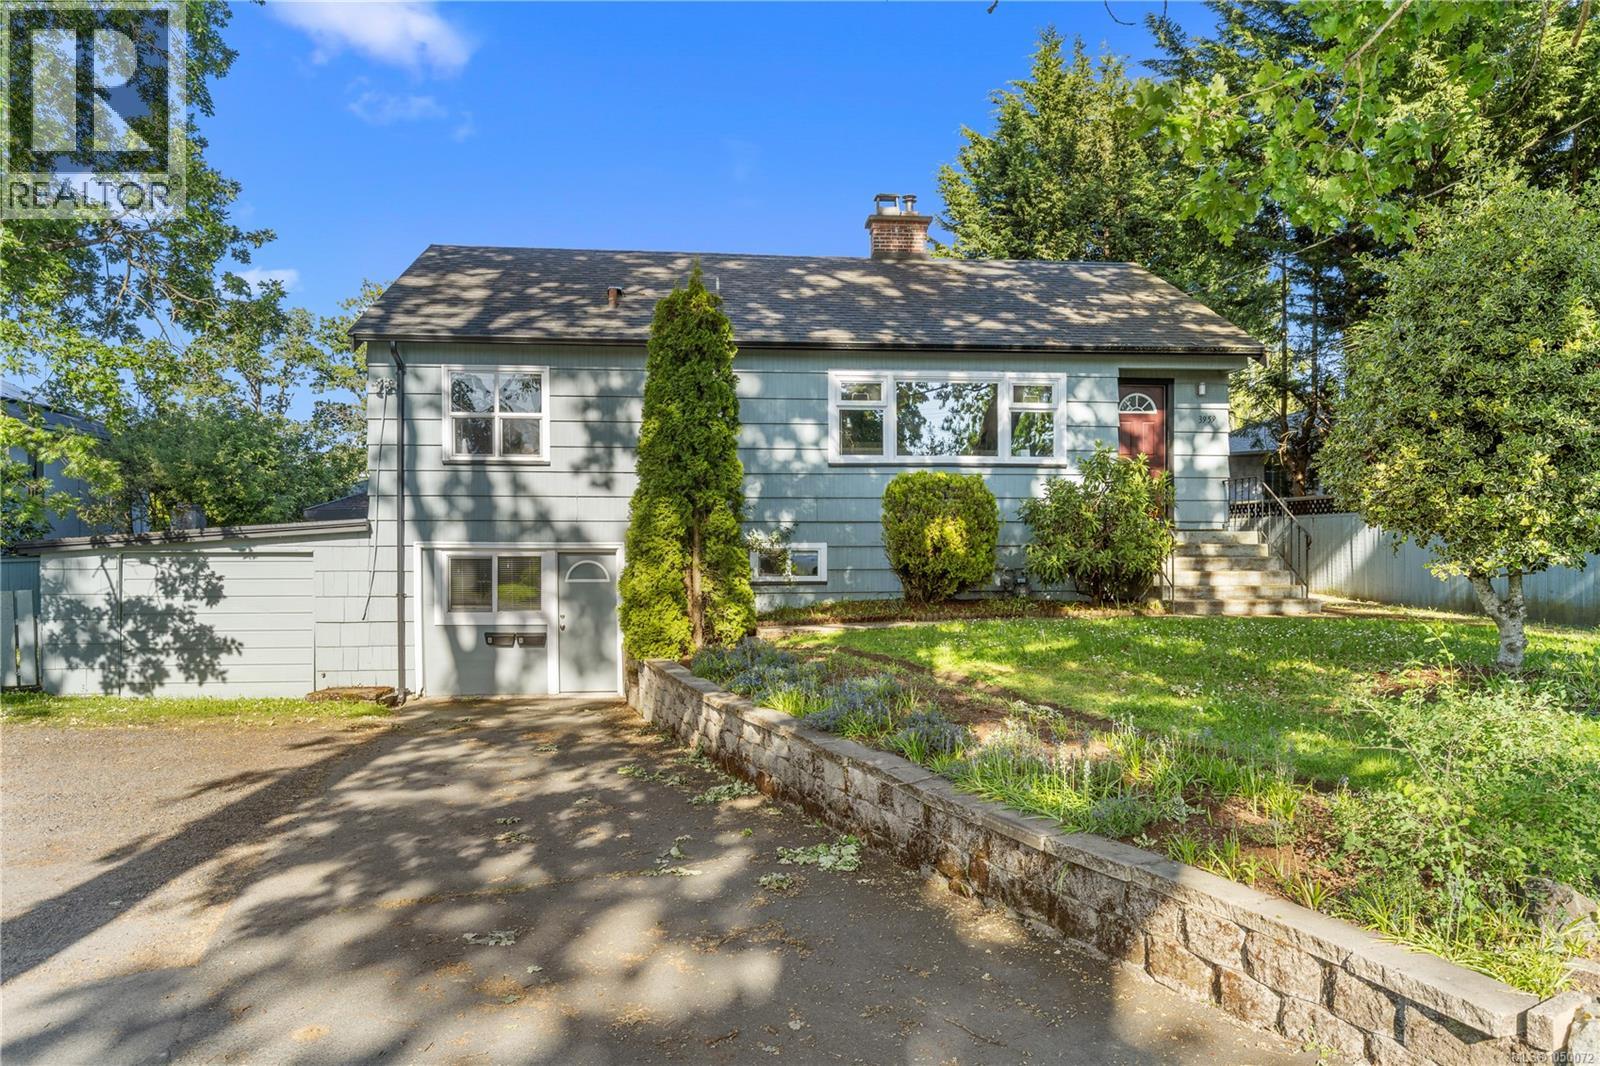
3959 Cedar Hill Cross Rd Saanich, British Columbia V8P 2N8

$1,048,000
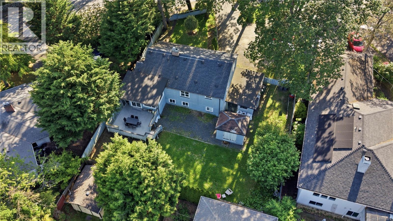
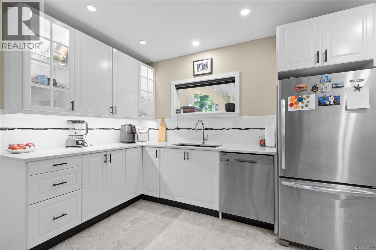
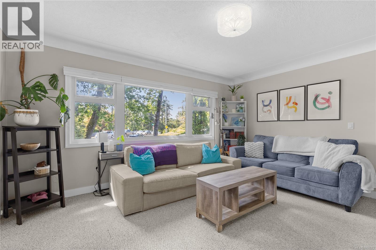
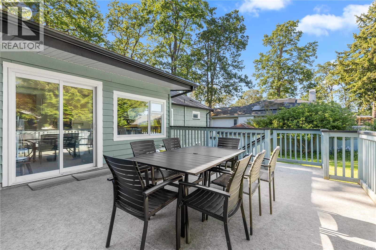
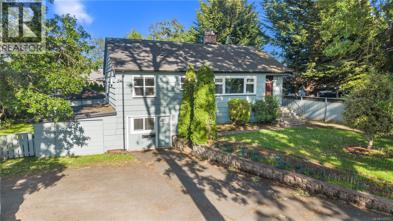
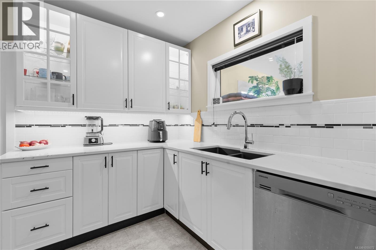
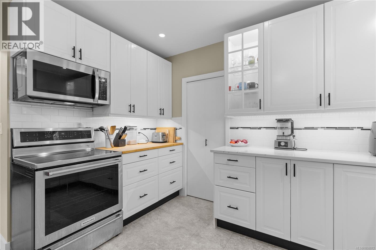
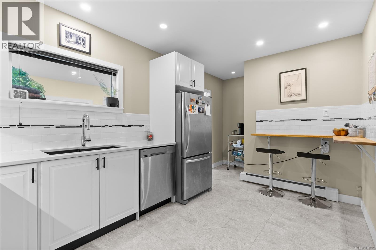
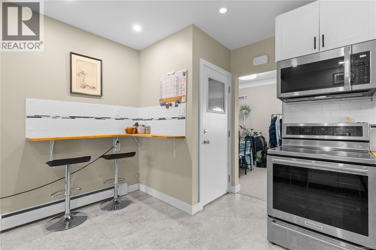
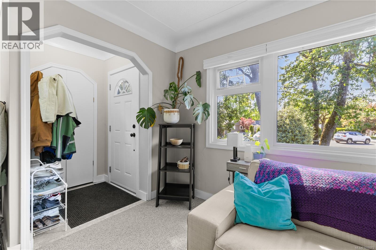
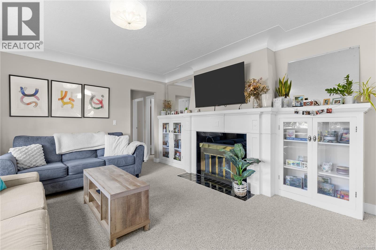
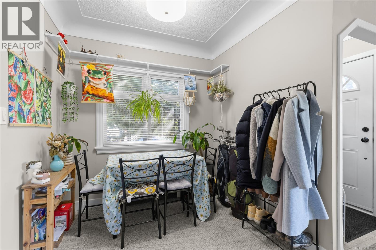
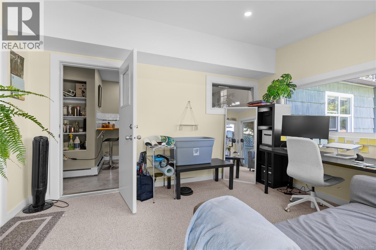
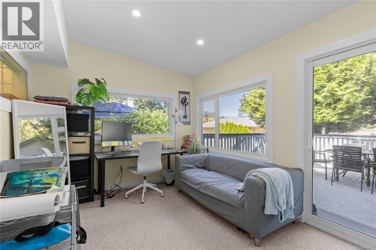
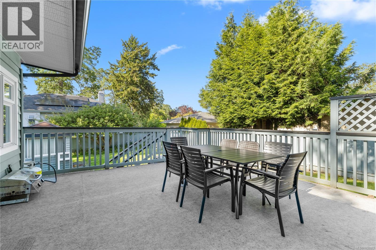
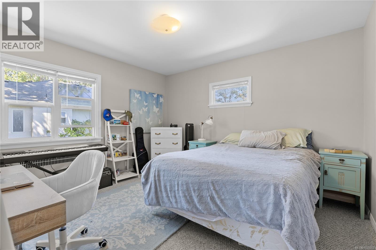
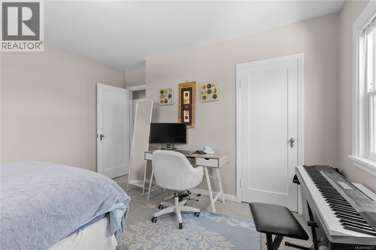
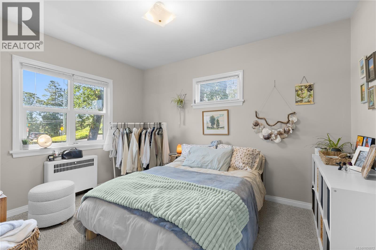
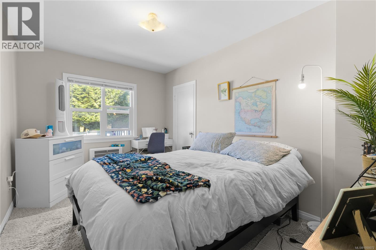
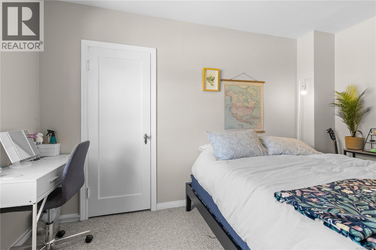
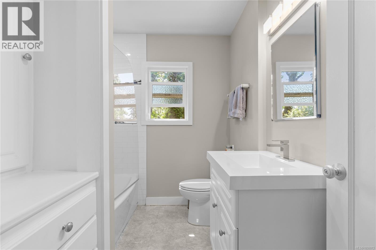
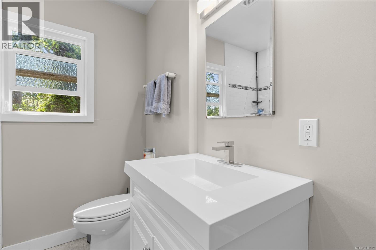
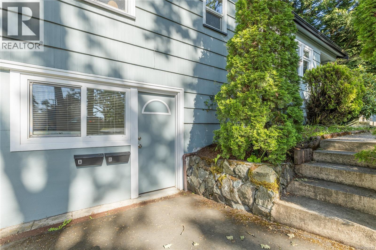
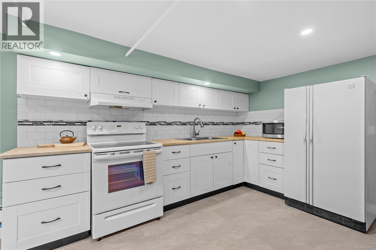
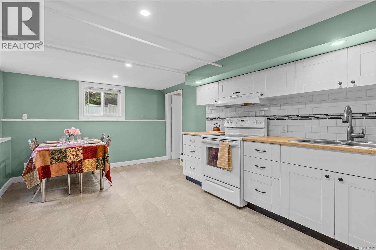
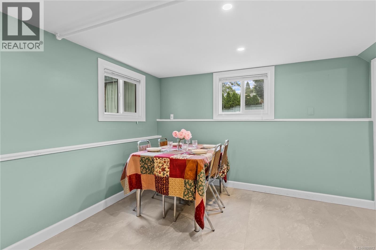
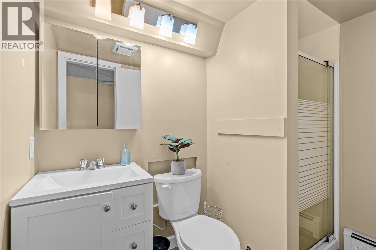
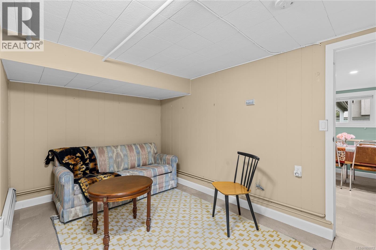
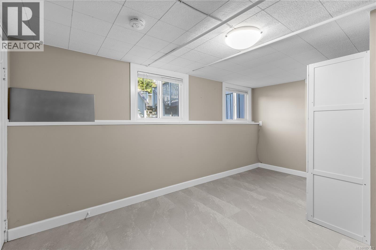
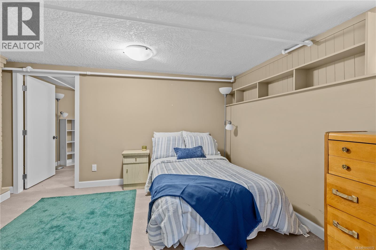
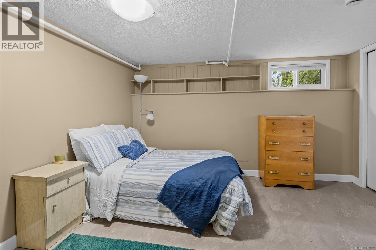
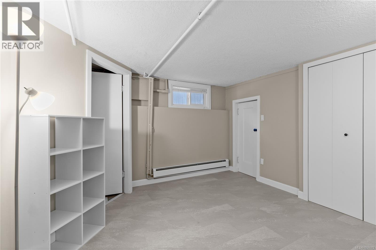
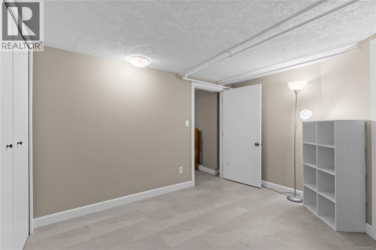
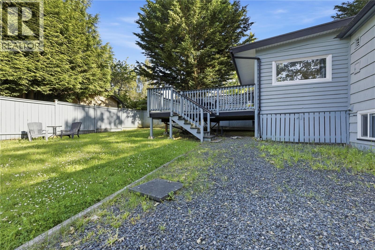
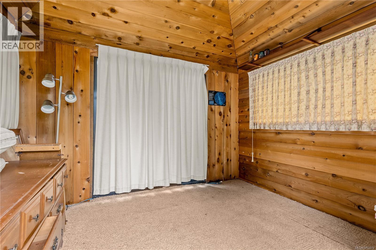
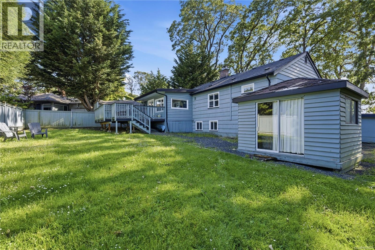
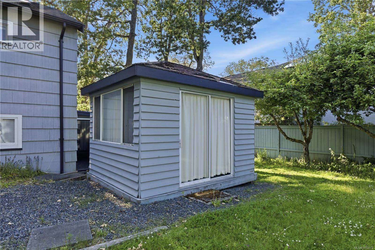
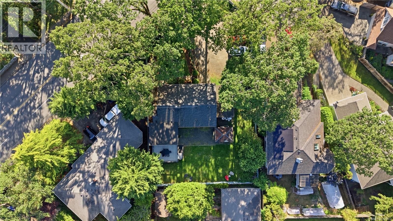
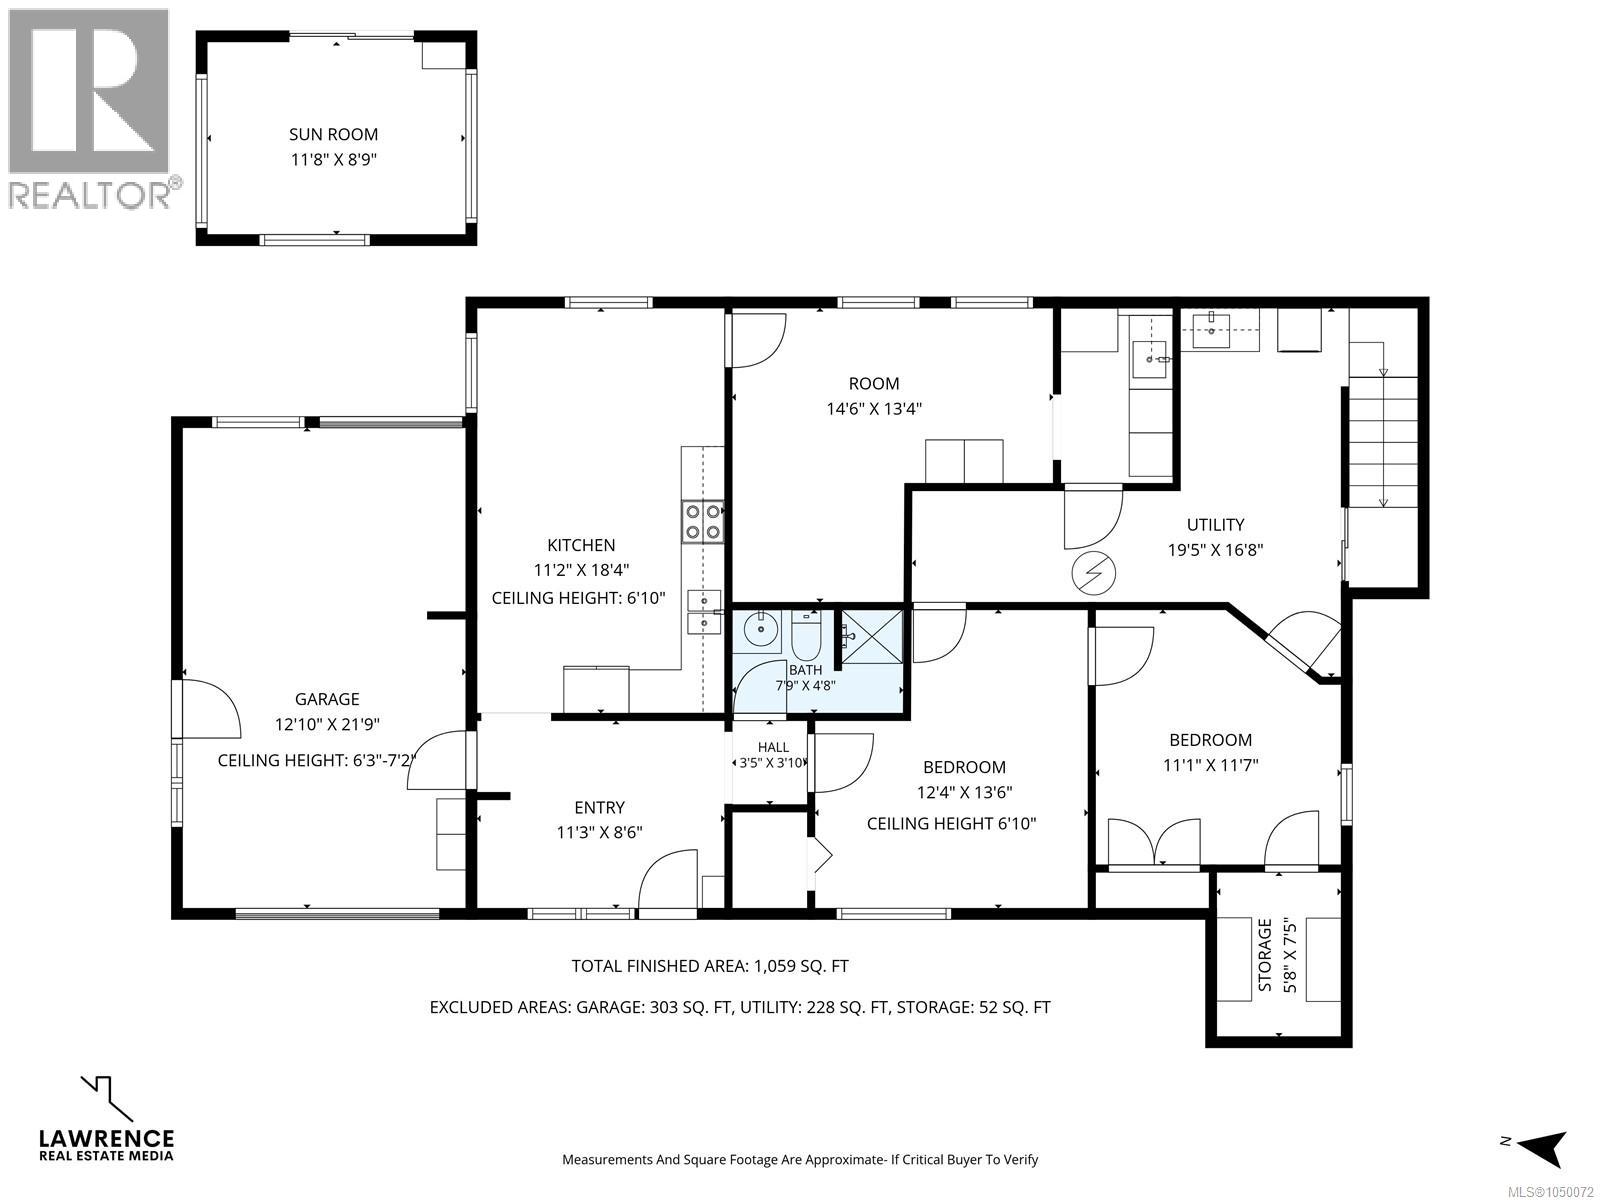
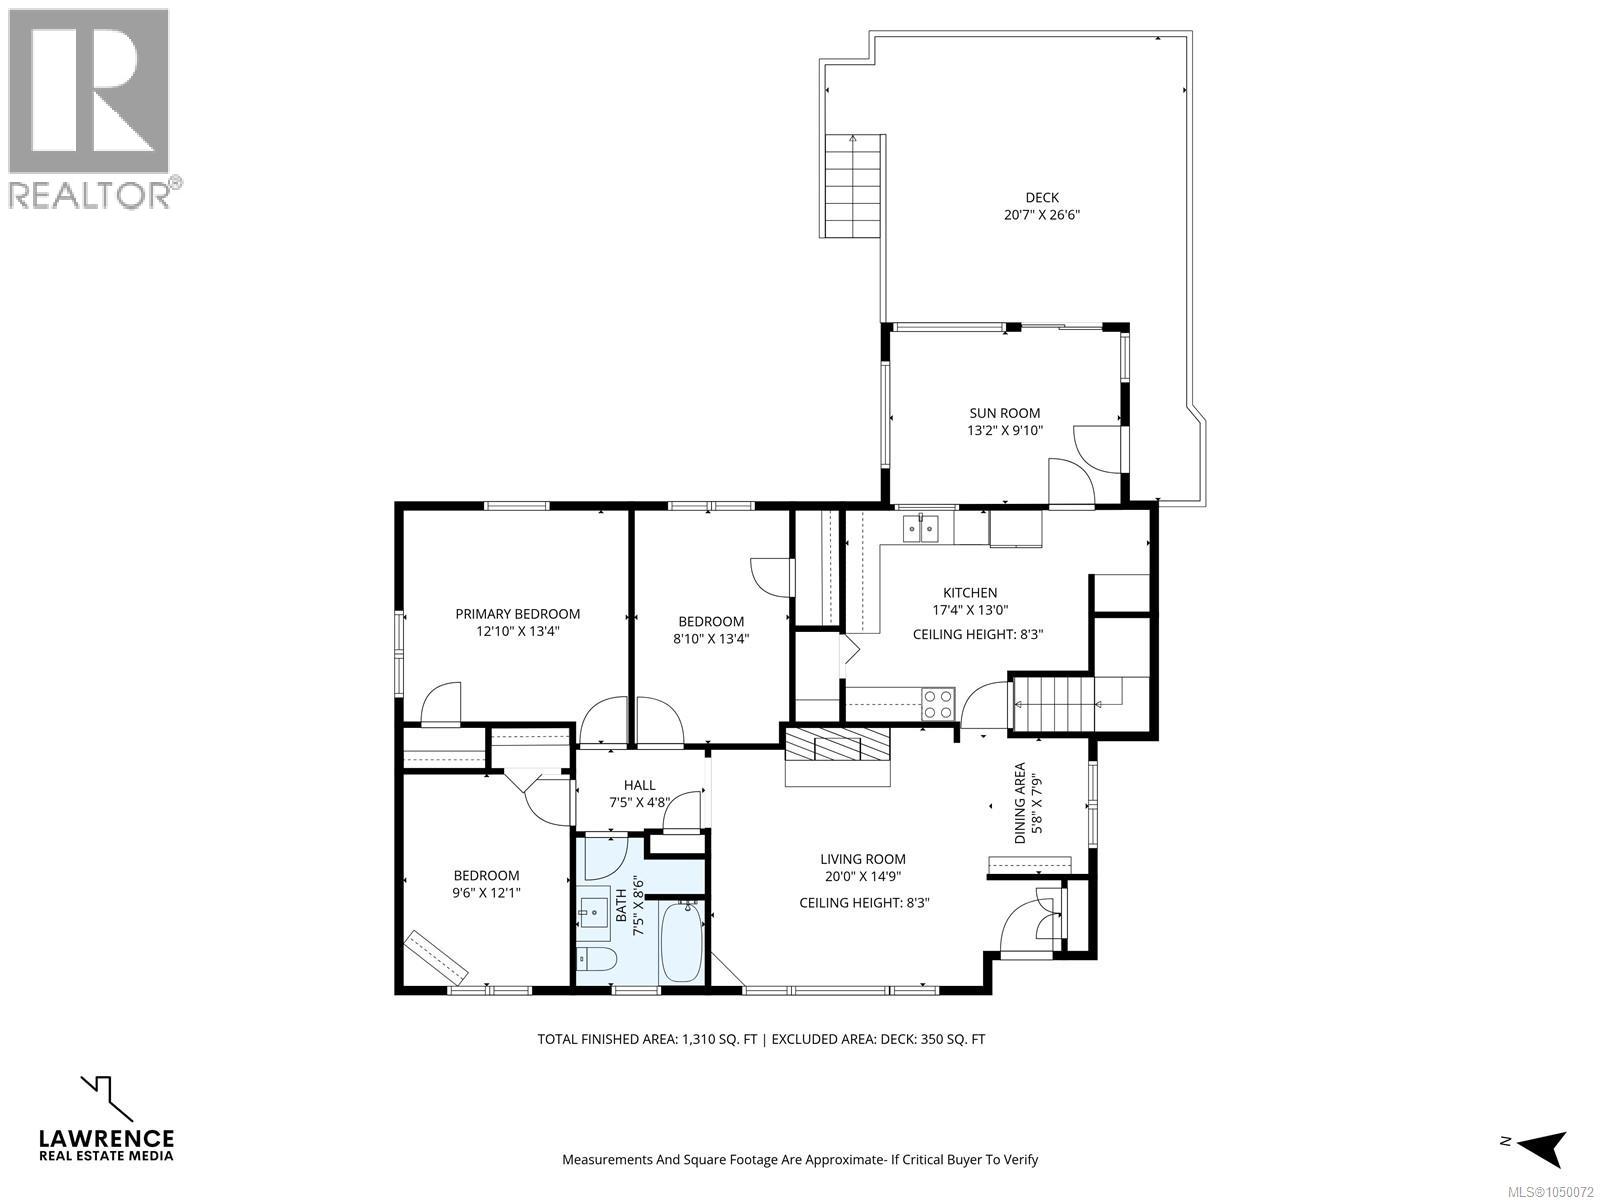
Immediate occupancy is available for this beautifully renovated family home or investment opportunity in Saanich, featuring an updated kitchen and bath on the main level, plus a self-contained lower suite with its own updated kitchen, bathroom, private entrance and floating tile subfloor, plus room to add separate laundry. The main level offers 3 generously sized bedrooms, a bright sunroom opening onto a large deck and fully fenced yard with apple trees, perfect for entertaining, pets and kids, all set on a generous 10,402 sq ft lot. Outside you will find ample parking, a single-car garage and a detached sunroom for extra finished space. Key features include a roof replaced in 2015, double-pane vinyl windows, updated electrical where there have been renovations, a new gas hot water tank, radiant hot water baseboard heating, recent exterior paint, and updated carpet. Located close to UVic, groceries and restaurants, with easy access to major bus routes, downtown and bike paths. (id:55599)
Property Details
| MLS® Number | 1050072 |
| Property Type | Single Family |
| Neigbourhood | Maplewood |
| Parking Space Total | 5 |
| Plan | Vip53753 |
Building
| Bathroom Total | 2 |
| Bedrooms Total | 6 |
| Constructed Date | 1953 |
| Cooling Type | None |
| Fireplace Present | Yes |
| Fireplace Total | 1 |
| Heating Fuel | Natural Gas |
| Heating Type | Baseboard Heaters, Hot Water |
| Size Interior | 2369 Sqft |
| Type | House |
Parking
| Stall |
Land
| Acreage | No |
| Size Irregular | 10402 |
| Size Total | 10402 Sqft |
| Size Total Text | 10402 Sqft |
| Zoning Type | Residential |
Rooms
| Level | Type | Length | Width | Dimensions |
|---|---|---|---|---|
| Lower Level | Storage | 6 ft | 8 ft | 6 ft x 8 ft |
| Lower Level | Utility Room | 20 ft | 17 ft | 20 ft x 17 ft |
| Lower Level | Bedroom | 15 ft | 14 ft | 15 ft x 14 ft |
| Lower Level | Kitchen | 11 ft | 18 ft | 11 ft x 18 ft |
| Lower Level | Bathroom | 8 ft | 5 ft | 8 ft x 5 ft |
| Lower Level | Entrance | 11 ft | 9 ft | 11 ft x 9 ft |
| Lower Level | Bedroom | 12 ft | 14 ft | 12 ft x 14 ft |
| Lower Level | Bedroom | 11 ft | 12 ft | 11 ft x 12 ft |
| Main Level | Bathroom | 8 ft | 9 ft | 8 ft x 9 ft |
| Main Level | Bedroom | 10 ft | 12 ft | 10 ft x 12 ft |
| Main Level | Primary Bedroom | 13 ft | 13 ft | 13 ft x 13 ft |
| Main Level | Bedroom | 9 ft | 13 ft | 9 ft x 13 ft |
| Main Level | Sunroom | 13 ft | 10 ft | 13 ft x 10 ft |
| Main Level | Kitchen | 17 ft | 13 ft | 17 ft x 13 ft |
| Main Level | Dining Room | 6 ft | 8 ft | 6 ft x 8 ft |
| Main Level | Living Room | 20 ft | 15 ft | 20 ft x 15 ft |
| Other | Sunroom | 12 ft | 9 ft | 12 ft x 9 ft |
https://www.realtor.ca/real-estate/30293497/3959-cedar-hill-cross-rd-saanich-maplewood
Interested?
Contact us for more information

The trademarks REALTOR®, REALTORS®, and the REALTOR® logo are controlled by The Canadian Real Estate Association (CREA) and identify real estate professionals who are members of CREA. The trademarks MLS®, Multiple Listing Service® and the associated logos are owned by The Canadian Real Estate Association (CREA) and identify the quality of services provided by real estate professionals who are members of CREA. The trademark DDF® is owned by The Canadian Real Estate Association (CREA) and identifies CREA's Data Distribution Facility (DDF®)
September 17 2026 08:27:44
Victoria Real Estate Board
Sotheby's International Realty Canada