

3897 Searidge Pl Campbell River, British Columbia V9H 1J1

$475,000
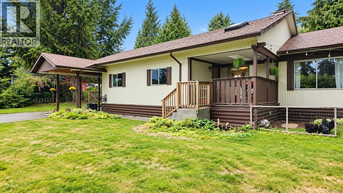
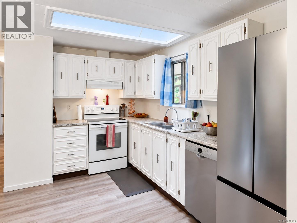
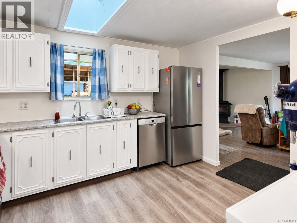
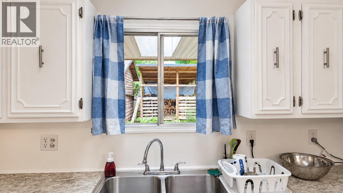
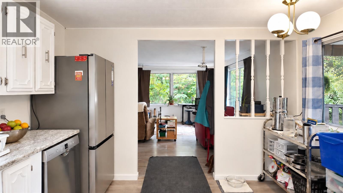
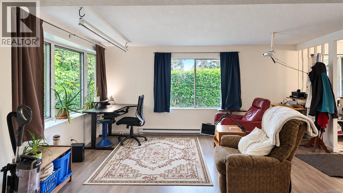
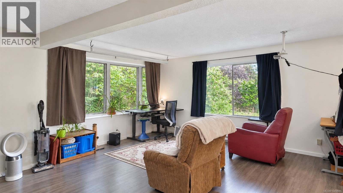
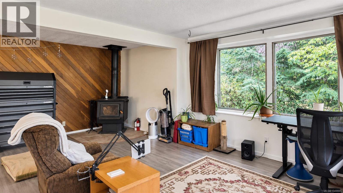
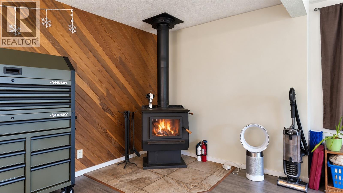
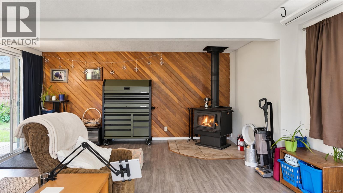
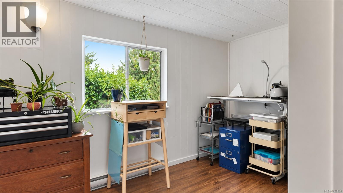
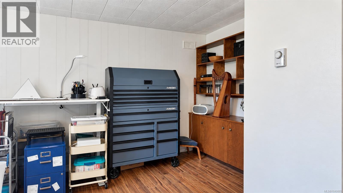
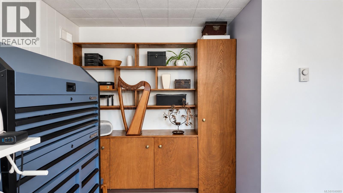
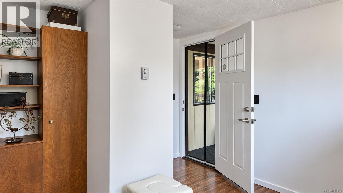
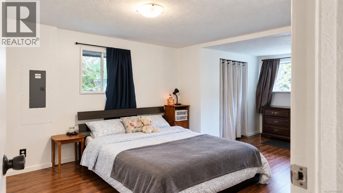
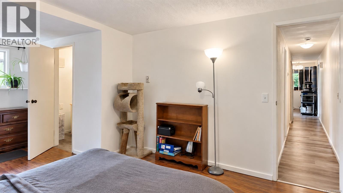
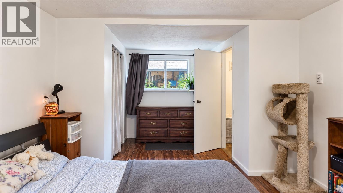
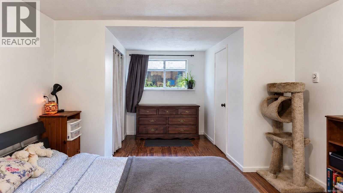
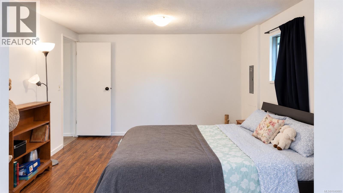
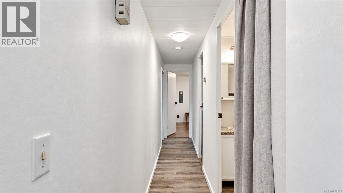
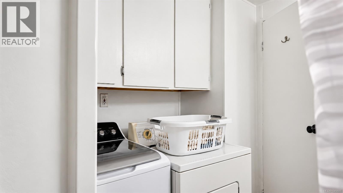
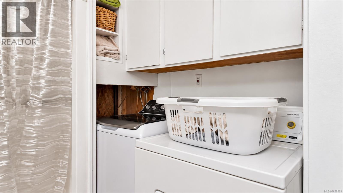
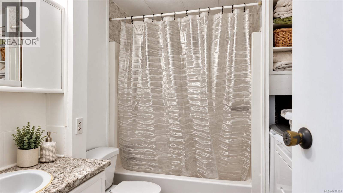
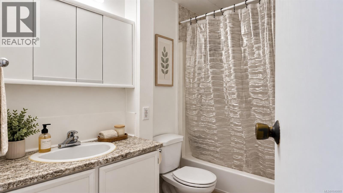
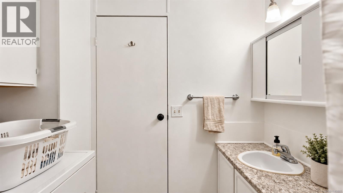
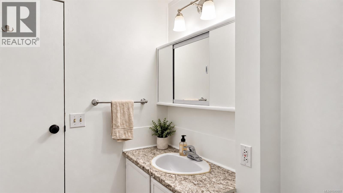
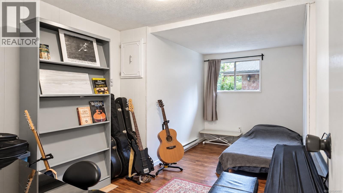
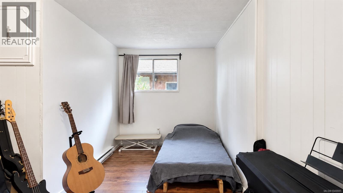
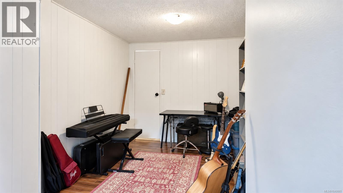
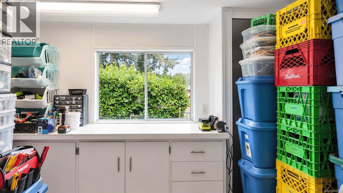
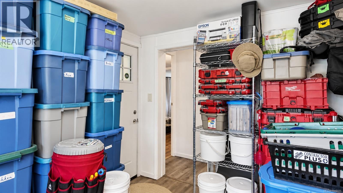
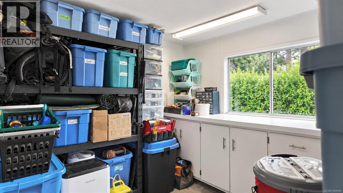
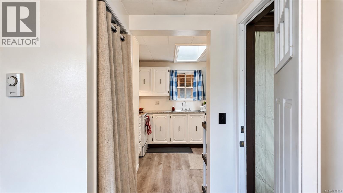
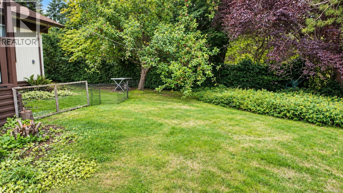
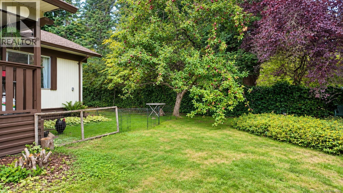
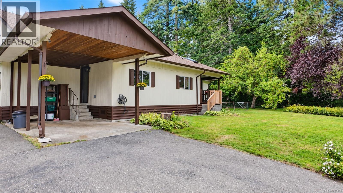
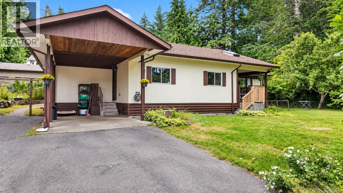
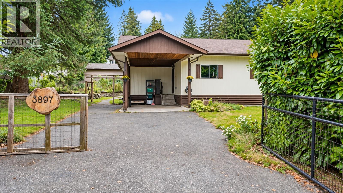
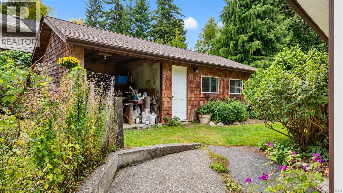
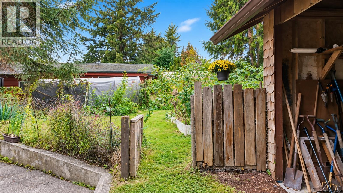
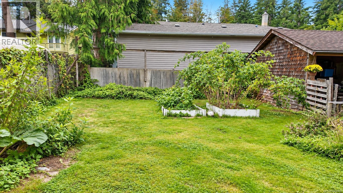
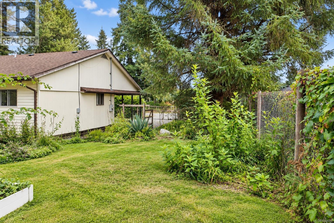
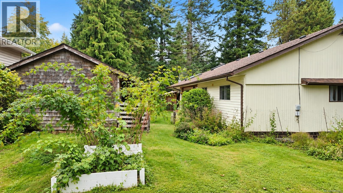
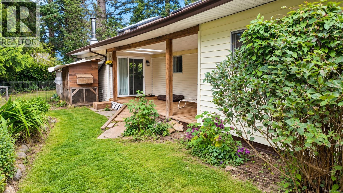
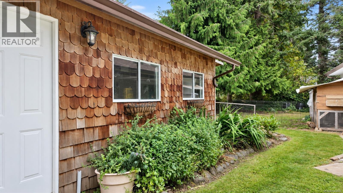
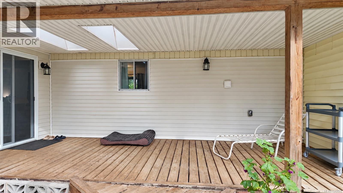
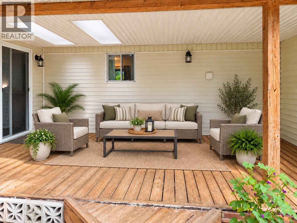
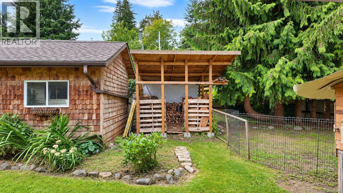
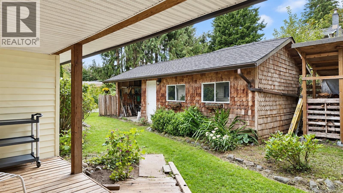
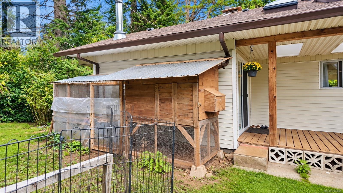
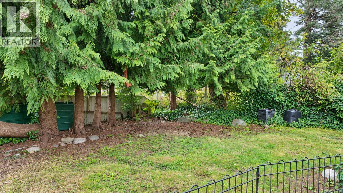
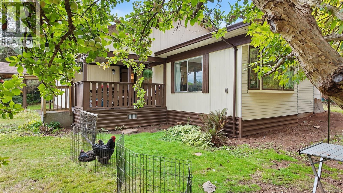
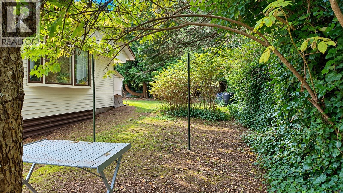
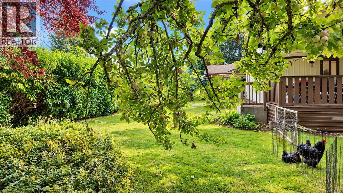
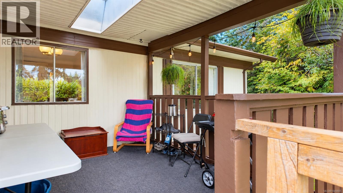
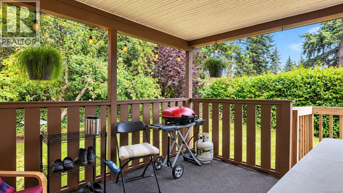
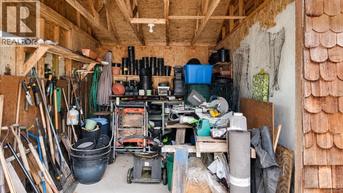
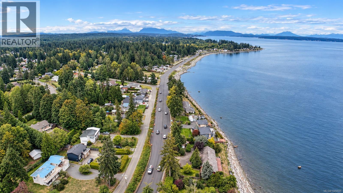
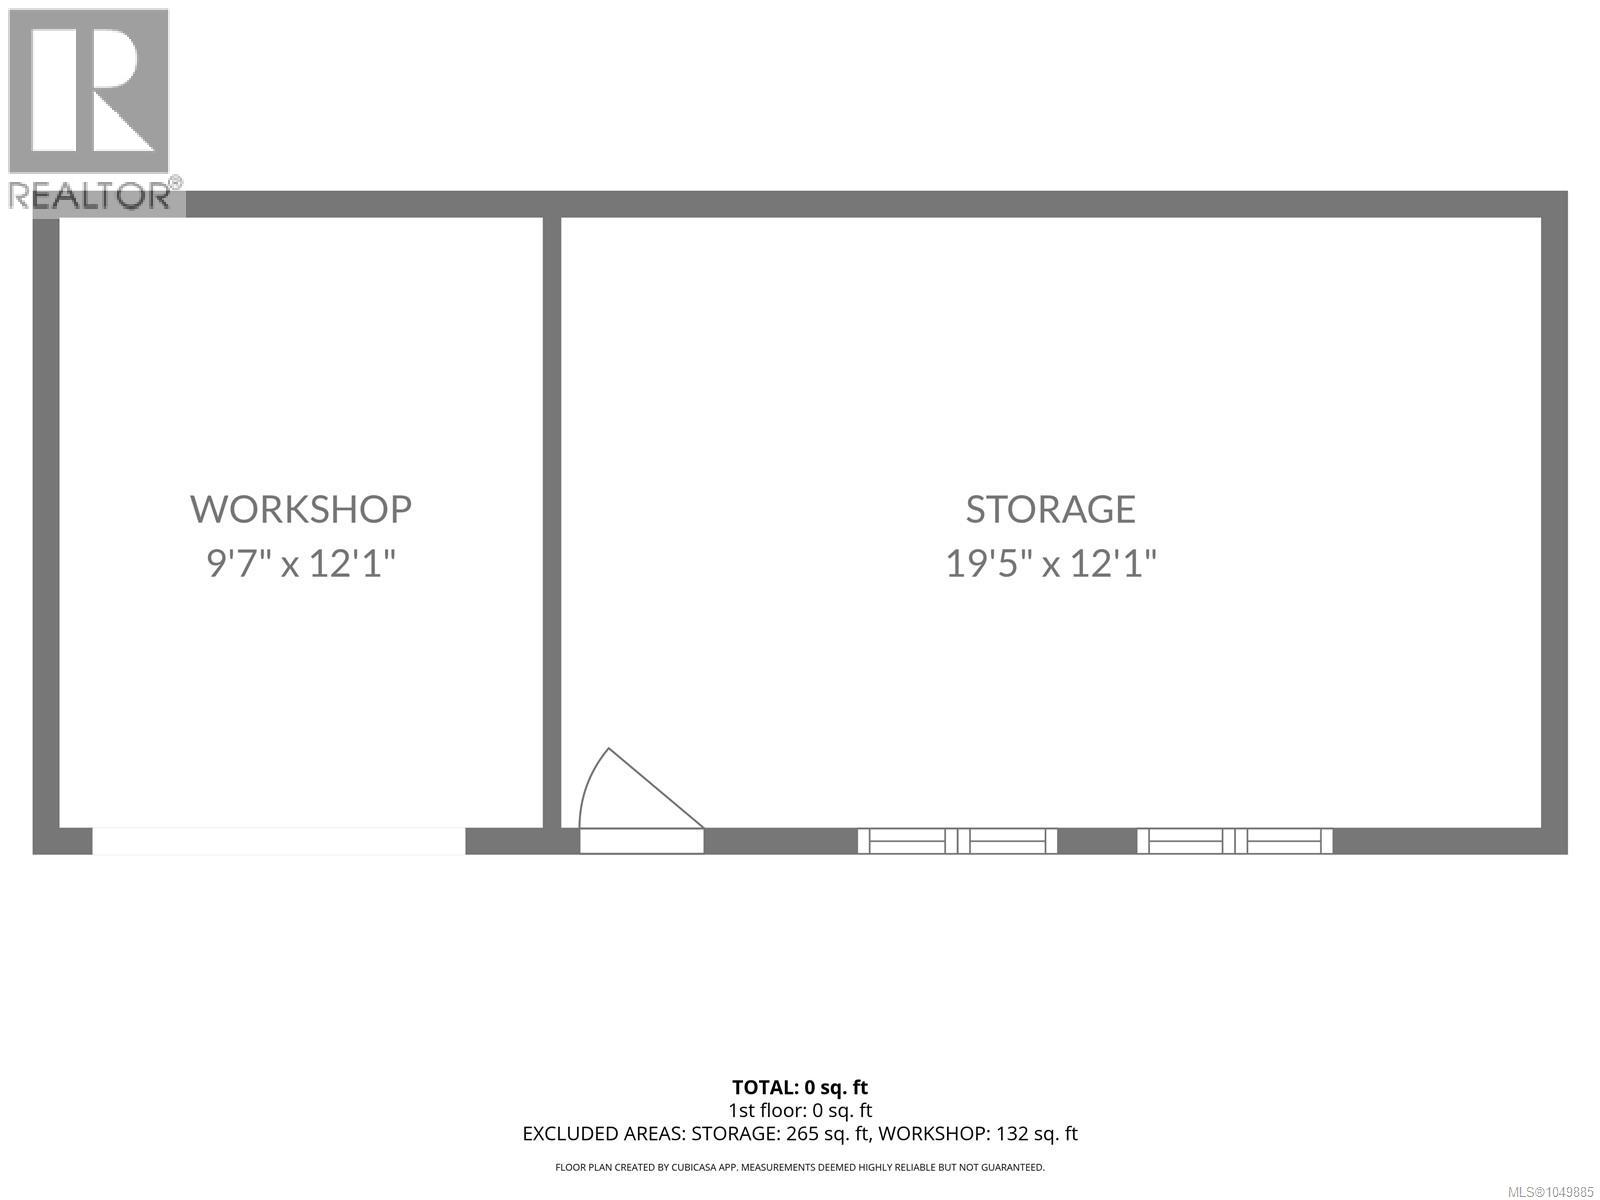
Enjoy peaceful coastal living within walking distance of sandy Stories Beach and an extensive network of scenic walking trails. Situated on 0.25 of an acre, this inviting two-bedroom-plus-den home offers one-and-a-half bathrooms and is tucked away on a quiet dead-end road. The park-like yard features a large privacy hedge, mature apple and plum trees, and a cross-fenced garden with raspberries and herbs. Two covered decks provide comfortable outdoor living space year-round. A large wired workshop on a concrete slab is ideal for projects, hobbies or additional storage. There is also a carport, RV parking, an insulated chicken coop and a woodshed complete with firewood. Inside, a high-efficiency wood stove adds warmth and comfort. A private property with excellent outdoor space, useful outbuildings and easy access to the beach and nearby trails. Videography on Virtual Tour Tab. For an easy showing contact Robert Nixon (250)287-6200 (id:55599)
Property Details
| MLS® Number | 1049885 |
| Property Type | Single Family |
| Neigbourhood | Campbell River South |
| Features | Other, Marine Oriented |
| Parking Space Total | 3 |
| Structure | Shed, Workshop |
Building
| Bathroom Total | 2 |
| Bedrooms Total | 2 |
| Appliances | Dishwasher, Dryer, Range - Electric, Refrigerator, Washer |
| Constructed Date | 1974 |
| Cooling Type | None |
| Fireplace Present | Yes |
| Fireplace Total | 1 |
| Heating Fuel | Electric, Wood |
| Heating Type | Baseboard Heaters |
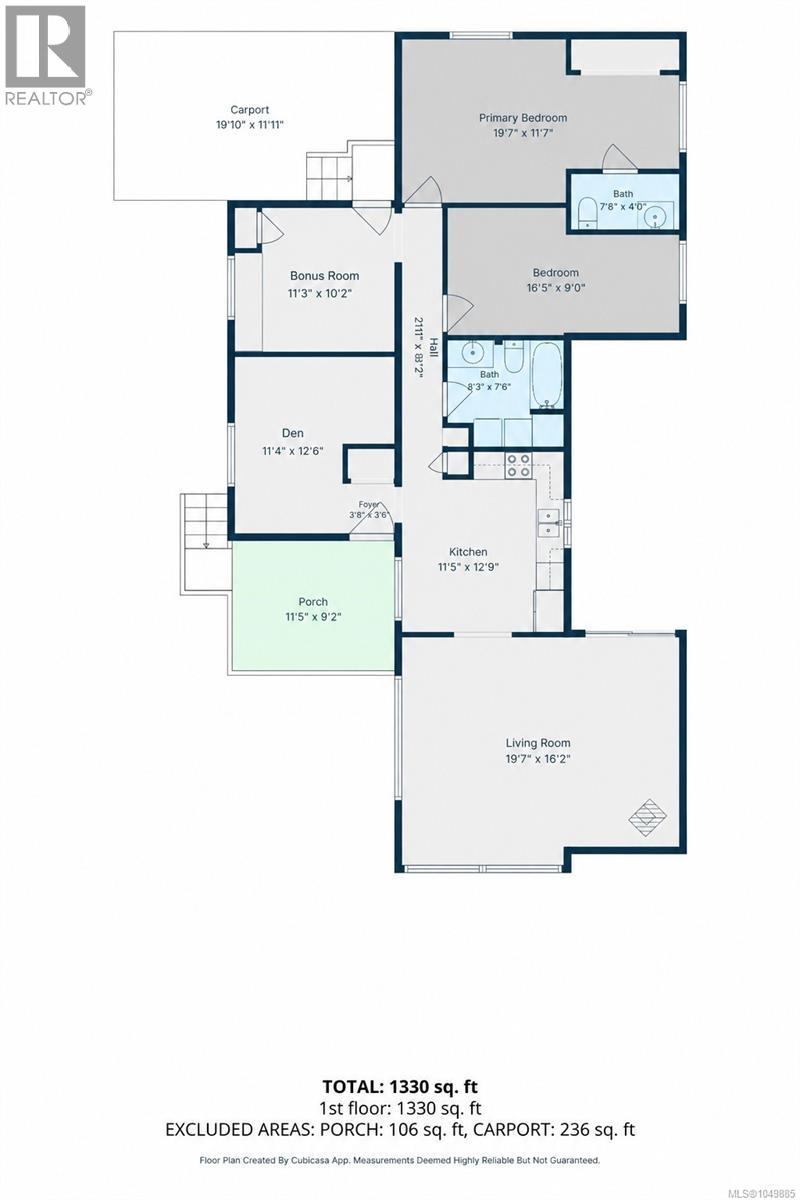
| Size Interior | 1330 Sqft |
| Type | Manufactured Home |
Land
| Access Type | Road Access |
| Acreage | No |
| Size Irregular | 10890 |
| Size Total | 10890 Sqft |
| Size Total Text | 10890 Sqft |
| Zoning Description | R-3 |
| Zoning Type | Residential |
Rooms
| Level | Type | Length | Width | Dimensions |
|---|---|---|---|---|
| Main Level | Porch | 11'5 x 9'2 | ||
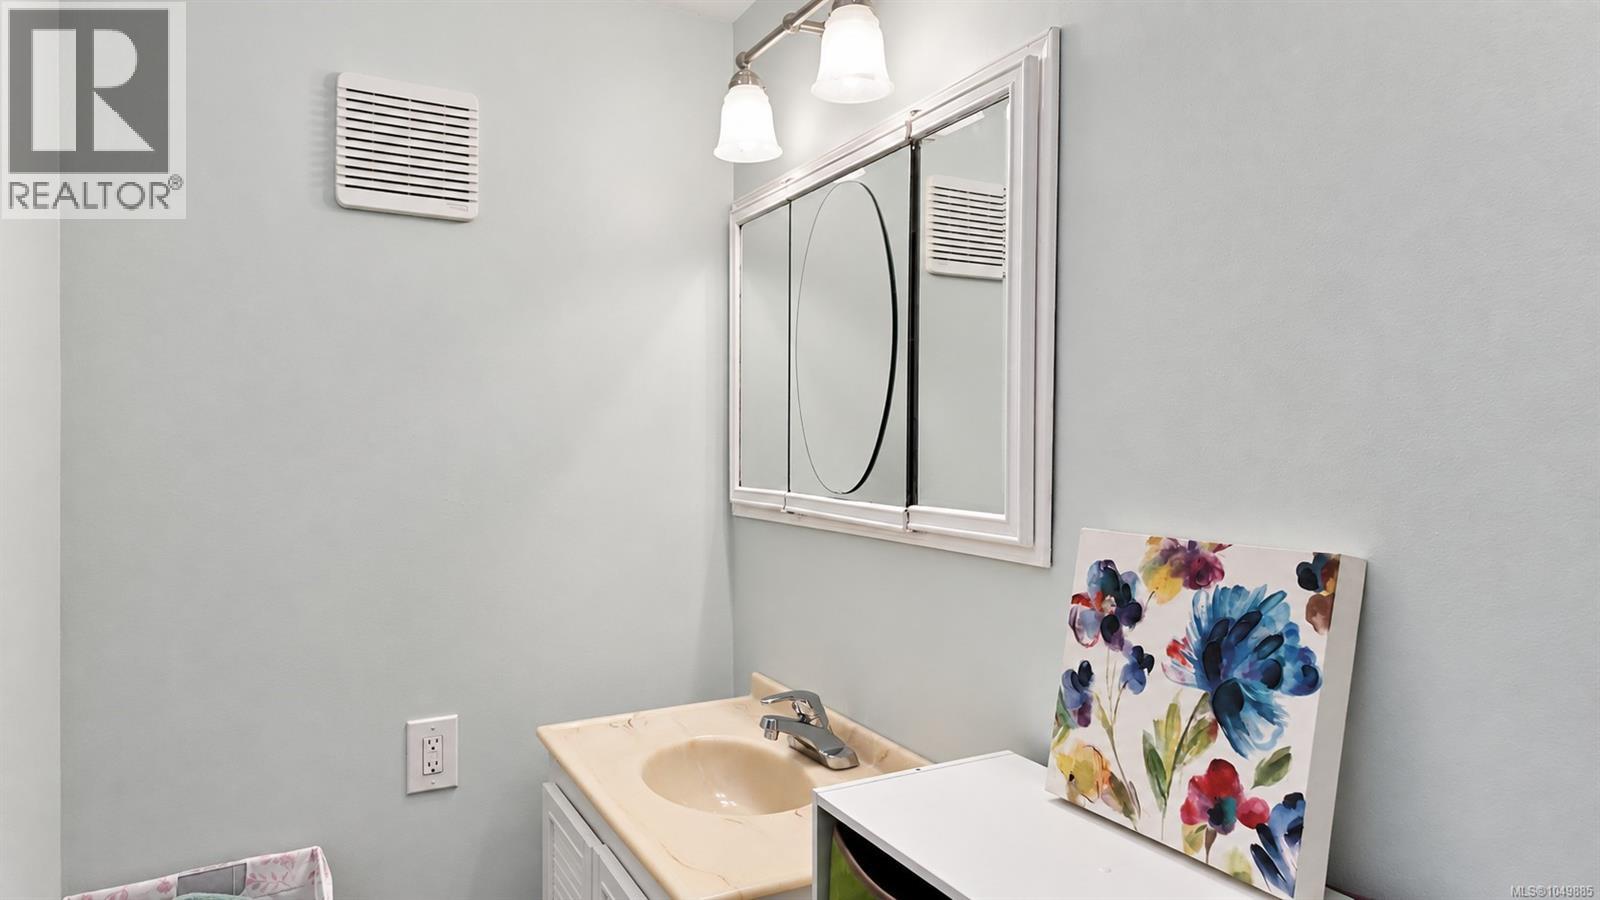
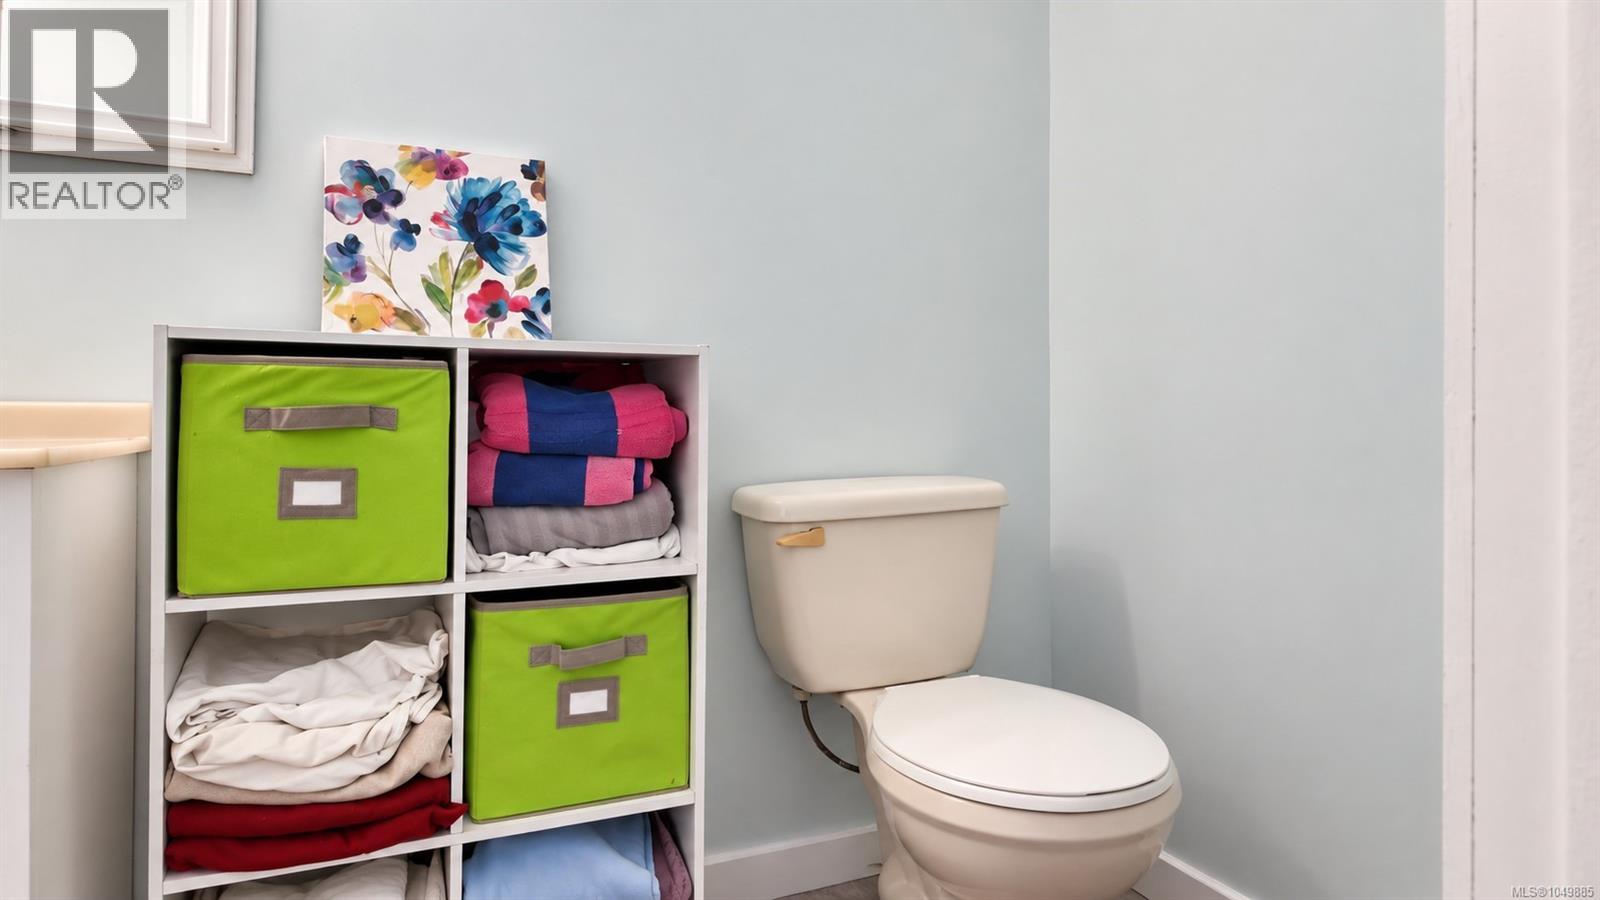
| Main Level | Ensuite | 7'8 x 4'0 | ||
| Main Level | Primary Bedroom | 19'7 x 11'7 | ||
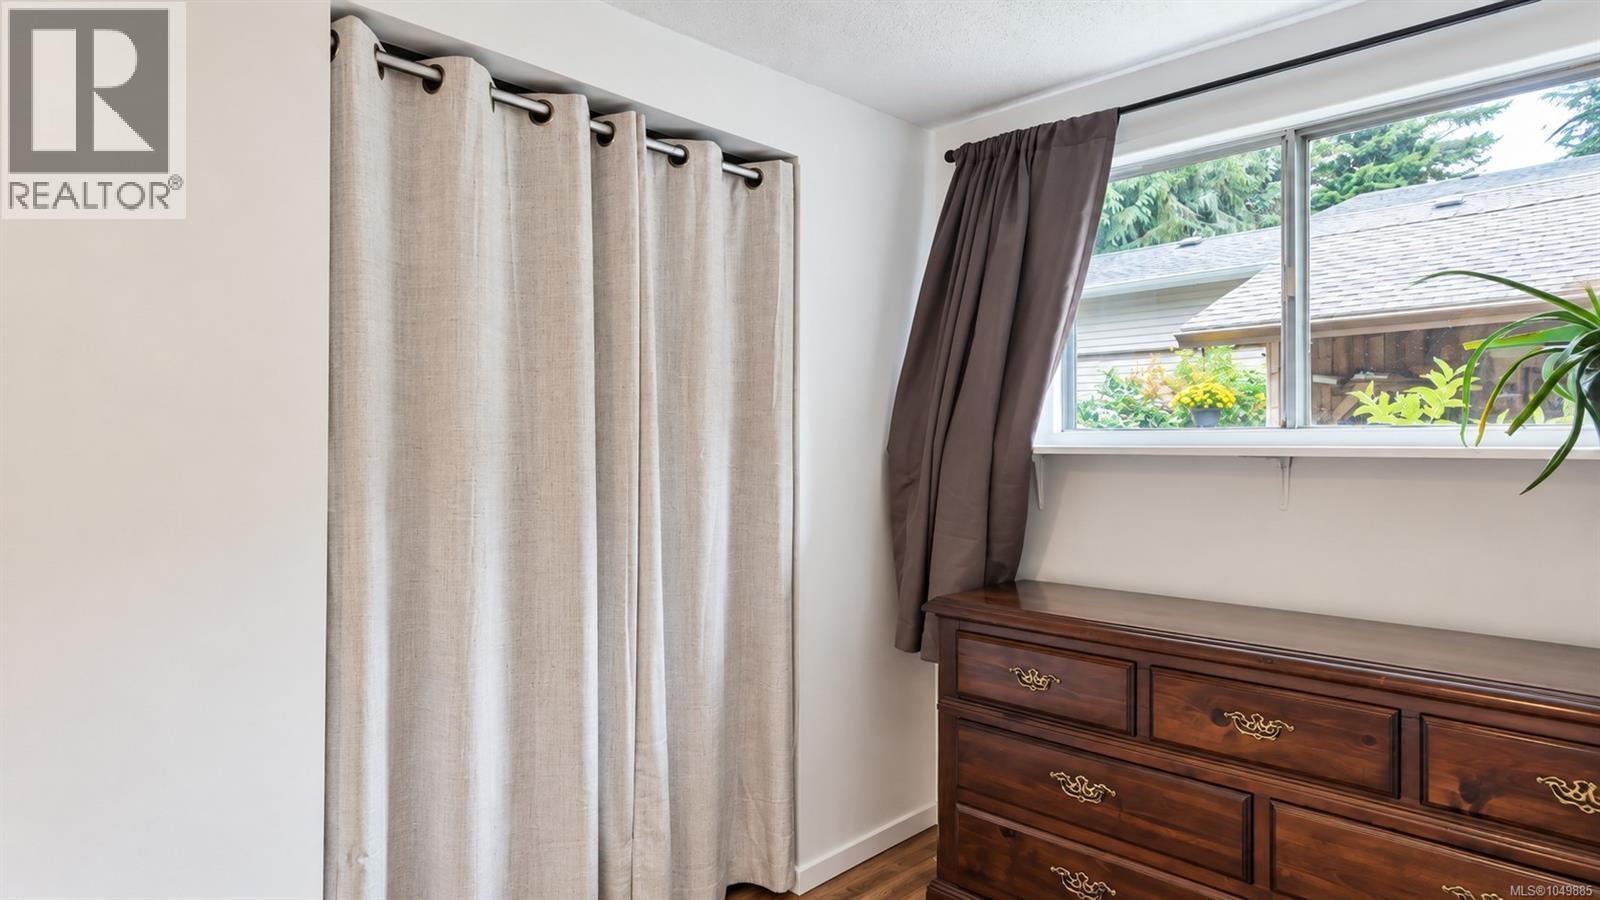
| Main Level | Bedroom | 16'5 x 9'0 | ||
| Main Level | Bathroom | 8'3 x 7'6 | ||
| Main Level | Bonus Room | 11'3 x 10'2 | ||
| Main Level | Living Room | 19'7 x 16'2 | ||
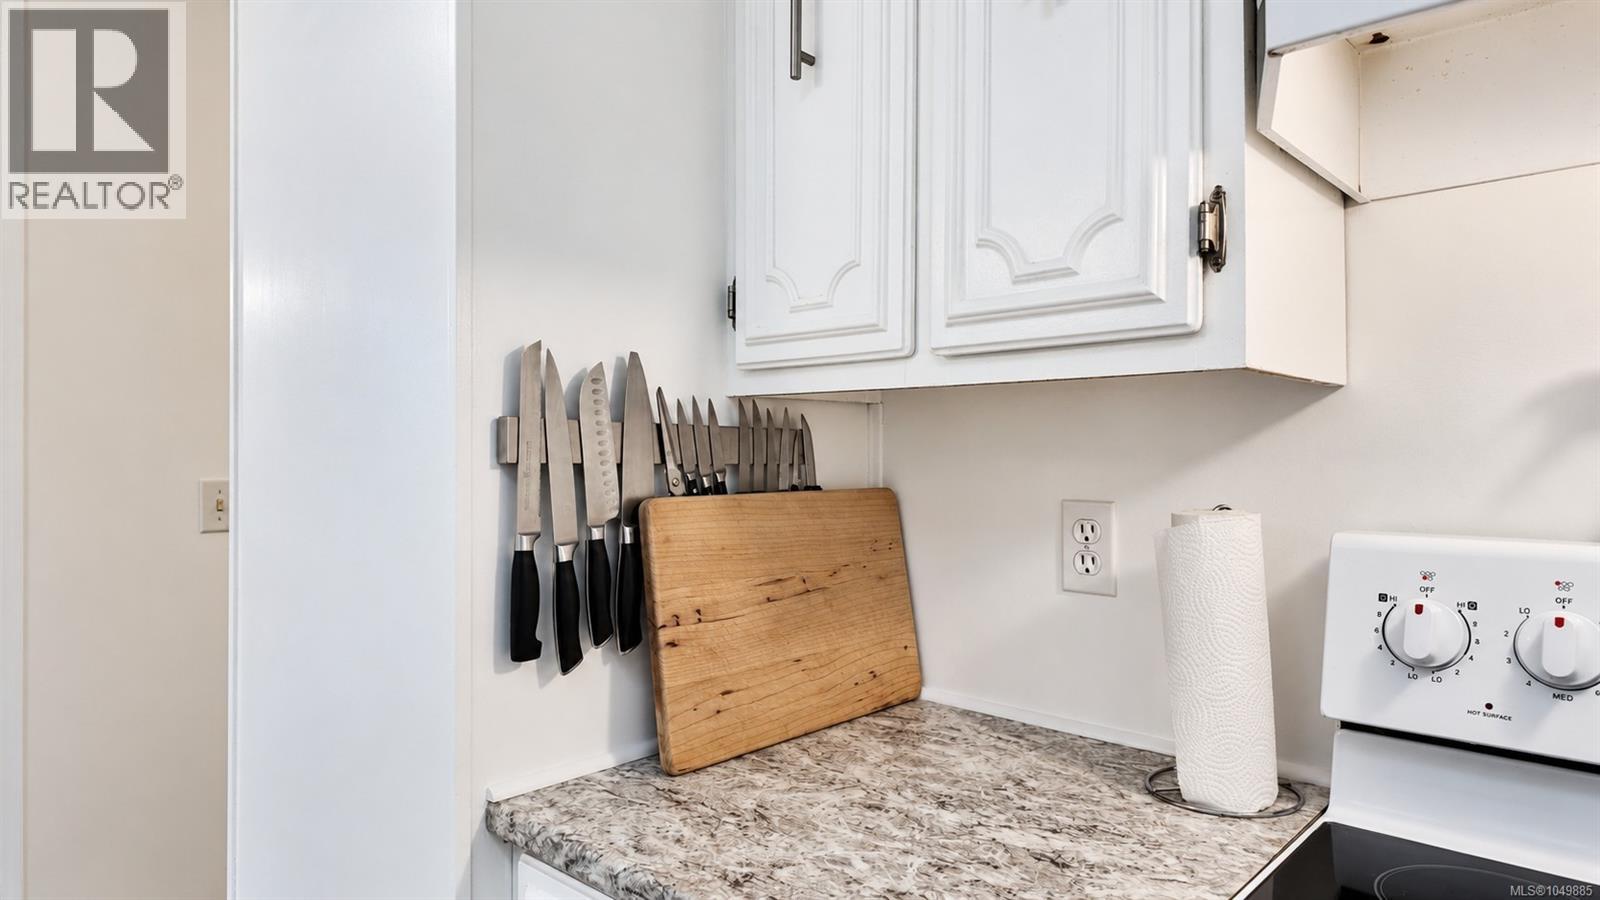
| Main Level | Kitchen | 11'5 x 12'9 | ||
| Main Level | Den | 11'4 x 12'6 | ||
| Main Level | Entrance | 3'8 x 3'6 |
https://www.realtor.ca/real-estate/30284014/3897-searidge-pl-campbell-river-campbell-river-south
Interested?
Contact us for more information

The trademarks REALTOR®, REALTORS®, and the REALTOR® logo are controlled by The Canadian Real Estate Association (CREA) and identify real estate professionals who are members of CREA. The trademarks MLS®, Multiple Listing Service® and the associated logos are owned by The Canadian Real Estate Association (CREA) and identify the quality of services provided by real estate professionals who are members of CREA. The trademark DDF® is owned by The Canadian Real Estate Association (CREA) and identifies CREA's Data Distribution Facility (DDF®)
September 18 2026 07:02:02
Vancouver Island Real Estate Board
Exp Realty (Na)