

3881 Charlton Dr Qualicum Beach, British Columbia V9K 1Z3

$1,450,000
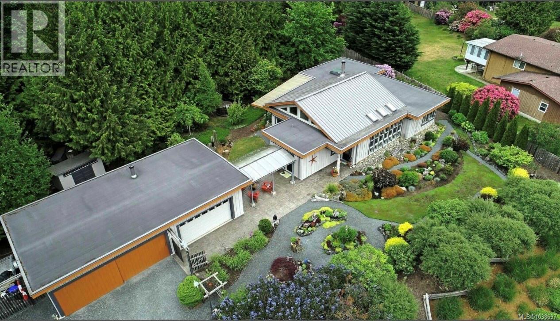
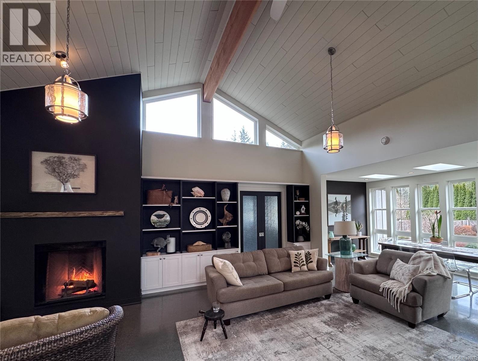
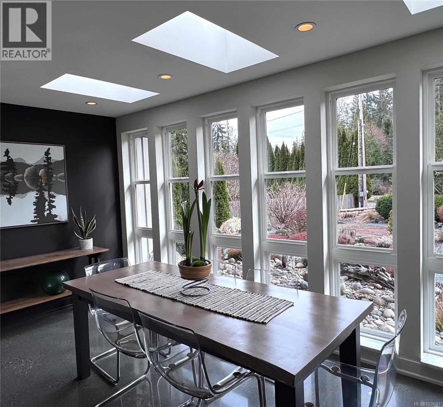
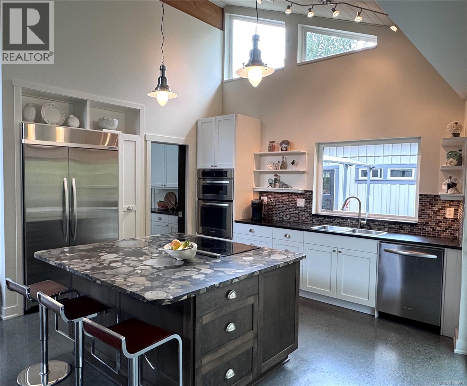
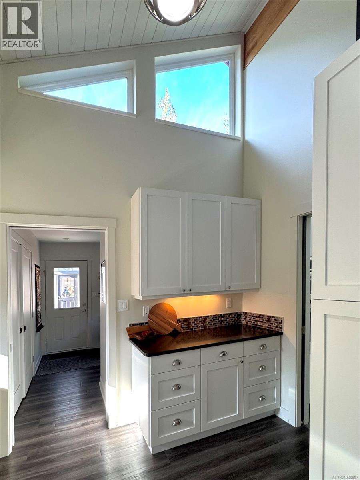
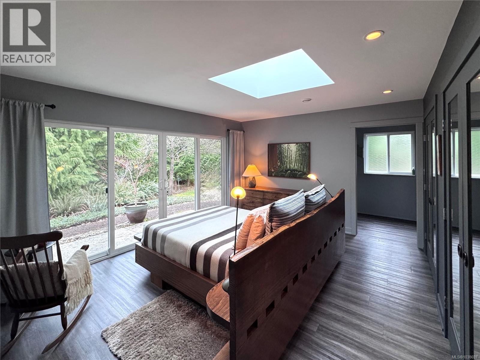
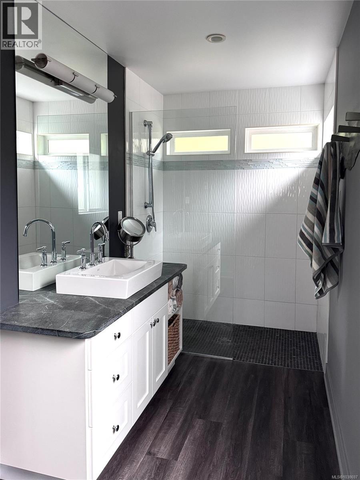
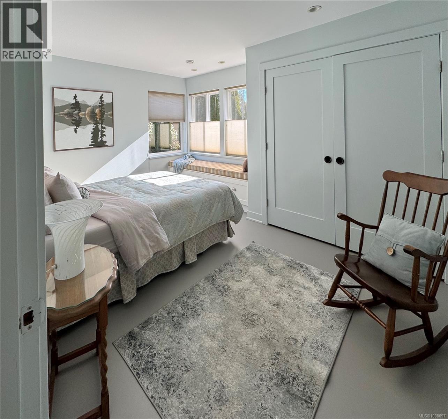
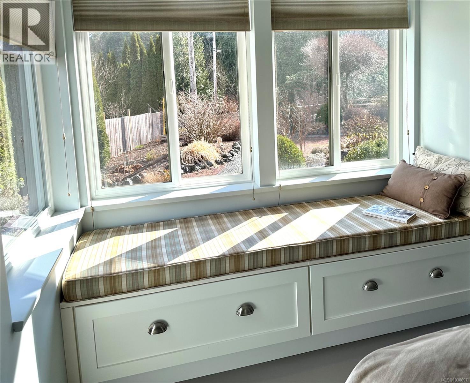
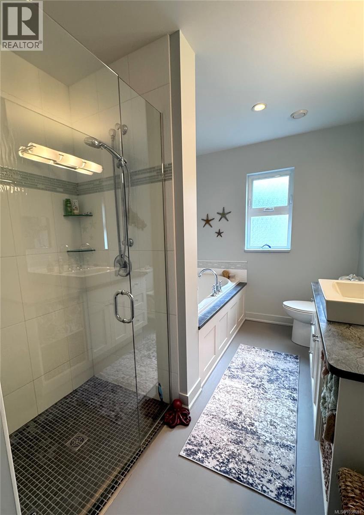
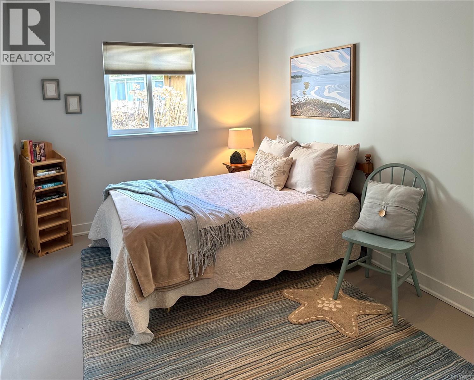
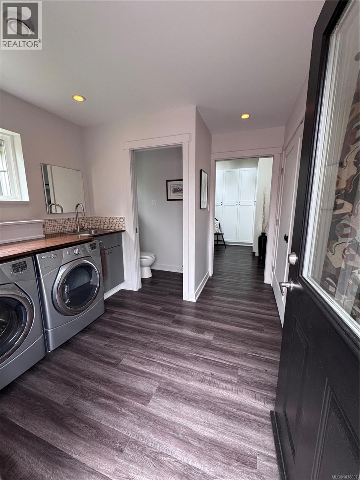
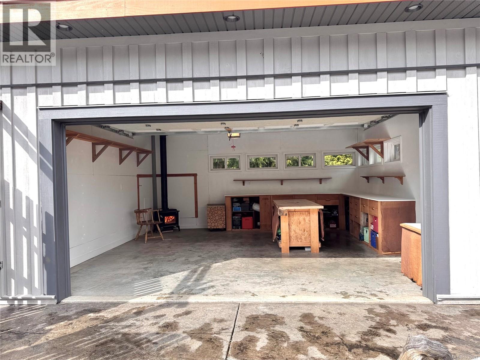
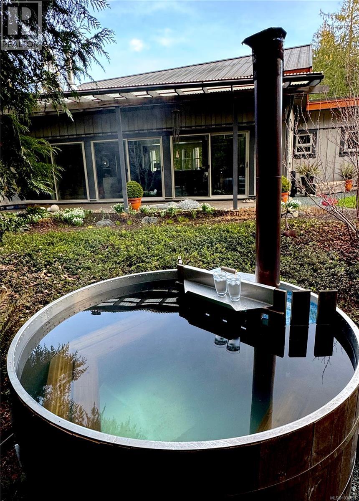
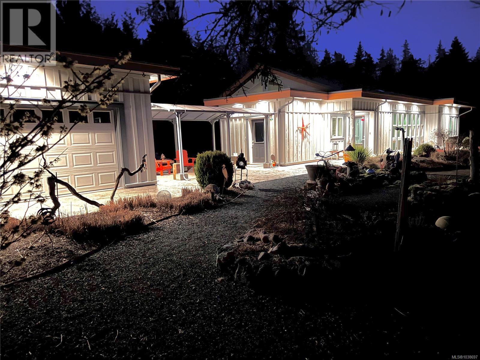
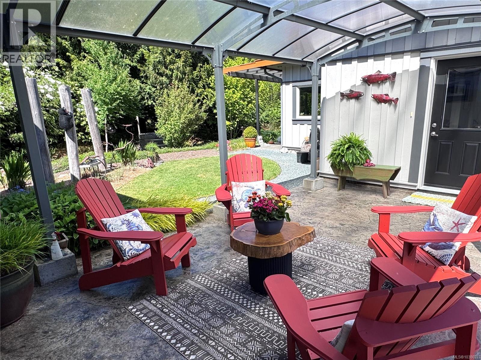
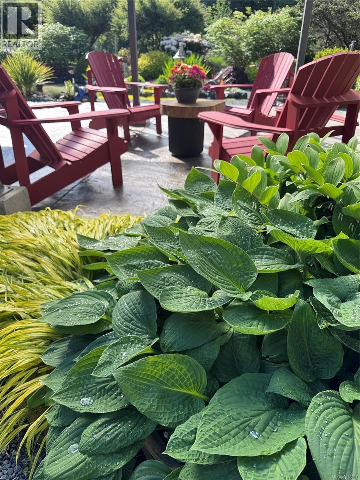
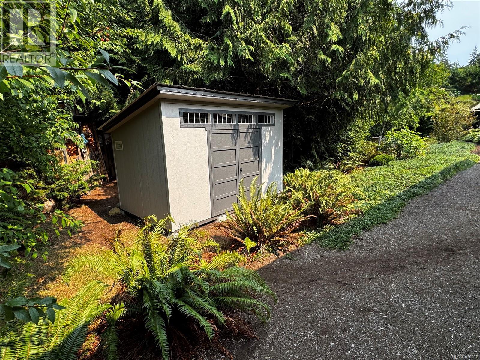
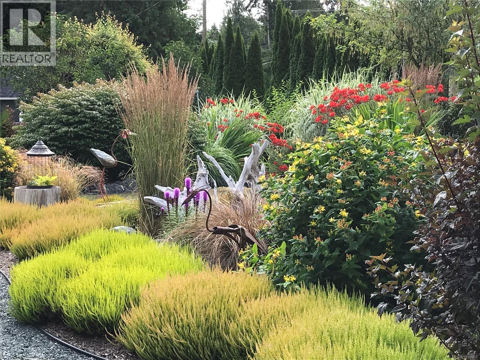
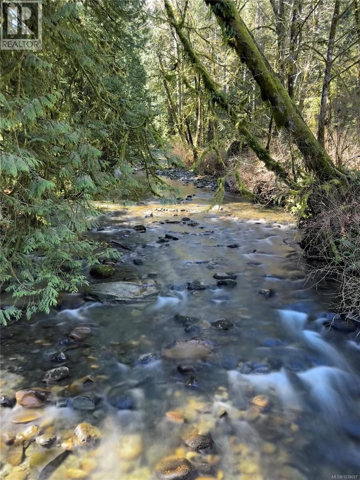
Visit REALTOR website for additional information. This rural property is exempt from Canada’s Foreign Buyer Ban Situated on a quiet & private cul-de-sac,this one-of-a-kind .66-acre property offers a rare creekside location backing directly onto the salmon-bearing Nile Creek, A 1,950 sq.ft. contemporary 3 bed, 2.5 bath Rancher, with a split-wing design, perfectly blends modern luxury with the surrounding natural beauty. Inside, you'll find high-end finishes like polished concrete floors with radiant heat, a high- efficiency wood-burning fireplace & a gourmet kitchen with granite countertops, custom cabinetry, a butler's kitchen & a walk-in pantry. Outside you'll find a fully fenced, professionally landscaped yard with an automated irrigation system. Lovely stamped concrete entry, walkways & patios, detached 400 sq.ft. studio/workshop with wood stove, a 2-car garage & space for an RV or boat. Relax to the peaceful sound of the creek while soaking in the 4-person wood-fired Alumitub. 5 min. drive away is shopping, a pharmacy, a library, coffee shop, liquor store & post office with Qualicum Beach only 15 minutes away. (id:55599)
Property Details
| MLS® Number | 1038697 |
| Property Type | Single Family |
| Neigbourhood | Qualicum North |
| Features | Cul-de-sac, Level Lot, Park Setting, Private Setting, Southern Exposure, Wooded Area, Other, Marine Oriented |
| Parking Space Total | 8 |
| Structure | Shed, Workshop |
| View Type | River View, View |
| Water Front Type | Waterfront On River |
Building
| Bathroom Total | 3 |
| Bedrooms Total | 3 |
| Appliances | Range, Dishwasher, Dryer, Hot Tub, Microwave, Oven - Built-in, Range - Electric, Refrigerator, Washer |
| Architectural Style | Contemporary, Westcoast |
| Constructed Date | 2011 |
| Cooling Type | None |
| Fireplace Present | Yes |
| Fireplace Total | 1 |
| Heating Fuel | Electric, Wood, Other |
| Size Interior | 1940 Sqft |
| Type | House |
Land
| Access Type | Road Access |
| Acreage | No |
| Size Irregular | 0.66 |
| Size Total | 0.66 Ac |
| Size Total Text | 0.66 Ac |
| Zoning Type | Residential |
Rooms
| Level | Type | Length | Width | Dimensions |
|---|---|---|---|---|
| Main Level | Bathroom | 2-Piece | ||
| Main Level | Ensuite | 3-Piece | ||
| Main Level | Ensuite | 4-Piece | ||
| Main Level | Utility Room | 2 ft | 2 ft x Measurements not available | |
| Main Level | Laundry Room | 9'2 x 10'4 | ||
| Main Level | Primary Bedroom | 15 ft | Measurements not available x 15 ft | |
| Main Level | Bedroom | 9 ft | 15 ft | 9 ft x 15 ft |
| Main Level | Primary Bedroom | 15 ft | 15 ft x Measurements not available | |
| Main Level | Entrance | 8 ft | Measurements not available x 8 ft | |
| Main Level | Pantry | 12 ft | 11 ft | 12 ft x 11 ft |
| Main Level | Kitchen | 12 ft | 12 ft x Measurements not available | |
| Main Level | Dining Room | 8 ft | 17 ft | 8 ft x 17 ft |
| Main Level | Living Room | 23 ft | Measurements not available x 23 ft |
https://www.realtor.ca/real-estate/29826734/3881-charlton-dr-qualicum-beach-qualicum-north
Interested?
Contact us for more information

The trademarks REALTOR®, REALTORS®, and the REALTOR® logo are controlled by The Canadian Real Estate Association (CREA) and identify real estate professionals who are members of CREA. The trademarks MLS®, Multiple Listing Service® and the associated logos are owned by The Canadian Real Estate Association (CREA) and identify the quality of services provided by real estate professionals who are members of CREA. The trademark DDF® is owned by The Canadian Real Estate Association (CREA) and identifies CREA's Data Distribution Facility (DDF®)
July 25 2026 06:01:51
Vancouver Island Real Estate Board
Pg Direct Realty Ltd.