

3875 Discovery Dr Campbell River, British Columbia V9W 4X4

$4,699,000
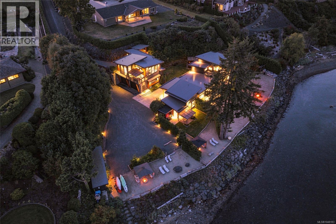
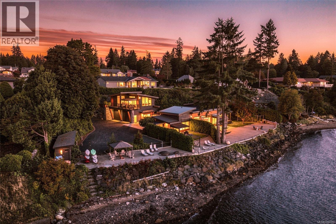
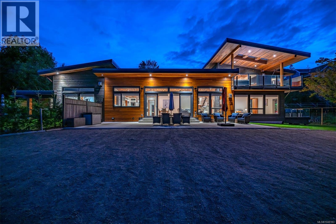
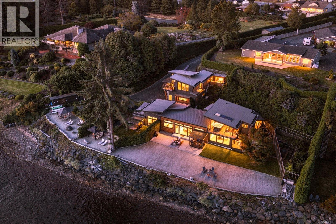
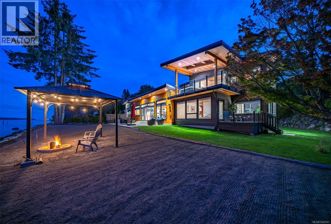
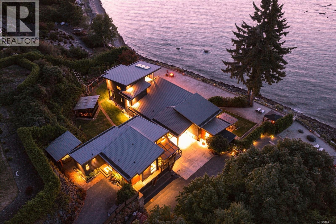
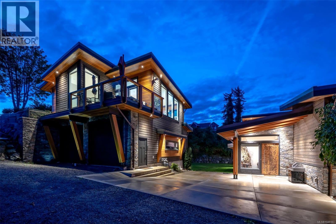
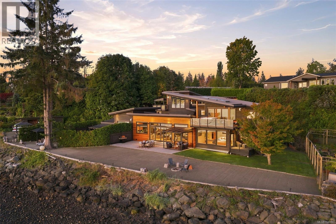
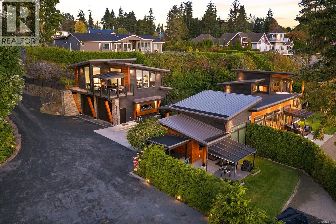
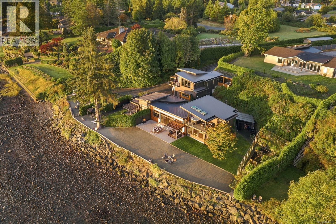
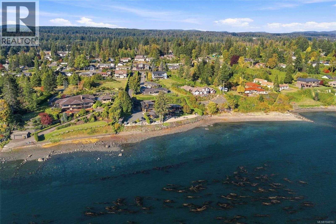
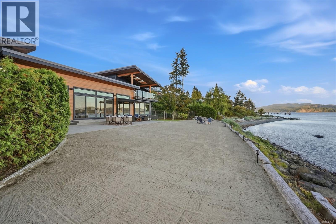
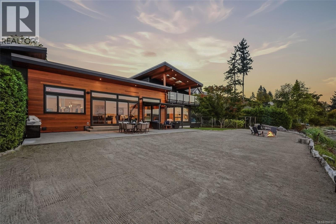
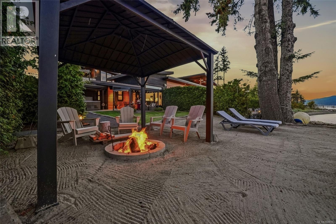
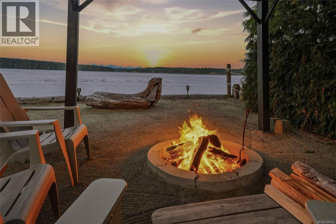
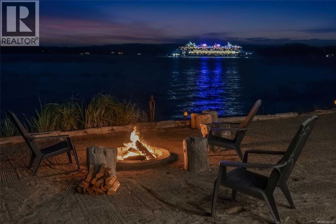
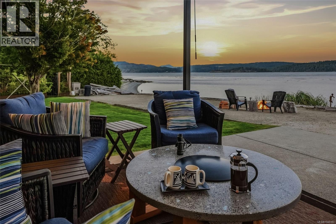
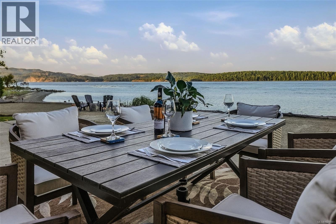
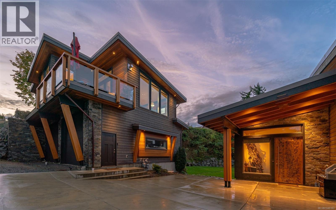
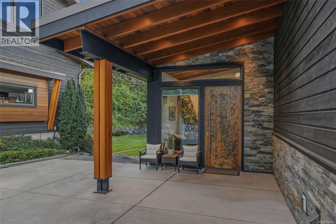
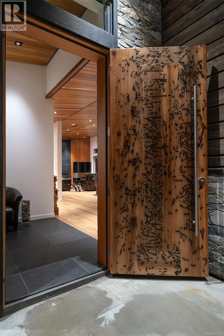
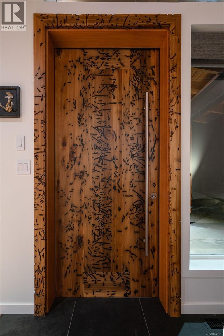
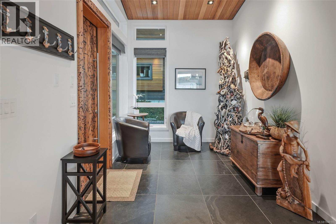
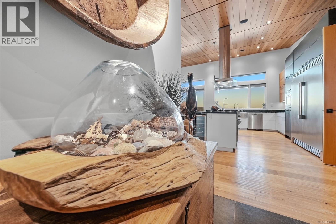
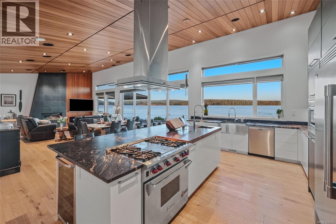
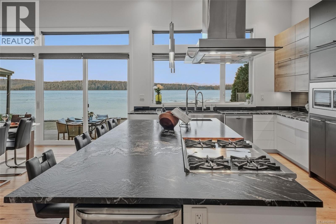
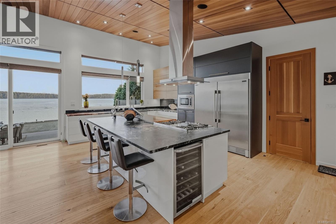
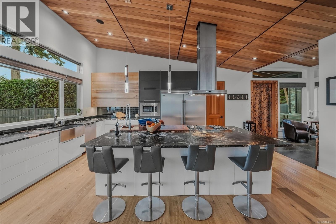
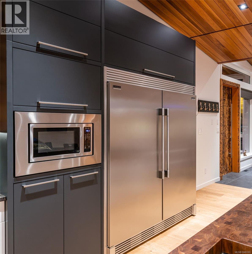
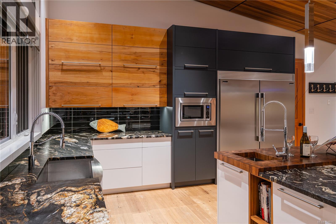
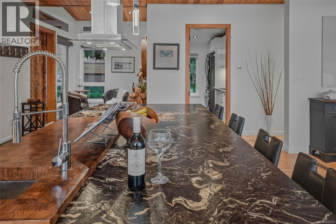
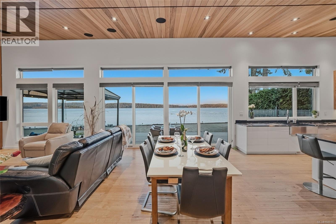
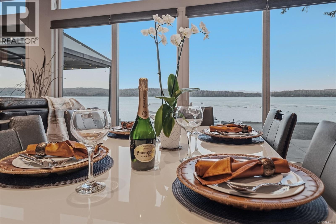
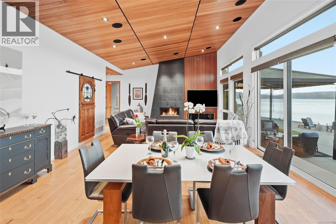
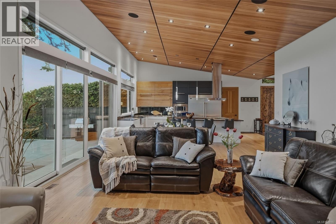
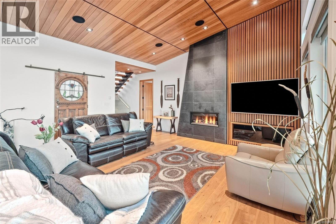
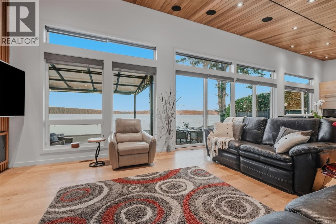
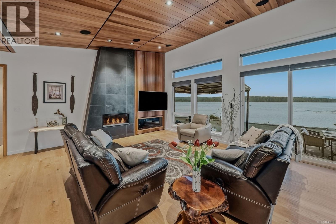
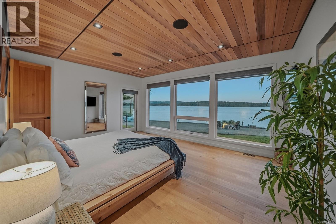
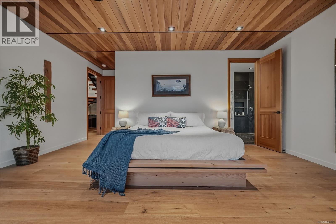
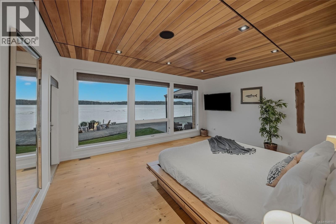
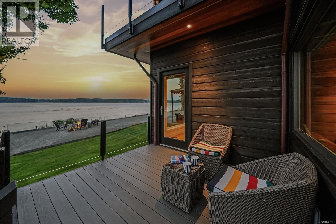
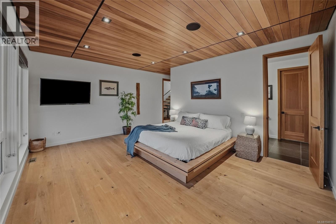
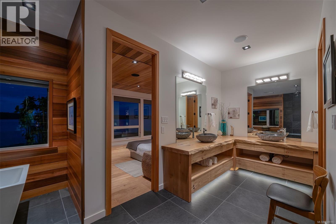
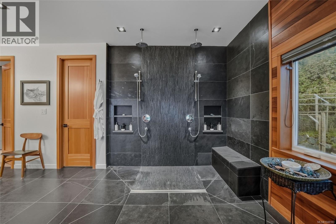
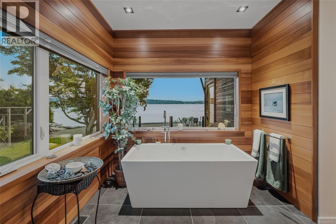
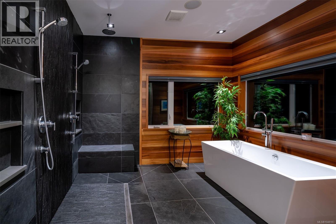
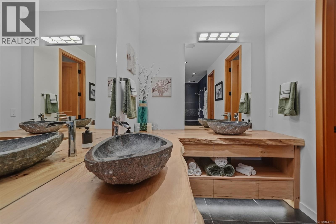
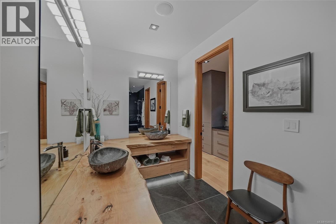
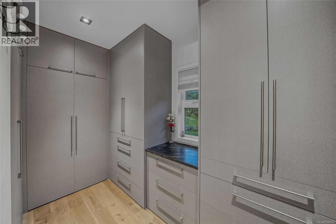
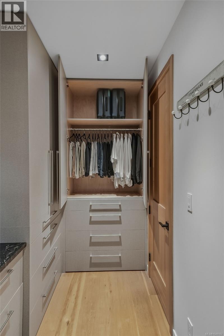
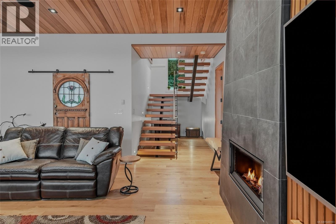
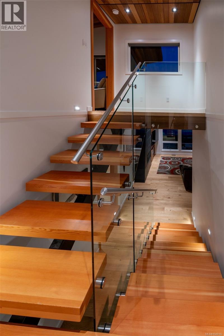
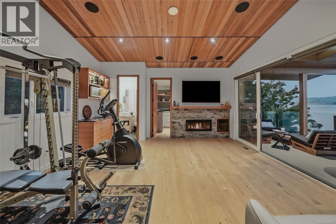
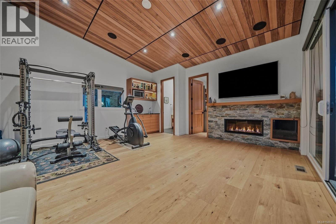
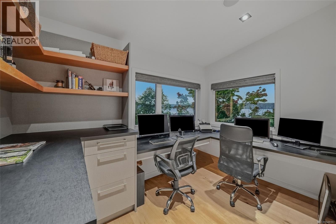
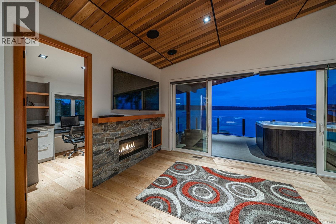
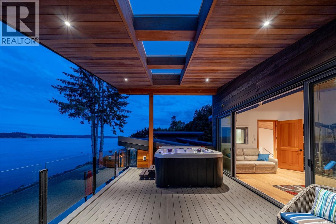
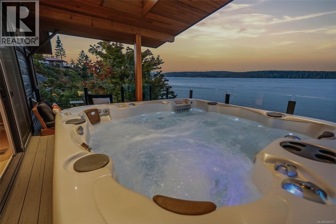
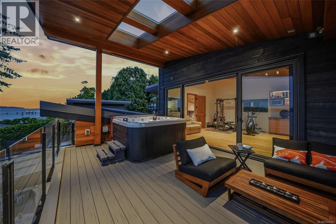
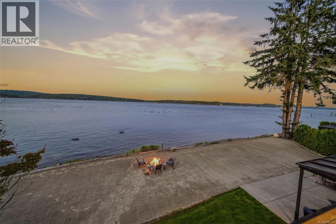
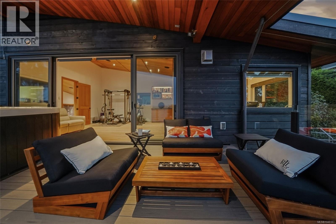
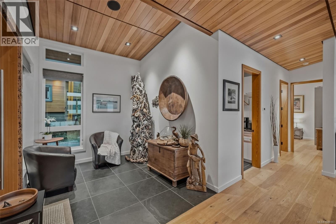
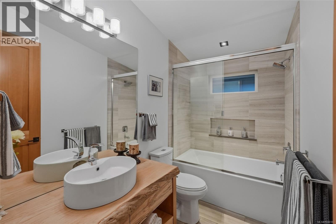
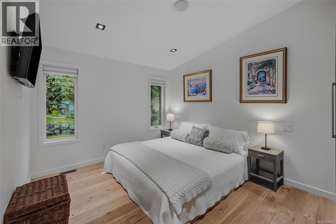
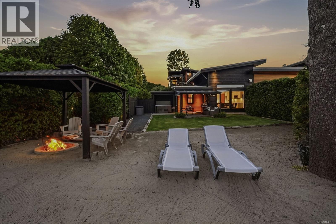
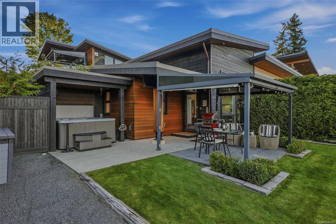
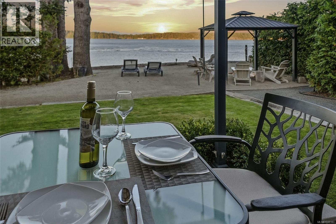
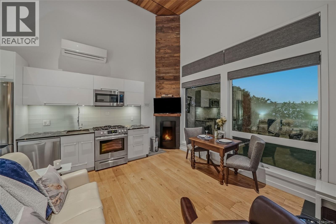
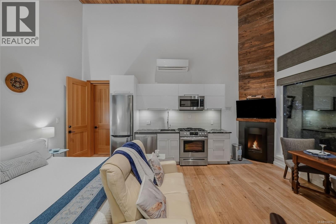
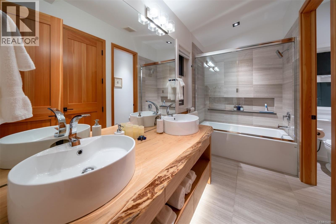
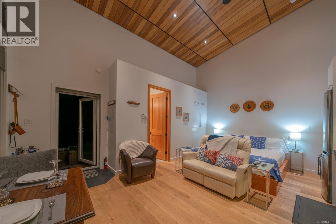
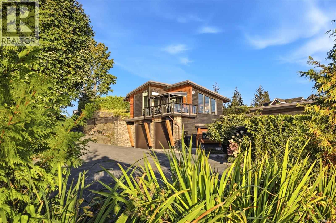
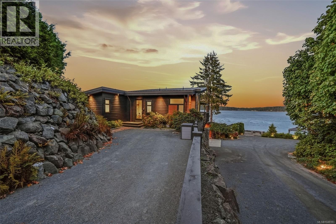
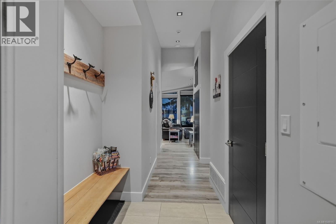
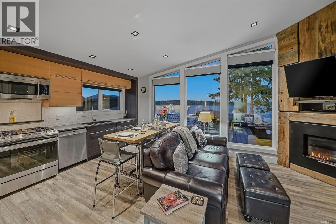
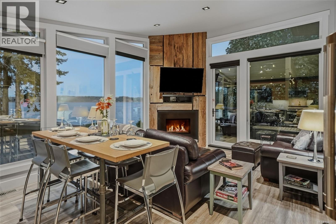
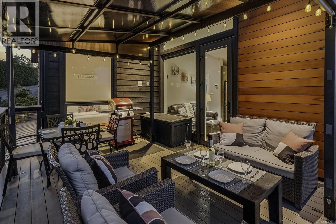
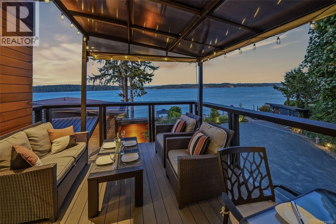
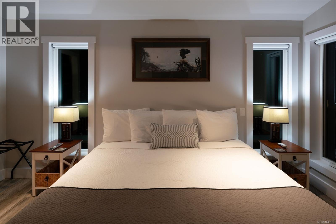
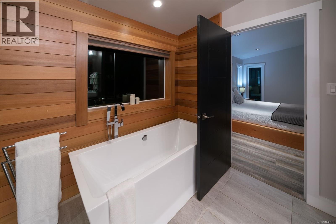
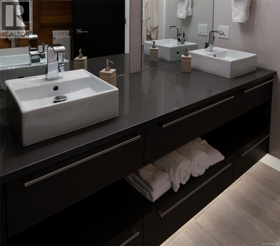
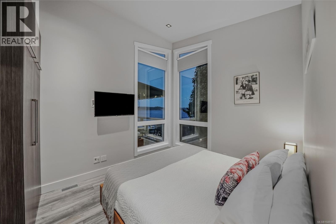
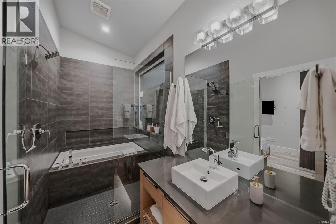
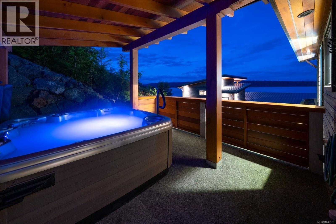
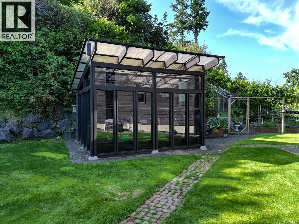
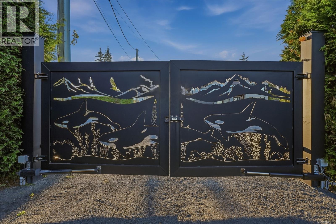
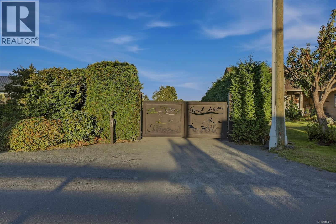
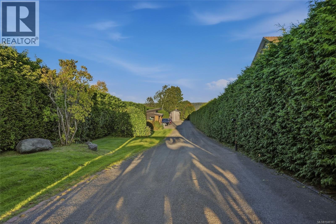
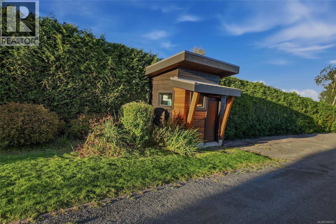
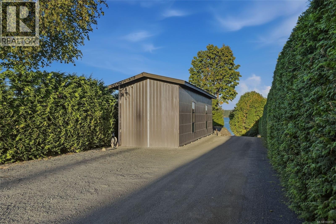
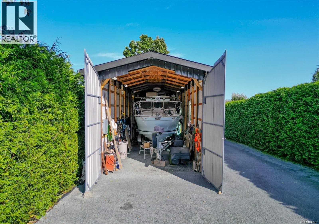
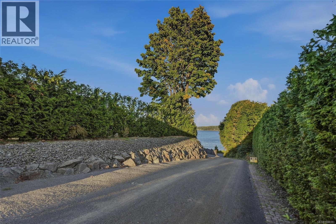
Extraordinary 1-acre walk-on waterfront estate - approximately 240’ of pristine oceanfront. A rare convergence of West Coast architecture, exceptional craftsmanship, privacy, natural beauty with an amazing revenue stream. A dramatic 600’ cedar hedge-lined driveway leads to sweeping Pacific views and a spectacular residence defined by clear cedar, natural fir, steel I-beams, soaring ceilings, expansive glass and refined interiors. A chef’s kitchen with 36” Wolf range, pro-series fridge/freezer, leathered granite - custom cabinetry. An amazing ocean-view primary suite with world-class ocean view spa/bath - cedar, stone, maple, slate, designer California closet. The estate also offers a private luxury carriage house and a self-contained guest wing, each offering remarkable accommodation and exceptional proven rental history. With a custom sandy beach, greenhouse/art studio, gardens and beautifully engineered grounds, Orcas Play is more than a home-it is a stunning West Coast legacy estate (id:55599)
Property Details
| MLS® Number | 1048183 |
| Property Type | Single Family |
| Neigbourhood | Campbell River North |
| Features | Acreage, Private Setting, Other, Marine Oriented |
| Parking Space Total | 5 |
| Structure | Greenhouse, Shed, Workshop |
| View Type | Mountain View, Ocean View |
| Water Front Type | Waterfront On Ocean |
Building
| Bathroom Total | 6 |
| Bedrooms Total | 4 |
| Appliances | Dishwasher, Dryer, Garburator, Hot Tub, Microwave, Range - Gas, Refrigerator, Washer |
| Architectural Style | Westcoast |
| Constructed Date | 2019 |
| Cooling Type | Air Conditioned, Central Air Conditioning |
| Fireplace Present | Yes |
| Fireplace Total | 2 |
| Heating Fuel | Other |
| Heating Type | Forced Air, Heat Pump |
| Size Interior | 4111 Sqft |
| Type | House |
Parking
| Additional Parking | |
| Garage | |
| R V |
Land
| Access Type | Road Access |
| Acreage | Yes |
| Size Irregular | 1.02 |
| Size Total | 1.02 Ac |
| Size Total Text | 1.02 Ac |
| Zoning Type | Residential |
Rooms
| Level | Type | Length | Width | Dimensions |
|---|---|---|---|---|
| Second Level | Bathroom | 6'9 x 4'11 | ||
| Second Level | Office | 11'7 x 8'10 | ||
| Second Level | Games Room | 17'0 x 16'0 | ||
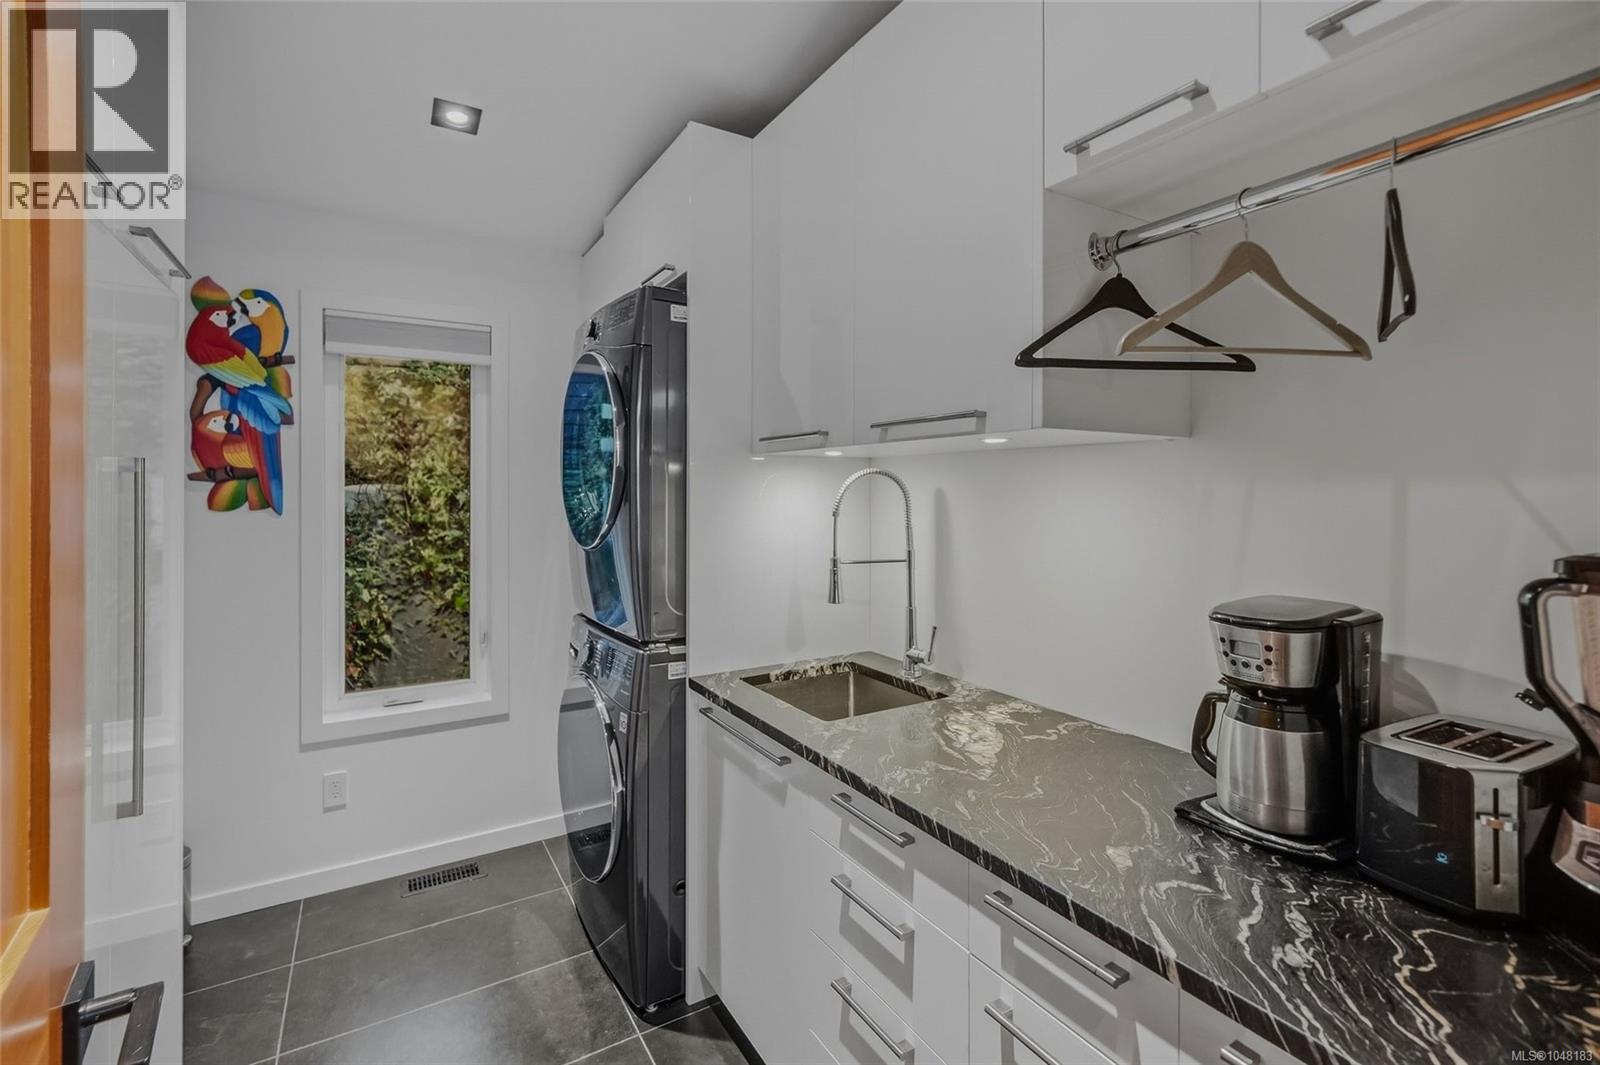
| Main Level | Laundry Room | 9'10 x 6'0 | ||
| Main Level | Bathroom | 9'10 x 5'3 | ||
| Main Level | Bedroom | 11'6 x 10'9 | ||
| Main Level | Ensuite | 21'0 x 11'8 | ||
| Main Level | Primary Bedroom | 18'0 x 14'0 | ||
| Main Level | Great Room | 18'9 x 17'2 | ||
| Main Level | Dining Room | 17'2 x 12'6 | ||
| Main Level | Kitchen | 15'3 x 11'0 | ||
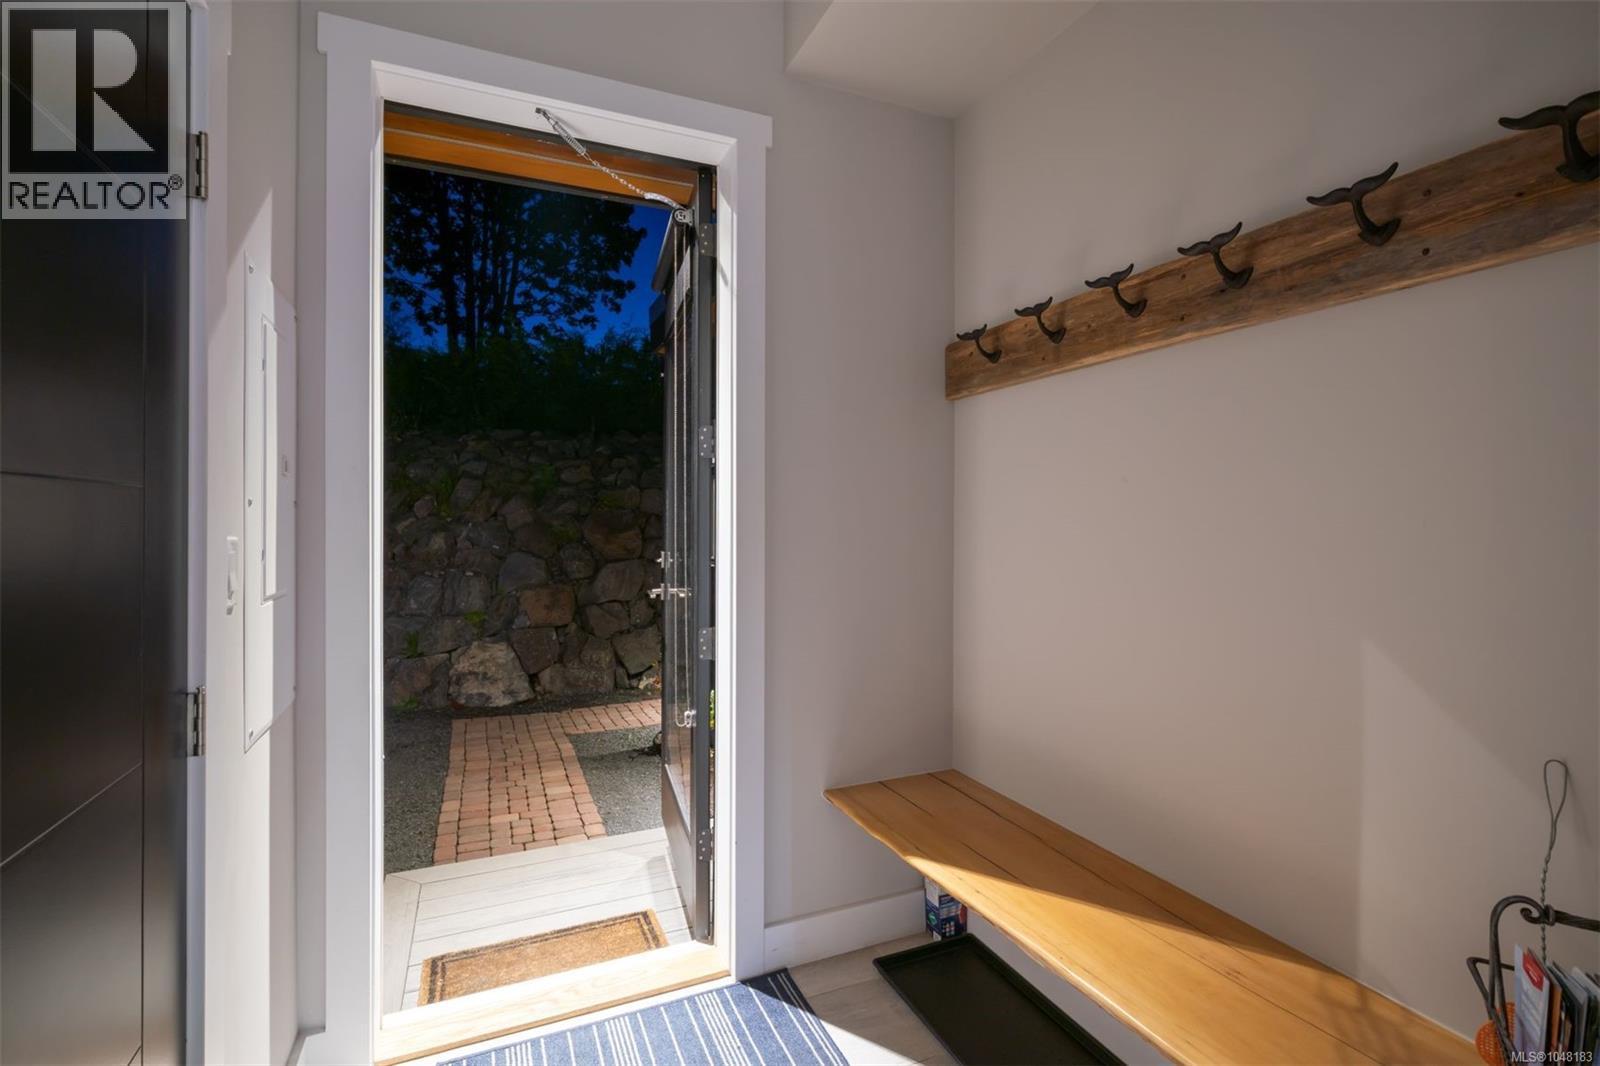
| Main Level | Entrance | 10' x 9' | ||
| Additional Accommodation | Bathroom | 11'8 x 9'0 | ||
| Additional Accommodation | Living Room | 18'10 x 13'6 | ||
| Auxiliary Building | Bathroom | 11'2 x 5'1 | ||
| Auxiliary Building | Kitchen | 14'8 x 9'6 | ||
| Auxiliary Building | Living Room | 13'2 x 10'6 | ||
| Auxiliary Building | Bedroom | 12'6 x 10'0 | ||
| Auxiliary Building | Bathroom | 11'6 x 9'6 | ||
| Auxiliary Building | Bedroom | 14'0 x 10'8 |
https://www.realtor.ca/real-estate/30269702/3875-discovery-dr-campbell-river-campbell-river-north
Interested?
Contact us for more information

The trademarks REALTOR®, REALTORS®, and the REALTOR® logo are controlled by The Canadian Real Estate Association (CREA) and identify real estate professionals who are members of CREA. The trademarks MLS®, Multiple Listing Service® and the associated logos are owned by The Canadian Real Estate Association (CREA) and identify the quality of services provided by real estate professionals who are members of CREA. The trademark DDF® is owned by The Canadian Real Estate Association (CREA) and identifies CREA's Data Distribution Facility (DDF®)
October 22 2026 05:01:56
Vancouver Island Real Estate Board
Sotheby's International Realty Canada (Vic2)