

3716 Howden Dr Nanaimo, British Columbia V9T 3V9

$699,000
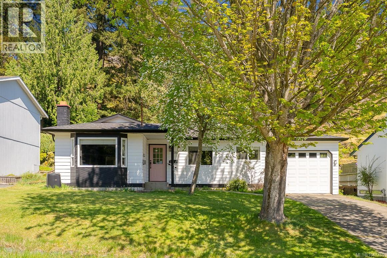
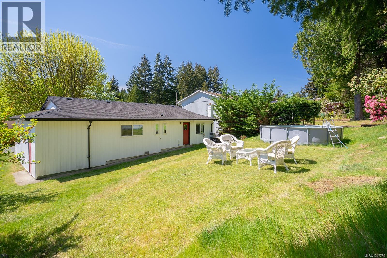
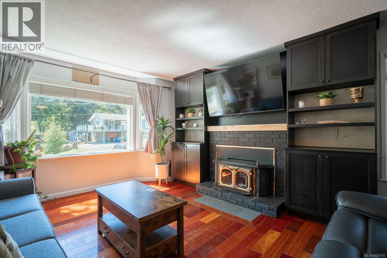
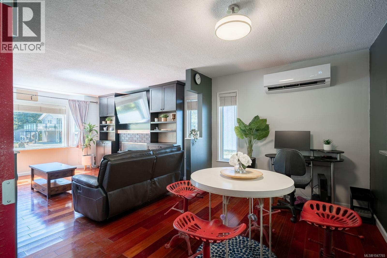
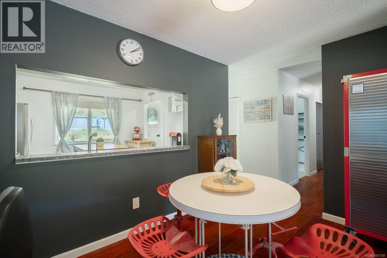
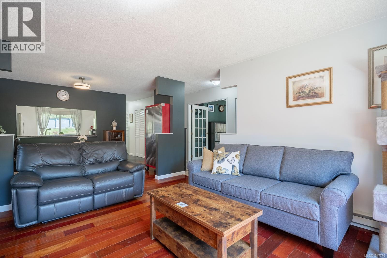
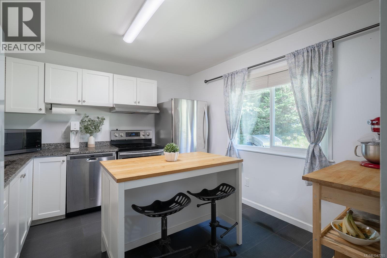
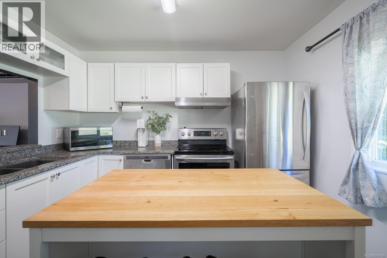
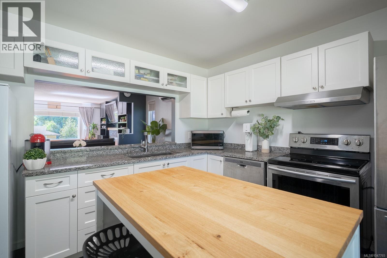
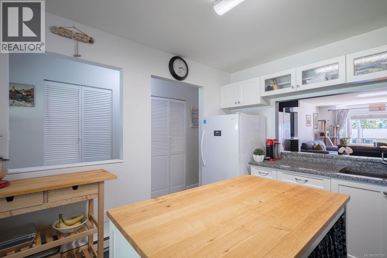
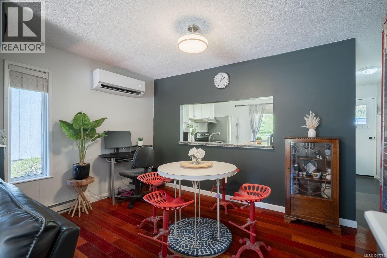
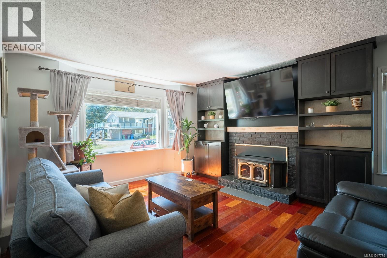
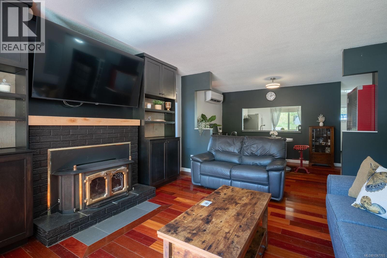
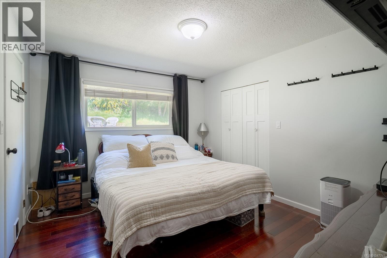
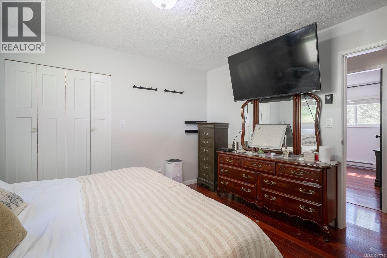
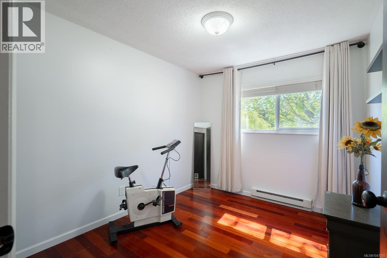
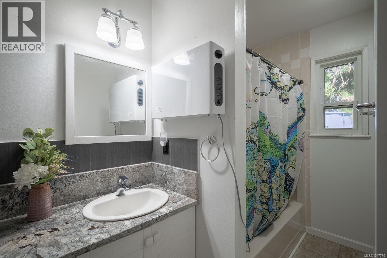
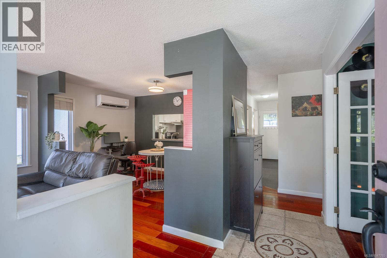
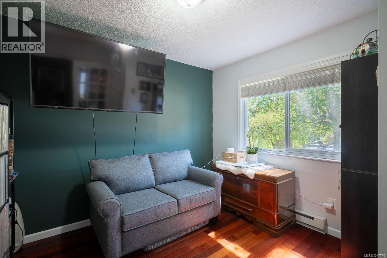
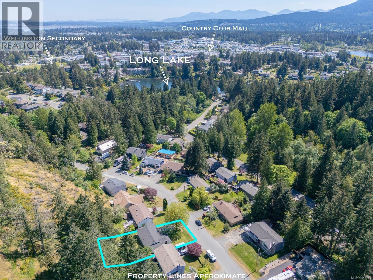
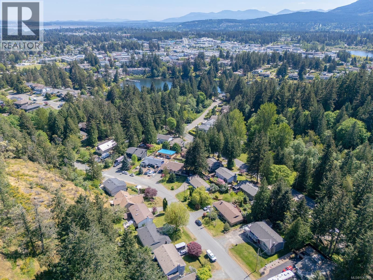
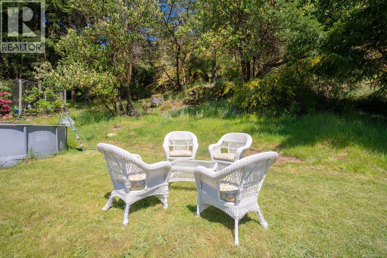
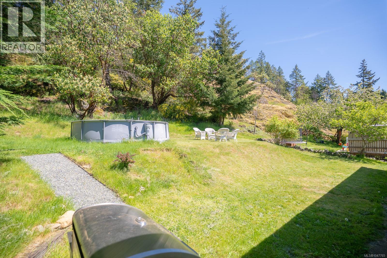
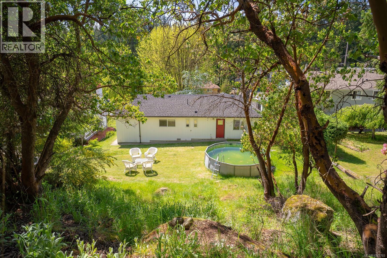
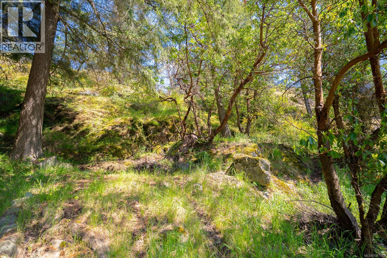
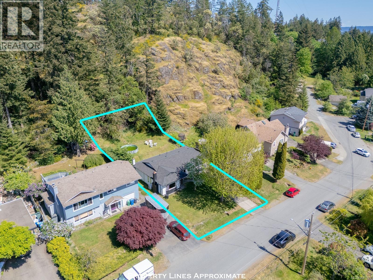
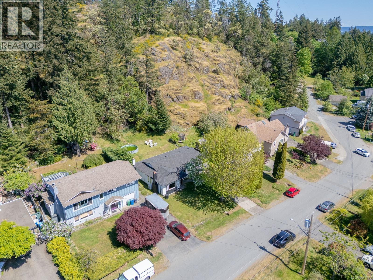
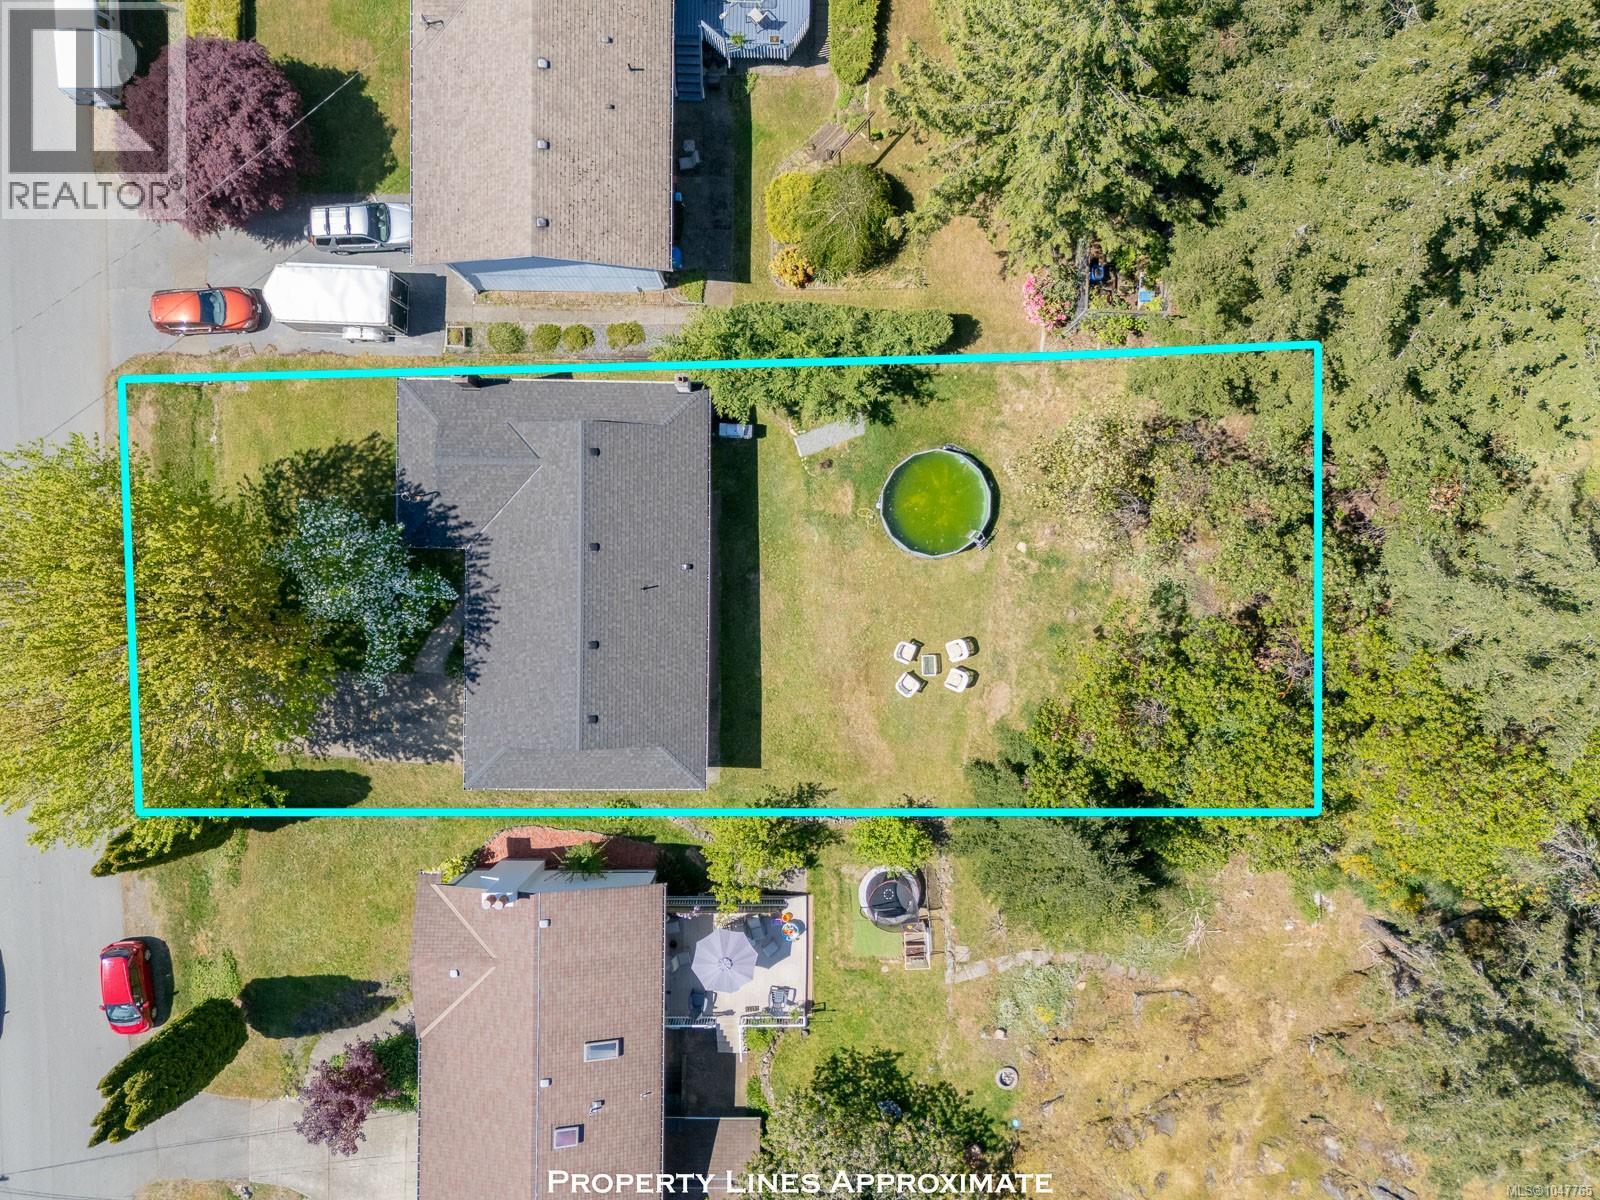
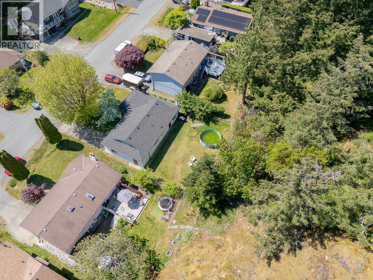
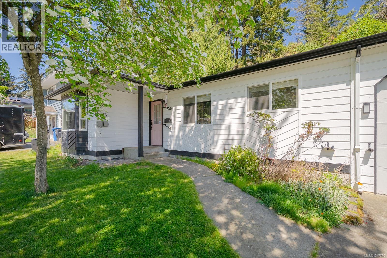
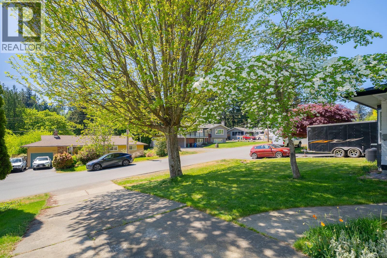
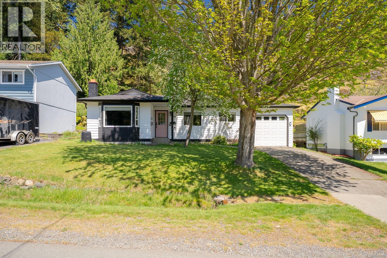
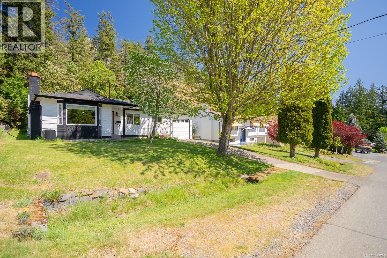
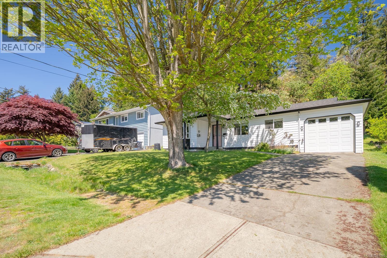
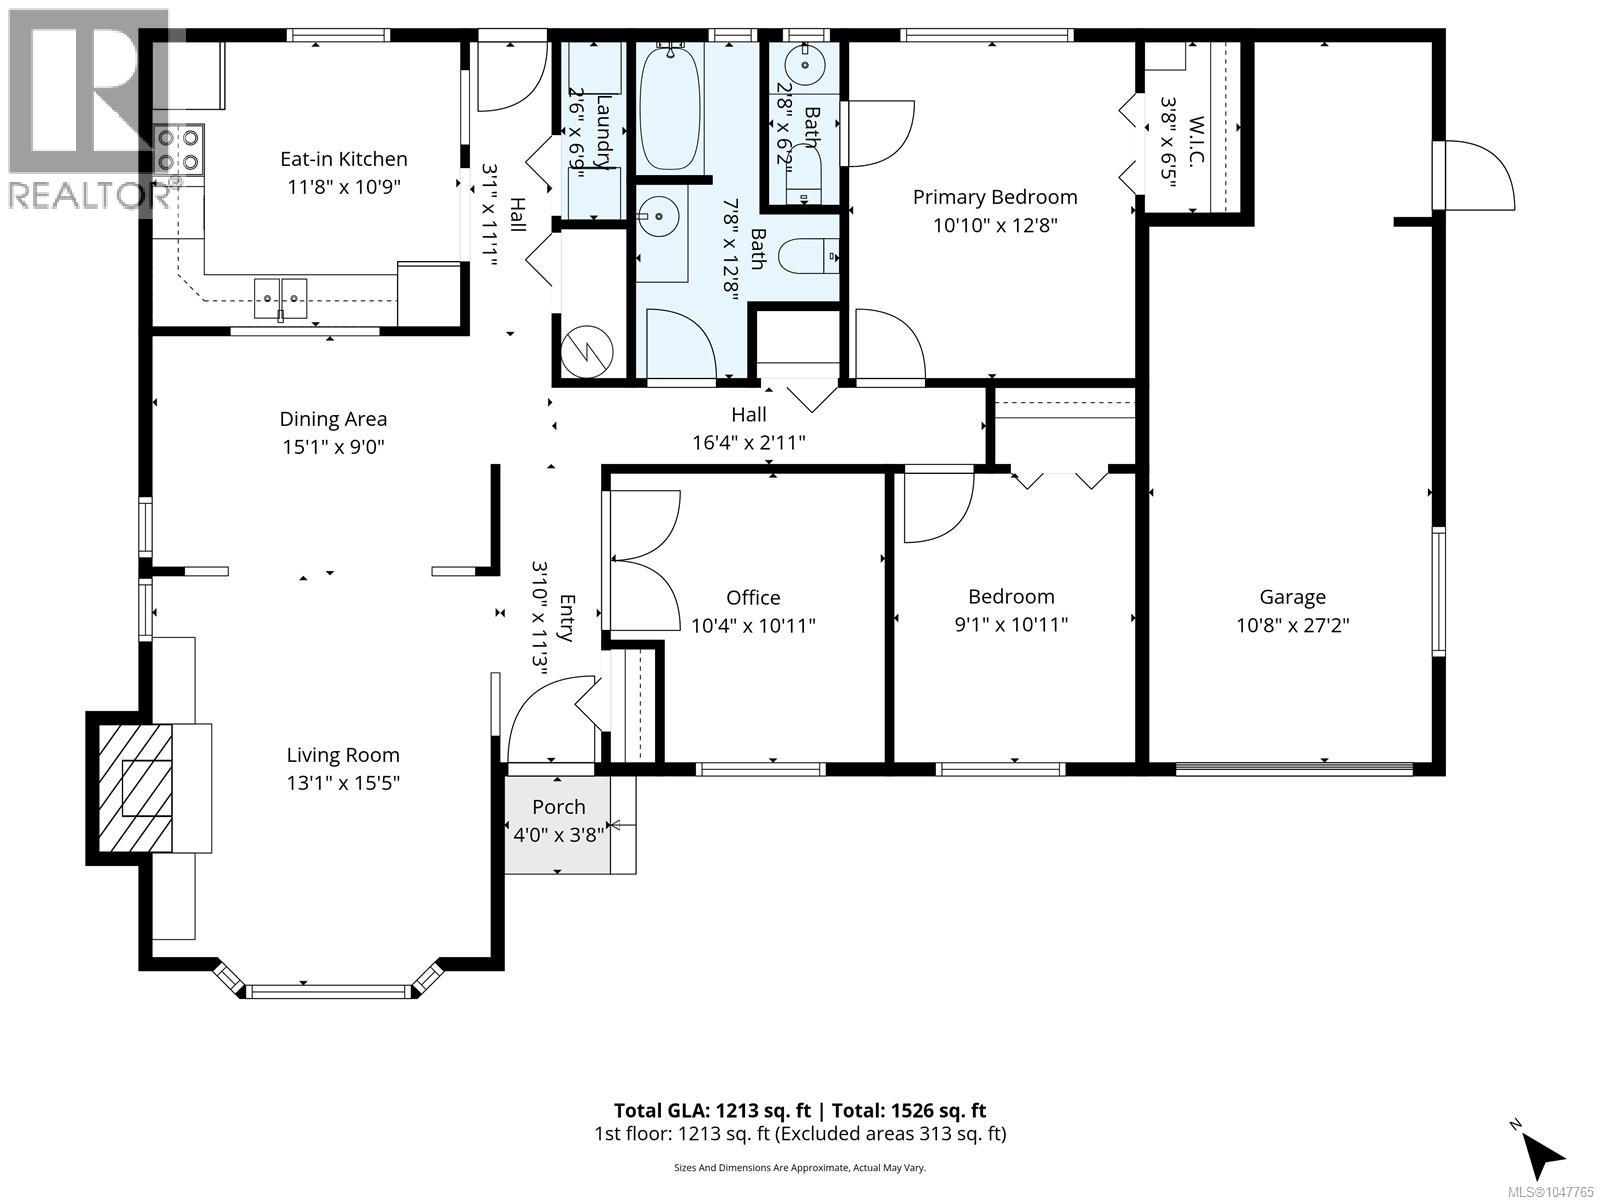
Tucked along a quiet no-through road in Nanaimo’s desirable Uplands neighbourhood, take advantage of easy rancher living with thoughtful updates and a private backyard oasis. This 3 bedroom, 2 bathroom home blends everyday comfort with modern character, featuring newer hardwood flooring, updated lighting, custom built-ins, a bright bay window, and a welcoming living and dining area designed for gathering family and friends. The kitchen is both stylish and functional with granite countertops, stainless steel appliances, and a large island that adds valuable prep and storage space. A heat pump provides year-round comfort, while the new roof offers added peace of mind. Outside, the large backyard feels so serene and offers abundant usable space to create your ultimate escape, surrounded by mature greenery with easy-care landscaping. Framed by a natural rock wall, the yard offers a rare sense of privacy with no rear neighbours. Additional highlights include a full garage with built-in EV charger, updated bathrooms with stone countertops, fresh interior and exterior paint, and custom chevron siding that gives the home its own distinct curb appeal. Just a short walk to Long Lake and minutes from Country Club Mall, schools, parks, transit, and daily amenities, this move-in ready home delivers a rare mix of privacy, convenience, and low-maintenance living in a well-connected Nanaimo location. (id:55599)
Property Details
| MLS® Number | 1047765 |
| Property Type | Single Family |
| Neigbourhood | Uplands |
| Features | Central Location, Other |
| Parking Space Total | 4 |
| Plan | Vip28291 |
Building
| Bathroom Total | 2 |
| Bedrooms Total | 3 |
| Appliances | Dishwasher, Dryer, Range - Electric, Refrigerator, Washer |
| Constructed Date | 1984 |
| Cooling Type | Air Conditioned |
| Heating Type | Baseboard Heaters, Heat Pump |
| Size Interior | 1213 Sqft |
| Type | House |
Land
| Acreage | No |
| Size Irregular | 7800 |
| Size Total | 7800 Sqft |
| Size Total Text | 7800 Sqft |
| Zoning Description | R5 |
| Zoning Type | Residential |
Rooms
| Level | Type | Length | Width | Dimensions |
|---|---|---|---|---|
| Main Level | Laundry Room | 2'6 x 6'9 | ||
| Main Level | Primary Bedroom | 12'8 x 10'10 | ||
| Main Level | Bedroom | 10'11 x 10'4 | ||
| Main Level | Living Room | 15'5 x 13'1 | ||
| Main Level | Kitchen | 10'9 x 11'8 | ||
| Main Level | Entrance | 11'3 x 3'10 | ||
| Main Level | Dining Room | 9'0 x 15'1 | ||
| Main Level | Bedroom | 10'11 x 9'1 | ||
| Main Level | Bathroom | 12'8 x 7'8 | ||
| Main Level | Bathroom | 6'2 x 2'8 |
https://www.realtor.ca/real-estate/30204932/3716-howden-dr-nanaimo-uplands
Interested?
Contact us for more information

The trademarks REALTOR®, REALTORS®, and the REALTOR® logo are controlled by The Canadian Real Estate Association (CREA) and identify real estate professionals who are members of CREA. The trademarks MLS®, Multiple Listing Service® and the associated logos are owned by The Canadian Real Estate Association (CREA) and identify the quality of services provided by real estate professionals who are members of CREA. The trademark DDF® is owned by The Canadian Real Estate Association (CREA) and identifies CREA's Data Distribution Facility (DDF®)
August 27 2026 06:01:56
Vancouver Island Real Estate Board
Oakwyn Realty Ltd. (Na)