

367 Vincent Ave Saanich, British Columbia V9A 2G8

$975,000
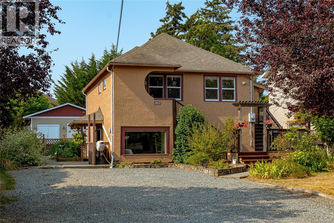
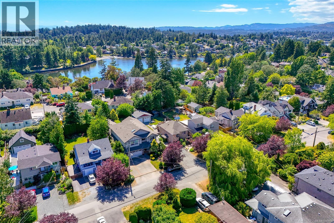
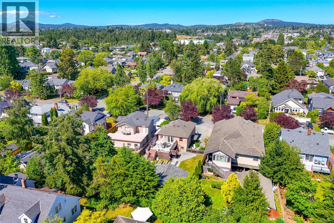
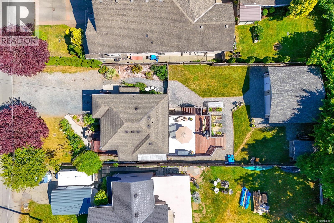
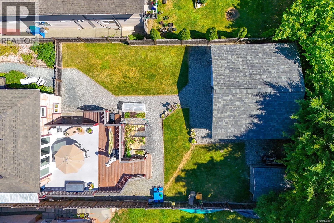
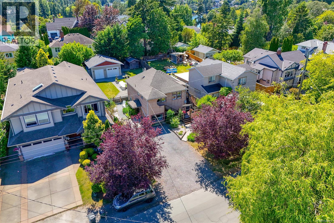
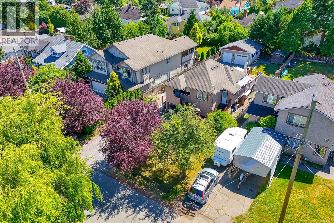
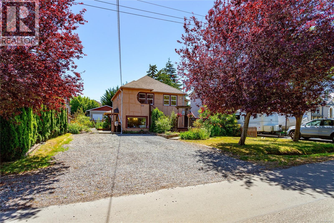
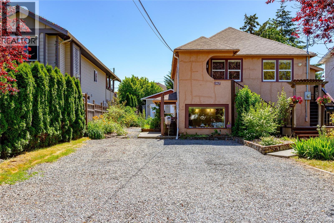
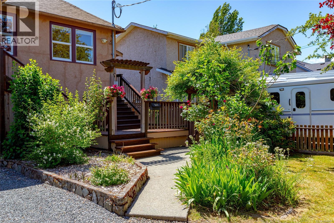
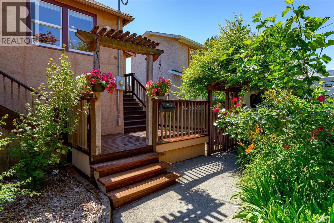
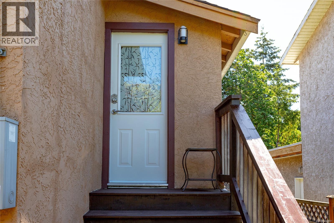
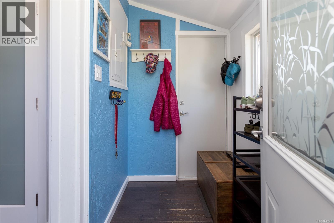
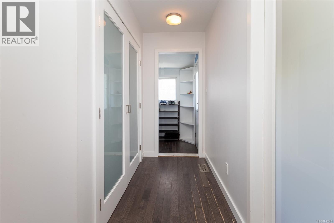
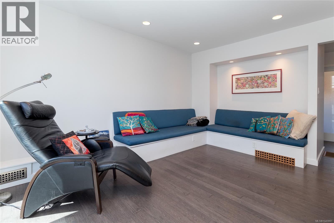
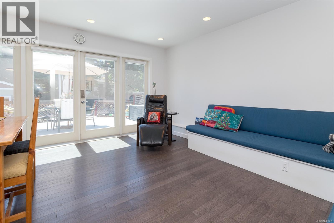
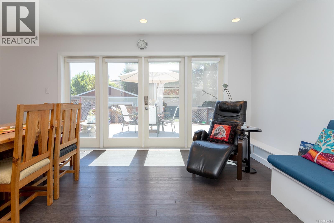
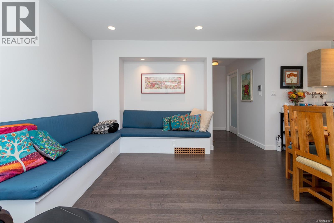
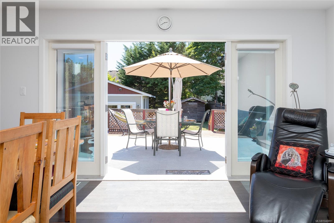
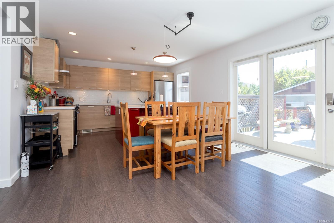
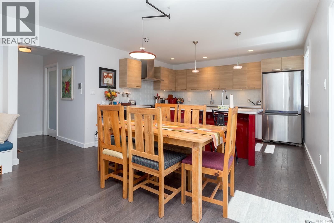
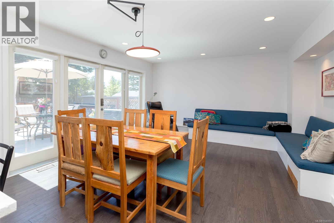
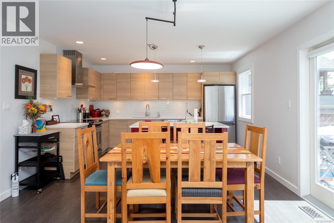
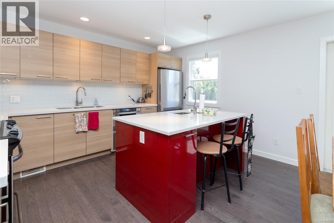
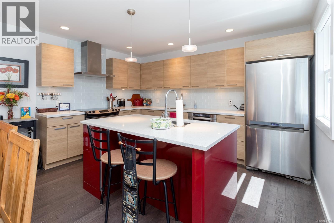
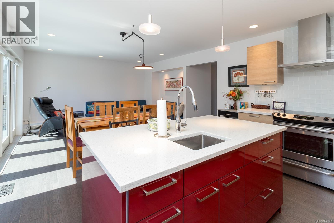
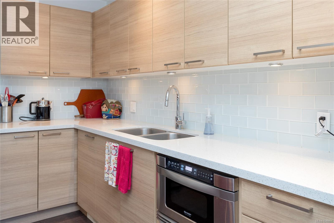
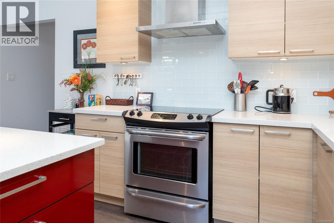
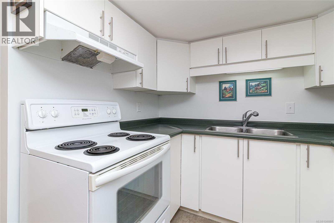
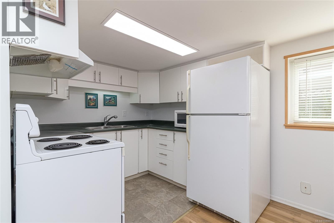
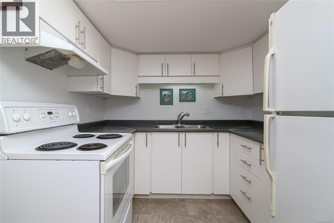
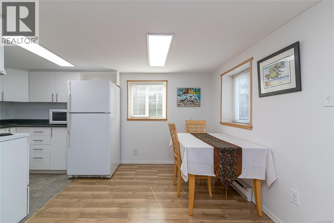
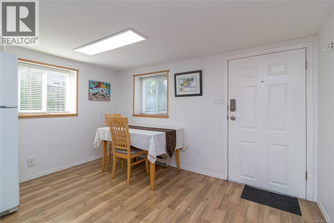
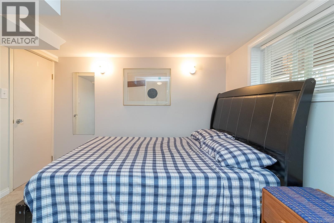
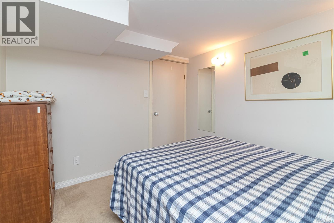
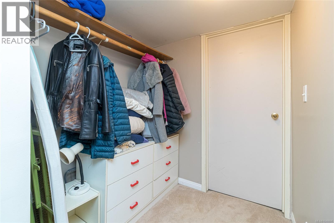
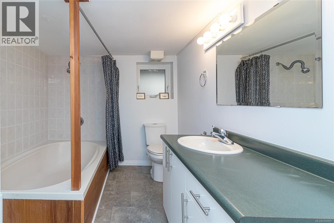
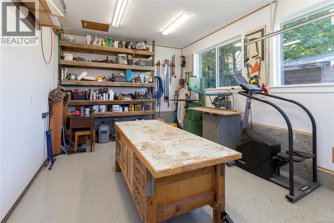
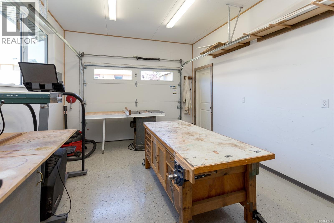
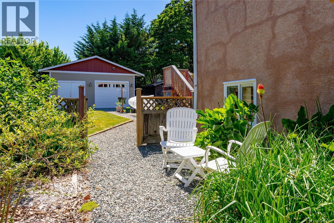
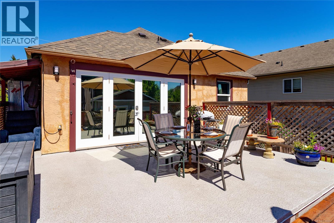
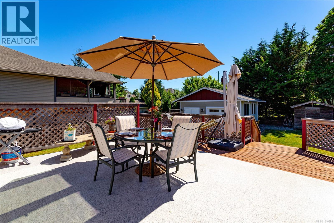

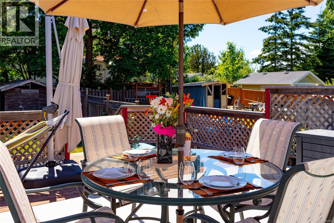
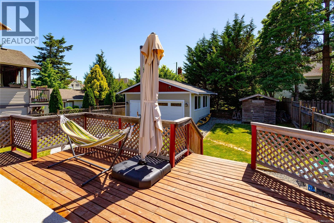
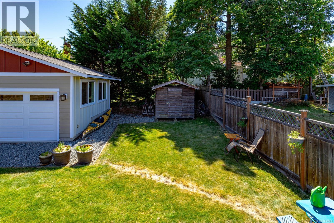
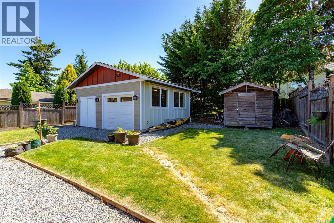
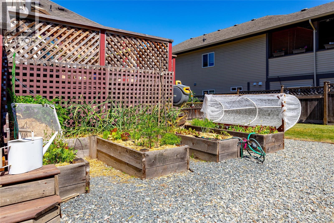
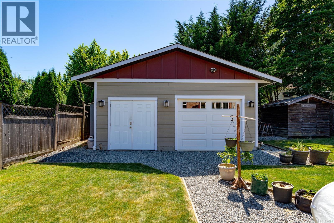
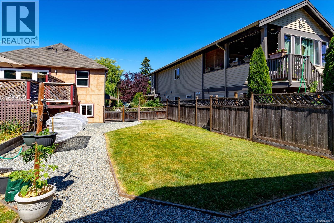
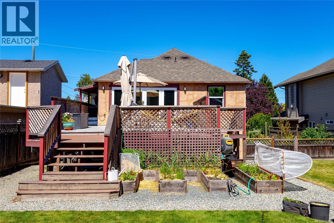
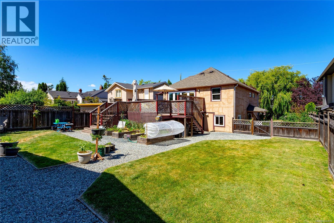
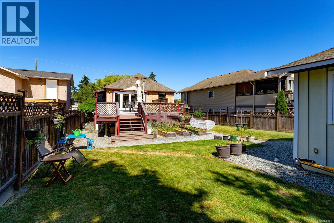
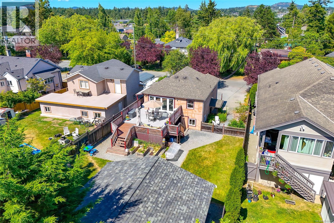
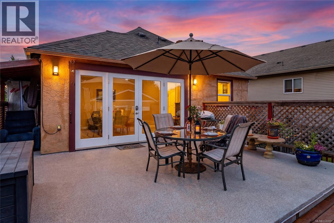
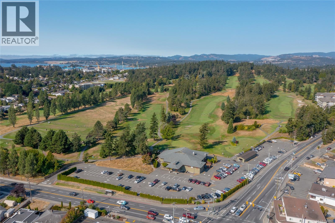
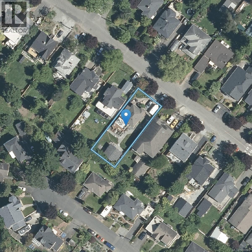
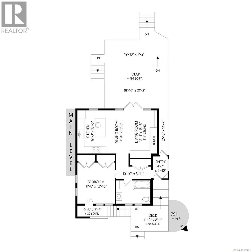
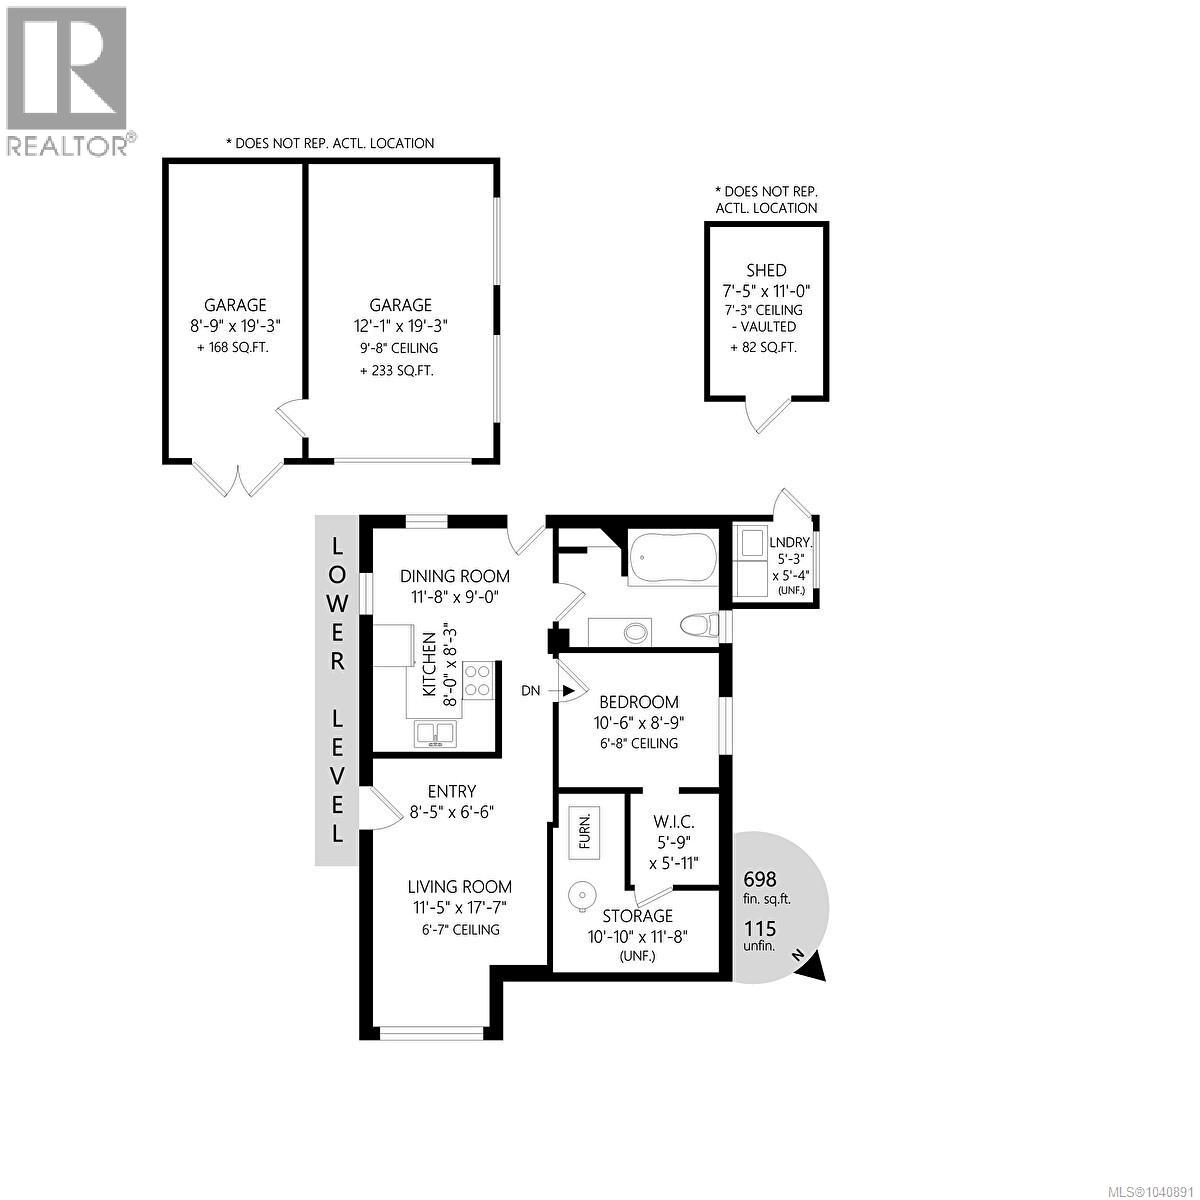
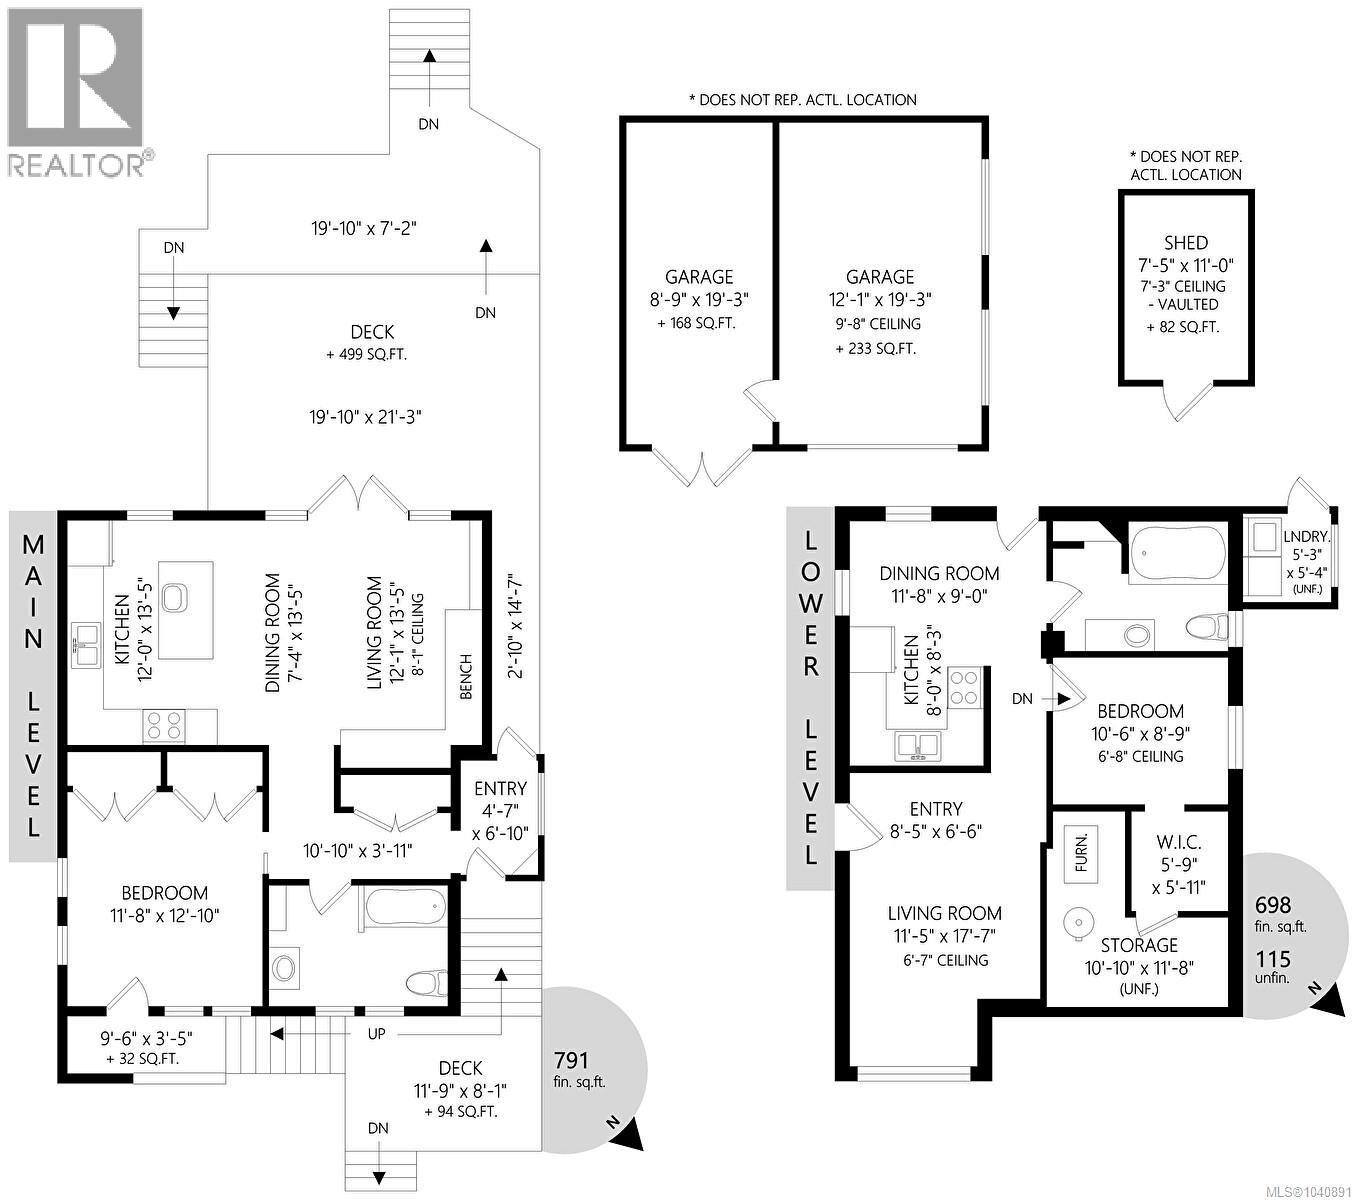
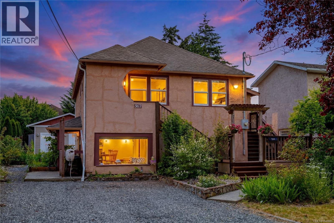
The perfect setup for an active professional who wants a detached home, INCOME GENERATION, and room for all the TOYS. Tucked away on a quiet cherry tree lined street, this updated 1935 home sits on a sunny south facing 6,740 sq ft lot with RV parking, off-street parking for 4, and a permitted 440 sq ft DOUBLE GARAGE (2015) with 10' ceilings, power, and outstanding storage for bikes, paddleboards, camping gear, tools, or a WORKSHOP. Inside, the bright open-concept living space features cove ceilings, hardwood floors, Hunter Douglas blinds, and double doors opening to a massive south-facing entertaining sun deck. The UPDATED KITCHEN offers granite counters, island, and S/S (2015). A self contained 1 bedroom suite with SEPARATE ENTRANCE provides valuable mortgage helper income. Major UPGRADES include added exterior insulation, high-efficiency gas furnace (2012, updated 2018), 200-amp service, roof (2017), and 60-gal hot water tank (2021). Move in, spread out, and enjoy the LIFESTYLE! (id:55599)
Property Details
| MLS® Number | 1040891 |
| Property Type | Single Family |
| Neigbourhood | Gorge |
| Features | Central Location, Level Lot, Private Setting, Southern Exposure, Other, Rectangular |
| Parking Space Total | 3 |
| Plan | Vip1070 |
| Structure | Shed, Workshop |
Building
| Bathroom Total | 2 |
| Bedrooms Total | 2 |
| Appliances | Dishwasher, Dryer, Microwave, Range - Electric, Refrigerator, Washer |
| Architectural Style | Character |
| Constructed Date | 1935 |
| Cooling Type | None |
| Heating Fuel | Electric, Natural Gas |
| Heating Type | Baseboard Heaters, Forced Air |
| Size Interior | 1489 Sqft |
| Type | House |
Land
| Access Type | Road Access |
| Acreage | No |
| Size Irregular | 6740 |
| Size Total | 6740 Sqft |
| Size Total Text | 6740 Sqft |
| Zoning Description | Rs-6 |
| Zoning Type | Residential |
Rooms
| Level | Type | Length | Width | Dimensions |
|---|---|---|---|---|
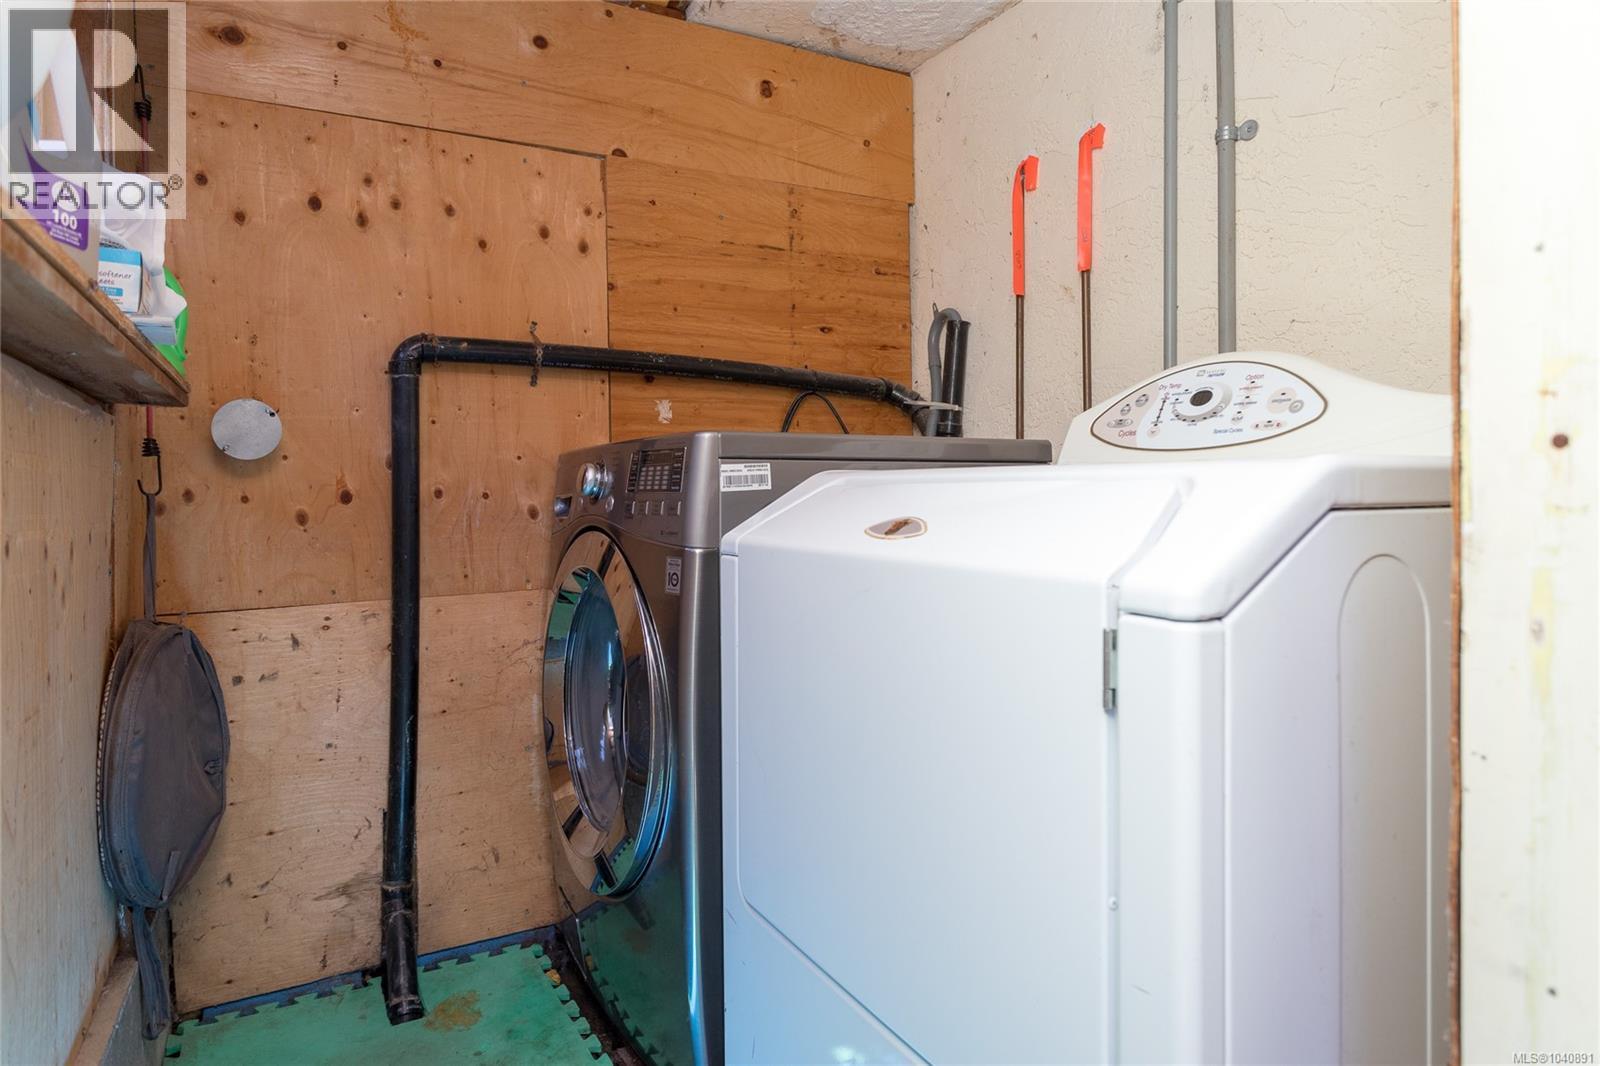
| Lower Level | Laundry Room | 5 ft | 5 ft | 5 ft x 5 ft |
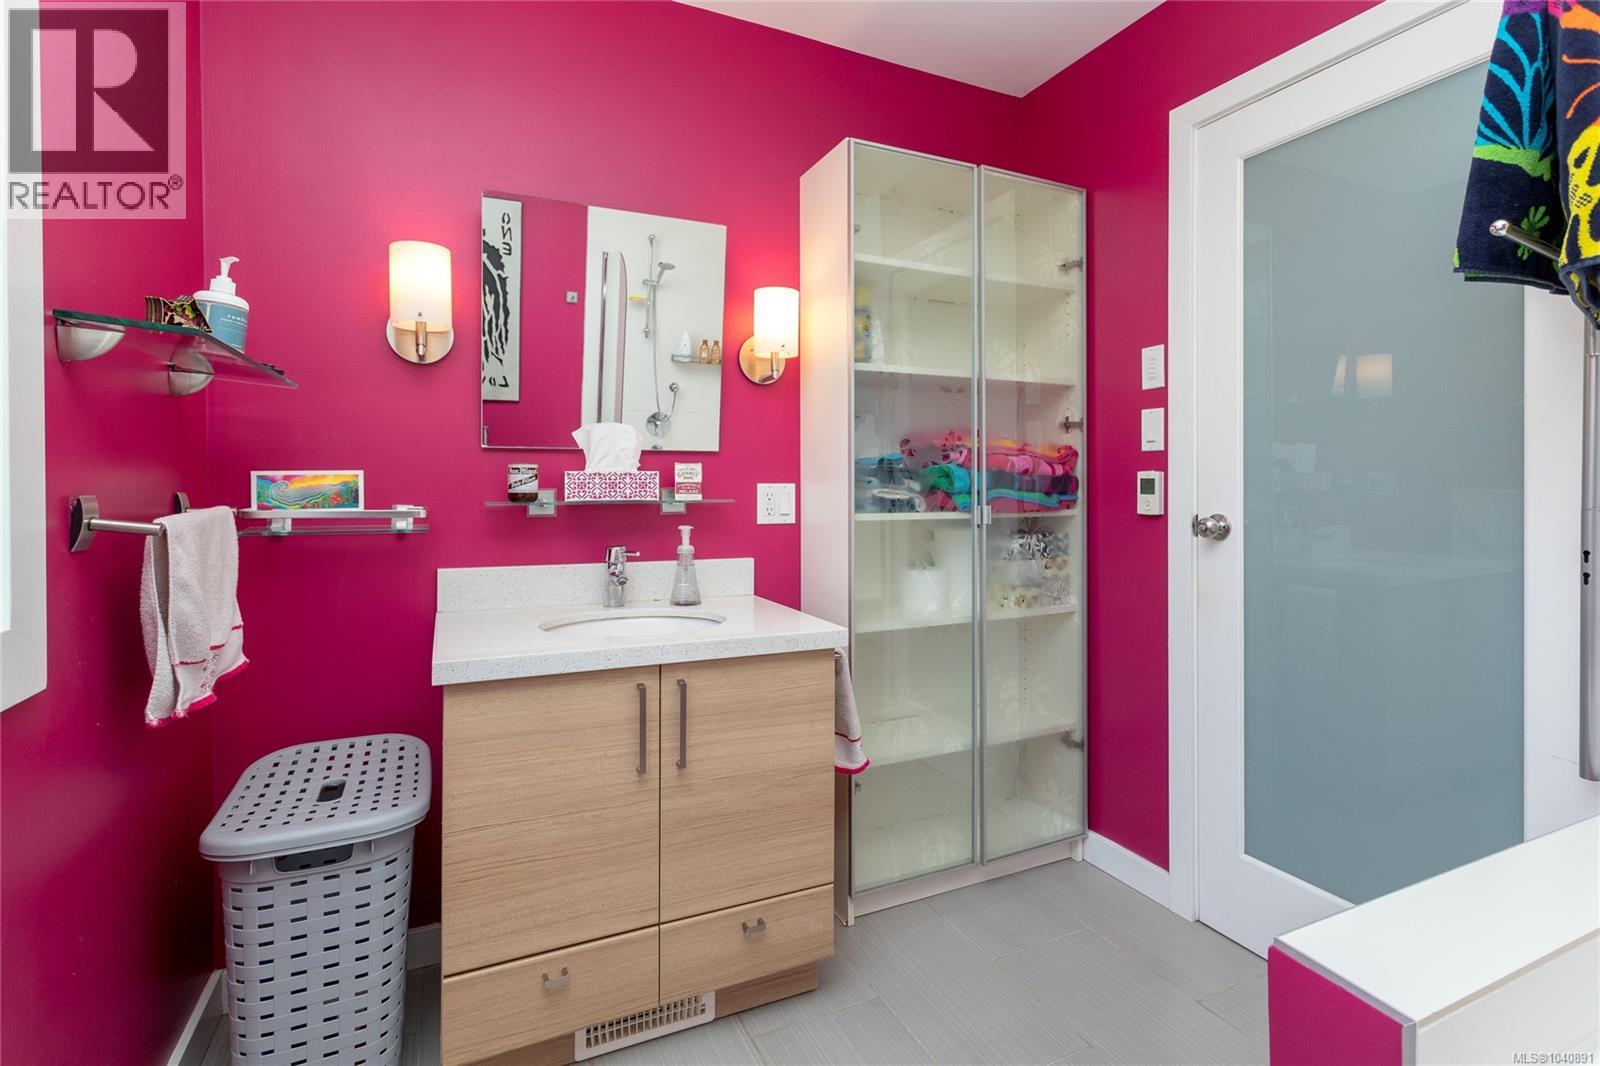
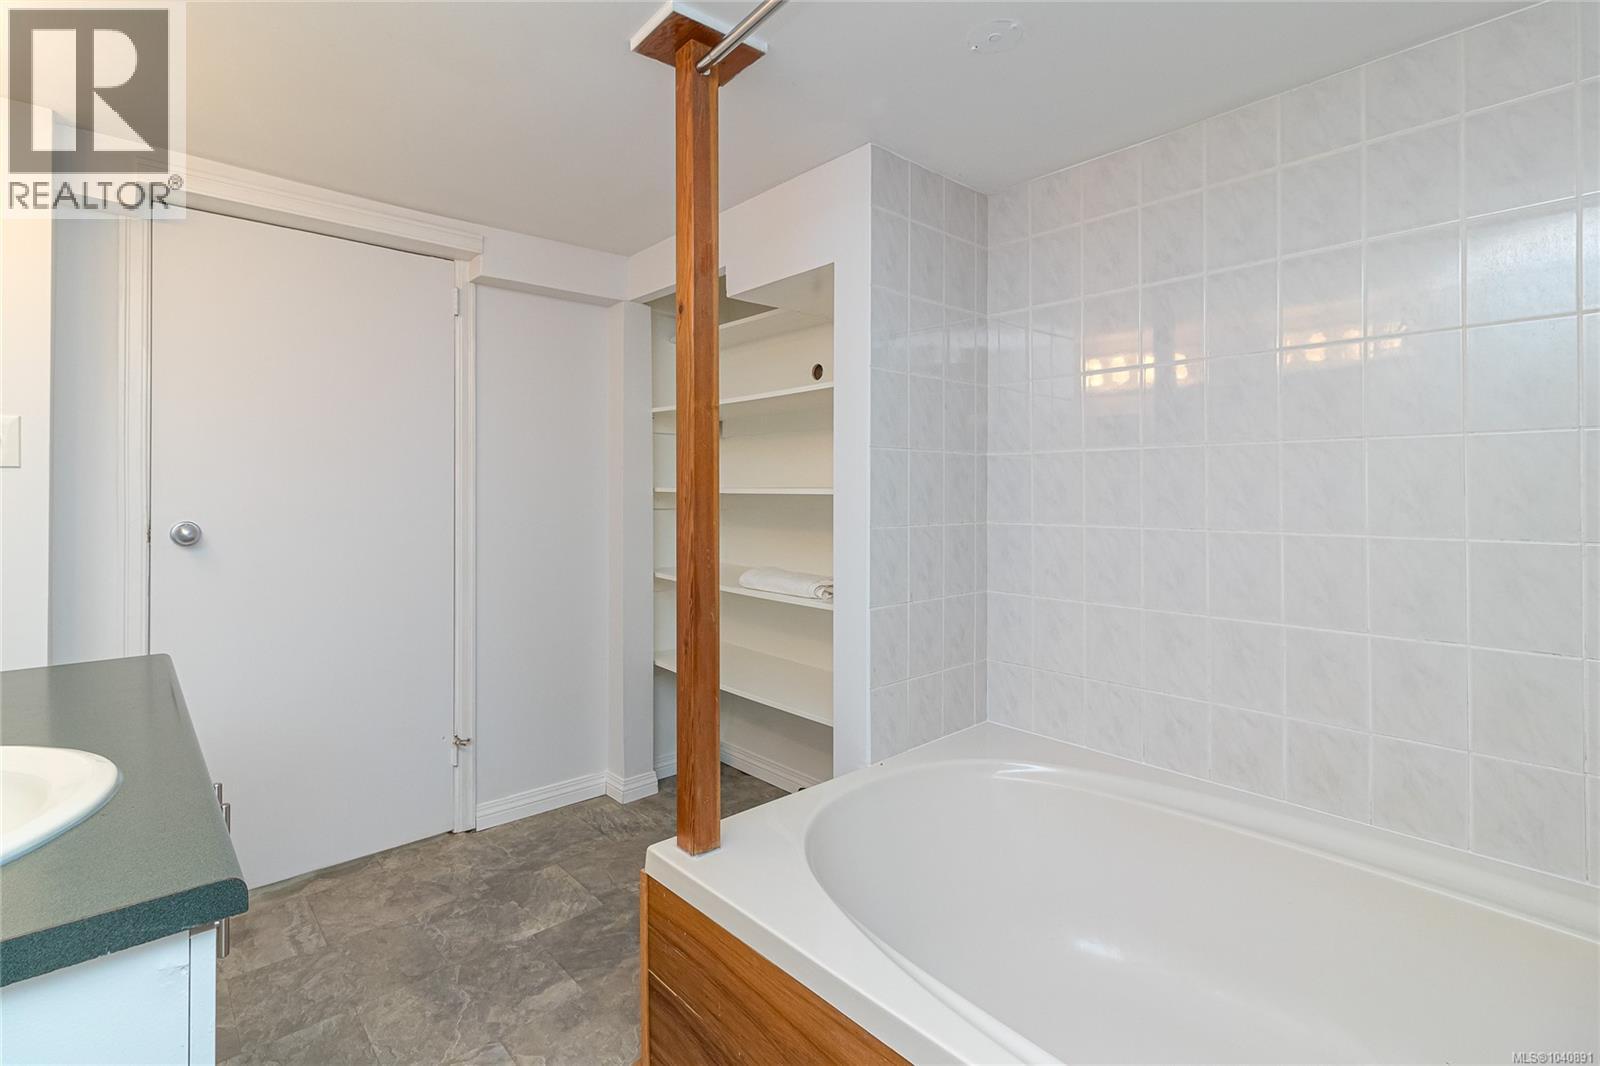
| Lower Level | Bathroom | 4-Piece | ||
| Lower Level | Bedroom | 11 ft | 9 ft | 11 ft x 9 ft |
| Lower Level | Dining Room | 12 ft | 9 ft | 12 ft x 9 ft |
| Lower Level | Kitchen | 8 ft | 8 ft | 8 ft x 8 ft |
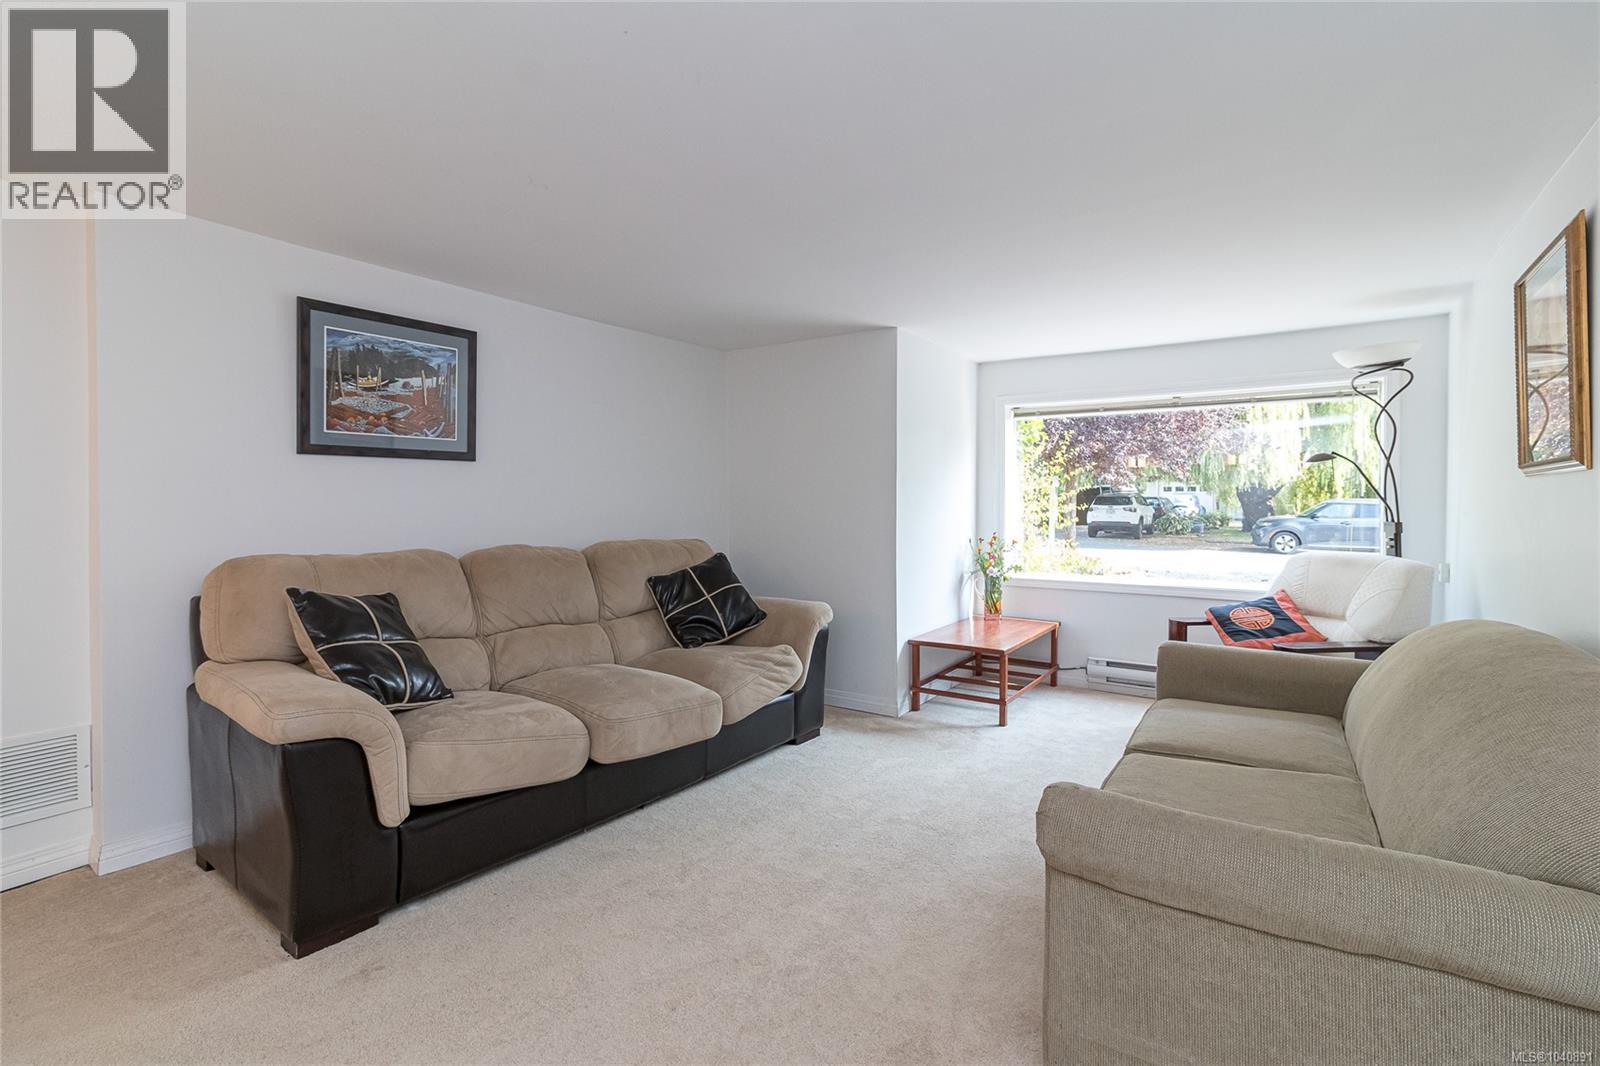
| Lower Level | Living Room | 18 ft | 11 ft | 18 ft x 11 ft |
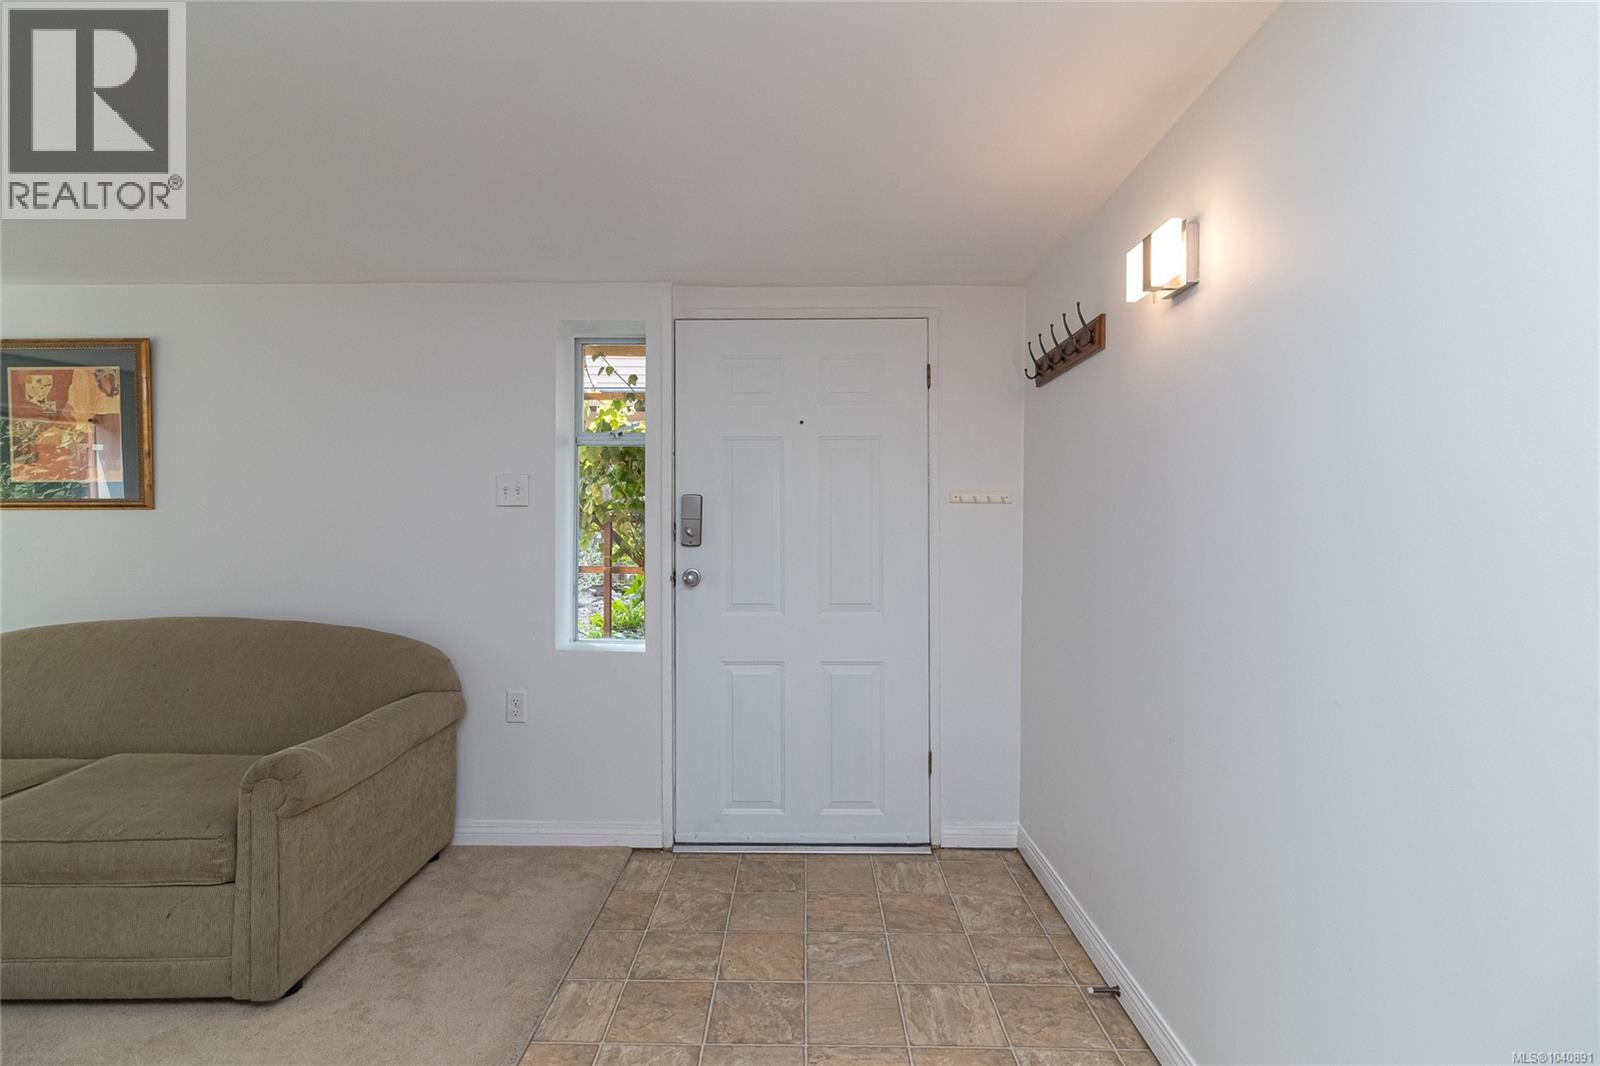
| Lower Level | Entrance | 8 ft | 7 ft | 8 ft x 7 ft |
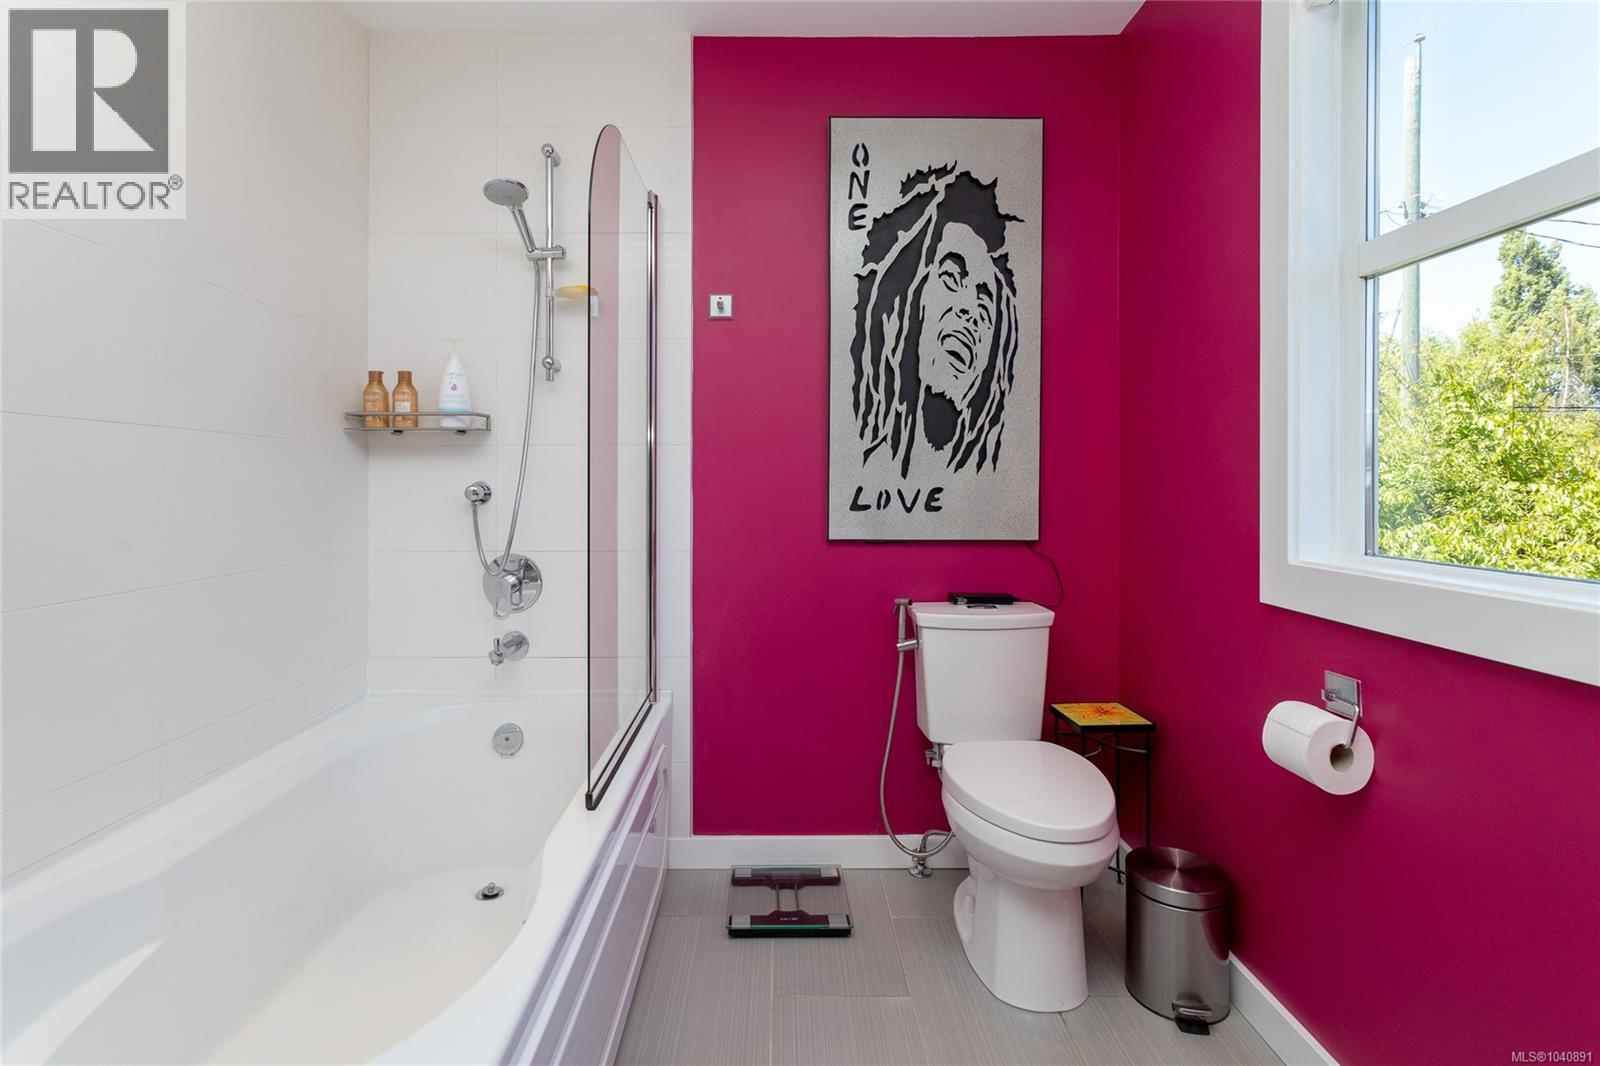
| Main Level | Bathroom | 4-Piece | ||
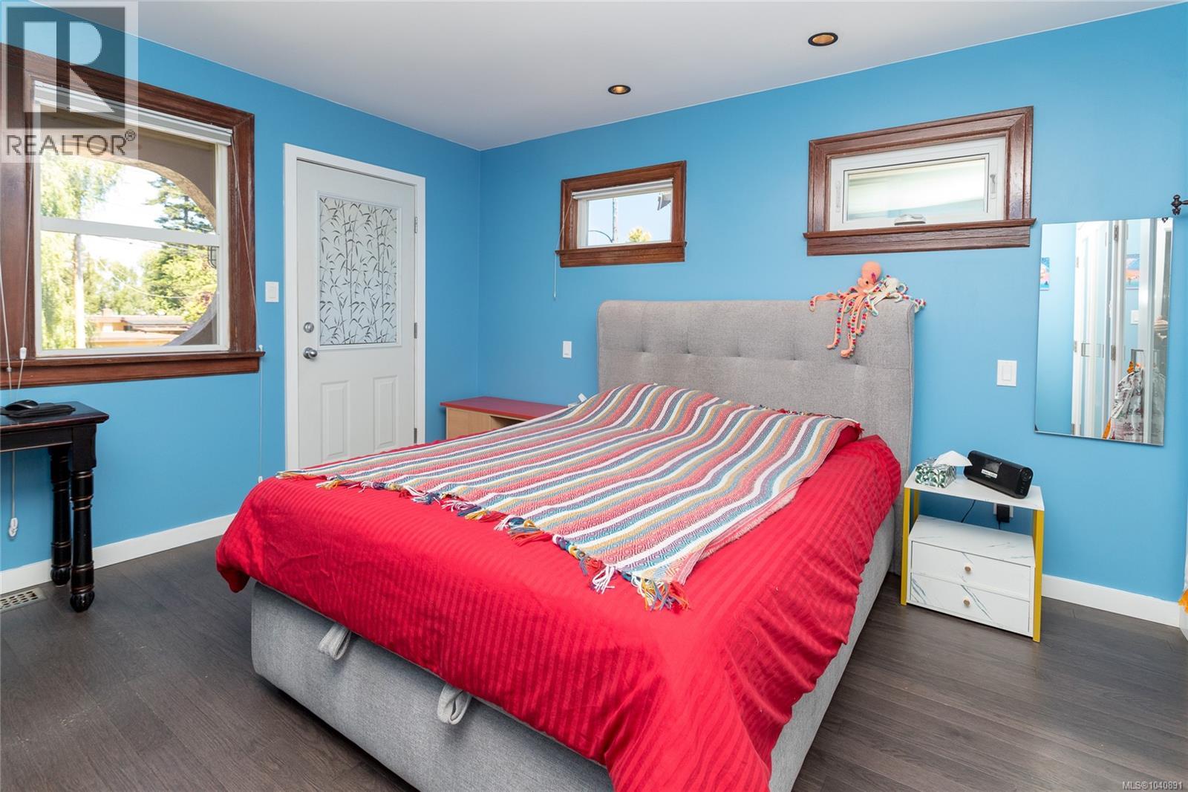
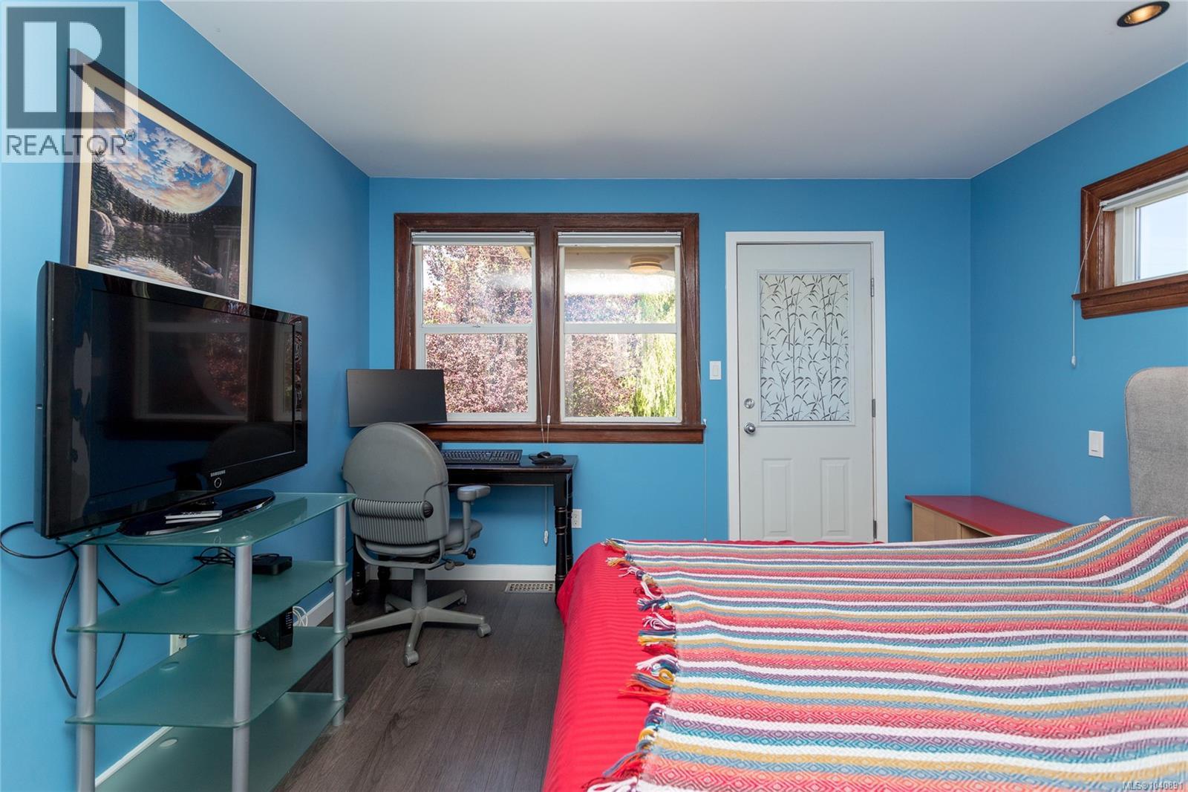
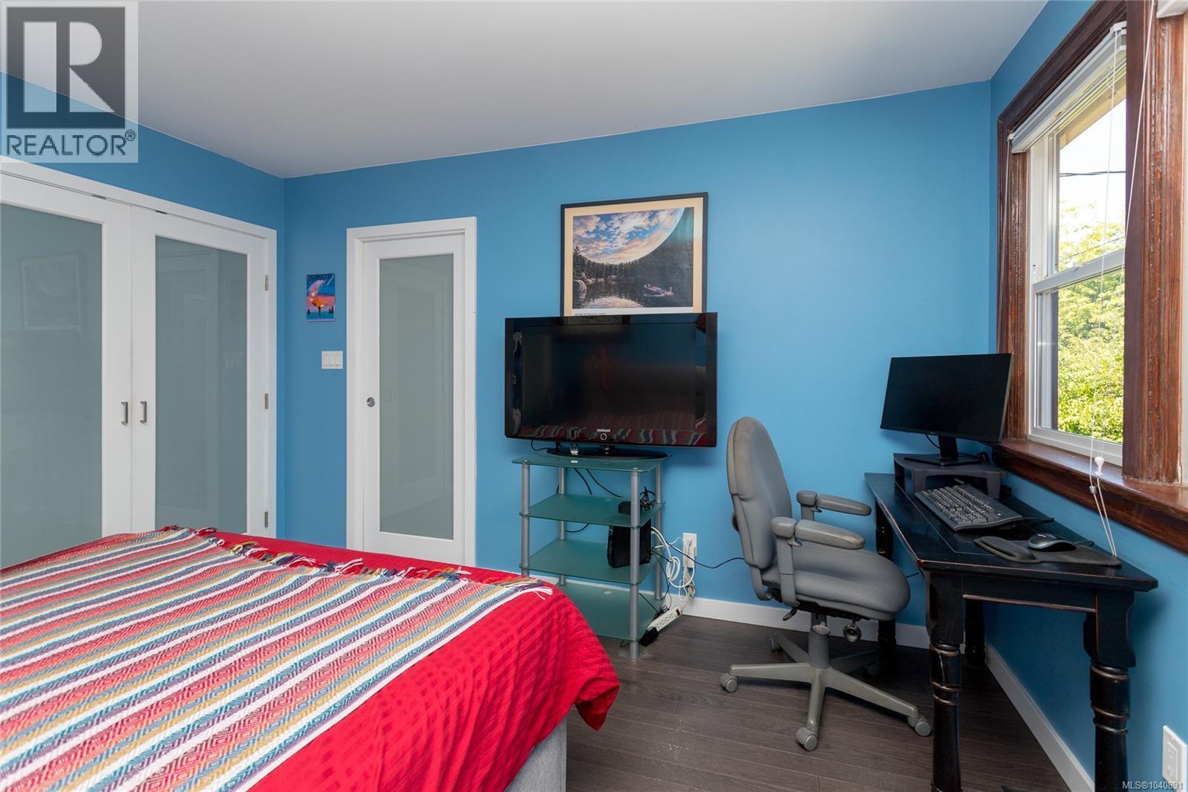
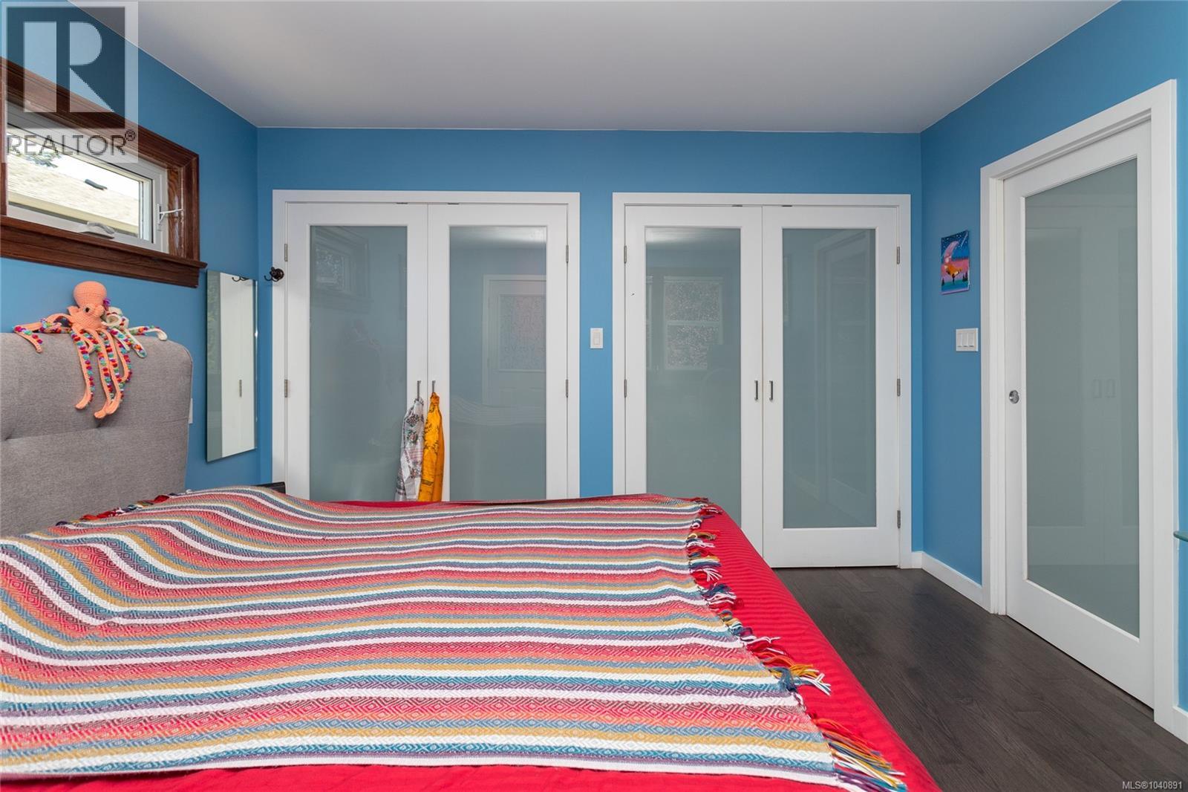
| Main Level | Primary Bedroom | 13 ft | 12 ft | 13 ft x 12 ft |
| Main Level | Kitchen | 13 ft | 12 ft | 13 ft x 12 ft |
| Main Level | Dining Room | 13 ft | 7 ft | 13 ft x 7 ft |
| Main Level | Living Room | 13 ft | 12 ft | 13 ft x 12 ft |
| Other | Storage | 11 ft | 8 ft | 11 ft x 8 ft |
https://www.realtor.ca/real-estate/29926691/367-vincent-ave-saanich-gorge
Interested?
Contact us for more information

The trademarks REALTOR®, REALTORS®, and the REALTOR® logo are controlled by The Canadian Real Estate Association (CREA) and identify real estate professionals who are members of CREA. The trademarks MLS®, Multiple Listing Service® and the associated logos are owned by The Canadian Real Estate Association (CREA) and identify the quality of services provided by real estate professionals who are members of CREA. The trademark DDF® is owned by The Canadian Real Estate Association (CREA) and identifies CREA's Data Distribution Facility (DDF®)
August 07 2026 06:31:01
Victoria Real Estate Board
Sutton Group West Coast Realty