

3665 Glen Oaks Dr Nanaimo, British Columbia V9T 5L3
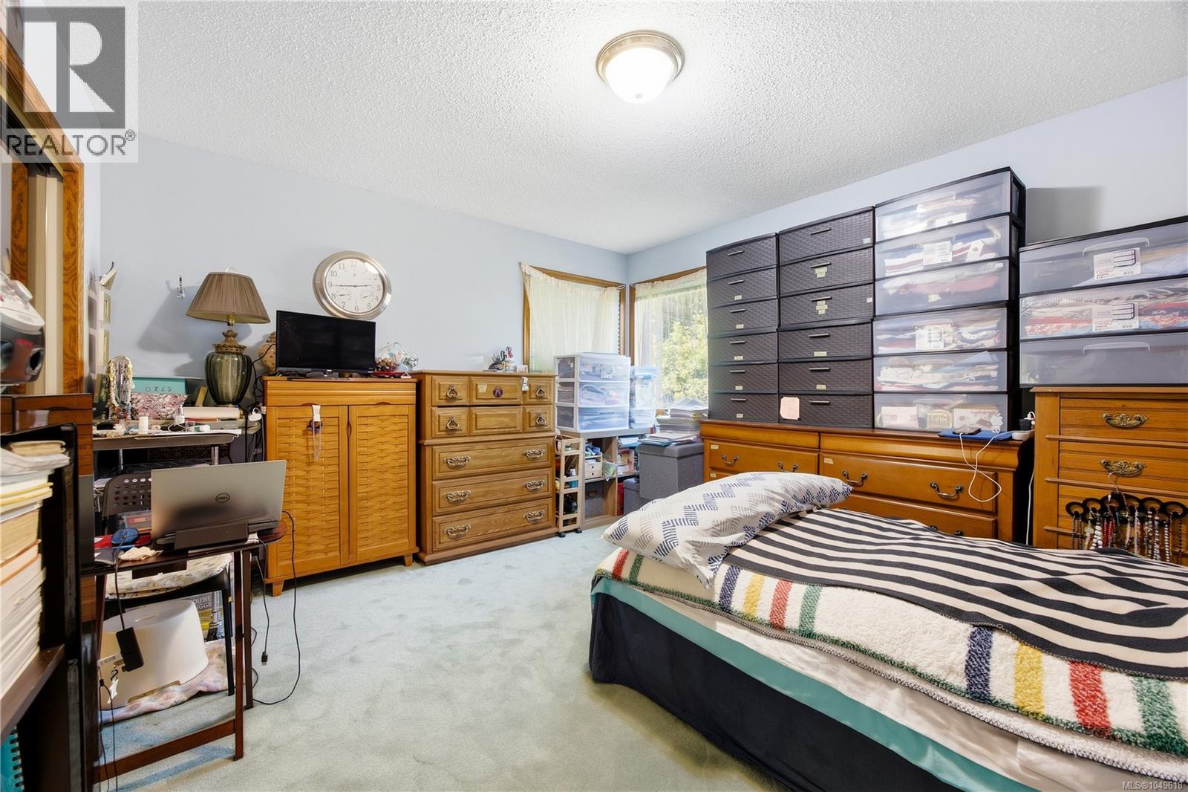
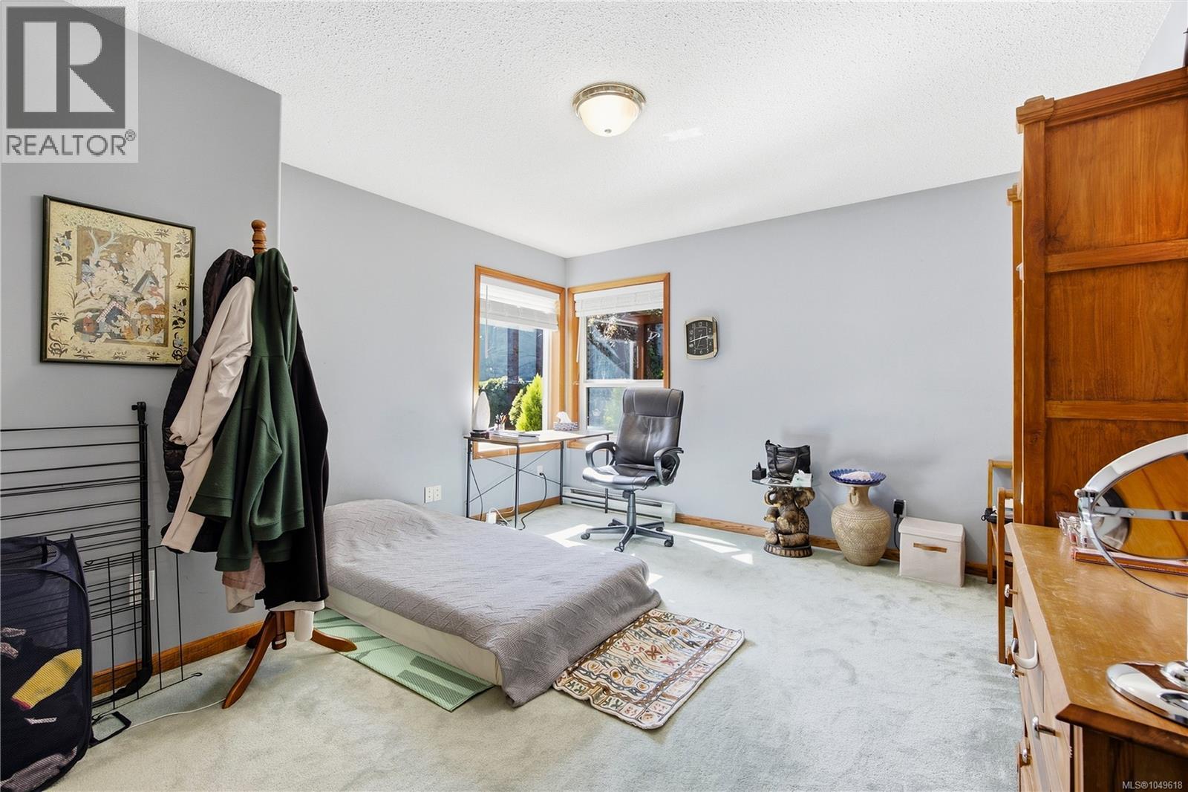
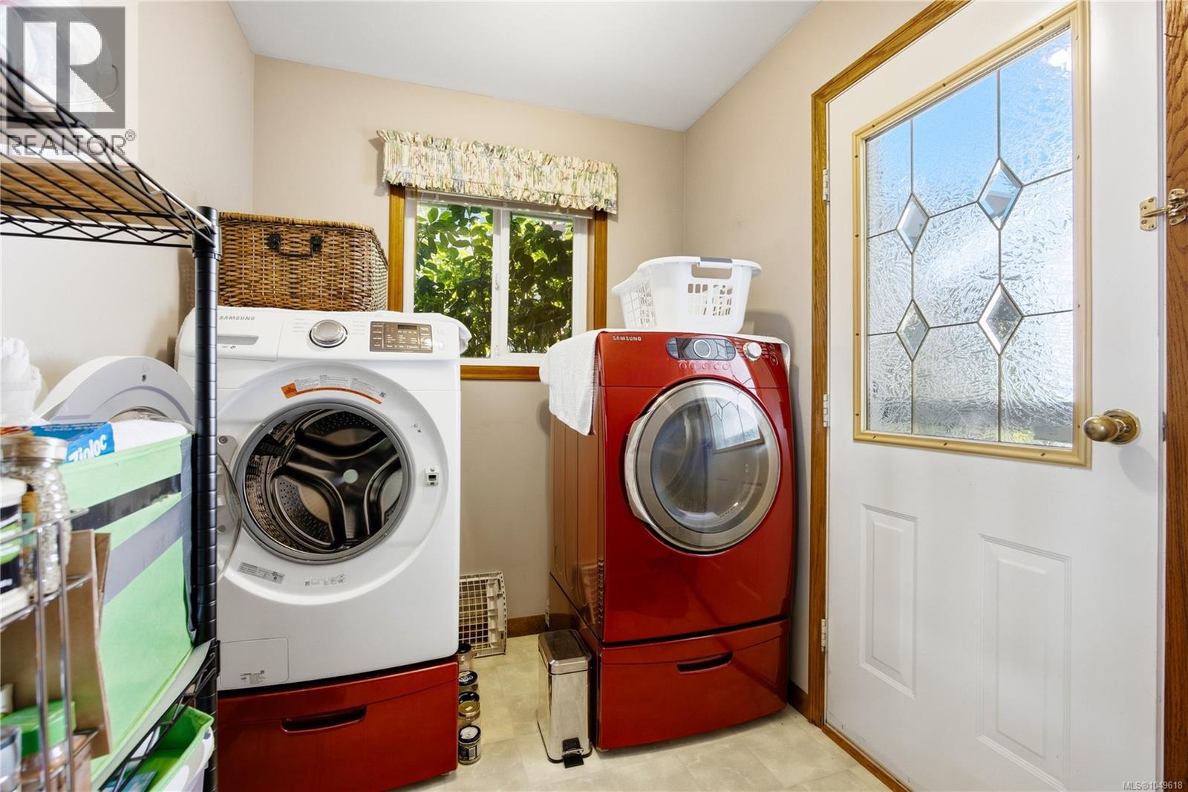
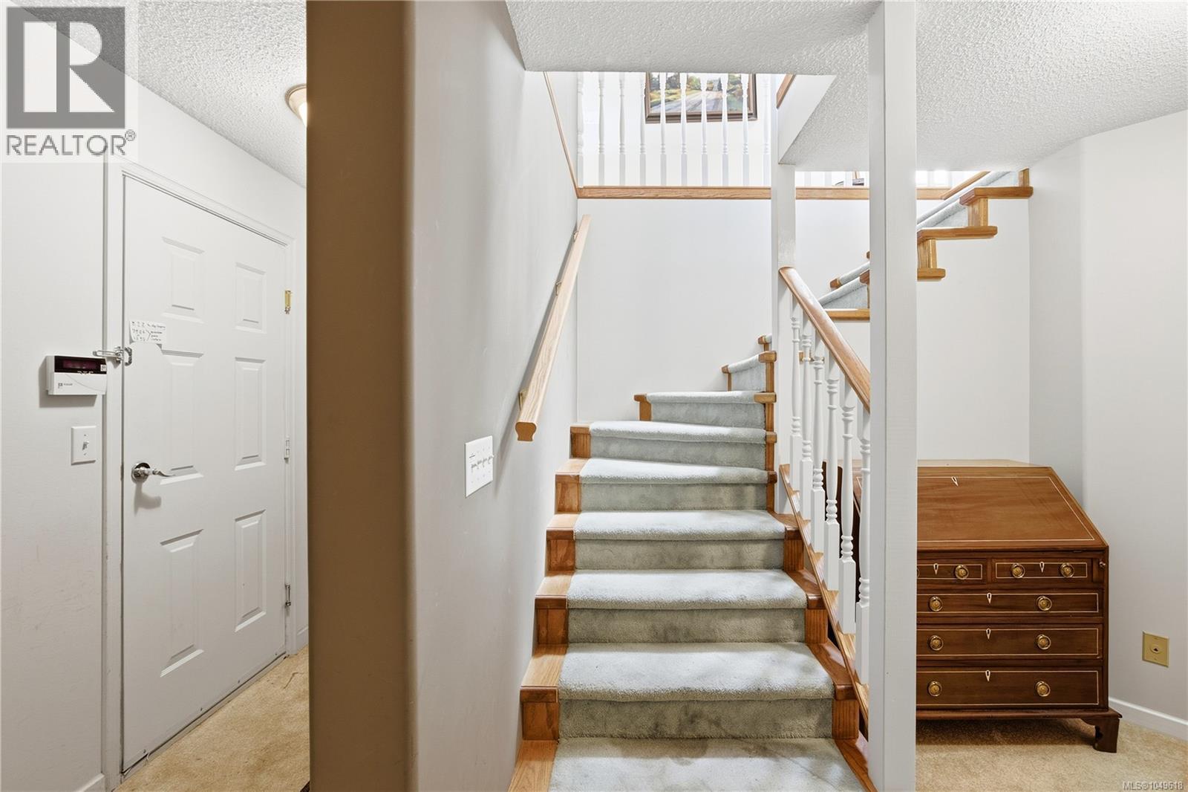

$1,290,000
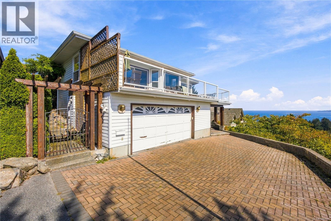
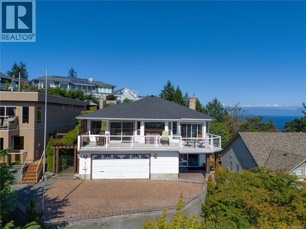
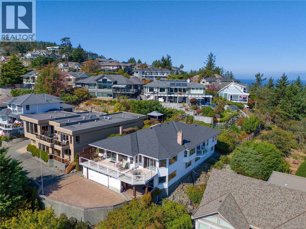
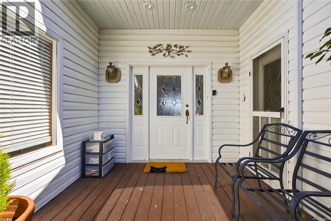
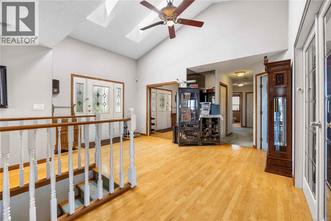
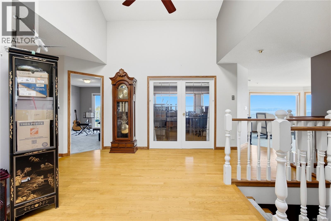
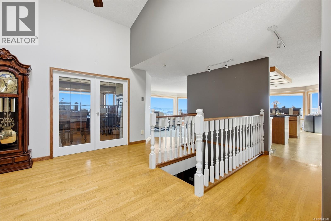
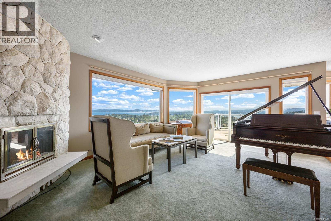
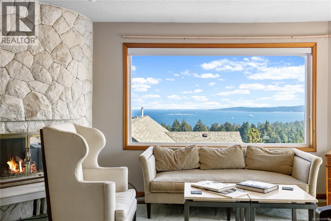
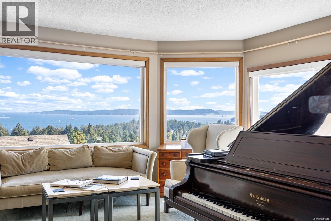
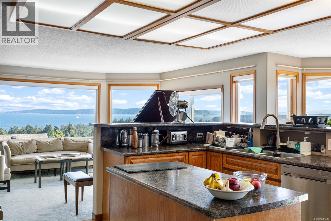
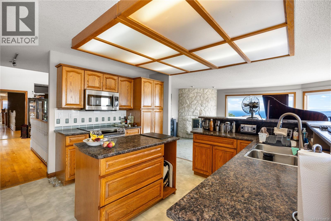
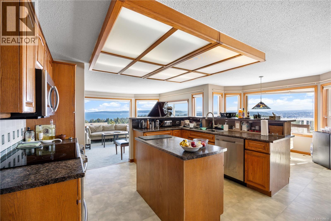
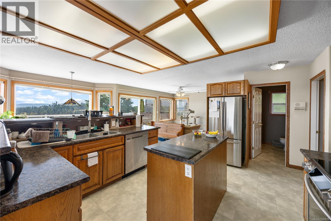
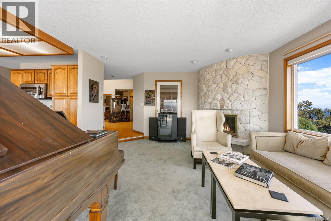
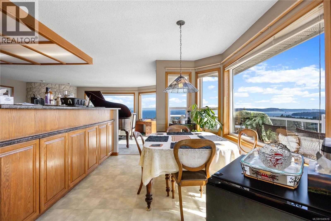
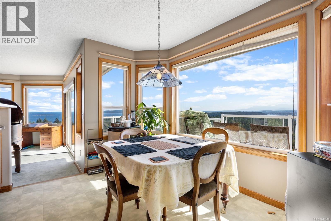
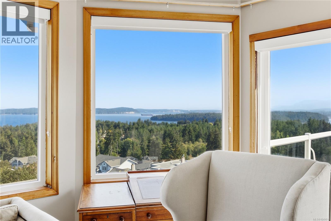
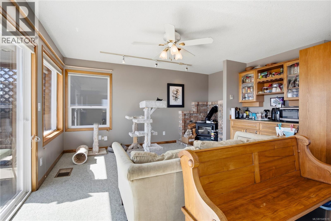
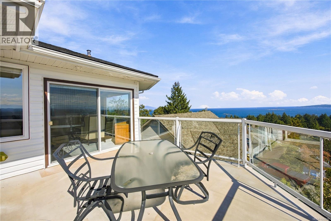
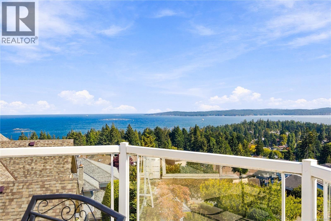
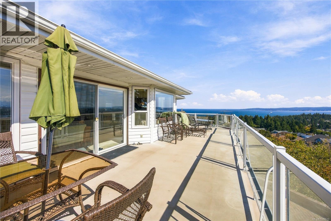
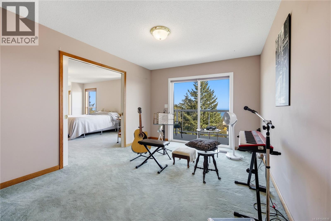
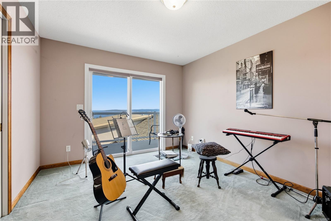
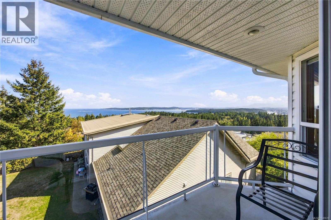
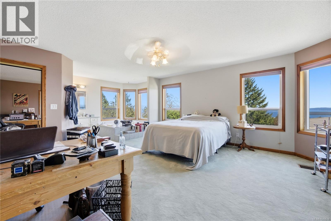
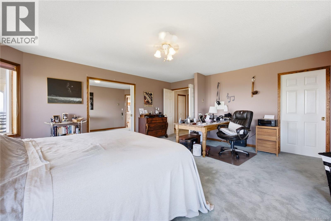
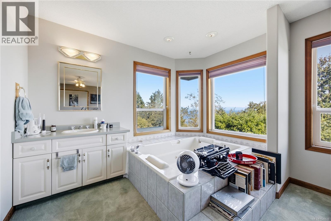
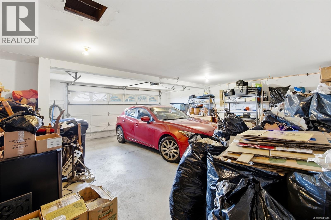
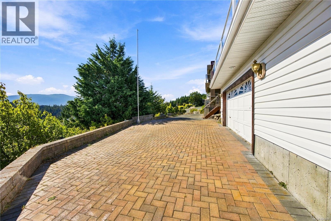
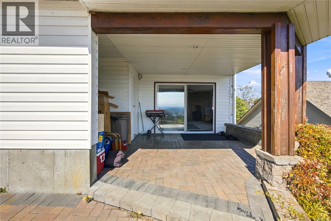
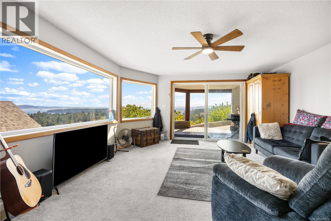
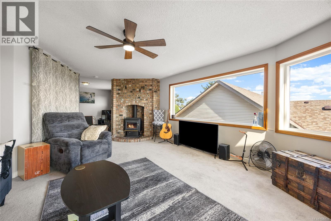
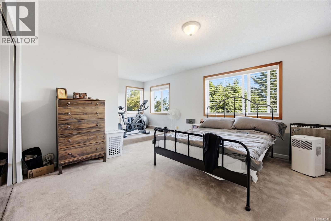
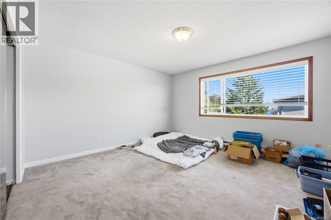
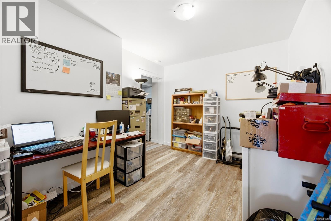
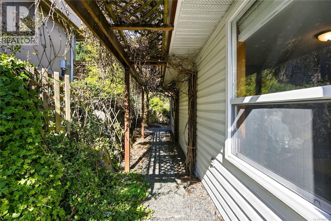
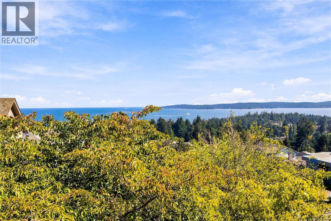
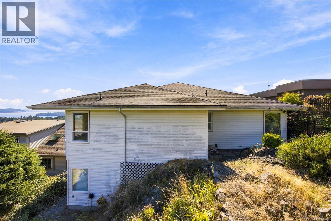
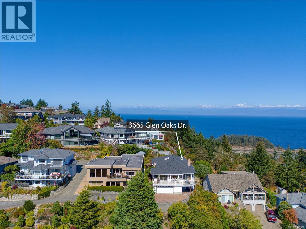
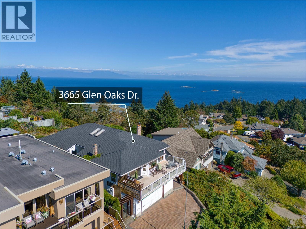
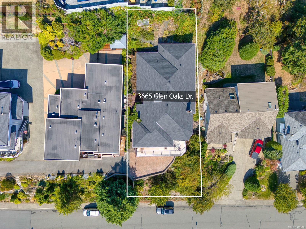
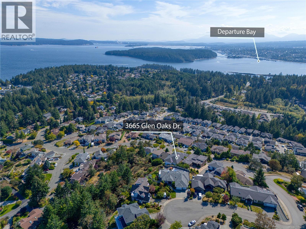
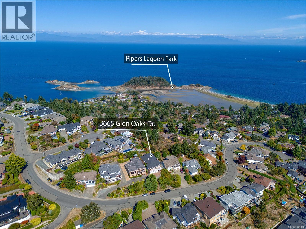
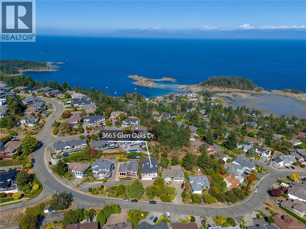
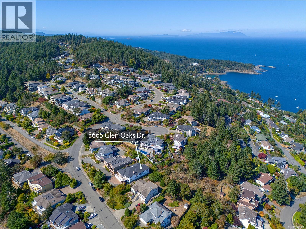
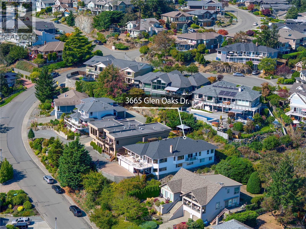
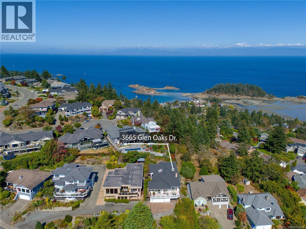
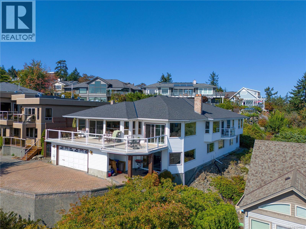
Perched in prestigious Glen Oaks, this grand executive residence commands nearly 5,000 sq.ft. of luxurious living with breathtaking 270-degree wraparound ocean views captured from both levels! Spanning south, east, and north, take in all-day sun, sweeping Departure Bay panoramas, coastal mountains, and dazzling lights across to Vancouver. A soaring skylit foyer introduces expansive principal rooms, including a sunken living room with full-height stone hearth, view dining, and an oak kitchen. Step onto the private south-facing sundeck or retreat to the primary suite with an ocean-view jetted tub. The massive lower level also frames sweeping water views and features a self-contained 2-bedroom in-law suite—ideal as a premium mortgage helper. Newer vinyl windows, a newer roof, and updated wood stoves ensure peace of mind. Oversized double garage and ample storage. Exceptional scale and vistas! (id:55599)
Open House
This property has open houses!
1:00 pm
Ends at:3:00 pm
Property Details
| MLS® Number | 1049618 |
| Property Type | Single Family |
| Neigbourhood | Hammond Bay |
| Features | Southern Exposure, Other |
| Parking Space Total | 2 |
| Plan | Vip36479 |
| View Type | City View, Mountain View, Ocean View |
Building
| Bathroom Total | 4 |
| Bedrooms Total | 6 |
| Appliances | Jetted Tub |
| Constructed Date | 1989 |
| Cooling Type | None |
| Fireplace Present | Yes |
| Fireplace Total | 2 |
| Heating Fuel | Electric, Wood |
| Heating Type | Baseboard Heaters |
| Size Interior | 4921 Sqft |
| Type | House |
Parking
| Garage |
Land
| Acreage | No |
| Size Irregular | 7251 |
| Size Total | 7251 Sqft |
| Size Total Text | 7251 Sqft |
| Zoning Description | R1 |
| Zoning Type | Residential |
Rooms
| Level | Type | Length | Width | Dimensions |
|---|---|---|---|---|
| Lower Level | Bedroom | 15'7 x 20'5 | ||
| Lower Level | Bedroom | 13'6 x 13'5 | ||
| Lower Level | Bonus Room | 14 ft | Measurements not available x 14 ft | |
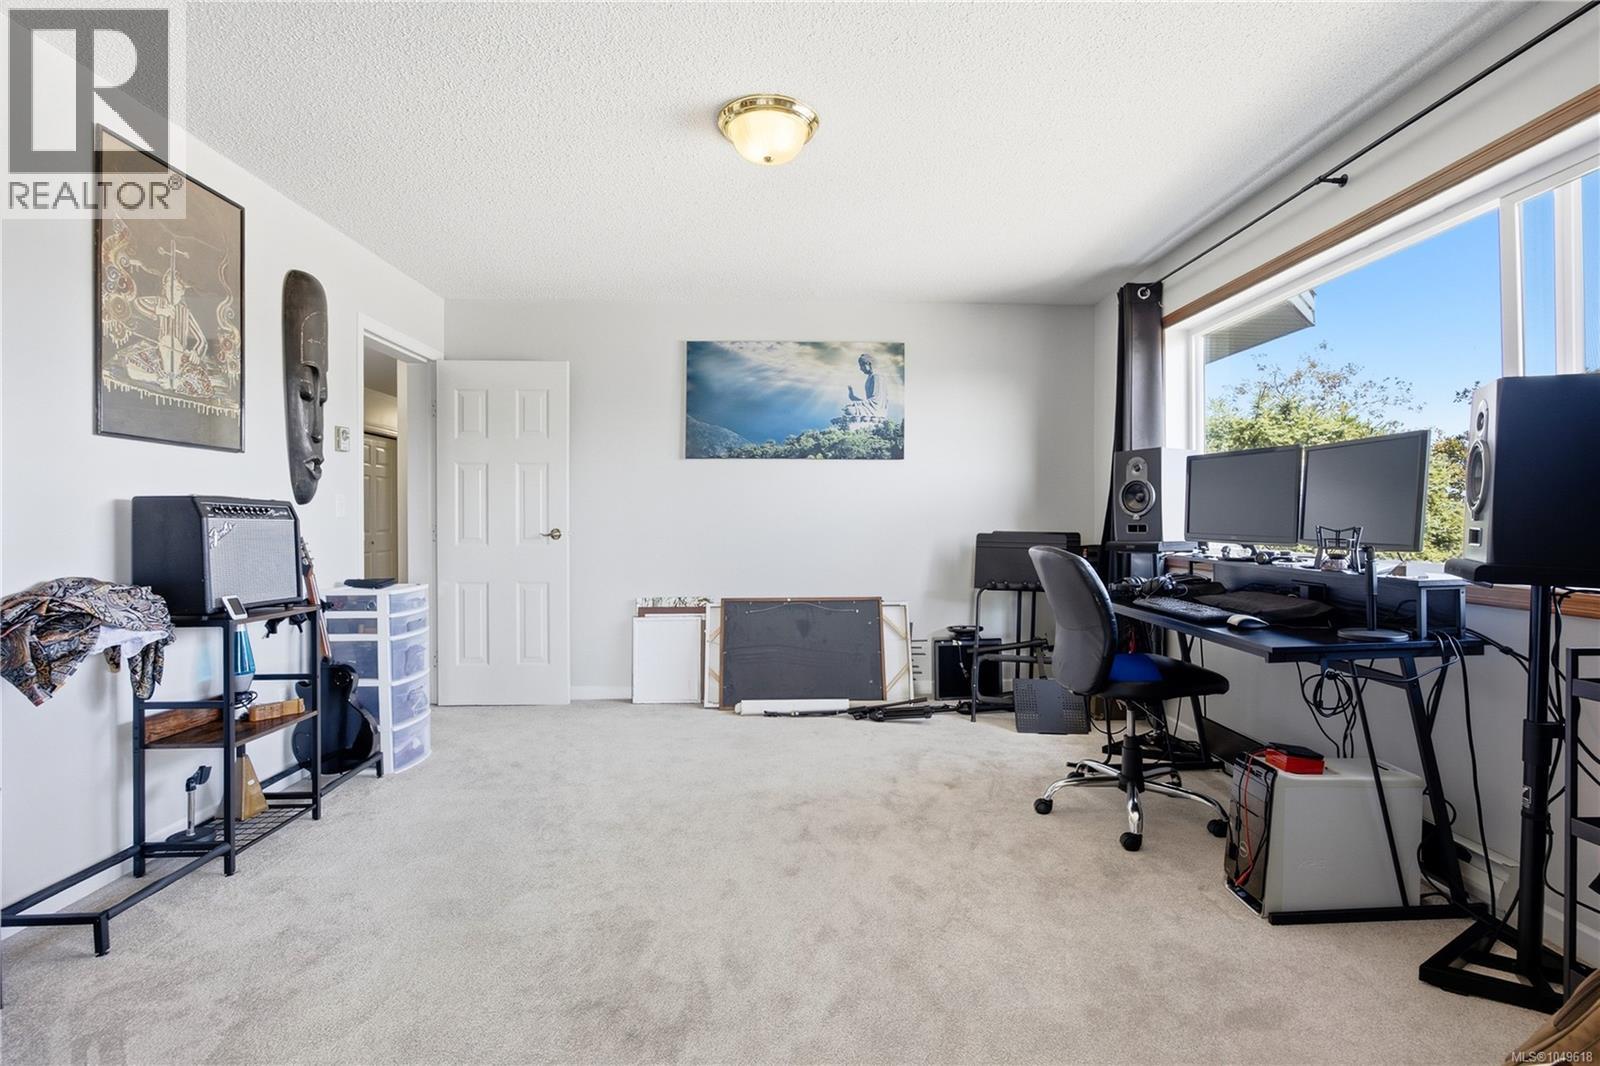
| Lower Level | Office | 11'6 x 9'5 | ||
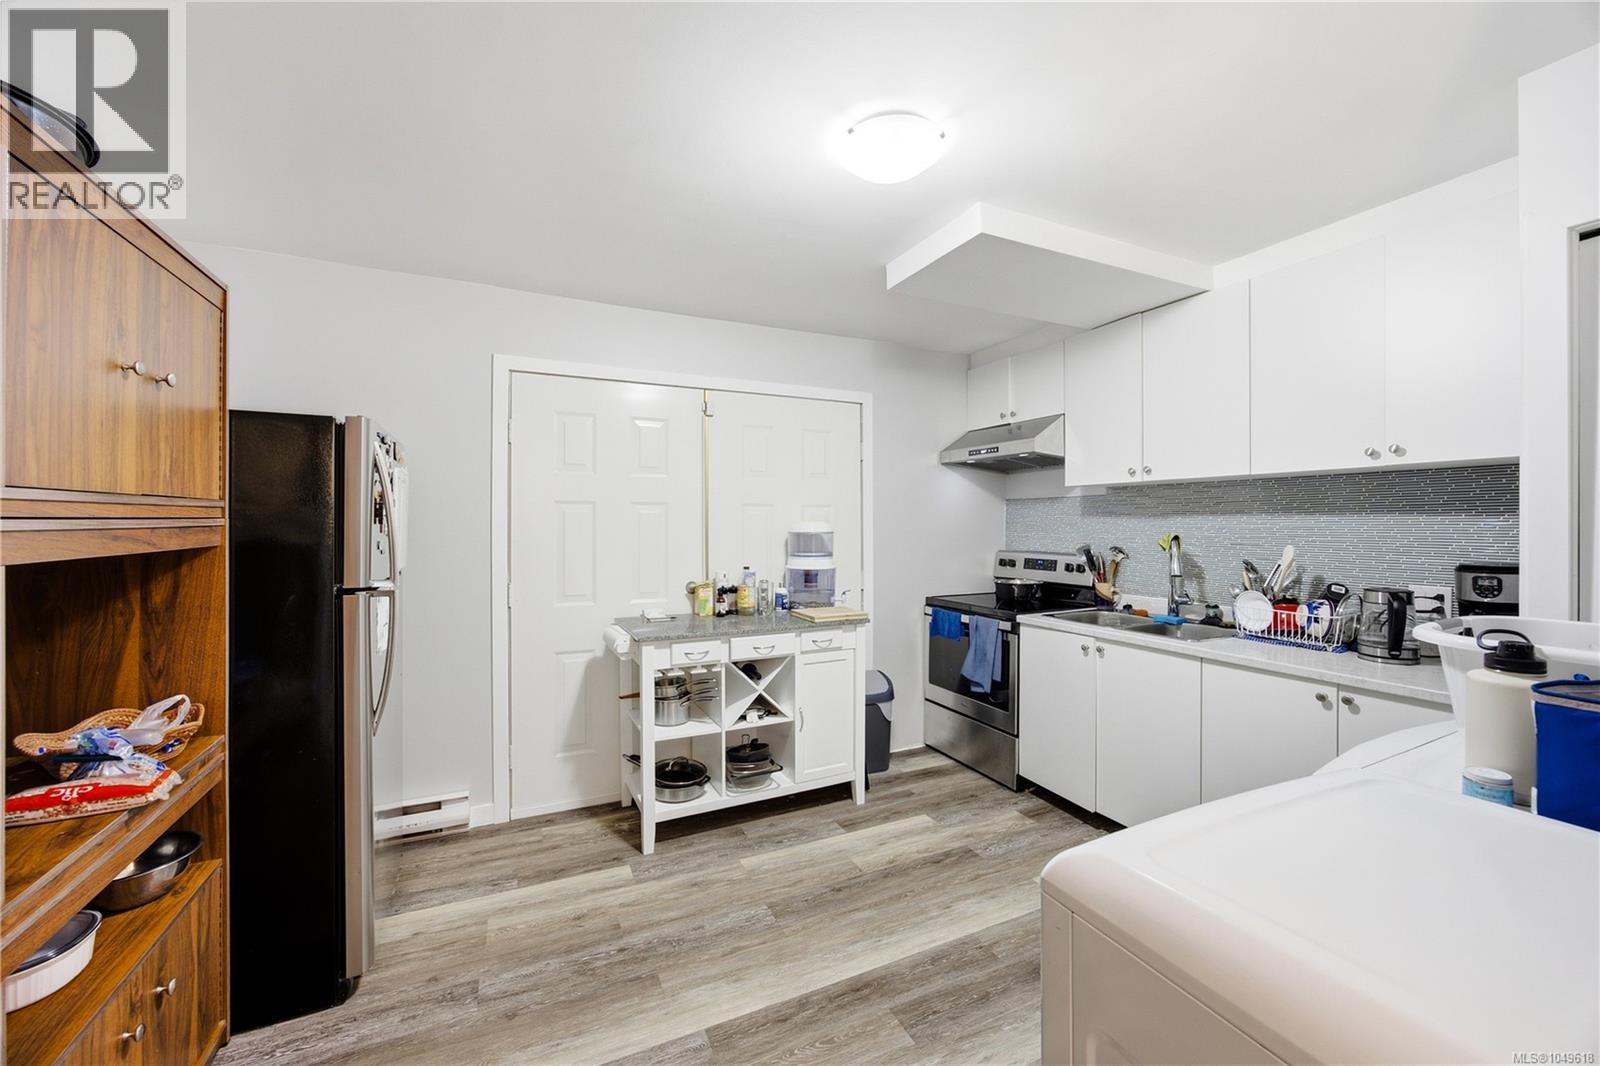
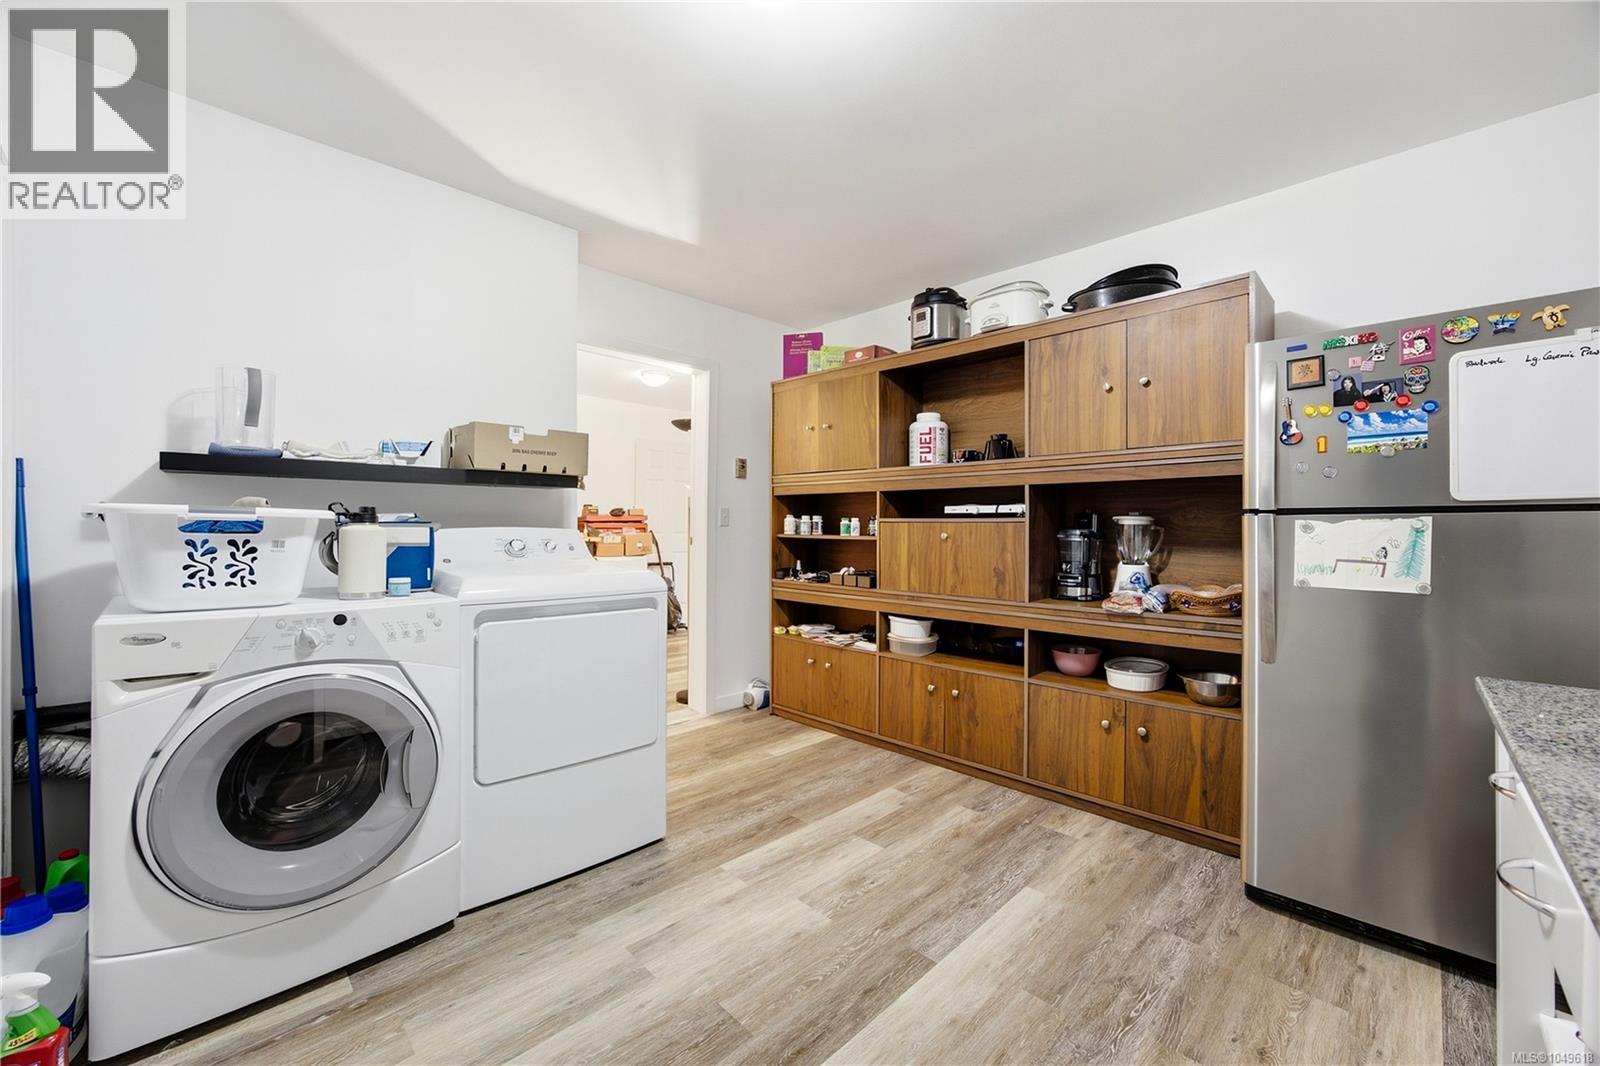
| Lower Level | Kitchen | 13'7 x 12'2 | ||
| Lower Level | Storage | 8'6 x 11'6 | ||
| Lower Level | Recreation Room | 17 ft | 13 ft | 17 ft x 13 ft |
| Lower Level | Family Room | 14'11 x 19'5 | ||
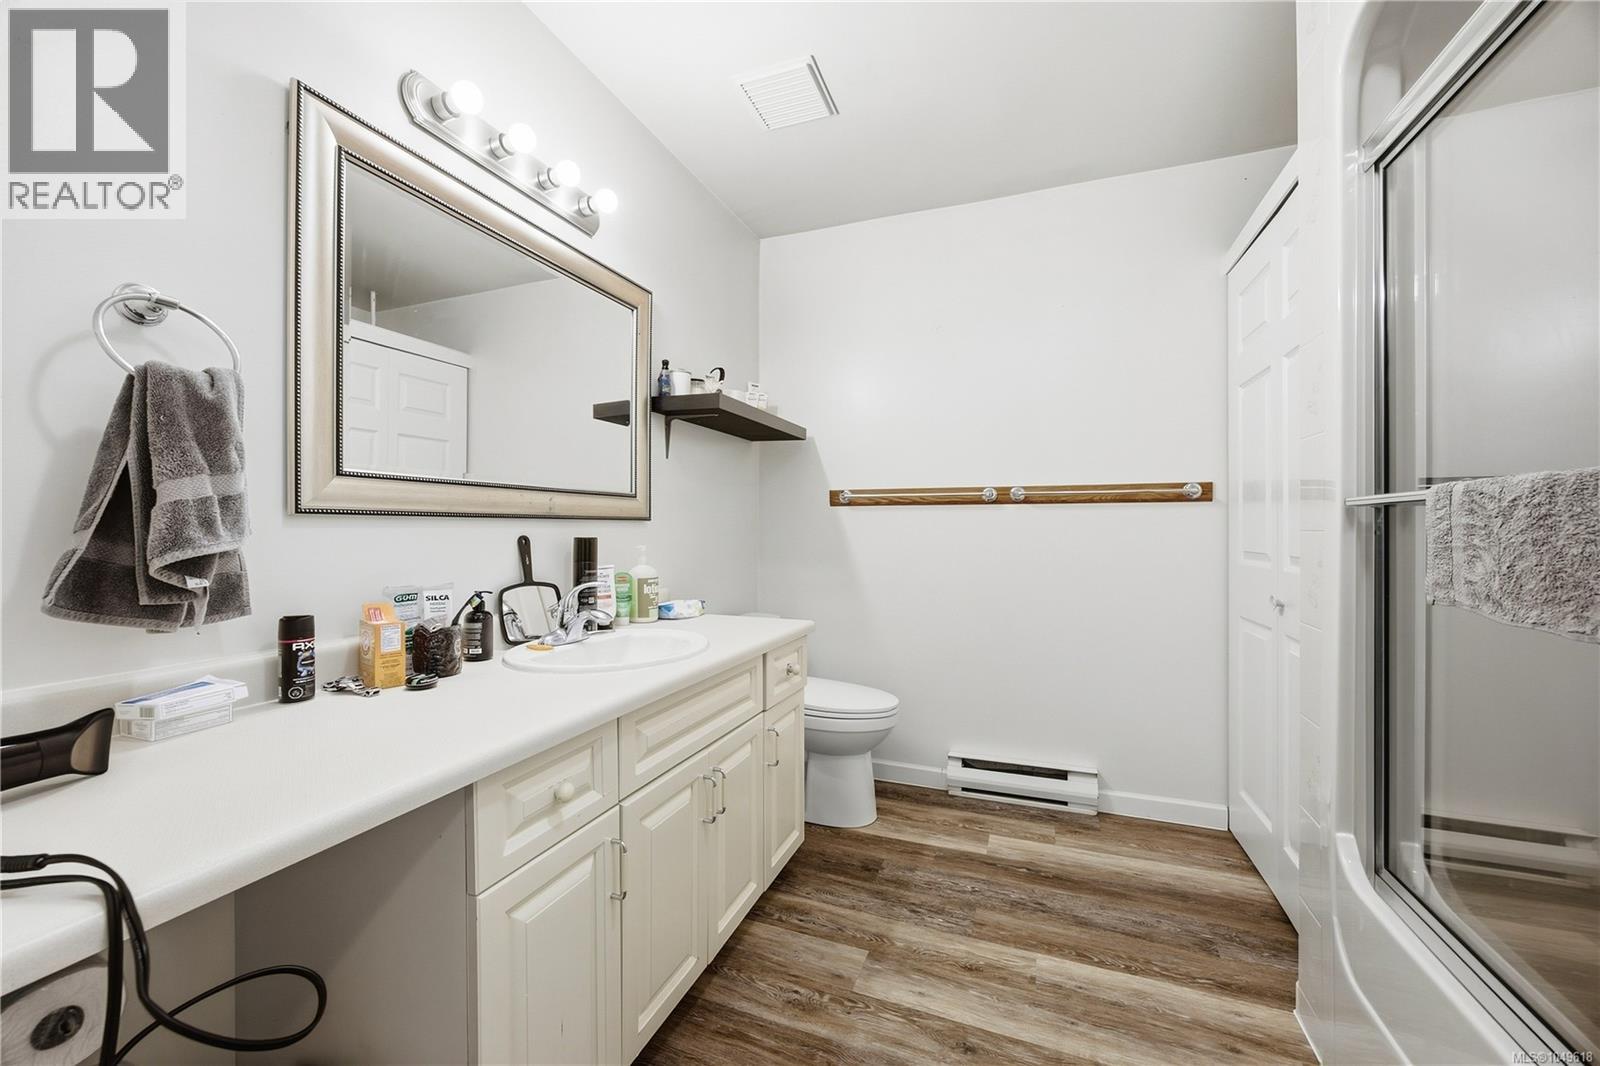
| Lower Level | Bathroom | 4-Piece | ||
| Main Level | Dining Nook | 14'3 x 8'9 | ||
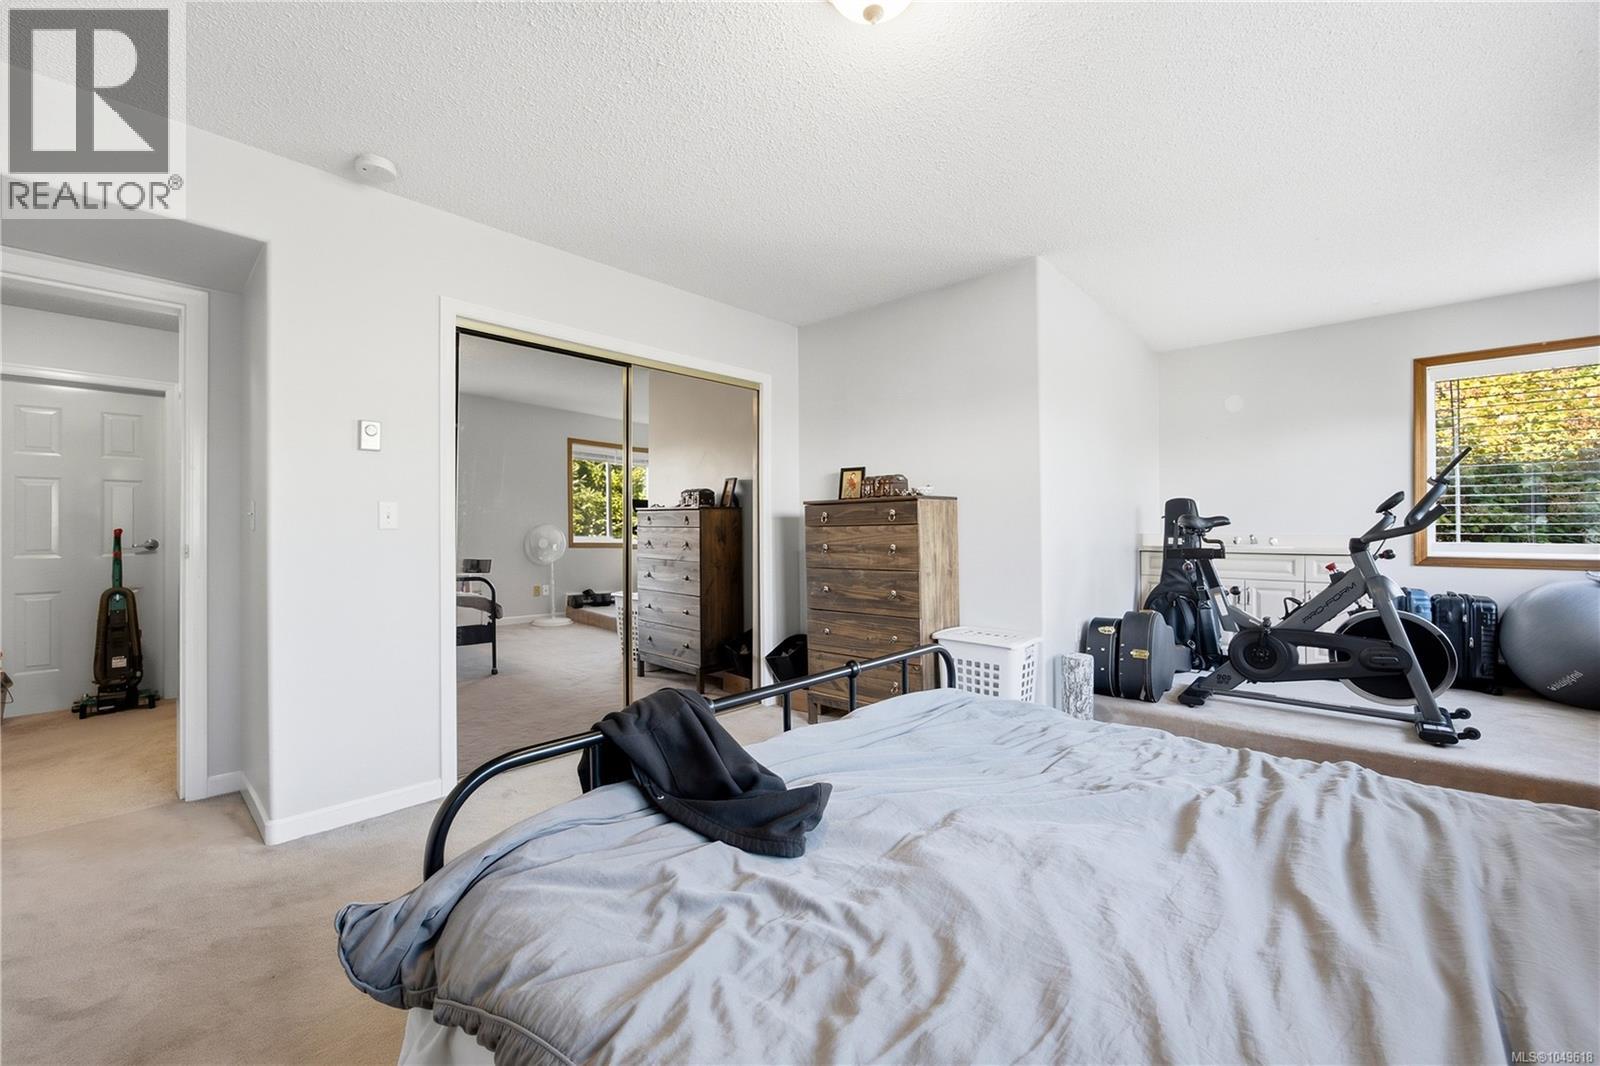
| Main Level | Primary Bedroom | 17'7 x 16'3 | ||
| Main Level | Living Room | 20'5 x 15'1 | ||
| Main Level | Laundry Room | 10'6 x 7'1 | ||
| Main Level | Kitchen | 15 ft | 15 ft x Measurements not available | |
| Main Level | Family Room | 11'1 x 14'11 | ||
| Main Level | Entrance | 16'7 x 19'5 | ||
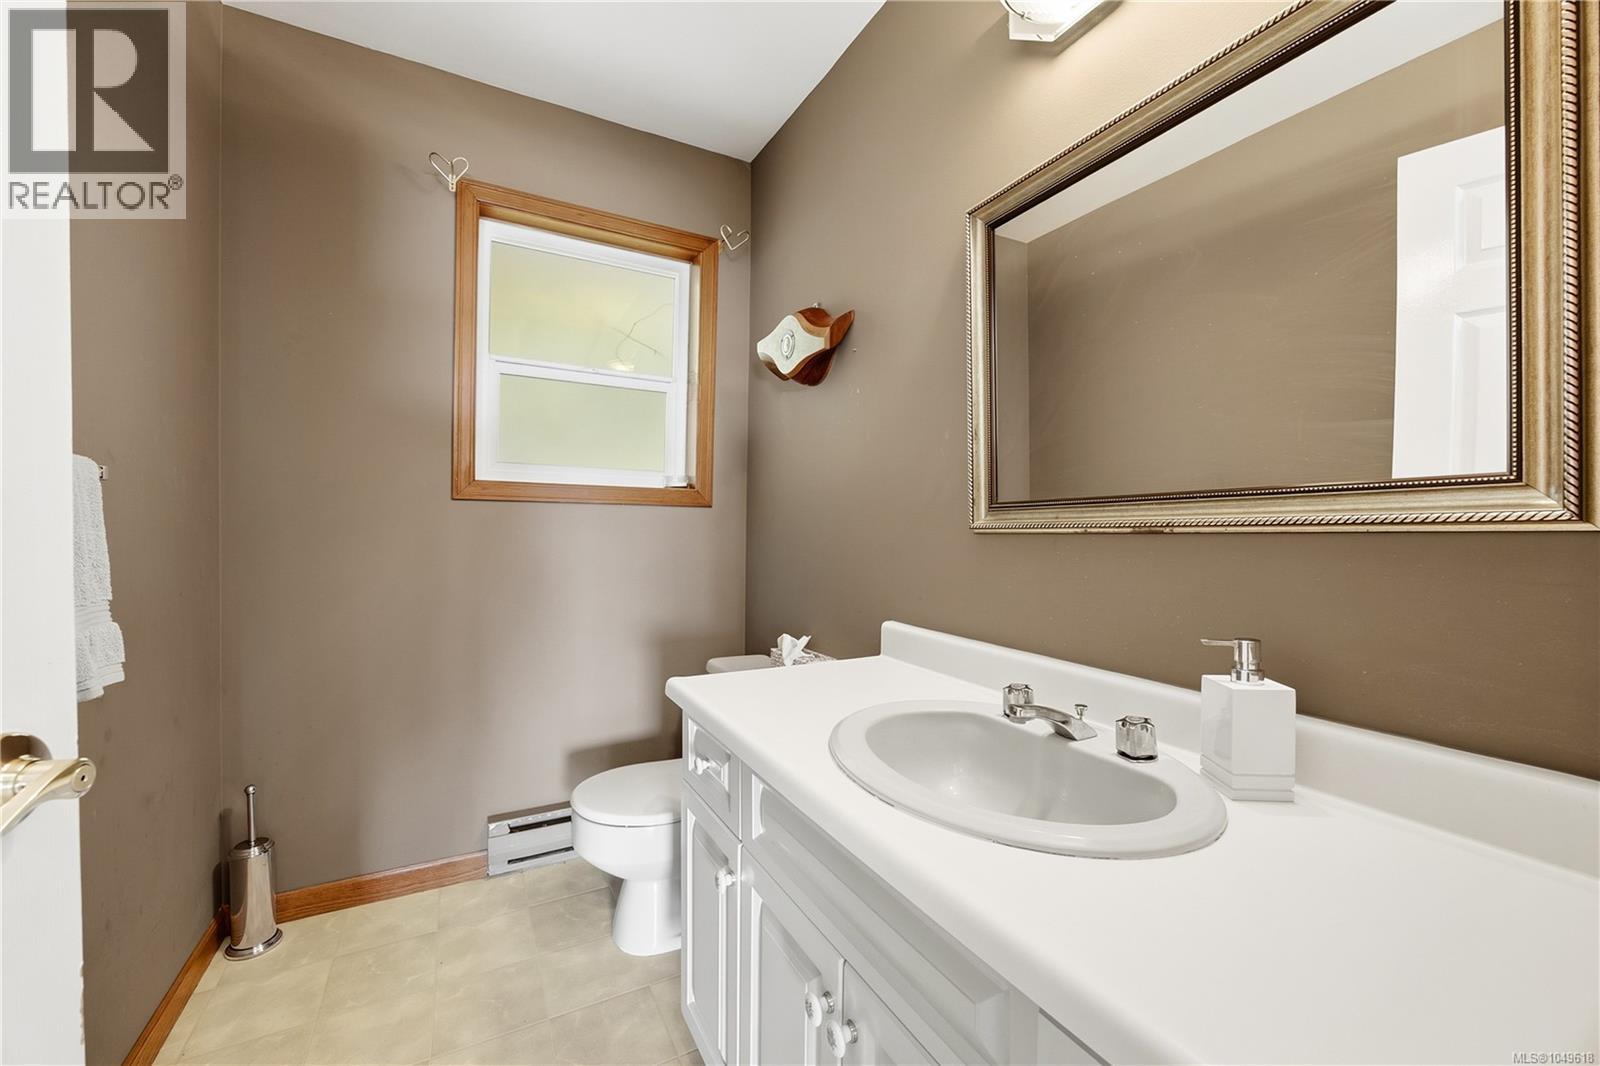
| Main Level | Ensuite | 2-Piece | ||
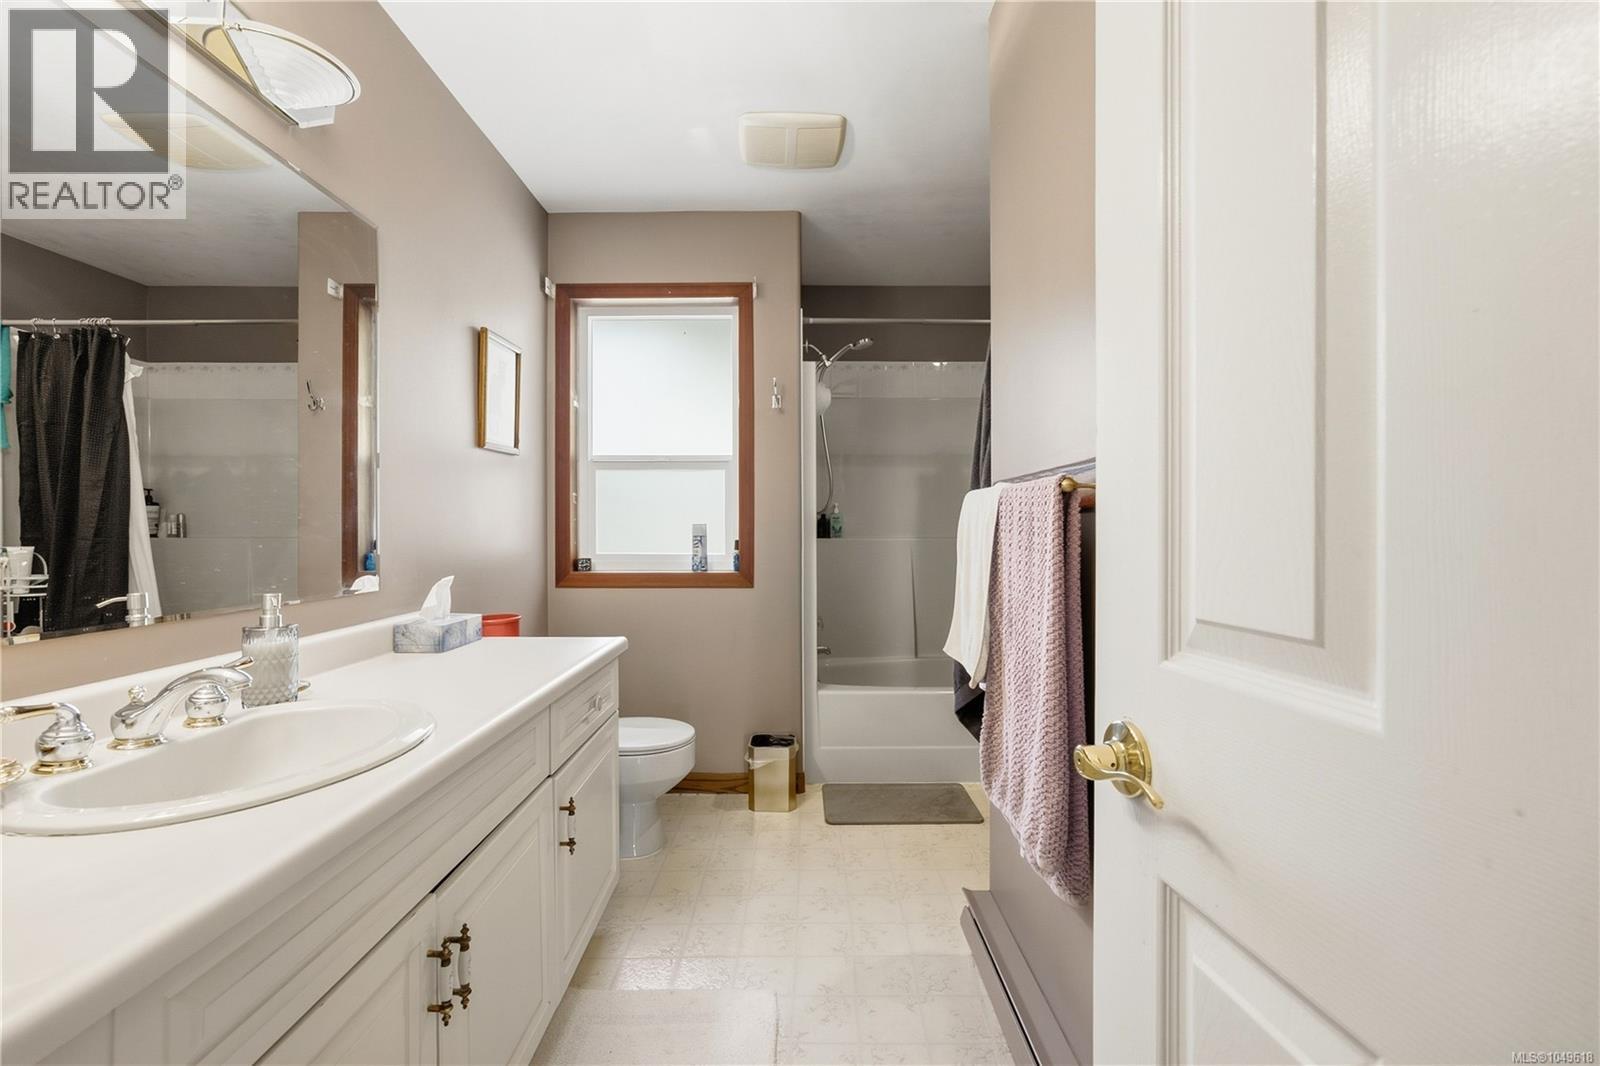
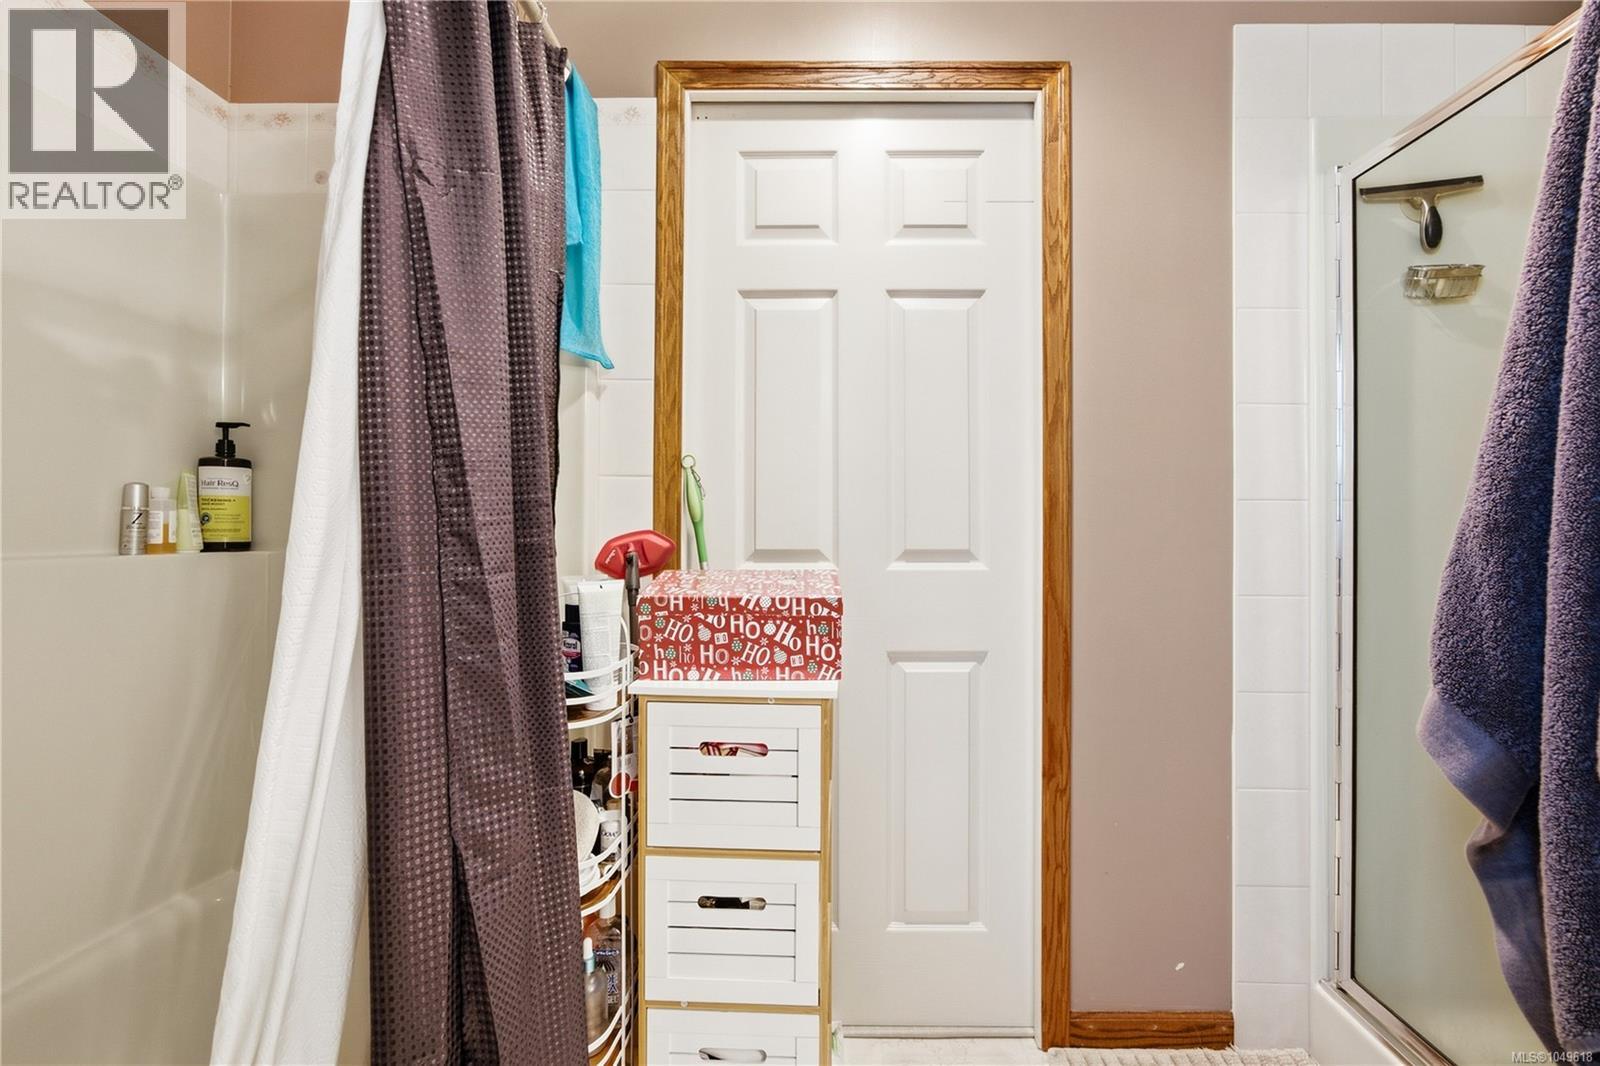
| Main Level | Bathroom | 4-Piece | ||
| Main Level | Dining Room | 15'10 x 13'10 | ||
| Main Level | Bedroom | 15'5 x 10'6 | ||
| Main Level | Bedroom | 15'7 x 14'5 | ||
| Main Level | Bedroom | 15'7 x 12'7 | ||
| Main Level | Bathroom | 2-Piece |
https://www.realtor.ca/real-estate/30287321/3665-glen-oaks-dr-nanaimo-hammond-bay
Interested?
Contact us for more information

The trademarks REALTOR®, REALTORS®, and the REALTOR® logo are controlled by The Canadian Real Estate Association (CREA) and identify real estate professionals who are members of CREA. The trademarks MLS®, Multiple Listing Service® and the associated logos are owned by The Canadian Real Estate Association (CREA) and identify the quality of services provided by real estate professionals who are members of CREA. The trademark DDF® is owned by The Canadian Real Estate Association (CREA) and identifies CREA's Data Distribution Facility (DDF®)
September 23 2026 03:31:46
Vancouver Island Real Estate Board
Exp Realty (Na)