

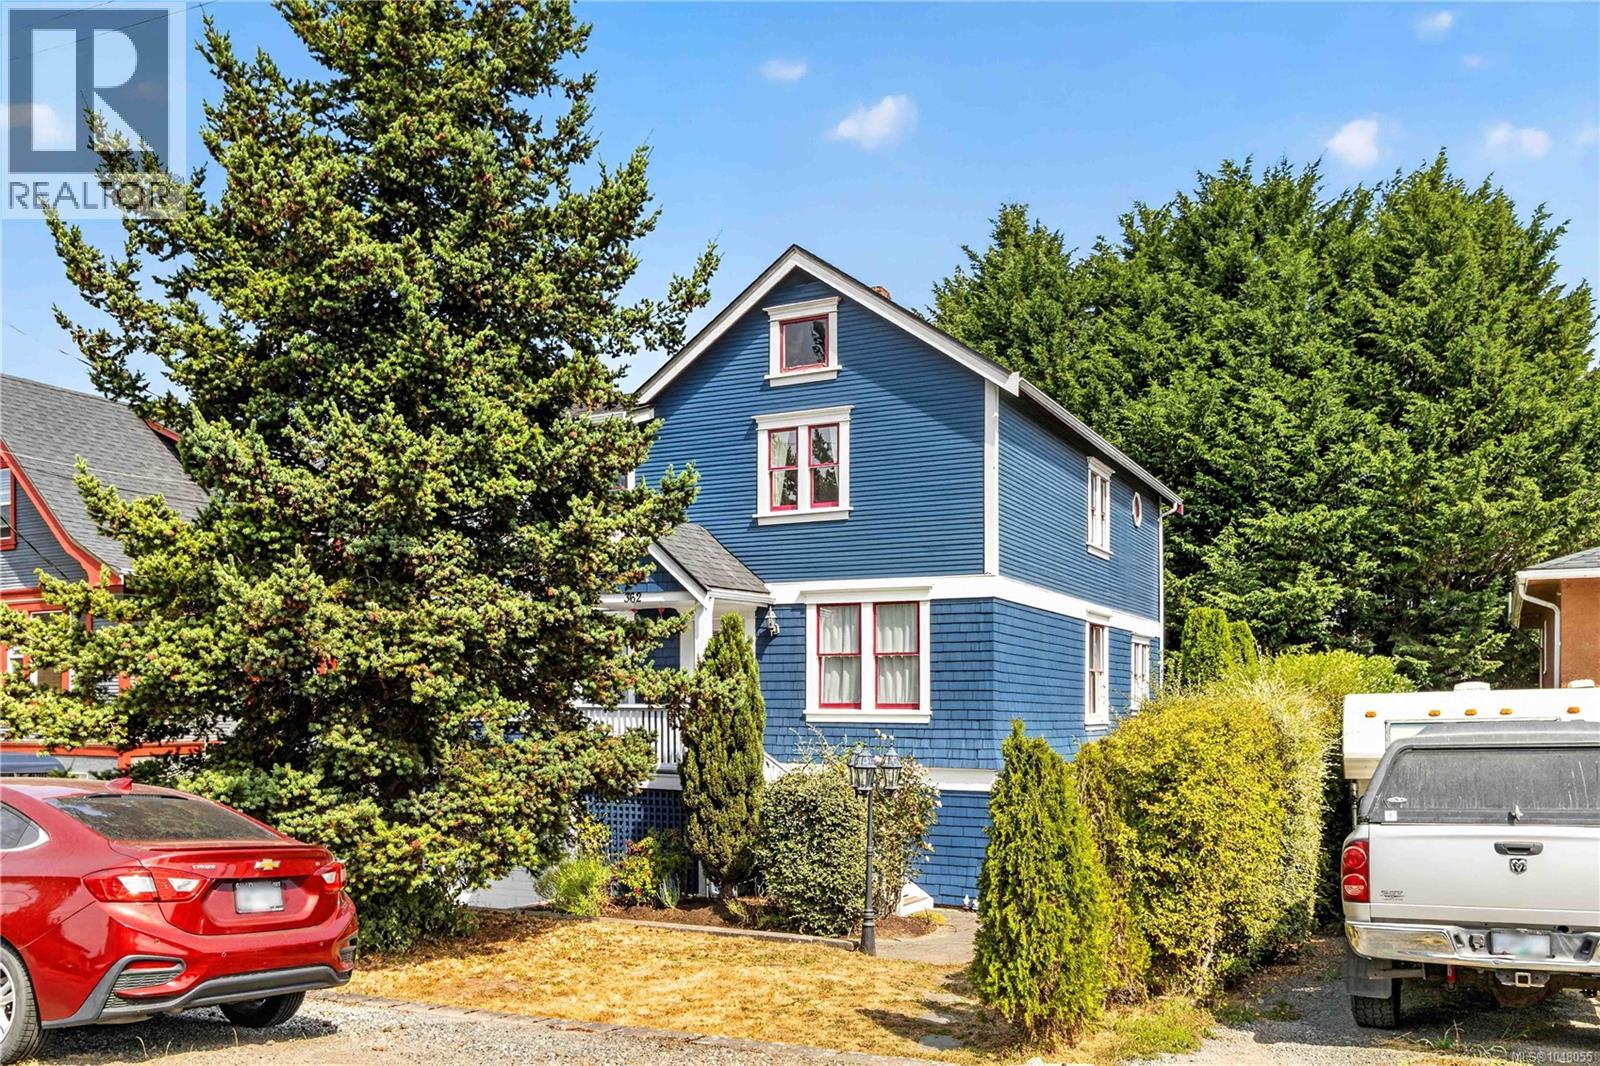
362 Ker Ave Saanich, British Columbia V9A 2B5

$1,339,000
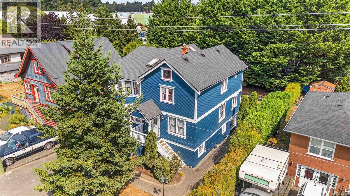
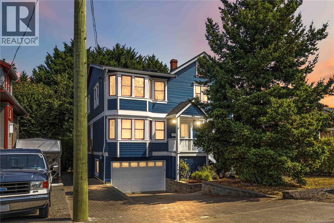
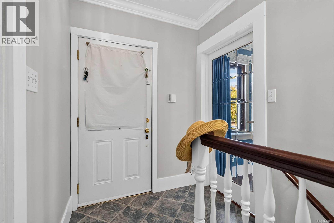
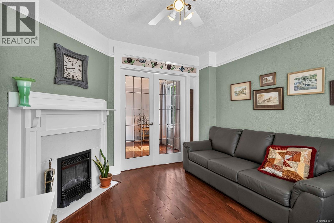
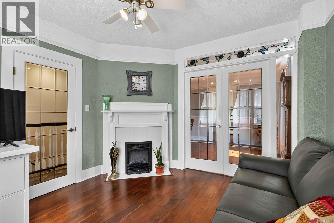
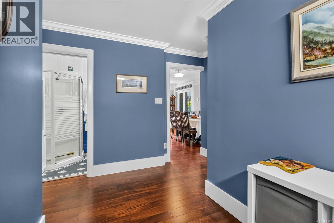
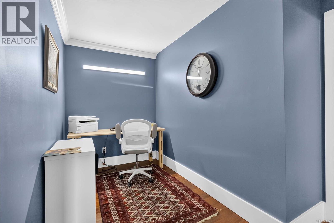
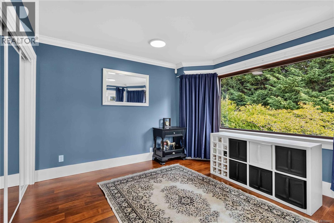
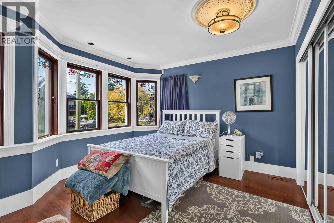
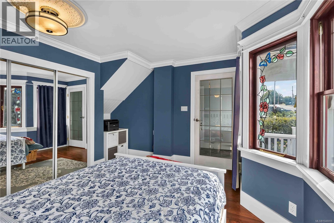
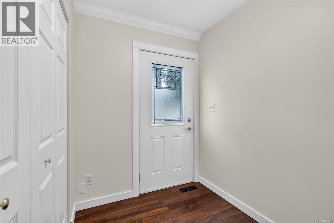
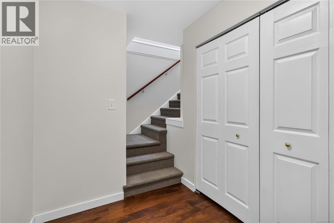
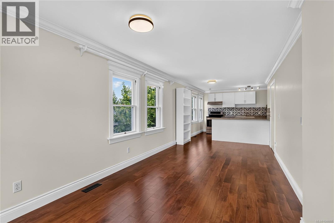
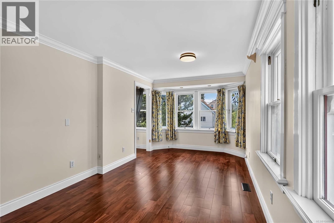
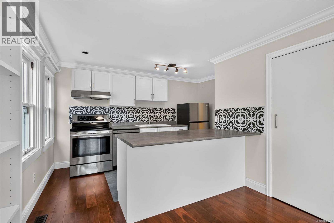
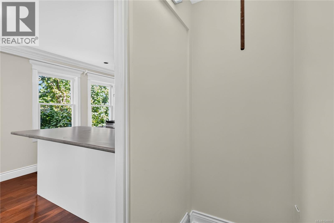
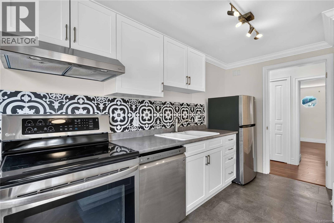
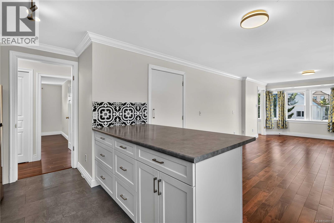
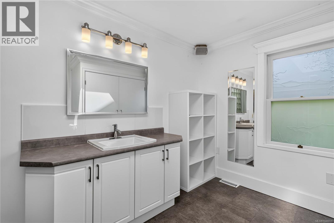
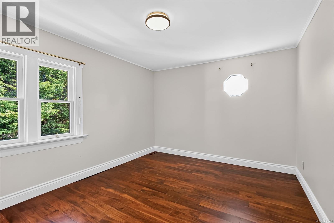
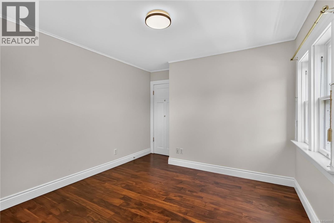
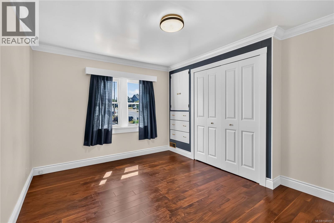
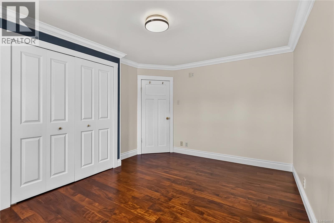
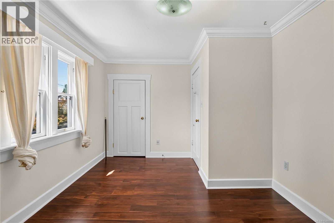
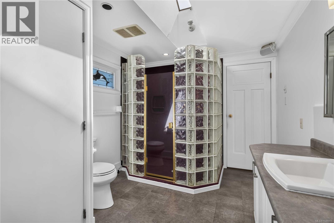
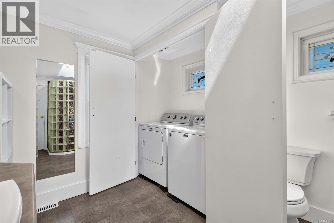
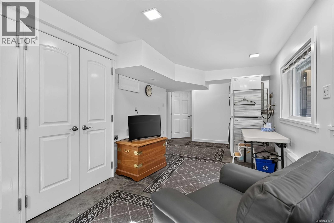
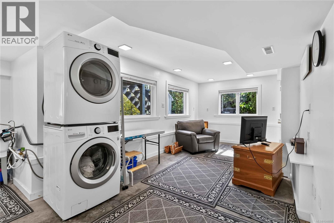
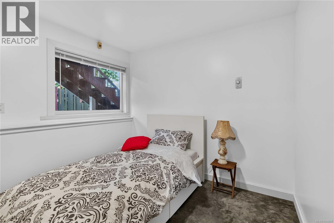
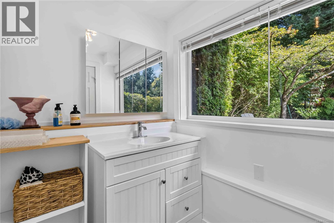
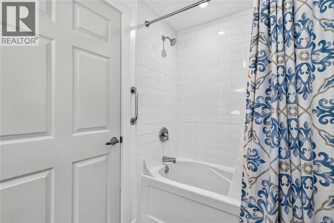
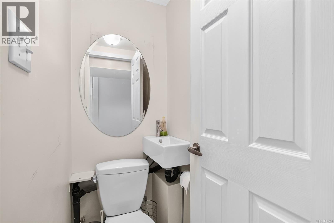
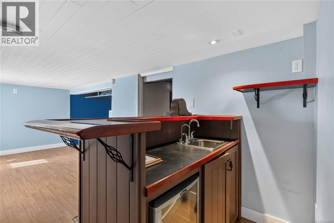
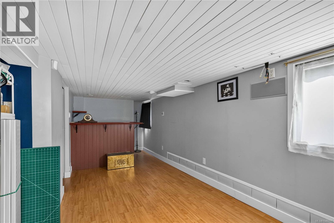
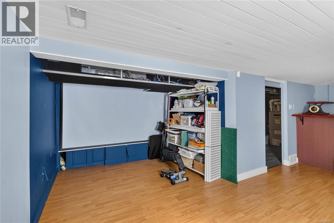
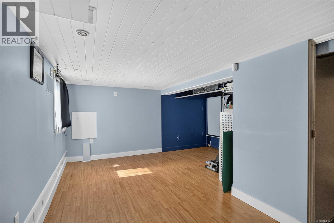
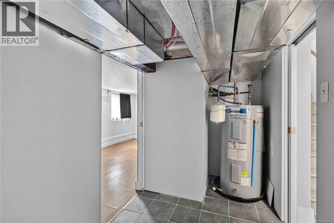
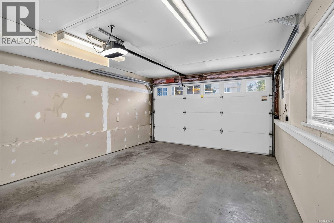
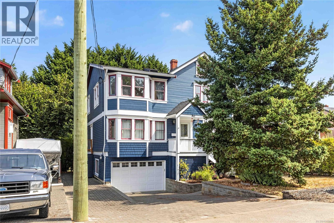
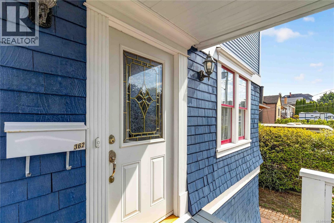
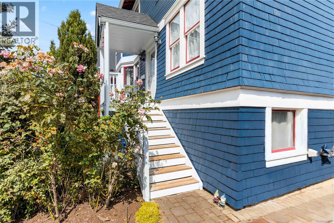
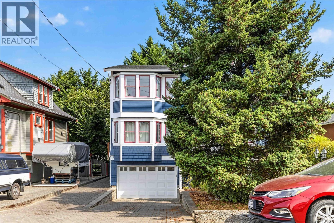
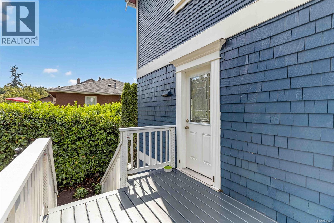
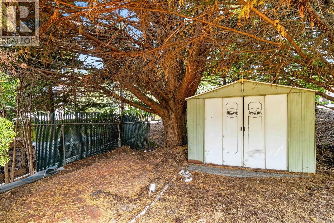
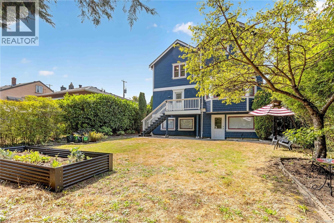
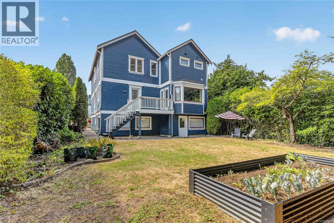
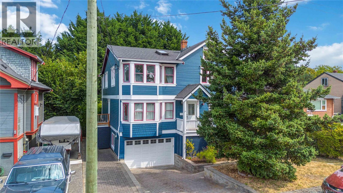
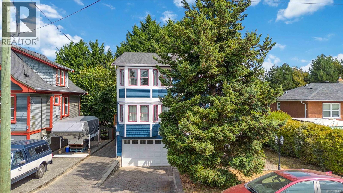
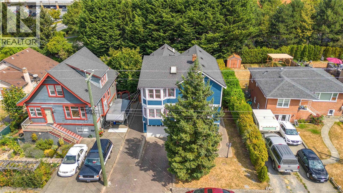
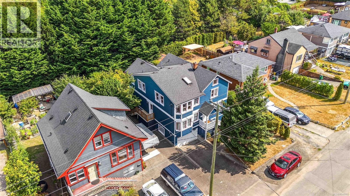
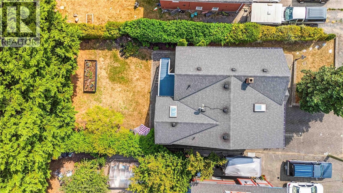
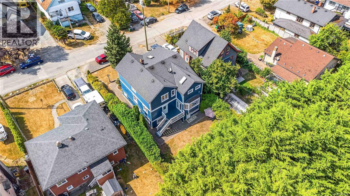
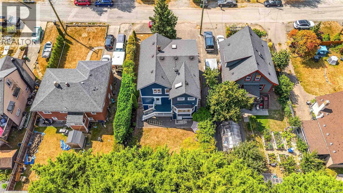
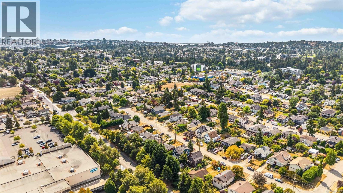
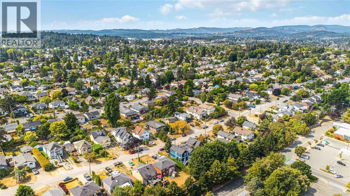
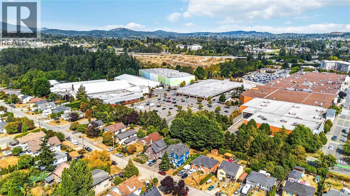
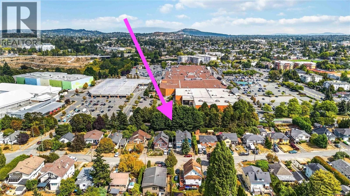
Welcome to 362 Ker Avenue—a spacious character home offering incredible flexibility for a growing or multi-generational family. Originally built in 1910 with a substantial addition completed in 1998, the home now offers 6 bedrooms across three levels, generous living spaces and loads of natural light. The upper level features a beautiful 3 bed suite, while the renovated lower level provides bonus accommodation, ideal for extended family, guests or additional living space. Fresh paint throughout makes this home move-in ready. Outside, enjoy a fully fenced backyard with mature trees for privacy, a large patio and rear deck perfect for summer BBQs. Generous off-street parking provides room for multiple vehicles, an RV or boat. With flexible living spaces, a home office and room for everyone, this is a unique property conveniently located near parks, schools, shopping and transit. (id:55599)
Property Details
| MLS® Number | 1048055 |
| Property Type | Single Family |
| Neigbourhood | Gorge |
| Features | Level Lot, Private Setting, Other, Rectangular |
| Parking Space Total | 6 |
| Plan | Vip1070 |
| Structure | Shed, Patio(s) |
Building
| Bathroom Total | 3 |
| Bedrooms Total | 6 |
| Appliances | Dishwasher, Dryer, Refrigerator, Washer |
| Architectural Style | Character |
| Constructed Date | 1910 |
| Cooling Type | Air Conditioned |
| Fireplace Present | Yes |
| Fireplace Total | 1 |
| Heating Fuel | Electric, Natural Gas |
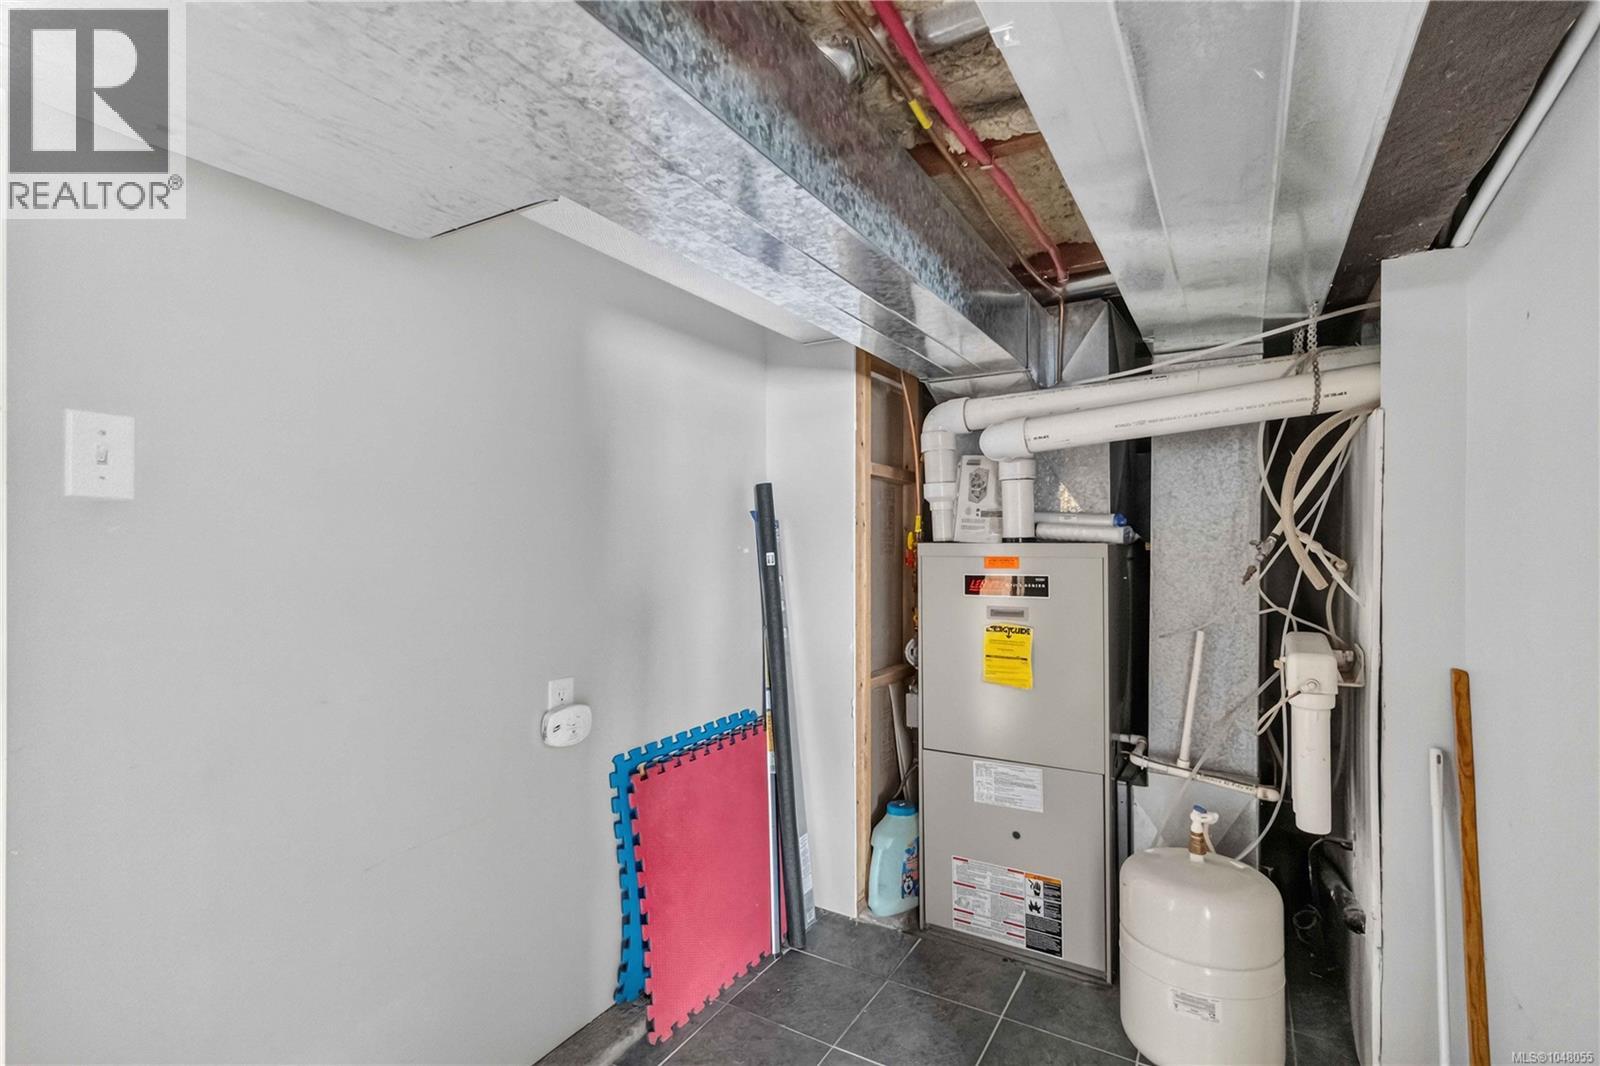
| Heating Type | Forced Air |
| Size Interior | 3303 Sqft |
| Type | House |
Land
| Acreage | No |
| Size Irregular | 6222 |
| Size Total | 6222 Sqft |
| Size Total Text | 6222 Sqft |
| Zoning Description | Rs-6 |
| Zoning Type | Residential |
Rooms
| Level | Type | Length | Width | Dimensions |
|---|---|---|---|---|
| Second Level | Kitchen | 12' x 10' | ||
| Second Level | Laundry Room | 10' x 6' | ||
| Second Level | Bedroom | 14' x 10' | ||
| Second Level | Bedroom | 14' x 13' | ||
| Second Level | Bathroom | 5-Piece | ||
| Second Level | Primary Bedroom | 32' x 10' | ||
| Lower Level | Bedroom | 14' x 10' | ||
| Lower Level | Media | 15' x 14' | ||
| Lower Level | Bathroom | 2-Piece | ||
| Lower Level | Patio | 37' x 13' | ||
| Lower Level | Workshop | 18' x 10' | ||
| Main Level | Bedroom | 14' x 10' | ||
| Main Level | Family Room | 13' x 11' | ||
| Main Level | Office | 12' x 11' | ||
| Main Level | Bedroom | 14' x 10' | ||
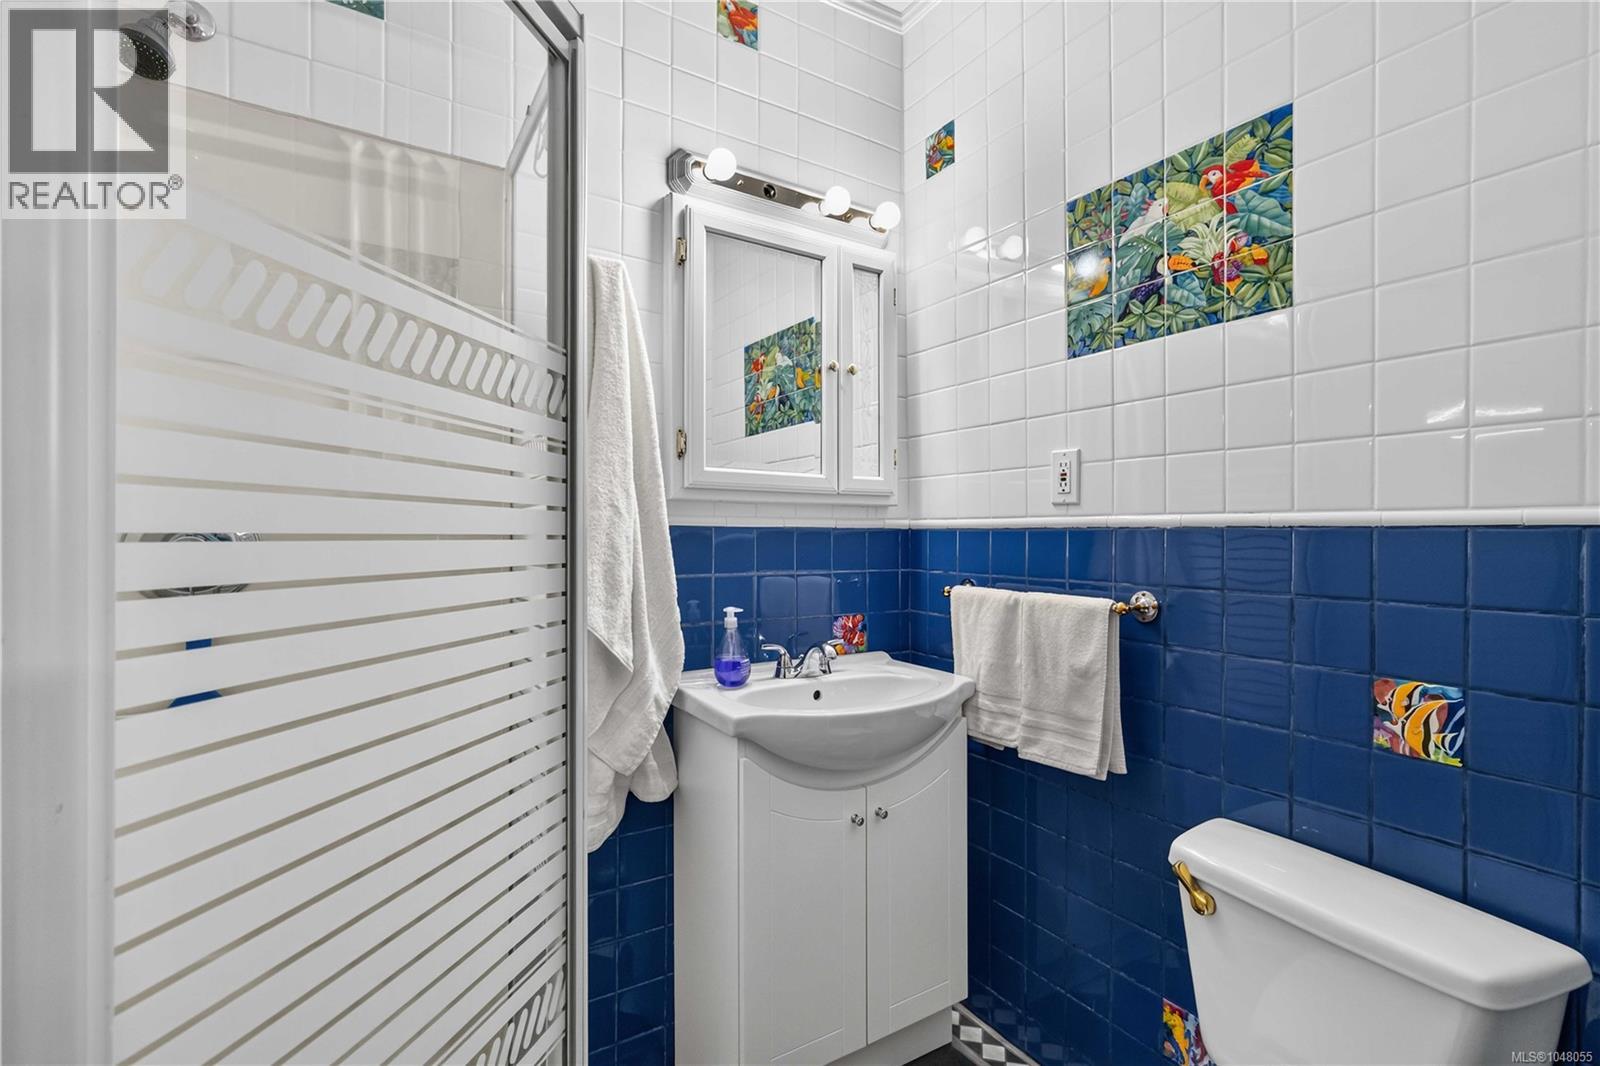
| Main Level | Bathroom | 3-Piece | ||
| Main Level | Porch | 6' x 6' | ||
| Main Level | Kitchen | 12' x 10' | ||
| Main Level | Dining Room | 17' x 11' | ||
| Main Level | Living Room | 33' x 13' | ||
| Main Level | Entrance | 8' x 6' |
https://www.realtor.ca/real-estate/30256231/362-ker-ave-saanich-gorge
Interested?
Contact us for more information

The trademarks REALTOR®, REALTORS®, and the REALTOR® logo are controlled by The Canadian Real Estate Association (CREA) and identify real estate professionals who are members of CREA. The trademarks MLS®, Multiple Listing Service® and the associated logos are owned by The Canadian Real Estate Association (CREA) and identify the quality of services provided by real estate professionals who are members of CREA. The trademark DDF® is owned by The Canadian Real Estate Association (CREA) and identifies CREA's Data Distribution Facility (DDF®)
September 17 2026 10:04:03
Victoria Real Estate Board
RE/MAX Camosun