

362 Day Rd Duncan, British Columbia V9L 3K5
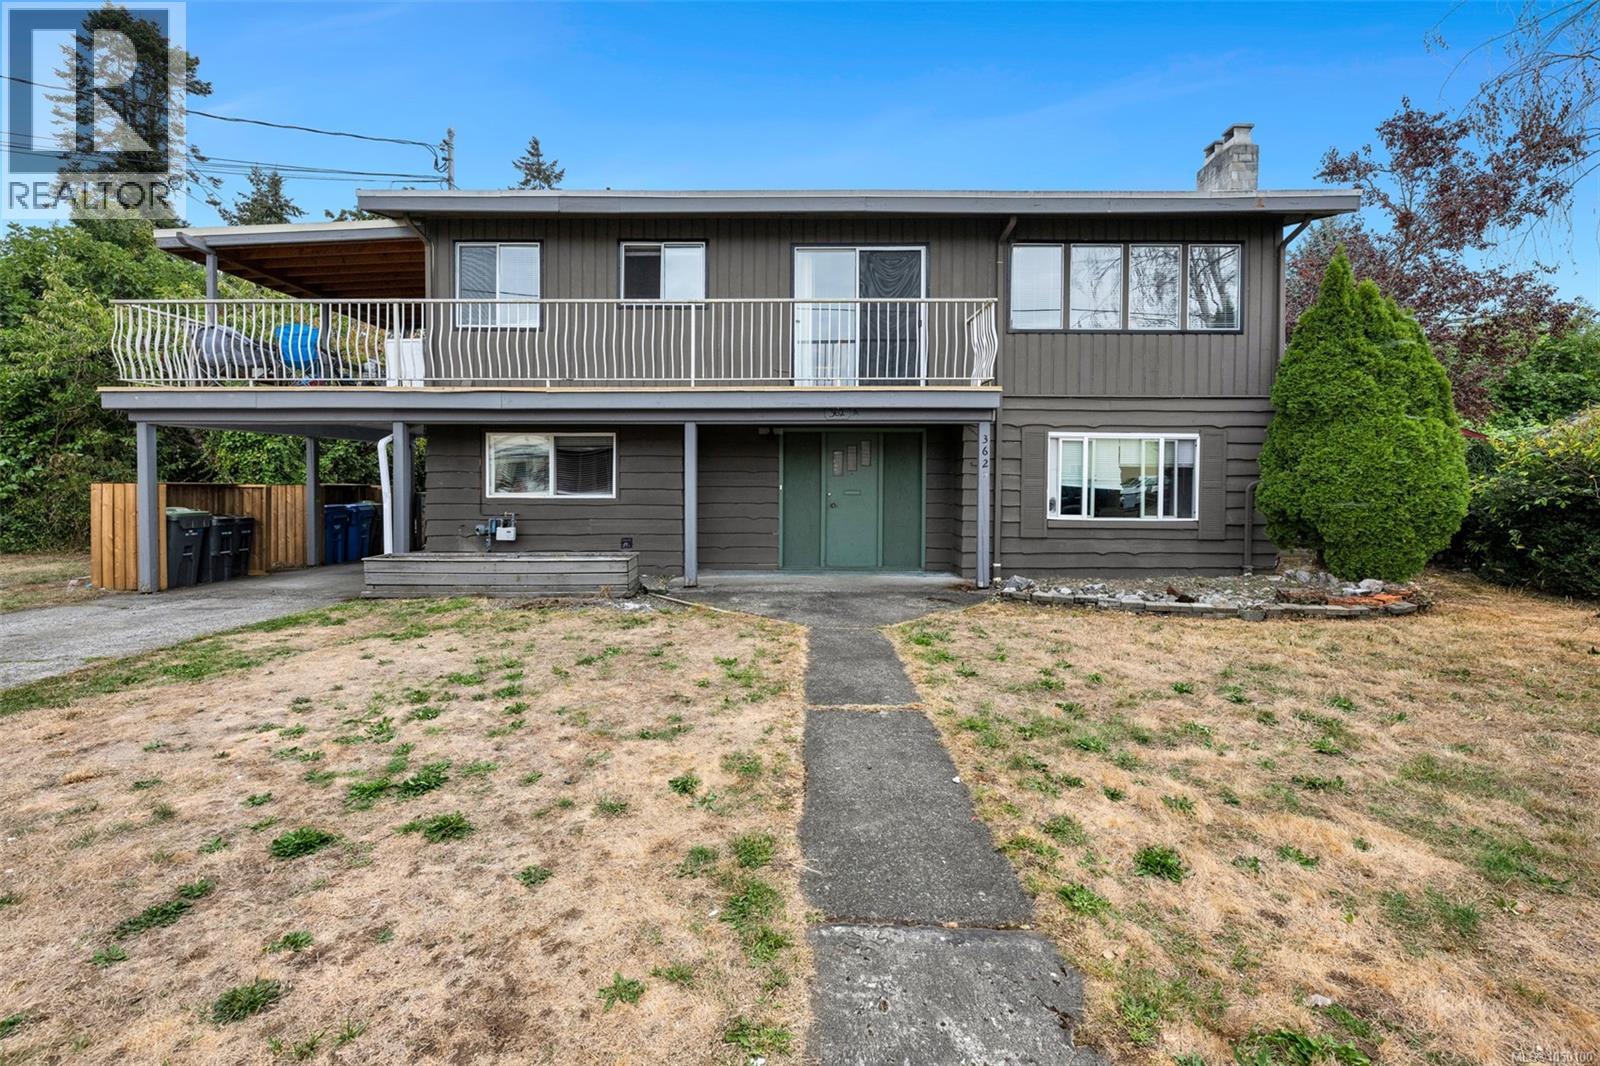

$749,000
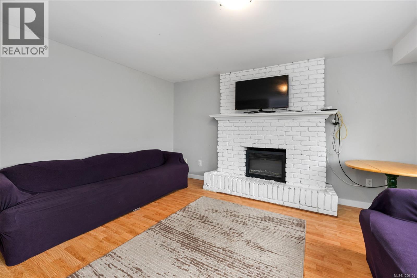
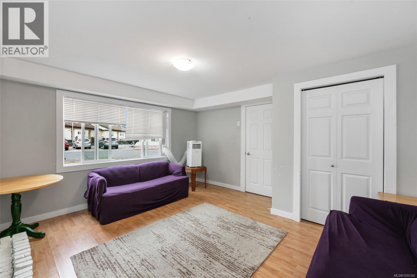
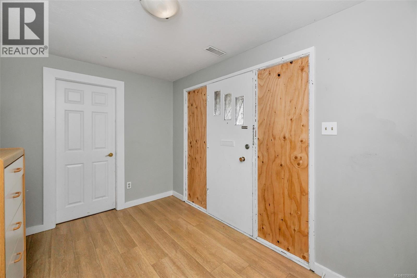
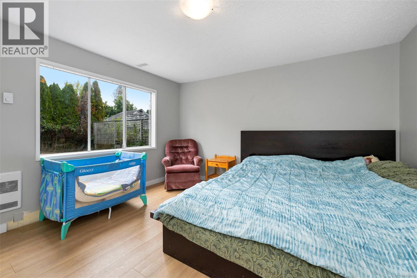
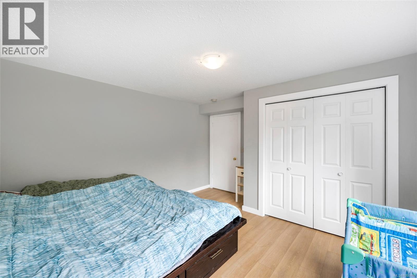
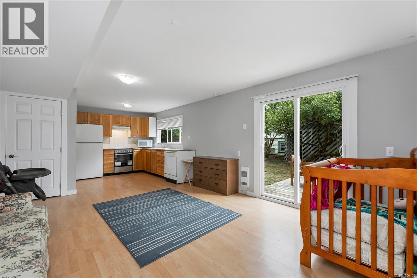
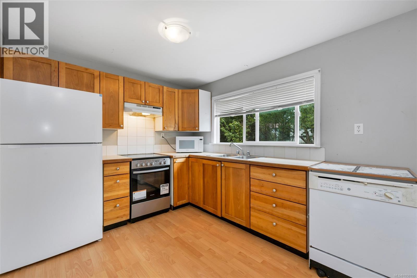
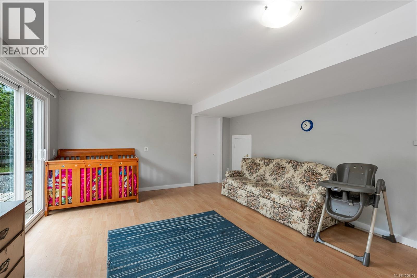
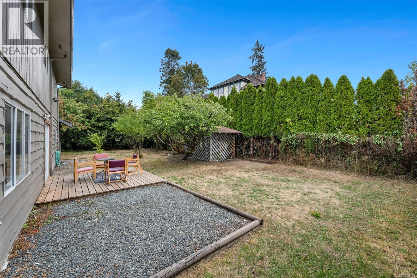
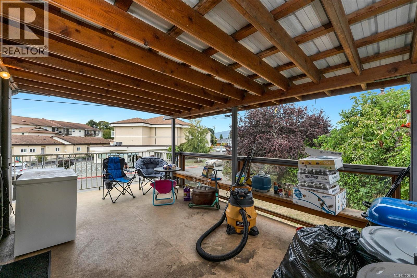
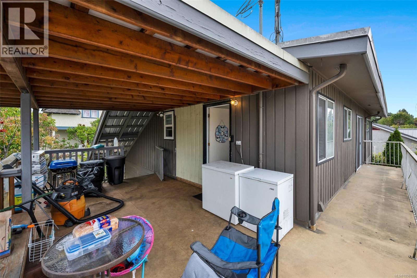
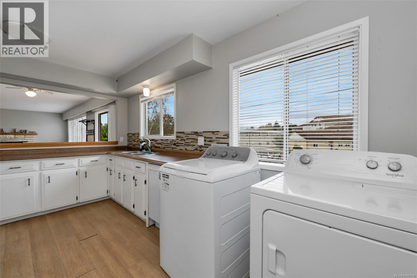
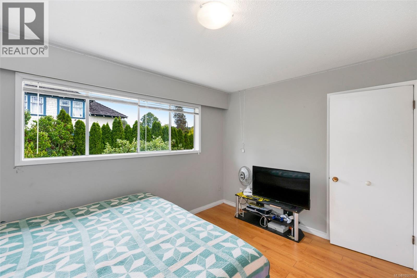
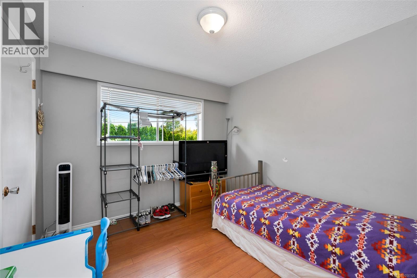
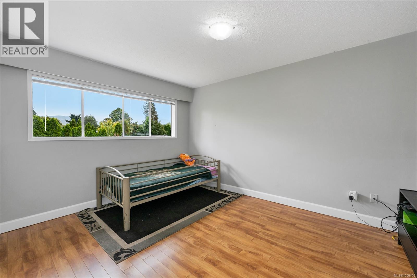
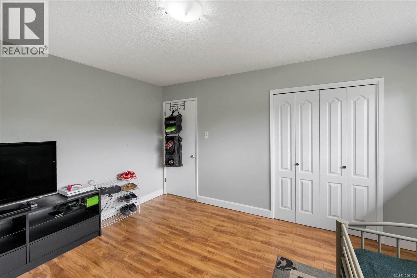
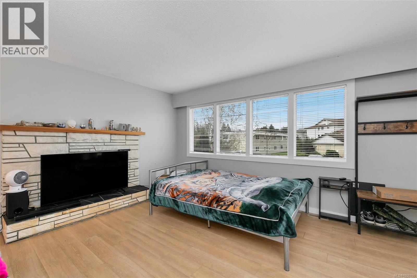
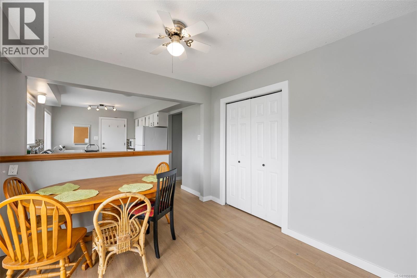
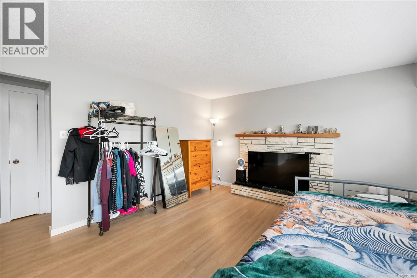
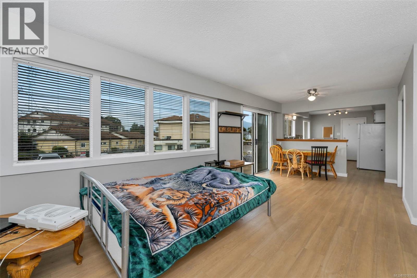
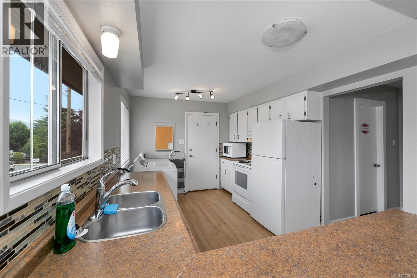
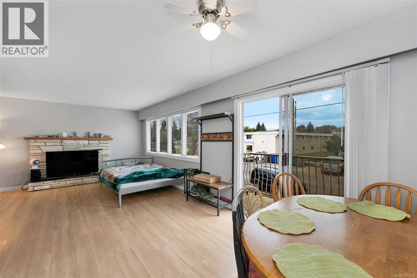
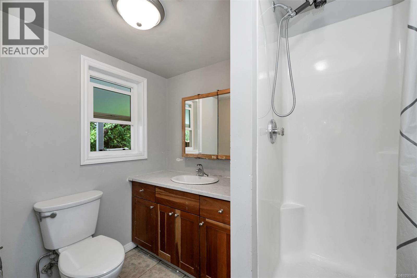
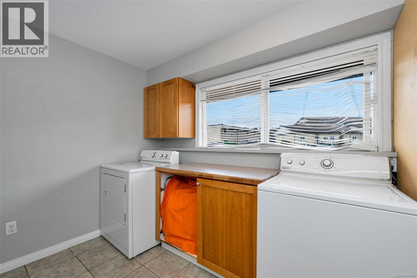
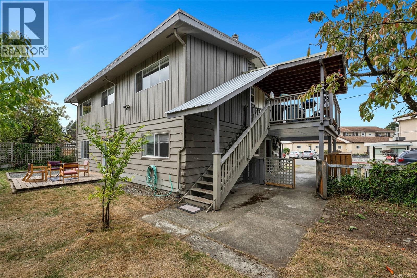
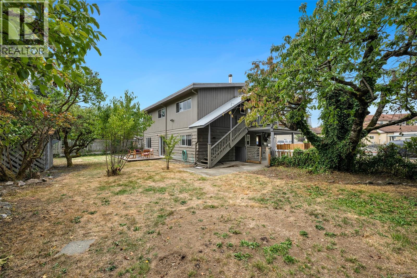
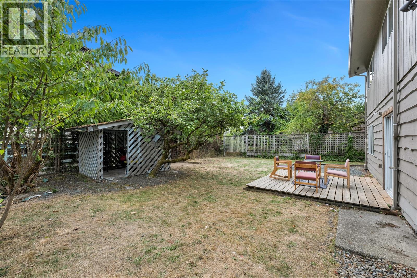
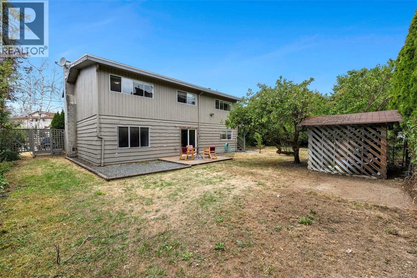
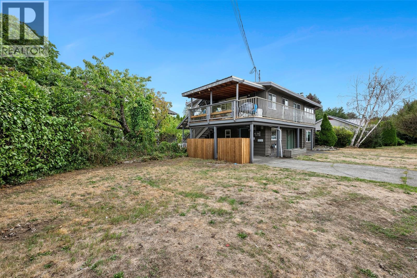
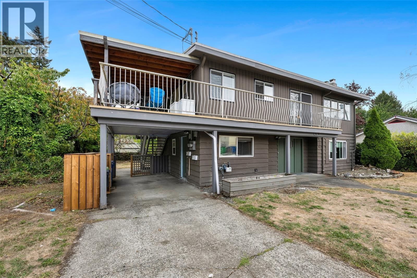
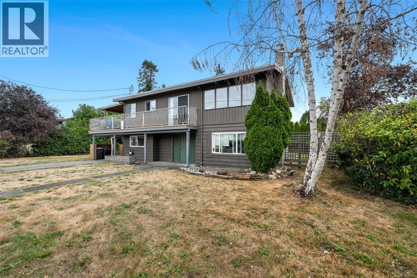
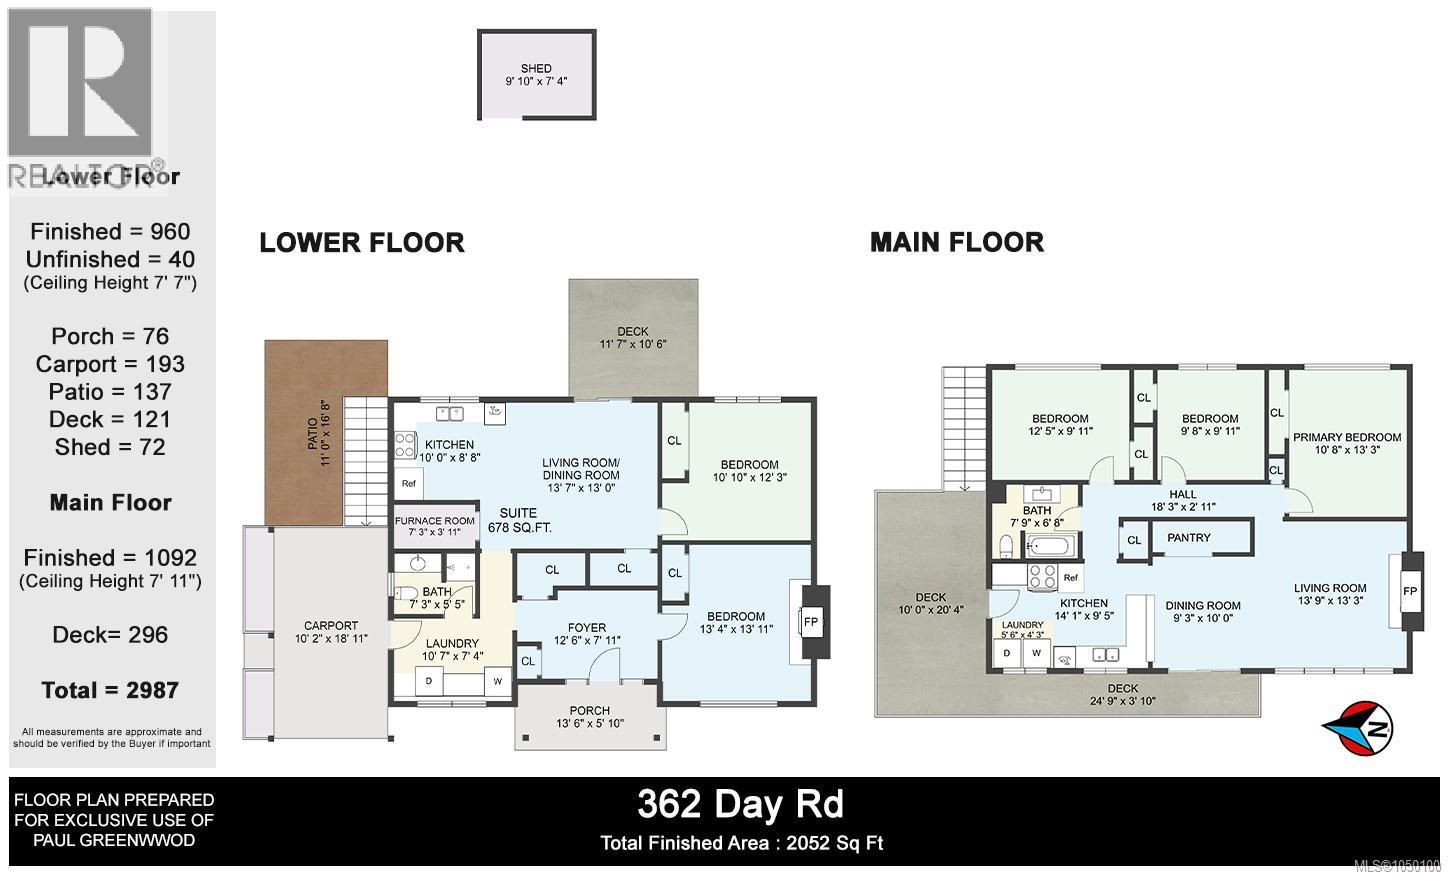
Welcome to 362 Day Rd in Duncan! This versatile property offers an excellent opportunity for homeowners and investors alike, just minutes from downtown and within walking distance of Duncan’s many shops, restaurants, services, and amenities. The home features completely separate and independent upper and lower living spaces, each with its own laundry, making it well suited for multi-generational living or rental income. Numerous updates have been completed over the past five years, including a new roof, hot water tank, flooring, and fresh paint. Situated on a spacious 8,600+ sq. ft. lot, the property offers plenty of outdoor space along with exciting long-term possibilities. Whether you're looking for a new home with additional income potential, a dedicated investment property, or a property to hold for possible future redevelopment. A great opportunity in a convenient Duncan location. Buyers to verify any redevelopment potential and intended uses with the appropriate authorities. (id:55599)
Property Details
| MLS® Number | 1050100 |
| Property Type | Single Family |
| Neigbourhood | East Duncan |
| Features | Central Location |
| Parking Space Total | 3 |
| Plan | Vip21594 |
| Structure | Patio(s) |
| View Type | Mountain View |
Building
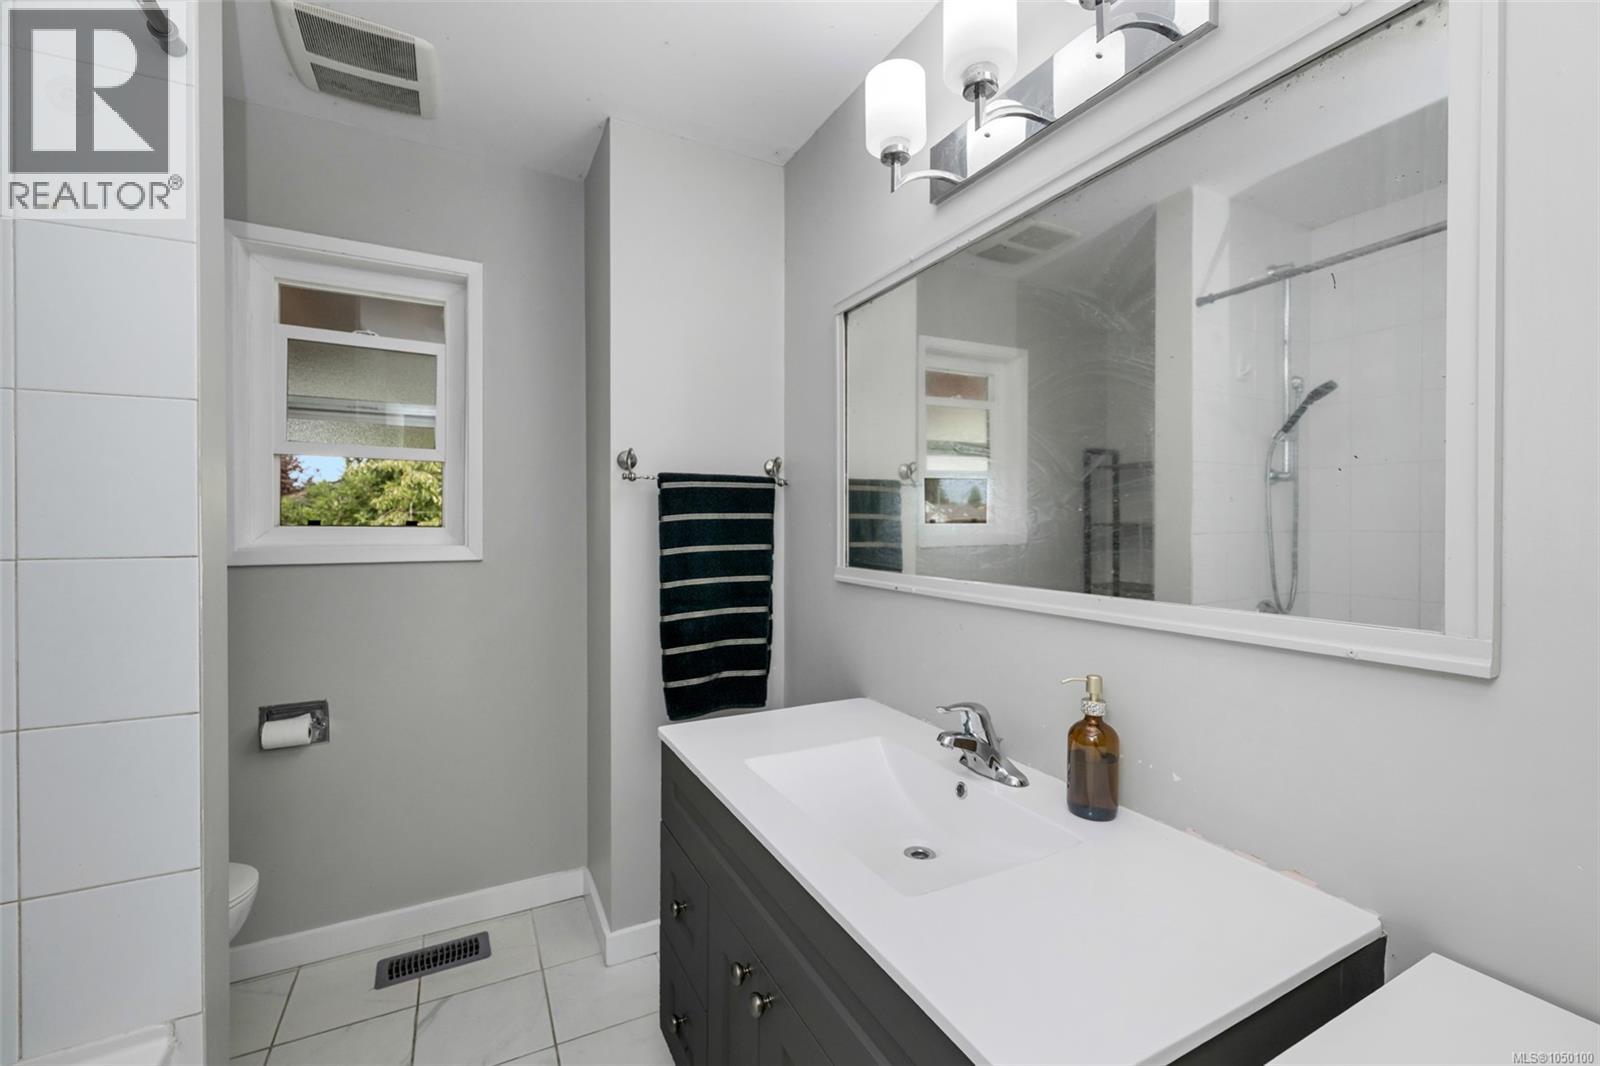
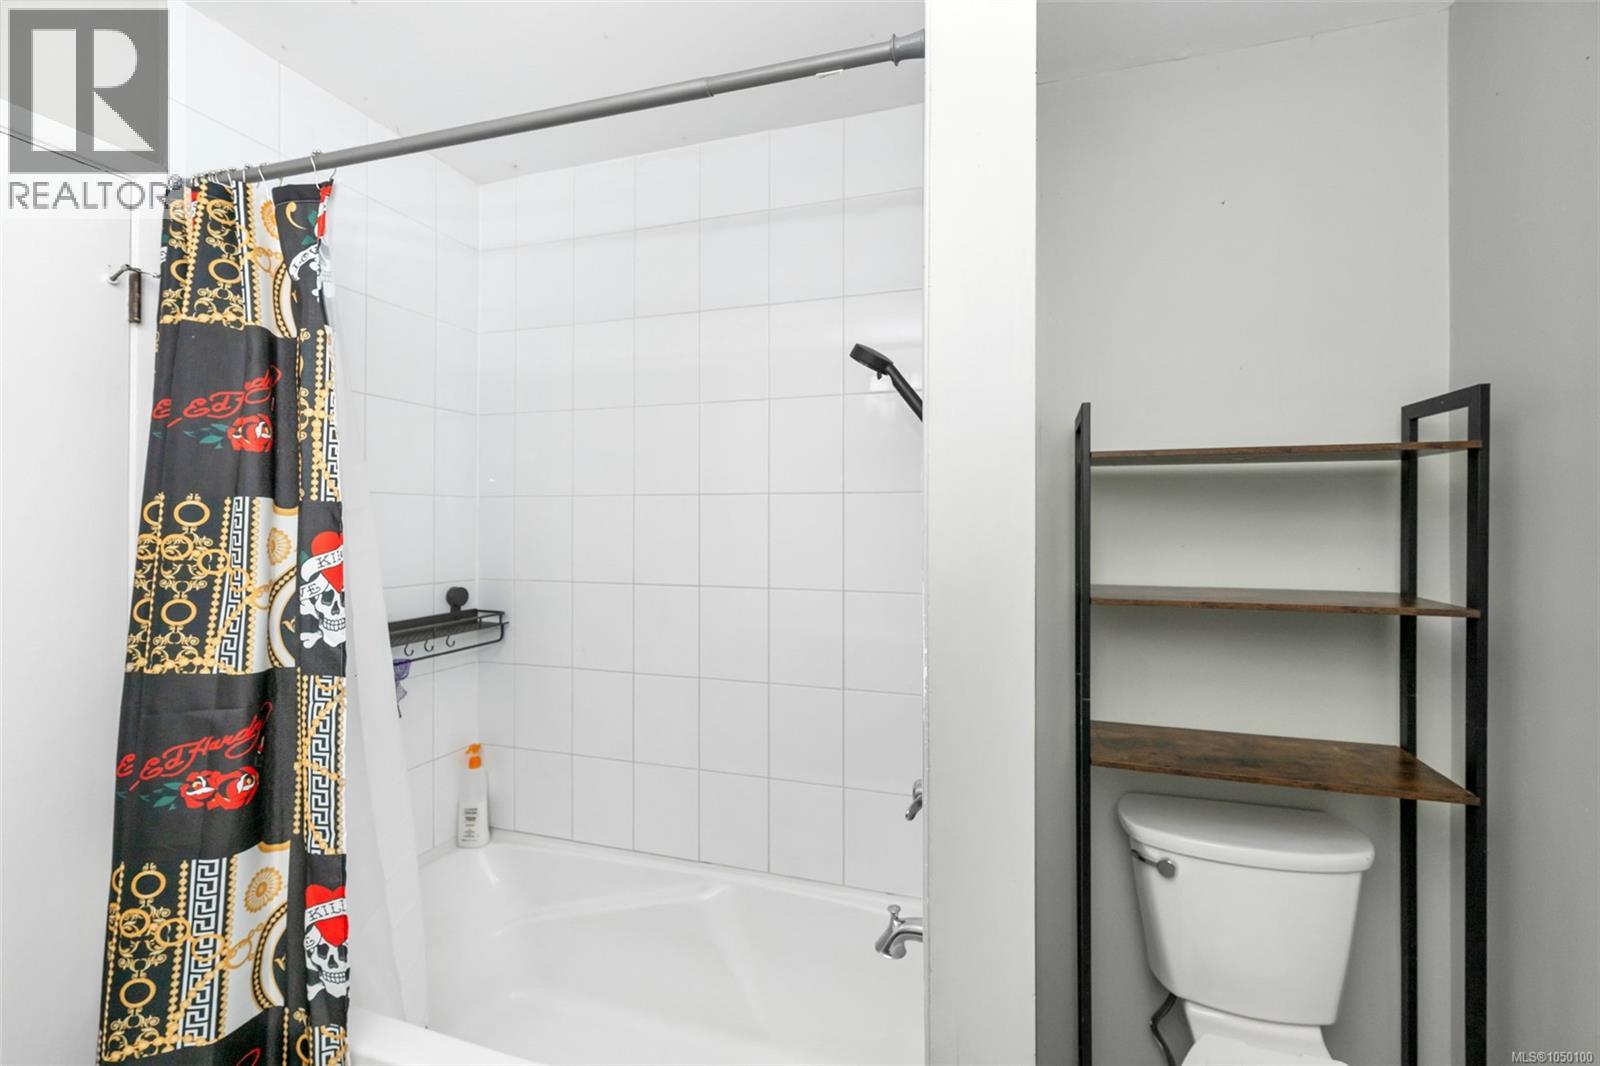
| Bathroom Total | 2 |
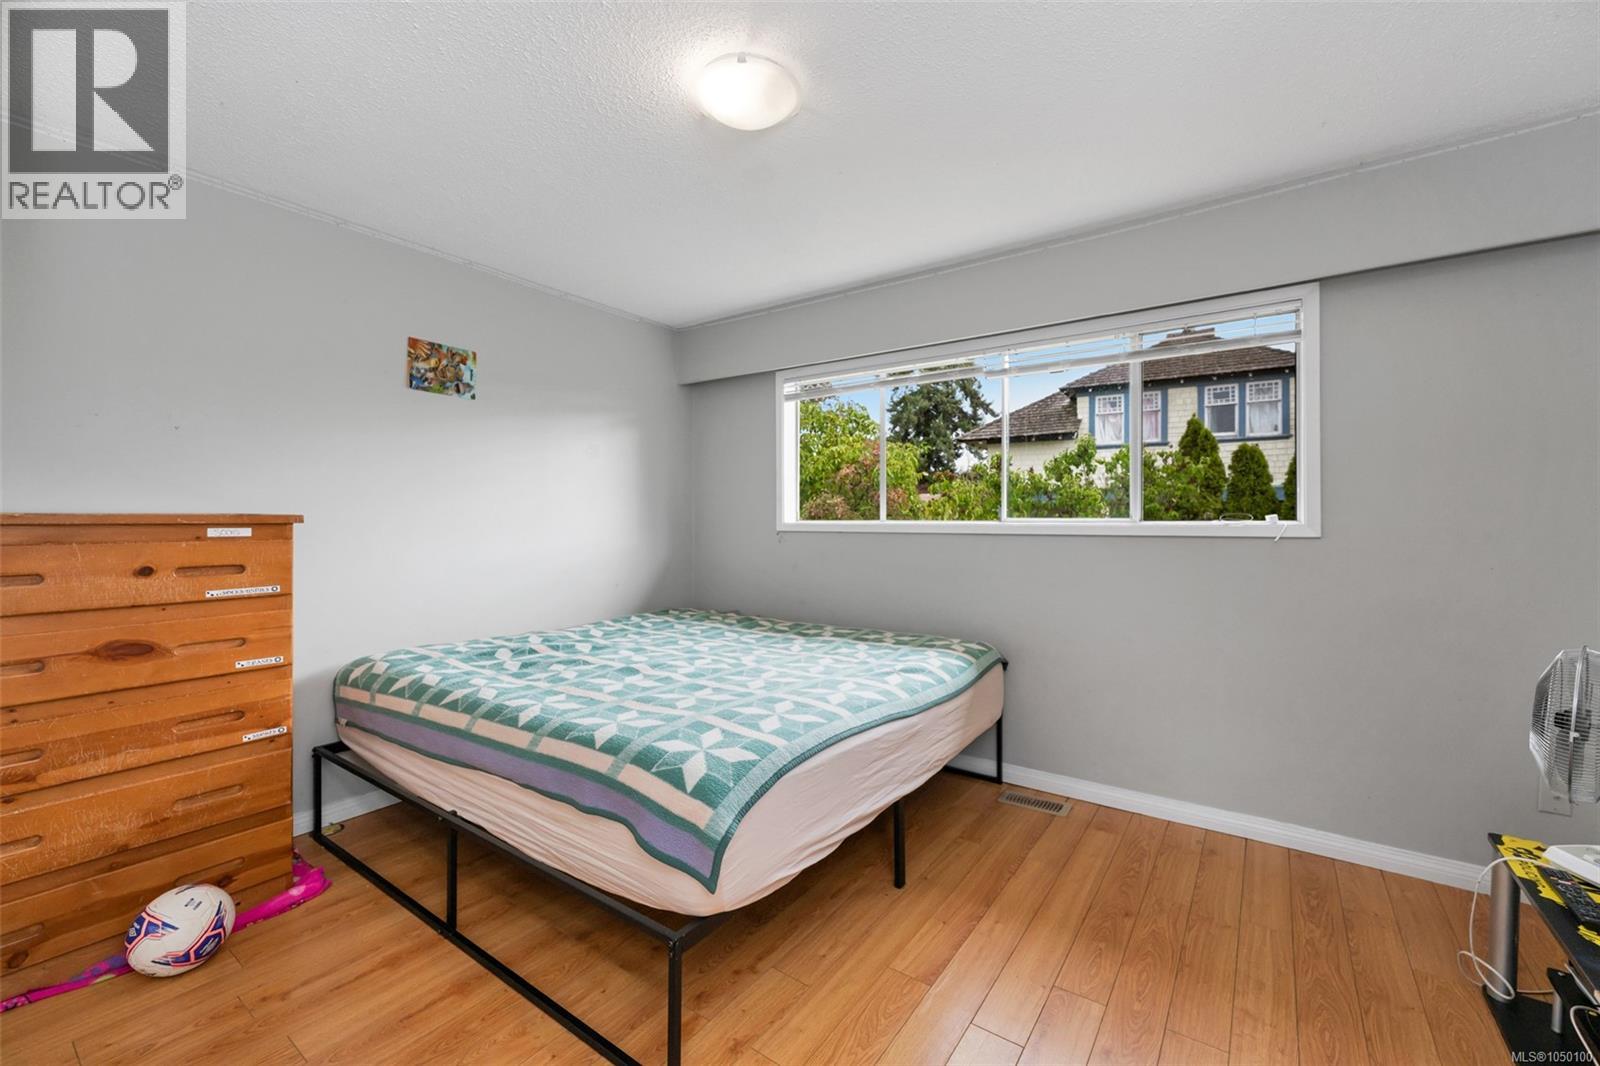
| Bedrooms Total | 5 |
| Constructed Date | 1967 |
| Cooling Type | None |
| Fireplace Present | Yes |
| Fireplace Total | 2 |
| Heating Fuel | Electric, Natural Gas |
| Heating Type | Baseboard Heaters, Forced Air |
| Size Interior | 2052 Sqft |
| Type | House |
Parking
| Carport |
Land
| Acreage | No |
| Size Irregular | 8667 |
| Size Total | 8667 Sqft |
| Size Total Text | 8667 Sqft |
| Zoning Type | Residential |
Rooms
| Level | Type | Length | Width | Dimensions |
|---|---|---|---|---|
| Lower Level | Porch | 13'6 x 5'10 | ||
| Lower Level | Patio | 16'8 x 11'0 | ||
| Lower Level | Laundry Room | 10'7 x 7'4 | ||
| Lower Level | Other | 7'3 x 3'11 | ||
| Lower Level | Living Room/dining Room | 13'7 x 13'0 | ||
| Lower Level | Bedroom | 12'3 x 10'10 | ||
| Lower Level | Bedroom | 13'4 x 13'11 | ||
| Lower Level | Entrance | 12'6 x 7'11 | ||
| Main Level | Bedroom | 12'5 x 9'11 | ||
| Main Level | Bedroom | 9'11 x 9'8 | ||
| Main Level | Primary Bedroom | 13'3 x 10'8 | ||
| Main Level | Living Room | 13'9 x 13'3 | ||
| Main Level | Dining Room | 10'0 x 9'3 | ||
| Main Level | Laundry Room | 6'6 x 4'3 | ||
| Main Level | Kitchen | 14'1 x 9'5 | ||
| Main Level | Bathroom | 4-Piece | ||
| Main Level | Bathroom | 3-Piece | ||
| Additional Accommodation | Kitchen | 10'6 x 8'8 |
https://www.realtor.ca/real-estate/30295481/362-day-rd-duncan-east-duncan
Interested?
Contact us for more information

The trademarks REALTOR®, REALTORS®, and the REALTOR® logo are controlled by The Canadian Real Estate Association (CREA) and identify real estate professionals who are members of CREA. The trademarks MLS®, Multiple Listing Service® and the associated logos are owned by The Canadian Real Estate Association (CREA) and identify the quality of services provided by real estate professionals who are members of CREA. The trademark DDF® is owned by The Canadian Real Estate Association (CREA) and identifies CREA's Data Distribution Facility (DDF®)
September 17 2026 09:04:15
Victoria Real Estate Board
RE/MAX Camosun