

350 Vincent Ave Saanich, British Columbia V9A 2G7

$899,000
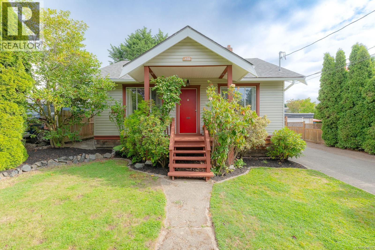
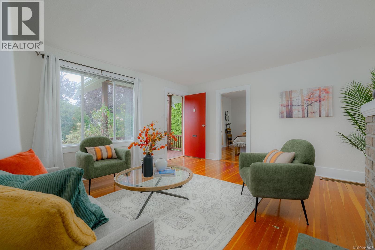
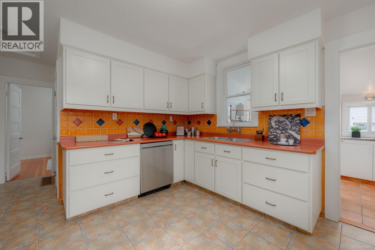
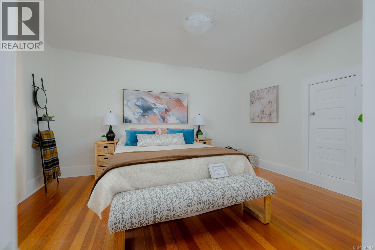
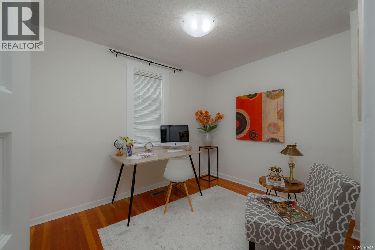
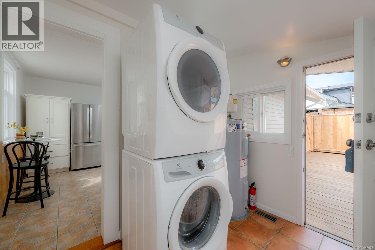
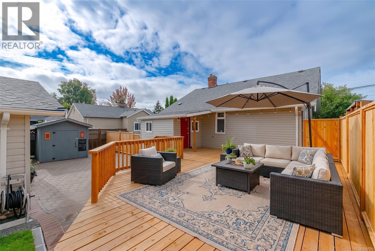
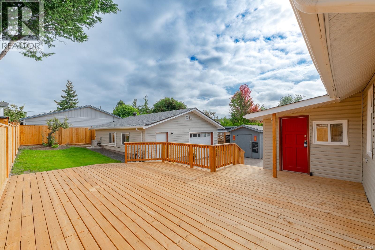
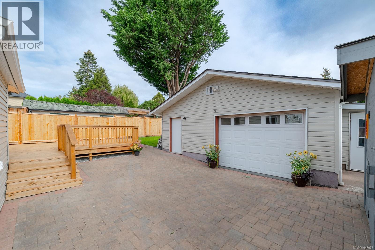
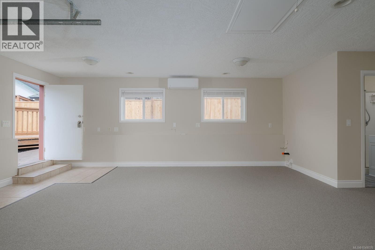
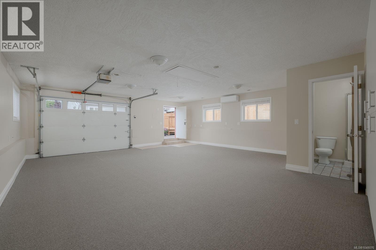
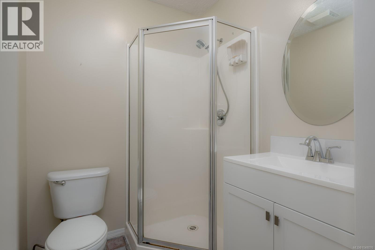
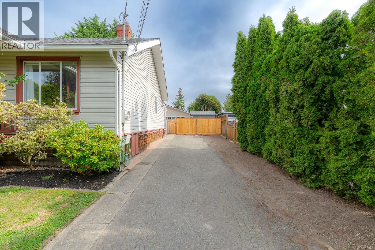
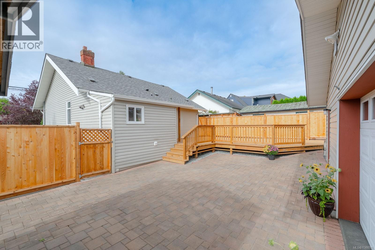
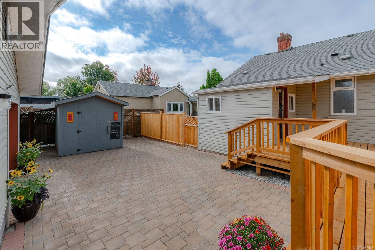
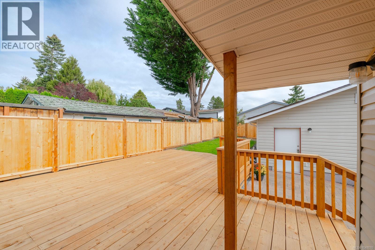
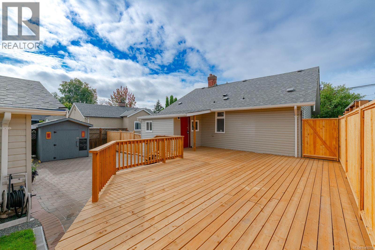
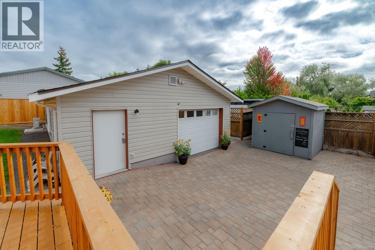
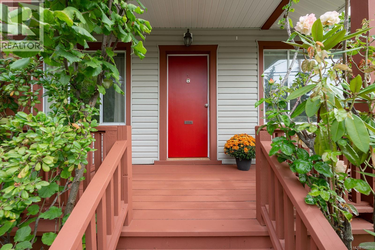
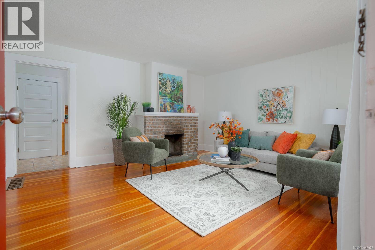
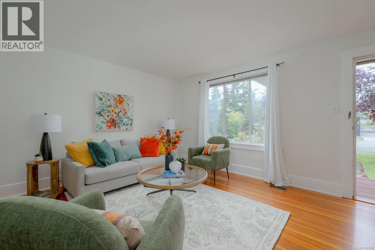
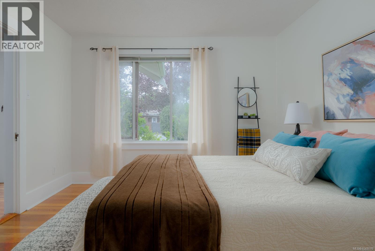
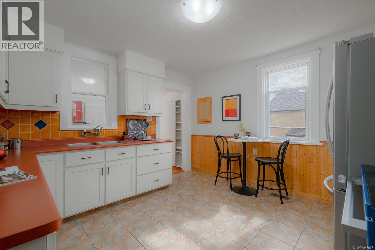
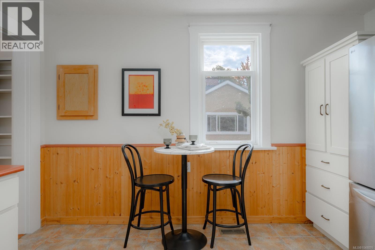
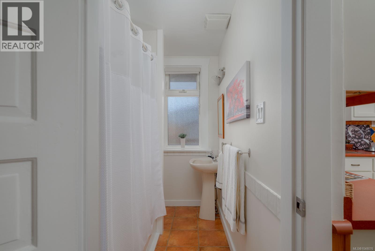
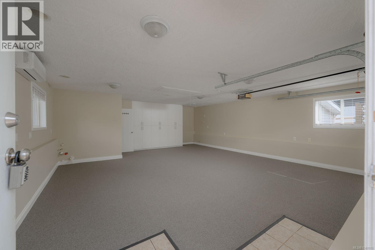
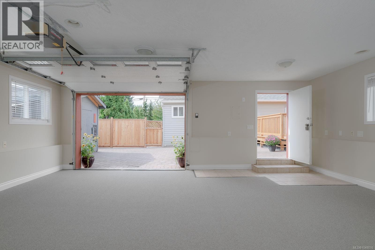
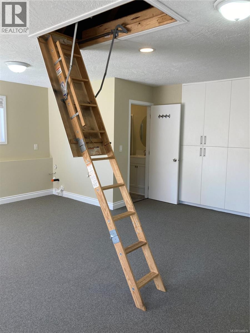
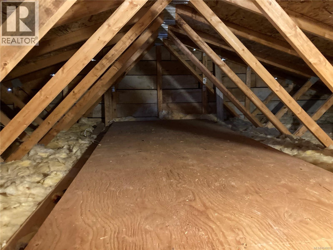
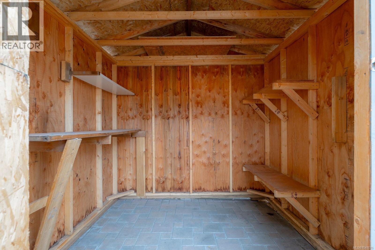
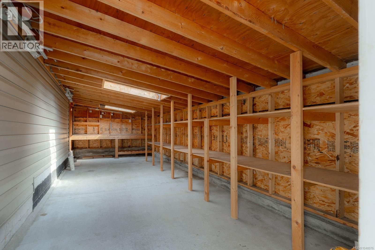
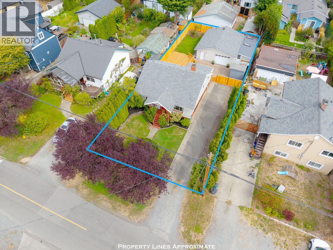
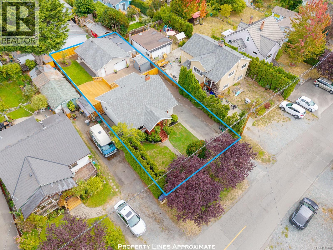
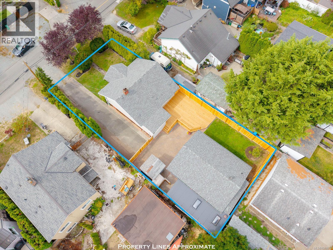
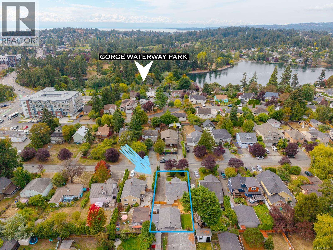
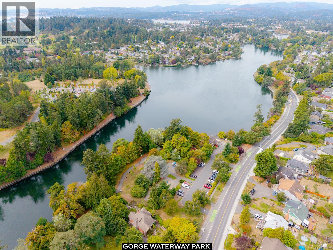
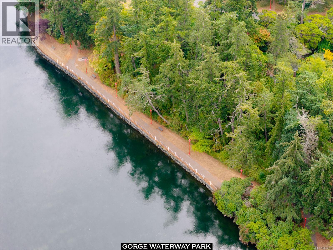
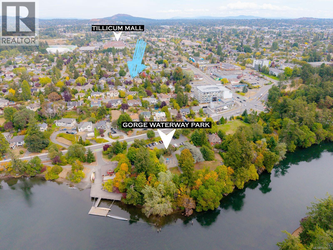
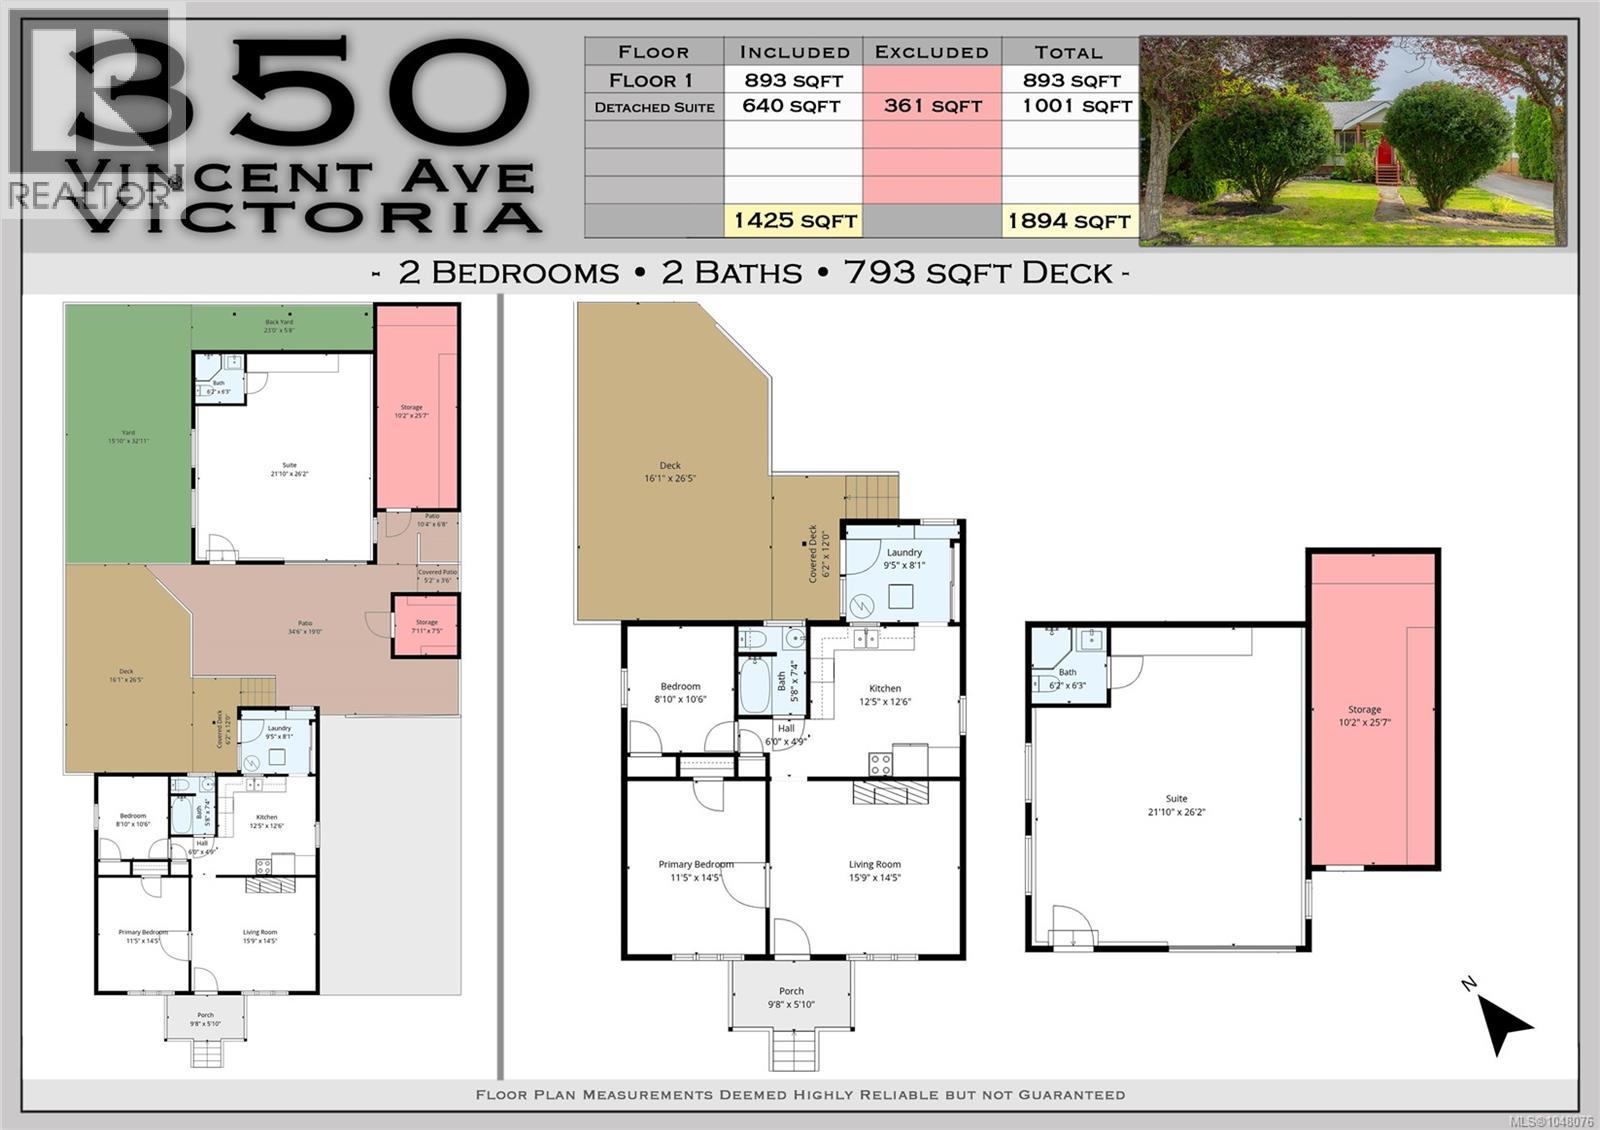
This beautifully refreshed 1945 home and studio offering a total of 1425 sq. ft. of comfortable living space in a quiet, well-established neighbourhood surrounded by well-cared-for properties. The main home features 2 bedrooms and 1 bathroom, with original fir floors adding warmth and character to the living room and bedrooms. Fresh paint throughout and brand-new appliances make this home truly move-in ready, while the newer heat pump provides efficient year-round heating and cooling. A standout feature is the 640 sq. ft. detached garage/studio, which has been extensively finished and offers incredible flexibility for a home-based business, creative studio, guest space, or additional living accommodation. It features a new roof, new heat pump, hot water tank, carpet, built-in storage cabinets and a 3-piece bathroom. Plumbing is already in place for a kitchen, providing an excellent opportunity to further customize the space to suit your needs. The fully fenced backyard is private and inviting, with almost completely new fencing and a new 16' x 26' deck—perfect for outdoor entertaining, relaxing or enjoying the garden. Location is another highlight, with Gorge Waterway Park within easy walking distance and Tillicum Centre just a 5-minute drive away, putting shopping and everyday amenities close at hand. A wonderful opportunity for buyers looking for a move-in-ready home with a rare amount of versatile additional space, all in a peaceful and established neighbourhood. (id:55599)
Property Details
| MLS® Number | 1048076 |
| Property Type | Single Family |
| Neigbourhood | Gorge |
| Features | Private Setting, Rectangular |
| Parking Space Total | 4 |
| Plan | 1070 |
| Structure | Workshop |
Building
| Bathroom Total | 2 |
| Bedrooms Total | 2 |
| Appliances | Dishwasher, Dryer, Range - Electric, Refrigerator, Washer |
| Constructed Date | 1945 |
| Cooling Type | Air Conditioned |
| Fireplace Present | Yes |
| Fireplace Total | 1 |
| Heating Fuel | Electric |
| Heating Type | Forced Air, Heat Pump |
| Size Interior | 1425 Sqft |
| Type | House |
Land
| Access Type | Highway Access |
| Acreage | No |
| Size Irregular | 6120 |
| Size Total | 6120 Sqft |
| Size Total Text | 6120 Sqft |
| Zoning Description | Rs-6 |
| Zoning Type | Residential |
Rooms
| Level | Type | Length | Width | Dimensions |
|---|---|---|---|---|
| Main Level | Bedroom | 10'6 x 8'10 | ||
| Main Level | Laundry Room | 9'5 x 8'1 | ||
| Main Level | Bathroom | 4-Piece | ||
| Main Level | Primary Bedroom | 14'5 x 11'5 | ||
| Main Level | Kitchen | 12'5 x 12'6 | ||
| Main Level | Living Room | 15'9 x 14'5 | ||
| Other | Storage | 7'11 x 7'5 | ||
| Other | Workshop | 25'7 x 10'2 | ||
| Other | Studio | 26'2 x 21'10 | ||
| Other | Bathroom | 3-Piece |
https://www.realtor.ca/real-estate/30268322/350-vincent-ave-saanich-gorge
Interested?
Contact us for more information

The trademarks REALTOR®, REALTORS®, and the REALTOR® logo are controlled by The Canadian Real Estate Association (CREA) and identify real estate professionals who are members of CREA. The trademarks MLS®, Multiple Listing Service® and the associated logos are owned by The Canadian Real Estate Association (CREA) and identify the quality of services provided by real estate professionals who are members of CREA. The trademark DDF® is owned by The Canadian Real Estate Association (CREA) and identifies CREA's Data Distribution Facility (DDF®)
September 20 2026 07:41:51
Vancouver Island Real Estate Board
Pemberton Holmes Ltd. (Cow Vall)