

350 Fourth St Nanaimo, British Columbia V9R 1T4

$595,000
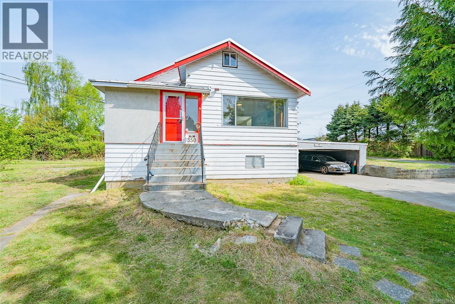
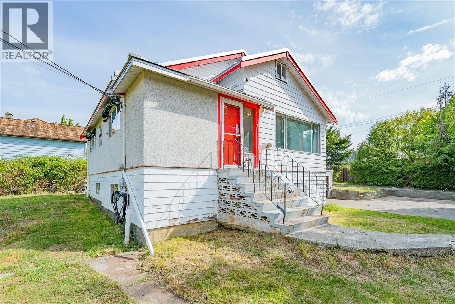
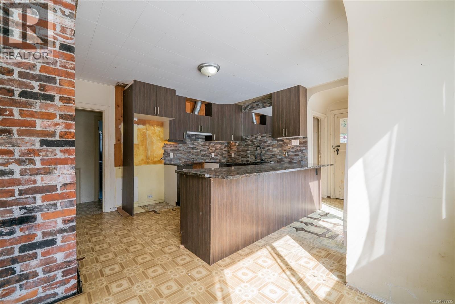
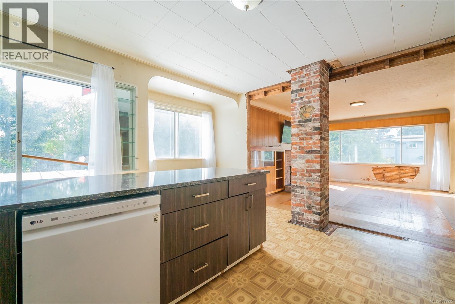
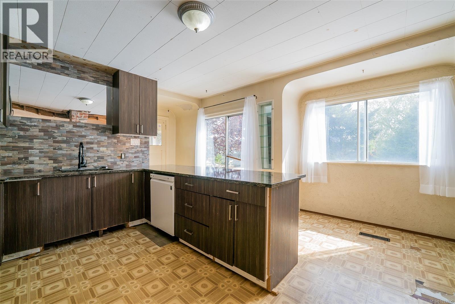
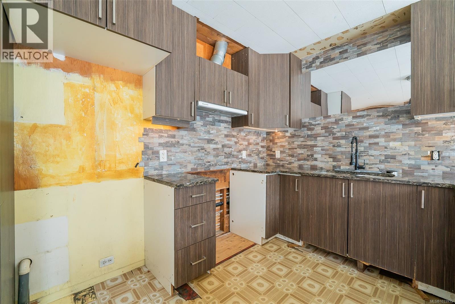
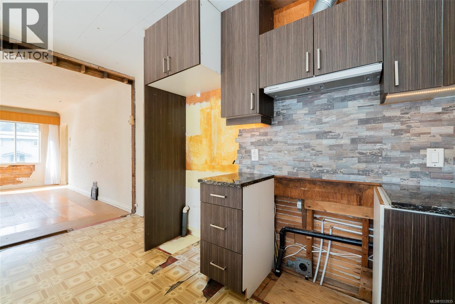
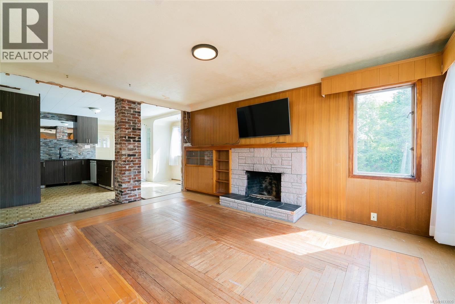
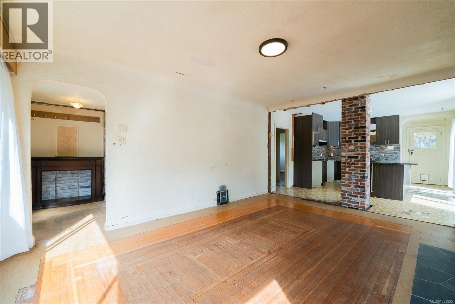
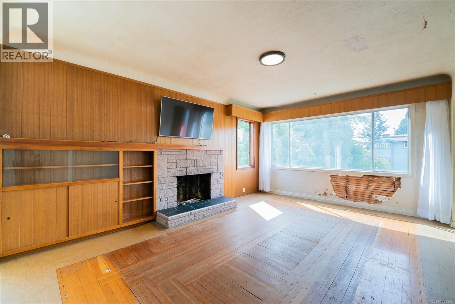
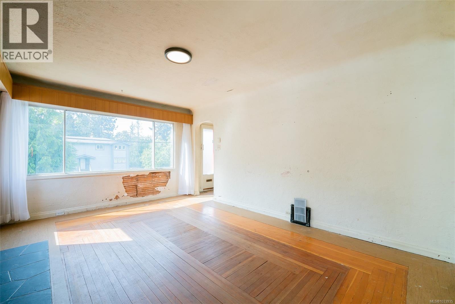
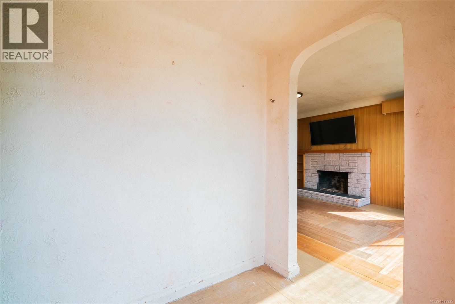
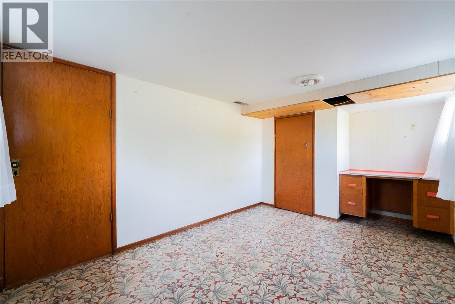

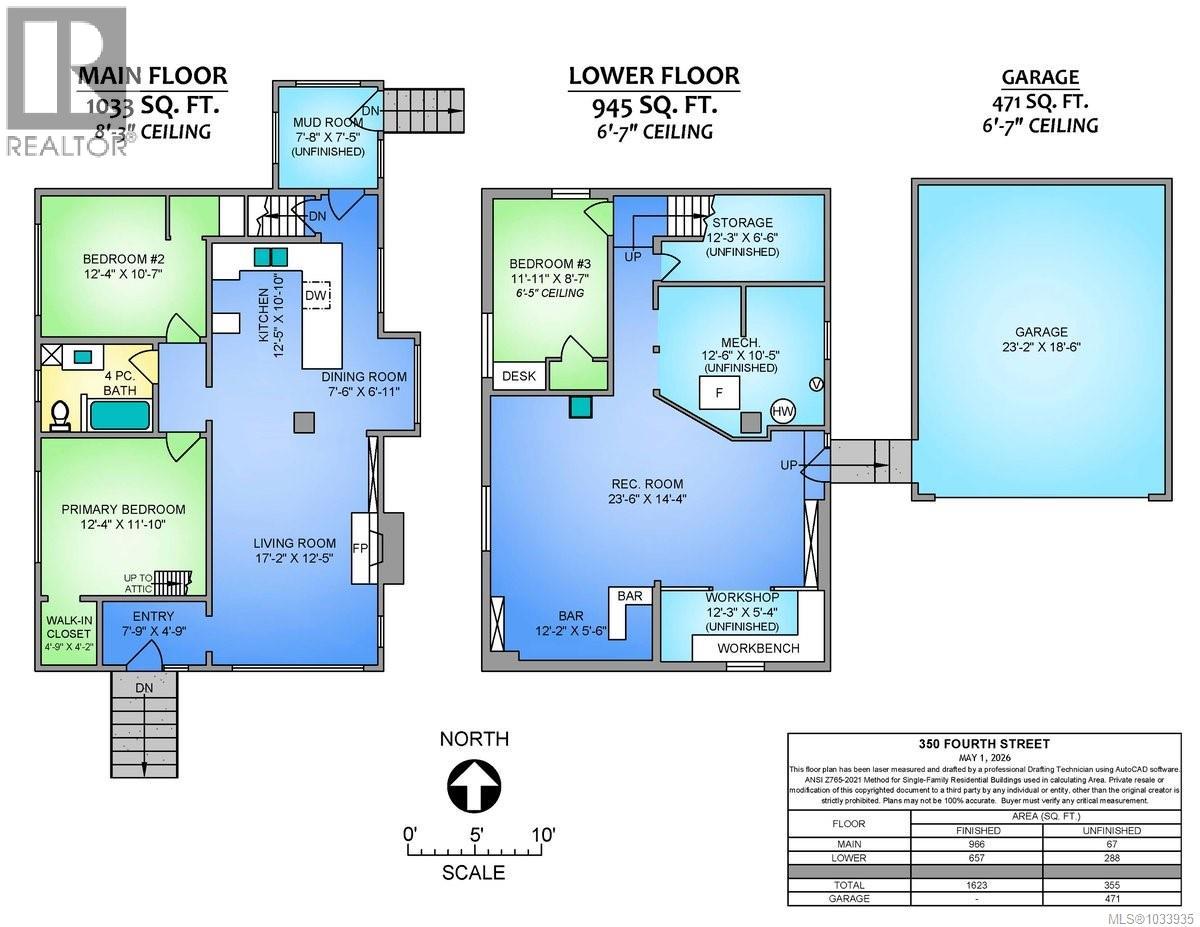
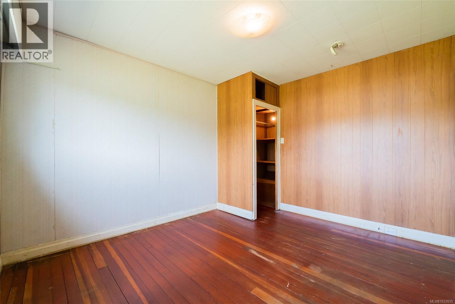
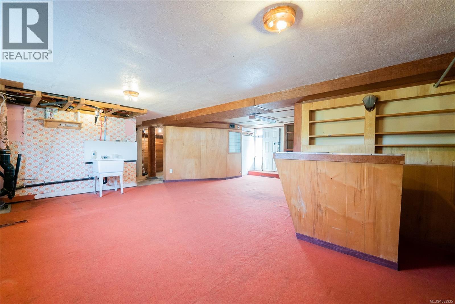
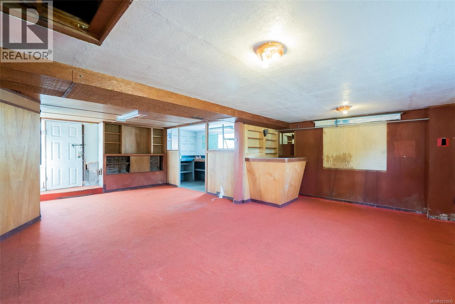
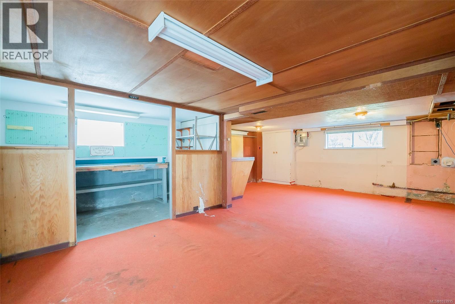
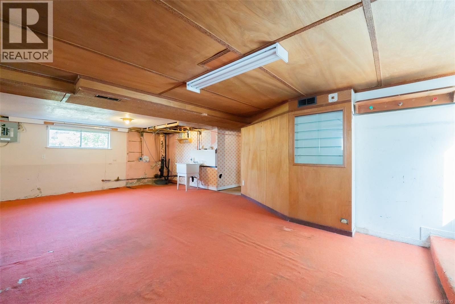
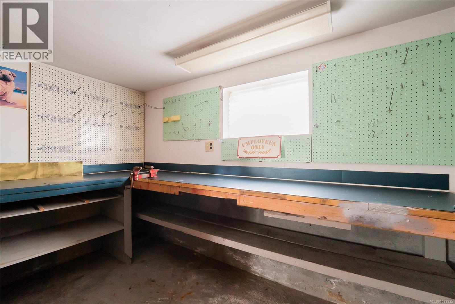
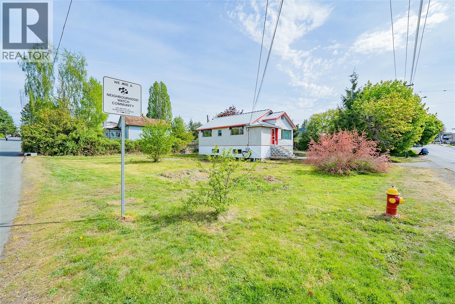
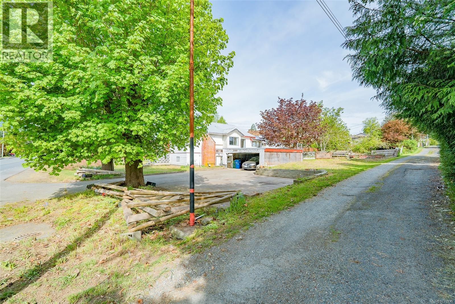
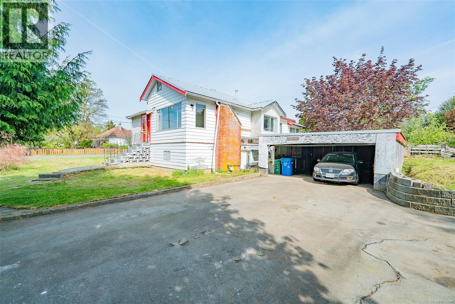
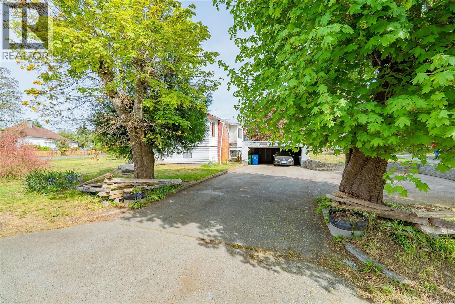
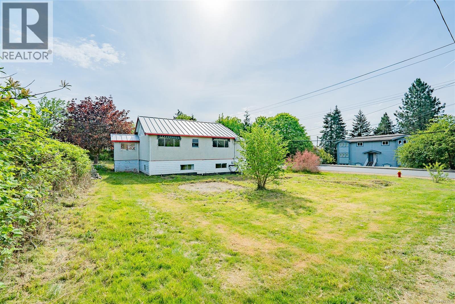
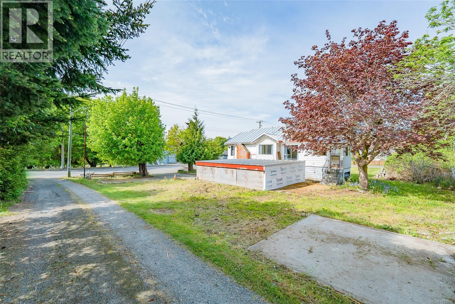
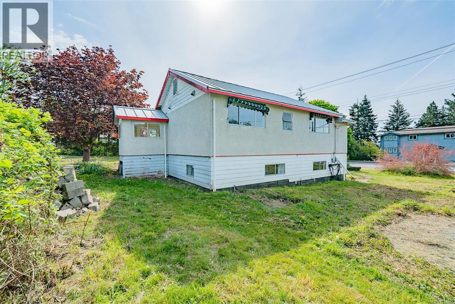
This is home straddles two legally titled lots with R5 zoning and frontage on two streets and the alley. The R5 zoning permits 3 to 4 units per lot for duplex, triplex and 4-plex. The Neighbourhood Land Use Designation (City of Nanaimo) guidelines indicate mixed uses including low rise apartment up to 4 stories; small scale commercial at grade with residential use above are also in the guidelines. Services for water, sewer and storm are proximate. The house has approx. 1033sf on the main level with two bedrooms, large living room, and kitchen with some updates. The lower level is 945sf and has a 3rd bedroom, workshop with bench, rec room and side exit to the carport. The location is in the heart of Harewood, close to shopping, schools, VIU, NIC/NAC and downtown. All measurements are approximate and should be verified if important. (id:55599)
Property Details
| MLS® Number | 1033935 |
| Property Type | Single Family |
| Neigbourhood | South Nanaimo |
| Features | Central Location, Level Lot, Southern Exposure, Corner Site, Other |
| Parking Space Total | 2 |
| View Type | Mountain View |
Building
| Bathroom Total | 1 |
| Bedrooms Total | 3 |
| Constructed Date | 1944 |
| Cooling Type | None |
| Fireplace Present | Yes |
| Fireplace Total | 1 |
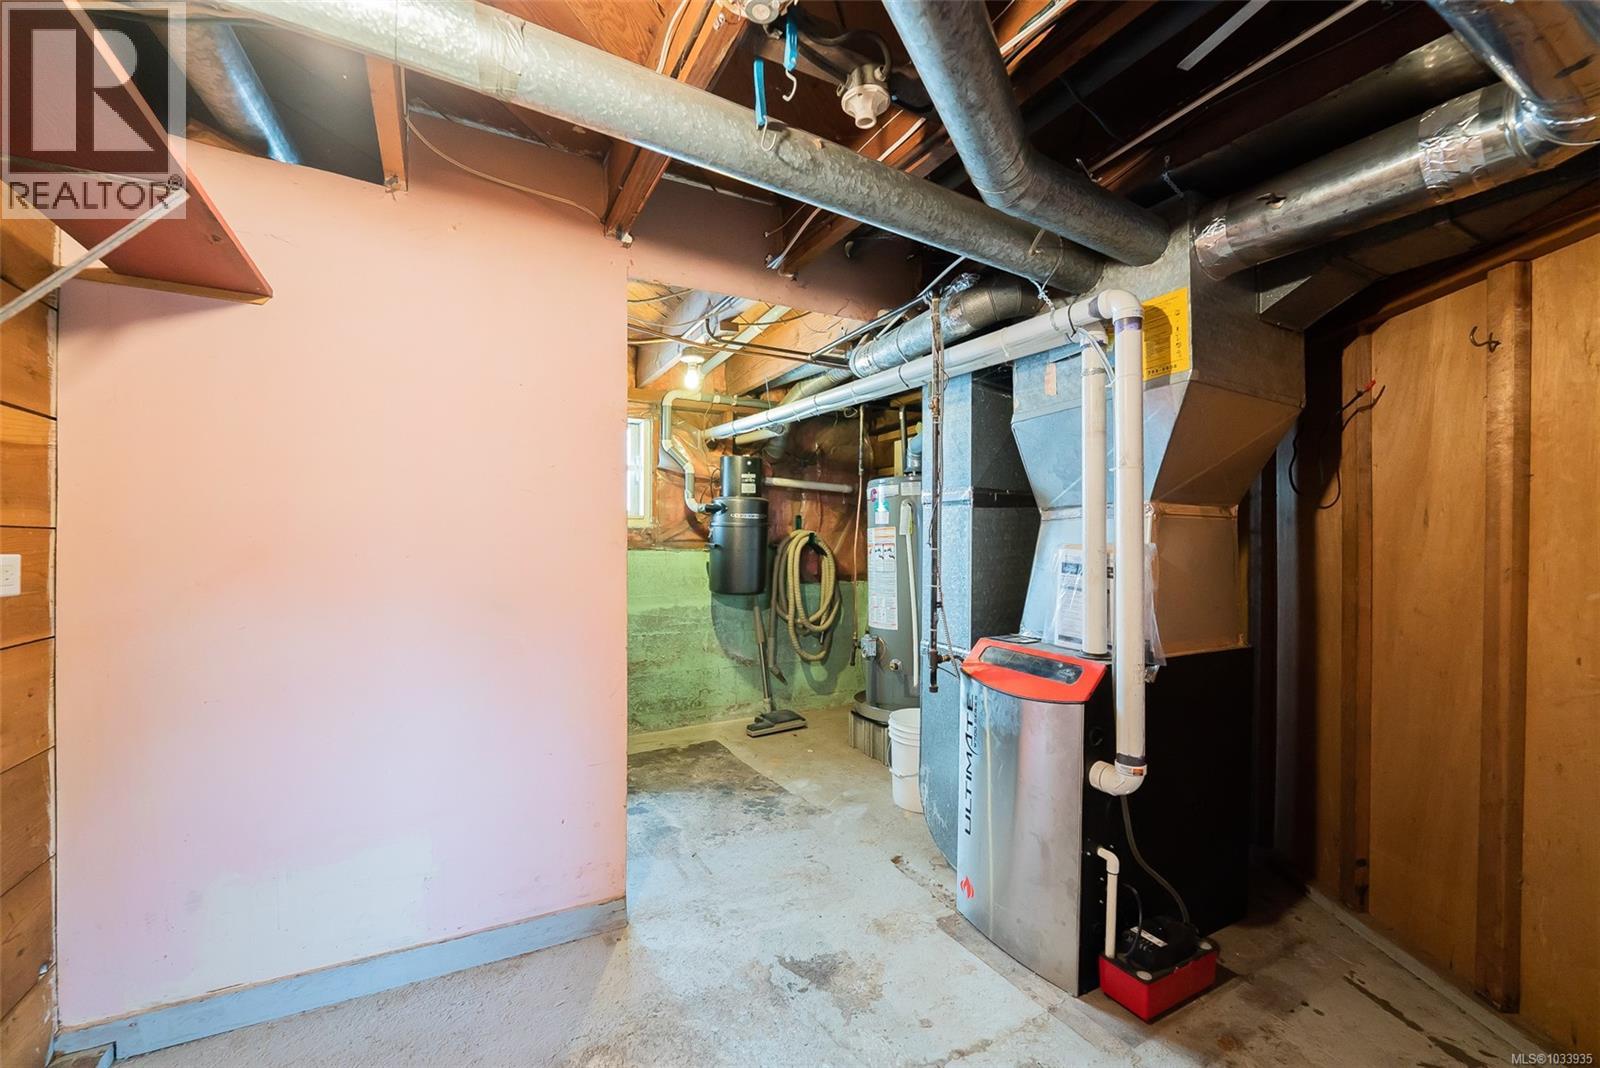
| Heating Fuel | Natural Gas |
| Heating Type | Forced Air |
| Size Interior | 1623 Sqft |
| Type | House |
Parking
| Carport |
Land
| Acreage | No |
| Size Irregular | 11808 |
| Size Total | 11808 Sqft |
| Size Total Text | 11808 Sqft |
| Zoning Description | R5 |
| Zoning Type | Residential |
Rooms
| Level | Type | Length | Width | Dimensions |
|---|---|---|---|---|
| Lower Level | Workshop | 12'3 x 5'4 | ||
| Lower Level | Other | 12'2 x 5'6 | ||
| Lower Level | Recreation Room | 23'6 x 14'4 | ||
| Lower Level | Utility Room | 12'6 x 10'5 | ||
| Lower Level | Storage | 12'6 x 6'6 | ||
| Lower Level | Bedroom | 11'11 x 8'7 | ||
| Main Level | Entrance | 7'9 x 4'9 | ||
| Main Level | Primary Bedroom | 12'4 x 11'10 | ||
| Main Level | Living Room | 17'2 x 12'5 | ||
| Main Level | Dining Room | 7'6 x 6'11 | ||
| Main Level | Kitchen | 12'5 x 10'10 | ||
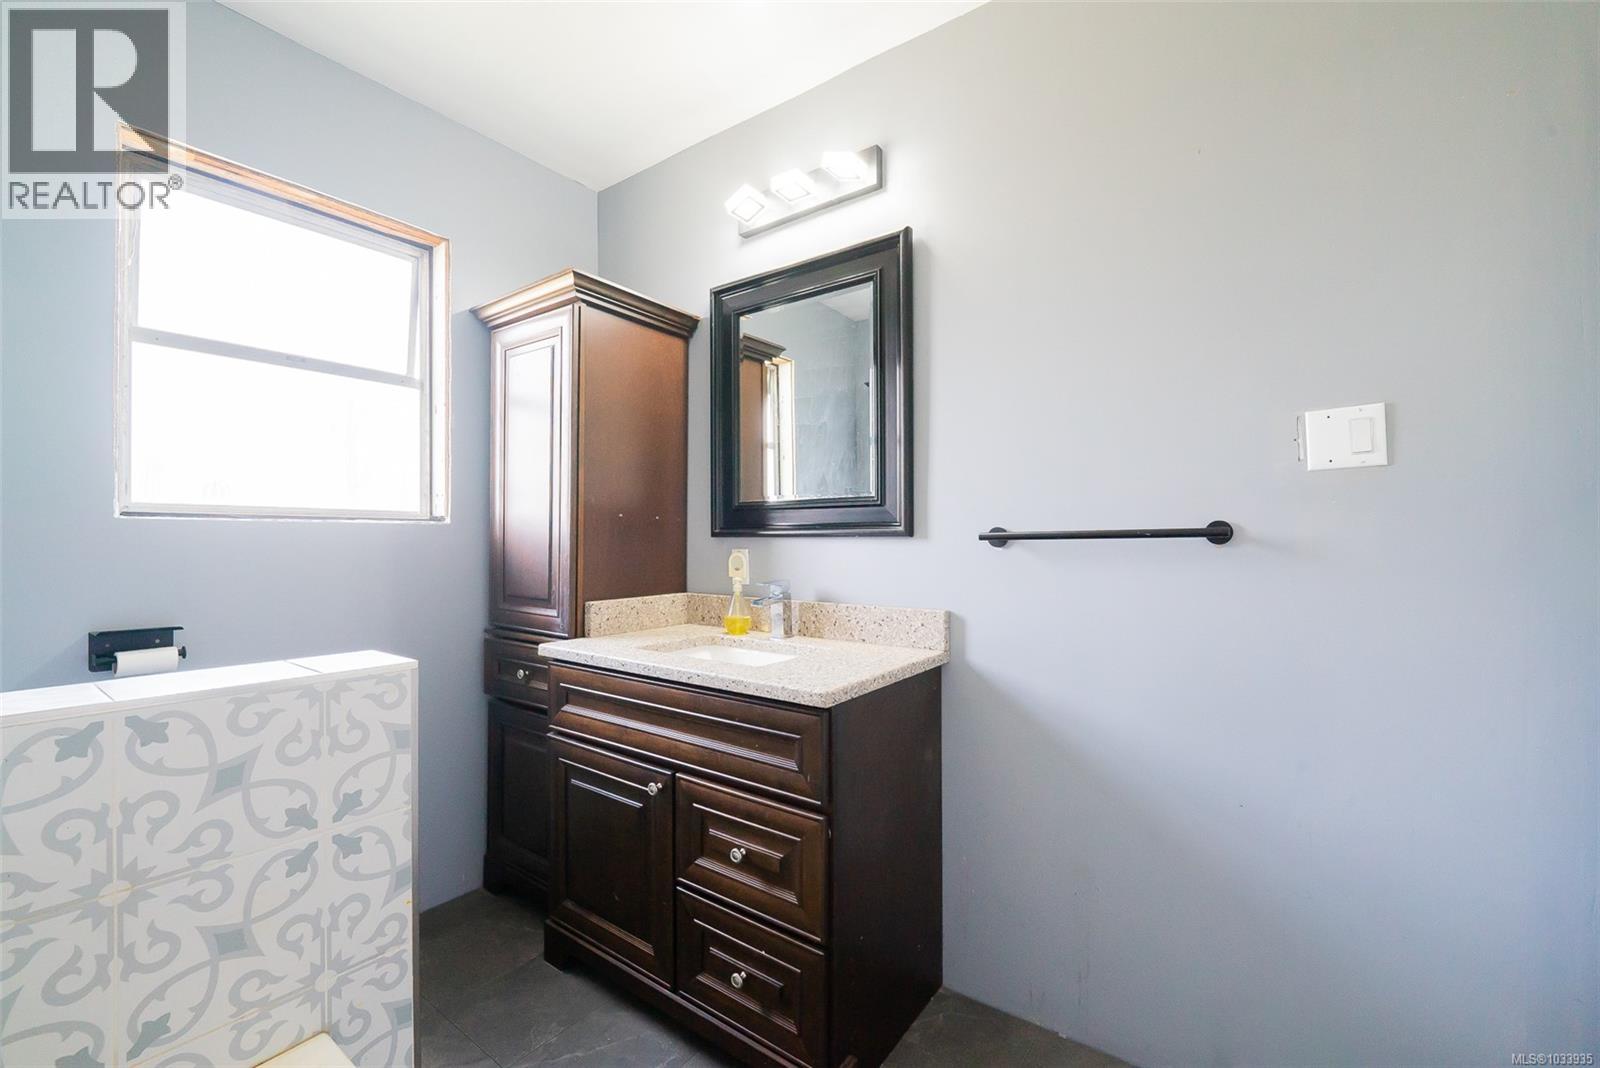
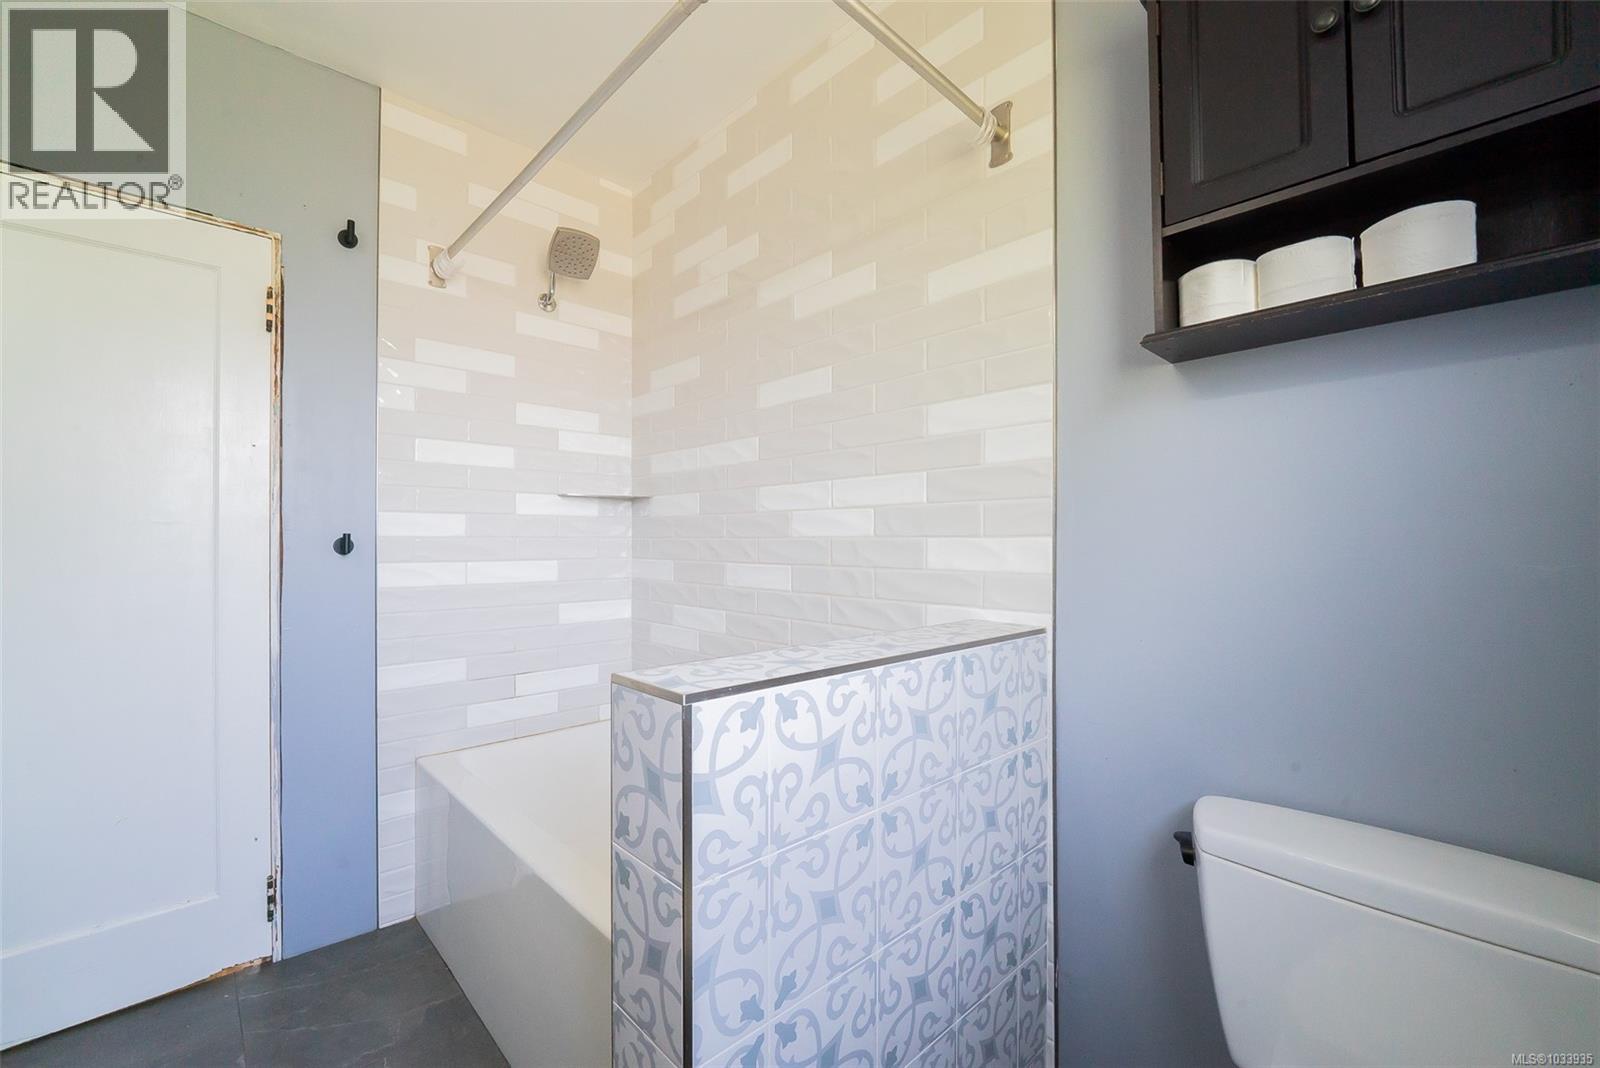
| Main Level | Bathroom | 4-Piece | ||
| Main Level | Bedroom | 12'4 x 10'7 | ||
| Main Level | Mud Room | 7'8 x 7'5 |
https://www.realtor.ca/real-estate/30201893/350-fourth-st-nanaimo-south-nanaimo
Interested?
Contact us for more information

The trademarks REALTOR®, REALTORS®, and the REALTOR® logo are controlled by The Canadian Real Estate Association (CREA) and identify real estate professionals who are members of CREA. The trademarks MLS®, Multiple Listing Service® and the associated logos are owned by The Canadian Real Estate Association (CREA) and identify the quality of services provided by real estate professionals who are members of CREA. The trademark DDF® is owned by The Canadian Real Estate Association (CREA) and identifies CREA's Data Distribution Facility (DDF®)
August 27 2026 12:42:02
Vancouver Island Real Estate Board
RE/MAX Professionals (Na)