

3419 Ryder Hesjedal Way Colwood, British Columbia V9C 0R5

$1,358,000
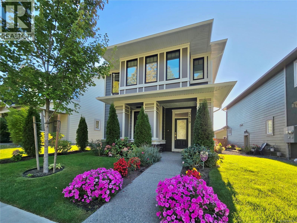
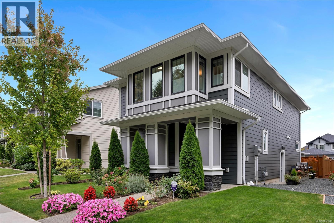
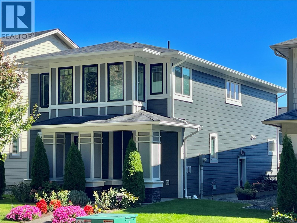
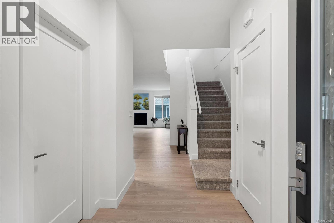
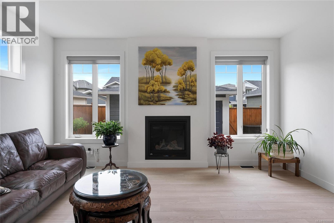
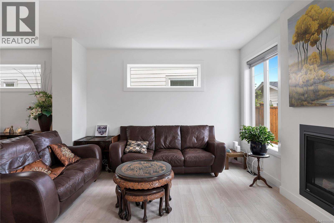
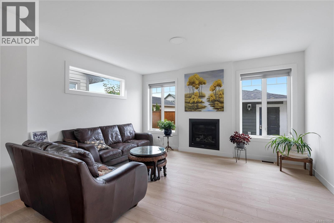
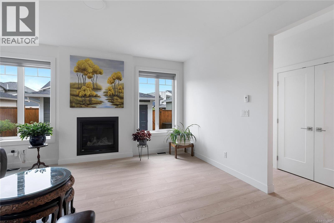
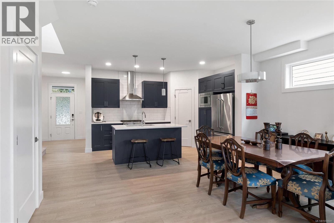
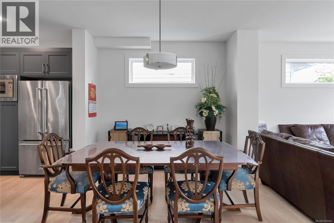
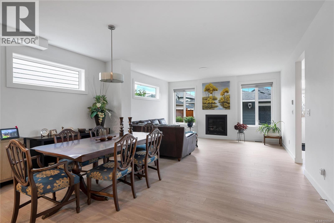
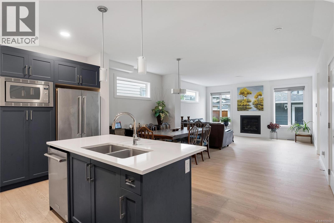
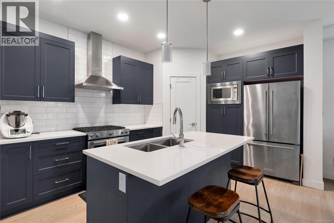
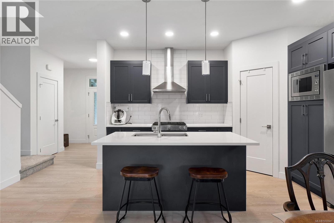
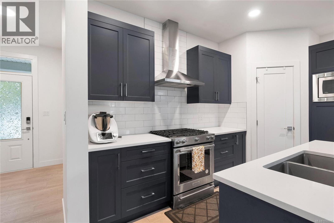
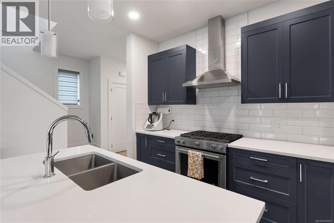
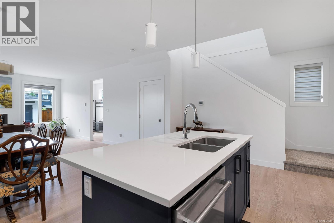
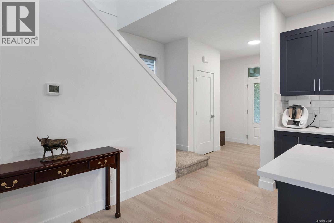
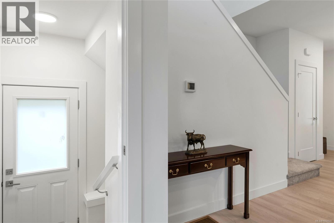
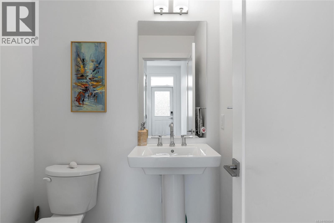
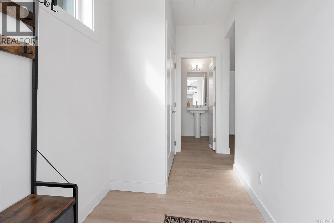
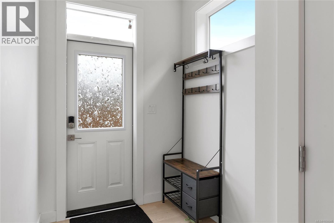
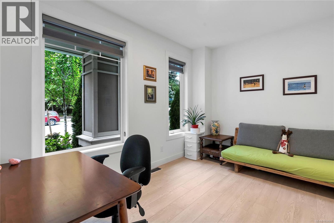
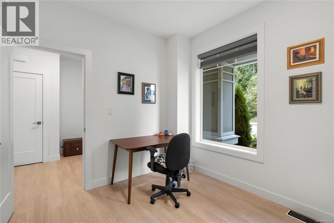
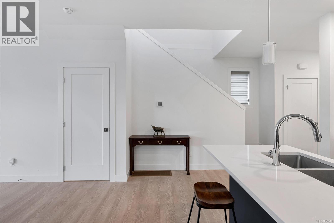
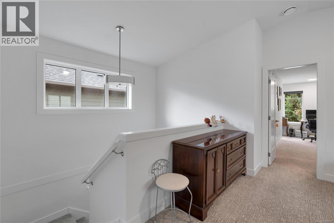
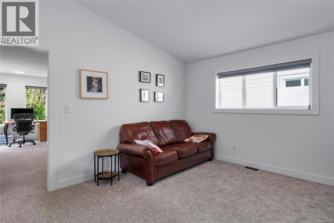
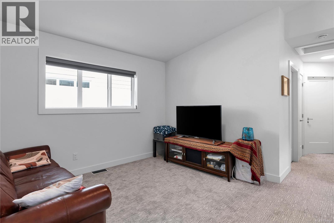
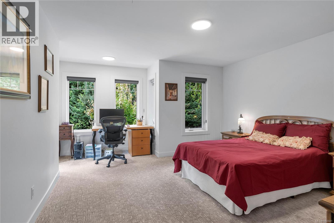
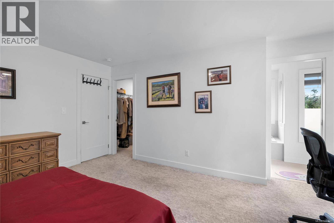
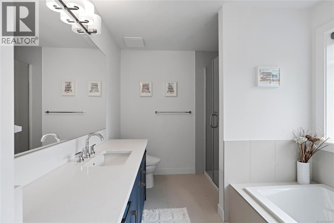
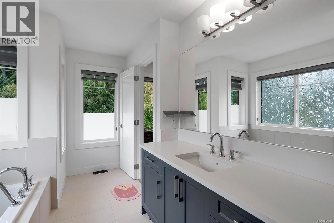
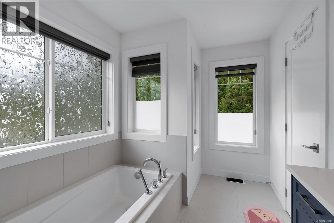
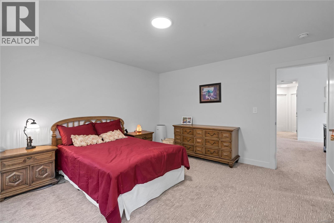
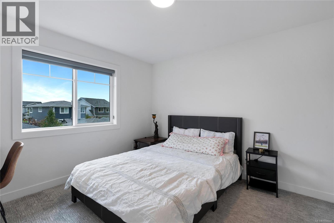
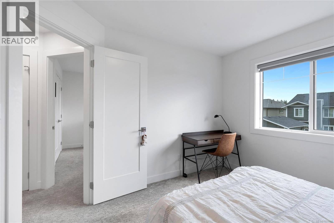
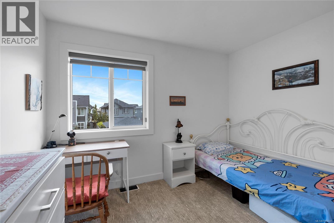
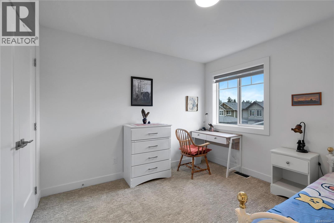
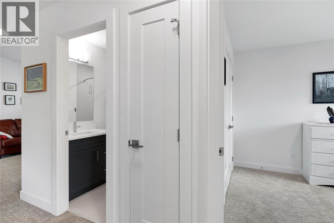
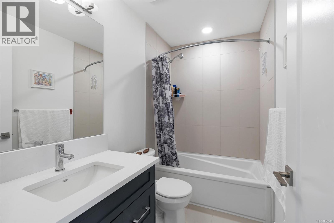
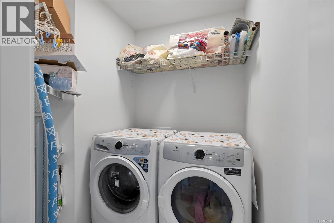
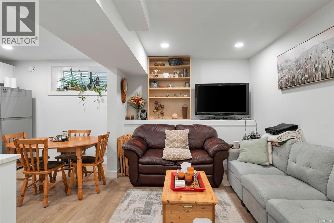
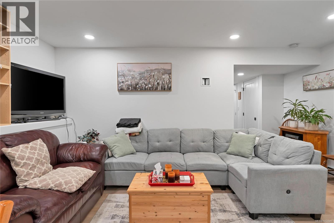
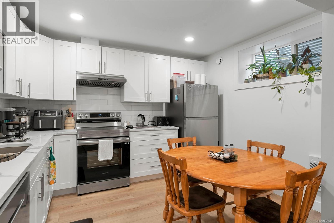
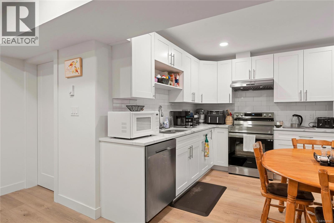
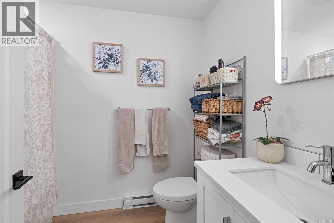
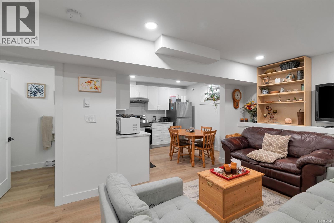
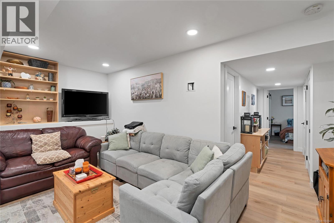
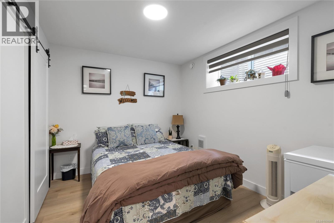
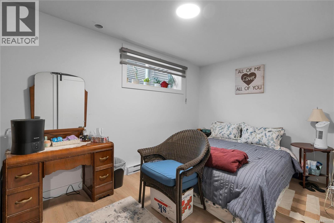
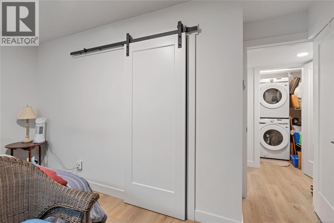
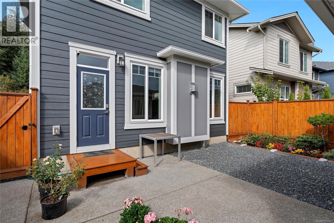
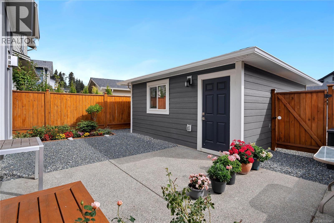
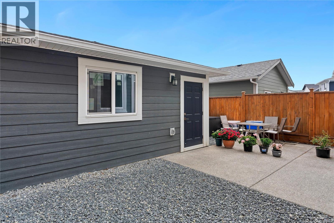
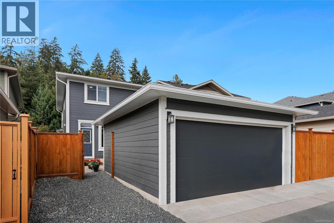
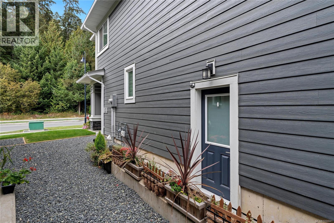
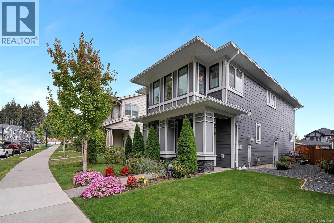
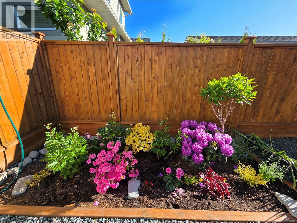
Welcome to this spacious 2023 possessed home in the prime lot of Royal Bay, offering approximately 3,000 sq.ft. of living space with 6 bedrooms, 4 bathrooms and 2 kitchens. The lower level features an impressive 1029 sq.ft., 2-bedroom, 1-bath, total SOUND ISOLATED with SONOpan, 3 windows and wood cabinetry, legal suite with dedicated laundry and entrance, with approximately $150,000 invested into its construction—ideal for rental income. The home offers a bright, modern layout with quartz countertops, hot water on demand, HRV, and a cozy natural gas fireplace. Outside, enjoy a detached garage, smart irrigation system, fully fenced backyard and a peaceful treed park directly facing the front of the house. Royal Bay Secondary School is just down the road, while The Commons at Royal Bay is about a 10-minute walk and Beachlands Park about 20 minutes away. Olympic View Golf Club is a 7-minute drive. A fantastic combination of space, income potential and walkable Royal Bay living. (id:55599)
Open House
This property has open houses!
11:00 am
Ends at:2:00 pm
Main house only, suite will be available on booked showings.
Property Details
| MLS® Number | 1050041 |
| Property Type | Single Family |
| Neigbourhood | Royal Bay |
| Features | Level Lot, Park Setting, Other, Rectangular |
| Parking Space Total | 2 |
| Plan | Epp112818 |
Building
| Bathroom Total | 4 |
| Bedrooms Total | 6 |
| Appliances | Dishwasher, Dryer, Freezer, Microwave, Range - Gas, Range - Induction, Refrigerator, Washer |
| Constructed Date | 2023 |
| Cooling Type | None |
| Fireplace Present | Yes |
| Fireplace Total | 1 |
| Heating Fuel | Electric, Natural Gas |
| Heating Type | Baseboard Heaters, Forced Air |
| Size Interior | 3069 Sqft |
| Type | House |
Parking
| Detached Garage | |
| Street |
Land
| Acreage | No |
| Size Irregular | 3708 |
| Size Total | 3708 Sqft |
| Size Total Text | 3708 Sqft |
| Zoning Description | Rbcd5 |
| Zoning Type | Residential |
Rooms
| Level | Type | Length | Width | Dimensions |
|---|---|---|---|---|
| Second Level | Laundry Room | 5'6 x 5'1 | ||
| Second Level | Bedroom | 11 ft | 11 ft x Measurements not available | |
| Second Level | Bedroom | 10'9 x 10'10 | ||
| Second Level | Bathroom | 8'5 x 4'11 | ||
| Second Level | Ensuite | 8'4 x 13'9 | ||
| Second Level | Primary Bedroom | 13'5 x 17'1 | ||
| Second Level | Family Room | 15'3 x 13'1 | ||
| Lower Level | Bedroom | 11 ft | Measurements not available x 11 ft | |
| Lower Level | Bedroom | 8'9 x 15'5 | ||
| Lower Level | Utility Room | 11'2 x 8'1 | ||
| Lower Level | Laundry Room | 3 ft | 3 ft | 3 ft x 3 ft |
| Lower Level | Bathroom | 8'5 x 5'11 | ||
| Lower Level | Kitchen | 11'9 x 9'4 | ||
| Lower Level | Living Room | 9 ft | Measurements not available x 9 ft | |
| Main Level | Bathroom | 5'8 x 4'11 | ||
| Main Level | Mud Room | 5'8 x 11'11 | ||
| Main Level | Living Room | 16'1 x 12'4 | ||
| Main Level | Dining Room | 16'1 x 10'10 | ||
| Main Level | Kitchen | 18 ft | 18 ft x Measurements not available | |
| Main Level | Entrance | 10 ft | Measurements not available x 10 ft | |
| Main Level | Porch | 23'1 x 7'2 | ||
| Main Level | Bedroom | 10 ft | Measurements not available x 10 ft |
https://www.realtor.ca/real-estate/30295362/3419-ryder-hesjedal-way-colwood-royal-bay
Interested?
Contact us for more information

The trademarks REALTOR®, REALTORS®, and the REALTOR® logo are controlled by The Canadian Real Estate Association (CREA) and identify real estate professionals who are members of CREA. The trademarks MLS®, Multiple Listing Service® and the associated logos are owned by The Canadian Real Estate Association (CREA) and identify the quality of services provided by real estate professionals who are members of CREA. The trademark DDF® is owned by The Canadian Real Estate Association (CREA) and identifies CREA's Data Distribution Facility (DDF®)
October 24 2026 10:34:13
Victoria Real Estate Board
Coldwell Banker Oceanside Real Estate