

3396 Crossbill Terr Langford, British Columbia V9C 0J9

$659,000Maintenance,
$55 Monthly
Maintenance,
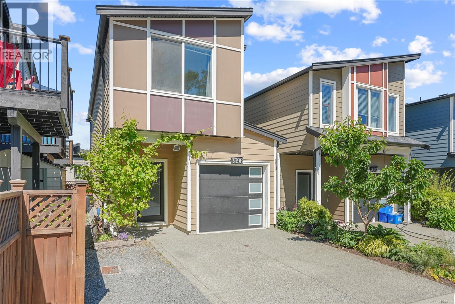
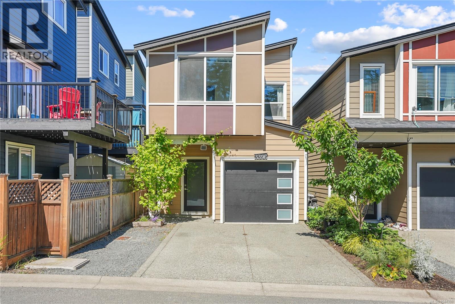
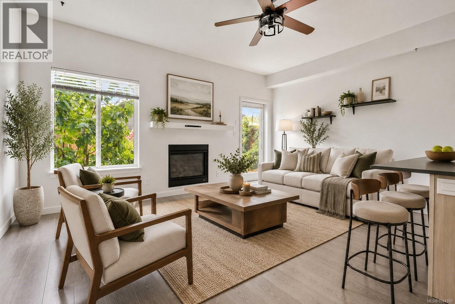
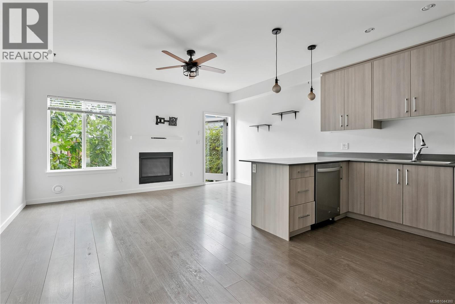
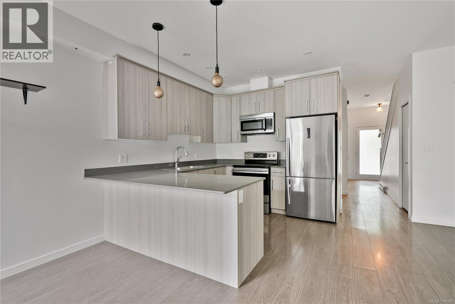
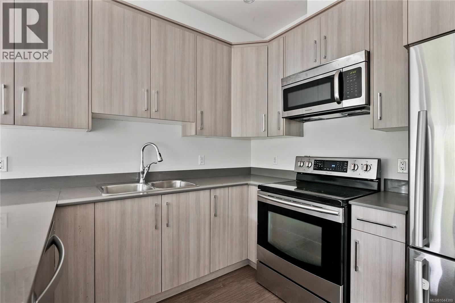
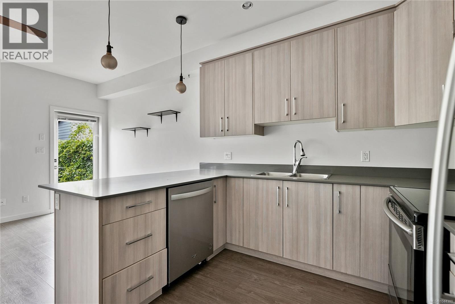
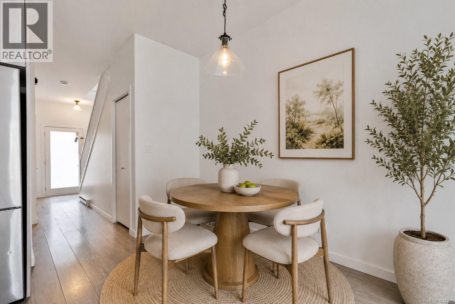
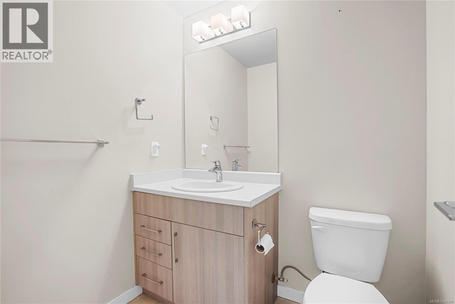
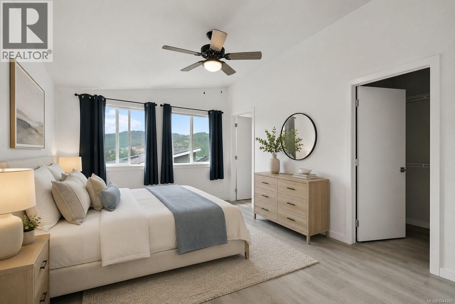
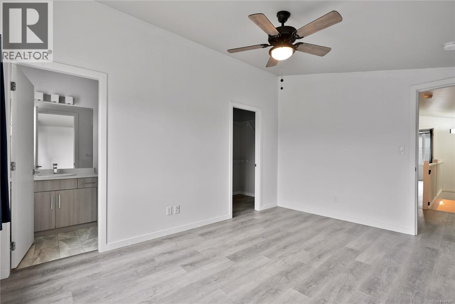
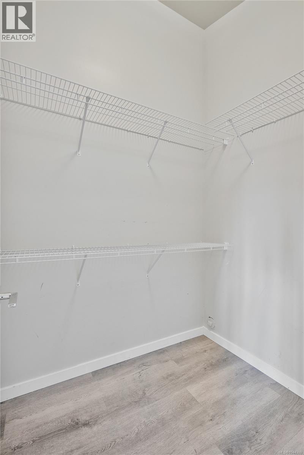
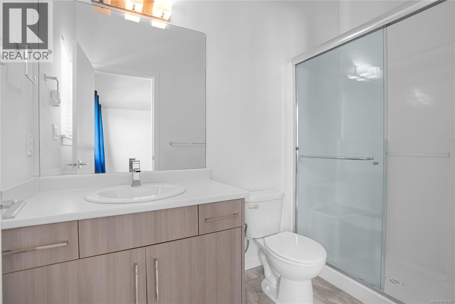
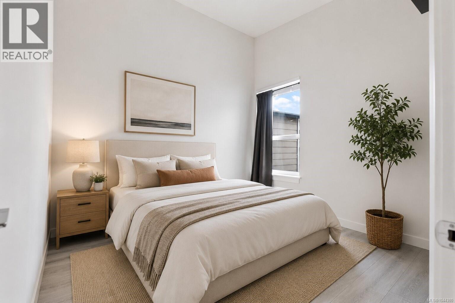
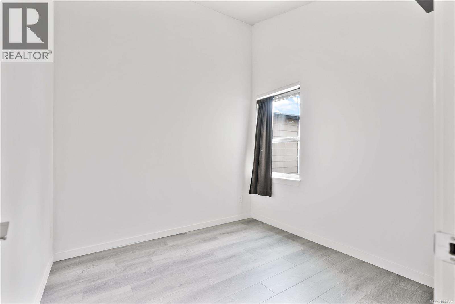
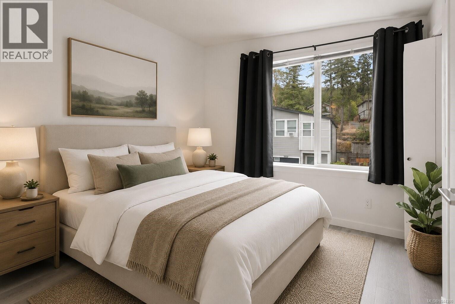
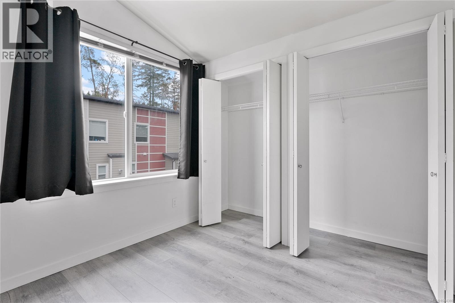
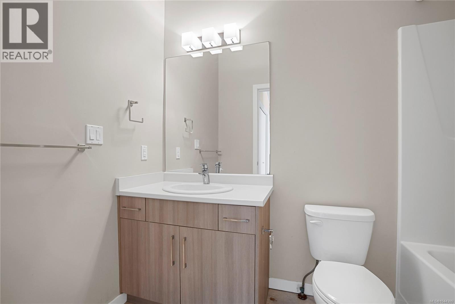
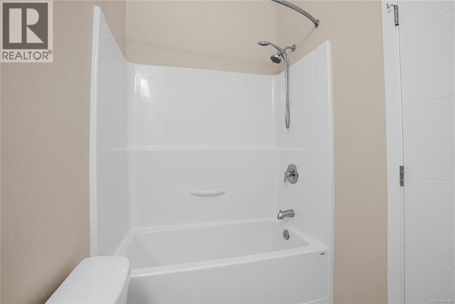
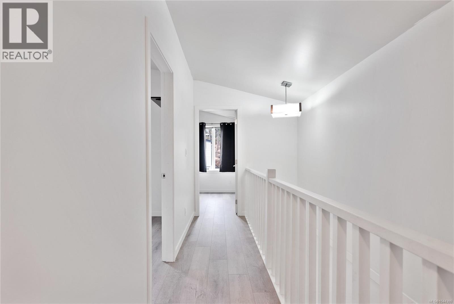
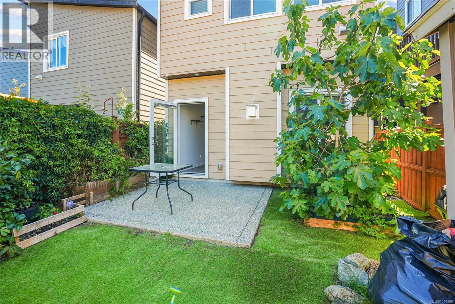
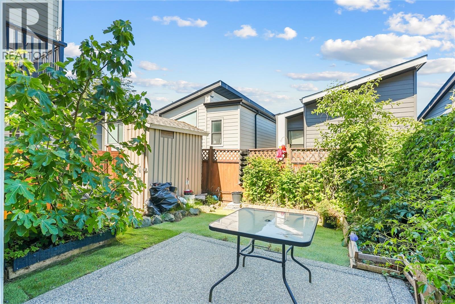
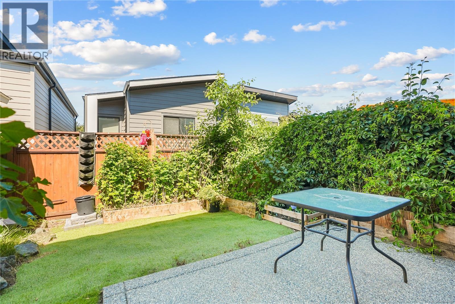
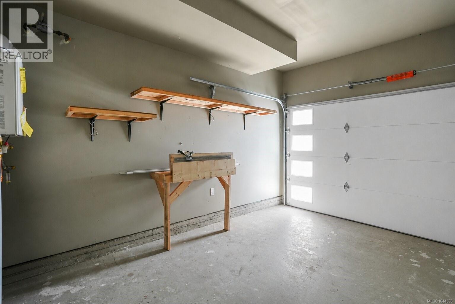
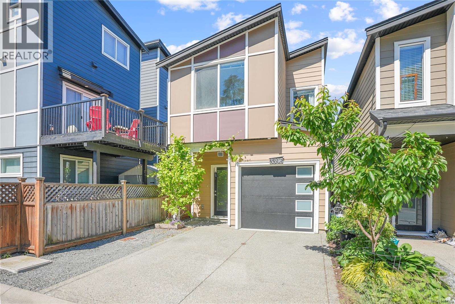
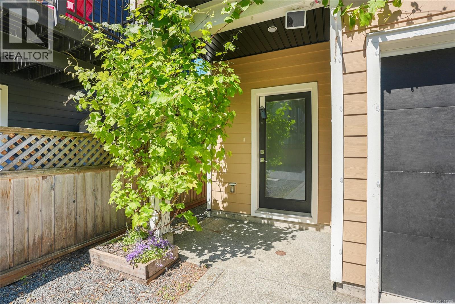
$55 Monthly*OPEN HOUSE | SAT AUGUST 29 | 12:30-2* NEW PRICE AND NEW FLOORING! Welcome to Summerstone! Situated in a well-established, family-oriented neighbourhood, this home offers comfortable living in a great location with brand new floors on the upper level. Featuring 3 bedrooms upstairs, including a spacious primary with an ensuite, plus a bathroom on each level and a convenient upper floor laundry.The bright main floor offers 9' ceilings, a cozy gas fireplace, and an open-concept layout with a modern kitchen, cabinetry and quartz countertops. Additional highlights include on-demand hot water, a spacious single-car garage with extra storage, & parking for three vehicles. Enjoy the sunny West-facing backyard with a patio, gas BBQ hookup, and raised garden beds. Close to parks, trails, schools & amenities. Bonus: Just installed, Flexible possession available. A nice community to enjoy and great value here! (id:55599)
Property Details
| MLS® Number | 1044380 |
| Property Type | Single Family |
| Neigbourhood | Happy Valley |
| Community Features | Pets Allowed, Family Oriented |
| Features | Other |
| Parking Space Total | 3 |
| Plan | Eps2596 |
| Structure | Shed, Patio(s) |
Building
| Bathroom Total | 3 |
| Bedrooms Total | 3 |
| Appliances | Dishwasher, Dryer, Microwave, Range - Electric, Refrigerator, Washer |
| Architectural Style | Westcoast |
| Constructed Date | 2015 |
| Cooling Type | None |
| Fireplace Present | Yes |
| Fireplace Total | 1 |
| Heating Fuel | Electric, Natural Gas |
| Heating Type | Baseboard Heaters, Forced Air |
| Size Interior | 1202 Sqft |
| Type | House |
Land
| Acreage | No |
| Size Irregular | 1721 |
| Size Total | 1721 Sqft |
| Size Total Text | 1721 Sqft |
| Zoning Type | Residential |
Rooms
| Level | Type | Length | Width | Dimensions |
|---|---|---|---|---|
| Second Level | Bedroom | 9 ft | 9 ft | 9 ft x 9 ft |
| Second Level | Bedroom | 9 ft | 9 ft | 9 ft x 9 ft |
| Second Level | Bathroom | 5 ft | 9 ft | 5 ft x 9 ft |
| Second Level | Ensuite | 5 ft | 10 ft | 5 ft x 10 ft |
| Second Level | Primary Bedroom | 11 ft | 15 ft | 11 ft x 15 ft |
| Main Level | Patio | 10 ft | 10 ft | 10 ft x 10 ft |
| Main Level | Kitchen | 16 ft | 10 ft | 16 ft x 10 ft |
| Main Level | Bathroom | 5 ft | 6 ft | 5 ft x 6 ft |
| Main Level | Entrance | 7 ft | 16 ft | 7 ft x 16 ft |
| Main Level | Living Room | 16 ft | 9 ft | 16 ft x 9 ft |
https://www.realtor.ca/real-estate/30088418/3396-crossbill-terr-langford-happy-valley
Interested?
Contact us for more information

The trademarks REALTOR®, REALTORS®, and the REALTOR® logo are controlled by The Canadian Real Estate Association (CREA) and identify real estate professionals who are members of CREA. The trademarks MLS®, Multiple Listing Service® and the associated logos are owned by The Canadian Real Estate Association (CREA) and identify the quality of services provided by real estate professionals who are members of CREA. The trademark DDF® is owned by The Canadian Real Estate Association (CREA) and identifies CREA's Data Distribution Facility (DDF®)
August 27 2026 05:33:57
Victoria Real Estate Board
RE/MAX Camosun