

339 Nottingham Dr Nanaimo, British Columbia V9T 4T1

$859,000
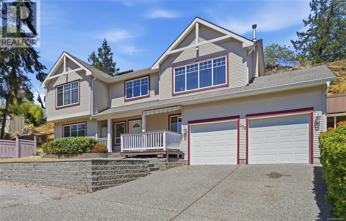
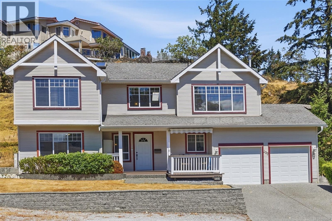
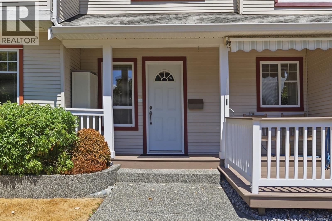
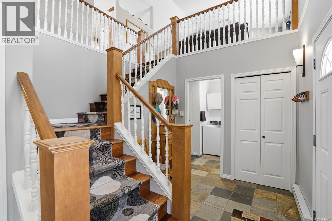
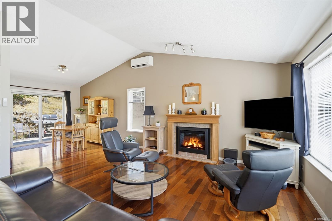
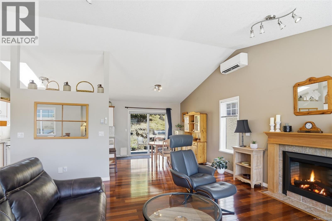
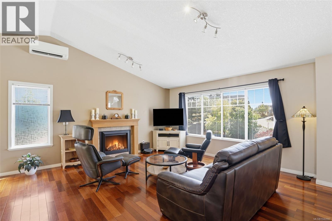
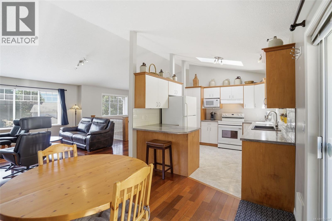
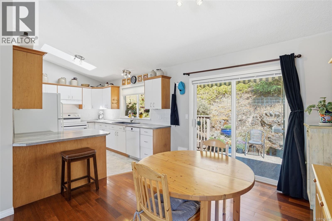
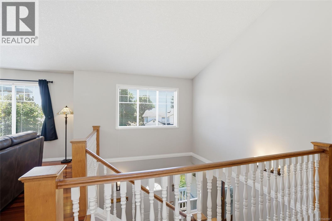
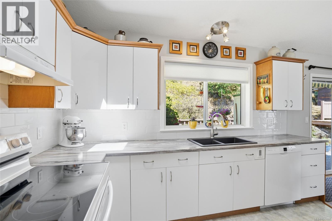
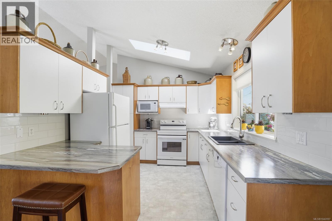
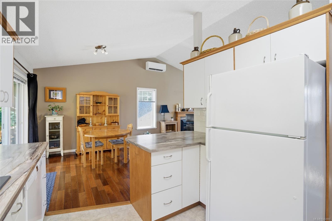
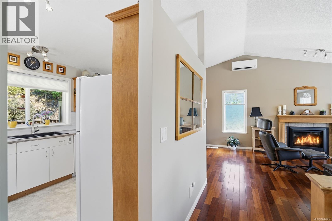
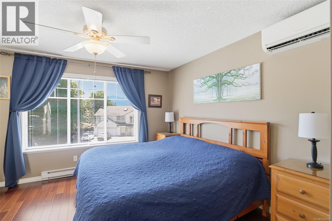
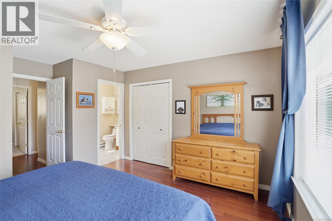
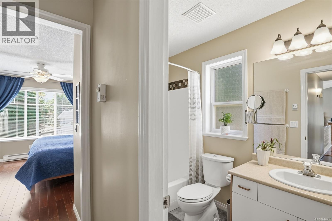
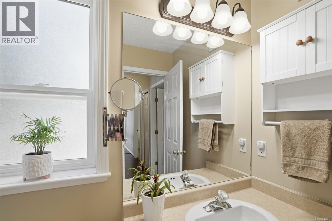
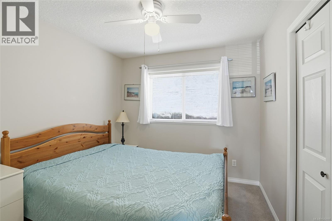
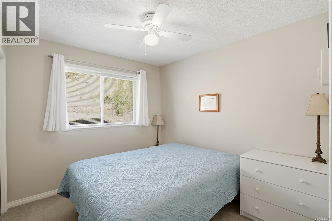
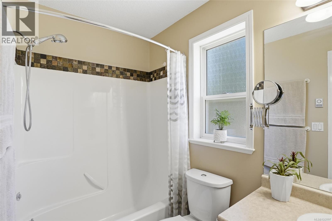
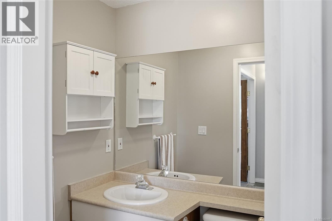
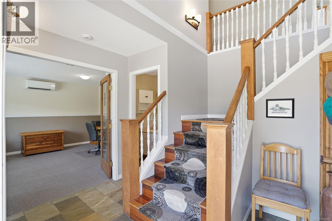
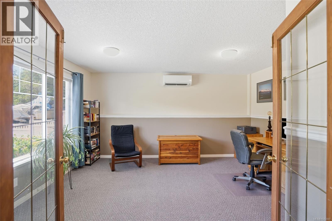
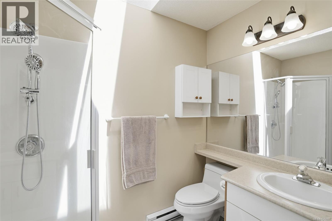
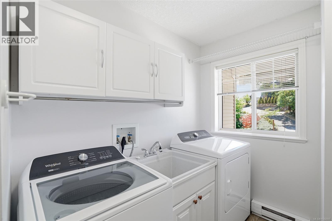
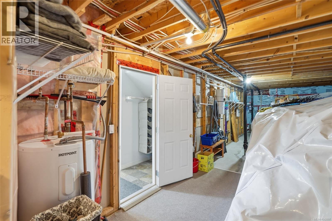
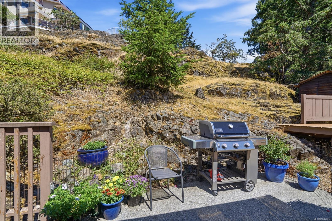
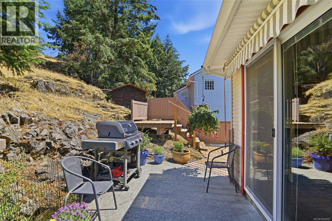
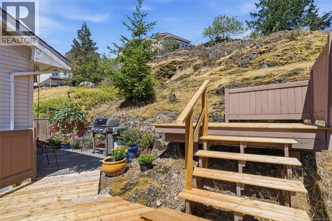
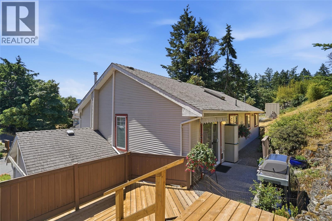
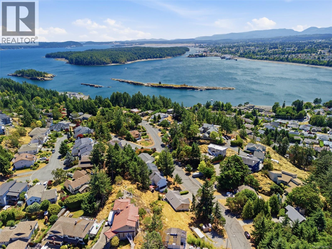
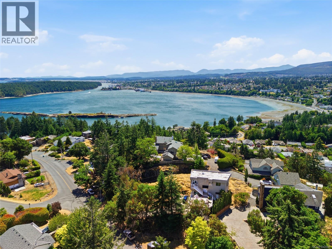
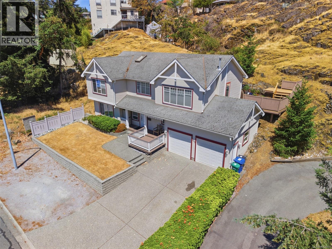
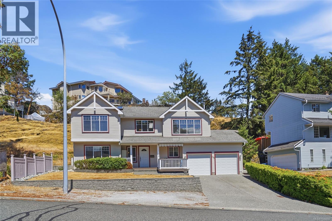
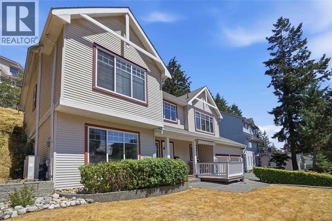
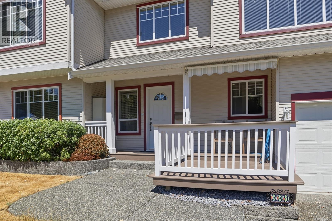
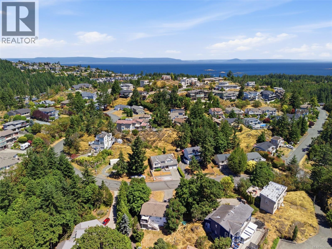
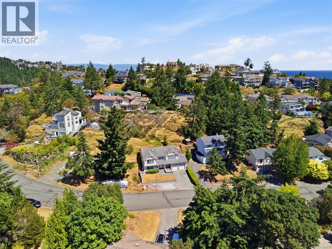
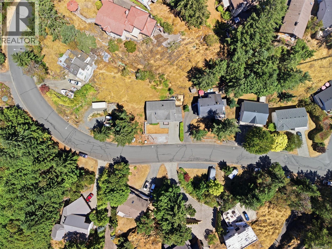
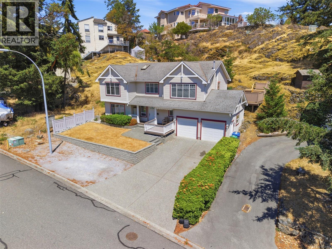
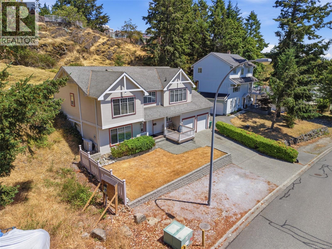
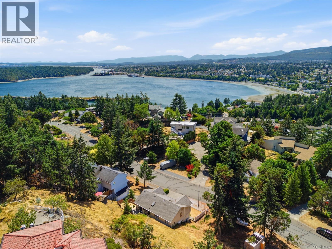
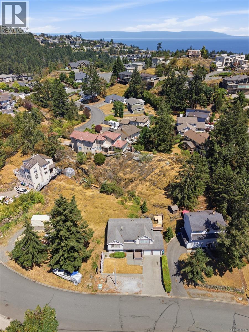
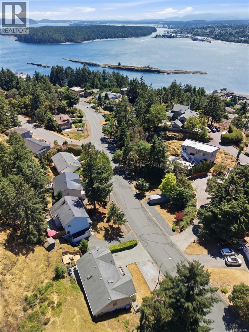
A gem in quiet & peaceful Huntington Estates. Private 8051 sq ft lot with back deck & privacy fence & lovely covered front porch with mountain views, across from entrance to Linley Valley park. Beautifully maintained Energy efficient 3 bdrm home with slate tile entry, 2 pc powder rm, French doors to family rm, laundry & storage. Upstairs features hardwood floors, vaulted ceilings, livingrm with electric fireplace & wood mantle, custom blinds. Dining open to kitchen with skylight, newer marble-look counters, white cabinets & subway tile backsplash, newer sinks. Master bedrm with wood floors, ceiling fan, 3pc ensuite with skylight & corner shower. Main bath with slate floor, tub w/shower & tile accents.Air conditioned with 3 min-splits, new roof installation underway, new hot water tank being installed. (id:55599)
Property Details
| MLS® Number | 1042097 |
| Property Type | Single Family |
| Neigbourhood | Departure Bay |
| Features | Private Setting, Southern Exposure, Other |
| Parking Space Total | 6 |
| Plan | Vip33755 |
| View Type | Mountain View |
Building
| Bathroom Total | 3 |
| Bedrooms Total | 3 |
| Appliances | Dishwasher, Dryer, Garburator, Range - Electric, Refrigerator, Washer |
| Constructed Date | 1998 |
| Cooling Type | Wall Unit |
| Fireplace Present | Yes |
| Fireplace Total | 1 |
| Heating Fuel | Electric |
| Heating Type | Baseboard Heaters, Heat Pump |
| Size Interior | 1674 Sqft |
| Type | House |
Parking
| Garage | |
| R V |
Land
| Access Type | Road Access |
| Acreage | No |
| Size Irregular | 8051 |
| Size Total | 8051 Sqft |
| Size Total Text | 8051 Sqft |
| Zoning Description | R5 |
| Zoning Type | Residential |
Rooms
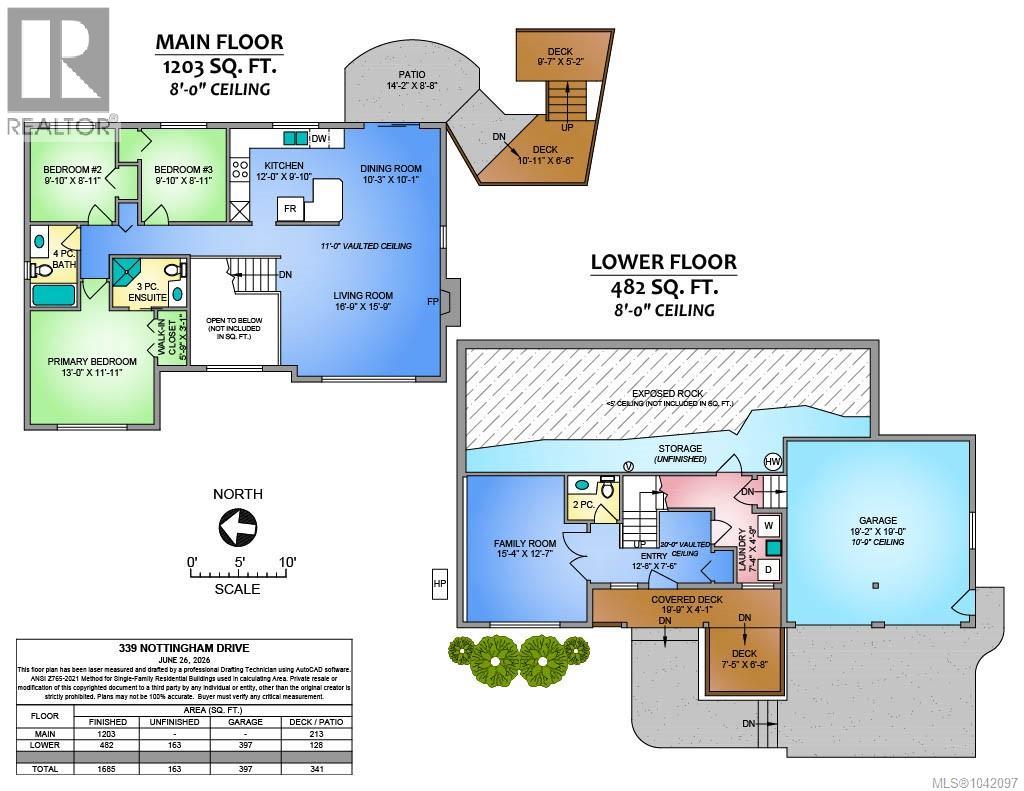
| Level | Type | Length | Width | Dimensions |
|---|---|---|---|---|
| Lower Level | Storage | 15 ft | 5 ft | 15 ft x 5 ft |
| Lower Level | Bathroom | 2-Piece | ||
| Lower Level | Laundry Room | 7'4 x 4'9 | ||
| Lower Level | Family Room | 15'4 x 12'7 | ||
| Lower Level | Entrance | 12'8 x 7'6 | ||
| Main Level | Bathroom | 4-Piece | ||
| Main Level | Ensuite | 3-Piece | ||
| Main Level | Bedroom | 9'10 x 8'11 | ||
| Main Level | Bedroom | 9'10 x 8'11 | ||
| Main Level | Primary Bedroom | 13 ft | 13 ft x Measurements not available | |
| Main Level | Living Room | 16'9 x 15'9 | ||
| Main Level | Dining Room | 10'3 x 10'1 | ||
| Main Level | Kitchen | 12 ft | 12 ft x Measurements not available |
https://www.realtor.ca/real-estate/29987383/339-nottingham-dr-nanaimo-departure-bay
Interested?
Contact us for more information

The trademarks REALTOR®, REALTORS®, and the REALTOR® logo are controlled by The Canadian Real Estate Association (CREA) and identify real estate professionals who are members of CREA. The trademarks MLS®, Multiple Listing Service® and the associated logos are owned by The Canadian Real Estate Association (CREA) and identify the quality of services provided by real estate professionals who are members of CREA. The trademark DDF® is owned by The Canadian Real Estate Association (CREA) and identifies CREA's Data Distribution Facility (DDF®)
October 22 2026 06:42:09
Vancouver Island Real Estate Board
RE/MAX Professionals (Na)