

3389 Mary Anne Cres Colwood, British Columbia V9C 3J6

$1,169,000
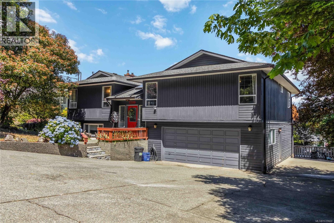
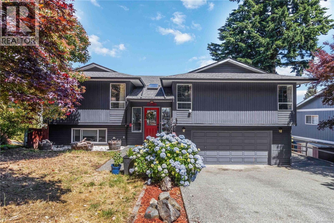
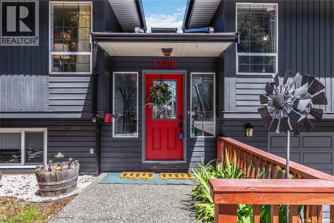
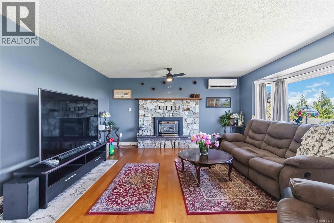
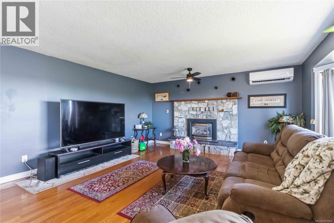
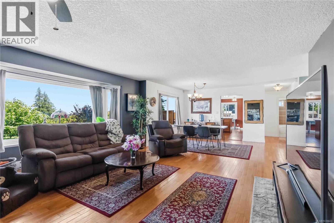
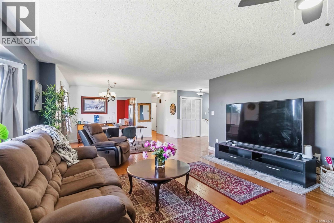
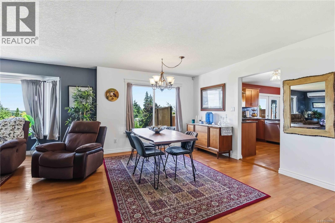
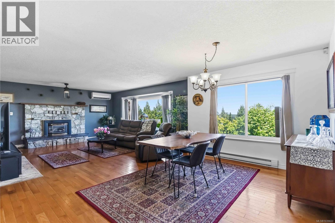
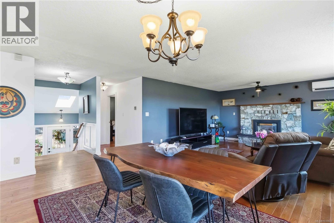
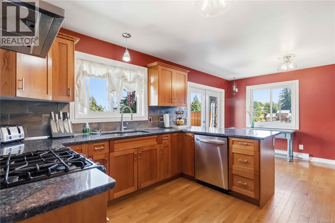
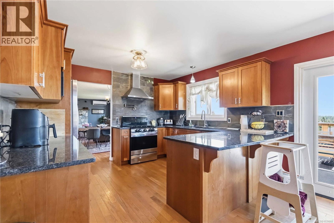
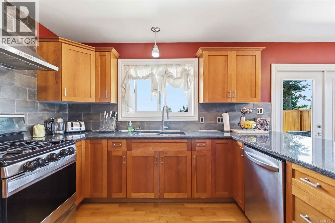
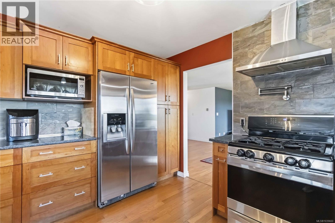
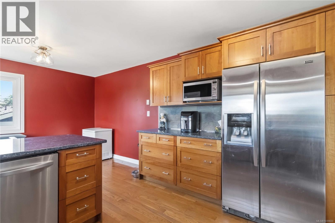
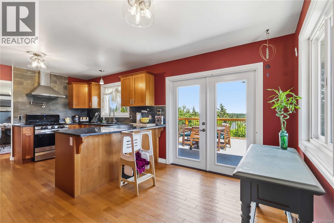
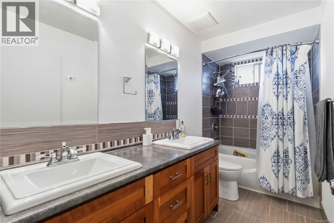
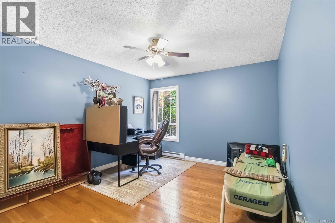
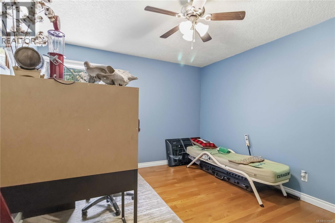
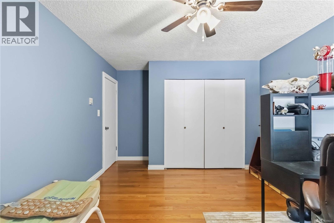
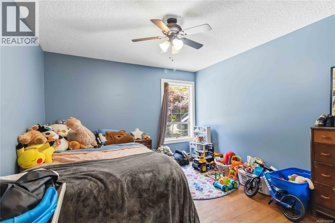
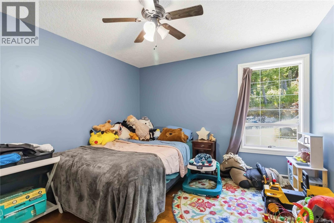
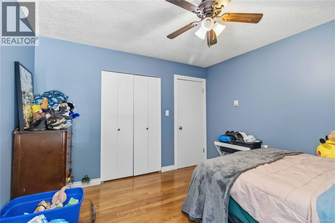
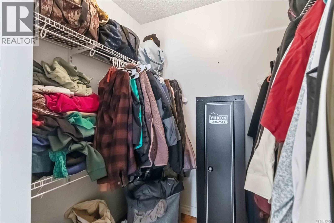
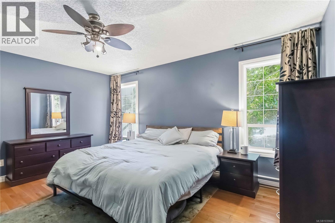
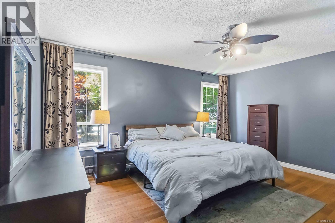
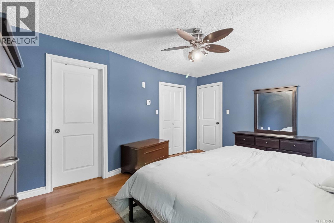
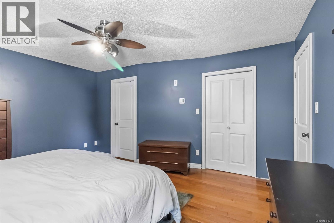
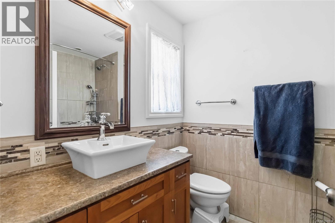
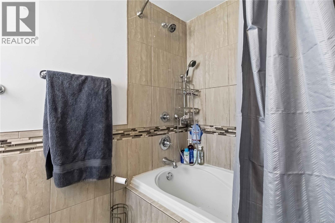
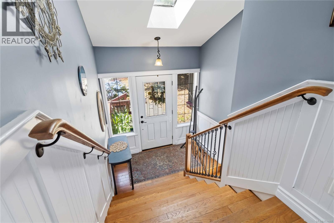
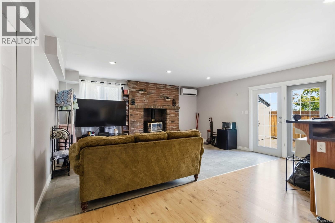
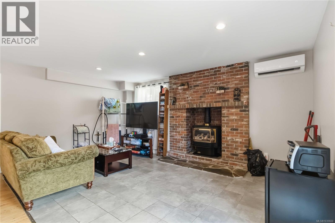
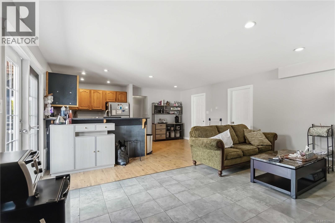
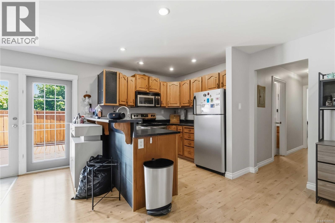
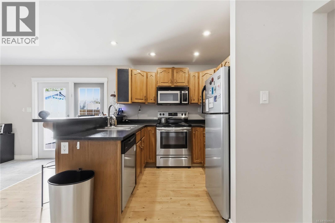
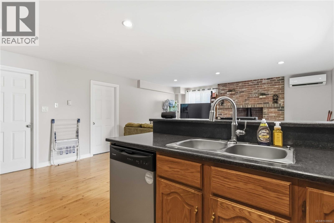
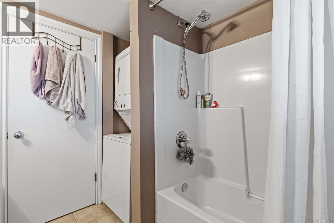
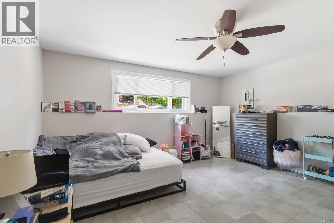
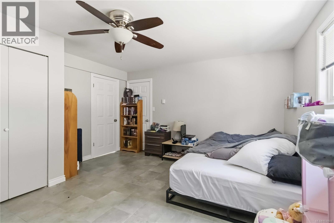
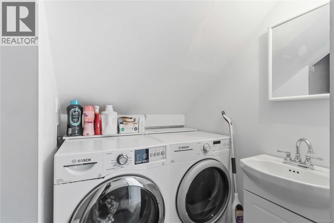
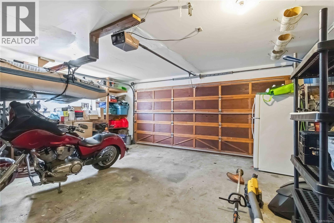
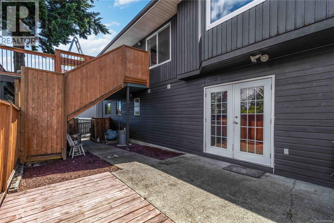
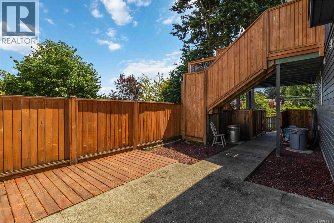
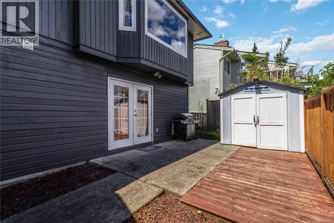
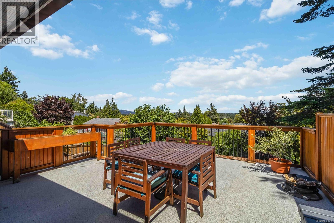
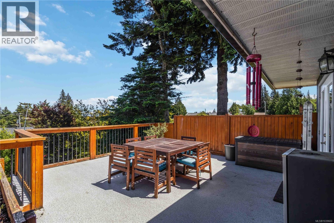
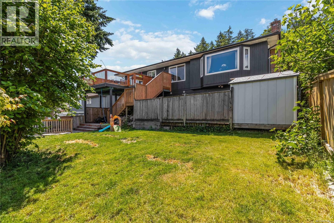
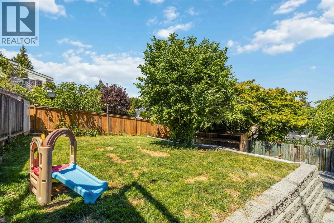
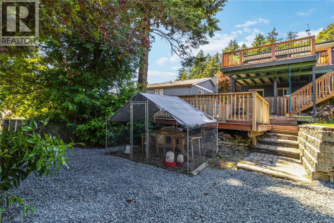
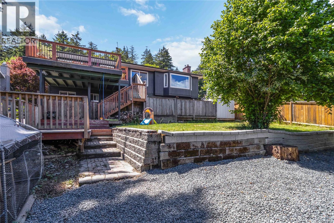
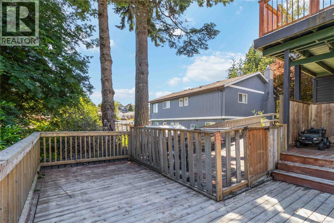
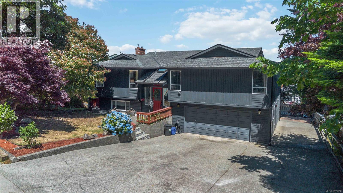
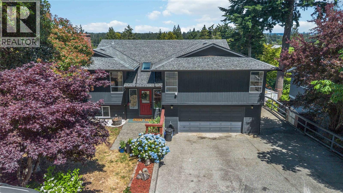
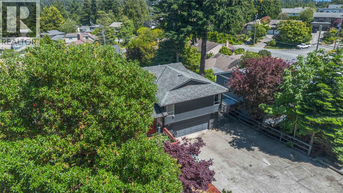
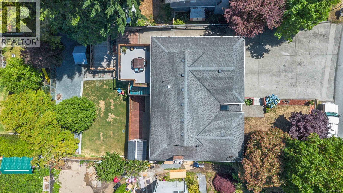
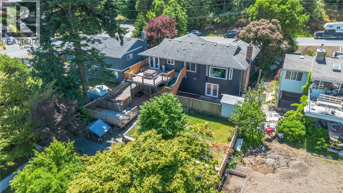
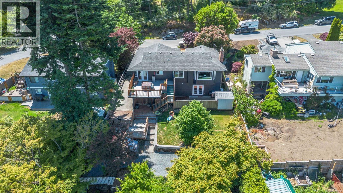
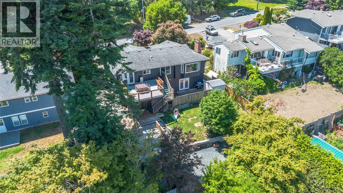
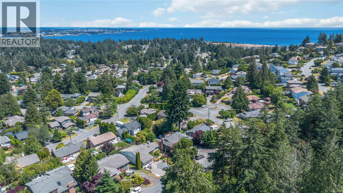
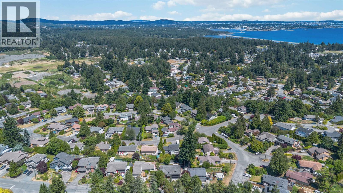
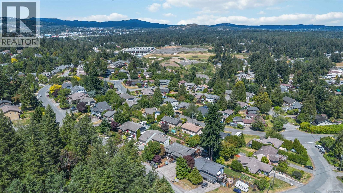
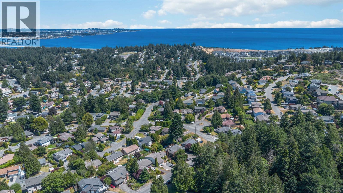
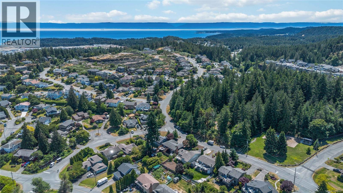
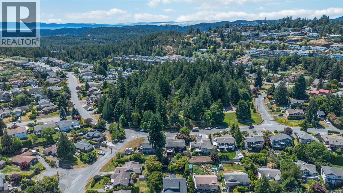
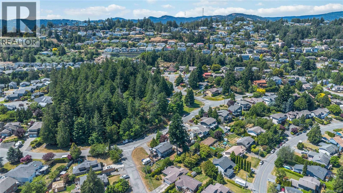
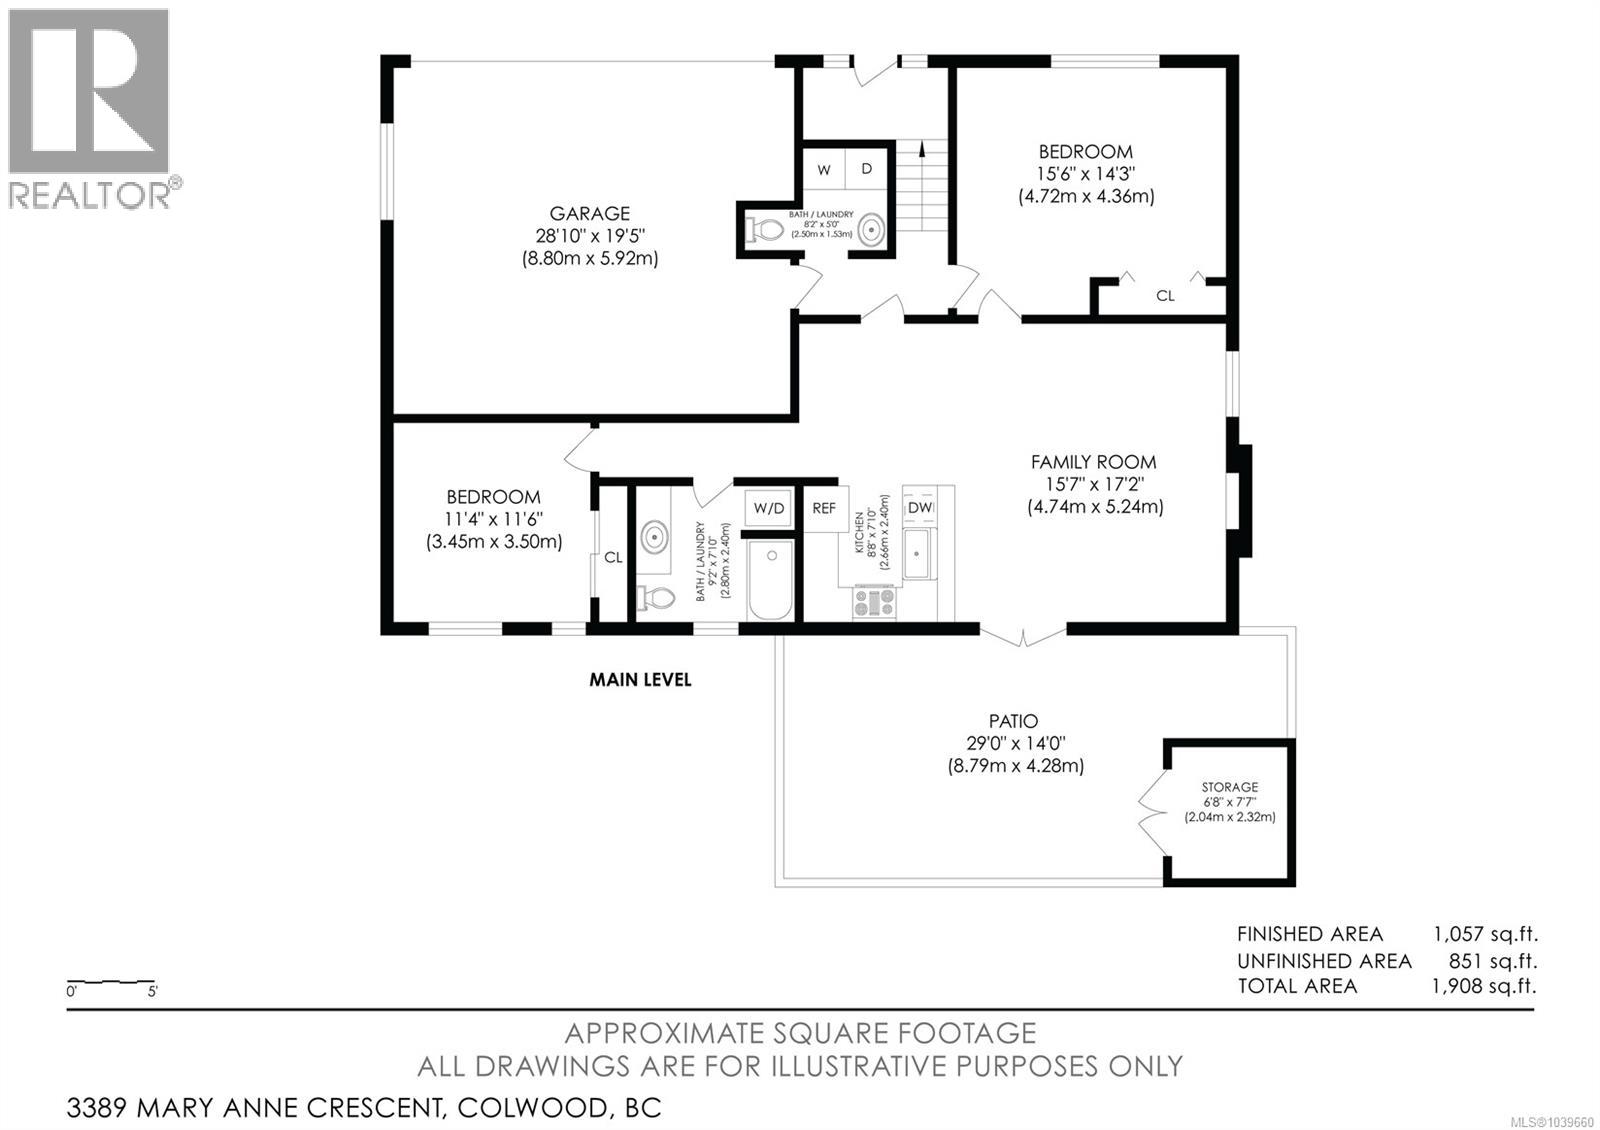
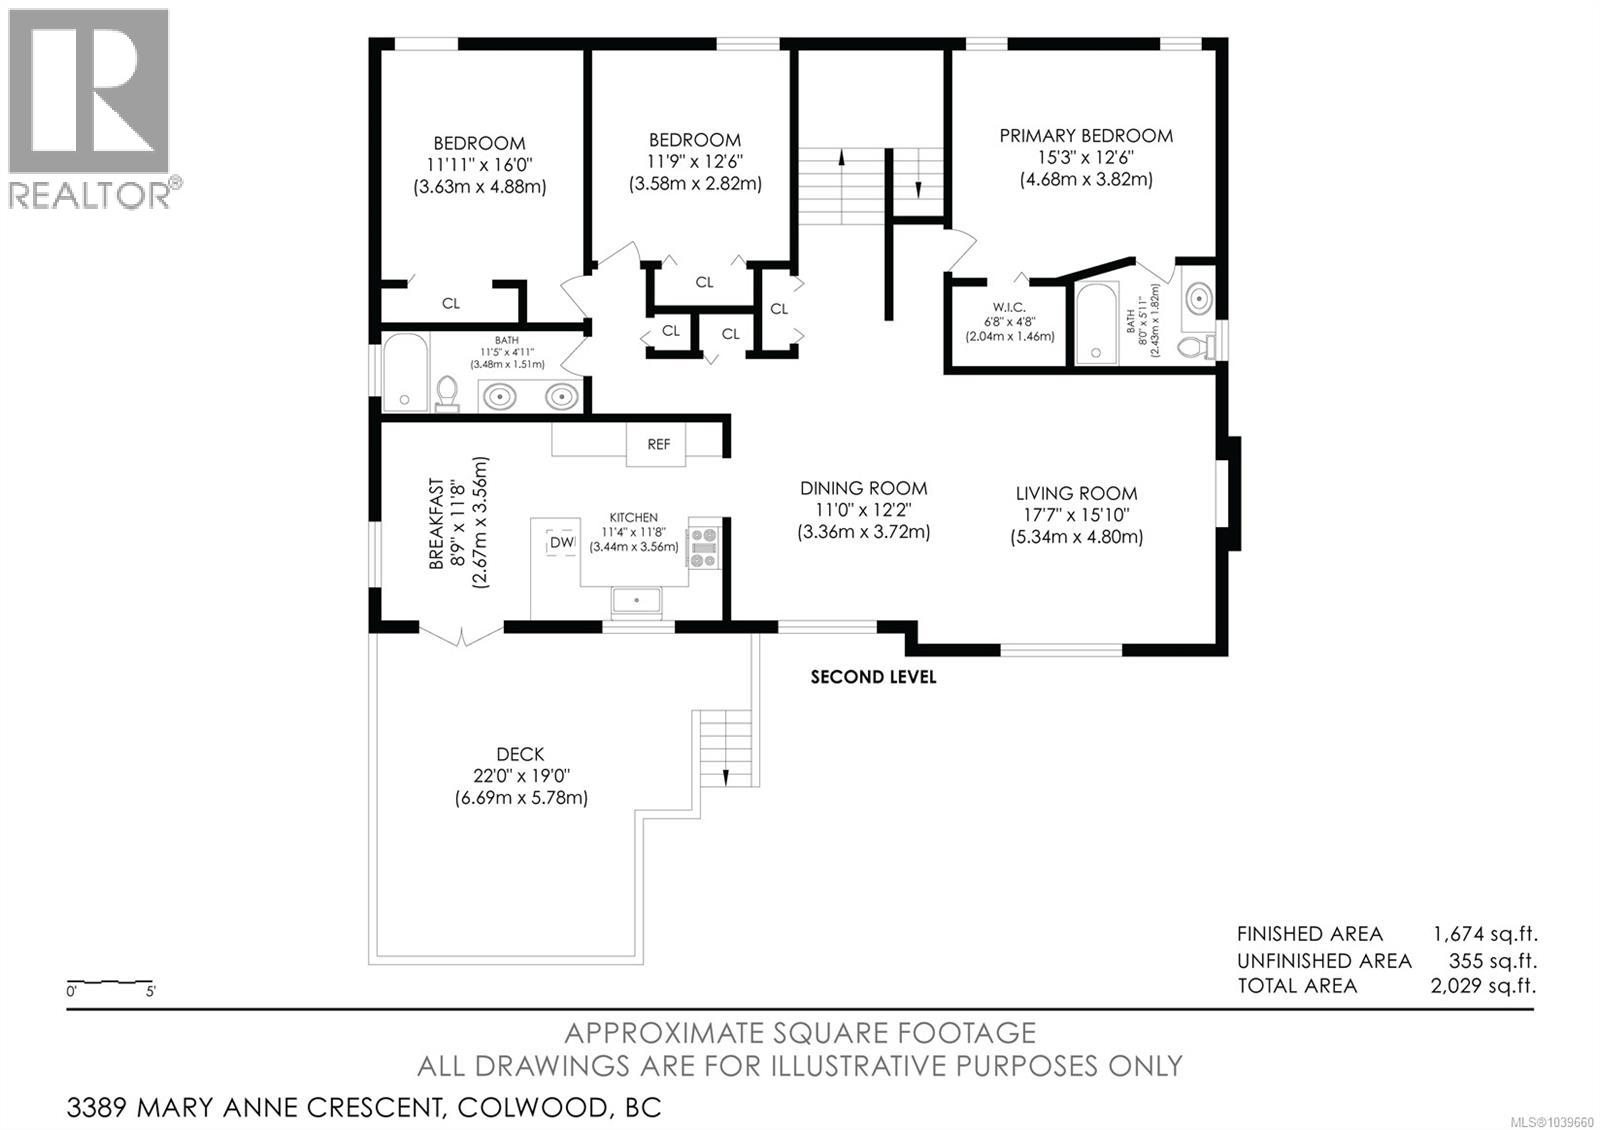
Welcome to 3389 Mary Ann Crescent, a spacious 2,700 sq. ft. family home in an established neighbourhood across from Ocean View Park. Designed with growing families in mind, this well-maintained home offers generous room sizes and a functional floor plan.The main level features bright, inviting living spaces, including a large living room, formal dining area, and an updated kitchen with warm wood cabinetry, granite countertops, tiled backsplash, and a sunny eating nook. Double French doors open to a large deck, perfect for outdoor entertaining. The primary bedroom includes a walk-in closet and ensuite with a jetted tub, while two additional bedrooms and a full bath complete the main floor. The lower level offers a self contained 2 bedroom suite. Outside you'll find a double garage, RV parking, mature landscaping, and a fantastic location close to parks, schools, shopping, and recreation. Come see all this wonderful home has to offer! (id:55599)
Property Details
| MLS® Number | 1039660 |
| Property Type | Single Family |
| Neigbourhood | Triangle |
| Parking Space Total | 5 |
| Plan | Vip35838 |
| Structure | Shed |
Building
| Bathroom Total | 3 |
| Bedrooms Total | 5 |
| Constructed Date | 1984 |
| Cooling Type | None |
| Fireplace Present | Yes |
| Fireplace Total | 2 |
| Heating Fuel | Electric |
| Heating Type | Baseboard Heaters, Heat Pump |
| Size Interior | 2731 Sqft |
| Type | House |
Land
| Acreage | No |
| Size Irregular | 7510 |
| Size Total | 7510 Sqft |
| Size Total Text | 7510 Sqft |
| Zoning Type | Residential |
Rooms
| Level | Type | Length | Width | Dimensions |
|---|---|---|---|---|
| Lower Level | Laundry Room | 8 ft | 5 ft | 8 ft x 5 ft |
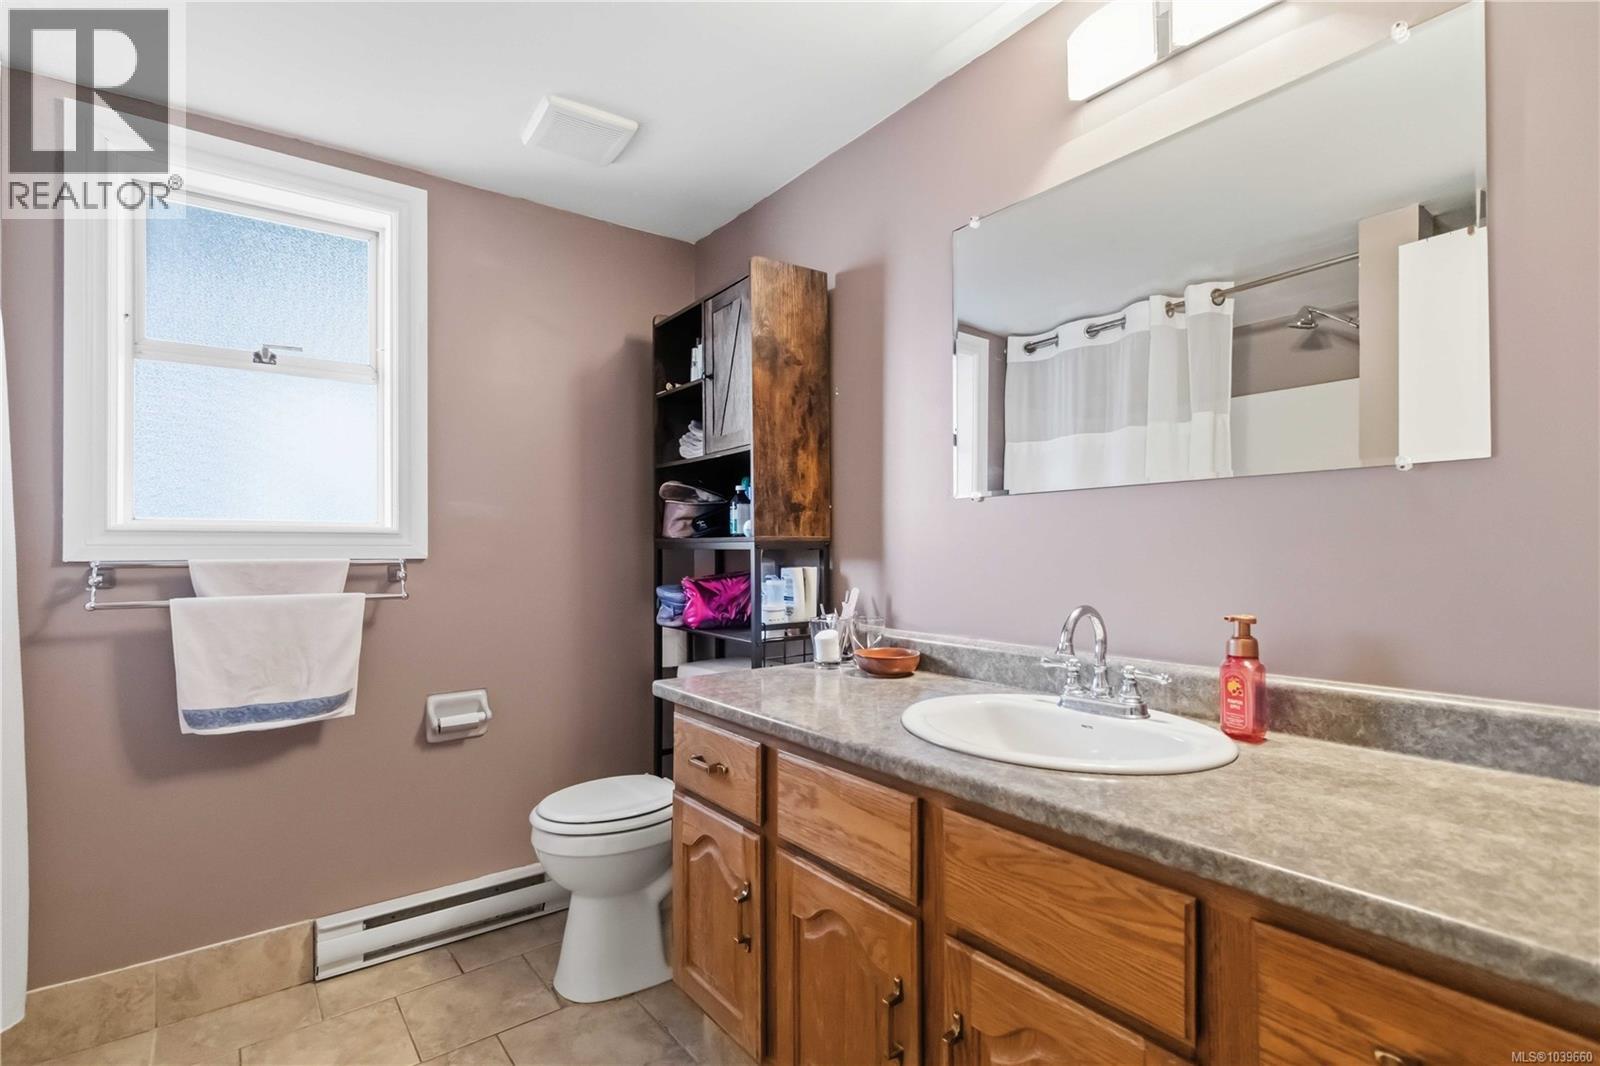
| Lower Level | Bathroom | 4-Piece | ||
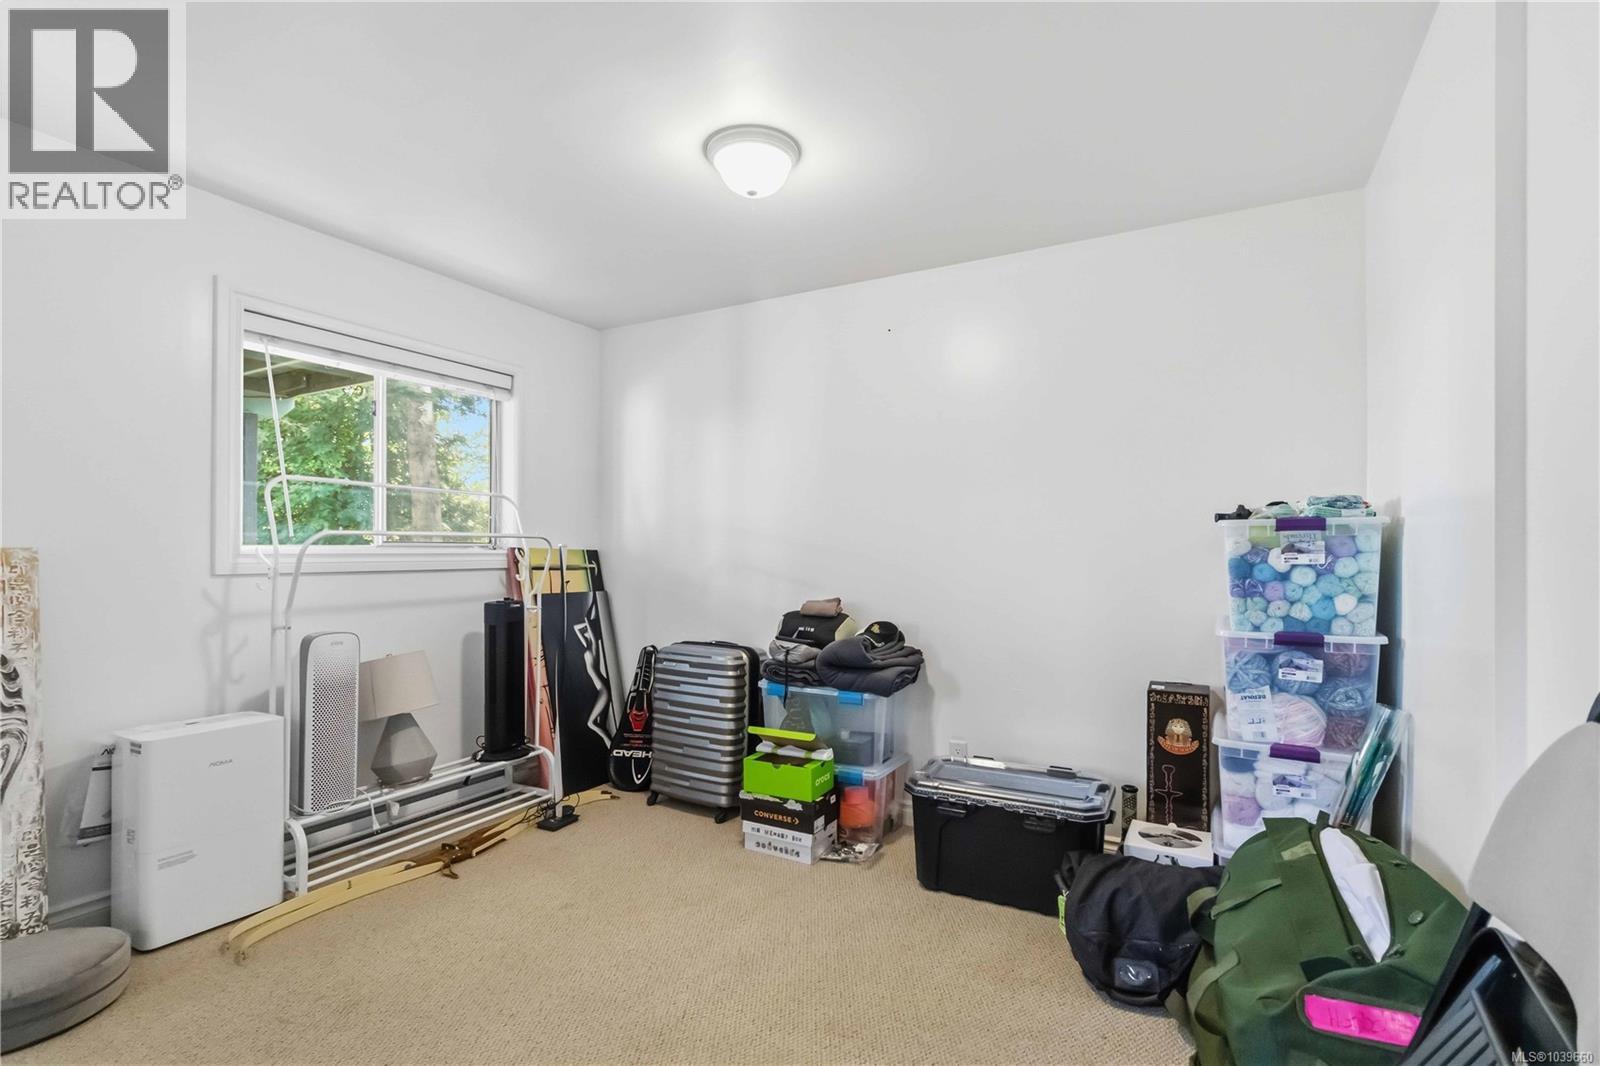
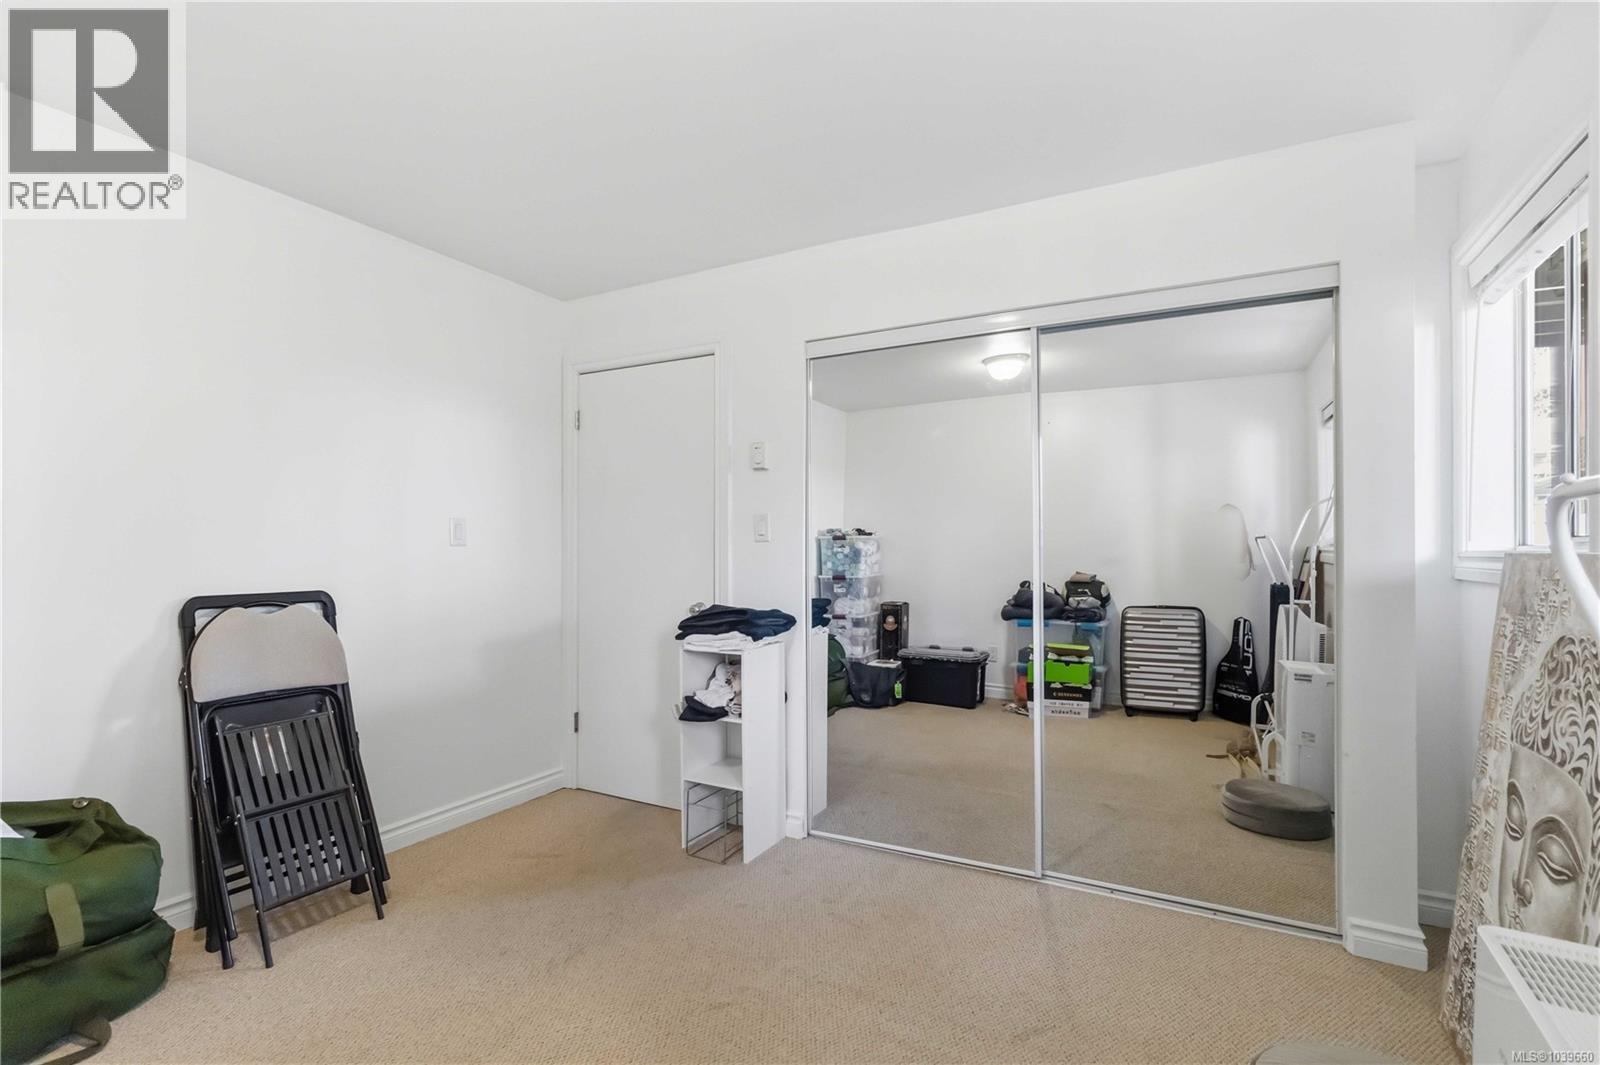
| Lower Level | Bedroom | 12 ft | 11 ft | 12 ft x 11 ft |
| Lower Level | Bedroom | 15 ft | 14 ft | 15 ft x 14 ft |
| Lower Level | Eating Area | 9 ft | 8 ft | 9 ft x 8 ft |
| Main Level | Bathroom | 5-Piece | ||
| Main Level | Bedroom | 12 ft | 11 ft | 12 ft x 11 ft |
| Main Level | Bedroom | 13 ft | 11 ft | 13 ft x 11 ft |
| Main Level | Ensuite | 4-Piece | ||
| Main Level | Primary Bedroom | 15 ft | 13 ft | 15 ft x 13 ft |
| Main Level | Eating Area | 12 ft | 8 ft | 12 ft x 8 ft |
| Main Level | Kitchen | 12 ft | 11 ft | 12 ft x 11 ft |
| Main Level | Dining Room | 12 ft | 10 ft | 12 ft x 10 ft |
| Main Level | Living Room | 17 ft | 16 ft | 17 ft x 16 ft |
| Additional Accommodation | Kitchen | 8 ft | 8 ft | 8 ft x 8 ft |
| Additional Accommodation | Living Room | 17 ft | 16 ft | 17 ft x 16 ft |
https://www.realtor.ca/real-estate/29891270/3389-mary-anne-cres-colwood-triangle
Interested?
Contact us for more information

The trademarks REALTOR®, REALTORS®, and the REALTOR® logo are controlled by The Canadian Real Estate Association (CREA) and identify real estate professionals who are members of CREA. The trademarks MLS®, Multiple Listing Service® and the associated logos are owned by The Canadian Real Estate Association (CREA) and identify the quality of services provided by real estate professionals who are members of CREA. The trademark DDF® is owned by The Canadian Real Estate Association (CREA) and identifies CREA's Data Distribution Facility (DDF®)
July 18 2026 08:27:07
Victoria Real Estate Board
Sutton Group West Coast Realty