

3361 Redden Rd Nanoose Bay, British Columbia V9P 9H4

$1,175,000
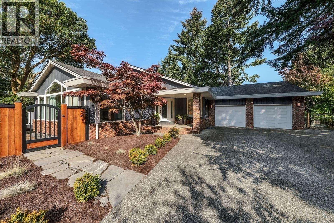
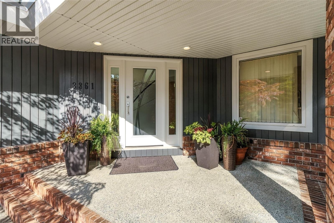
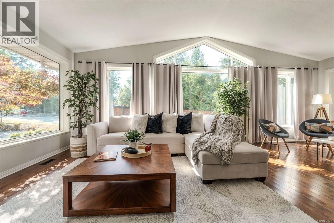
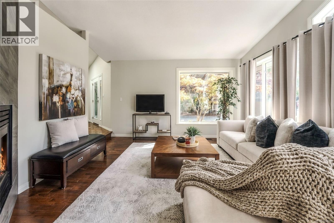
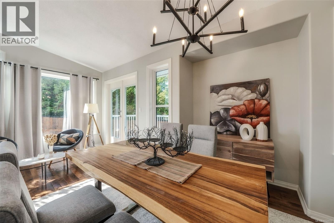
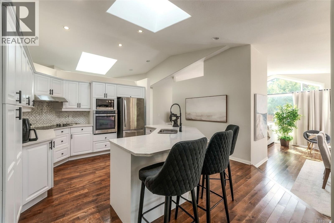
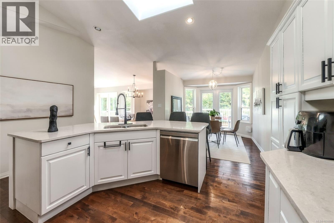
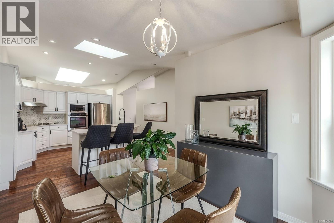
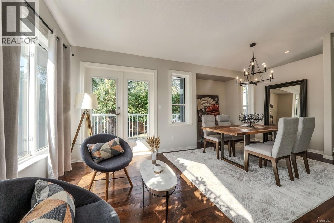
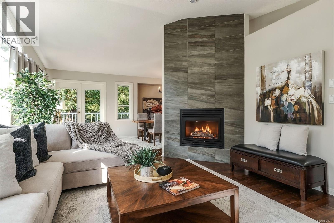
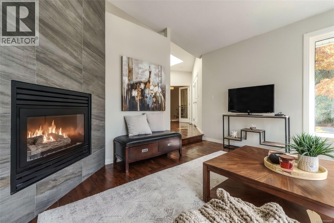
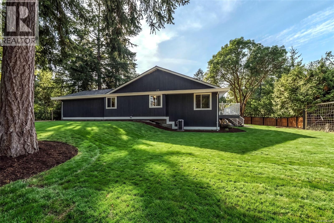
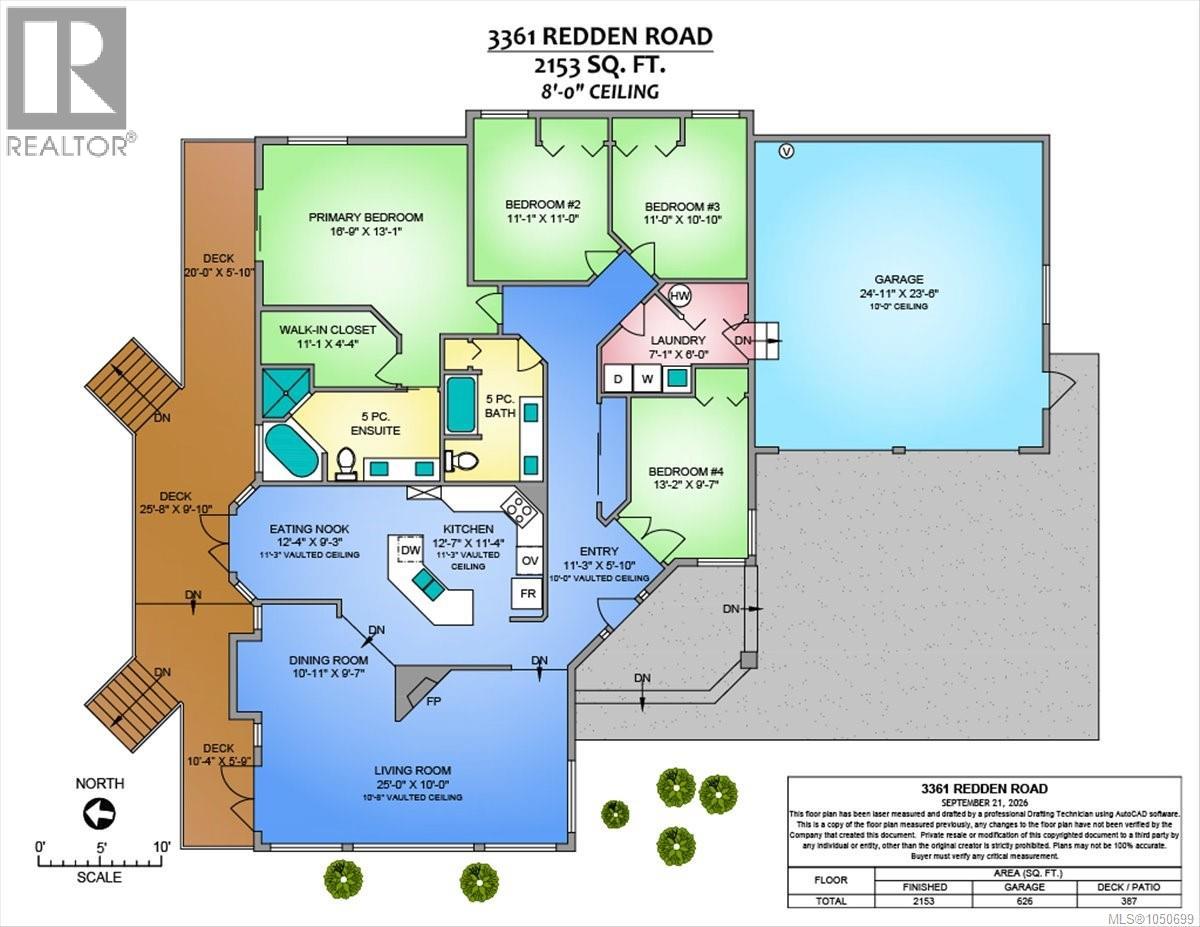
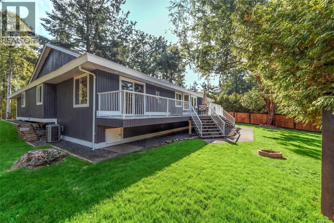
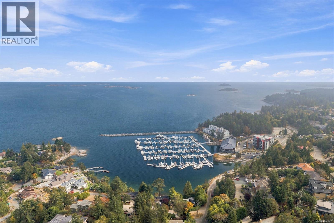
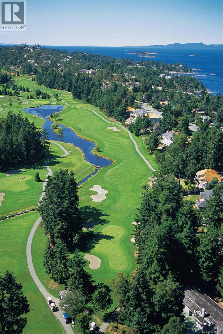
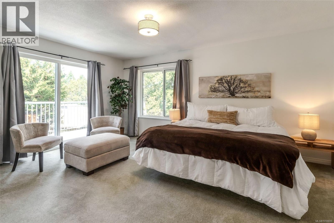
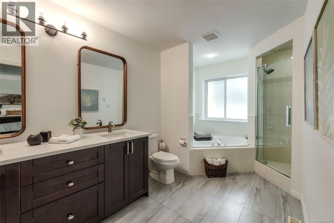
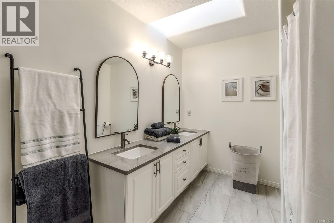
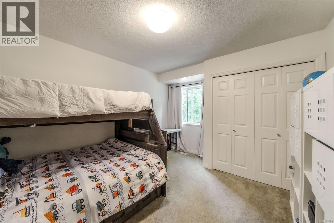
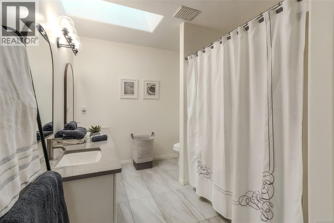
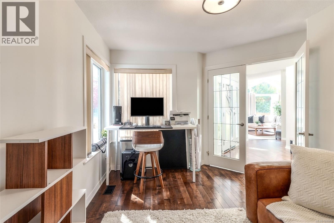
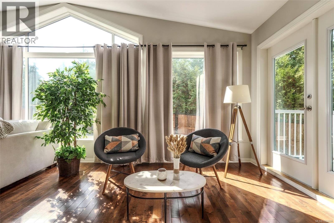
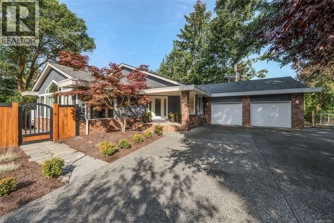
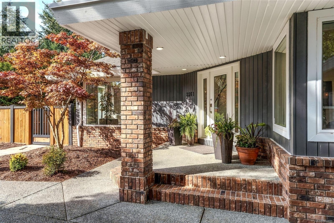
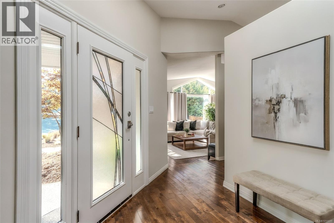
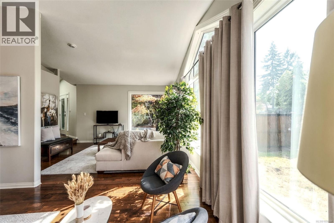
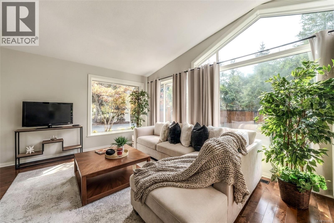
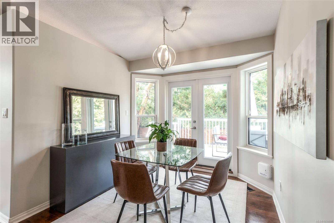
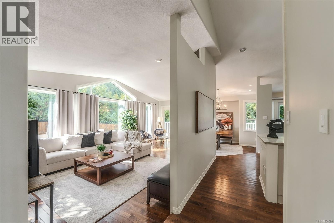
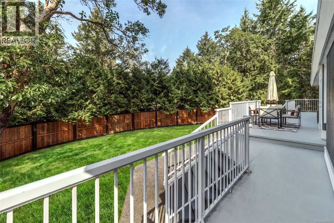
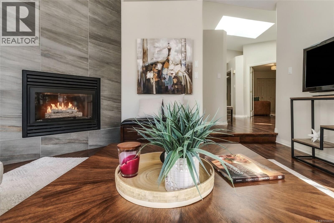
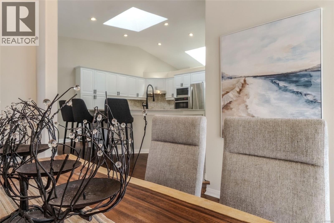
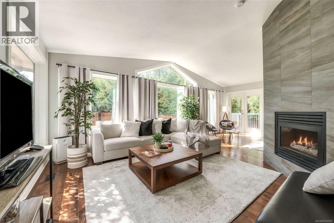
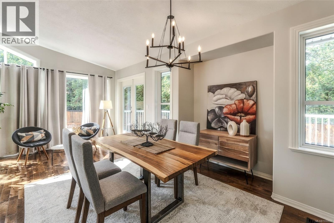
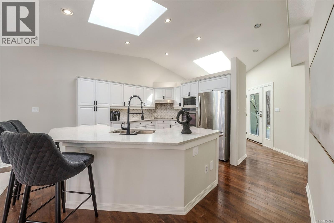
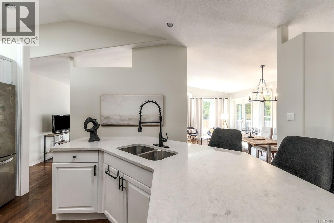
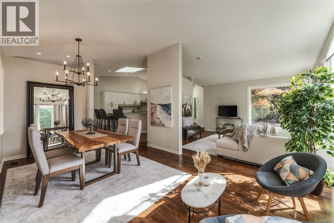
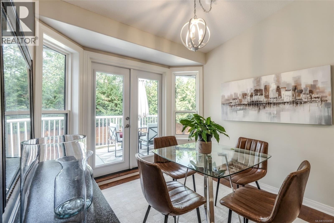
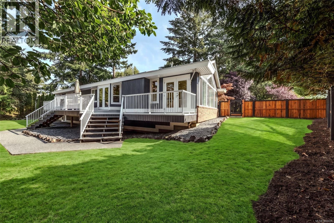
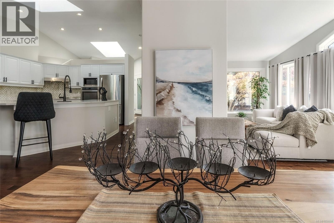
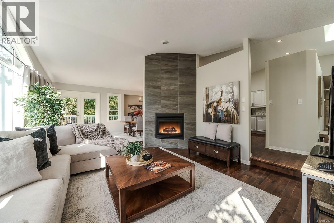
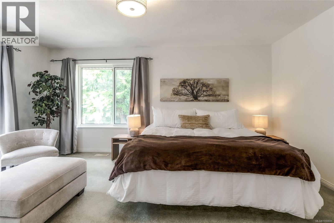
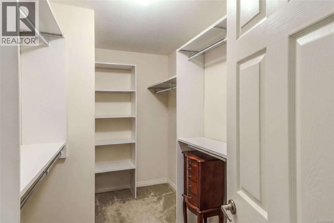
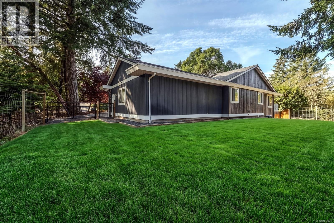
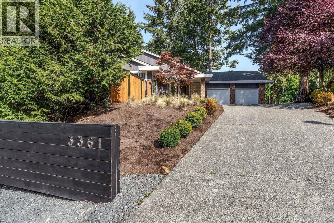
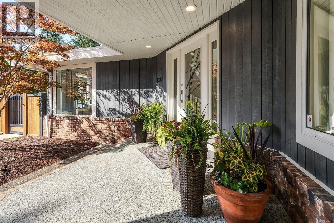
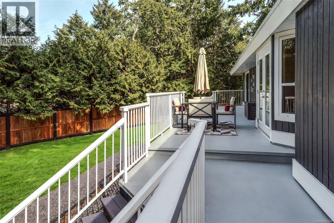
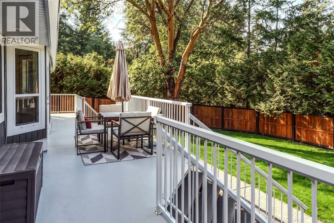
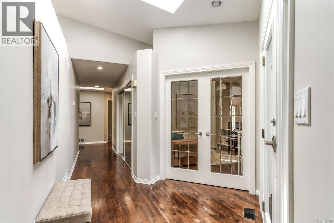
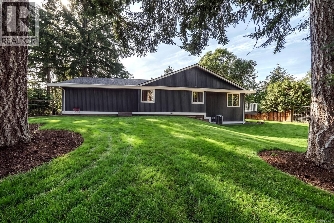
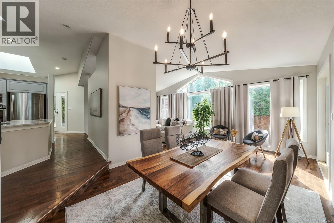
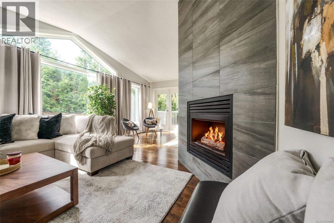
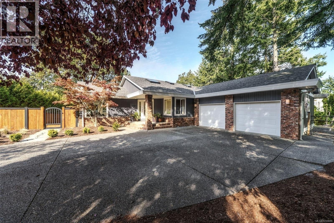
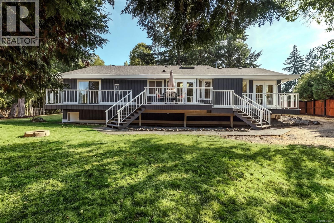
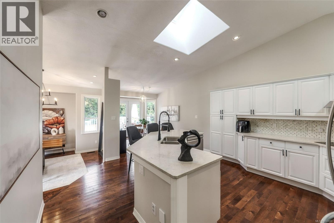
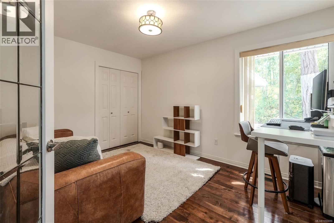
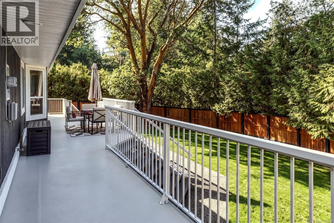
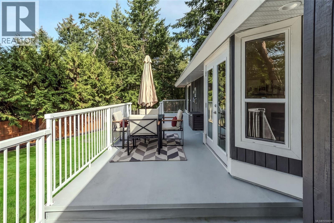
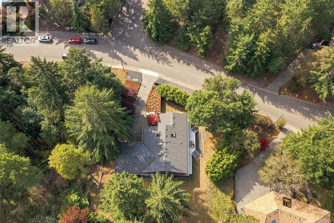
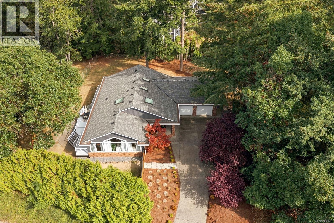
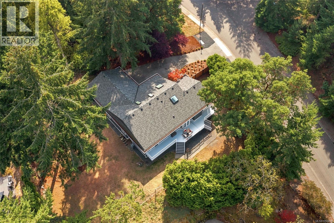
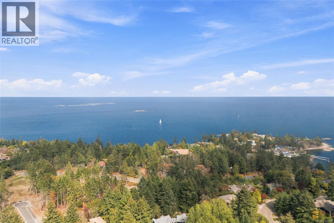
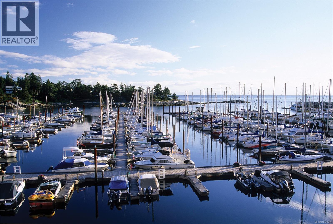
Find your safe haven in this beautifully planned farm to table community located on central Vancouver Island. Surrounded by acres of forested hiking and walking trails with a world class Golf Course, stunning beaches, Schooner Cove Marina and a wellness centre with pool, Gym and Tennis, this Fairwinds rancher on a large private lot with 4 bedrooms (or 3 and a den) could be your Dream Home. This generous rancher with numerous updates has a furnace and air conditioning for year-round comfort and an oversize garage with room for hobbies. The open plan kitchen with quartz counters is the central place for family and friends to gather and the spacious primary suite with walk-in closet is a relaxing end to a day filled with Vancouver Island activities. Come for a visit and Stay for a lifetime, Fairwinds is where you are meant to be. (id:55599)
Property Details
| MLS® Number | 1050699 |
| Property Type | Single Family |
| Neigbourhood | Fairwinds |
| Features | Level Lot, Private Setting, Other, Marine Oriented |
| Parking Space Total | 2 |
Building
| Bathroom Total | 2 |
| Bedrooms Total | 4 |
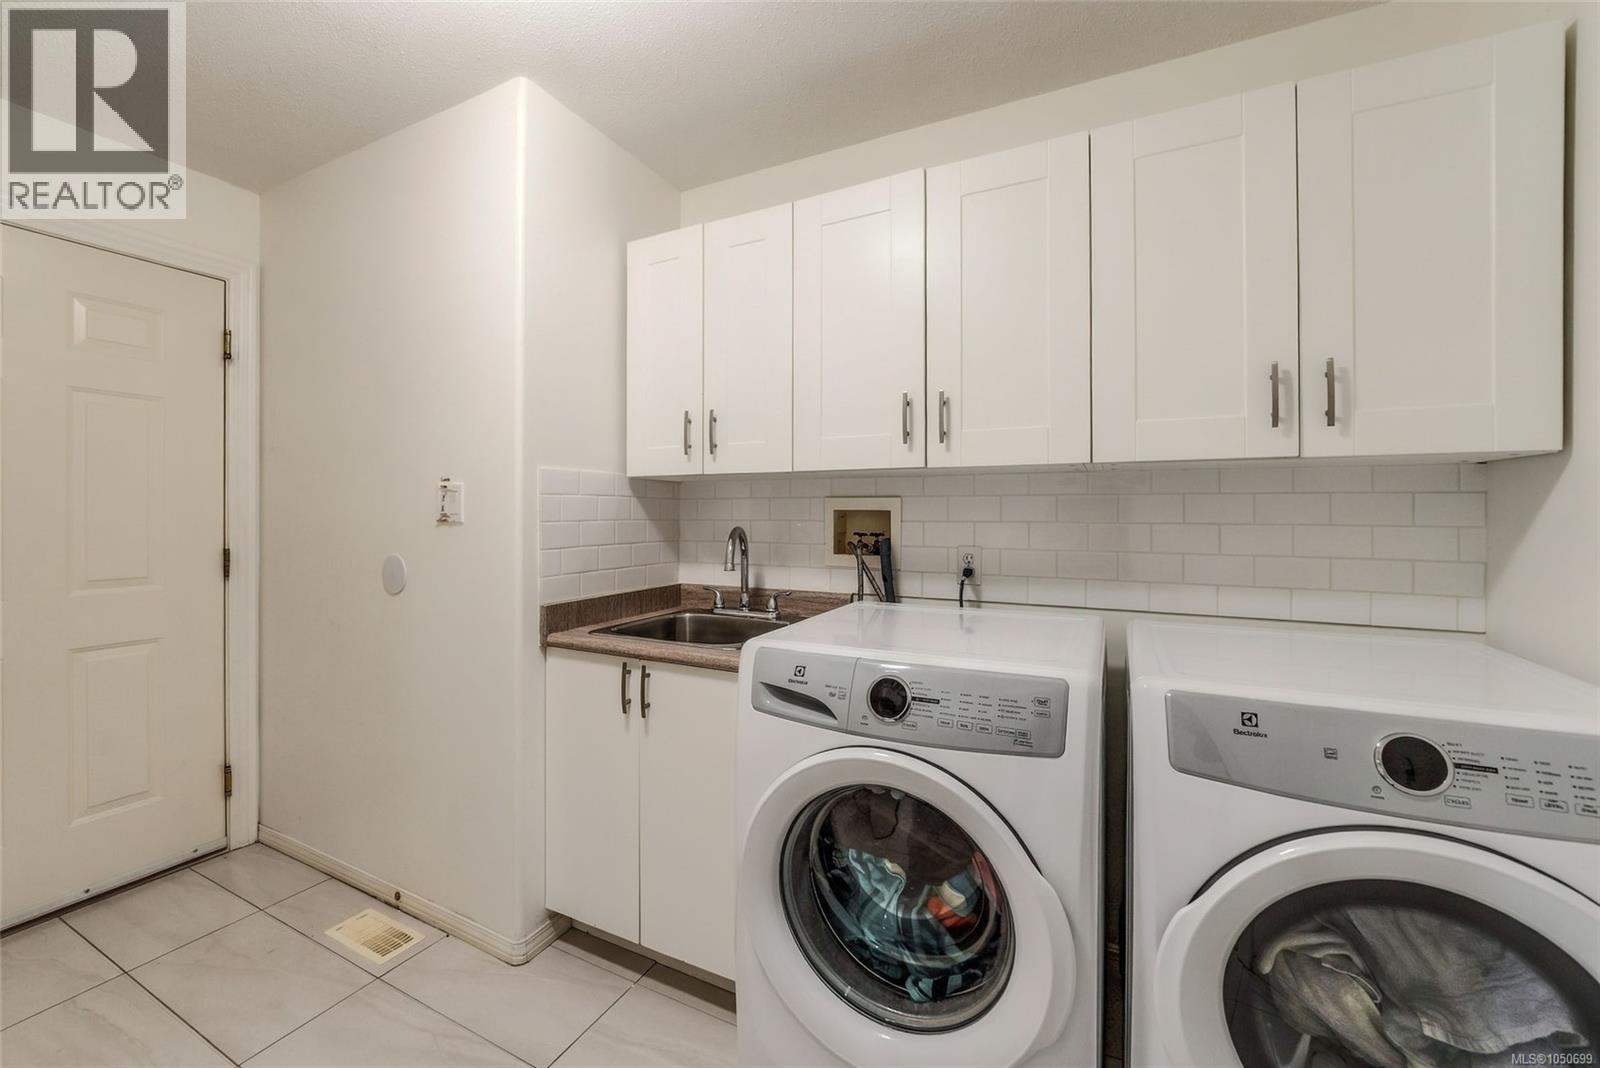
| Appliances | Dishwasher, Dryer, Microwave, Range - Electric, Refrigerator, Washer |
| Constructed Date | 1995 |
| Cooling Type | Air Conditioned |
| Fireplace Present | Yes |
| Fireplace Total | 1 |
| Heating Type | Forced Air, Heat Pump |
| Size Interior | 2153 Sqft |
| Type | House |
Parking
| Garage |
Land
| Access Type | Road Access |
| Acreage | No |
| Size Irregular | 20038 |
| Size Total | 20038 Sqft |
| Size Total Text | 20038 Sqft |
| Zoning Description | Ssh1 |
| Zoning Type | Residential |
Rooms
| Level | Type | Length | Width | Dimensions |
|---|---|---|---|---|
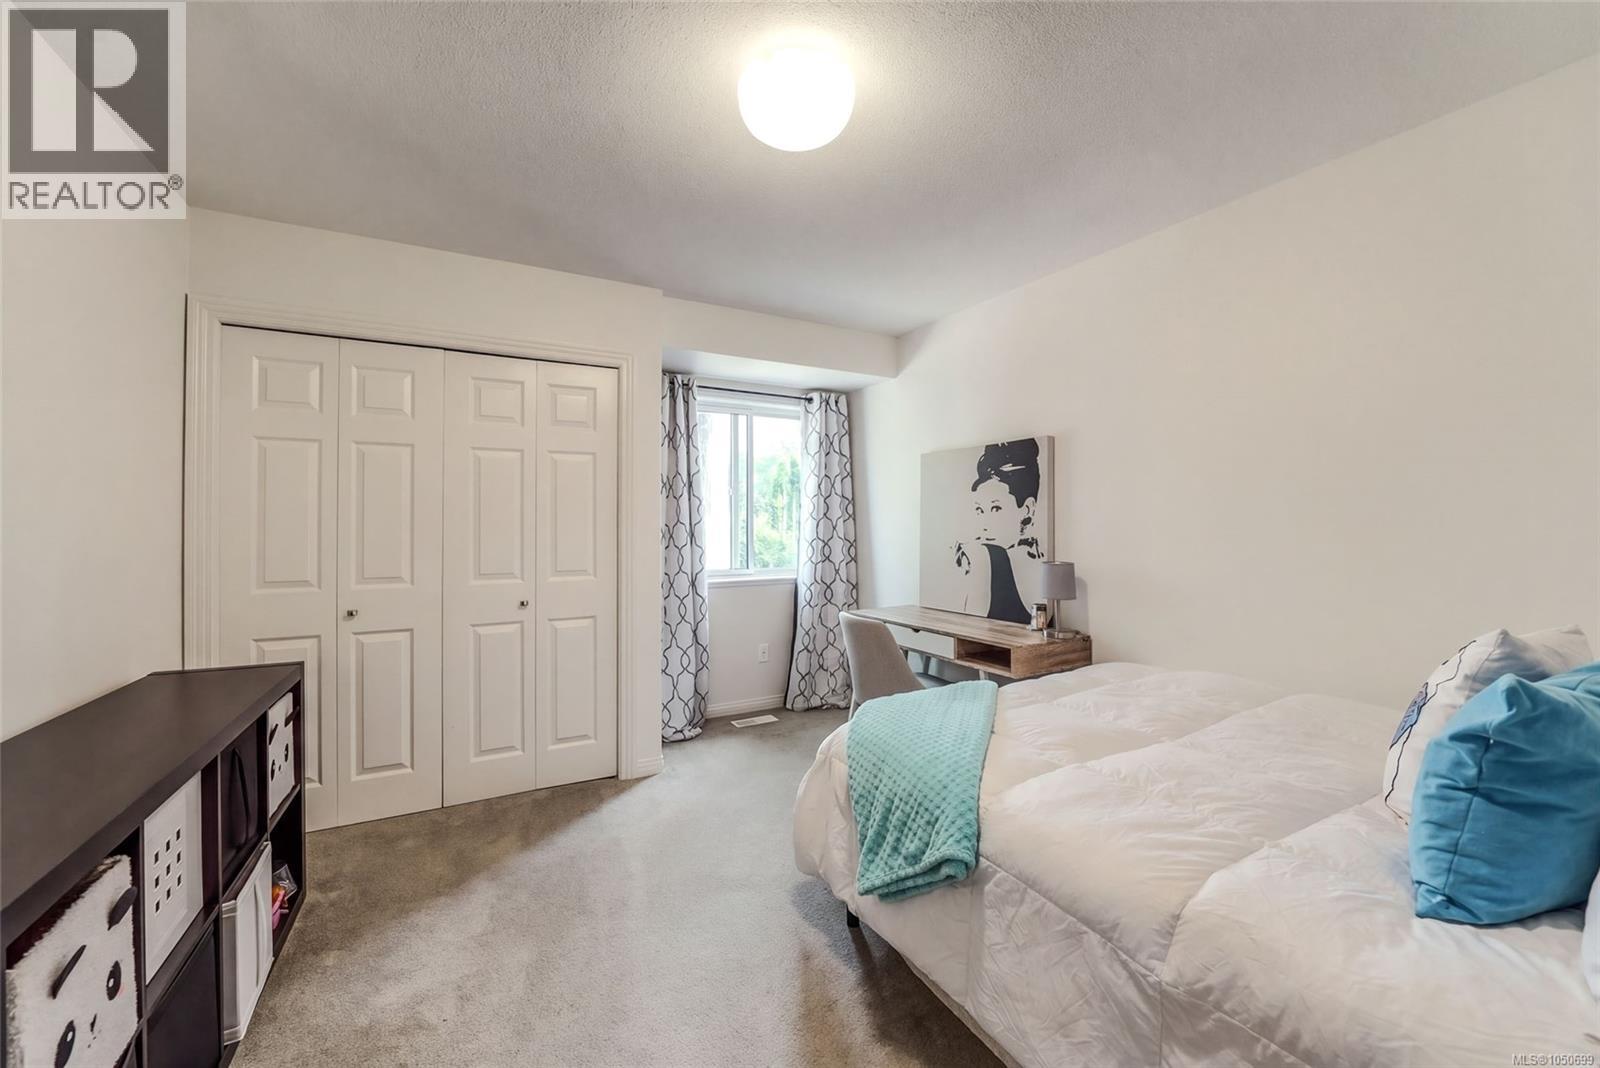
| Main Level | Bedroom | 11'1 x 11'0 | ||
| Main Level | Bedroom | 11'0 x 10'10 | ||
| Main Level | Bedroom | 13'2 x 9'7 | ||
| Main Level | Bathroom | 5-Piece | ||
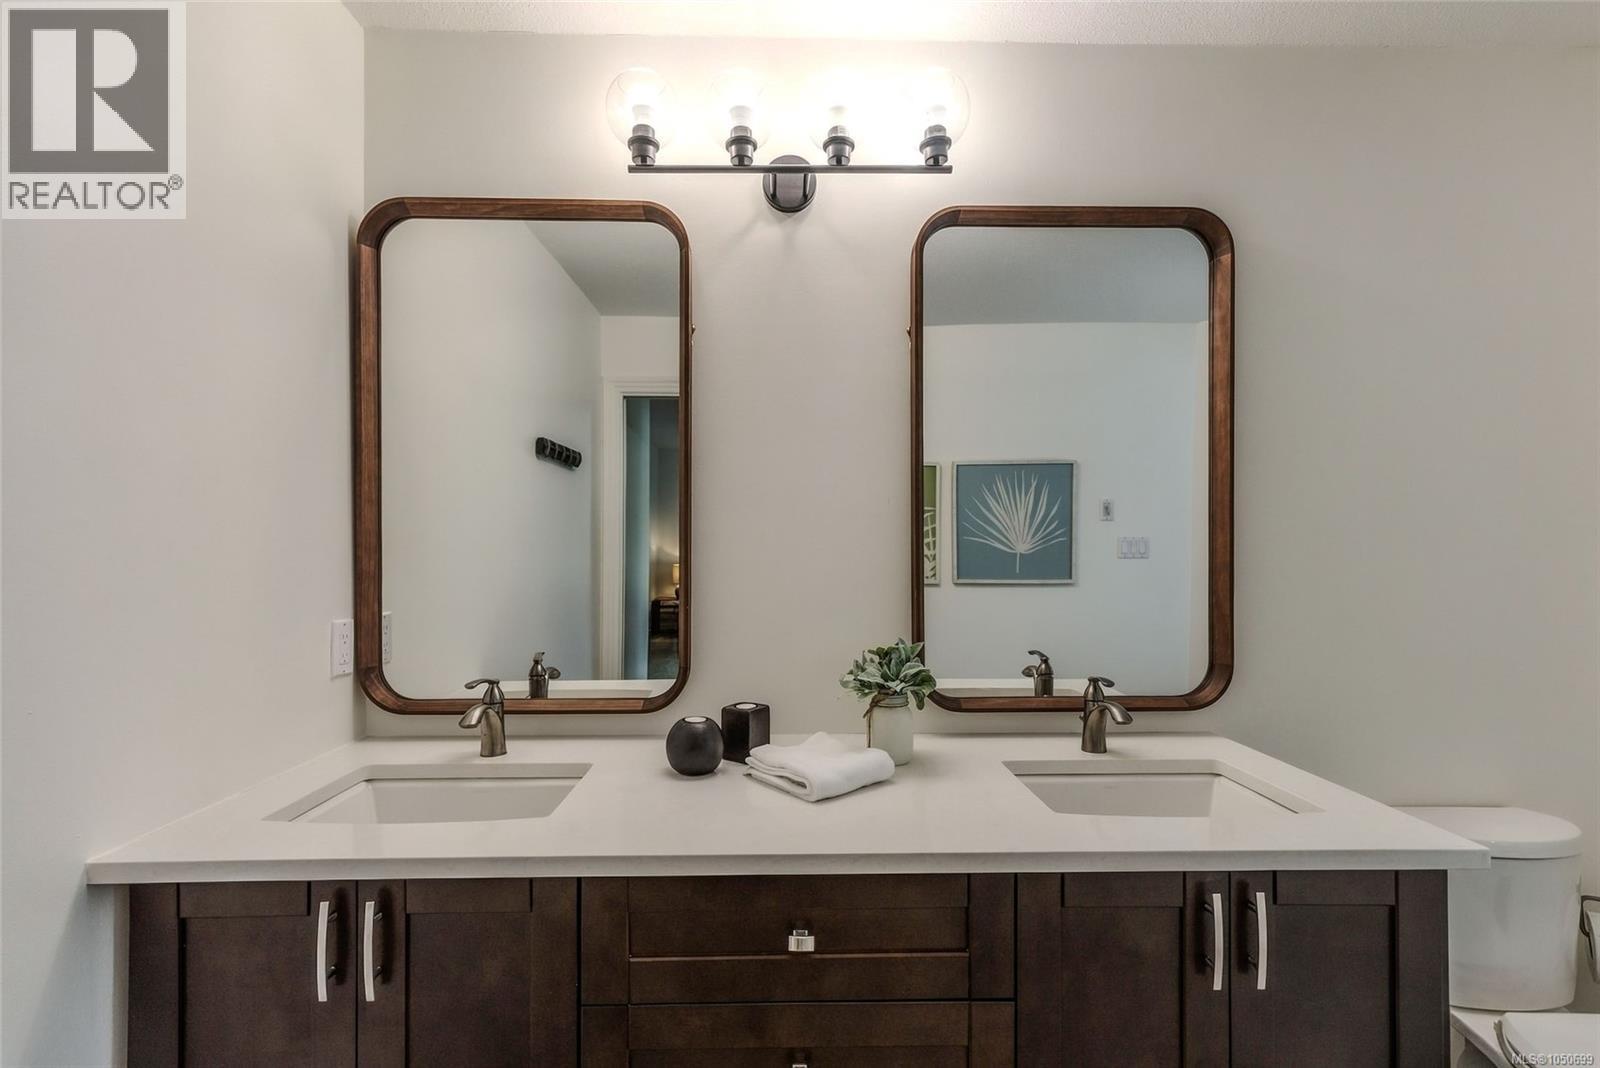
| Main Level | Ensuite | 5-Piece | ||
| Main Level | Primary Bedroom | 16'9 x 13'11 | ||
| Main Level | Kitchen | 12'7 x 11'4 | ||
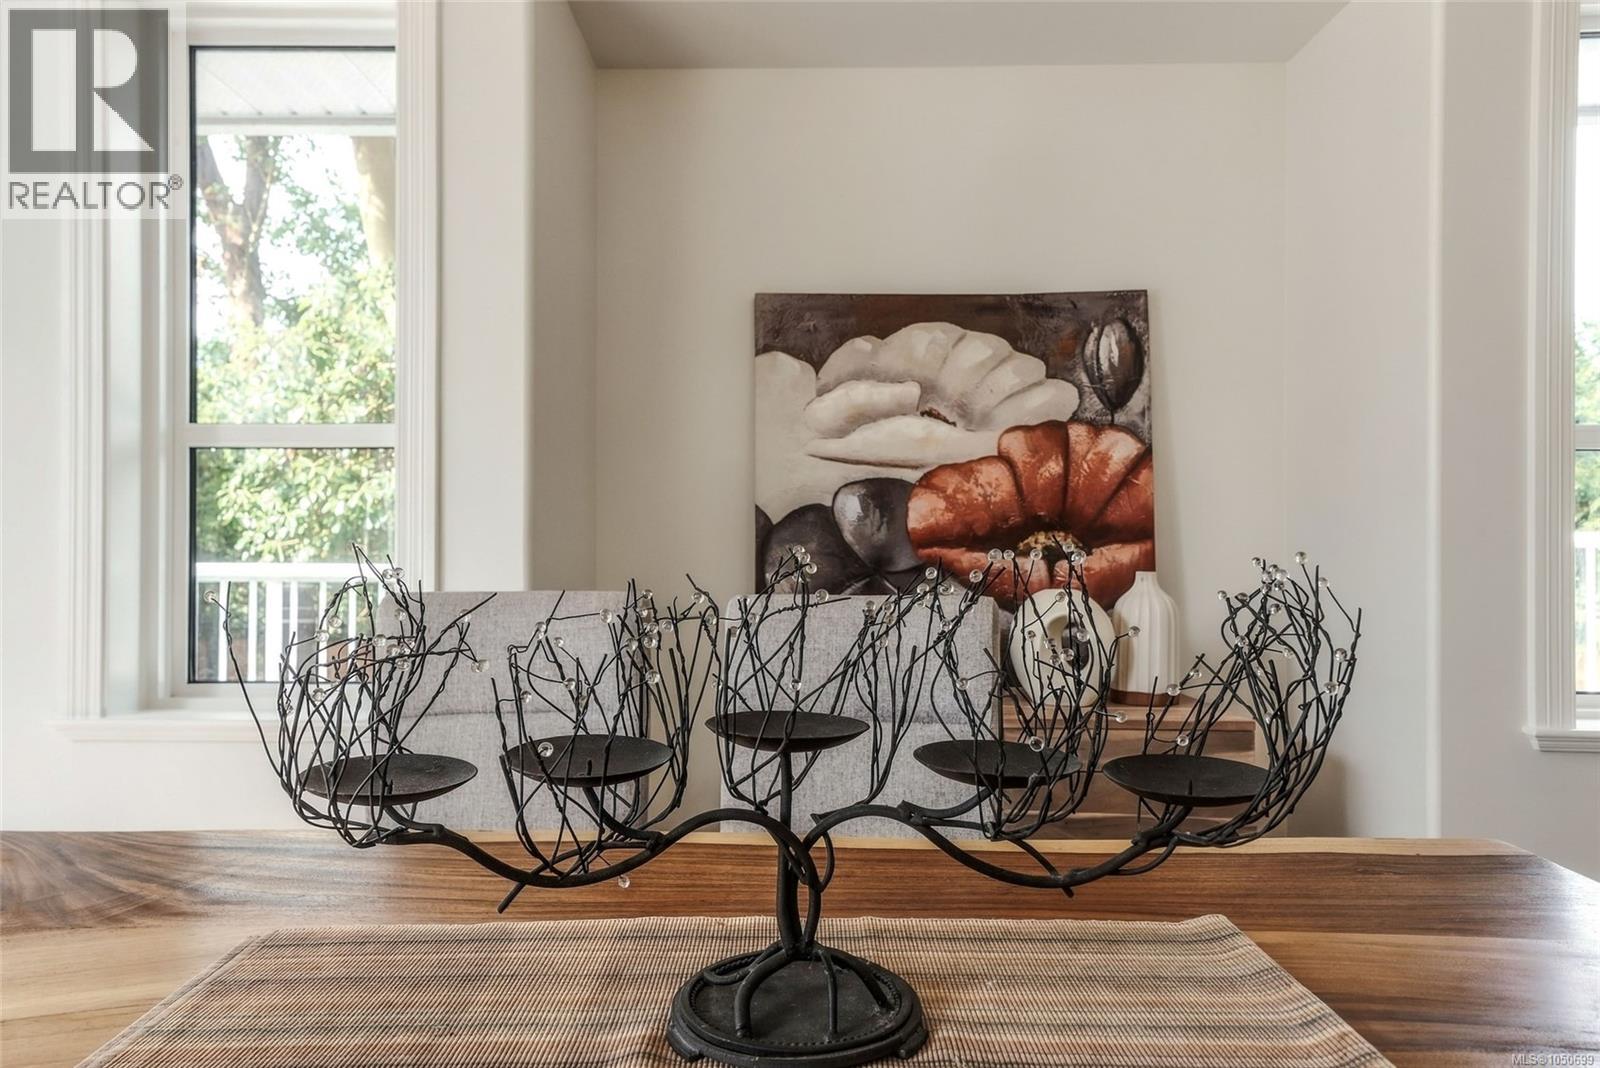
| Main Level | Dining Nook | 12'4 x 9'3 | ||
| Main Level | Dining Room | 10'11 x 9'7 | ||
| Main Level | Living Room | 25'0 x 10'0 | ||
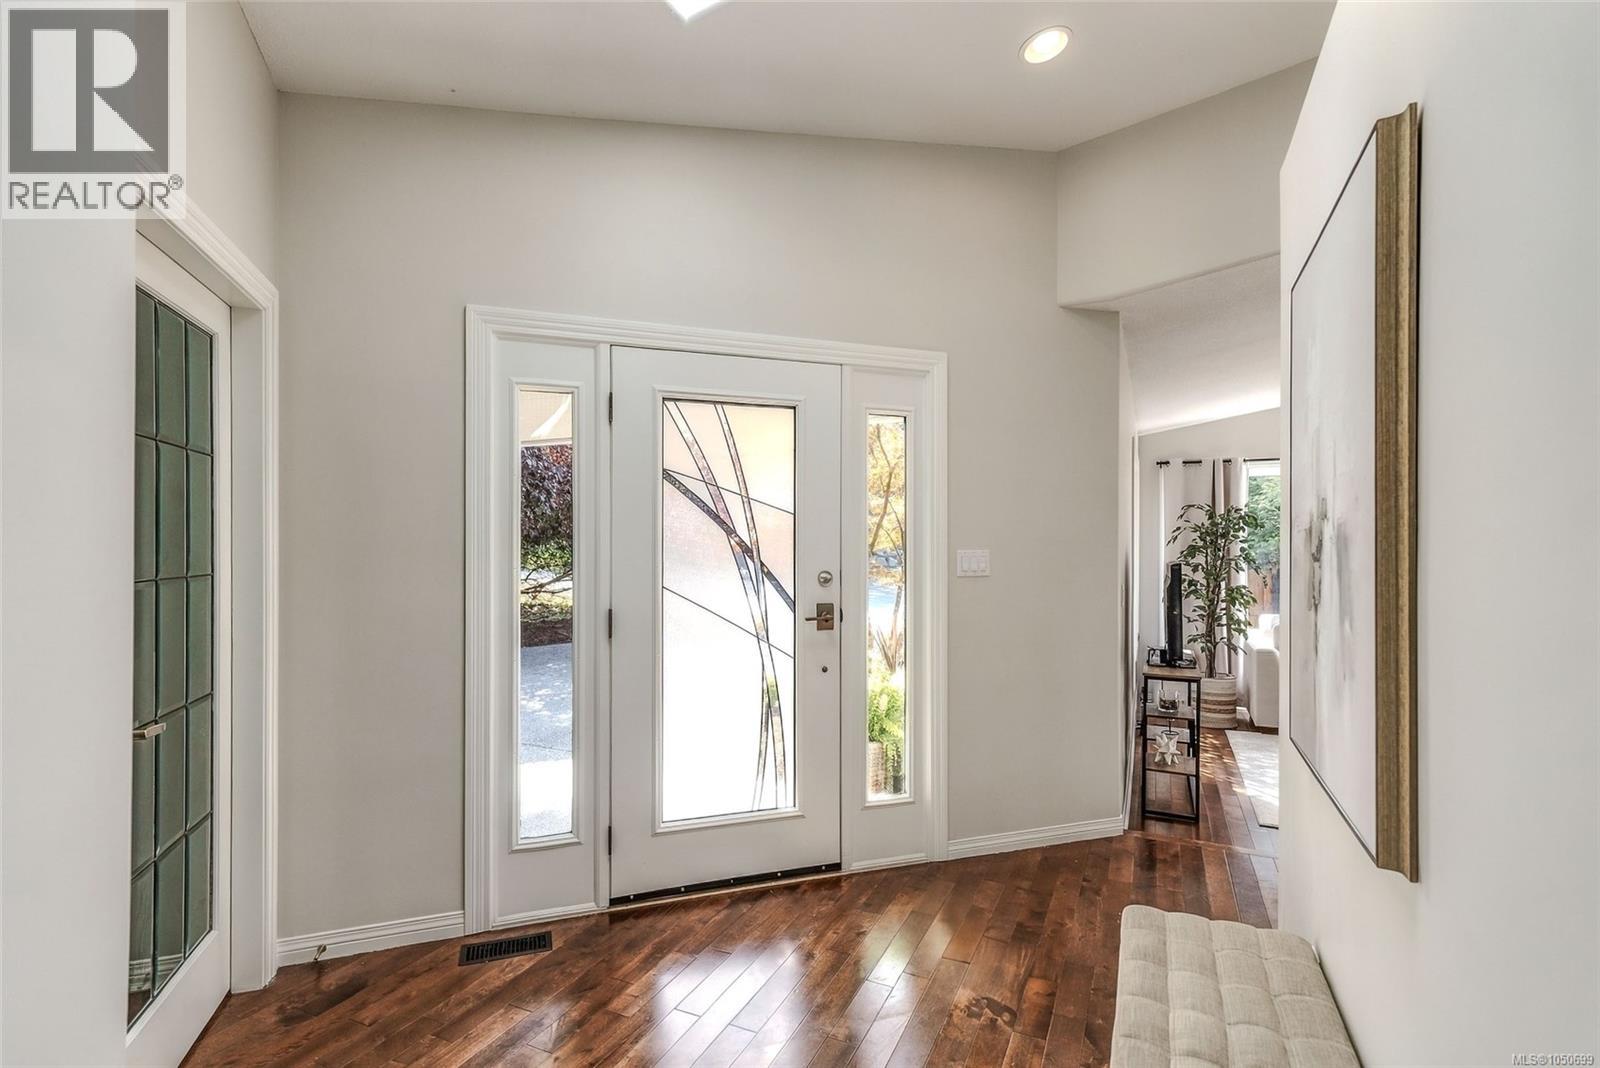
| Main Level | Entrance | 11'3 x 5'10 |
https://www.realtor.ca/real-estate/30327770/3361-redden-rd-nanoose-bay-fairwinds
Interested?
Contact us for more information

The trademarks REALTOR®, REALTORS®, and the REALTOR® logo are controlled by The Canadian Real Estate Association (CREA) and identify real estate professionals who are members of CREA. The trademarks MLS®, Multiple Listing Service® and the associated logos are owned by The Canadian Real Estate Association (CREA) and identify the quality of services provided by real estate professionals who are members of CREA. The trademark DDF® is owned by The Canadian Real Estate Association (CREA) and identifies CREA's Data Distribution Facility (DDF®)
October 04 2026 11:01:56
Vancouver Island Real Estate Board
Royal LePage Island Living (Pk)