

325 Twillingate Rd Campbell River, British Columbia V9W 1V3

$699,999
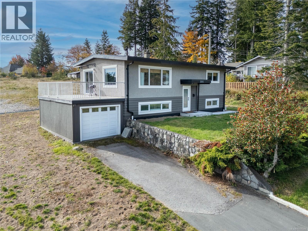
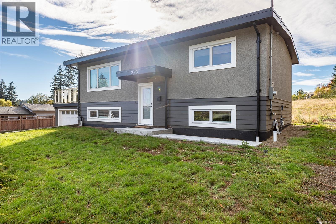
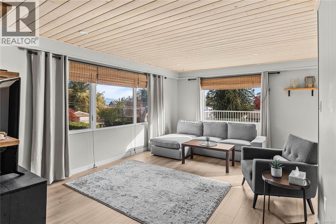
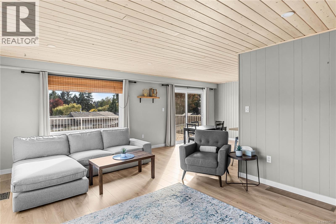
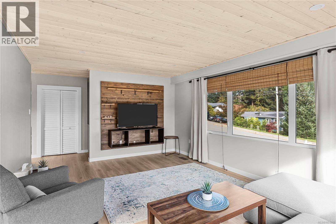
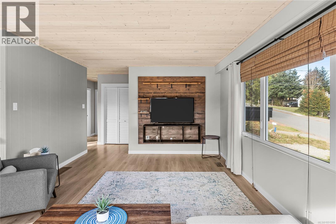
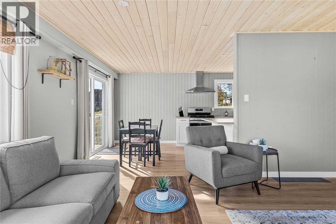
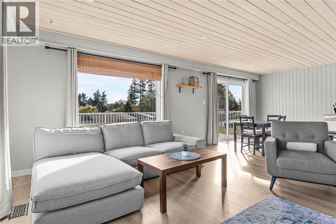
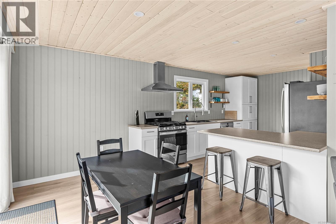
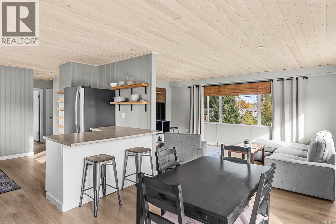
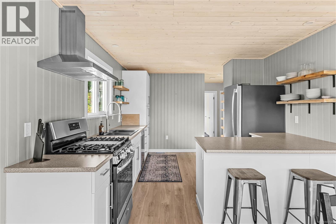
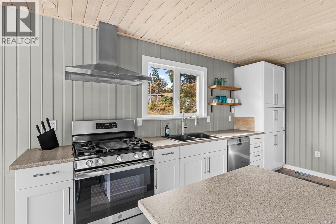
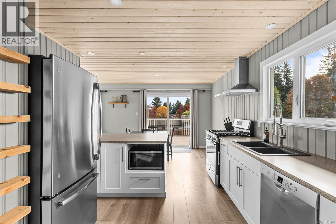
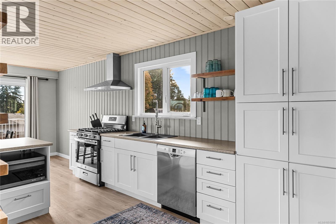
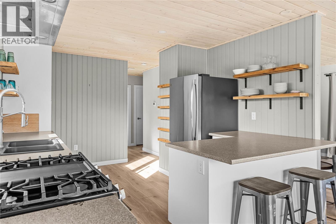
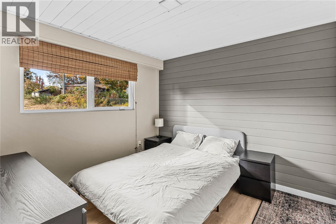
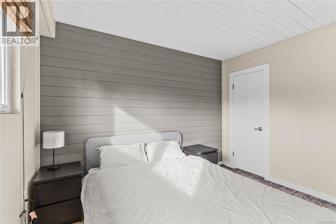
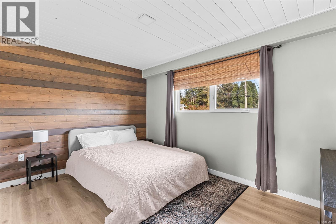
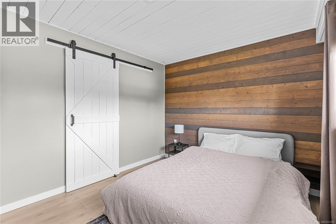
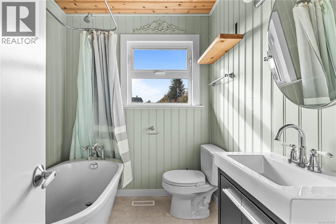
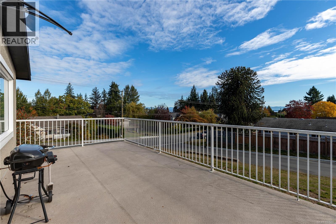
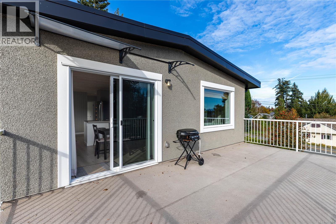
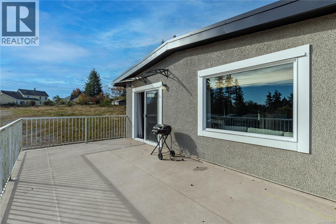
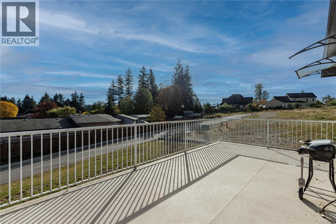
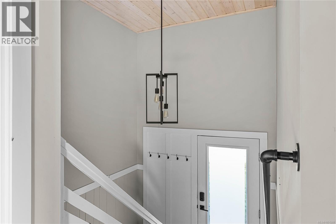
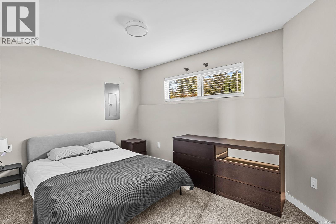
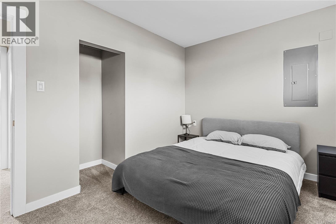
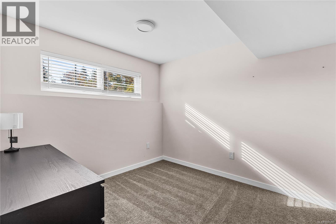
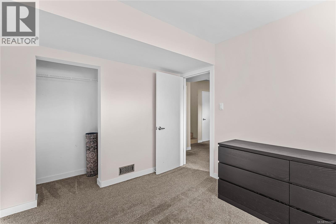
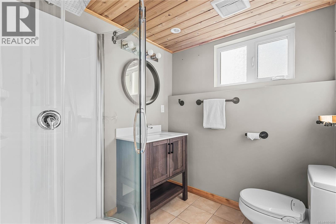
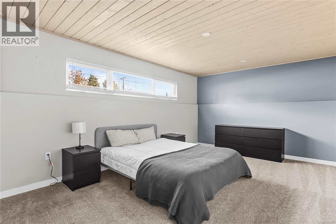
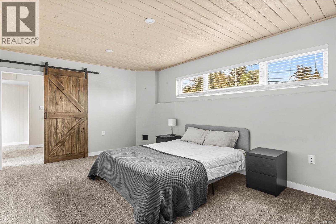
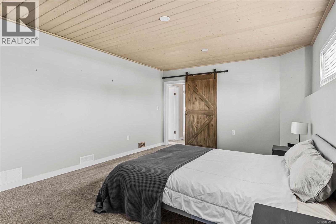
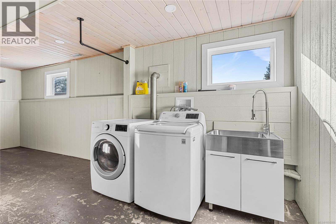
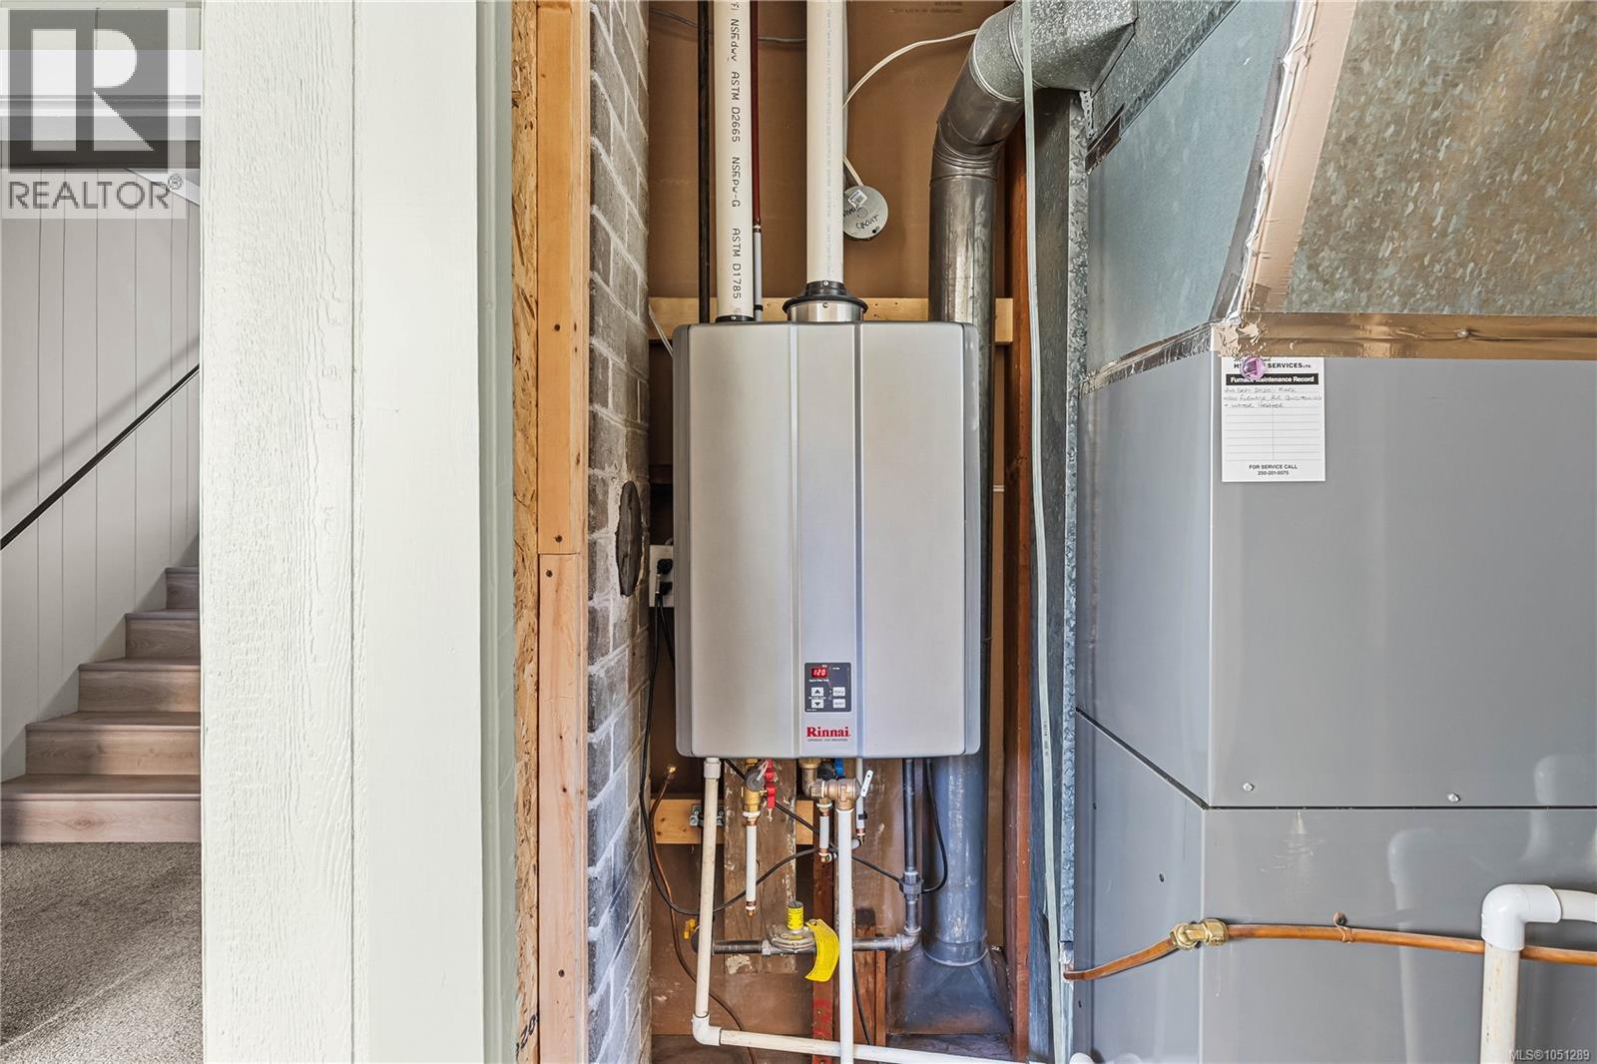
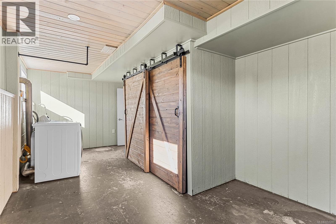
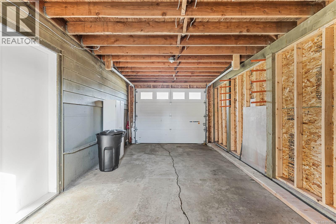
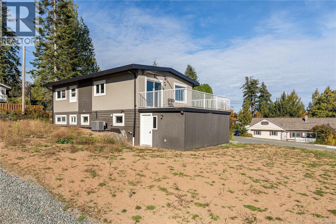
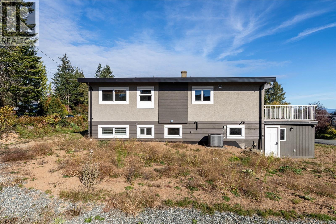
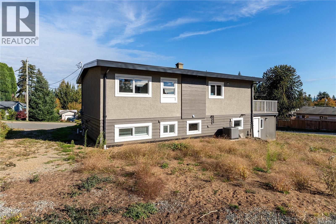
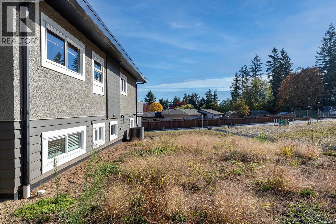
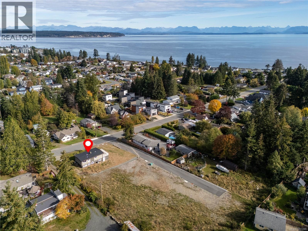
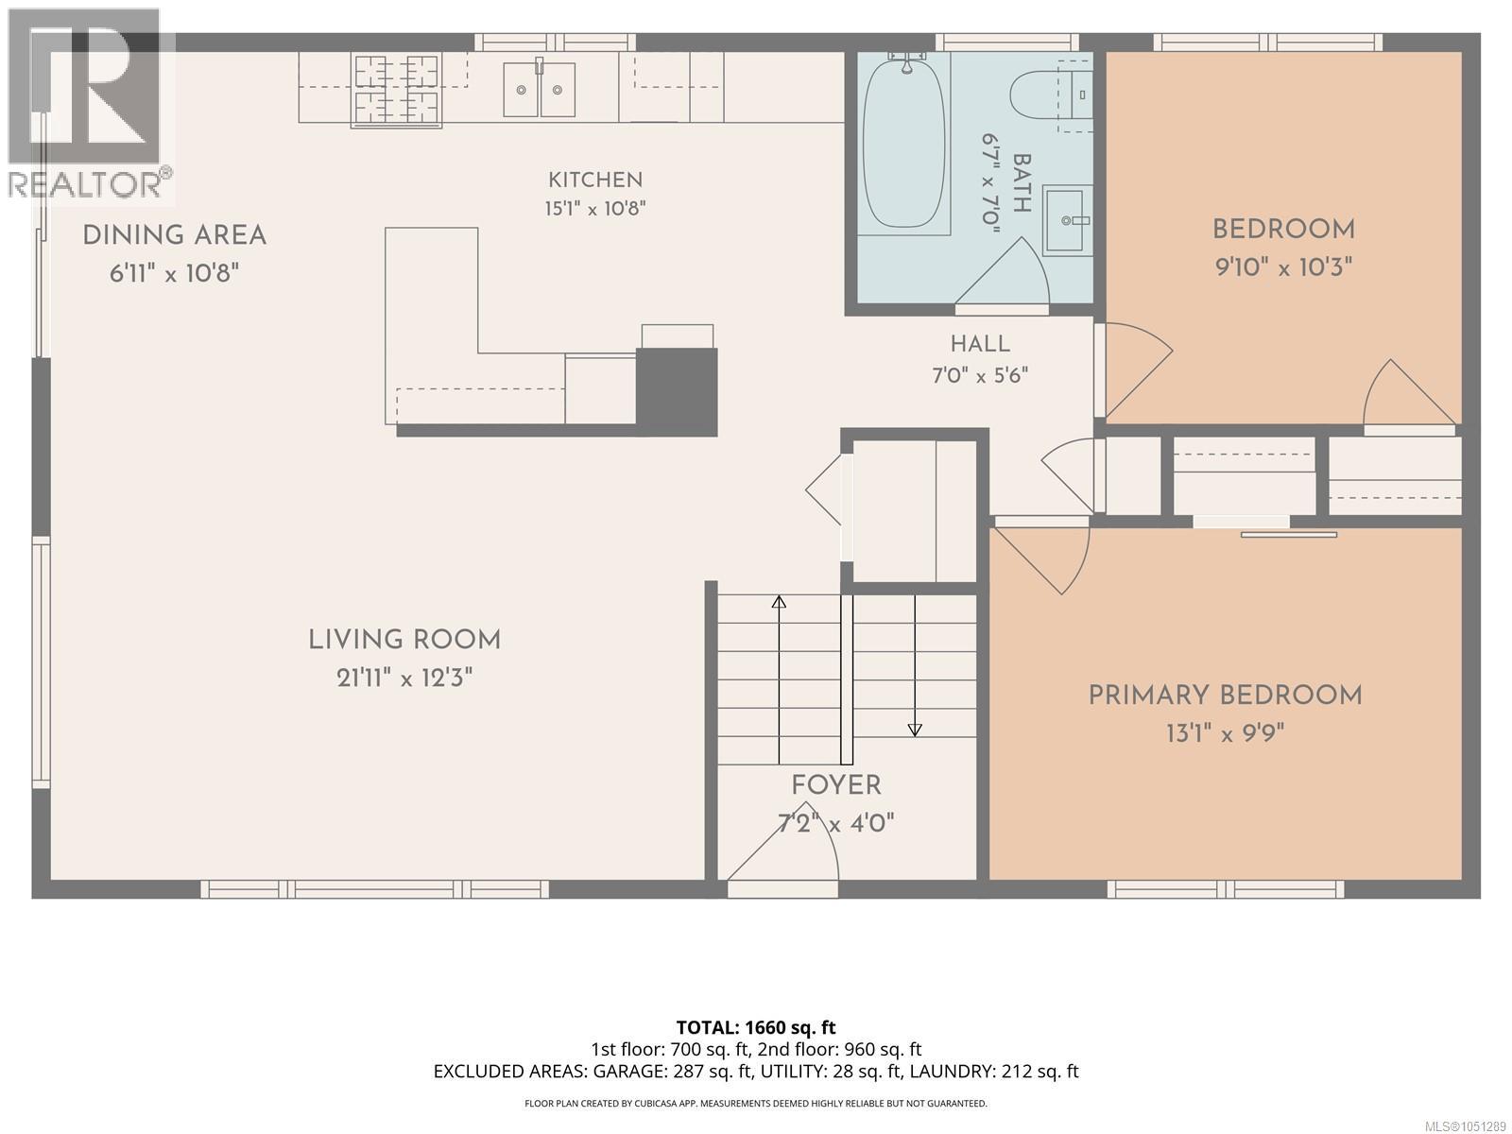
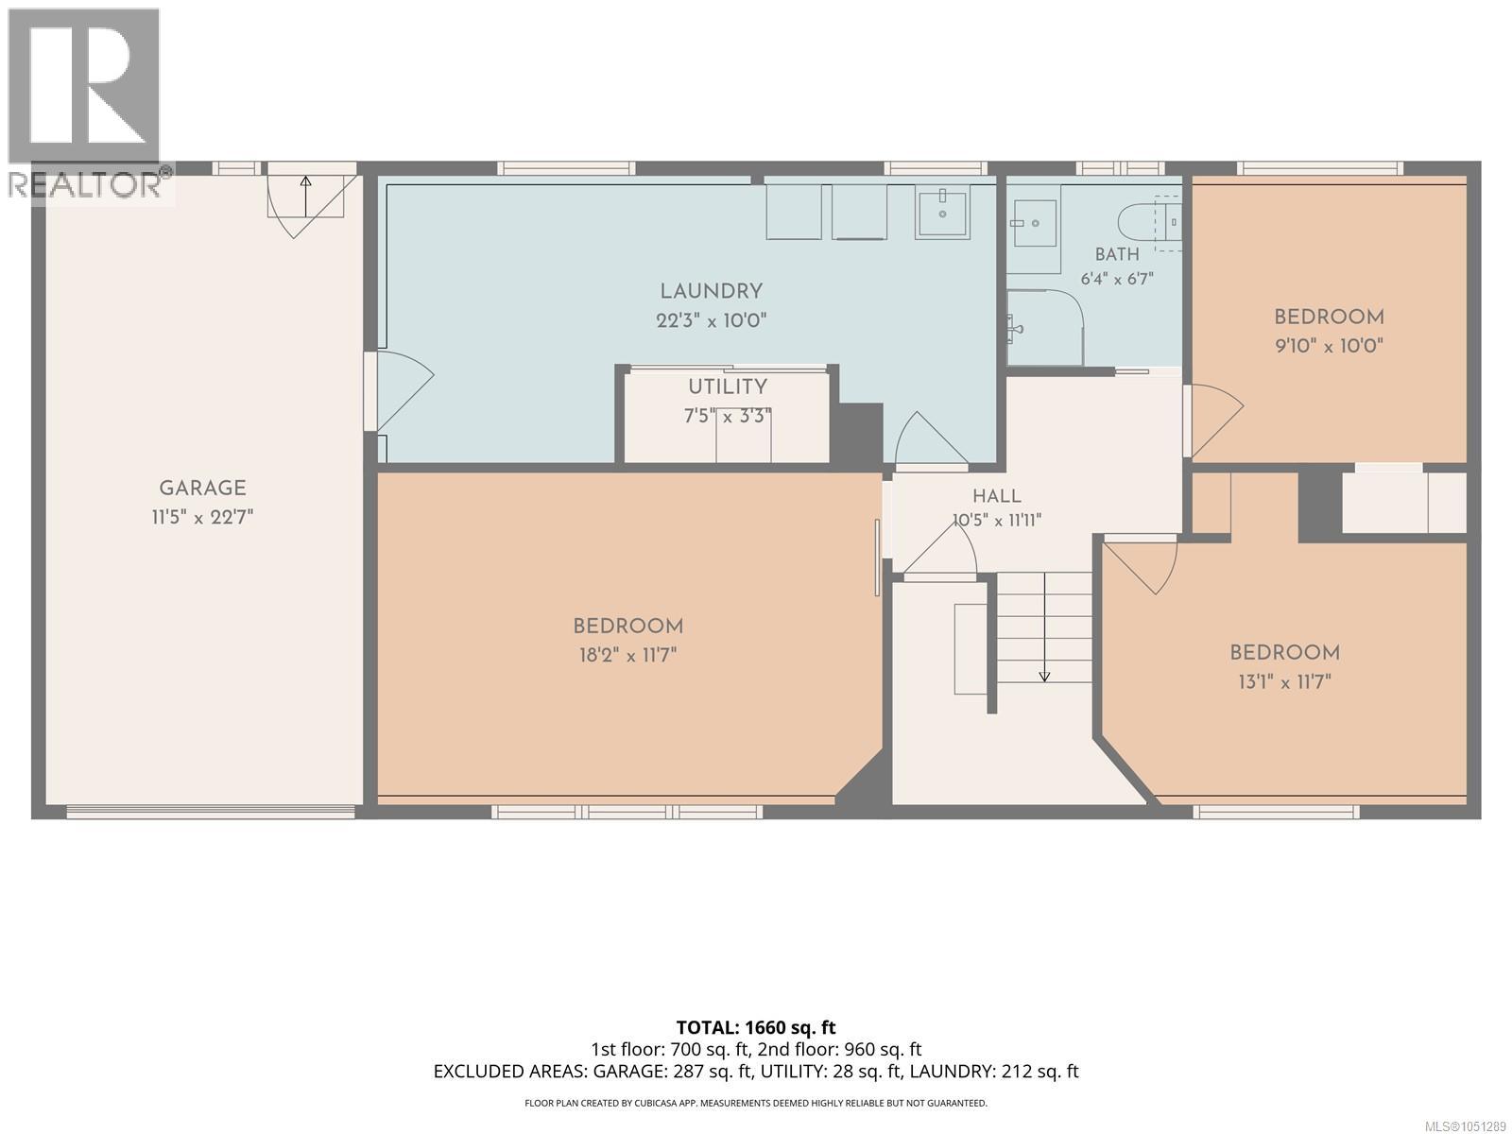
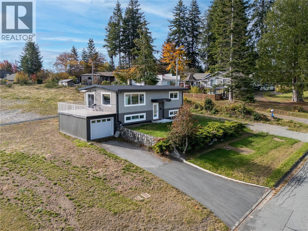
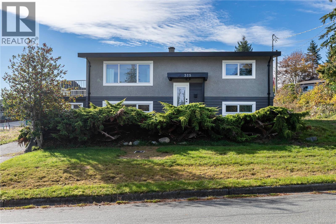
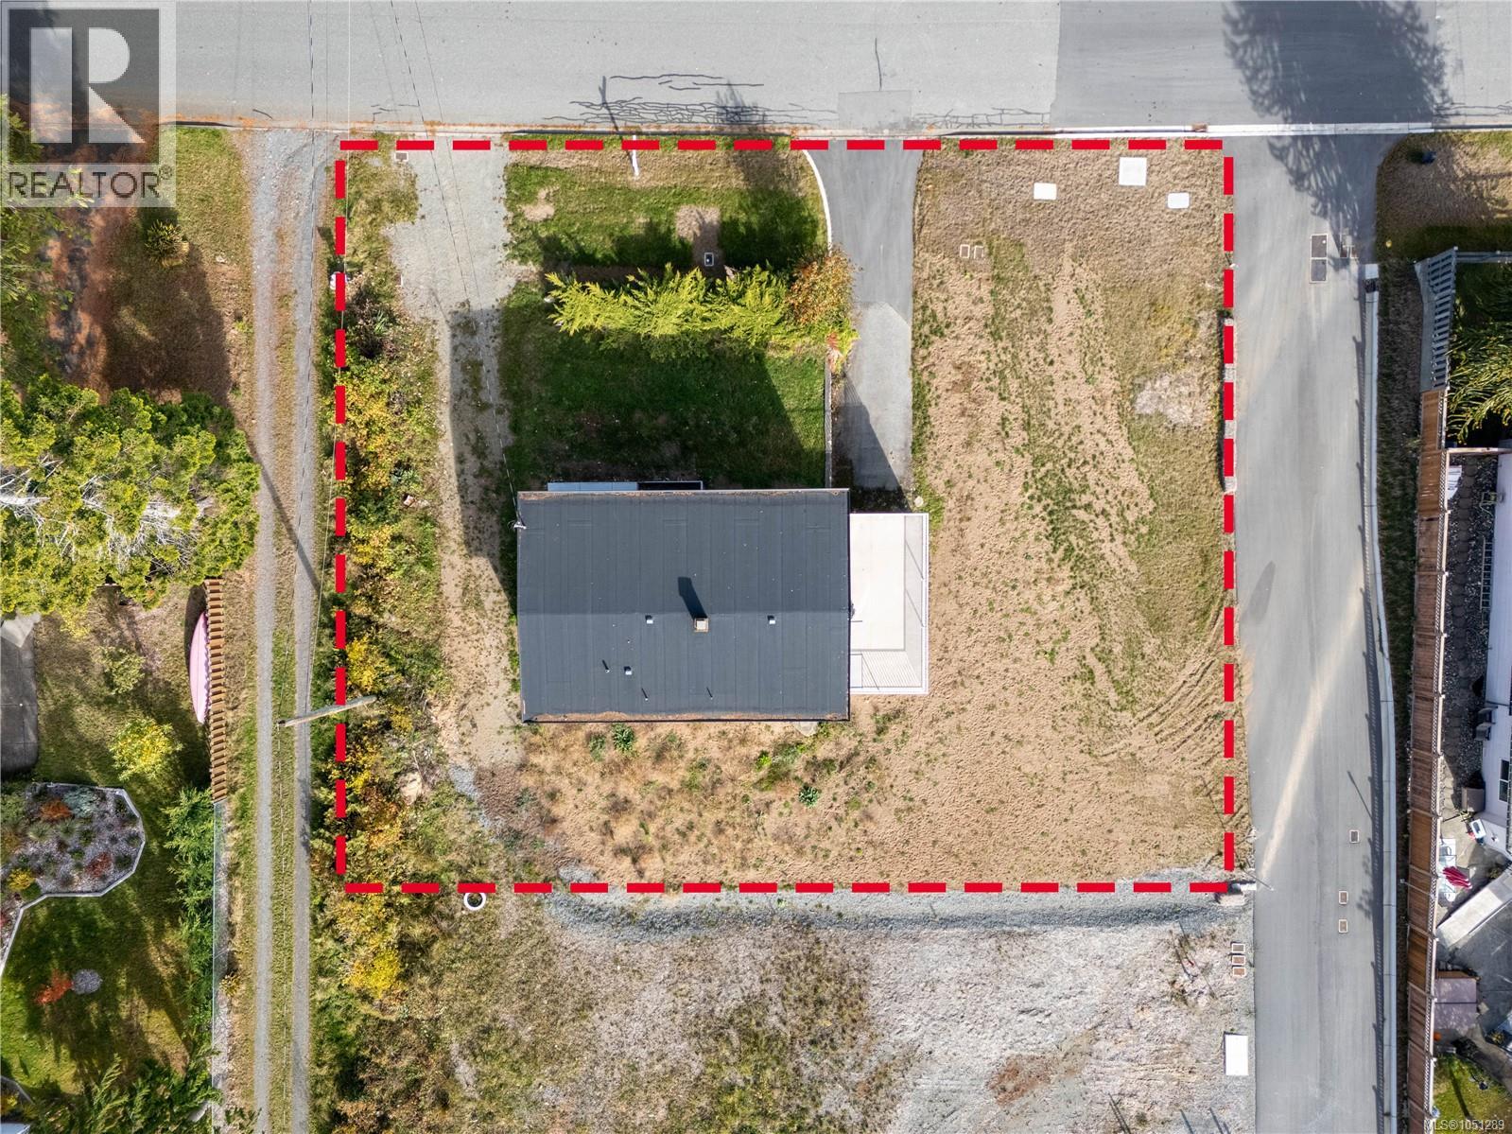
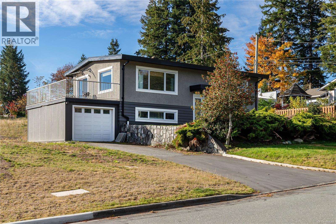
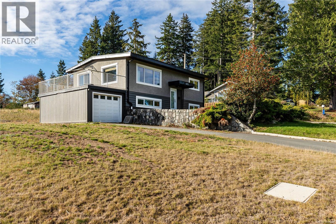
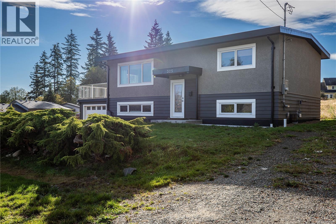
Nicely updated home located just steps from the beach and Willow Creek trails. This turn-key 4 bedroom has a basement with family room, 2-bathroom split-entry home has valuable updates. The light-filled interior features an updated kitchen, fresh contemporary finishes, and a flexible multi-level layout perfect for family, guests, or a home office. Recent updates over the years include the kitchen with bosch appliances, hot water on demand, flooring, windows, roof and perimeter drains. There is a single car garage & room for RV parking with 2 driveways. Rear fence will be installed and the yard is ready for your landscaping ideas! Call to view today! (id:55599)
Property Details
| MLS® Number | 1051289 |
| Property Type | Single Family |
| Neigbourhood | Willow Point |
| Features | Southern Exposure, Other, Marine Oriented |
| Parking Space Total | 2 |
Building
| Bathroom Total | 2 |
| Bedrooms Total | 4 |
| Appliances | Dishwasher, Dryer, Range - Electric, Refrigerator, Washer |
| Constructed Date | 1965 |
| Cooling Type | None |
| Heating Fuel | Natural Gas |
| Heating Type | Forced Air |
| Size Interior | 1680 Sqft |
| Type | House |
Parking
| Garage | |
| Open | |
| R V |
Land
| Acreage | No |
| Size Irregular | 10454 |
| Size Total | 10454 Sqft |
| Size Total Text | 10454 Sqft |
| Zoning Description | Ri |
| Zoning Type | Residential |
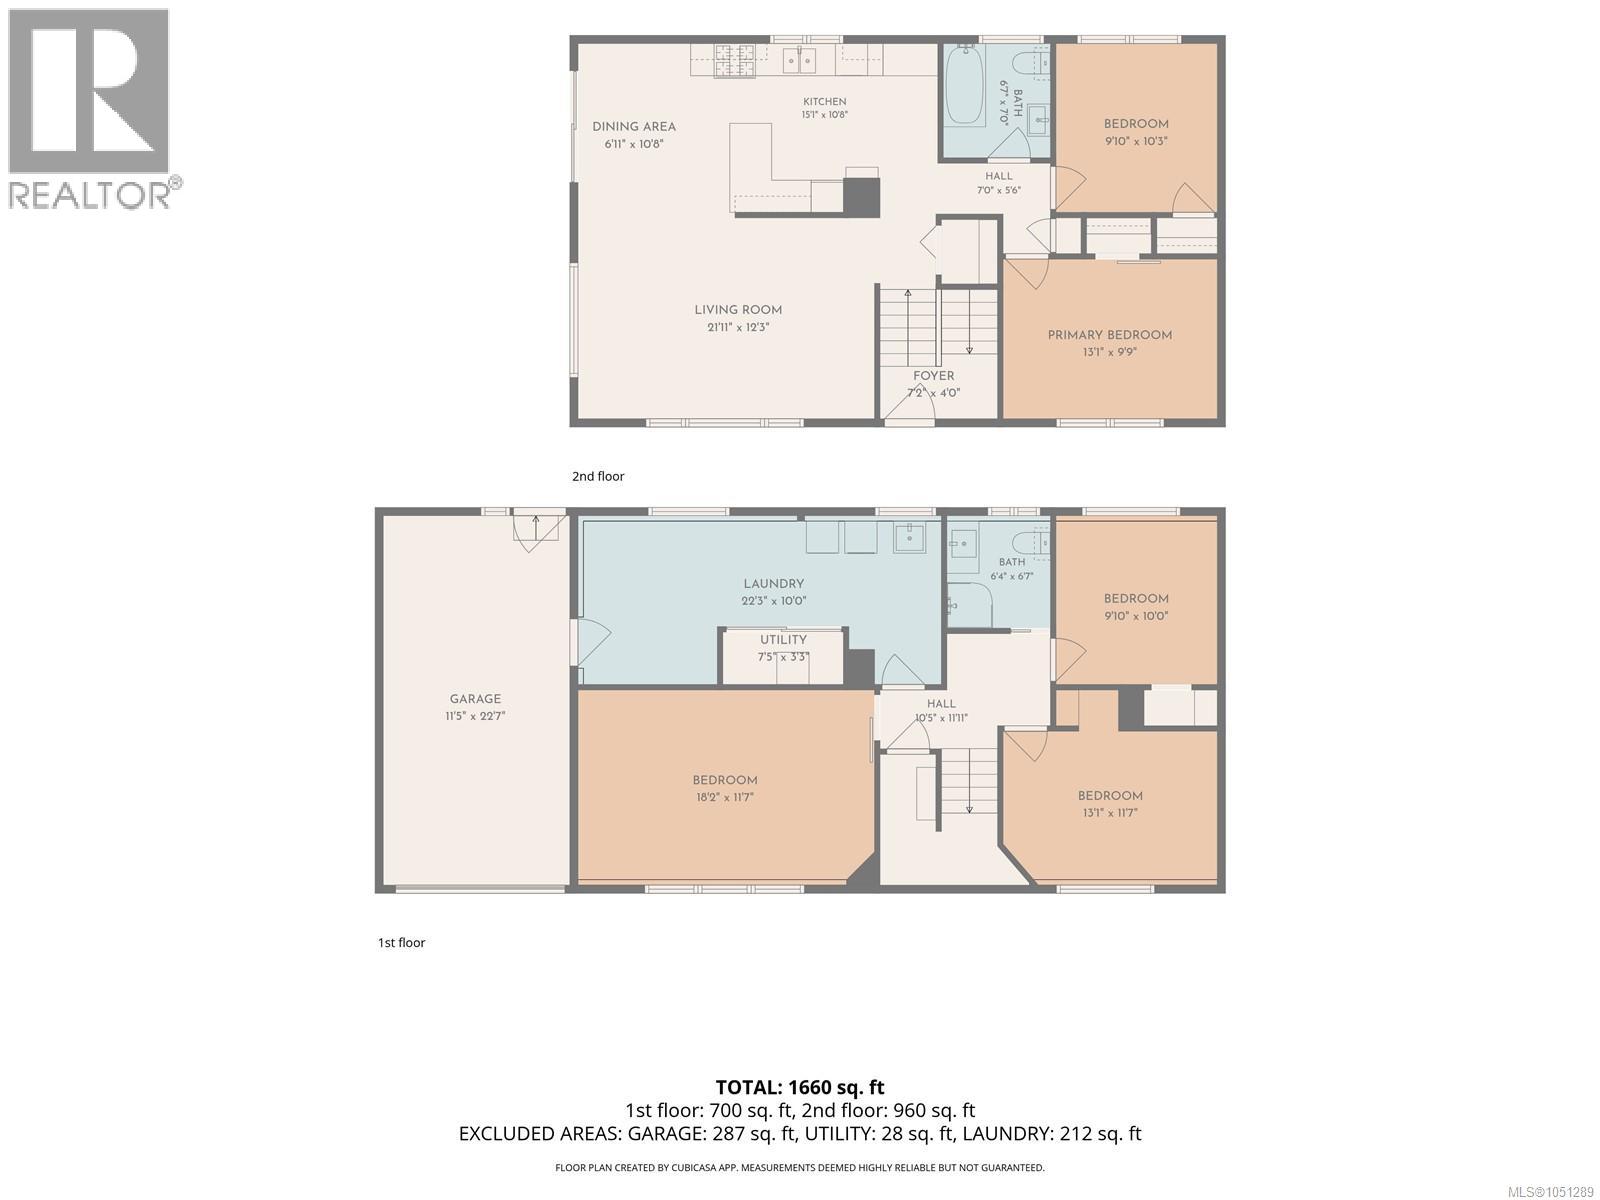
Rooms
| Level | Type | Length | Width | Dimensions |
|---|---|---|---|---|
| Lower Level | Bathroom | 3-Piece | ||
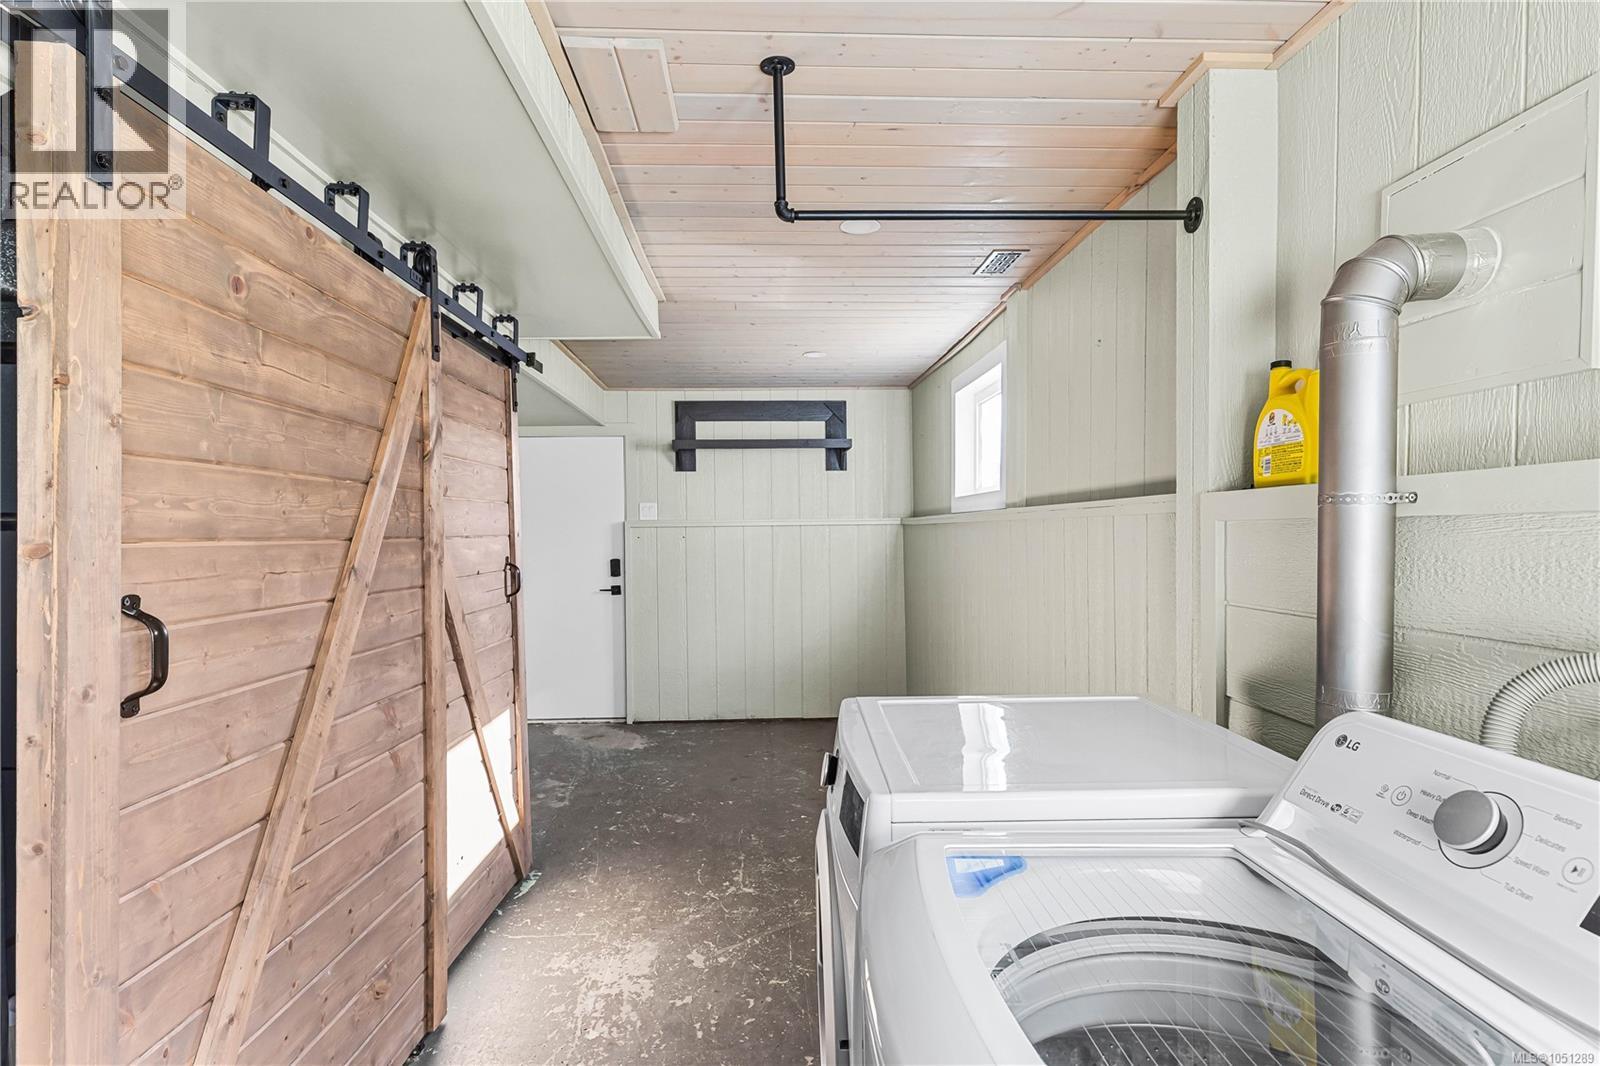
| Lower Level | Laundry Room | 21'8 x 6'8 | ||
| Lower Level | Bedroom | 9'11 x 9'4 | ||
| Lower Level | Bedroom | 12'9 x 9'2 | ||
| Lower Level | Family Room | 17'5 x 11'7 | ||
| Main Level | Bedroom | 10'7 x 9'10 | ||
| Main Level | Primary Bedroom | 13'4 x 9'9 | ||
| Main Level | Bathroom | 4-Piece | ||
| Main Level | Living Room | 12'1 x 17'11 | ||
| Main Level | Dining Room | 10'8 x 7'1 | ||
| Main Level | Kitchen | 12'10 x 10'7 |
https://www.realtor.ca/real-estate/30414120/325-twillingate-rd-campbell-river-willow-point
Interested?
Contact us for more information

The trademarks REALTOR®, REALTORS®, and the REALTOR® logo are controlled by The Canadian Real Estate Association (CREA) and identify real estate professionals who are members of CREA. The trademarks MLS®, Multiple Listing Service® and the associated logos are owned by The Canadian Real Estate Association (CREA) and identify the quality of services provided by real estate professionals who are members of CREA. The trademark DDF® is owned by The Canadian Real Estate Association (CREA) and identifies CREA's Data Distribution Facility (DDF®)
October 19 2026 07:02:18
Vancouver Island Real Estate Board
Royal LePage Advance Realty