

3231 Lauren Mary Pl Nanaimo, British Columbia V9T 5R5

$739,900
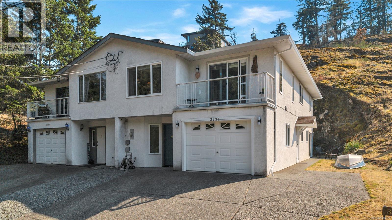
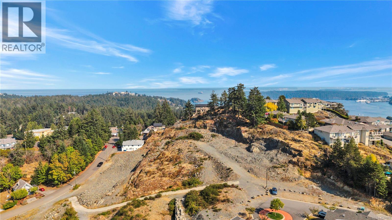
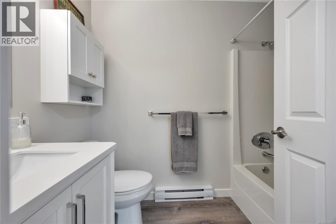
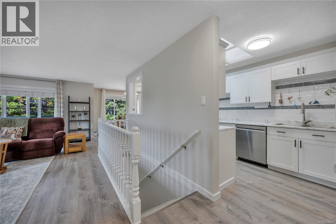
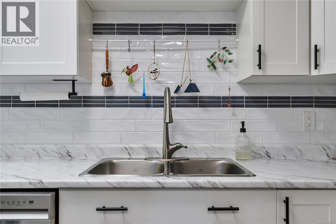
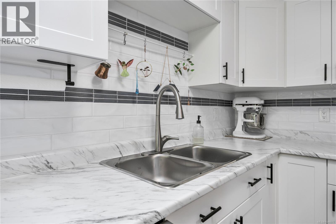
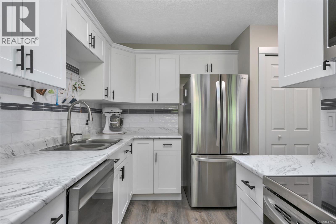
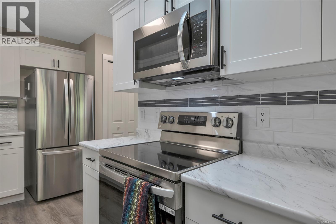
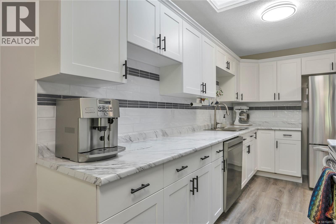
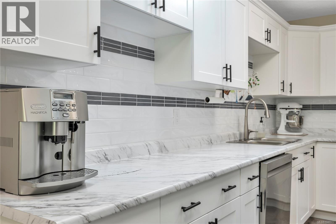
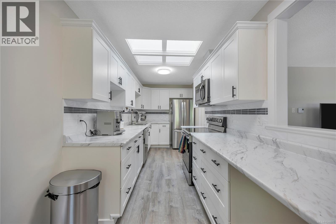
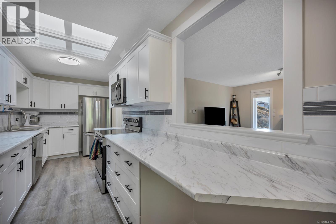
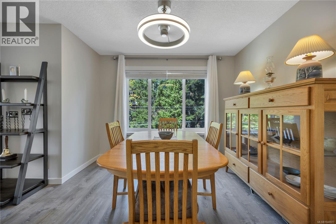
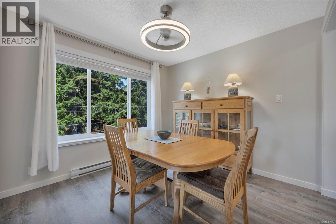
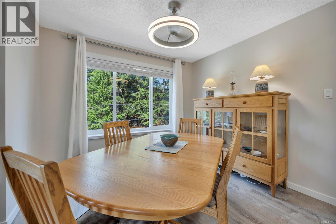
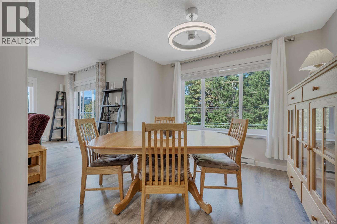
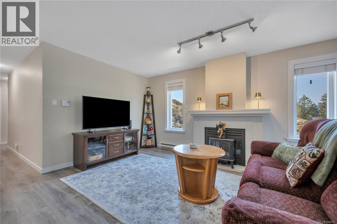
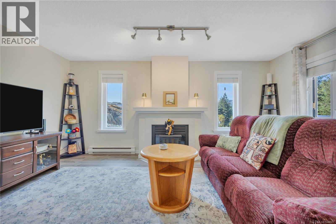
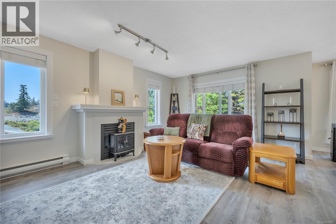
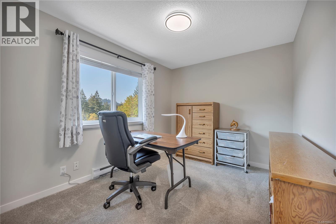
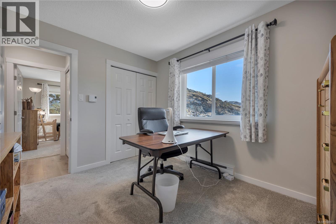
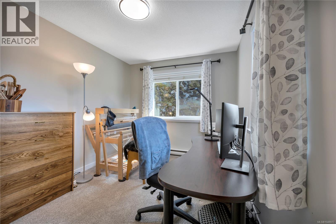
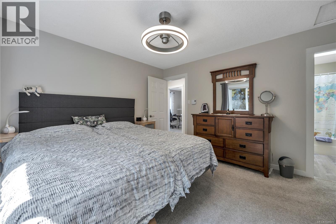
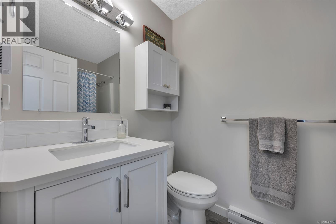
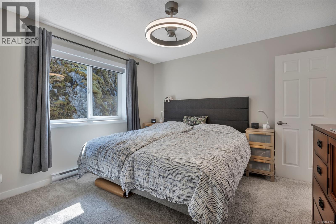
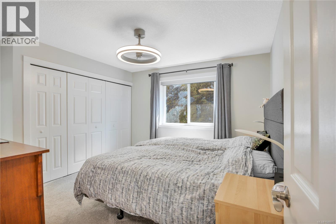
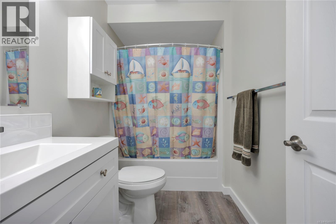
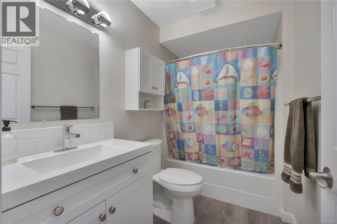
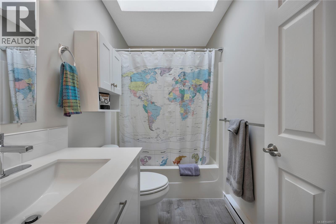
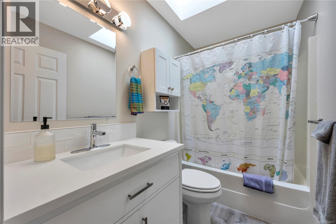
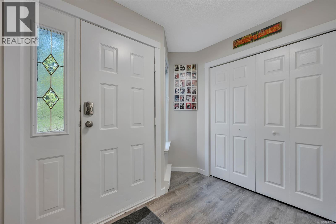
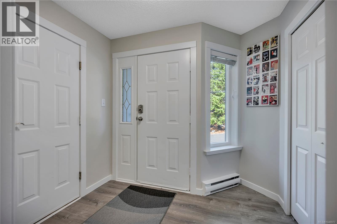
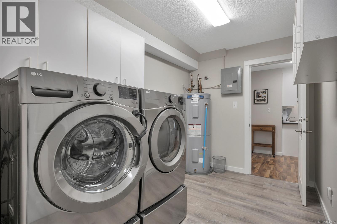
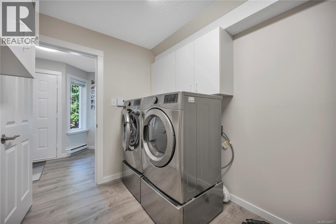
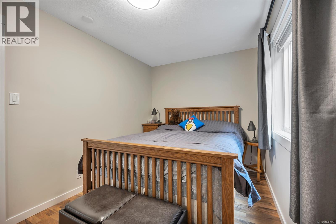
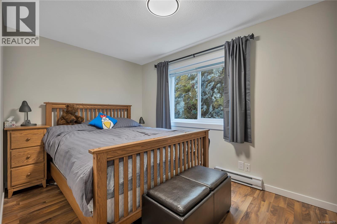
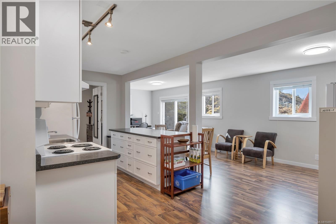
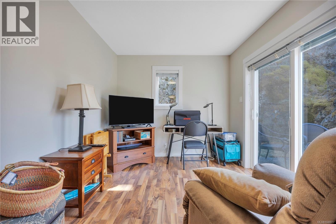
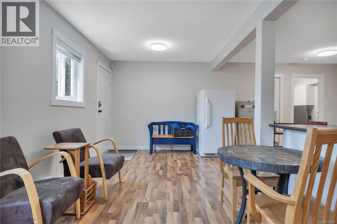
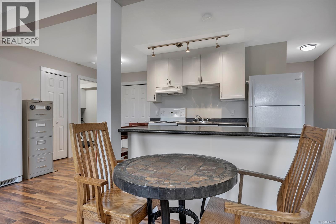
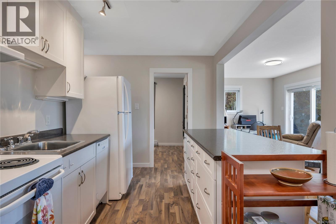
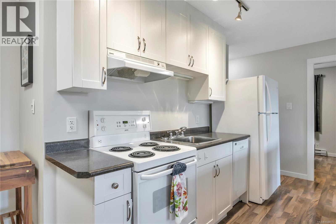
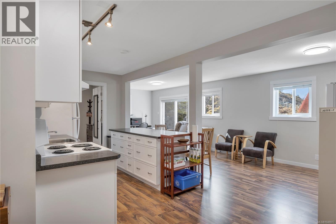
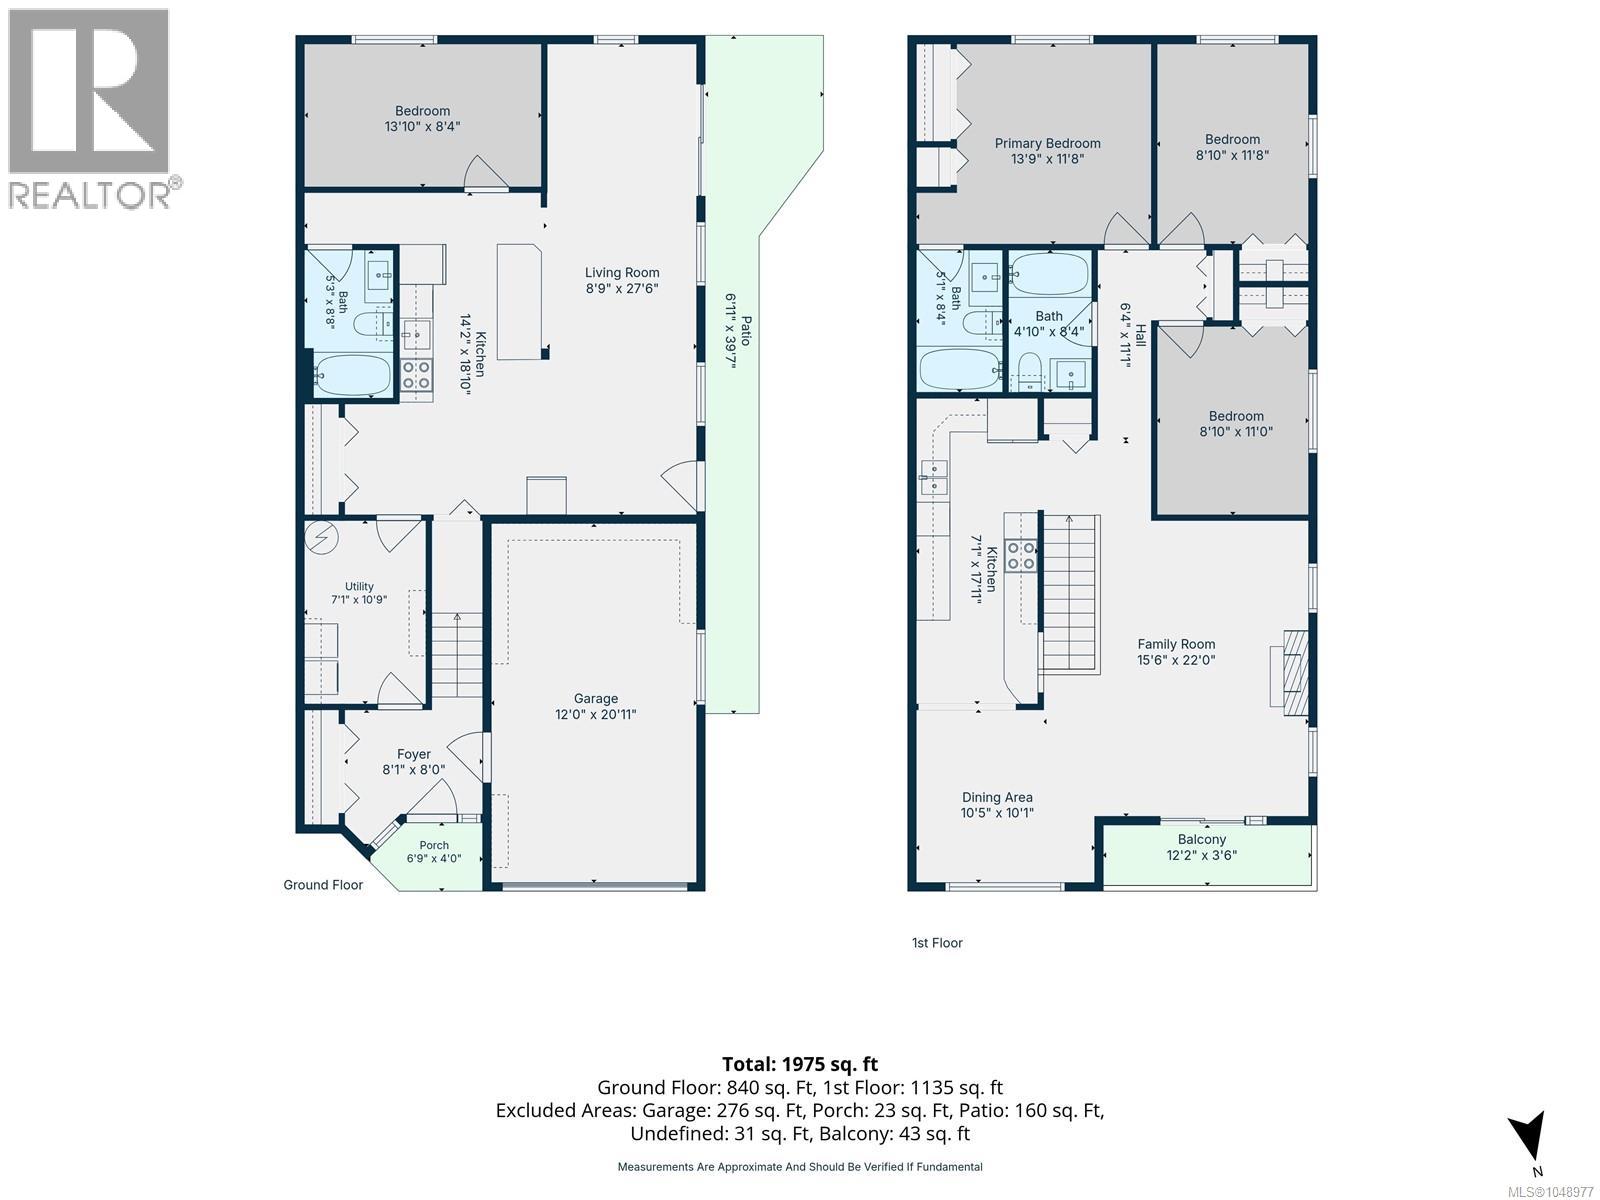
Quiet cul de sac living meets real flexibility at 3231 Lauren Mary Place. This half duplex provides a spacious 3 bed, 2 bath home upstairs w/ new kitchen cabinets, sink, custom tile backsplash & updated flooring and bathrooms. Other updates include new carpet and vinyl plank throughout, fresh paint, updated trim & new lighting including ceiling fans in the kitchen and bedrooms. Down stairs you will find a fully self contained 1 bed, 1 bath in-law suite complete with its own keyless entry. Additionally, the big ticket items are already taken care of with a new roof in 2018, windows in 2019 & a new hot water tank in 2021. Located in the Departure Bay area of Nanaimo, on a quiet dead end street, just minutes from Dep Bay Beach and all amenities , this home is a must see. Whether you are looking for a mortgage helper, space for extended family, or simply a home where the work is already done, this is it. All measurements are approximate and should be verified if important. (id:55599)
Property Details
| MLS® Number | 1048977 |
| Property Type | Single Family |
| Neigbourhood | Departure Bay |
| Features | Central Location, Other, Rectangular, Marine Oriented |
| Parking Space Total | 3 |
| Structure | Patio(s) |
Building
| Bathroom Total | 3 |
| Bedrooms Total | 4 |
| Constructed Date | 1992 |
| Cooling Type | None |
| Fireplace Present | Yes |
| Fireplace Total | 1 |
| Heating Fuel | Electric |
| Heating Type | Baseboard Heaters |
| Size Interior | 1975 Sqft |
| Type | Duplex |
Parking
| Garage | |
| Street | |
| Open | |
| R V |
Land
| Access Type | Road Access |
| Acreage | No |
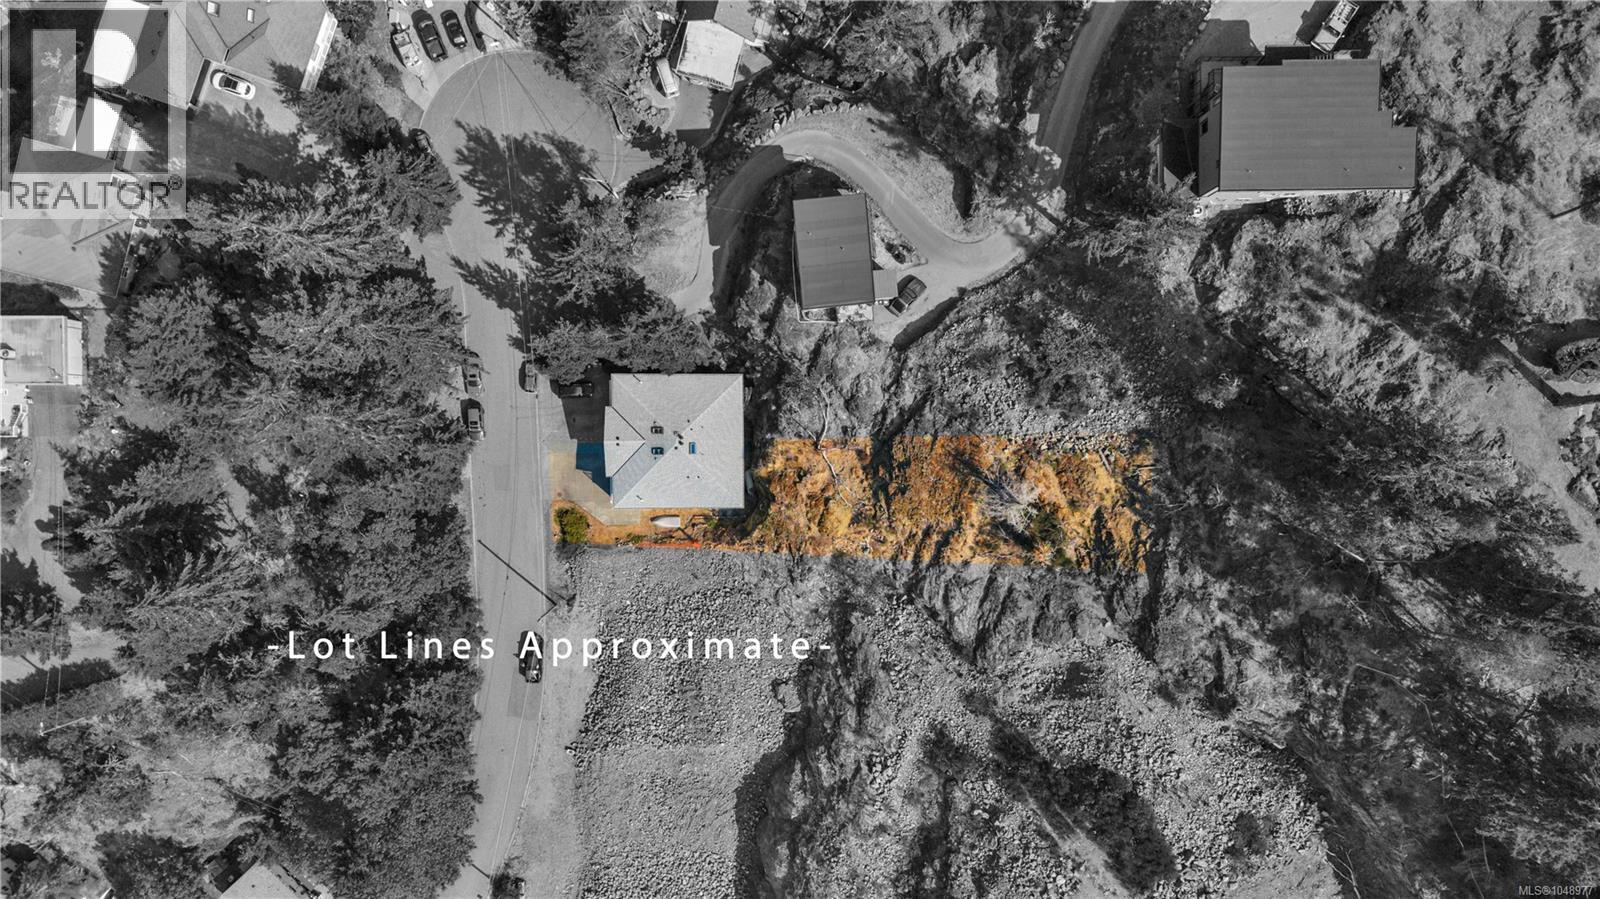
| Size Irregular | 16870 |
| Size Total | 16870 Sqft |
| Size Total Text | 16870 Sqft |
| Zoning Description | R5 |
| Zoning Type | Residential |
Rooms
| Level | Type | Length | Width | Dimensions |
|---|---|---|---|---|
| Lower Level | Entrance | 8 ft | Measurements not available x 8 ft | |
| Lower Level | Patio | 6'11 x 39'7 | ||
| Lower Level | Utility Room | 7'1 x 10'9 | ||
| Lower Level | Bathroom | 5'3 x 8'8 | ||
| Lower Level | Kitchen | 14'2 x 18'10 | ||
| Lower Level | Living Room | 8'9 x 27'6 | ||
| Lower Level | Bedroom | 13'10 x 8'4 | ||
| Main Level | Dining Room | 10'5 x 10'1 | ||
| Main Level | Family Room | 22 ft | Measurements not available x 22 ft | |
| Main Level | Kitchen | 7'1 x 17'11 | ||
| Main Level | Ensuite | 4'10 x 8'4 | ||
| Main Level | Bathroom | 5'1 x 8'4 | ||
| Main Level | Bedroom | 11 ft | Measurements not available x 11 ft | |
| Main Level | Bedroom | 8'10 x 11'8 | ||
| Main Level | Primary Bedroom | 13'9 x 11'8 |
https://www.realtor.ca/real-estate/30249170/3231-lauren-mary-pl-nanaimo-departure-bay
Interested?
Contact us for more information

The trademarks REALTOR®, REALTORS®, and the REALTOR® logo are controlled by The Canadian Real Estate Association (CREA) and identify real estate professionals who are members of CREA. The trademarks MLS®, Multiple Listing Service® and the associated logos are owned by The Canadian Real Estate Association (CREA) and identify the quality of services provided by real estate professionals who are members of CREA. The trademark DDF® is owned by The Canadian Real Estate Association (CREA) and identifies CREA's Data Distribution Facility (DDF®)
September 29 2026 09:12:54
Vancouver Island Real Estate Board
Stonehaus Realty Corp.