

3226 Woodrush Dr Duncan, British Columbia V9L 0J9

$999,000
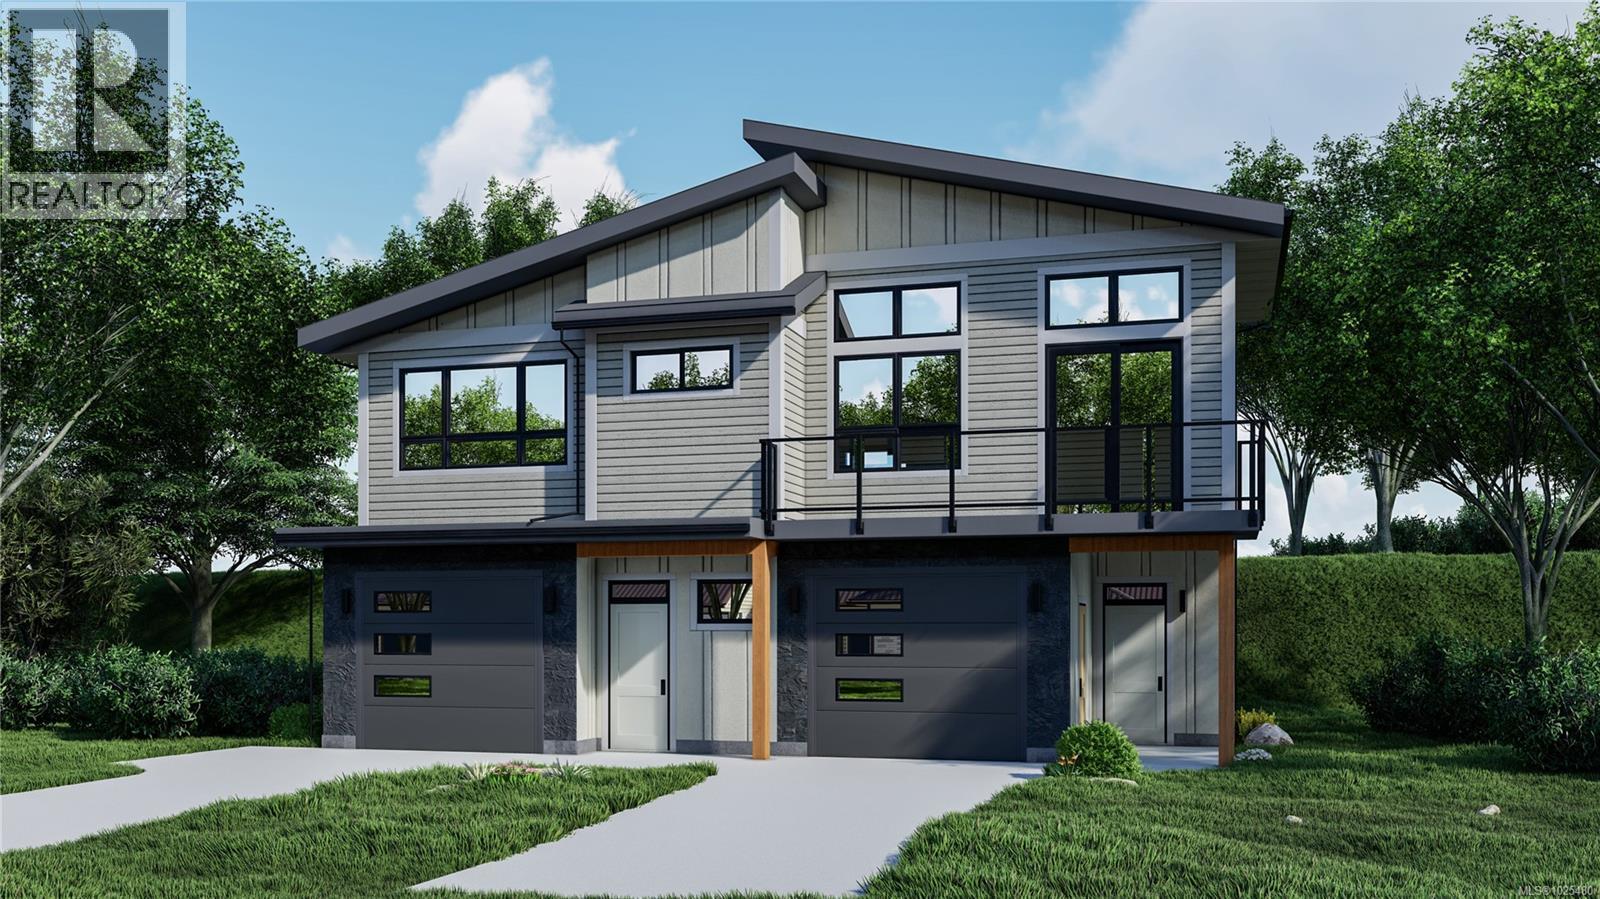
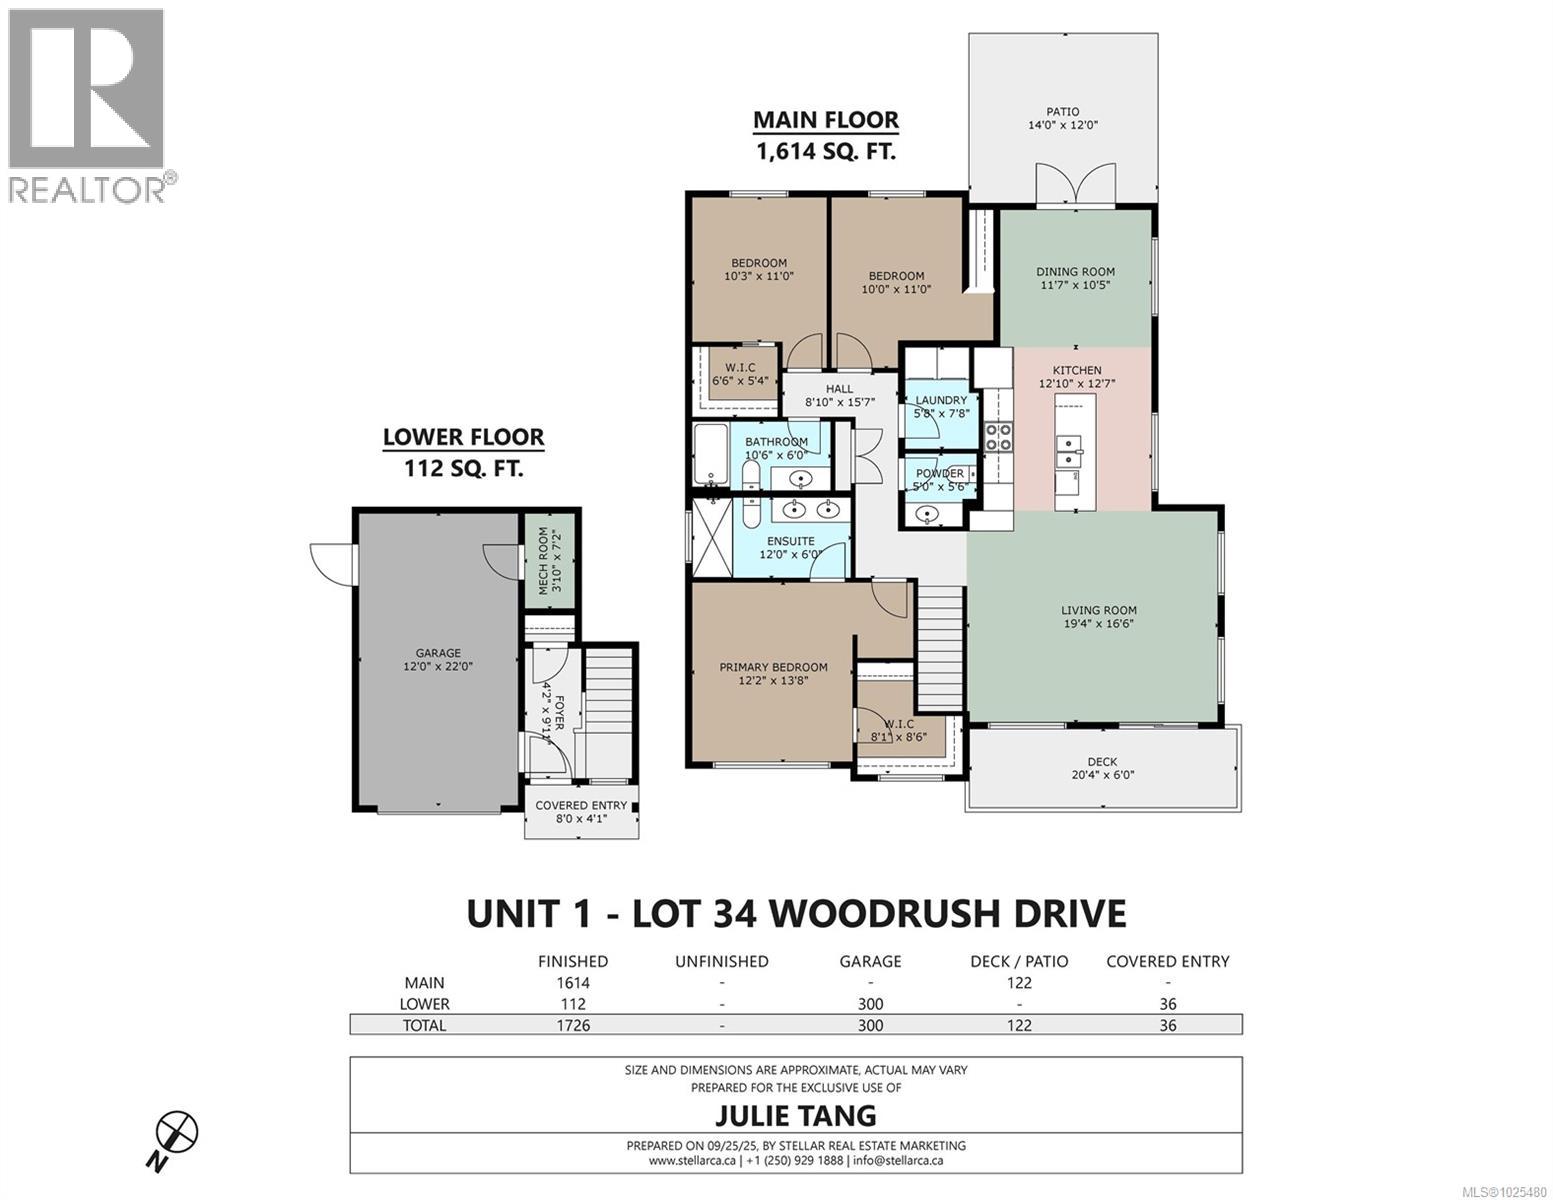
Modern new-build offering bright, open-concept living with a thoughtful and efficient layout. The main living area features a spacious living room, a well-designed kitchen, and a dedicated dining space—ideal for everyday living and entertaining. This home offers 3 bedrooms and 2.5 bathrooms, including a primary bedroom with walk-in closet and ensuite. A separate laundry room, attached garage, and ample storage enhance daily comfort. Enjoy outdoor living with both a deck and patio. Built to modern standards with contemporary finishes and low-maintenance design. Located in a quiet, desirable neighbourhood known for its friendly community, close to nature, trails, and everyday amenities. A great opportunity for owner-occupiers or investors. (id:55599)
Property Details
| MLS® Number | 1025480 |
| Property Type | Single Family |
| Neigbourhood | East Duncan |
| Community Features | Pets Allowed, Family Oriented |
| Features | Curb & Gutter, Sloping, Partially Cleared, Other, Marine Oriented |
| Parking Space Total | 1 |
| Plan | Eps12260 |
| Structure | Patio(s) |
| View Type | Lake View, Mountain View, Valley View |
Building
| Bathroom Total | 3 |
| Bedrooms Total | 3 |
| Constructed Date | 2026 |
| Cooling Type | Air Conditioned |
| Heating Fuel | Natural Gas |
| Heating Type | Forced Air, Heat Pump |
| Size Interior | 1726 Sqft |
| Type | Duplex |
Land
| Acreage | No |
| Size Irregular | 5350 |
| Size Total | 5350 Sqft |
| Size Total Text | 5350 Sqft |
| Zoning Description | Cd18 |
| Zoning Type | Residential |
Rooms
| Level | Type | Length | Width | Dimensions |
|---|---|---|---|---|
| Lower Level | Utility Room | 4 ft | 7 ft | 4 ft x 7 ft |
| Lower Level | Entrance | 8 ft | 4 ft | 8 ft x 4 ft |
| Main Level | Living Room | 19 ft | 17 ft | 19 ft x 17 ft |
| Main Level | Bathroom | 11 ft | 6 ft | 11 ft x 6 ft |
| Main Level | Bedroom | 10 ft | 11 ft | 10 ft x 11 ft |
| Main Level | Dining Room | 12 ft | 10 ft | 12 ft x 10 ft |
| Main Level | Bathroom | 5 ft | 6 ft | 5 ft x 6 ft |
| Main Level | Bedroom | 10 ft | 11 ft | 10 ft x 11 ft |
| Main Level | Ensuite | 12 ft | 6 ft | 12 ft x 6 ft |
| Main Level | Primary Bedroom | 12 ft | 14 ft | 12 ft x 14 ft |
| Main Level | Patio | 14 ft | 12 ft | 14 ft x 12 ft |
| Main Level | Kitchen | 13 ft | 13 ft | 13 ft x 13 ft |
| Main Level | Laundry Room | 6 ft | 8 ft | 6 ft x 8 ft |
https://www.realtor.ca/real-estate/29343184/3226-woodrush-dr-duncan-east-duncan
Interested?
Contact us for more information

The trademarks REALTOR®, REALTORS®, and the REALTOR® logo are controlled by The Canadian Real Estate Association (CREA) and identify real estate professionals who are members of CREA. The trademarks MLS®, Multiple Listing Service® and the associated logos are owned by The Canadian Real Estate Association (CREA) and identify the quality of services provided by real estate professionals who are members of CREA. The trademark DDF® is owned by The Canadian Real Estate Association (CREA) and identifies CREA's Data Distribution Facility (DDF®)
March 18 2026 12:49:20
Victoria Real Estate Board
RE/MAX Camosun