

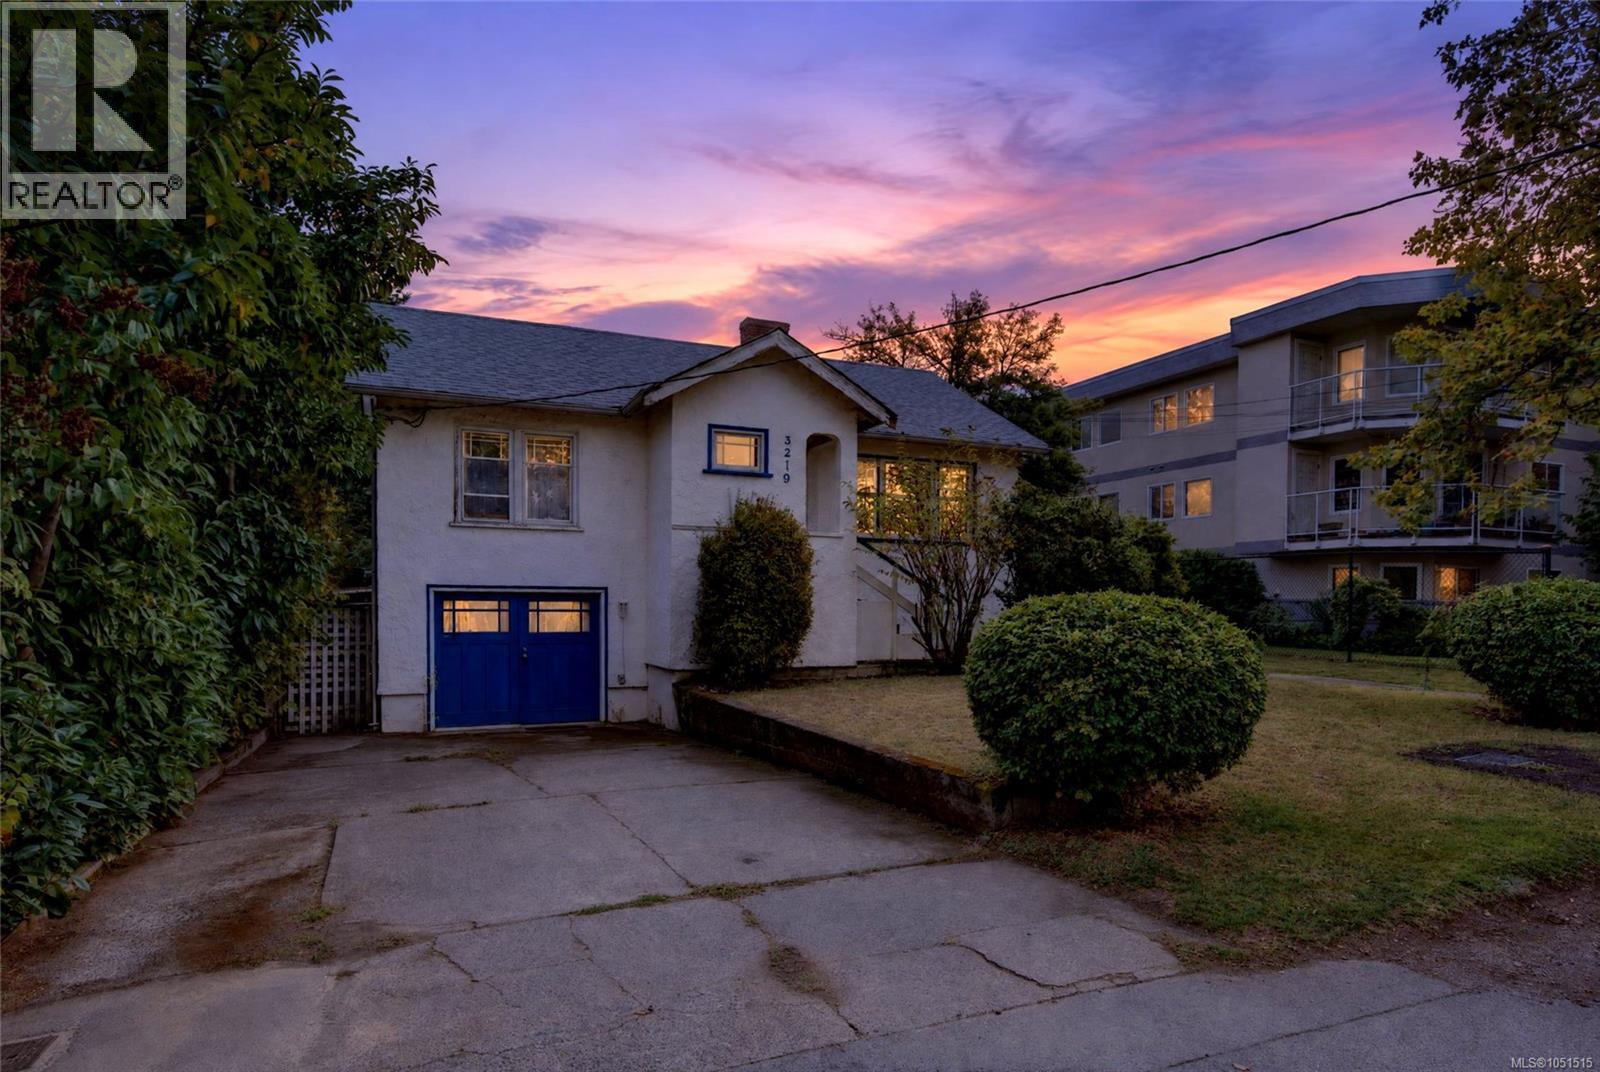
3219 Rutledge St Saanich, British Columbia V8X 1N6

$949,888
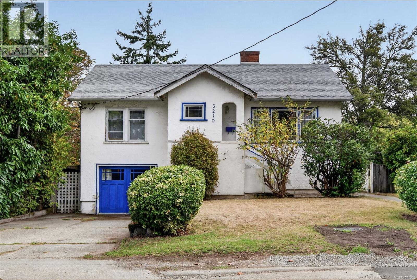
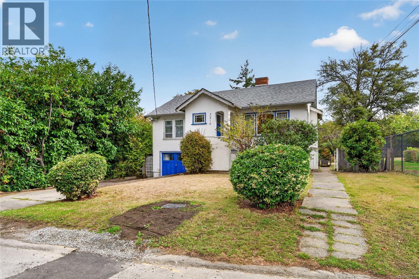
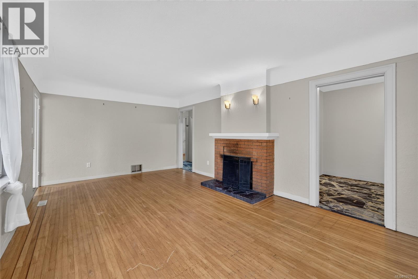
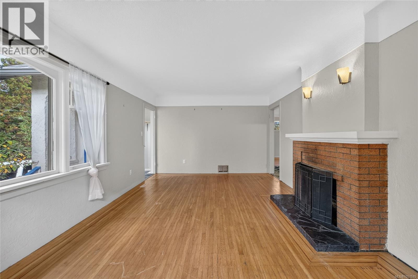
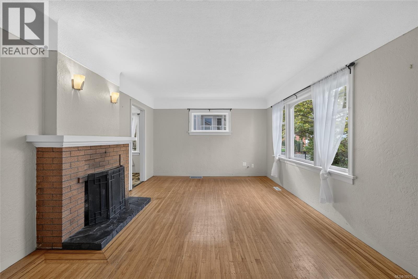
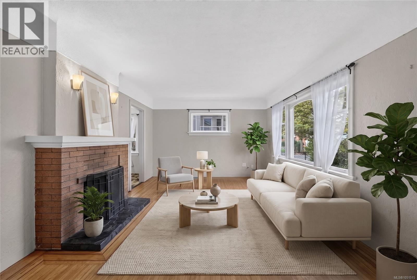
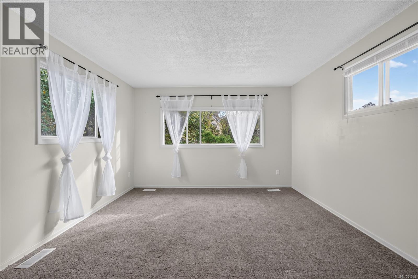
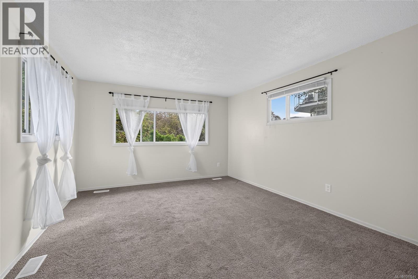
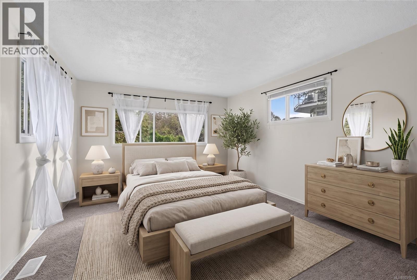
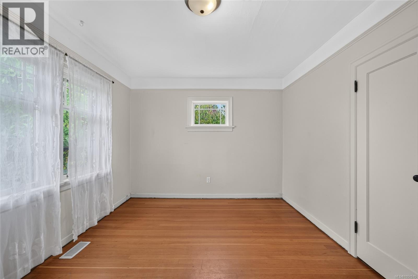
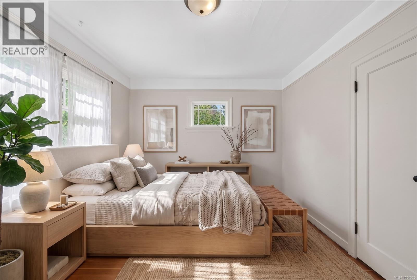
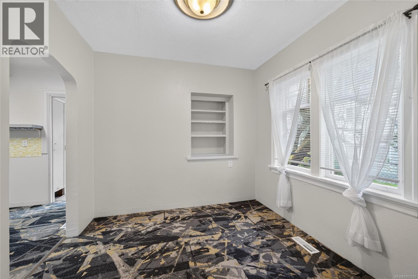
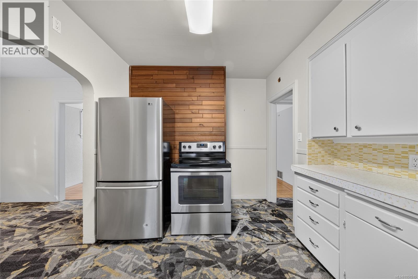
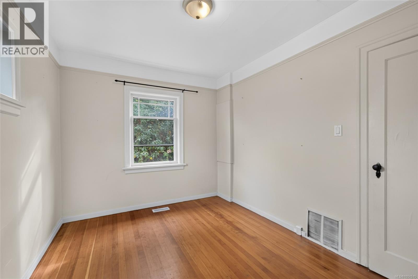
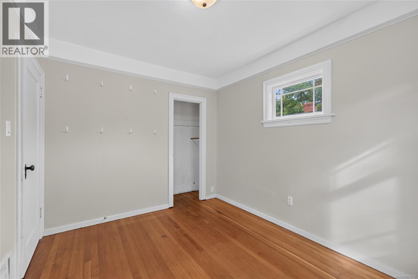
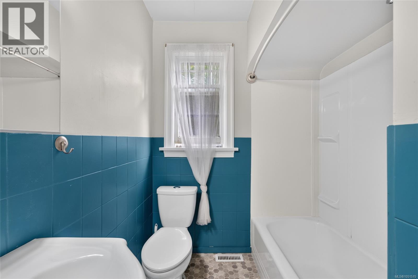
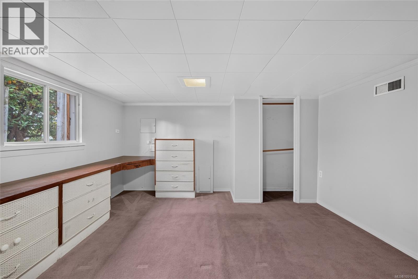
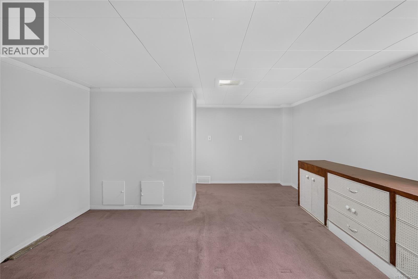
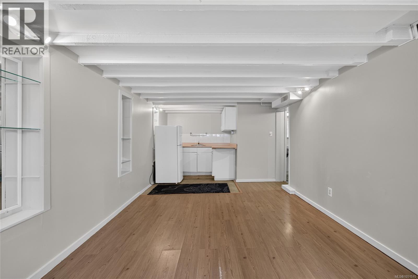
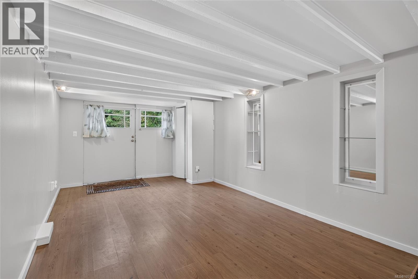
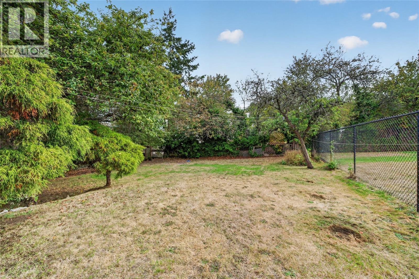
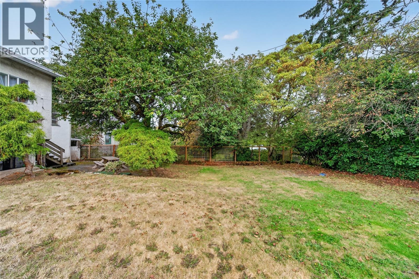
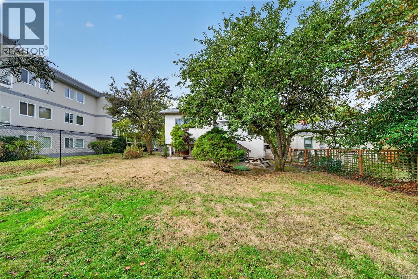
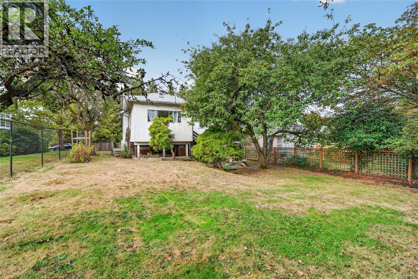
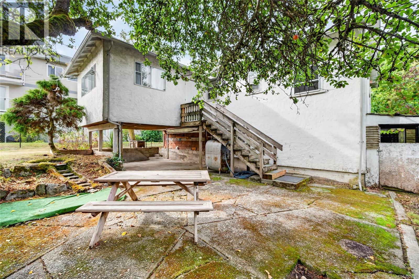
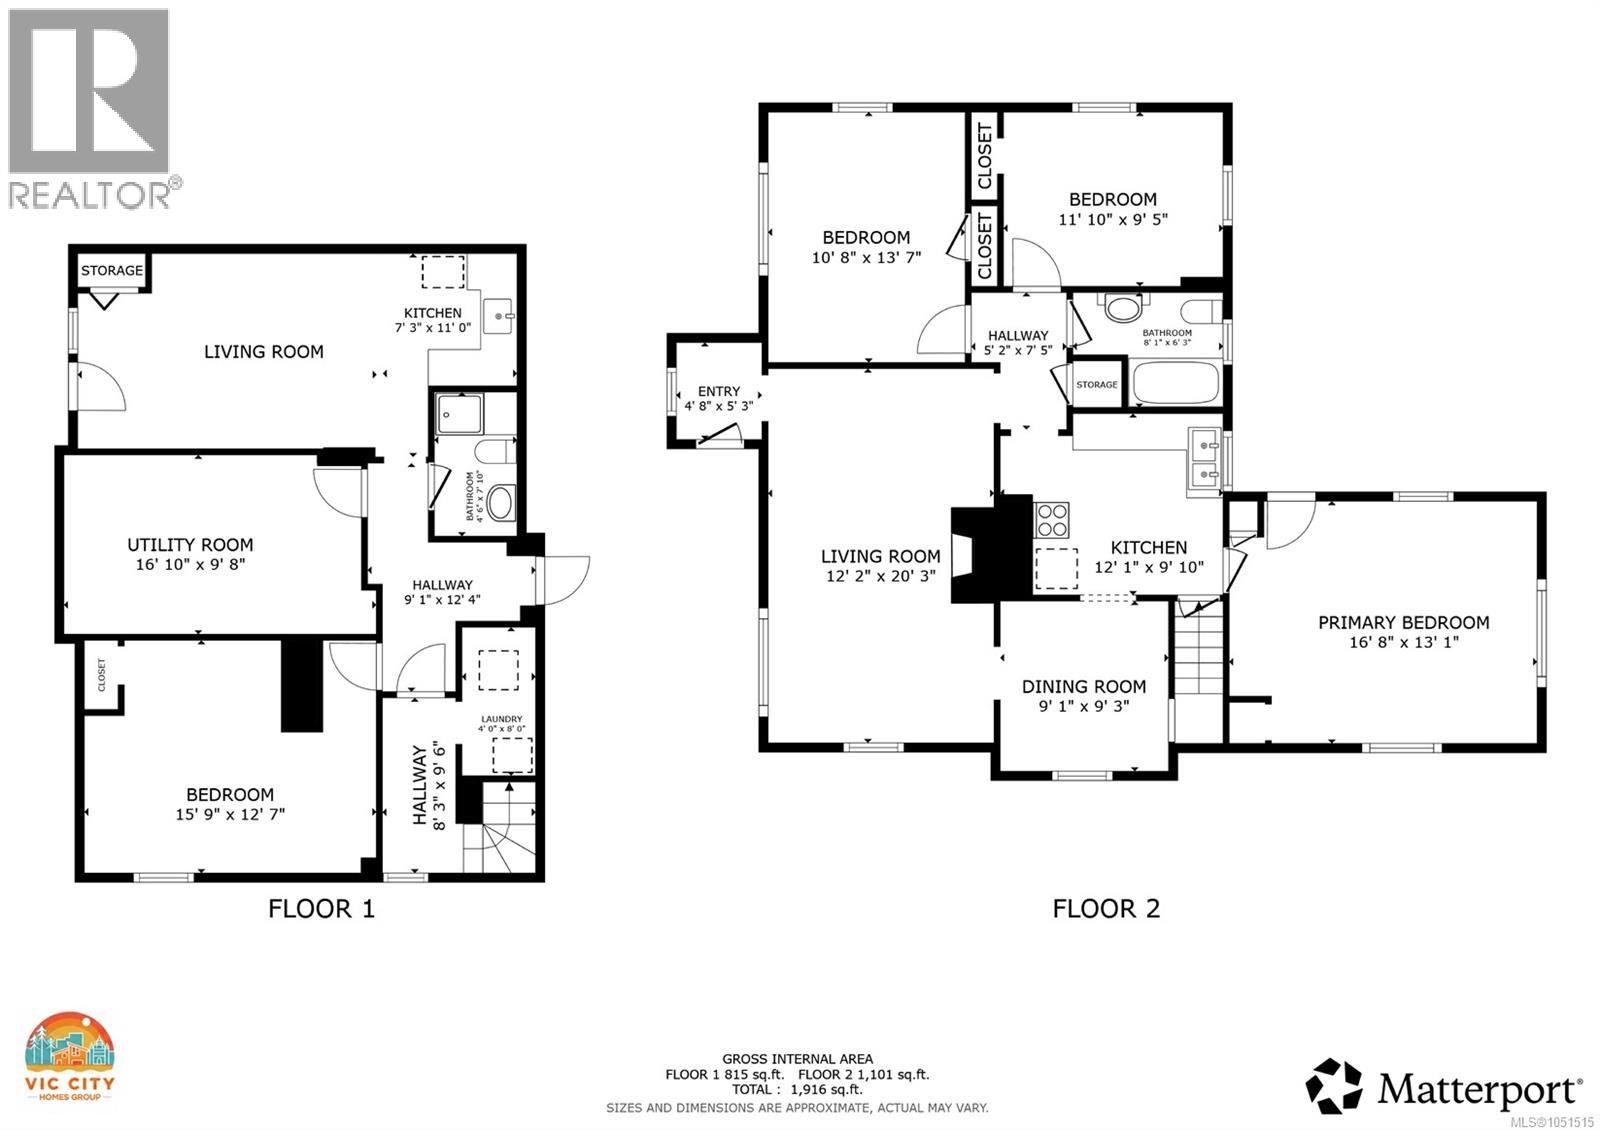
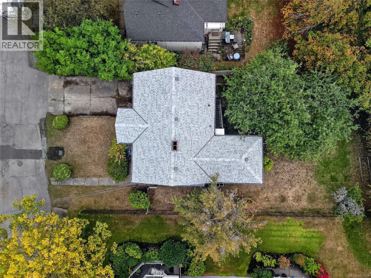
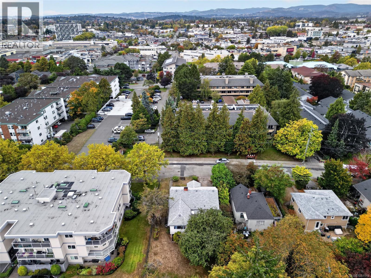
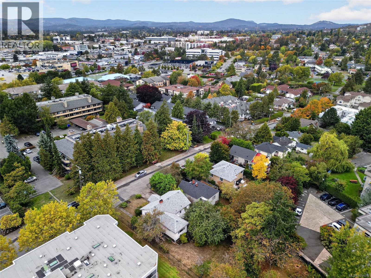
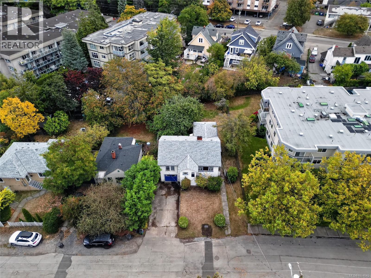
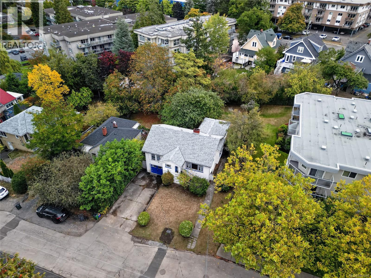
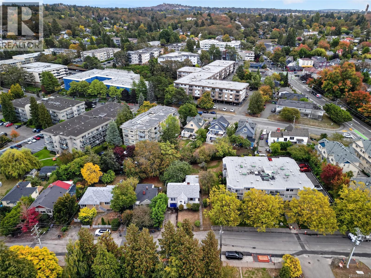
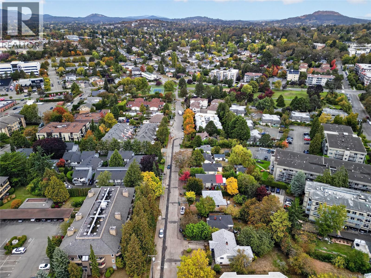
4 BED 2 BATH WITH SUITE THAT HAS SEPARATE ENTRY. First time on the market in almost 40 years in a very desirable area right by the newly upgraded Rutledge Park. Holding potential for possible development down the road as there are only 8 homes on this side of the street in a row. Large fully fenced yard gives space to grow and play outside in your own backyard as well as room to possibly build more! New roof 3 years ago, upgraded upstairs bathroom 3 years ago, floors redone 7 years ago. Close to everything you need plus easy in and out of town on a quiet street with recent infrastructure updates by the city of Saanich. Not many opportunities to buy a house this size with a yard this large in Victoria for under $1,000,000. Thank you for checking out my clients listings. Have the best day! (id:55599)
Property Details
| MLS® Number | 1051515 |
| Property Type | Single Family |
| Neigbourhood | Quadra |
| Features | Central Location, Level Lot, Other |
| Parking Space Total | 4 |
Building
| Bathroom Total | 2 |
| Bedrooms Total | 4 |
| Appliances | Range, Dryer, Range - Electric, Refrigerator, Washer |
| Constructed Date | 1950 |
| Cooling Type | None |
| Fireplace Present | Yes |
| Fireplace Total | 1 |
| Heating Fuel | Oil, Electric |
| Heating Type | Baseboard Heaters, Forced Air |
| Size Interior | 1916 Sqft |
| Type | House |
Parking
| Street |
Land
| Access Type | Road Access |
| Acreage | No |
| Size Irregular | 6199 |
| Size Total | 6199 Sqft |
| Size Total Text | 6199 Sqft |
| Zoning Type | Residential |
Rooms
| Level | Type | Length | Width | Dimensions |
|---|---|---|---|---|
| Lower Level | Laundry Room | 4'0 x 8'0 | ||
| Lower Level | Other | 8'3 x 9'6 | ||
| Lower Level | Bedroom | 15'9 x 12'7 | ||
| Lower Level | Other | 9'1 x 12'4 | ||
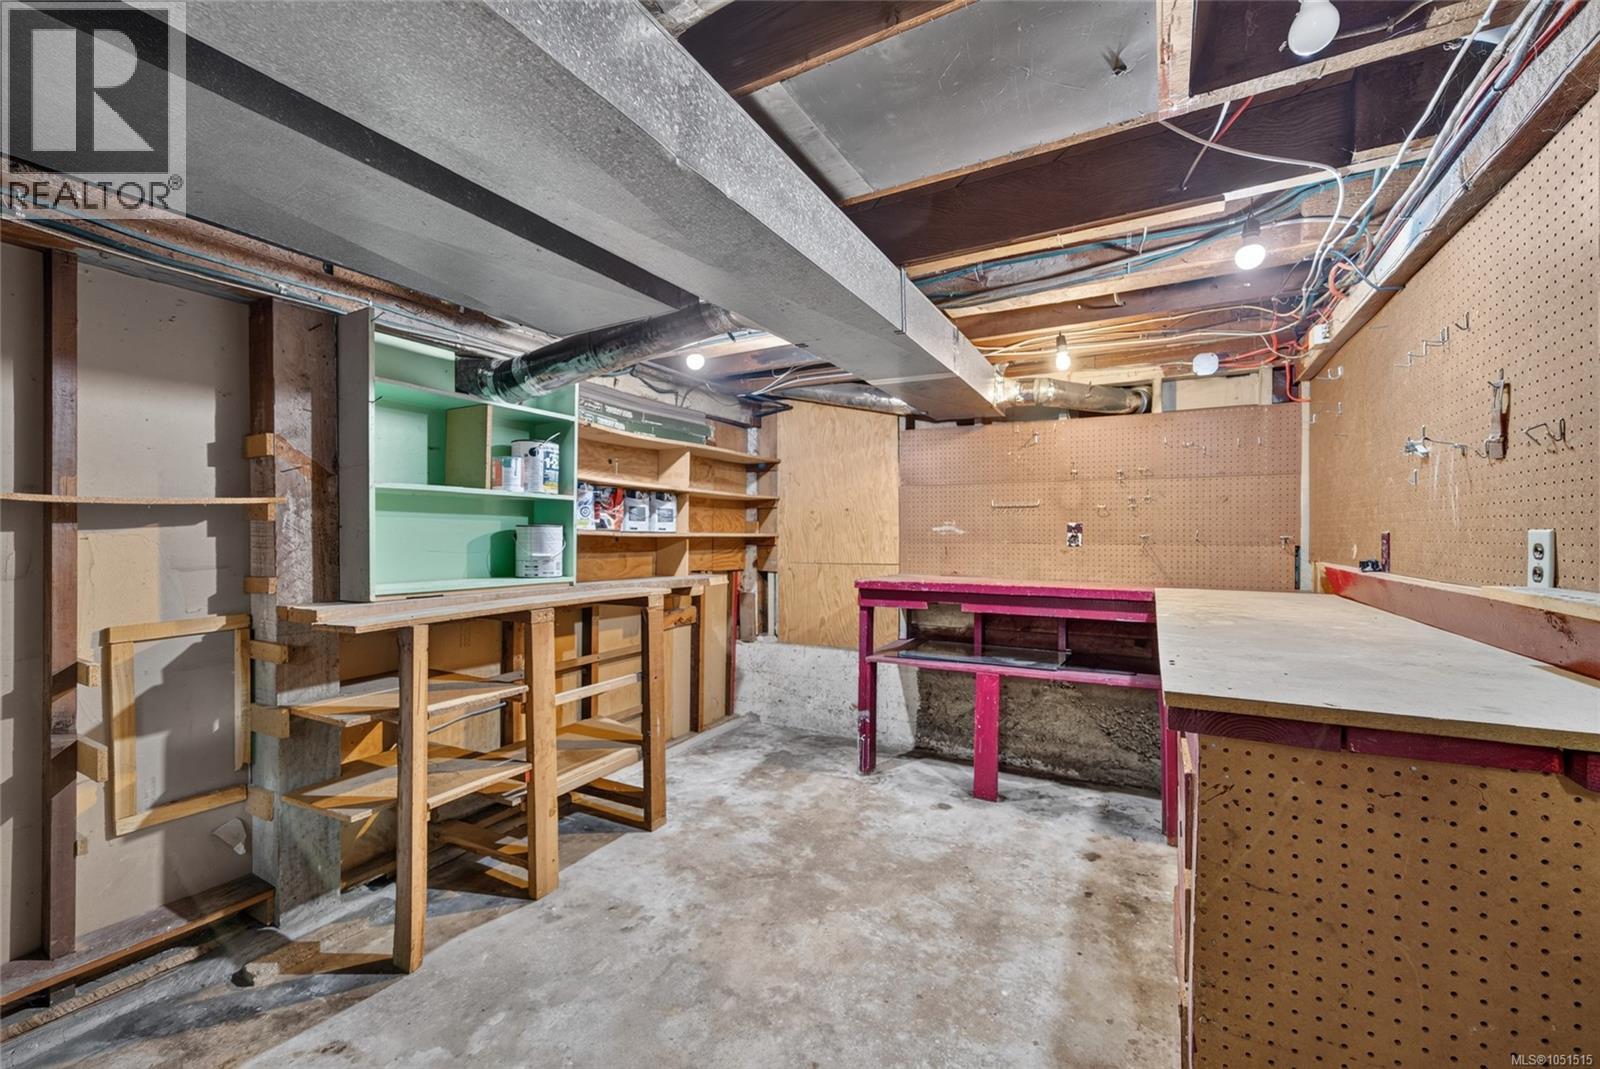
| Lower Level | Utility Room | 16'10 x 9'8 | ||
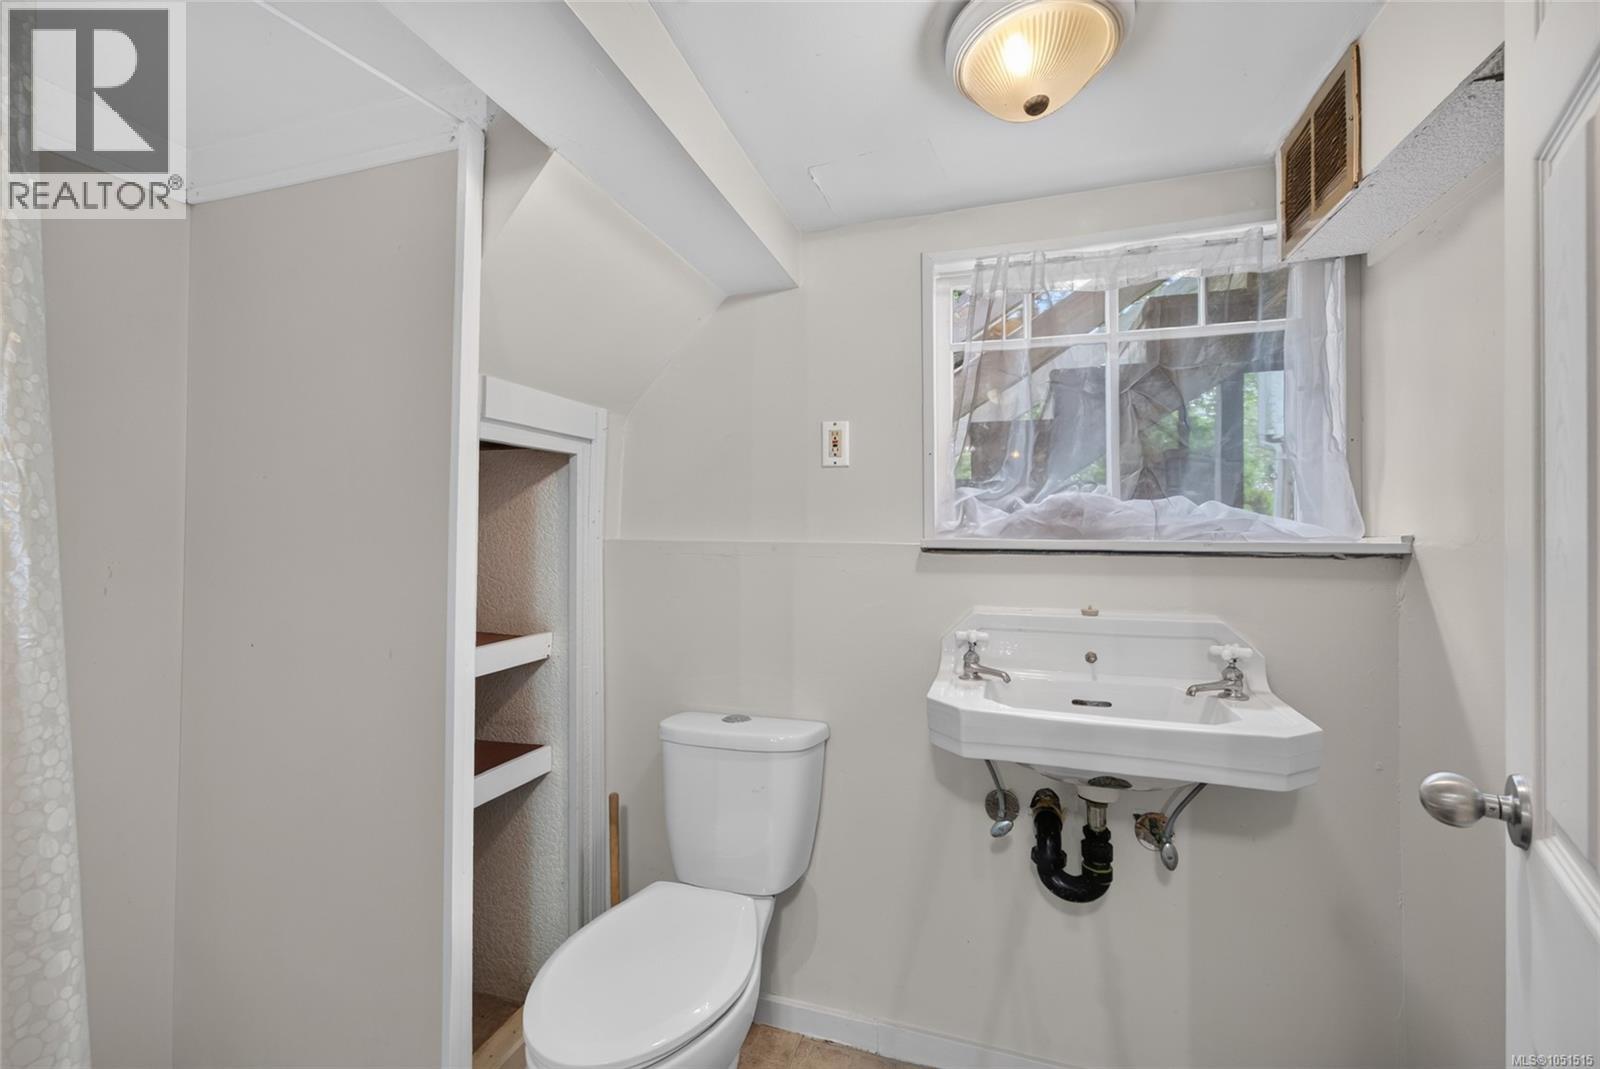
| Lower Level | Bathroom | 4'6 x 7'10 | ||
| Lower Level | Kitchen | 7'3 x 11'0 | ||
| Lower Level | Living Room | 20 ft | 10 ft | 20 ft x 10 ft |
| Main Level | Primary Bedroom | 16'8 x 13'1 | ||
| Main Level | Bedroom | 10'8 x 13'7 | ||
| Main Level | Bedroom | 11'10 x 9'5 | ||
| Main Level | Other | 5'2 x 7'5 | ||
| Main Level | Bathroom | 8'1 x 6'3 | ||
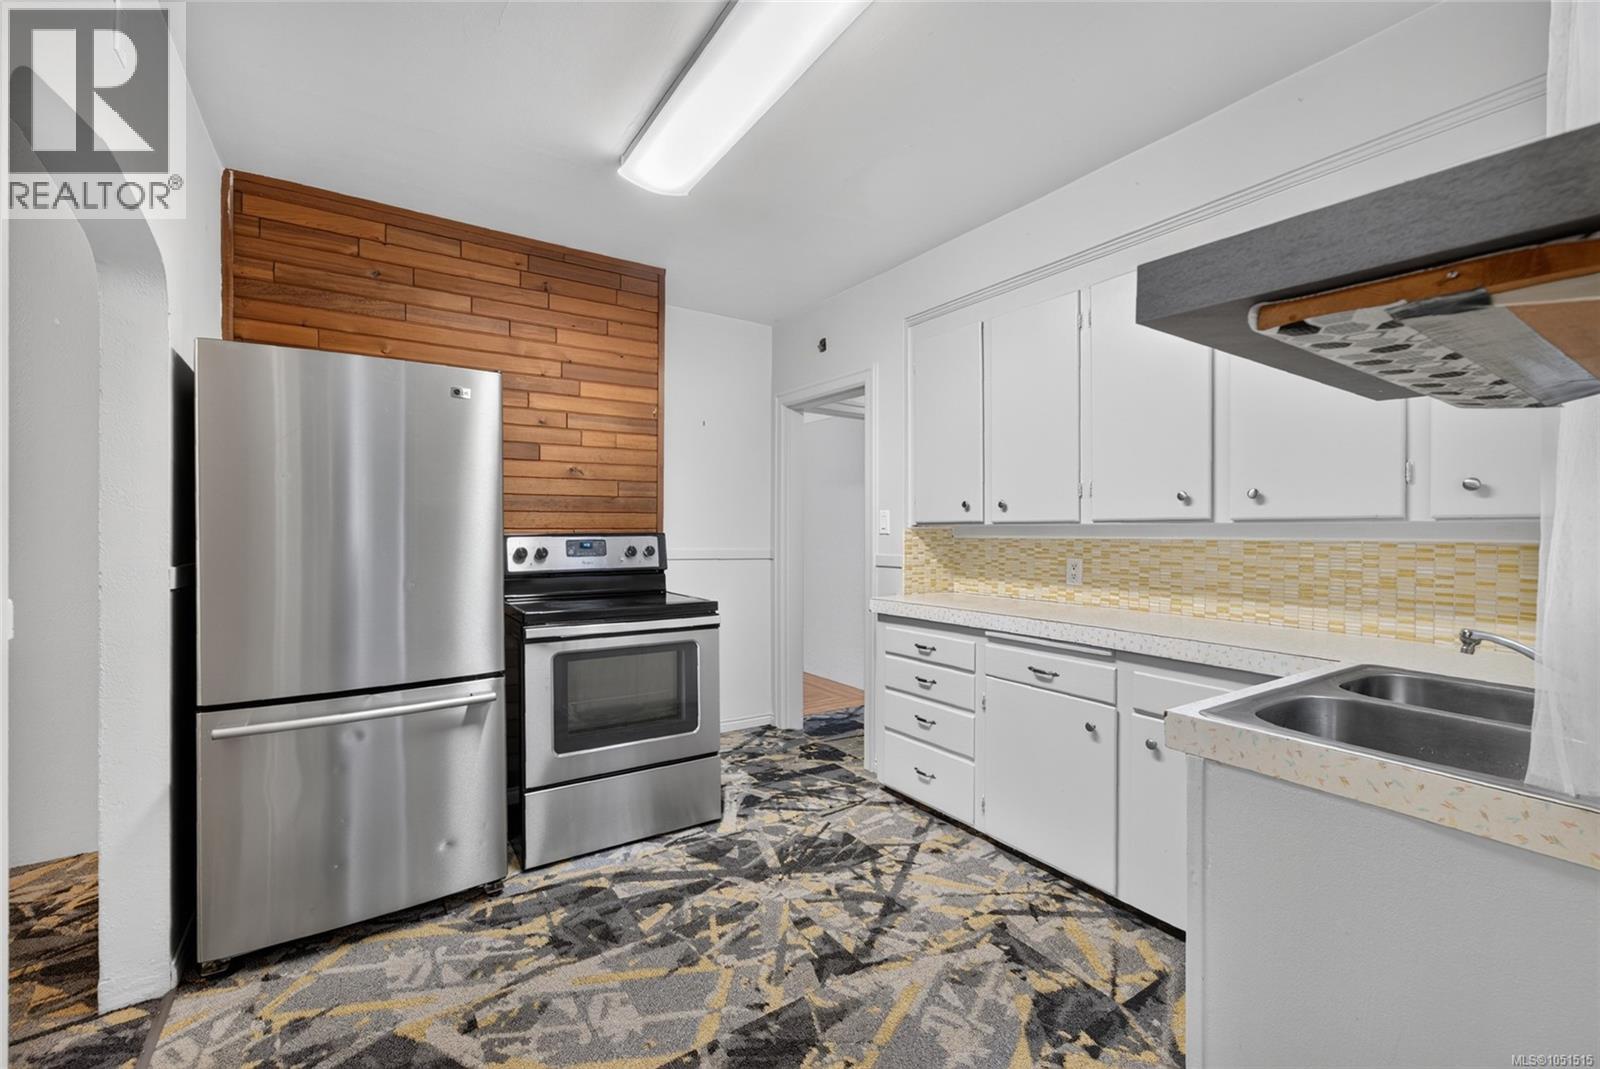
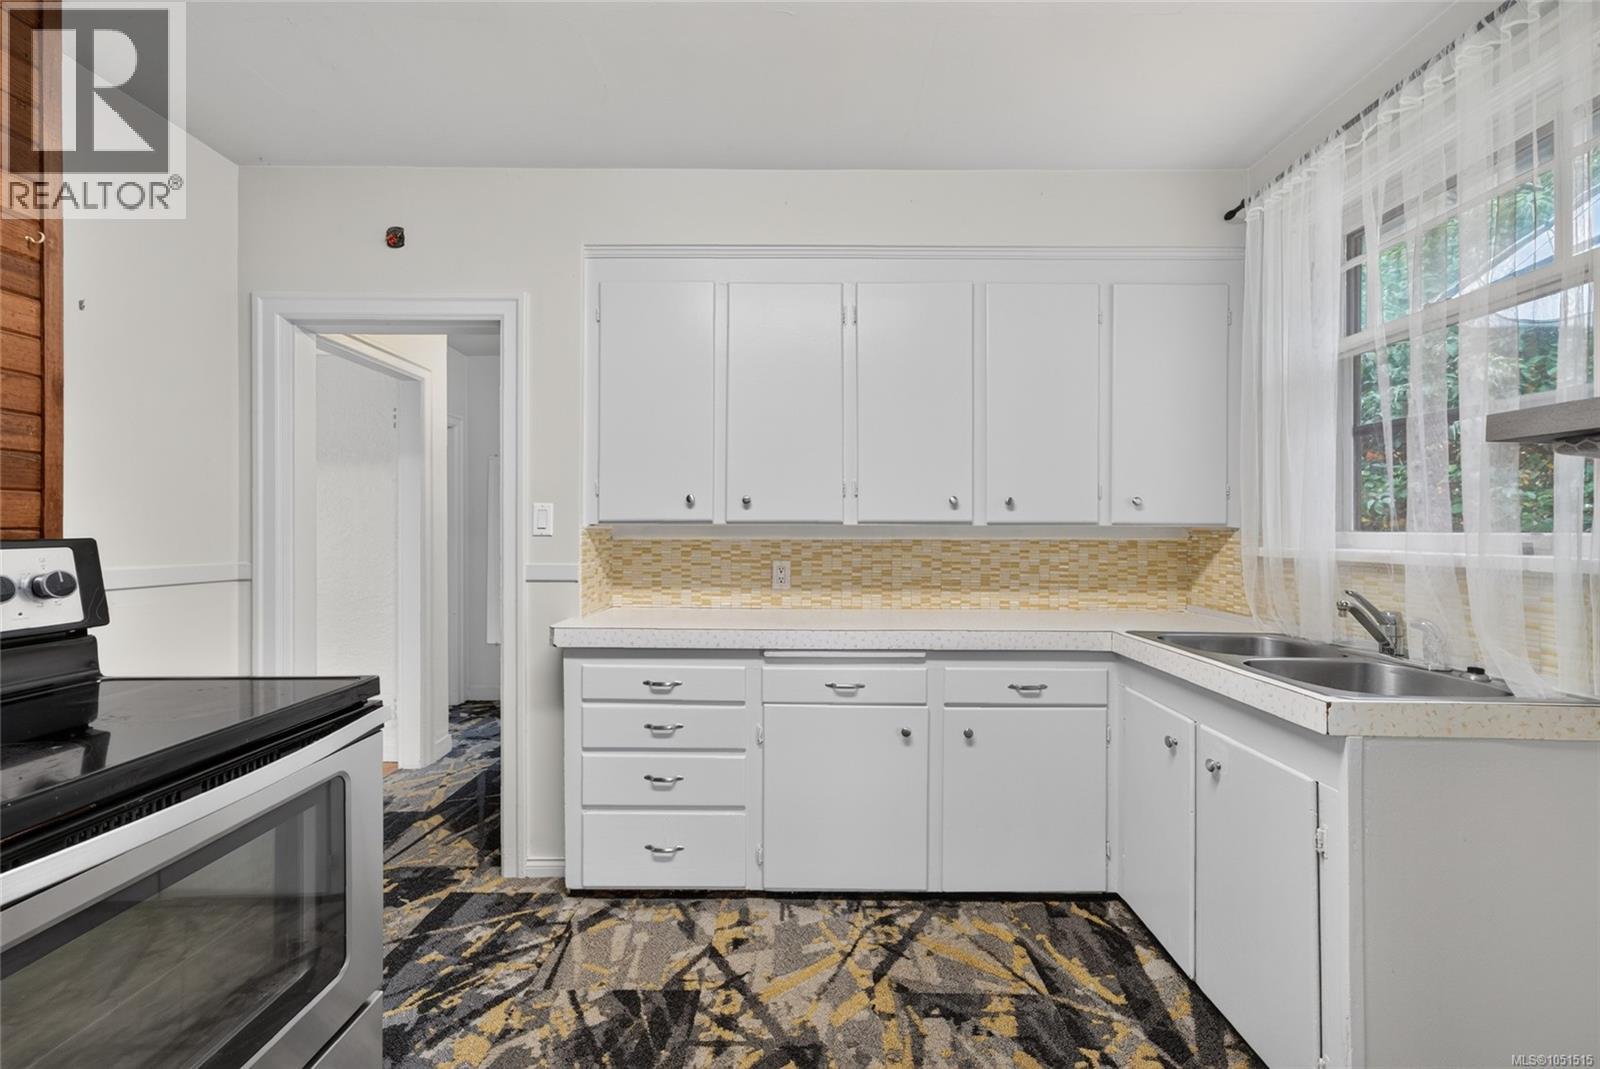
| Main Level | Kitchen | 12'1 x 9'10 | ||
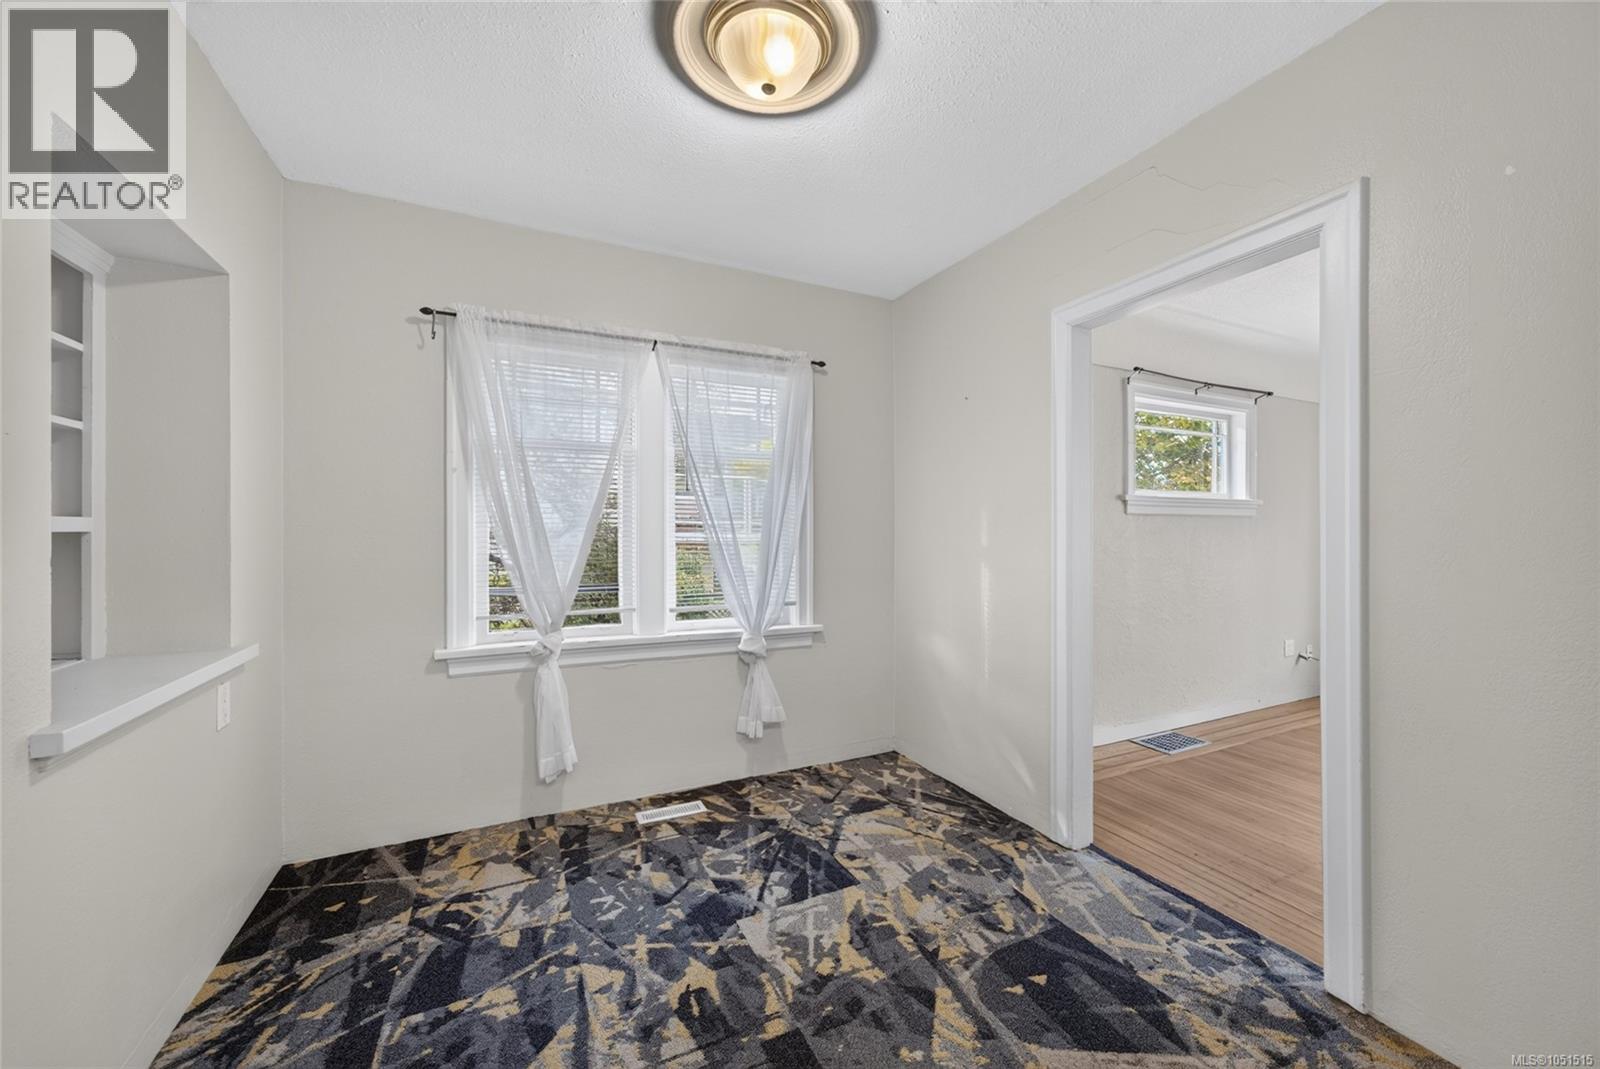
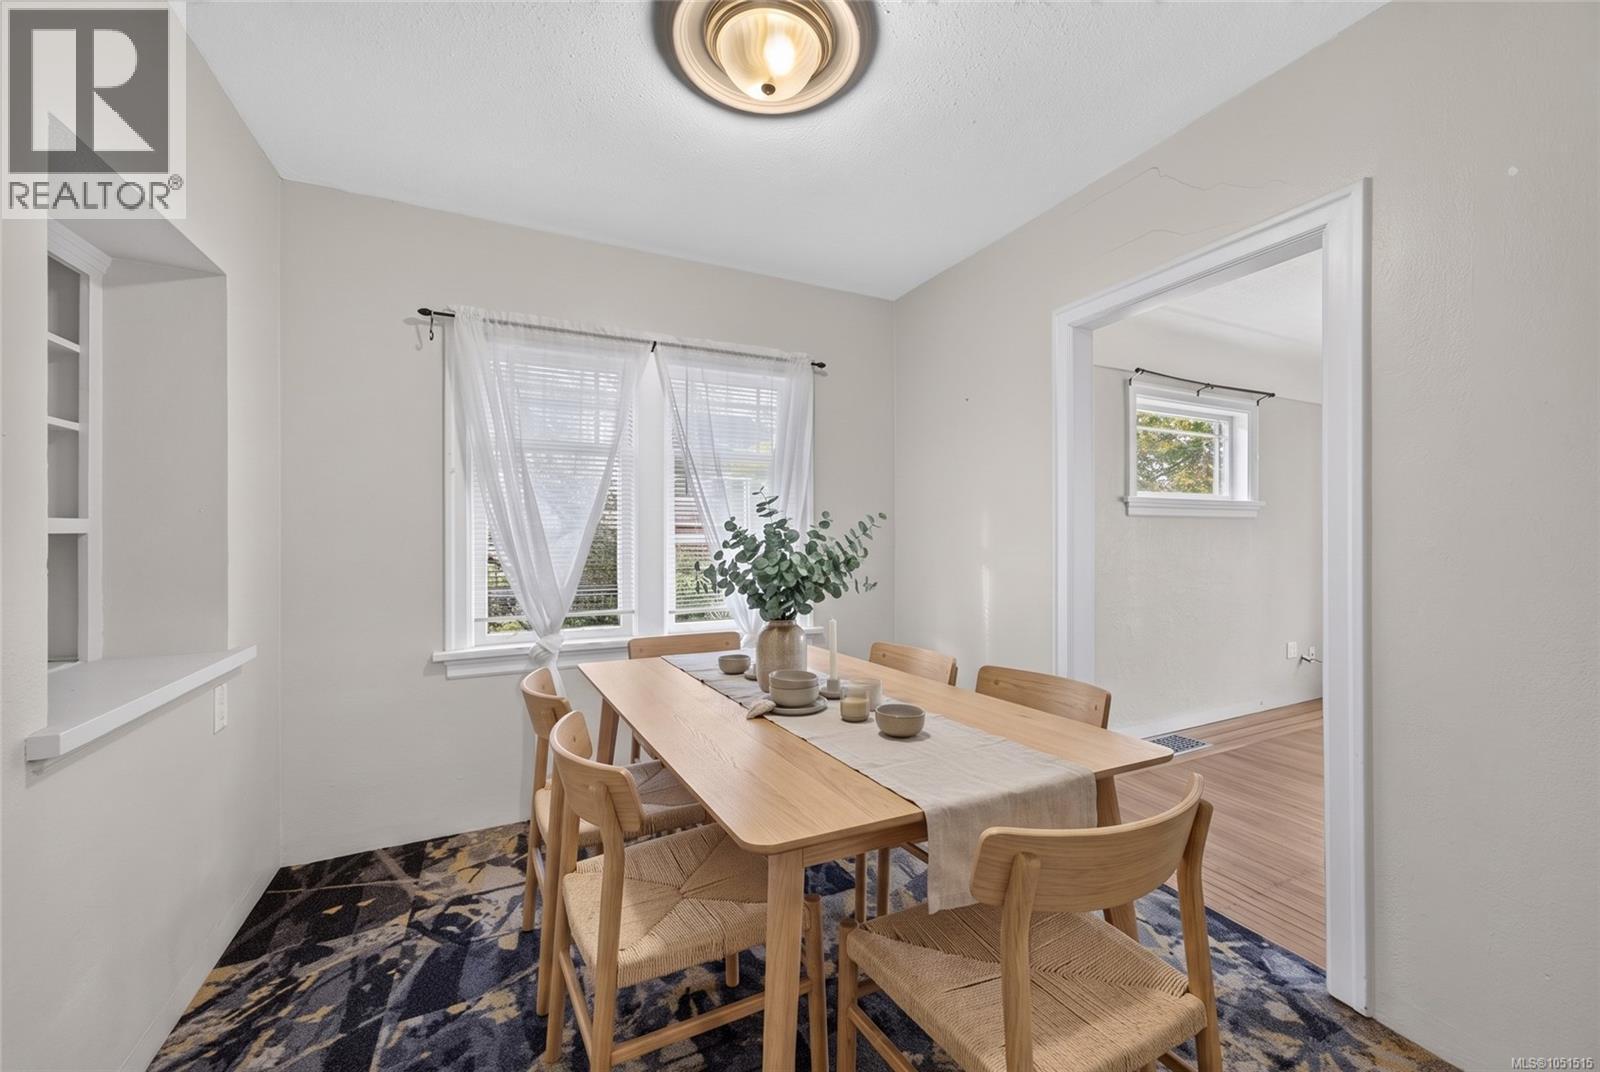
| Main Level | Dining Room | 9'1 x 9'3 | ||
| Main Level | Living Room | 12'2 x 20'3 | ||
| Main Level | Entrance | 4'8 x 5'3 |
https://www.realtor.ca/real-estate/30364617/3219-rutledge-st-saanich-quadra
Interested?
Contact us for more information

The trademarks REALTOR®, REALTORS®, and the REALTOR® logo are controlled by The Canadian Real Estate Association (CREA) and identify real estate professionals who are members of CREA. The trademarks MLS®, Multiple Listing Service® and the associated logos are owned by The Canadian Real Estate Association (CREA) and identify the quality of services provided by real estate professionals who are members of CREA. The trademark DDF® is owned by The Canadian Real Estate Association (CREA) and identifies CREA's Data Distribution Facility (DDF®)
October 07 2026 06:04:23
Victoria Real Estate Board
Exp Realty