

320 1315 Esquimalt Rd Esquimalt, British Columbia V9A 3P5

$549,900Maintenance,
$373 Monthly
Maintenance,
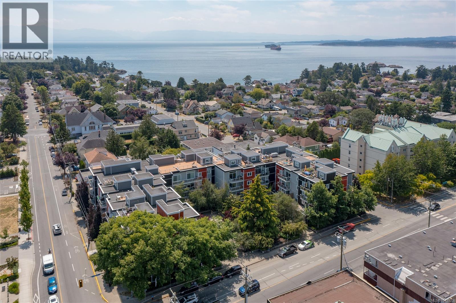
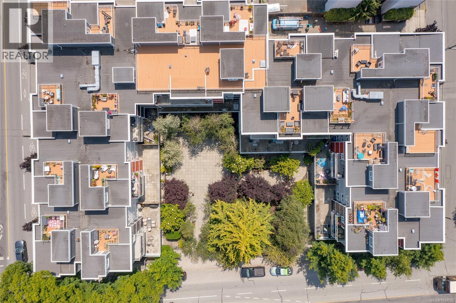
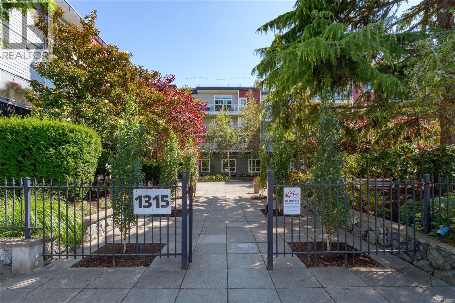
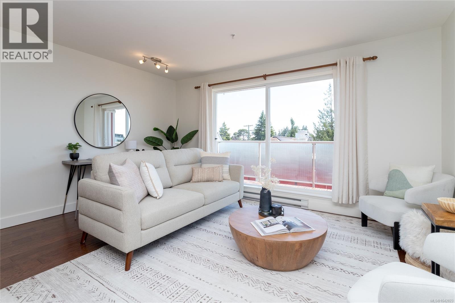
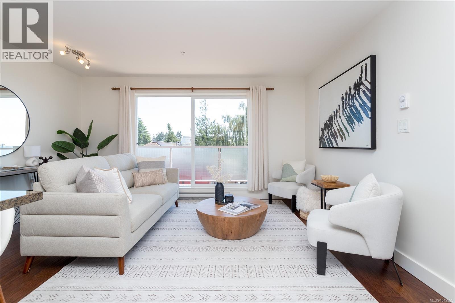
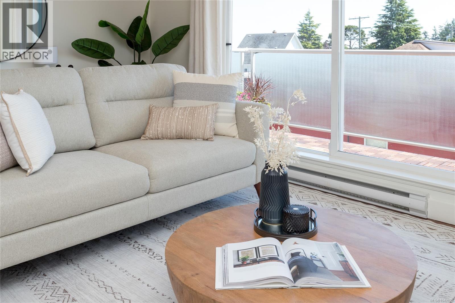
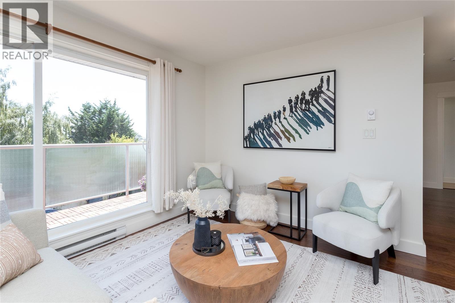
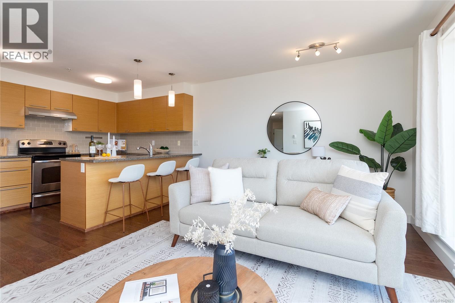
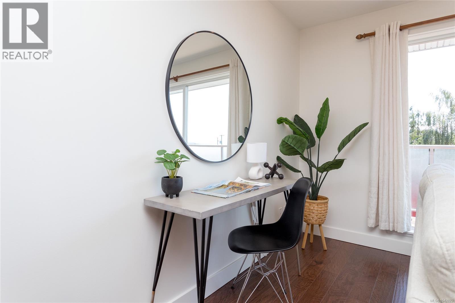
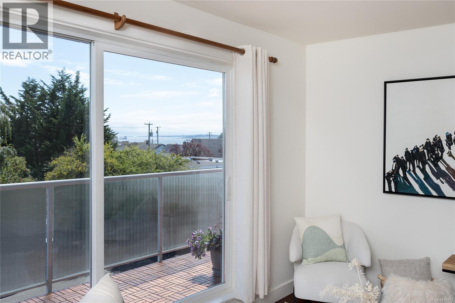
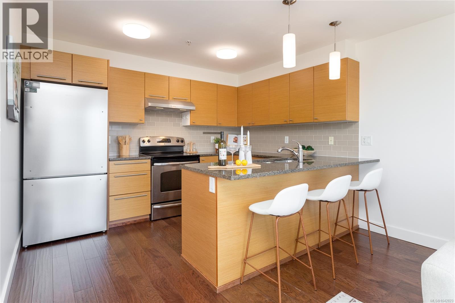
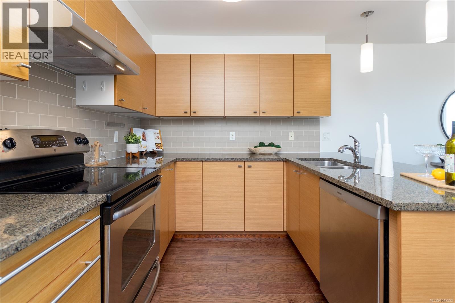
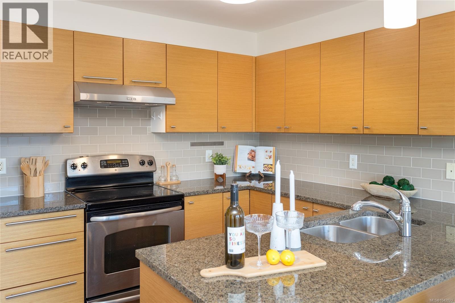
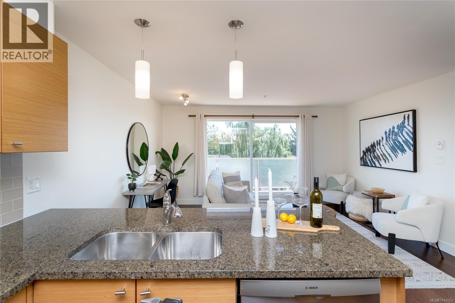
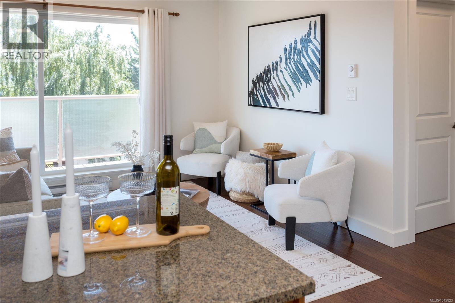
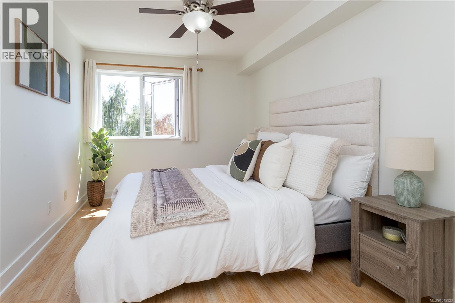
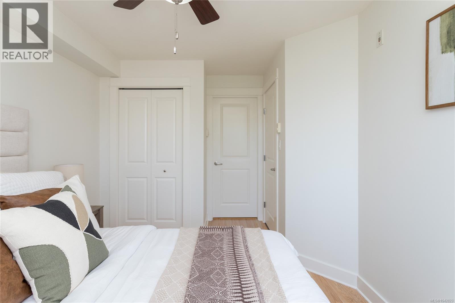
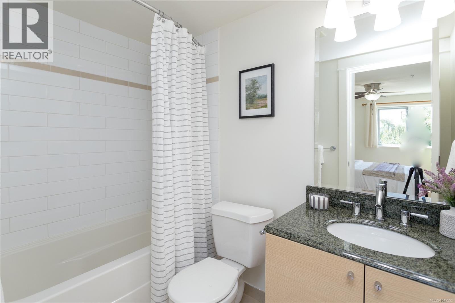
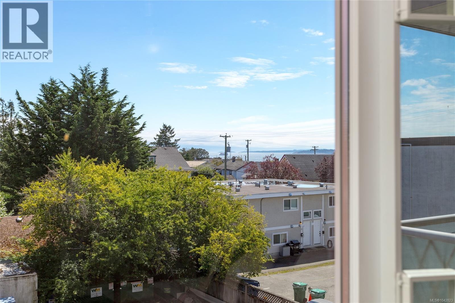
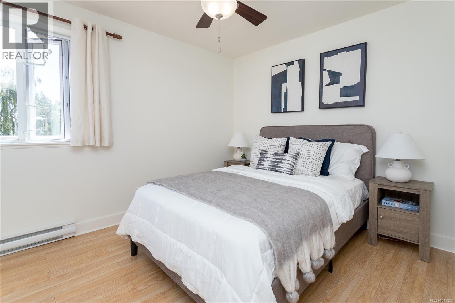
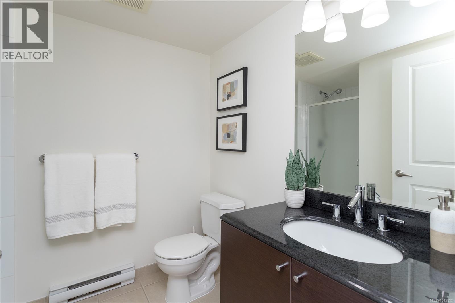
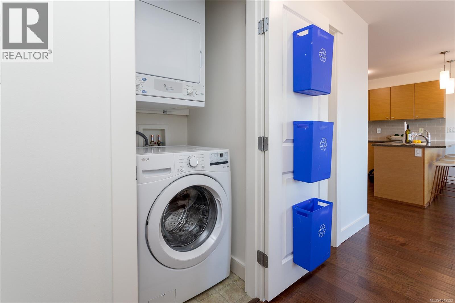
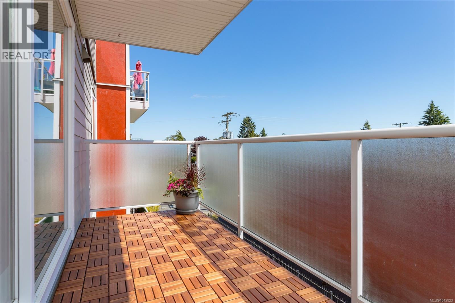
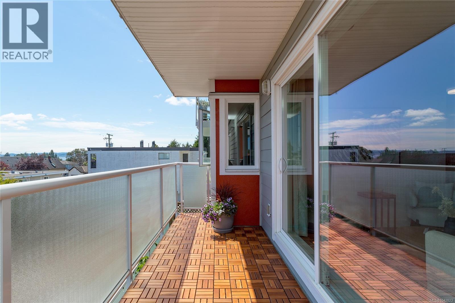
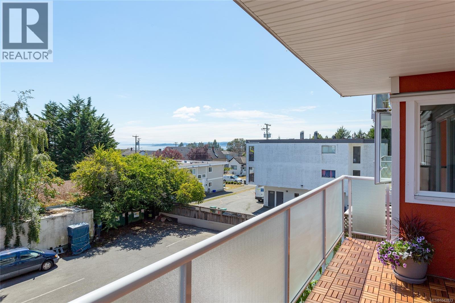
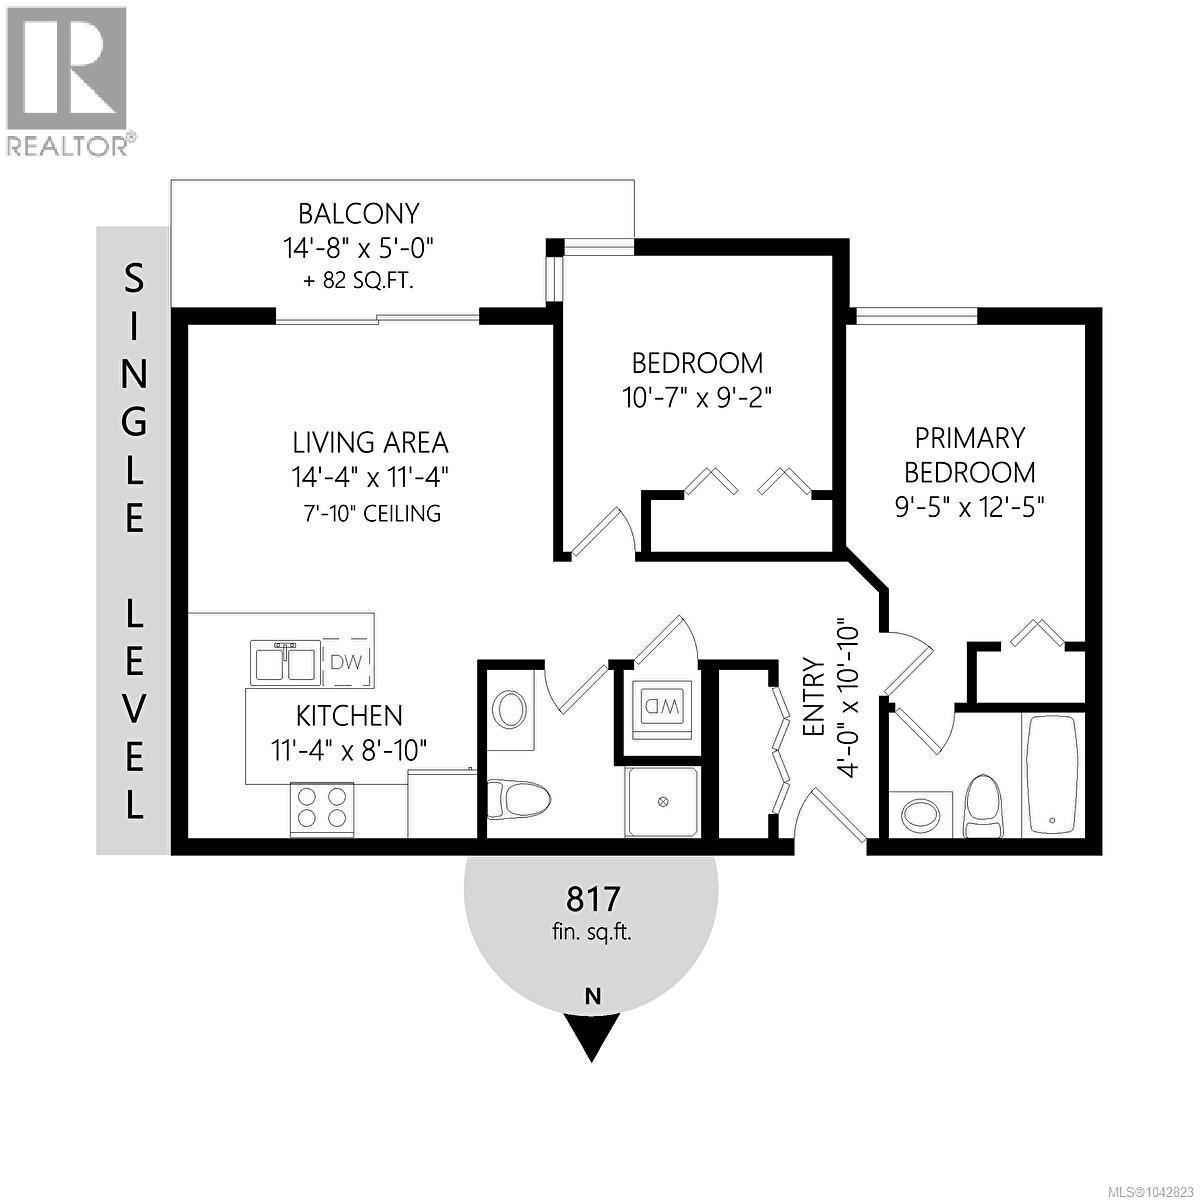
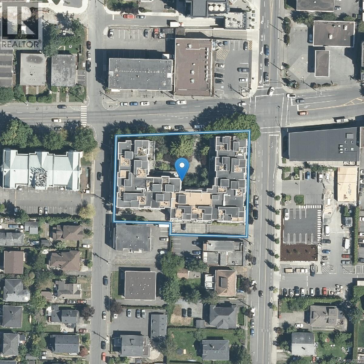
$373 MonthlyOPEN HOUSE SUNDAY JULY 19th 1:00-3:00PM. South-facing with partial water views, this freshly updated 2 bed, 2 bath condo at The Ovation combines everyday comfort with an unbeatable Saxe Point location. The efficient open-concept layout features a modern kitchen with granite counters and stainless steel appliances, in-suite laundry, and bright living and dining areas that open to a private balcony. Fresh paint and new lighting create a clean, welcoming feel throughout. The primary bedroom includes a full ensuite, while the second bedroom works beautifully for guests, a home office or both. Secure underground parking and separate storage are included. Residents also enjoy a fitness centre and bike storage in a well-managed, pet-friendly building. Across from Red Barn Market and minutes from Saxe Point Park, recreation, shops, cafés, CFB Esquimalt and downtown Victoria, this is a smart choice for homeowners or investors. (id:55599)
Property Details
| MLS® Number | 1042823 |
| Property Type | Single Family |
| Neigbourhood | Saxe Point |
| Community Name | Ovation |
| Community Features | Pets Allowed With Restrictions, Family Oriented |
| Features | Central Location, Level Lot, Southern Exposure, Other |
| Parking Space Total | 1 |
| Plan | Vis6704 |
| View Type | Mountain View, Ocean View |
Building
| Bathroom Total | 2 |
| Bedrooms Total | 2 |
| Appliances | Dishwasher, Dryer, Range - Electric, Refrigerator, Washer |
| Architectural Style | Contemporary |
| Constructed Date | 2008 |
| Cooling Type | None |
| Fire Protection | Sprinkler System-fire |
| Heating Fuel | Electric |
| Heating Type | Baseboard Heaters |
| Size Interior | 817 Sqft |
| Type | Apartment |
Land
| Access Type | Road Access |
| Acreage | No |
| Size Irregular | 817 |
| Size Total | 817 Sqft |
| Size Total Text | 817 Sqft |
| Zoning Type | Residential |
Rooms
| Level | Type | Length | Width | Dimensions |
|---|---|---|---|---|
| Main Level | Balcony | 15 ft | 5 ft | 15 ft x 5 ft |
| Main Level | Living Room/dining Room | 14 ft | 11 ft | 14 ft x 11 ft |
| Main Level | Kitchen | 11 ft | 9 ft | 11 ft x 9 ft |
| Main Level | Bathroom | 3-Piece | ||
| Main Level | Bedroom | 11 ft | 9 ft | 11 ft x 9 ft |
| Main Level | Bathroom | 4-Piece | ||
| Main Level | Primary Bedroom | 9 ft | 12 ft | 9 ft x 12 ft |
| Main Level | Entrance | 4 ft | 11 ft | 4 ft x 11 ft |
https://www.realtor.ca/real-estate/30052870/320-1315-esquimalt-rd-esquimalt-saxe-point
Interested?
Contact us for more information

The trademarks REALTOR®, REALTORS®, and the REALTOR® logo are controlled by The Canadian Real Estate Association (CREA) and identify real estate professionals who are members of CREA. The trademarks MLS®, Multiple Listing Service® and the associated logos are owned by The Canadian Real Estate Association (CREA) and identify the quality of services provided by real estate professionals who are members of CREA. The trademark DDF® is owned by The Canadian Real Estate Association (CREA) and identifies CREA's Data Distribution Facility (DDF®)
July 19 2026 10:33:47
Victoria Real Estate Board
Pemberton Holmes Ltd. - Oak Bay