

3190 Martindale Rd Central Saanich, British Columbia V8M 1W6

$5,250,000
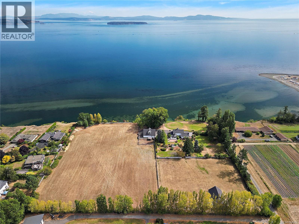
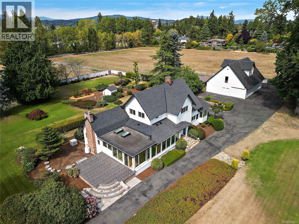
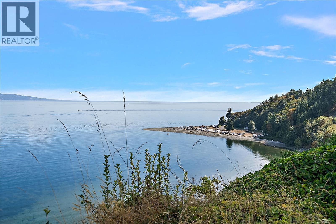
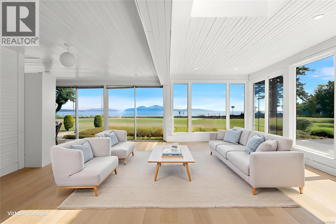
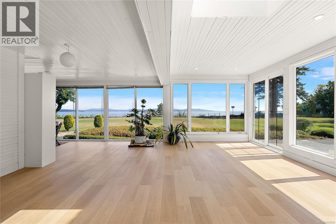
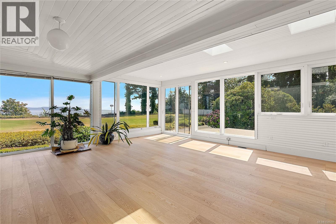
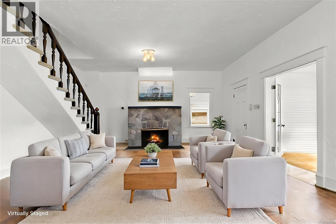
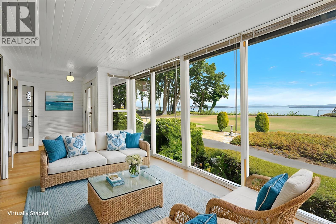
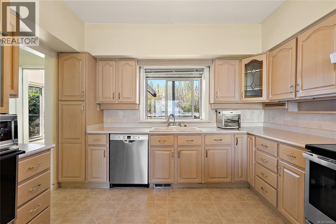
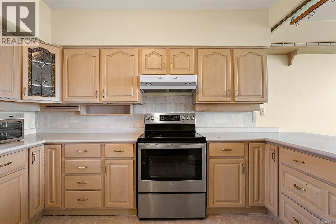
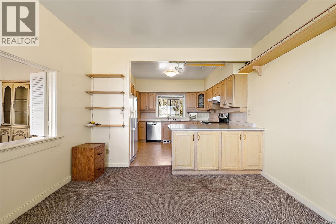
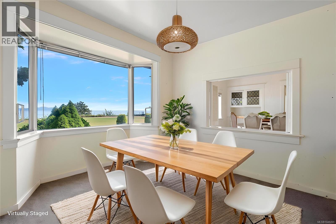
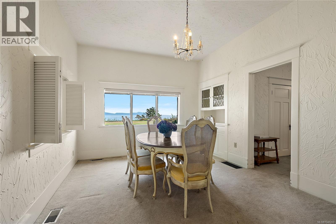
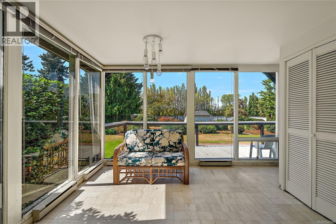
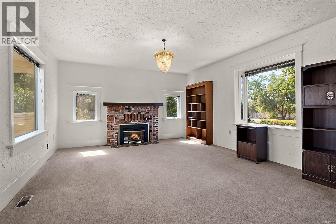
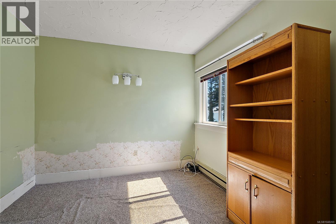
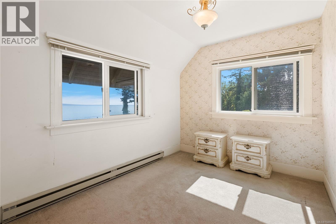
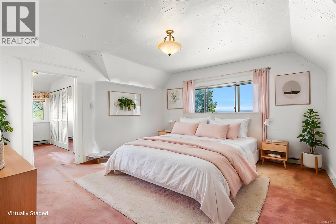
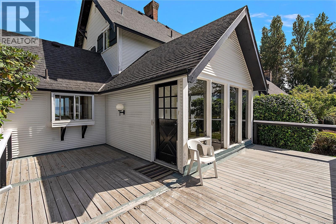
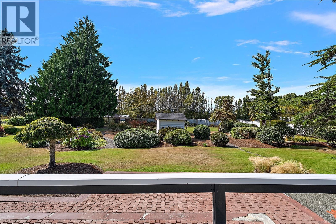
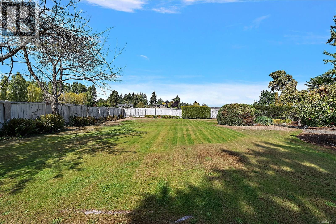
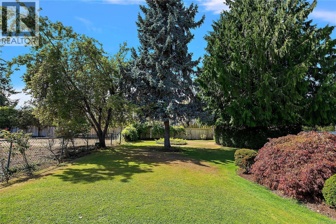
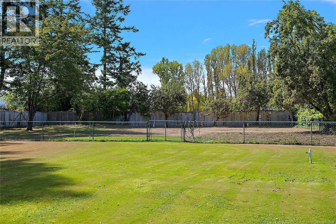
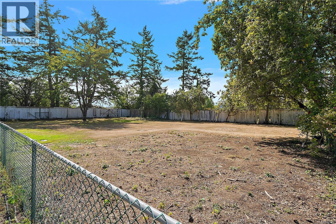
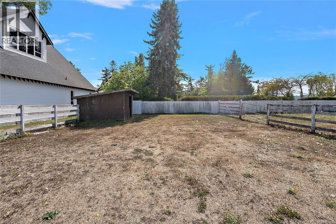
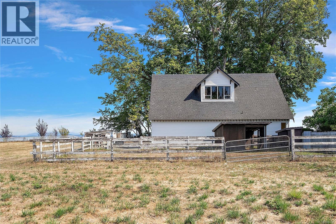
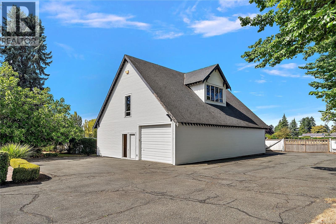
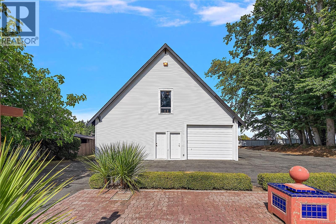
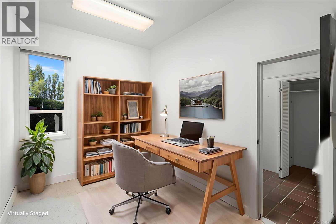
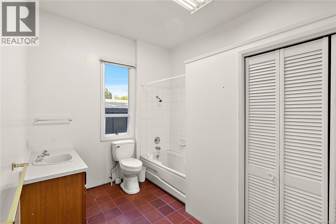
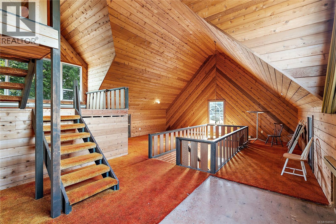
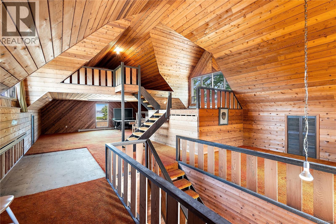
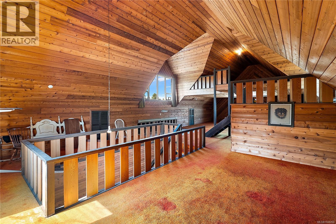
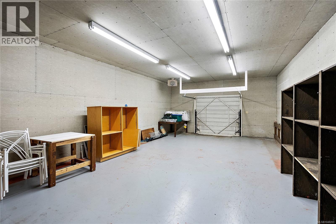
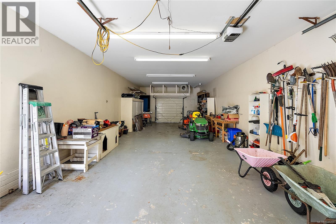
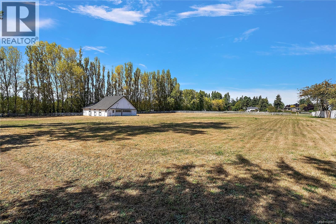
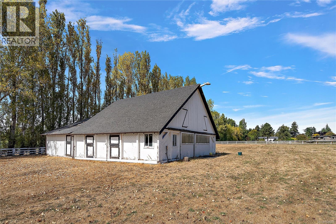
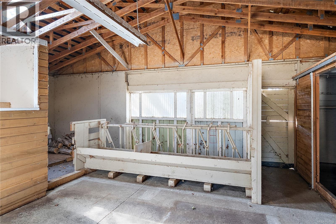
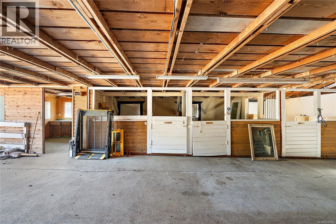
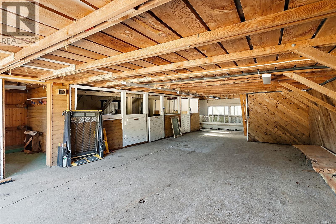
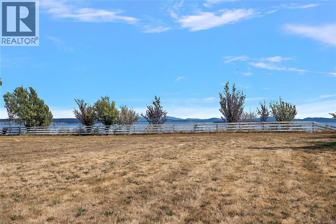
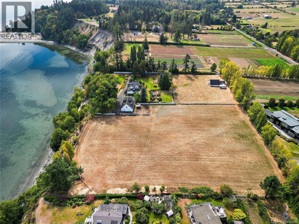
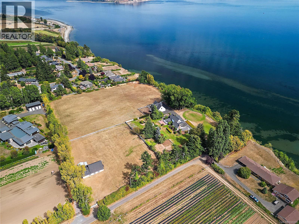
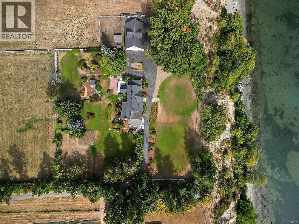
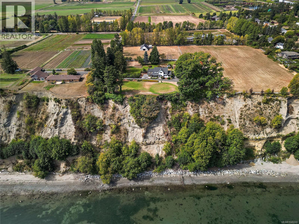
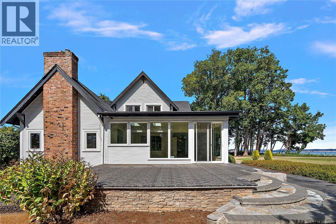
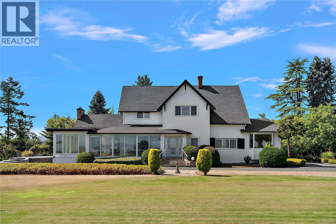
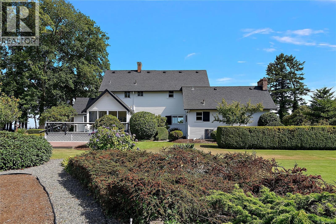
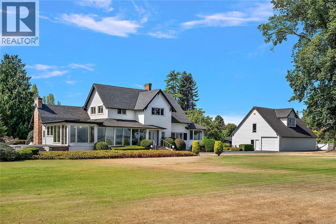
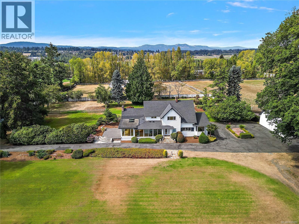
A once-in-a-lifetime oceanfront acreage in rural Central Saanich, this is the kind of property that rarely comes to market. This 9 acres sits above the coast on a west-facing slope, with sweeping views across the Salish Sea to Mount Baker. Watch the sunrise, sail boats passing, eagles working the shoreline, all from your own private estate. The 3600+ sq/f main home dates to 1901 and has been thoughtfully expanded over the years. Two primary suites (one on main) plus two more bedrooms, and multiple sunrooms, living areas and decks. A stable with paddock and stalls is ready for horses, and a large second building offers office space, a bathroom, garage, huge workshop and a vaulted upper floor with room for games room, gym and hobby space. Full of character and ready for your personal touch, with ALR designation and a favourable south/west exposure that's perfect for a boutique vineyard or regenerative farm, just minutes to Victoria airport, ferries and all amenities. (id:55599)
Property Details
| MLS® Number | 1048269 |
| Property Type | Single Family |
| Neigbourhood | Martindale |
| Features | Acreage, Private Setting, Other |
| Parking Space Total | 10 |
| Plan | Vip8242 |
| Structure | Barn, Workshop, Patio(s) |
| View Type | Mountain View, Ocean View |
| Water Front Type | Waterfront On Ocean |
Building
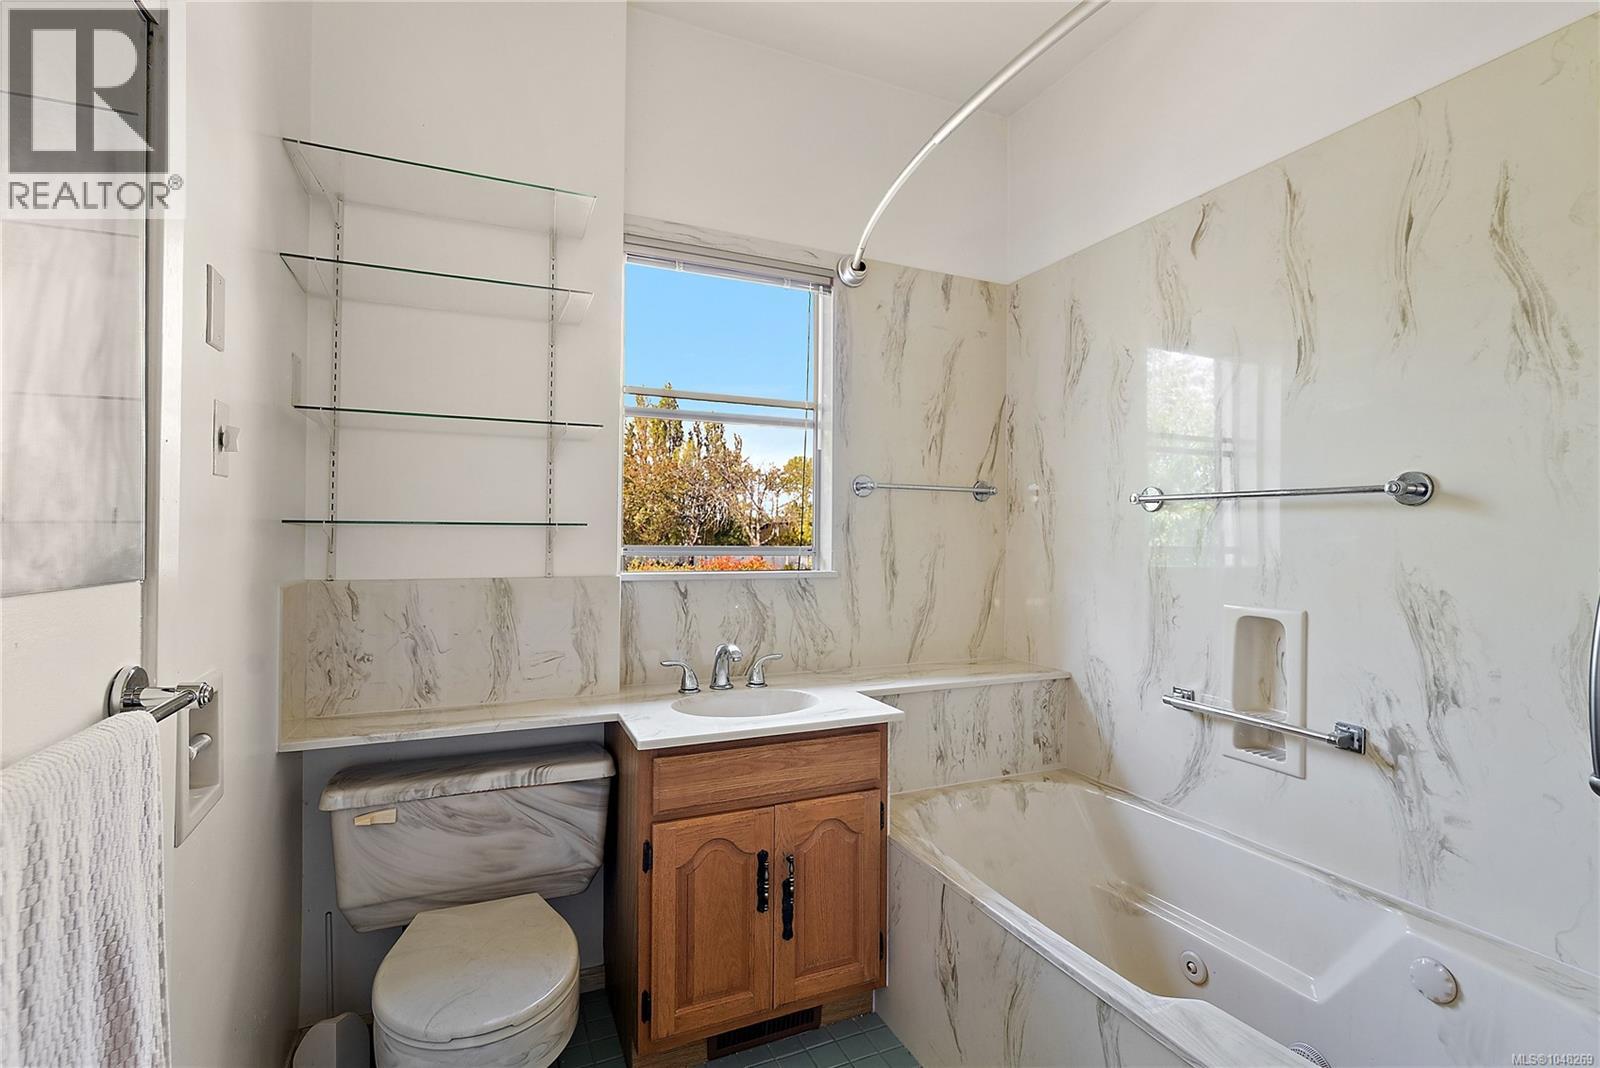
| Bathroom Total | 4 |
| Bedrooms Total | 4 |
| Constructed Date | 1901 |
| Cooling Type | Air Conditioned |
| Fireplace Present | Yes |
| Fireplace Total | 2 |
| Heating Type | Baseboard Heaters, Forced Air, Heat Pump |
| Size Interior | 5566 Sqft |
| Type | House |
Parking
| Garage | |
| R V |
Land
| Access Type | Road Access |
| Acreage | Yes |
| Size Irregular | 9.2 |
| Size Total | 9.2 Ac |
| Size Total Text | 9.2 Ac |
| Zoning Type | Agricultural |
Rooms
| Level | Type | Length | Width | Dimensions |
|---|---|---|---|---|
| Second Level | Bedroom | 10' x 9' | ||
| Second Level | Bedroom | 12' x 9' | ||
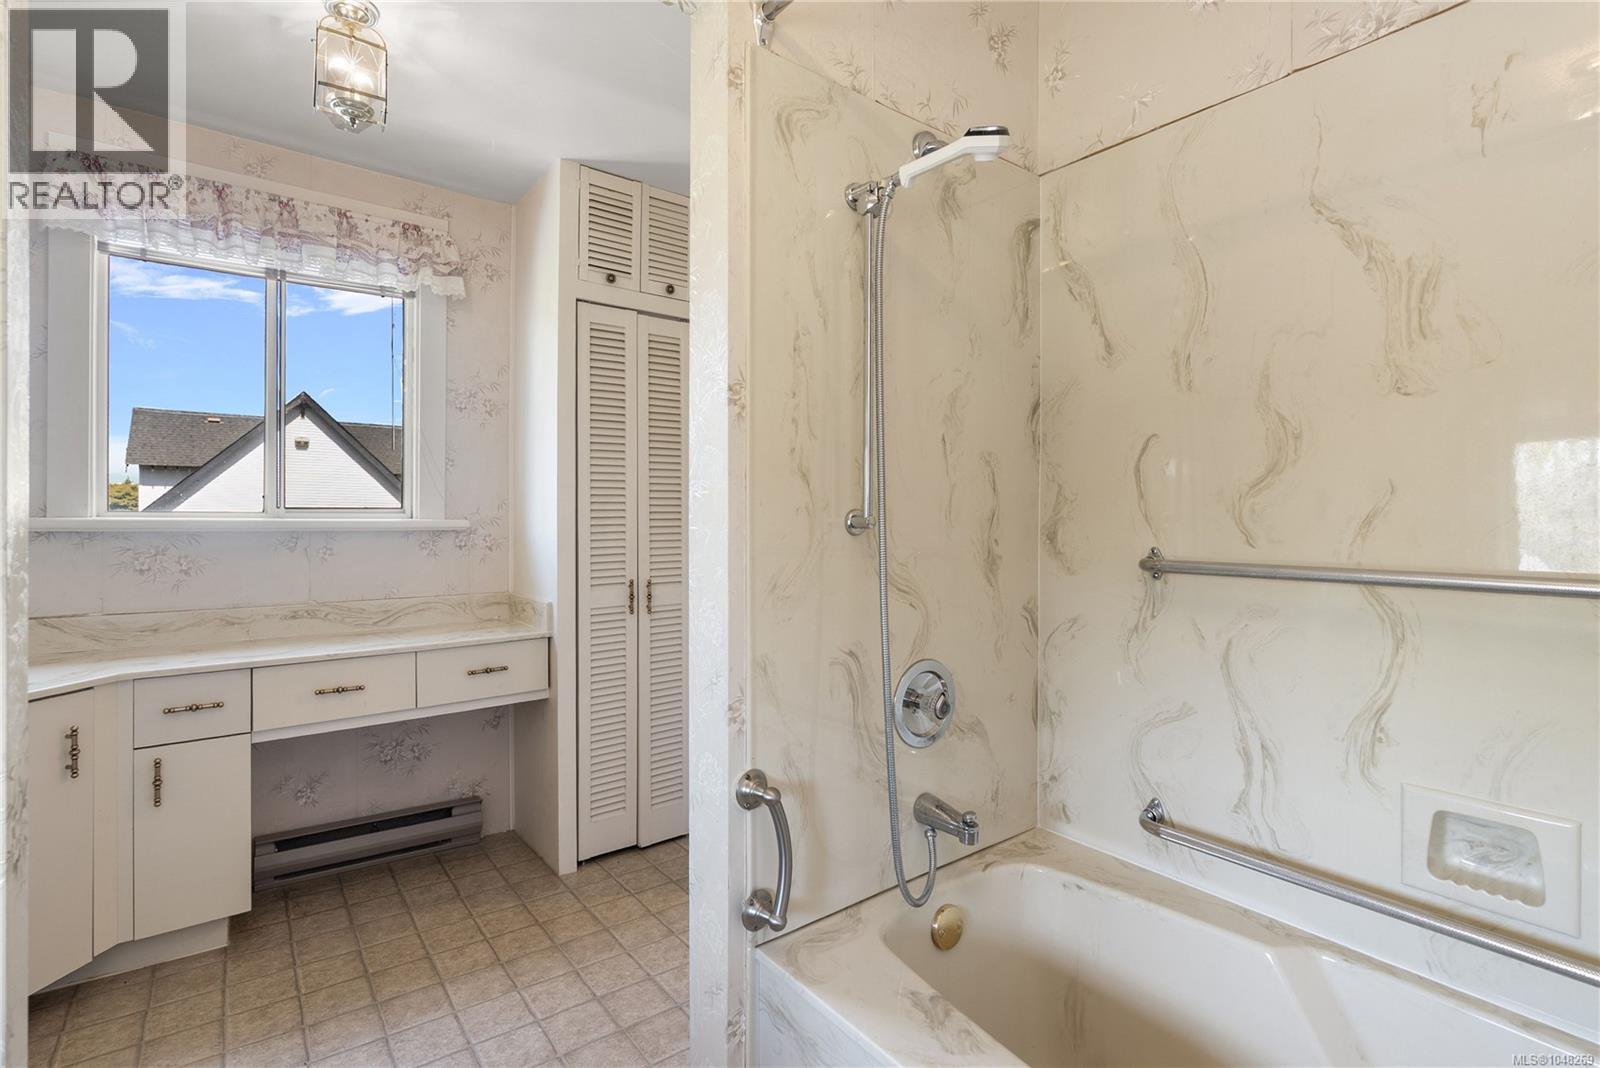
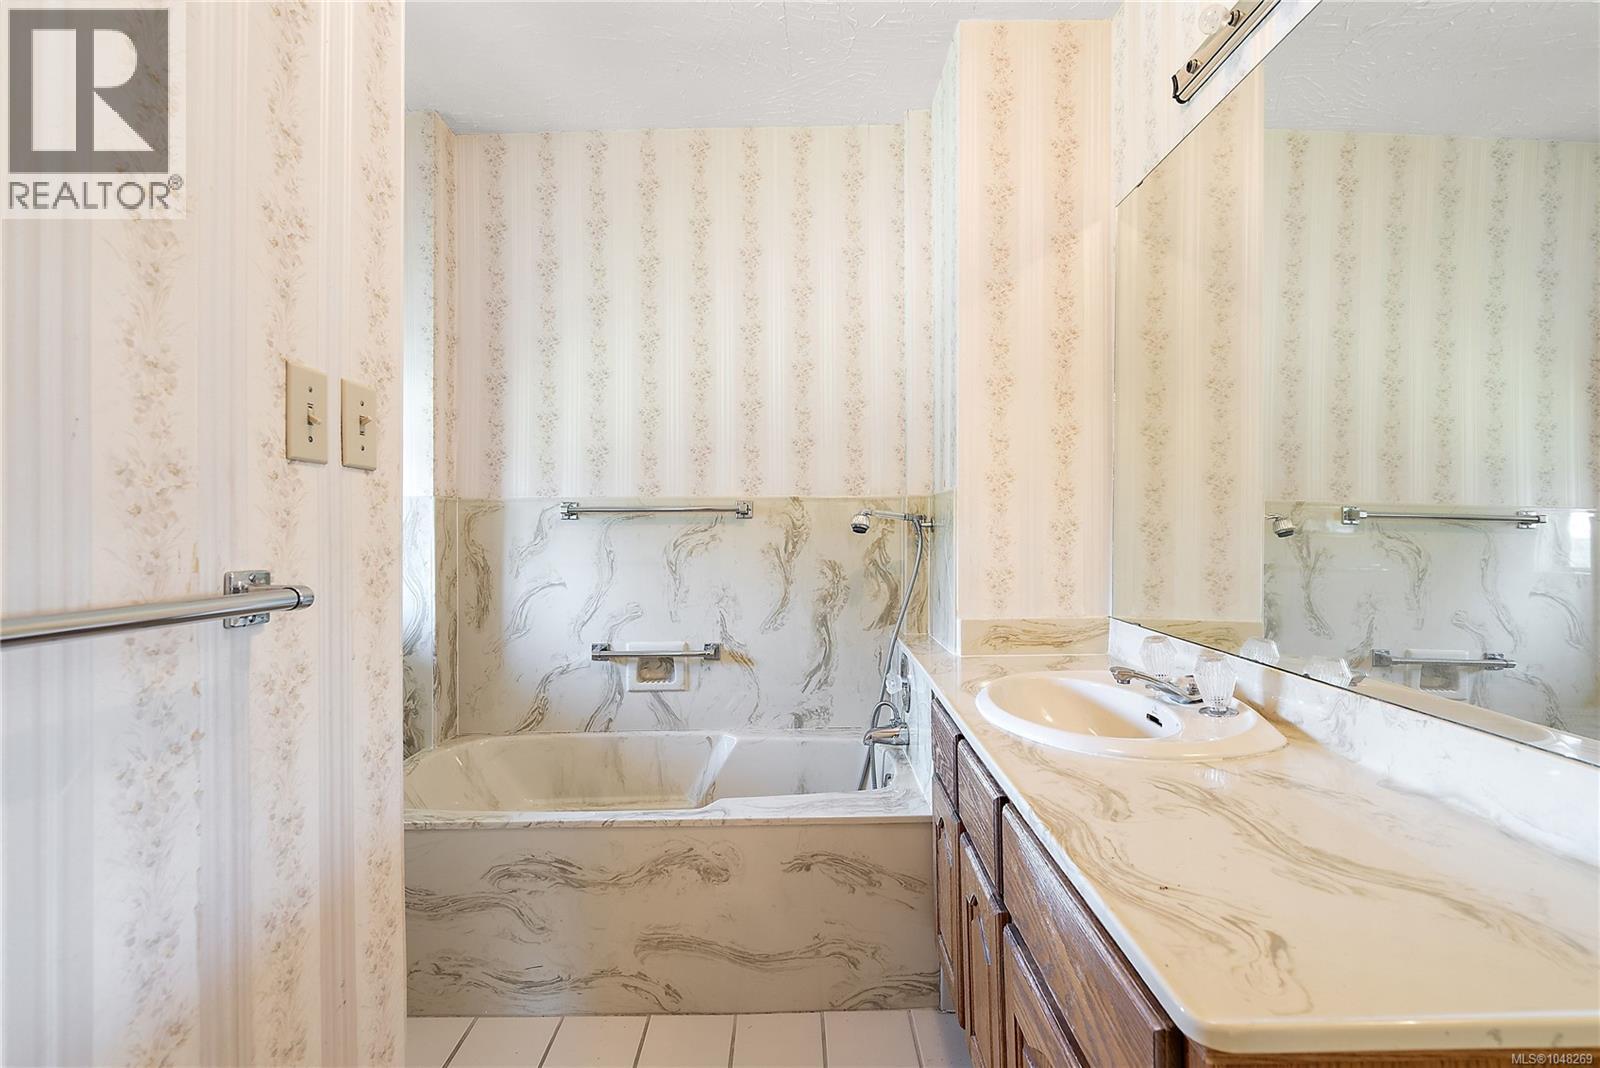
| Second Level | Bathroom | 4-Piece | ||
| Second Level | Ensuite | 4-Piece | ||
| Second Level | Primary Bedroom | 15' x 16' | ||
| Lower Level | Utility Room | 28' x 15' | ||
| Main Level | Entrance | 7' x 7' | ||
| Main Level | Sunroom | 20' x 22' | ||
| Main Level | Sunroom | 14' x 9' | ||
| Main Level | Ensuite | 3-Piece | ||
| Main Level | Primary Bedroom | 20' x 15' | ||
| Main Level | Living Room | 28' x 18' | ||
| Main Level | Kitchen | 12' x 14' | ||
| Main Level | Dining Room | 12' x 16' | ||
| Main Level | Eating Area | 12' x 12' | ||
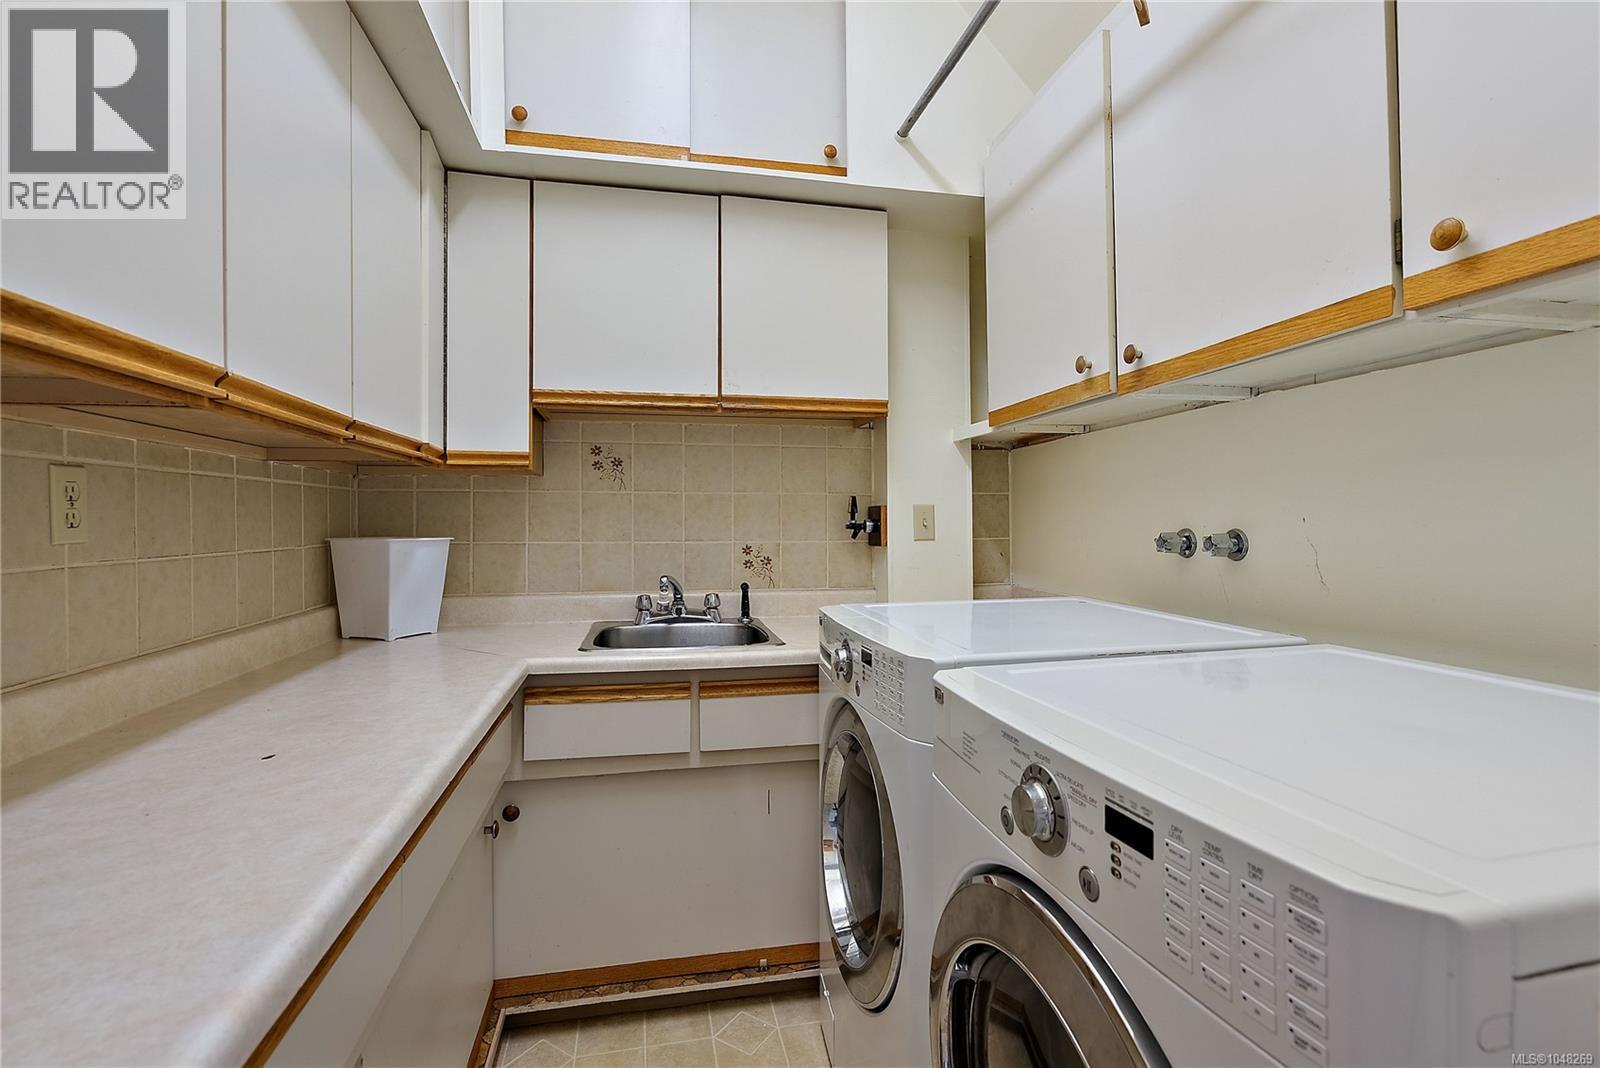
| Main Level | Laundry Room | 12' x 8' | ||
| Main Level | Sunroom | 11' x 14' | ||
| Main Level | Patio | 30' x 17' | ||
| Other | Storage | 4' x 8' | ||
| Other | Storage | 19' x 14' | ||
| Other | Loft | 33' x 41' | ||
| Other | Hobby Room | 30' x 10' | ||
| Other | Recreation Room | 18' x 12' | ||
| Other | Games Room | 18' x 24' | ||
| Other | Storage | 11' x 8' | ||
| Other | Storage | 49' x 6' | ||
| Other | Storage | 49' x 6' | ||
| Other | Loft | 11' x 9' | ||
| Other | Loft | 19' x 18' | ||
| Other | Workshop | 49' x 18' | ||
| Other | Bathroom | 4-Piece | ||
| Other | Office | 9' x 12' |
https://www.realtor.ca/real-estate/30245297/3190-martindale-rd-central-saanich-martindale
Interested?
Contact us for more information

The trademarks REALTOR®, REALTORS®, and the REALTOR® logo are controlled by The Canadian Real Estate Association (CREA) and identify real estate professionals who are members of CREA. The trademarks MLS®, Multiple Listing Service® and the associated logos are owned by The Canadian Real Estate Association (CREA) and identify the quality of services provided by real estate professionals who are members of CREA. The trademark DDF® is owned by The Canadian Real Estate Association (CREA) and identifies CREA's Data Distribution Facility (DDF®)
September 29 2026 09:24:20
Victoria Real Estate Board
Coldwell Banker Oceanside Real Estate