

3155 Woodrush Dr Duncan, British Columbia V9L 0J9

$1,324,900
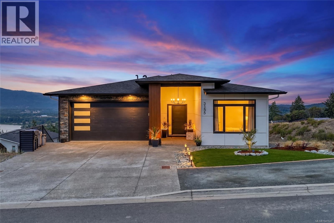
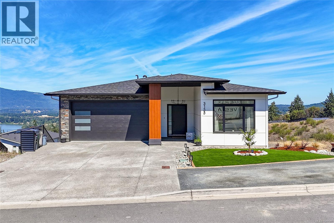
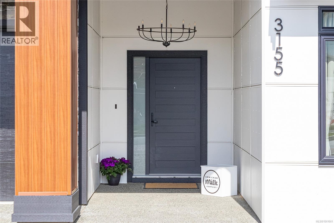
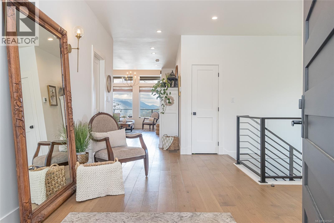
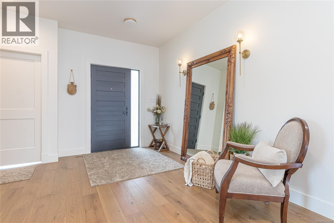
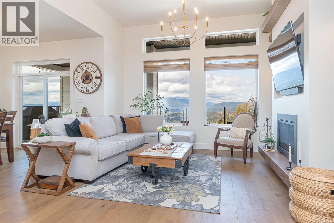
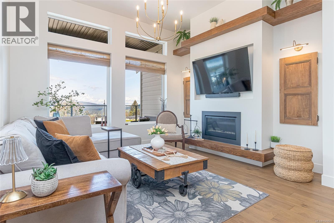
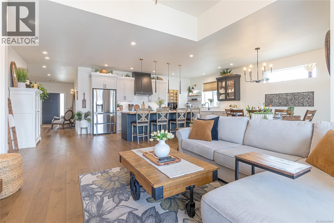
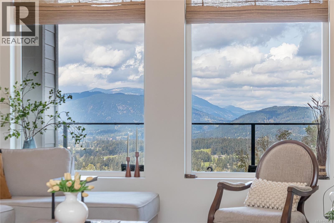
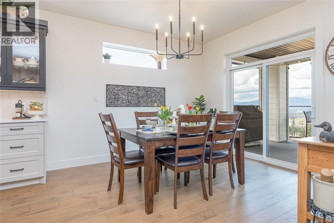
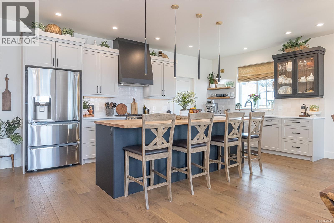
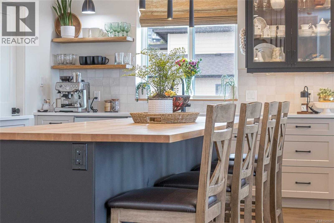
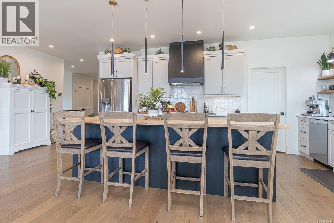
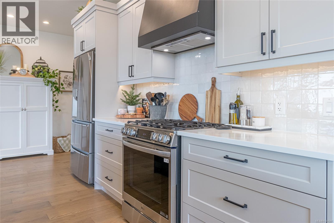
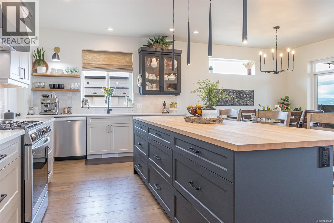
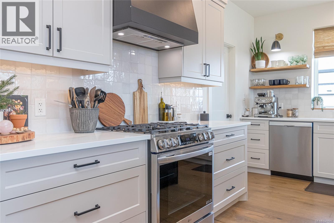
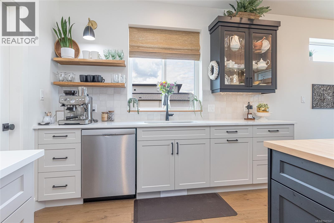
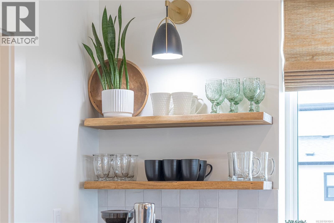
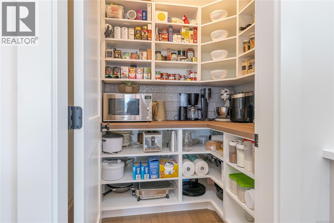
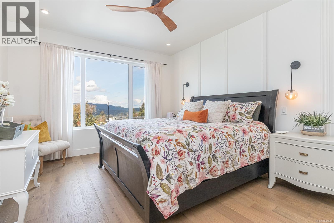
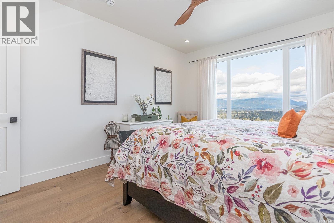
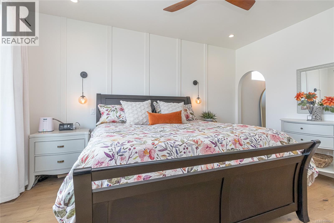
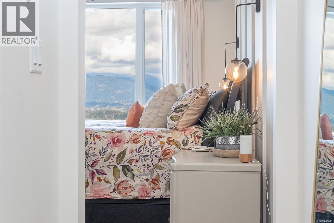
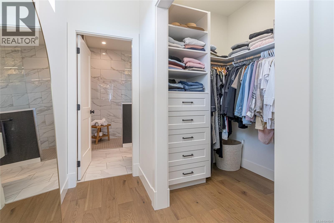
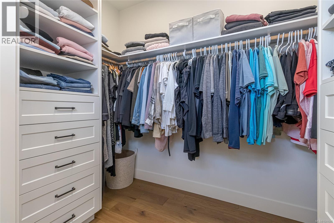
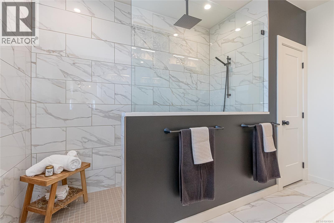
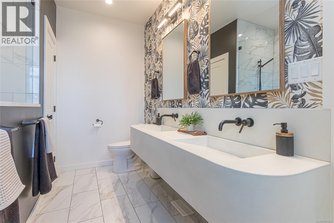
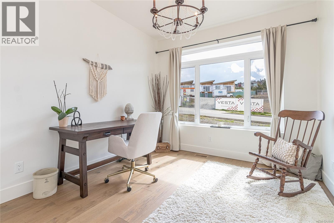
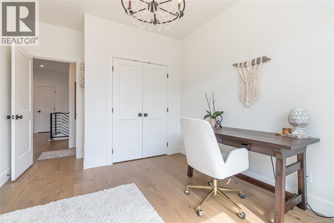
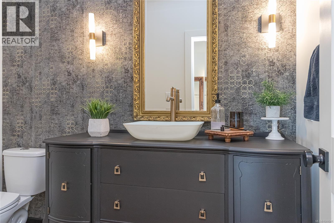
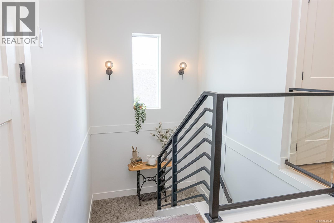
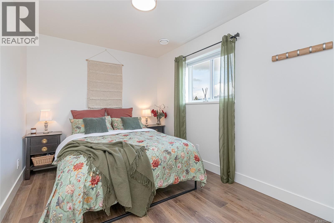
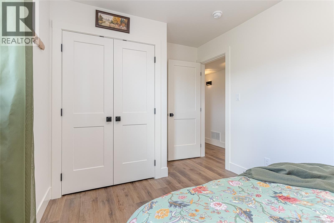
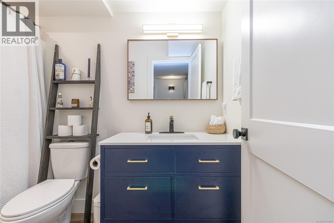
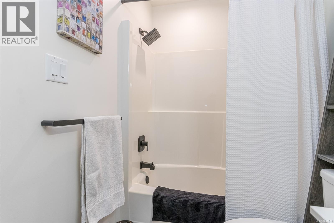
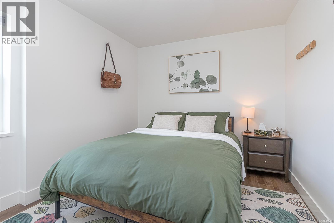
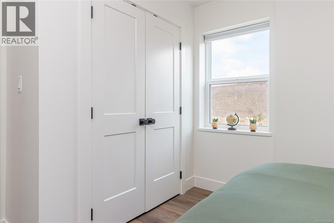
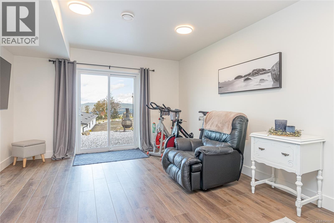
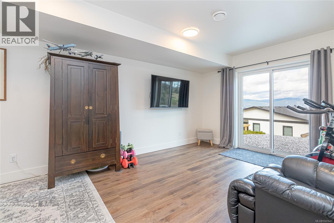
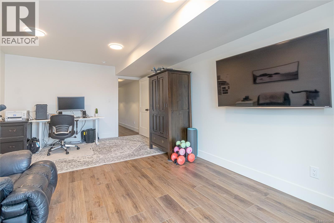
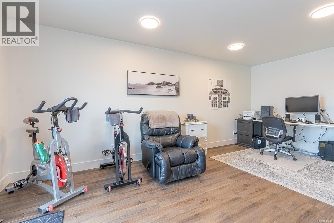
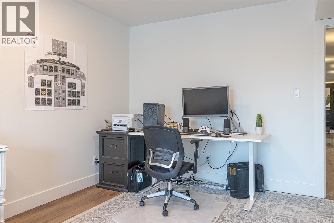
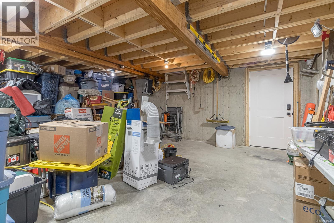
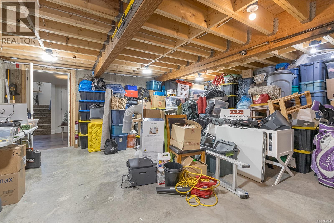
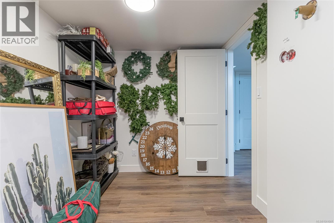
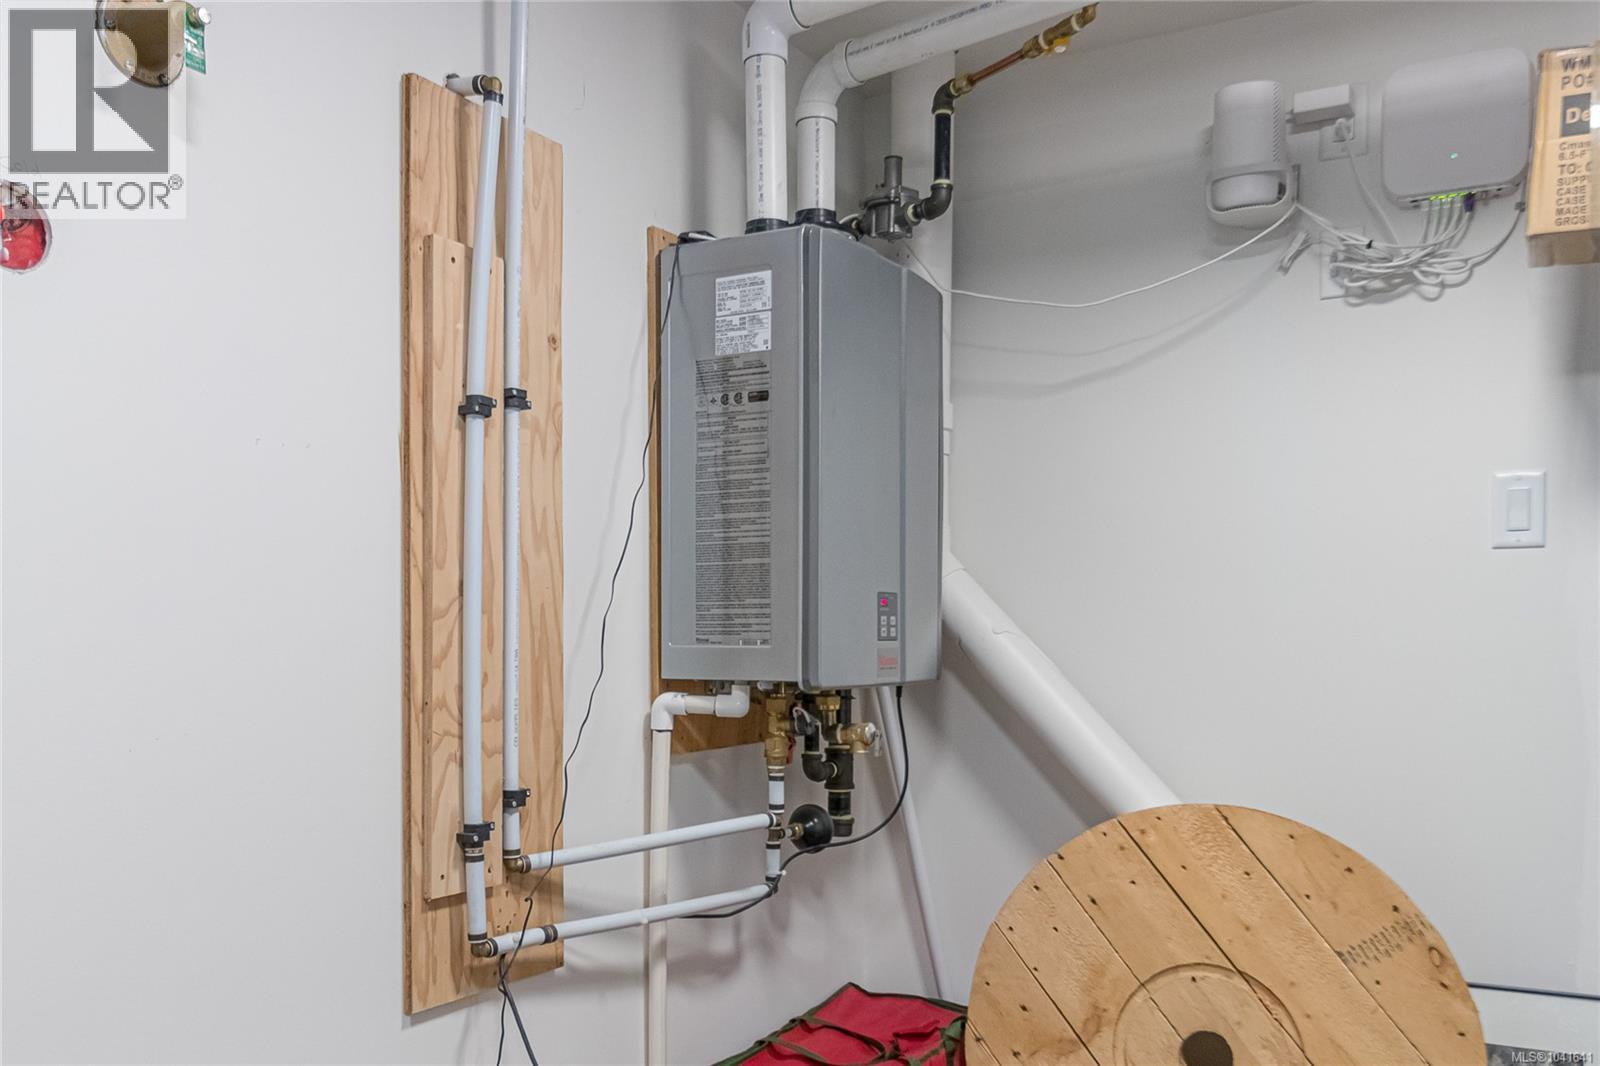
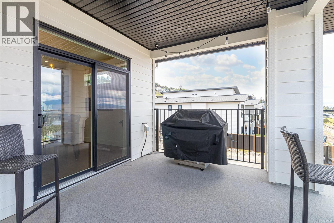
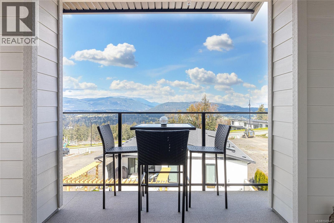
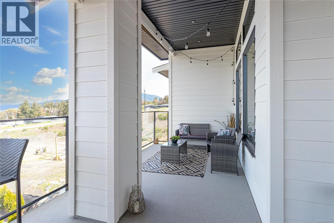
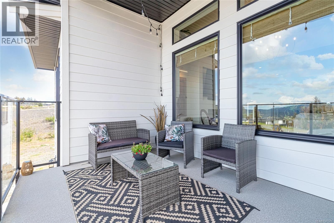
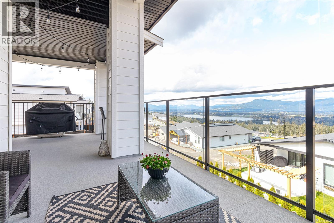
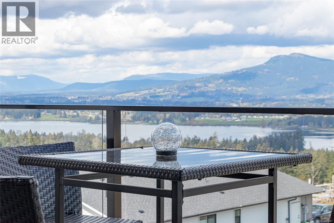
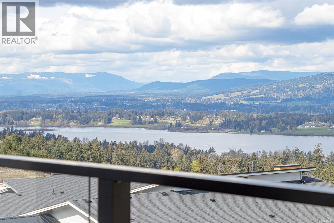
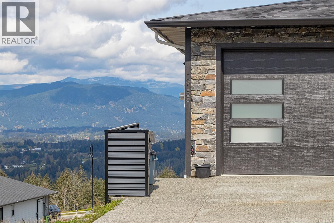
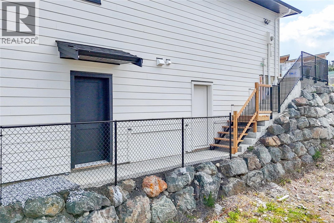
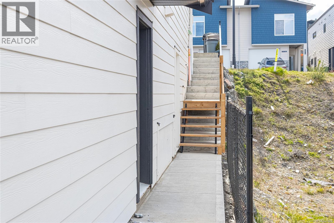
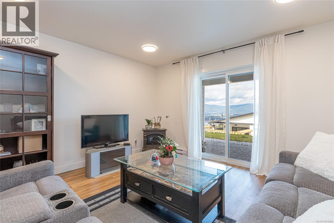
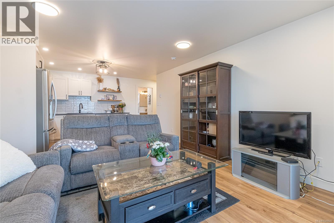
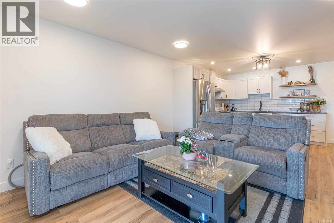
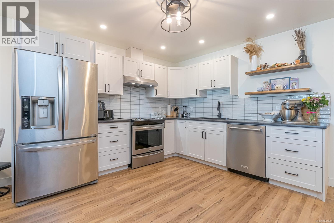
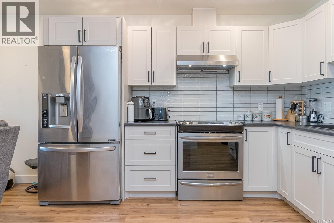
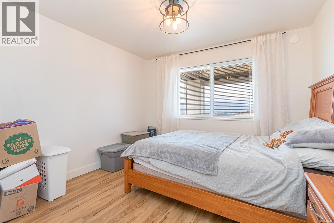
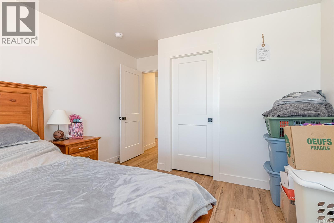
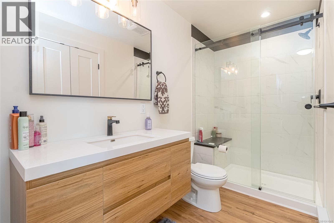
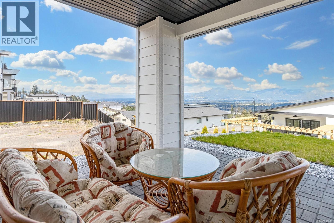
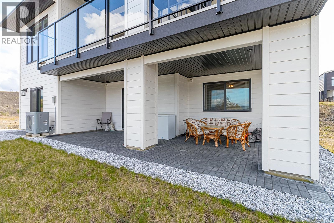
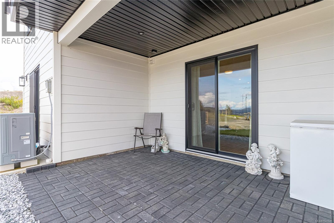
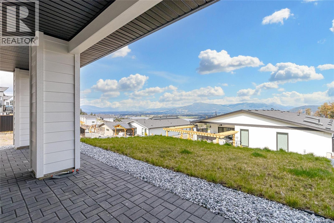
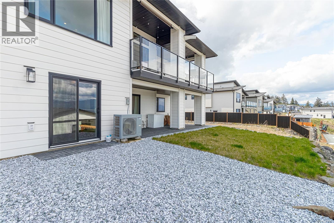
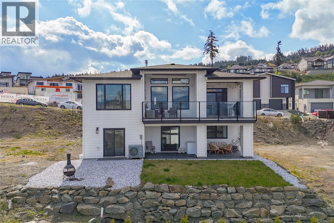
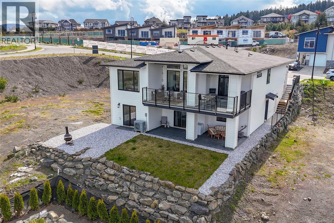
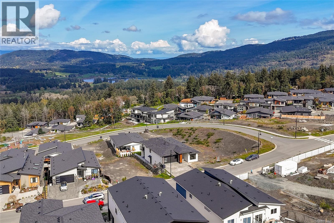
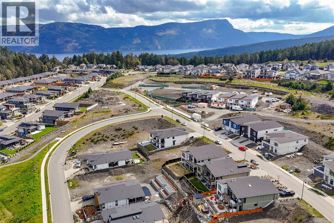
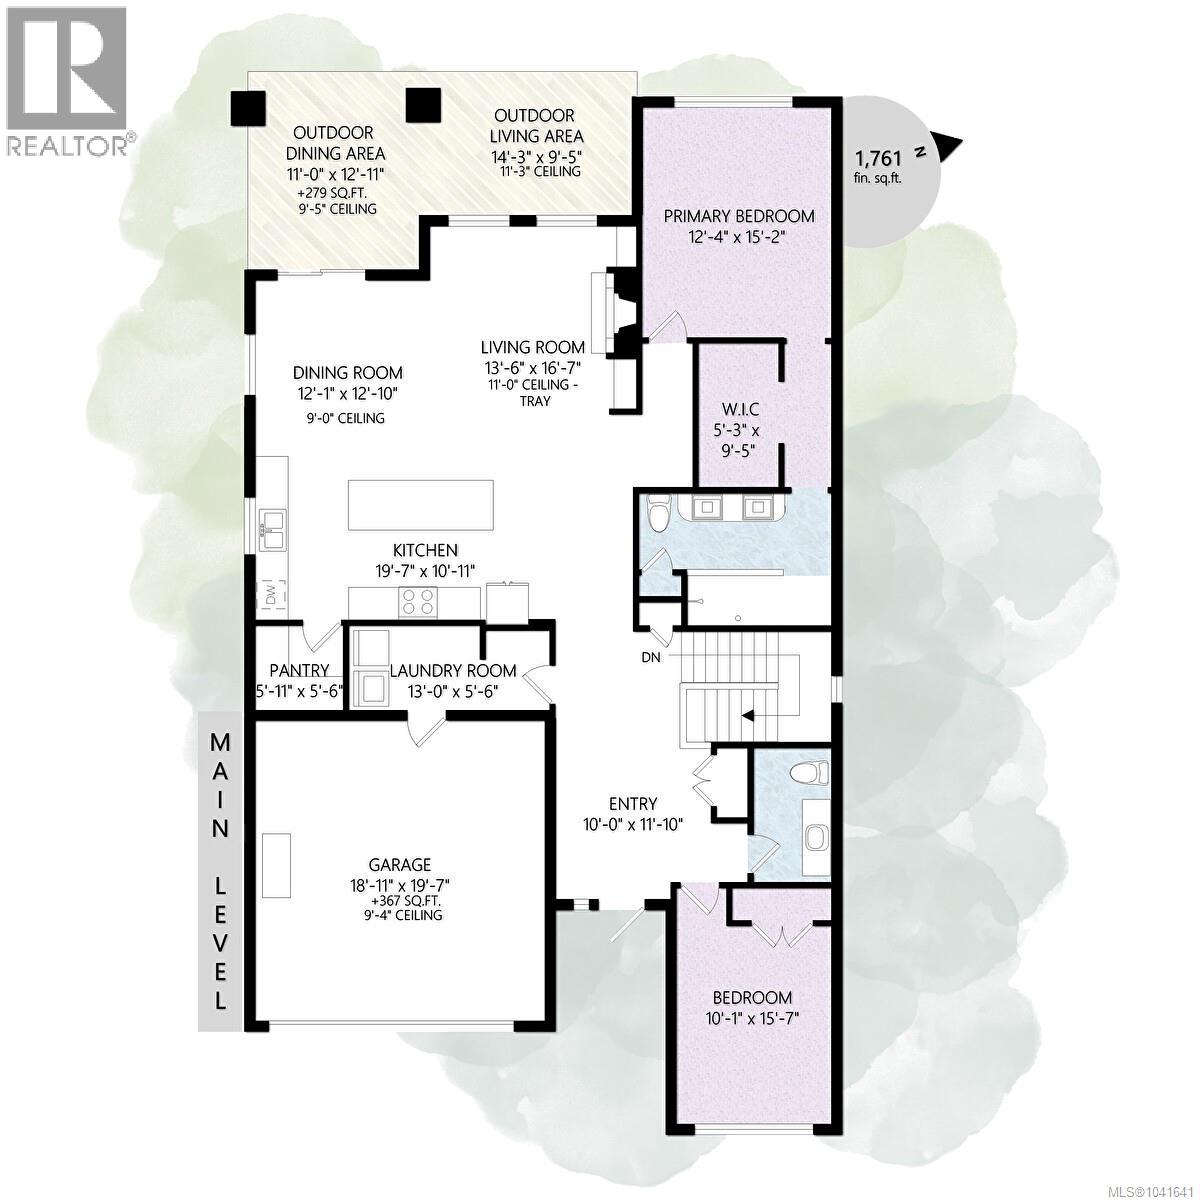
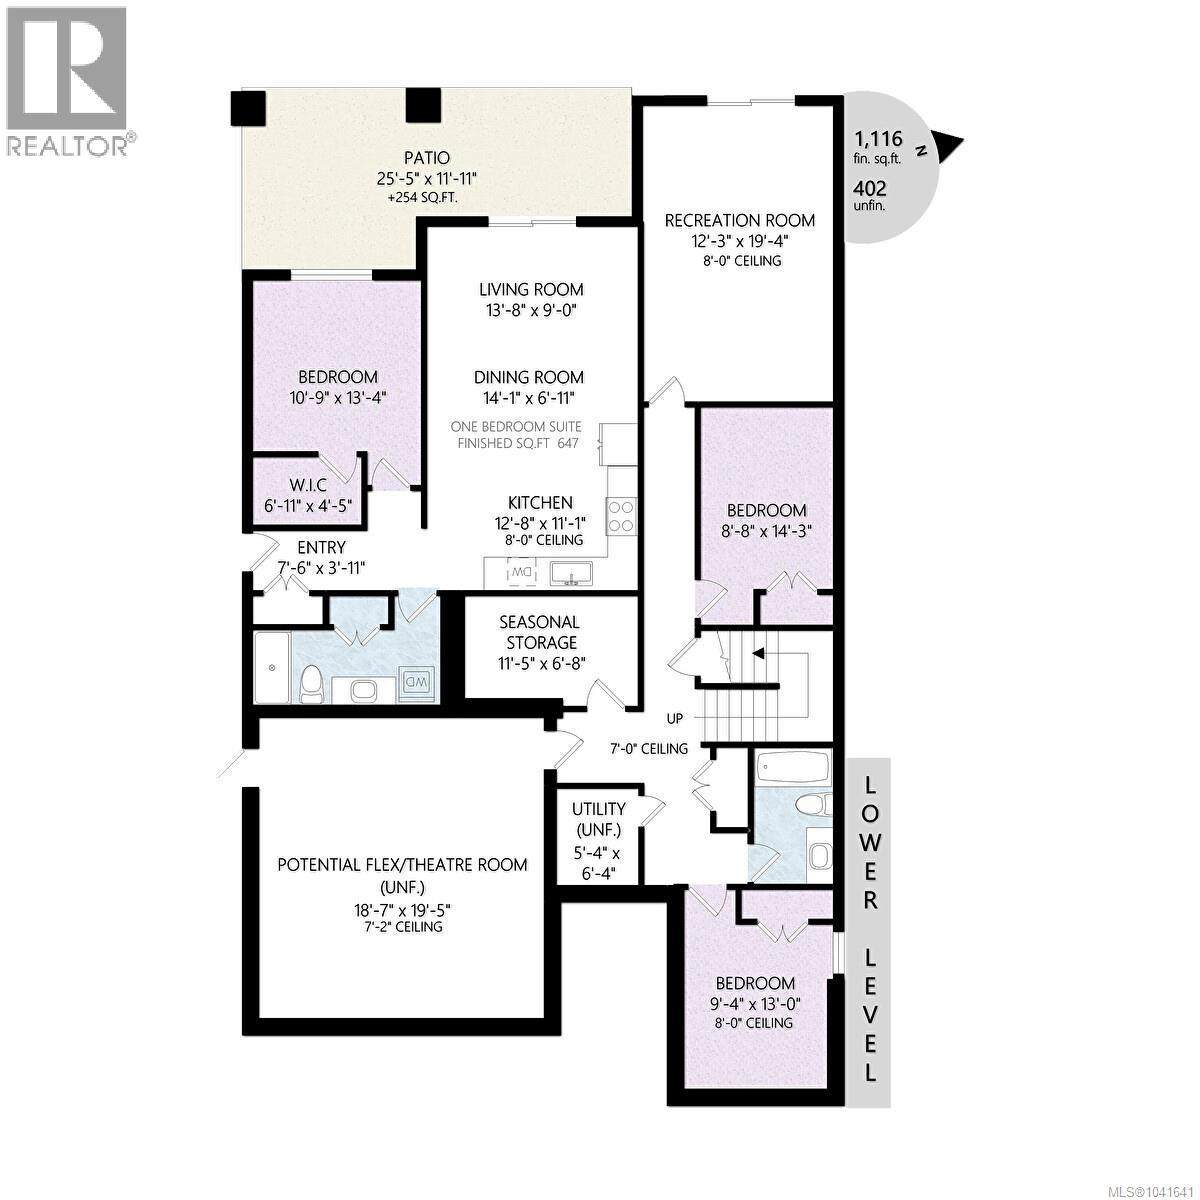
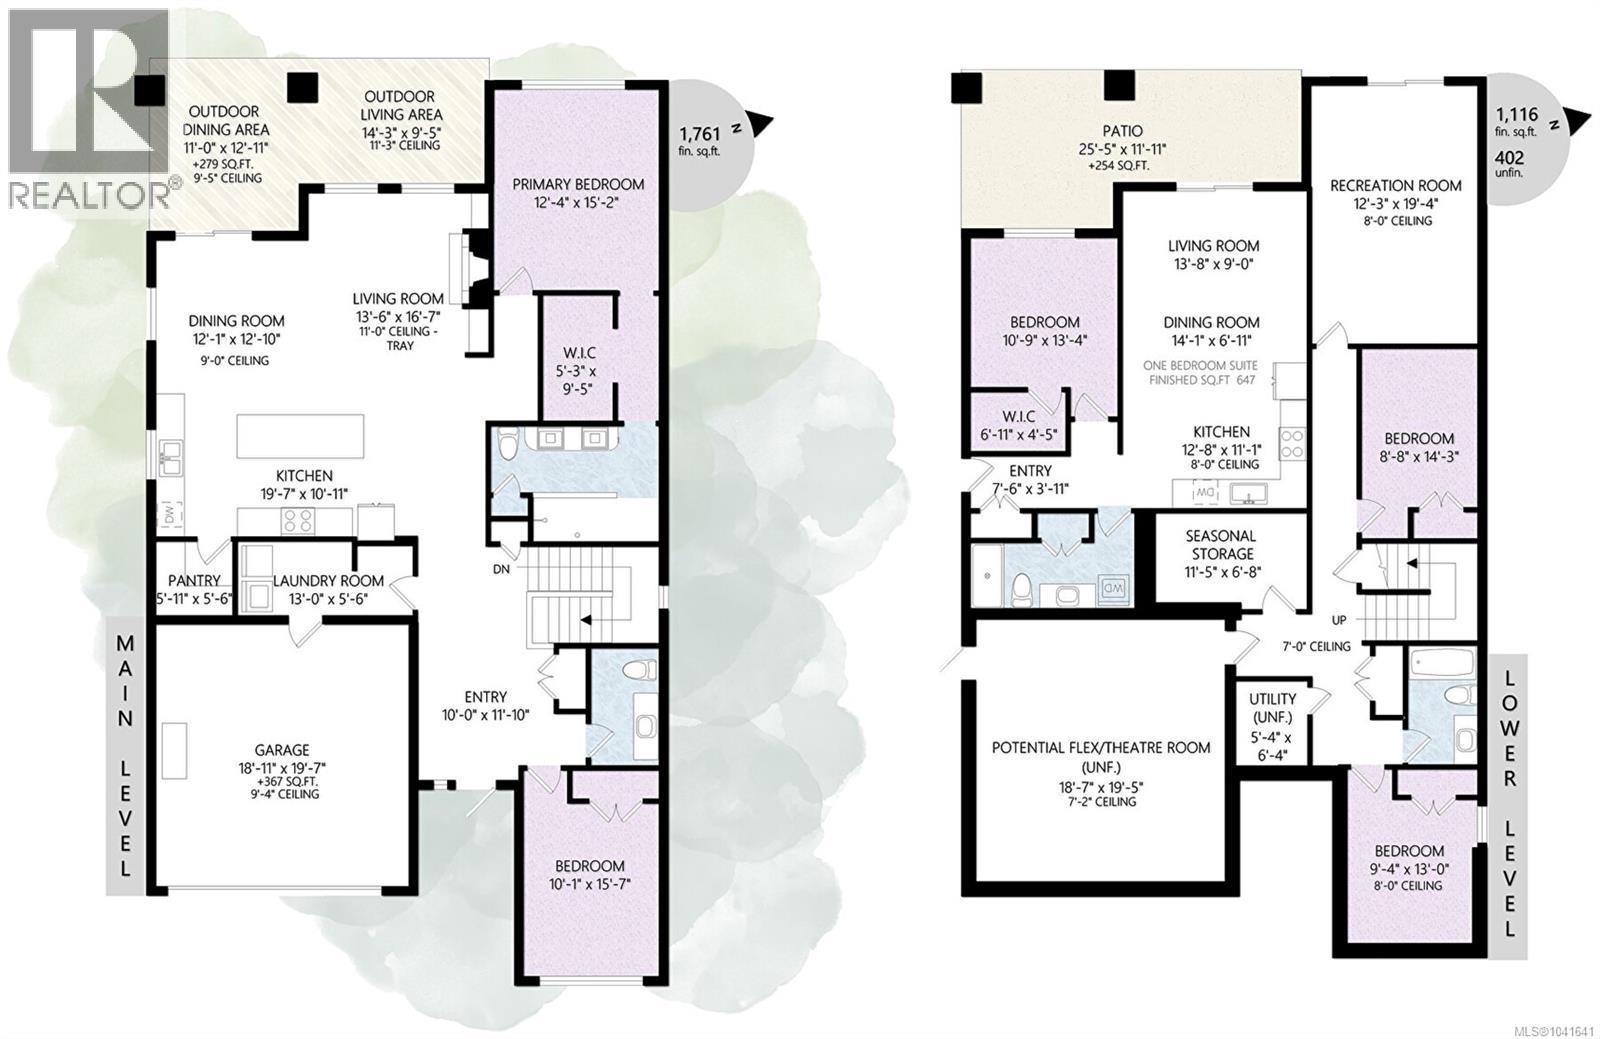
Enjoy elevated living in this beautifully designed 5 bed, 4 bath home in the Properties of Maple Bay. With 2 bedrooms up and 3 down—including a self-contained 1 bed, 1 bath suite—this home offers flexibility for families and/or income potential. The bright, open-concept main level features oak floors, soaring ceilings + large windows, capturing stunning mountain and lake views. The custom kitchen has sleek appliances, quartz countertops, quality cabinetry, and a beautifully tiled walk-in pantry, perfect for everyday living and entertaining. The main-floor primary offers stair-free living, an XL walk-in closet, and a spa-inspired ensuite w/ custom tile + walk-in shower. Enjoy year-round BBQs and sunsets over Quamichan Lake from the covered patio! Complete with hot water on demand, a heat pump with A/C, a huge lower storage area ideal for a theatre or gym, and an additional rec room, perfect for older kids! Custom stunners like this don't come along every day! Call to book your showing. (id:55599)
Property Details
| MLS® Number | 1041641 |
| Property Type | Single Family |
| Neigbourhood | East Duncan |
| Features | Other, Marine Oriented |
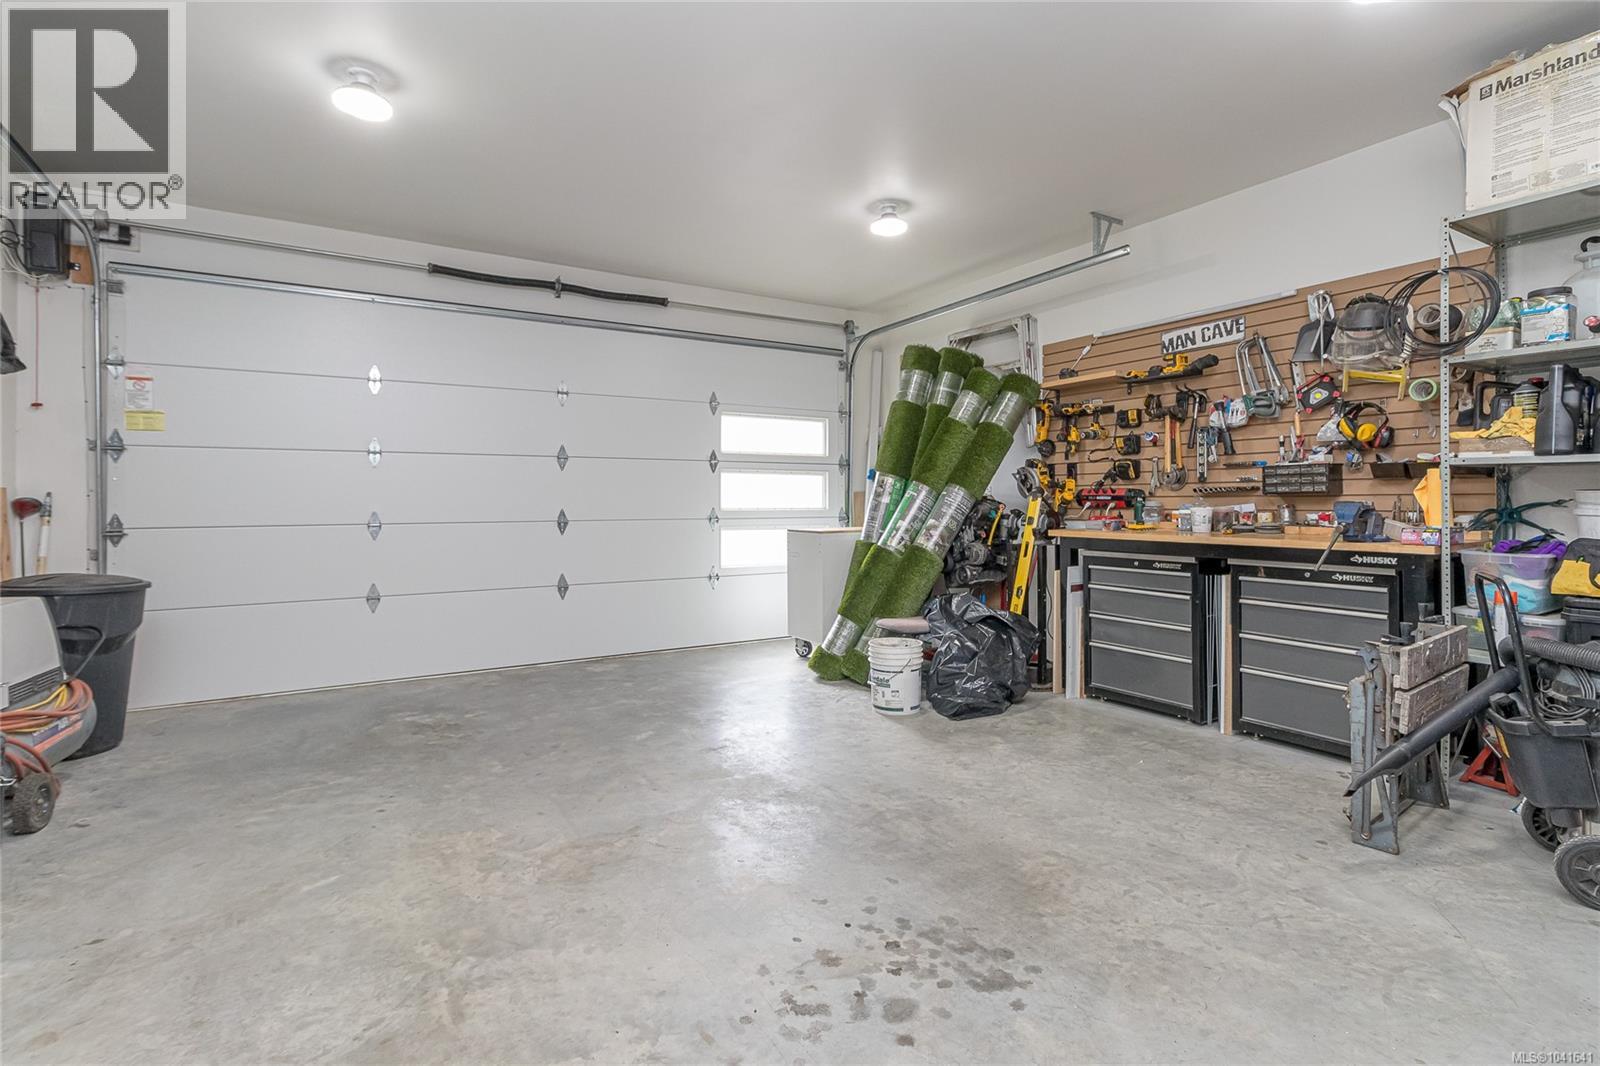
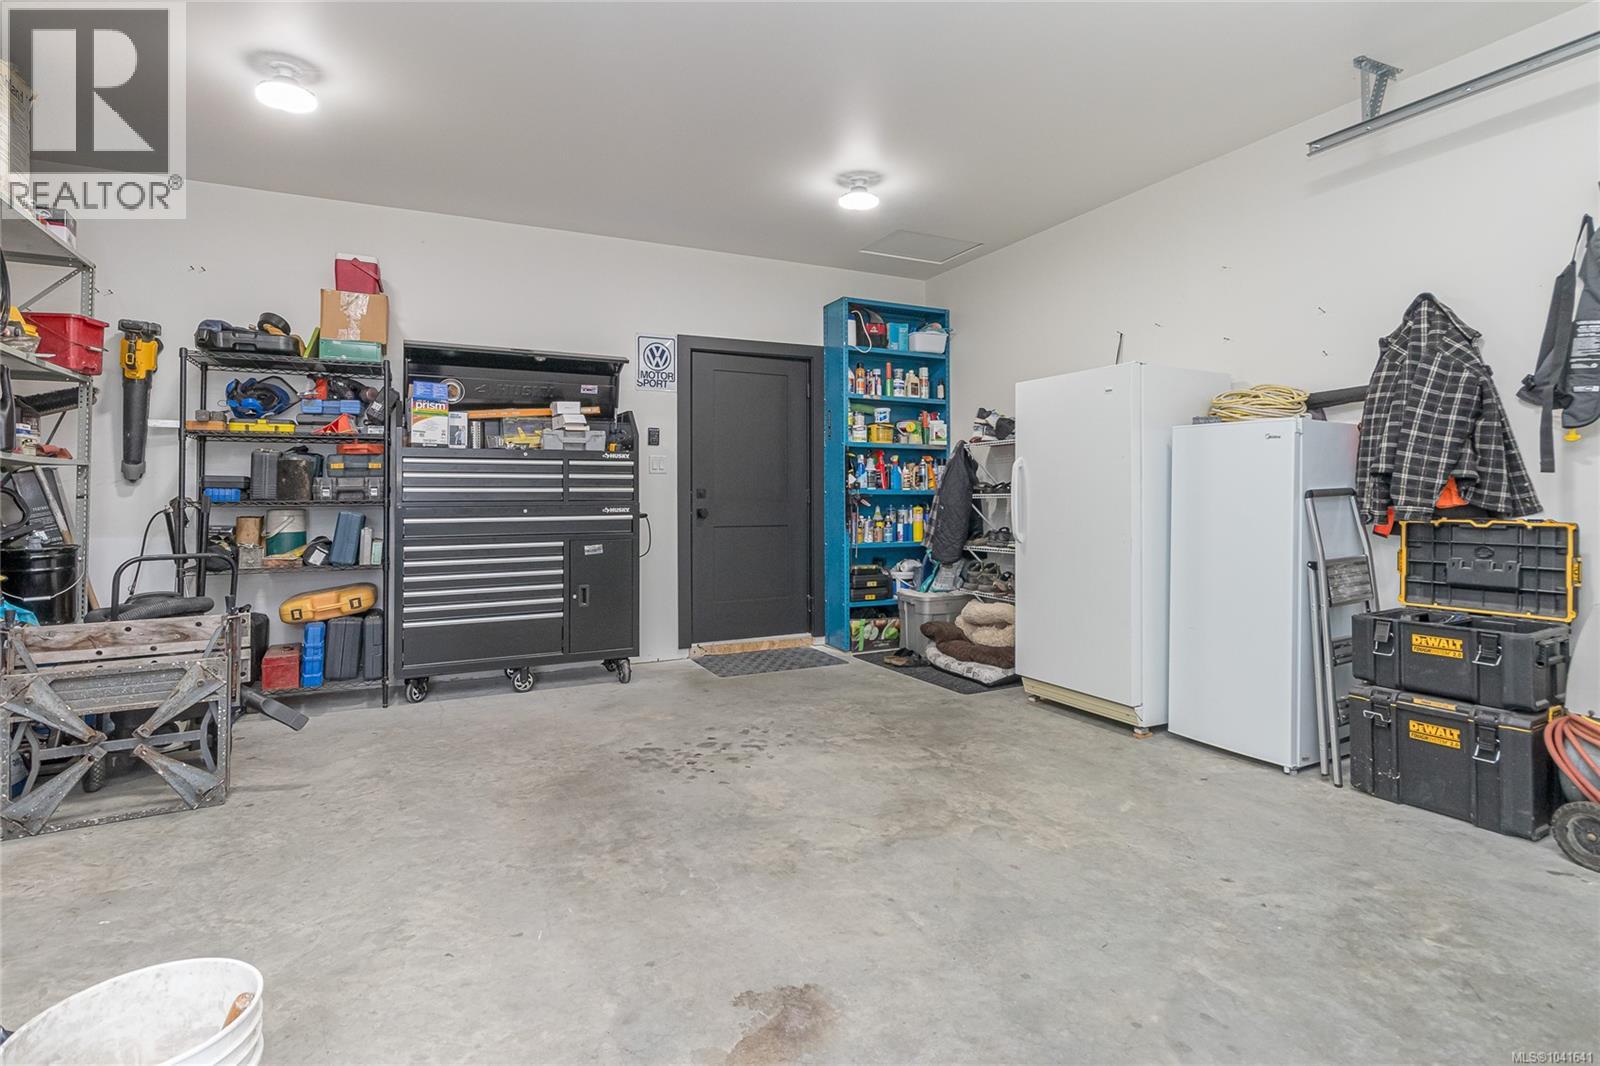
| Parking Space Total | 4 |
| Structure | Patio(s) |
| View Type | Lake View, Mountain View |
Building
| Bathroom Total | 4 |
| Bedrooms Total | 5 |
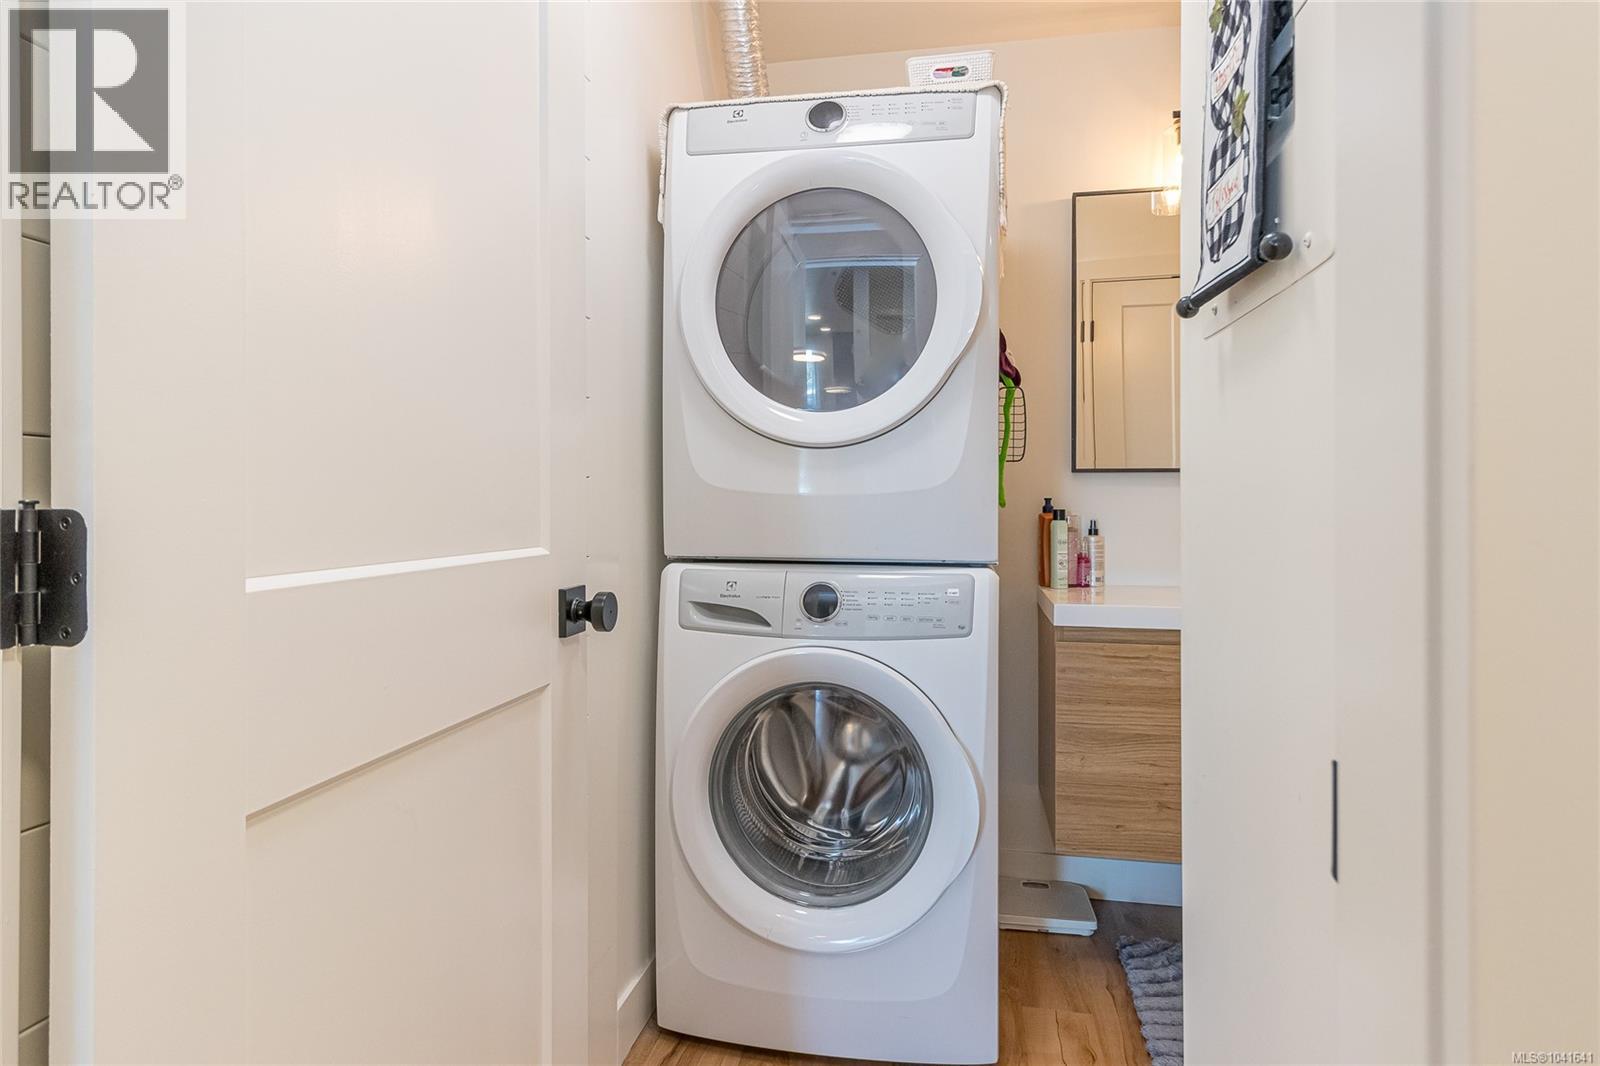
| Appliances | Dryer, Range - Gas, Refrigerator, Washer |
| Constructed Date | 2023 |
| Cooling Type | Air Conditioned |
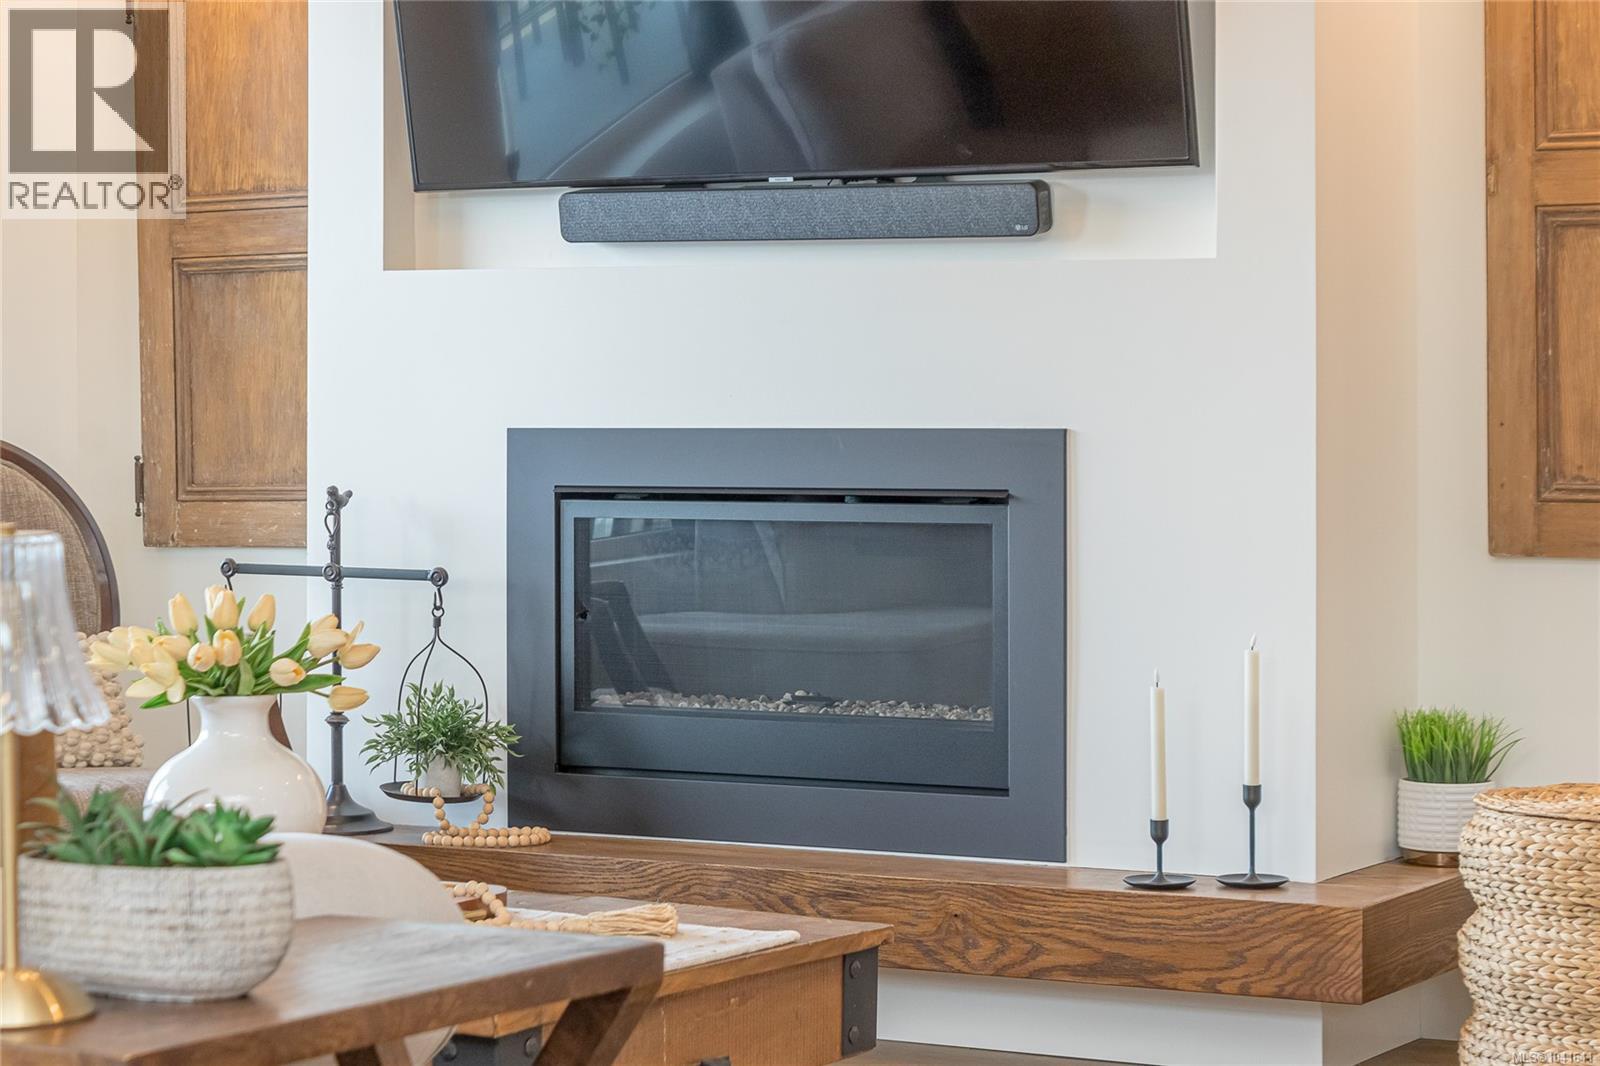
| Fireplace Present | Yes |
| Fireplace Total | 1 |
| Heating Fuel | Electric |
| Heating Type | Forced Air, Heat Pump |
| Size Interior | 3366 Sqft |
| Type | House |
Land
| Acreage | No |
| Size Irregular | 5663 |
| Size Total | 5663 Sqft |
| Size Total Text | 5663 Sqft |
| Zoning Type | Residential |
Rooms
| Level | Type | Length | Width | Dimensions |
|---|---|---|---|---|
| Lower Level | Patio | 25'5 x 11'11 | ||
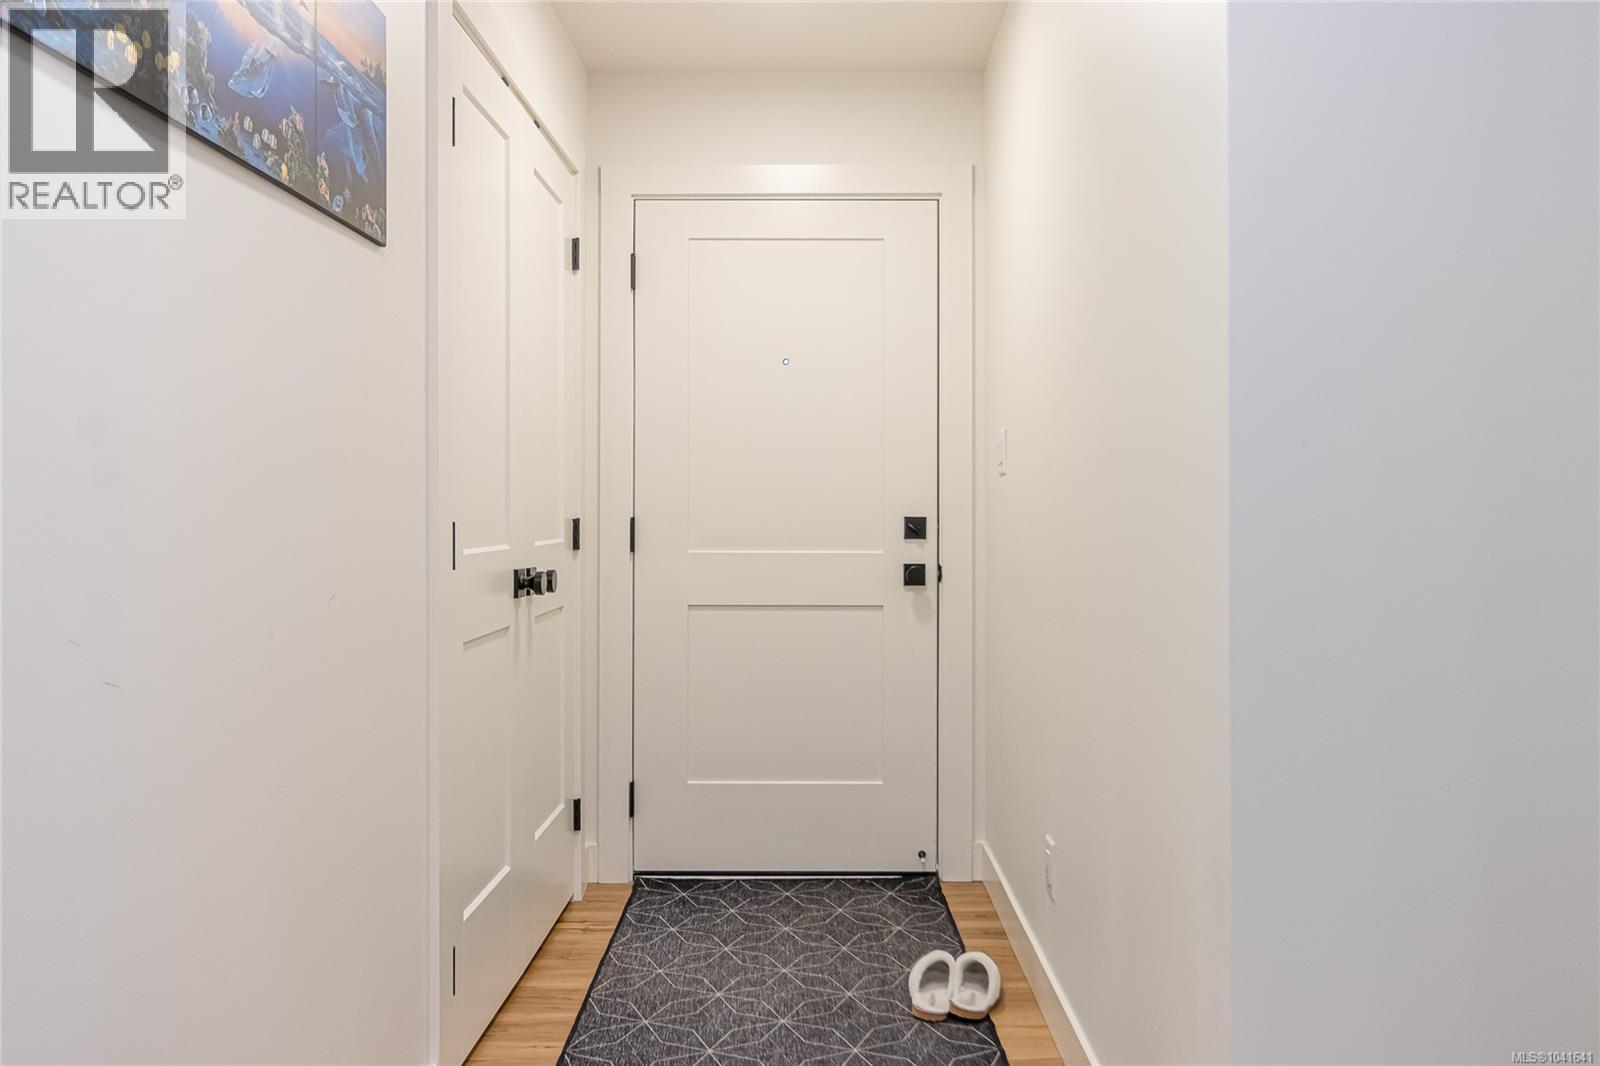
| Lower Level | Entrance | 7'6 x 3'11 | ||
| Lower Level | Recreation Room | 12'3 x 19'4 | ||
| Lower Level | Bedroom | 8'8 x 14'3 | ||
| Lower Level | Storage | 11'5 x 6'8 | ||
| Lower Level | Bonus Room | 18'7 x 19'5 | ||
| Lower Level | Bathroom | 5 ft | 8 ft | 5 ft x 8 ft |
| Lower Level | Bedroom | 13 ft | Measurements not available x 13 ft | |
| Lower Level | Utility Room | 5'4 x 6'4 | ||
| Main Level | Ensuite | 12 ft | 8 ft | 12 ft x 8 ft |
| Main Level | Bathroom | 7 ft | 5 ft | 7 ft x 5 ft |
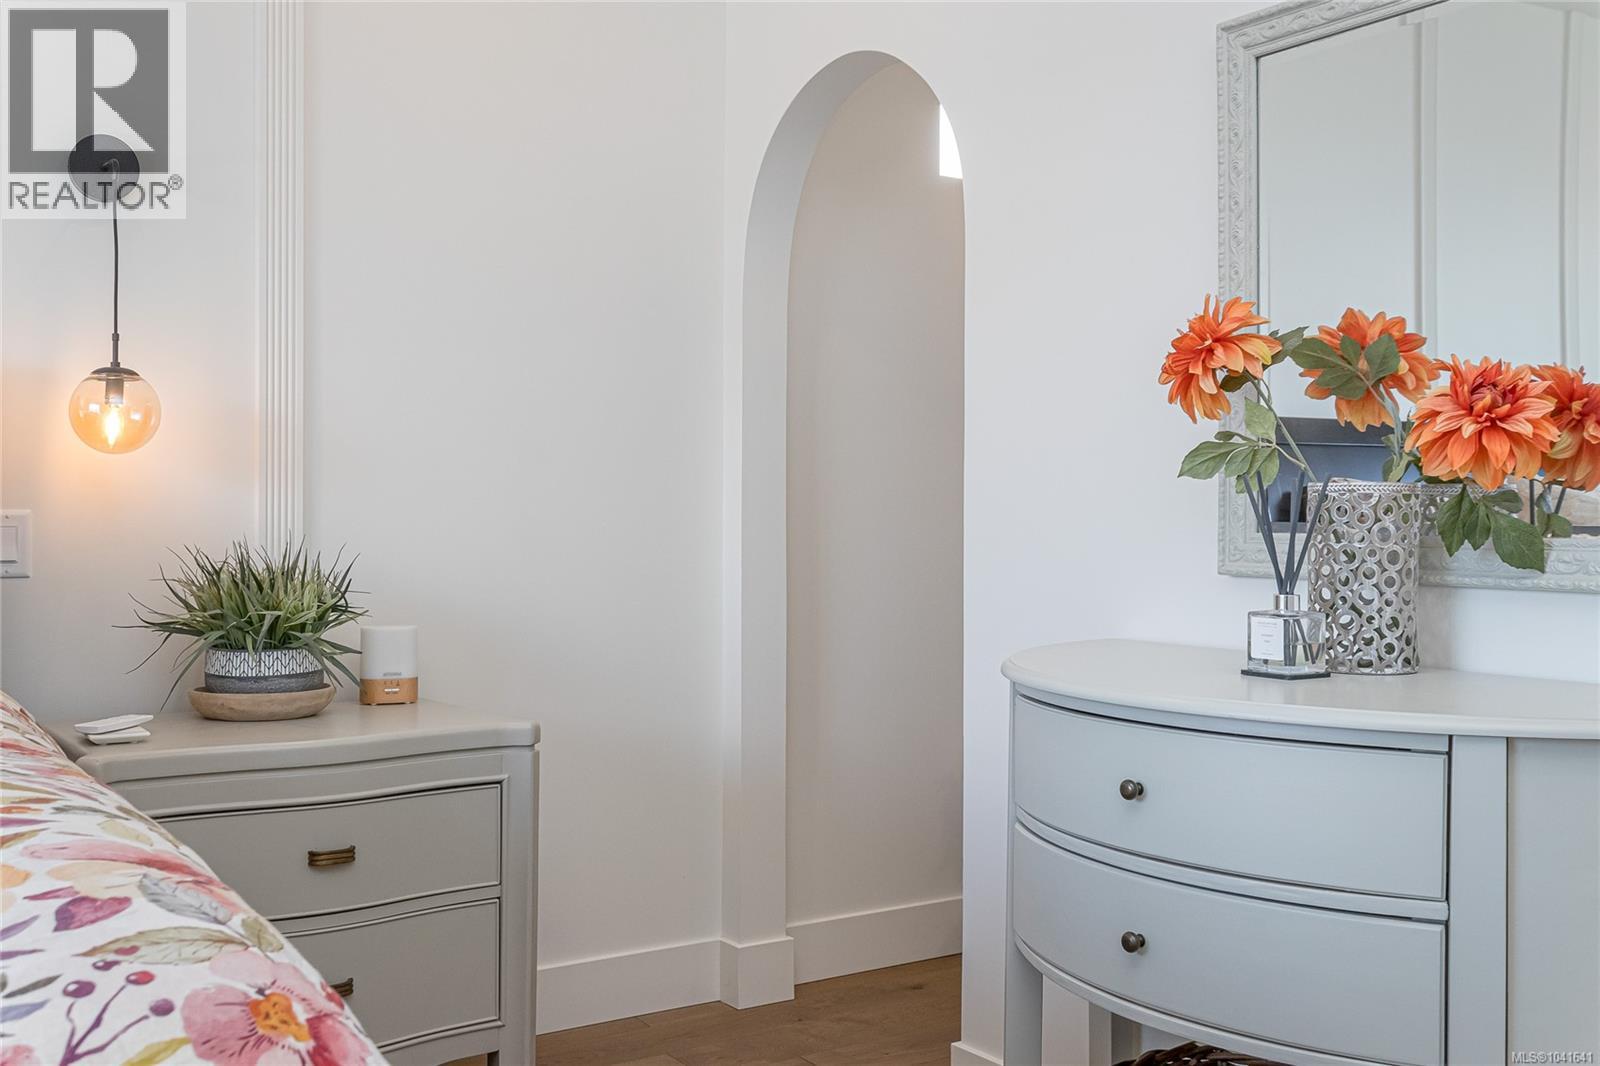
| Main Level | Primary Bedroom | 12'4 x 15'2 | ||
| Main Level | Living Room | 13'6 x 16'7 | ||
| Main Level | Dining Room | 12'1 x 12'10 | ||
| Main Level | Pantry | 5'11 x 5'6 | ||
| Main Level | Kitchen | 19'7 x 10'11 | ||
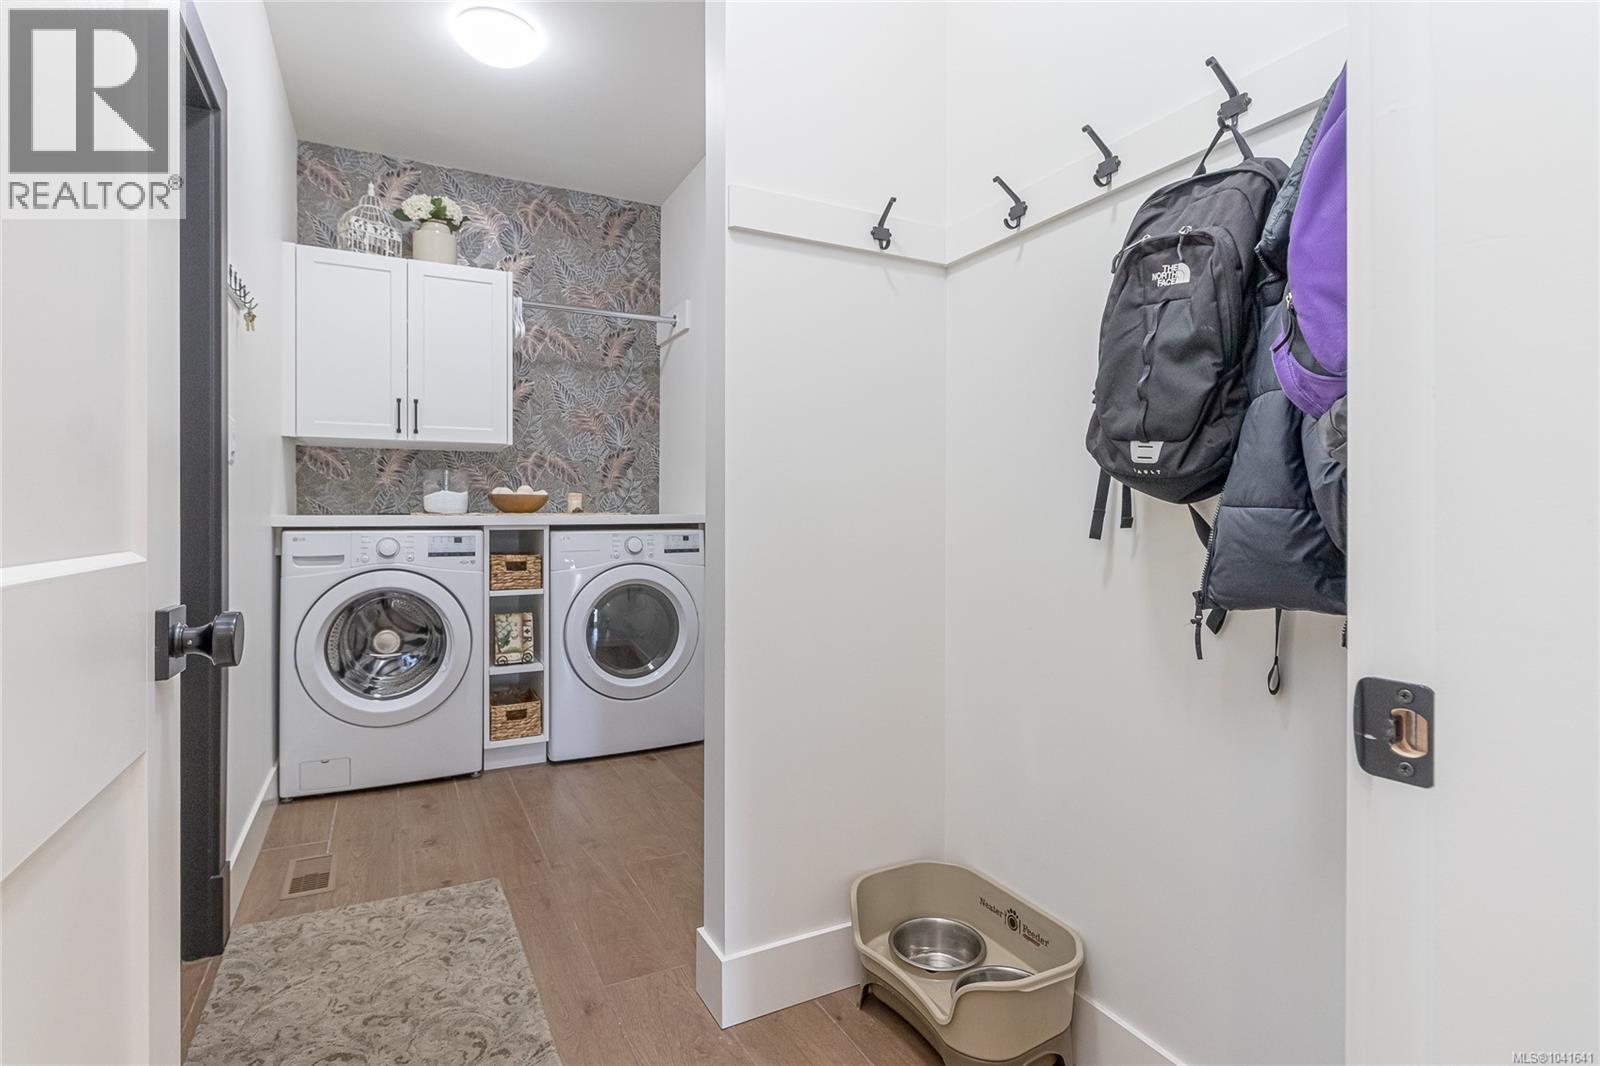
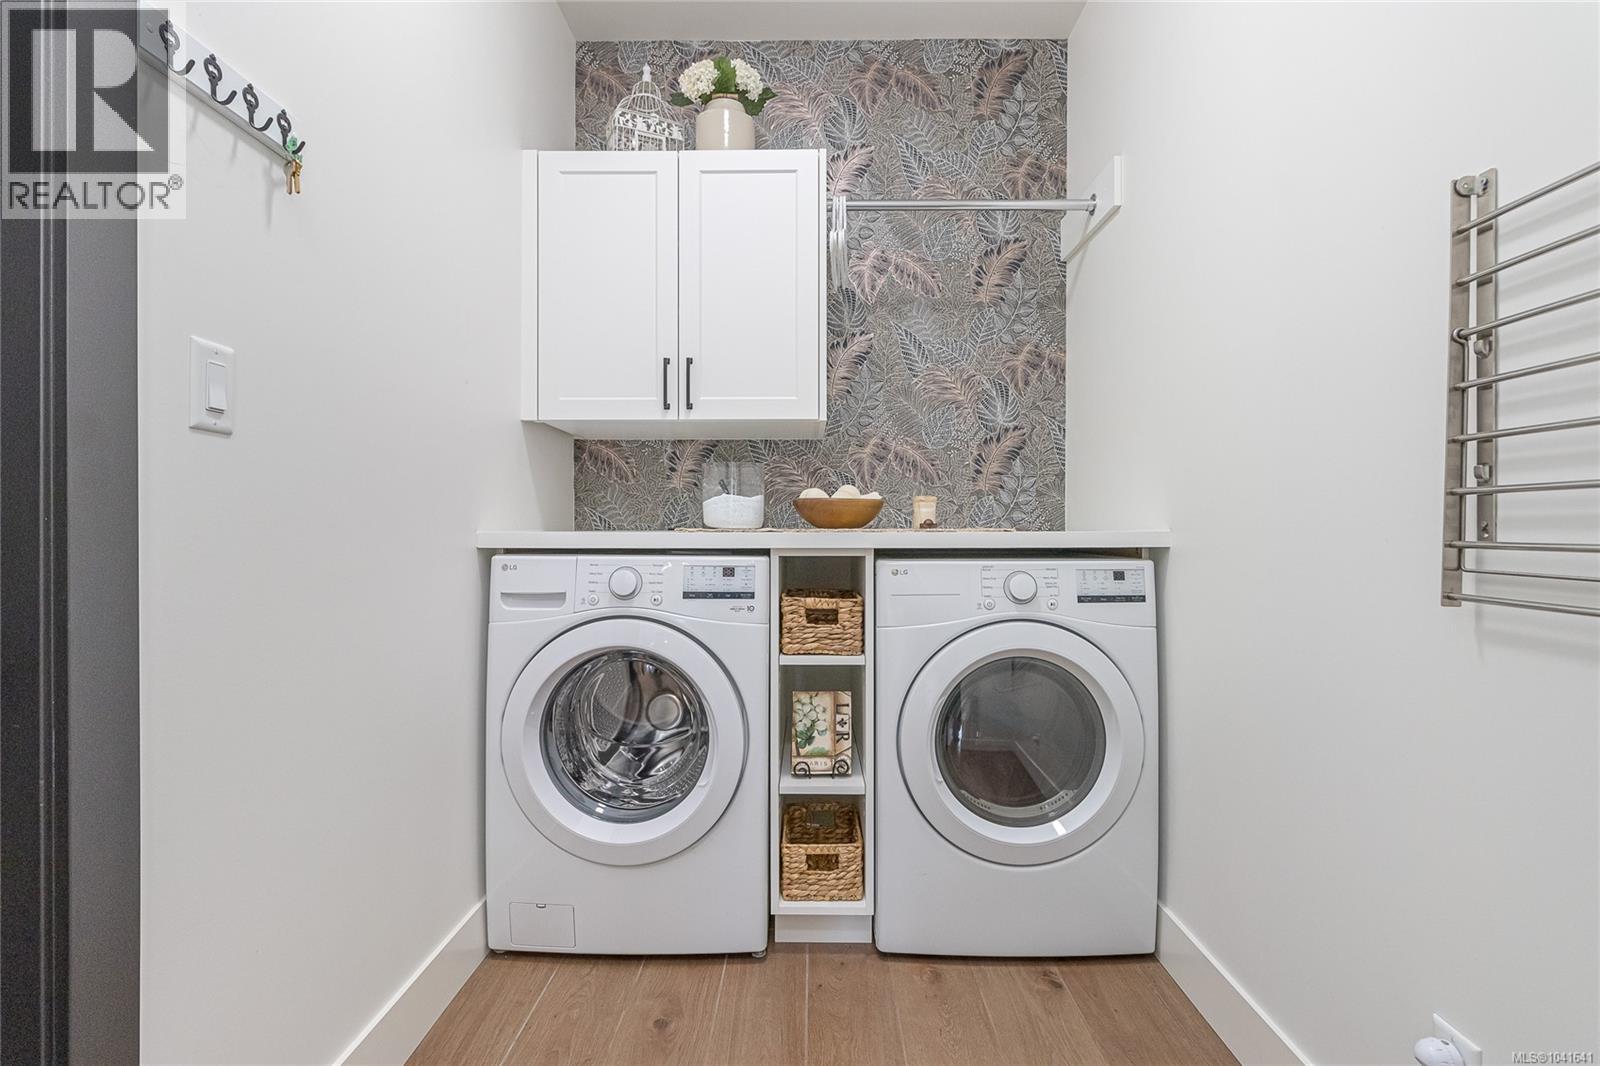
| Main Level | Laundry Room | 13 ft | 13 ft x Measurements not available | |
| Main Level | Bedroom | 10'1 x 15'7 | ||
| Main Level | Entrance | 10 ft | 10 ft x Measurements not available | |
| Additional Accommodation | Bathroom | 8 ft | 5 ft | 8 ft x 5 ft |
| Additional Accommodation | Bedroom | 10'9 x 13'4 | ||
| Additional Accommodation | Kitchen | 12'8 x 11'1 | ||
| Additional Accommodation | Dining Room | 14'1 x 6'11 | ||
| Additional Accommodation | Living Room | 9 ft | Measurements not available x 9 ft |
https://www.realtor.ca/real-estate/29960871/3155-woodrush-dr-duncan-east-duncan
Interested?
Contact us for more information

The trademarks REALTOR®, REALTORS®, and the REALTOR® logo are controlled by The Canadian Real Estate Association (CREA) and identify real estate professionals who are members of CREA. The trademarks MLS®, Multiple Listing Service® and the associated logos are owned by The Canadian Real Estate Association (CREA) and identify the quality of services provided by real estate professionals who are members of CREA. The trademark DDF® is owned by The Canadian Real Estate Association (CREA) and identifies CREA's Data Distribution Facility (DDF®)
June 26 2026 09:32:57
Vancouver Island Real Estate Board
Royal LePage Nanaimo Realty Ld