

3154 Millgrove St Saanich, British Columbia V9A 1X6

$999,000
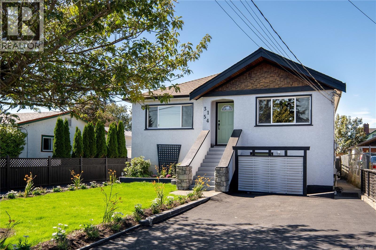
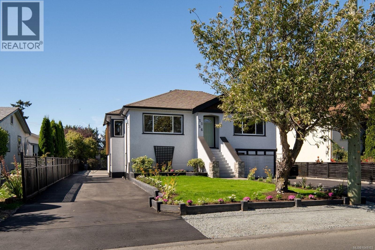
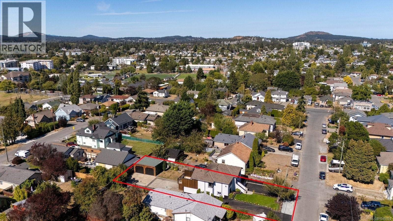
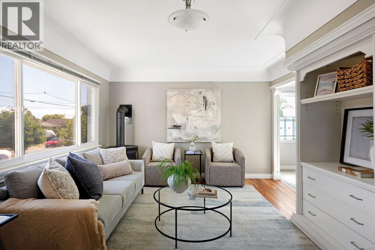
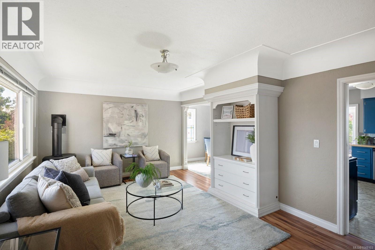
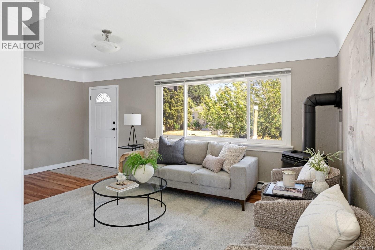
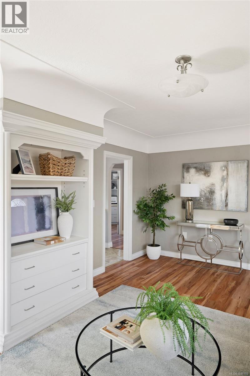
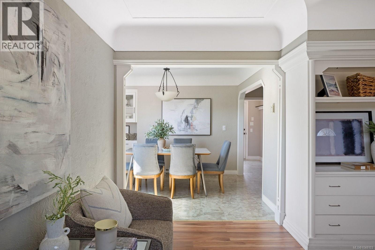
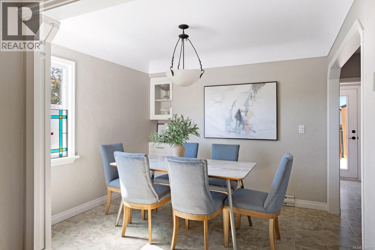
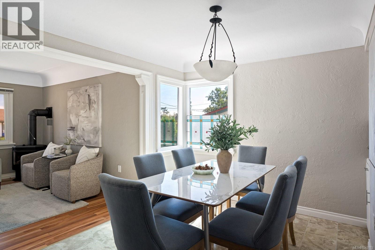
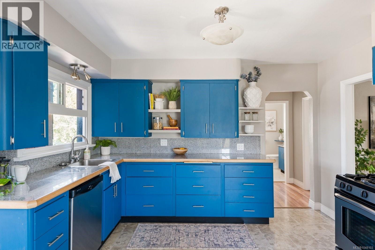
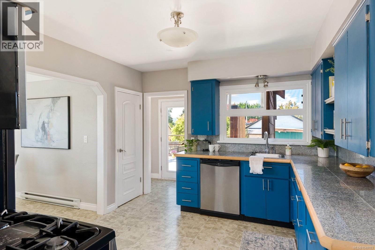
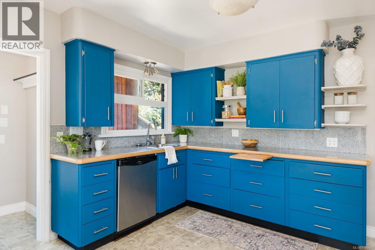
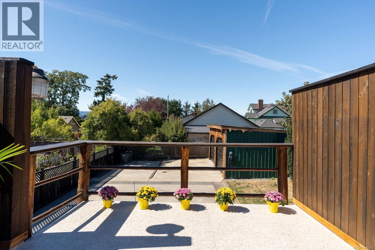
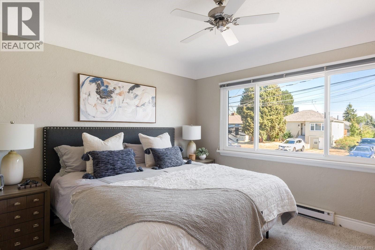
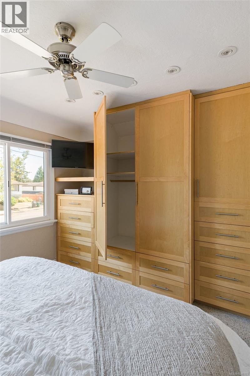
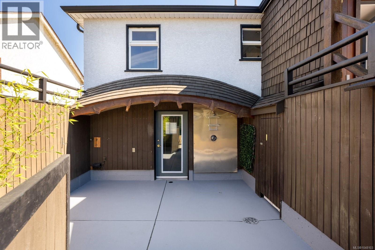
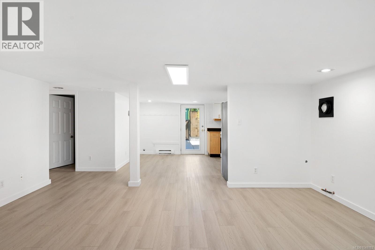
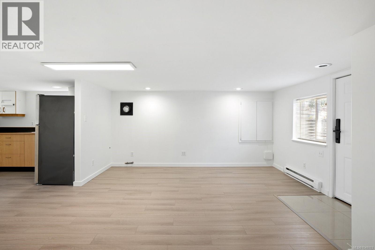
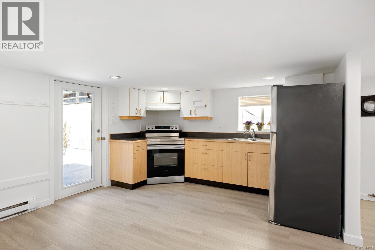
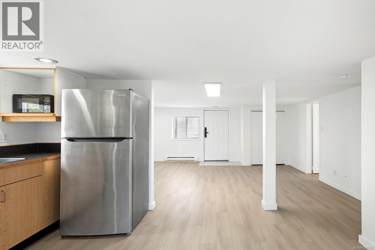
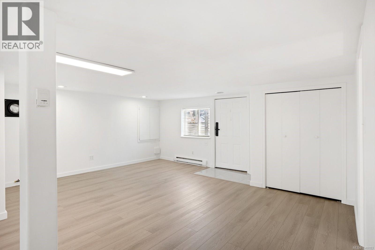
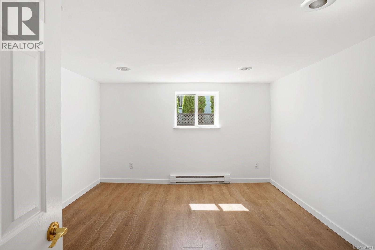
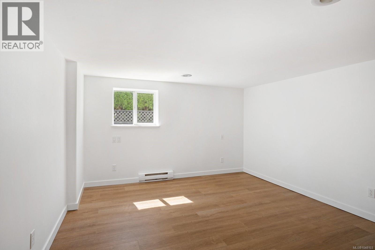
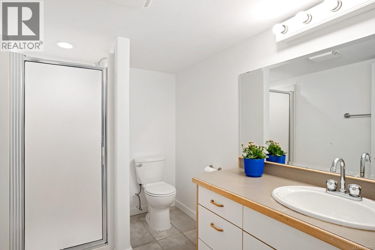
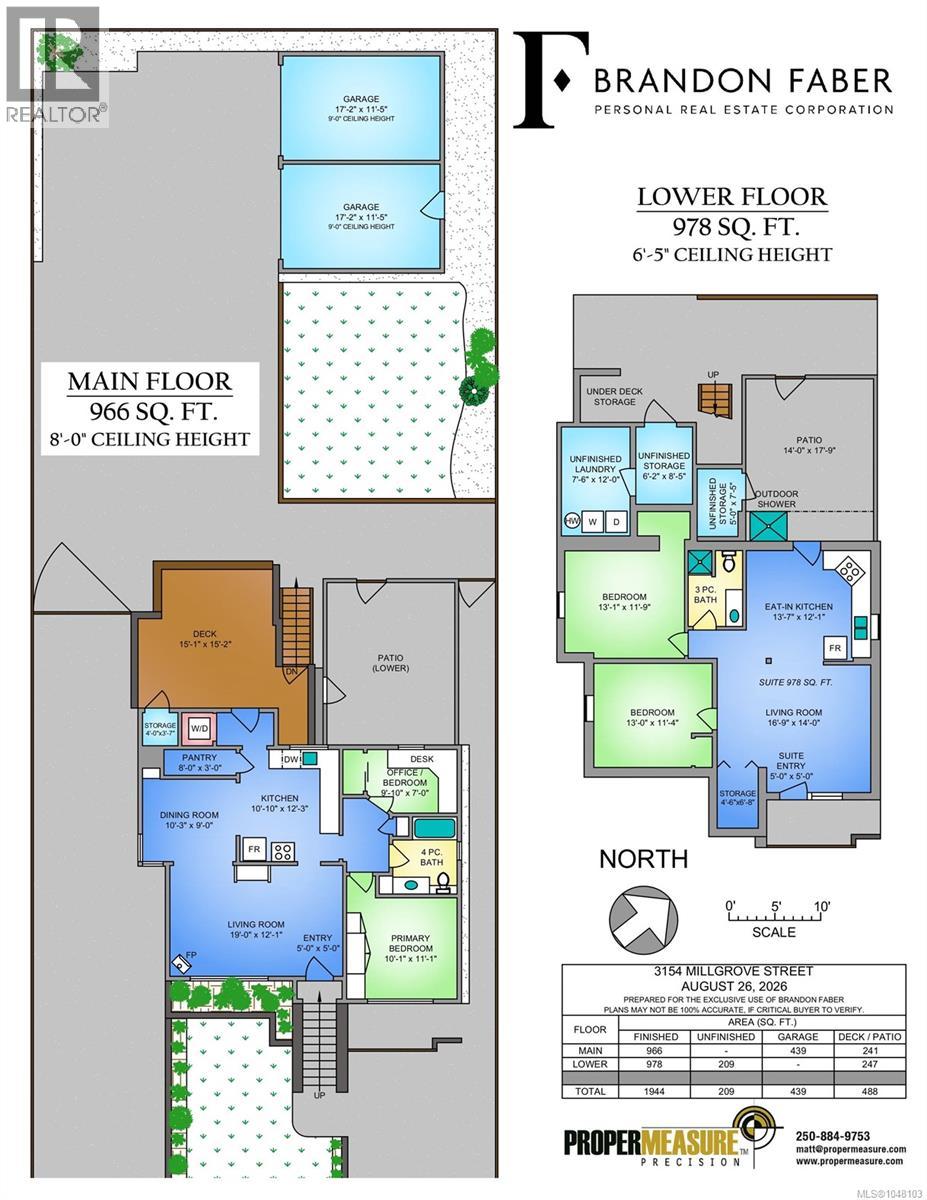
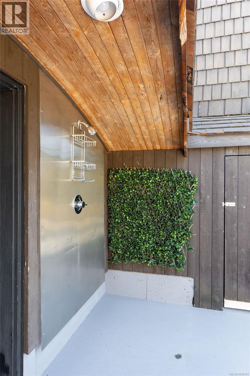
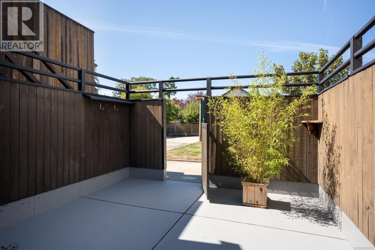
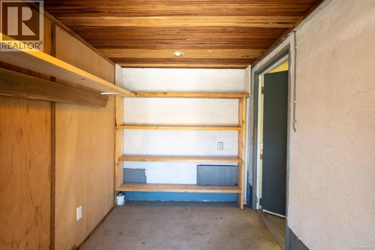
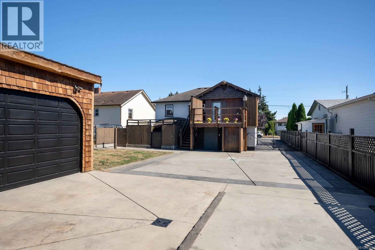
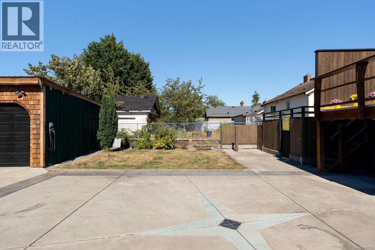
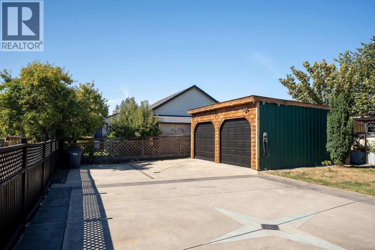
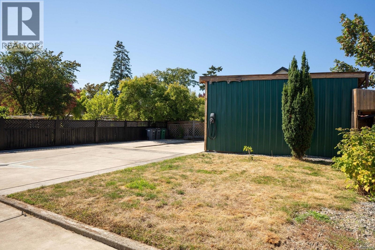
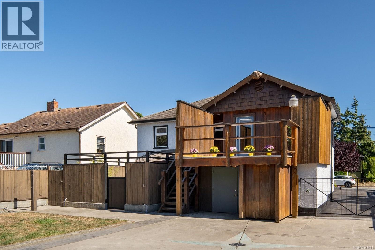
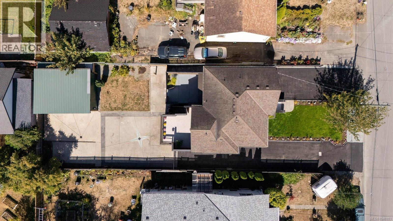
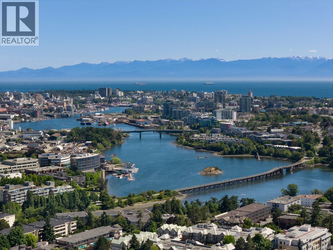
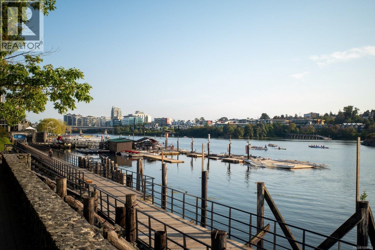
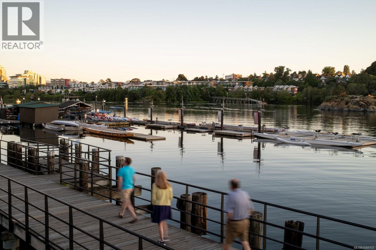
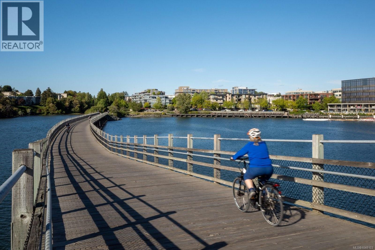
Completely redone and rare at this price point, this is 3154 Millgrove: a 4-bed, 2-bath home with two self-contained levels. 2 Bed Upper & 978 sqft TWO-BED SUITE w/ wheelchair access, each with separate hydro meters/gas. Taken to exterior studs and rebuilt with permits - all new wiring/panels, plumbing, vinyl windows, perimeter drains/gutters, water line to city, foundation waterproofing, attic/wall insulation w/ soundproofing between floors, vapour barrier, drywall, flooring, paint and baseboards. Custom built-in closet in the primary. Gas fireplace on main and roughed in for suite and BBQ; hot/cold taps off the 15' deck with hot tub wiring in place, and outdoor shower off lower patio. DETACHED DOUBLE CAR GARAGE, new asphalt driveways and six-inch concrete parking built for RVs and heavy vehicles, plus a new EV charger. Fresh front yard landscaping. Original stairwell intact to reunite the levels. Walk to Tillicum Centre, SilverCity, parks and schools; quick highway access. (id:55599)
Property Details
| MLS® Number | 1048103 |
| Property Type | Single Family |
| Neigbourhood | Tillicum |
| Features | Central Location, Other, Rectangular |
| Parking Space Total | 7 |
| Plan | Vip1111 |
| Structure | Shed, Workshop, Patio(s) |
| View Type | City View, Mountain View |
Building
| Bathroom Total | 2 |
| Bedrooms Total | 4 |
| Appliances | Dishwasher, Dryer, Garburator, Range - Gas, Refrigerator, Washer |
| Architectural Style | Character |
| Constructed Date | 1946 |
| Cooling Type | None |
| Heating Fuel | Electric, Natural Gas |
| Heating Type | Baseboard Heaters |
| Size Interior | 1944 Sqft |
| Type | House |
Land
| Acreage | No |
| Size Irregular | 6650 |
| Size Total | 6650 Sqft |
| Size Total Text | 6650 Sqft |
| Zoning Description | Sfd |
| Zoning Type | Residential |
Rooms
| Level | Type | Length | Width | Dimensions |
|---|---|---|---|---|
| Lower Level | Entrance | 5' x 5' | ||
| Lower Level | Storage | 5' x 7' | ||
| Lower Level | Patio | 14' x 17' | ||
| Lower Level | Storage | 4' x 7' | ||
| Lower Level | Recreation Room | 16' x 23' | ||
| Lower Level | Storage | 8' x 6' | ||
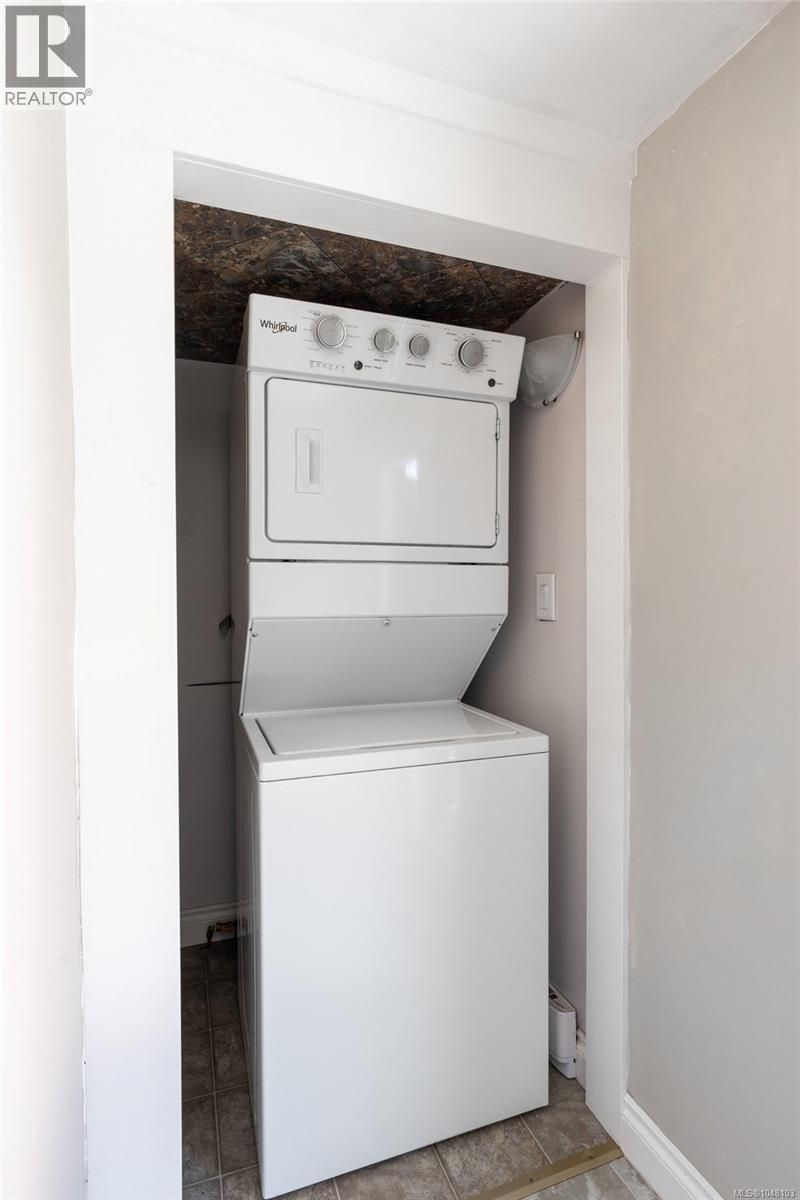
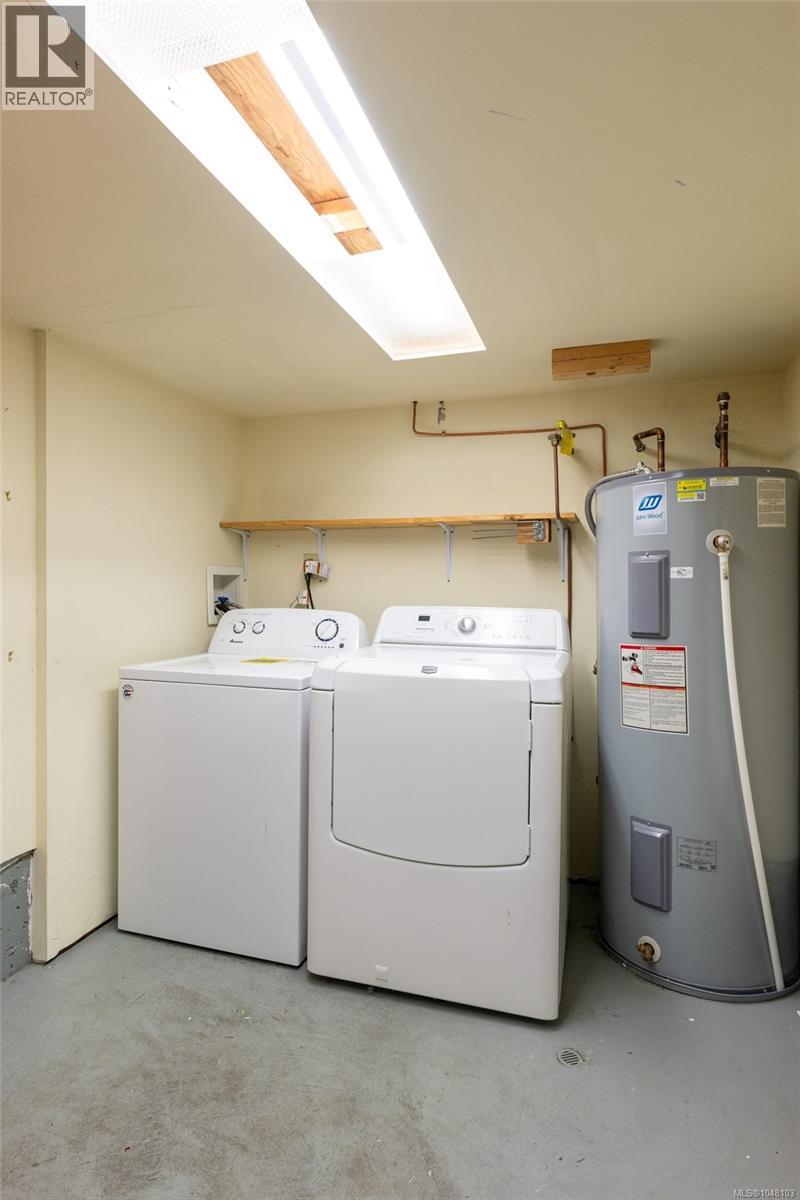
| Lower Level | Laundry Room | 12' x 7' | ||
| Lower Level | Bedroom | 13' x 11' | ||
| Lower Level | Bathroom | 3-Piece | ||
| Lower Level | Bedroom | 11' x 13' | ||
| Lower Level | Kitchen | 13' x 12' | ||
| Lower Level | Living Room | 17' x 14' | ||
| Main Level | Entrance | 5' x 5' | ||
| Main Level | Pantry | 8' x 3' | ||
| Main Level | Storage | 4' x 4' | ||
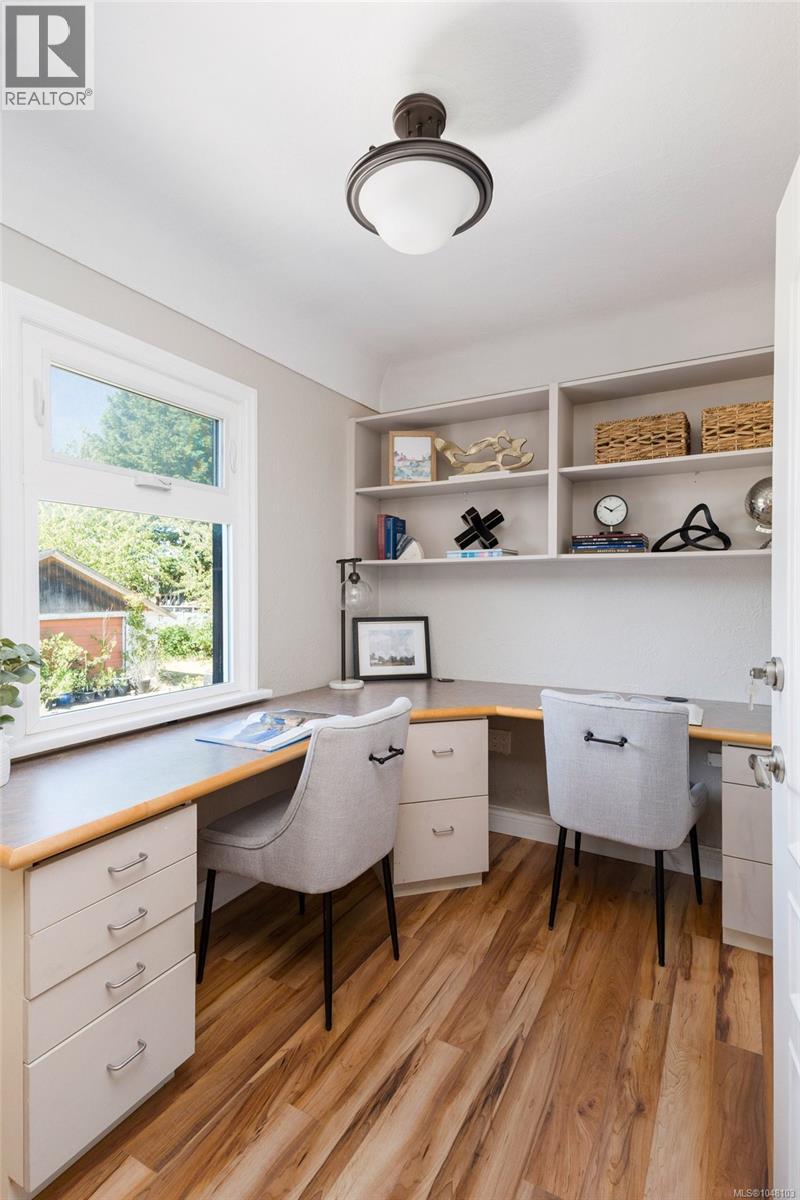
| Main Level | Bedroom | 10' x 7' | ||
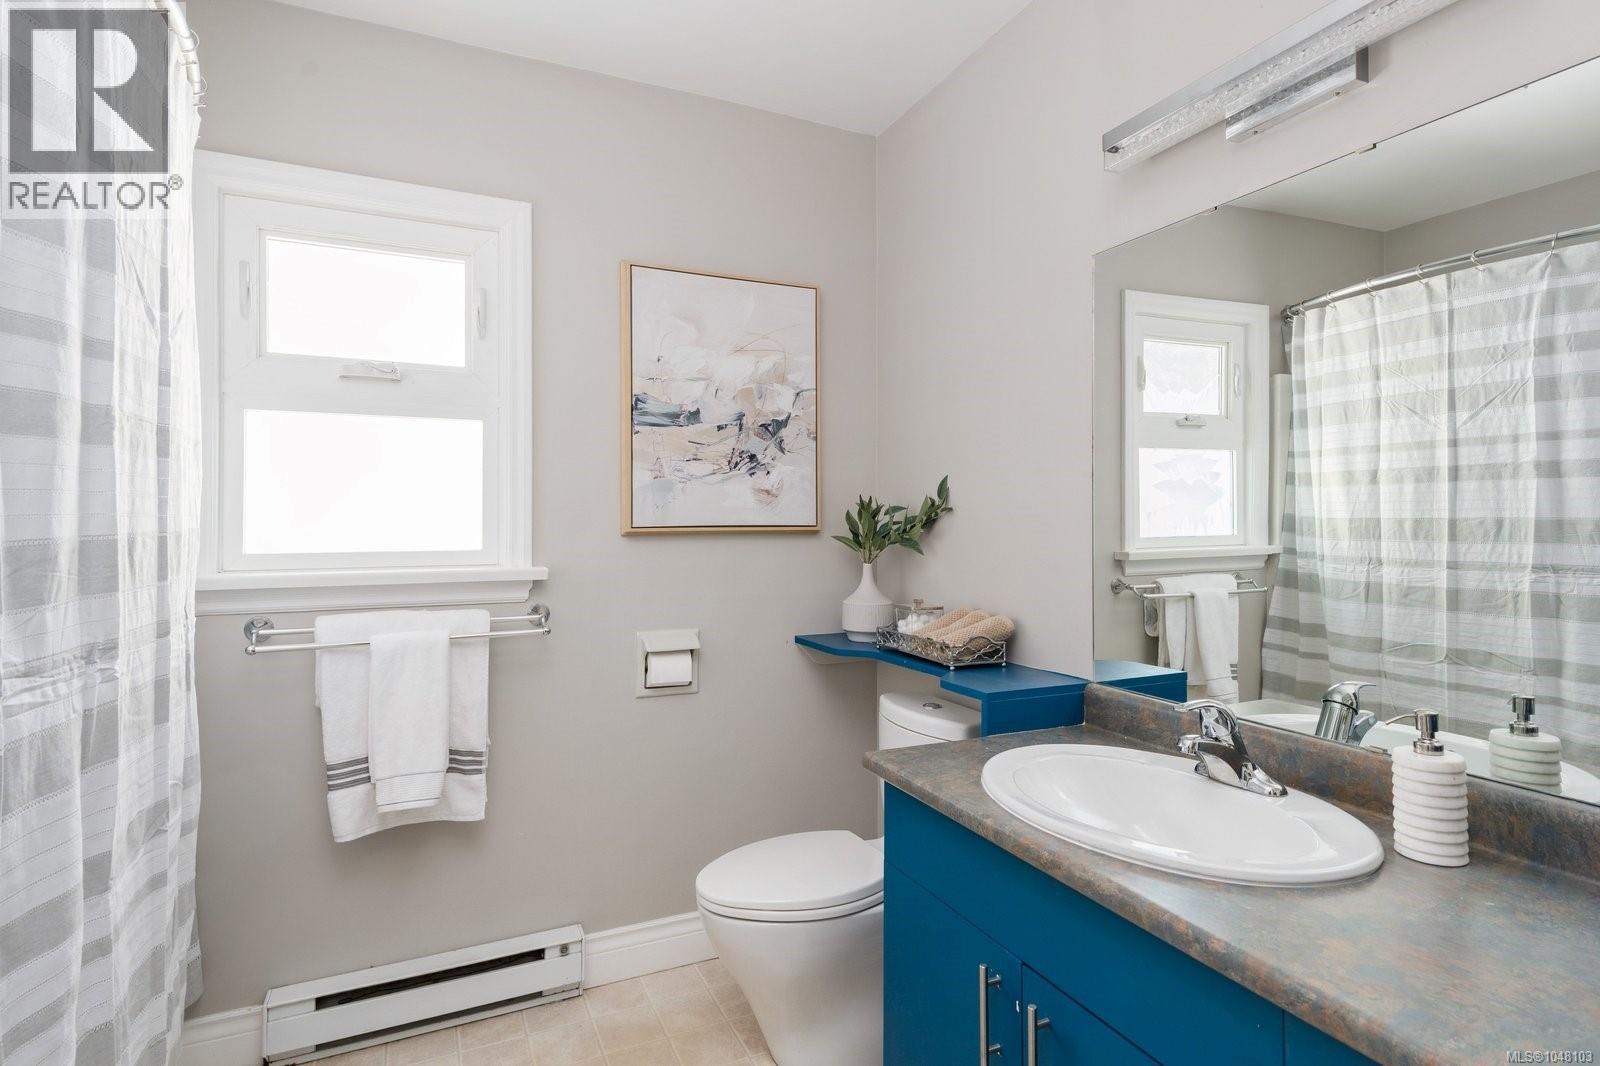
| Main Level | Bathroom | 4-Piece | ||
| Main Level | Primary Bedroom | 10' x 11' | ||
| Main Level | Kitchen | 12' x 10' | ||
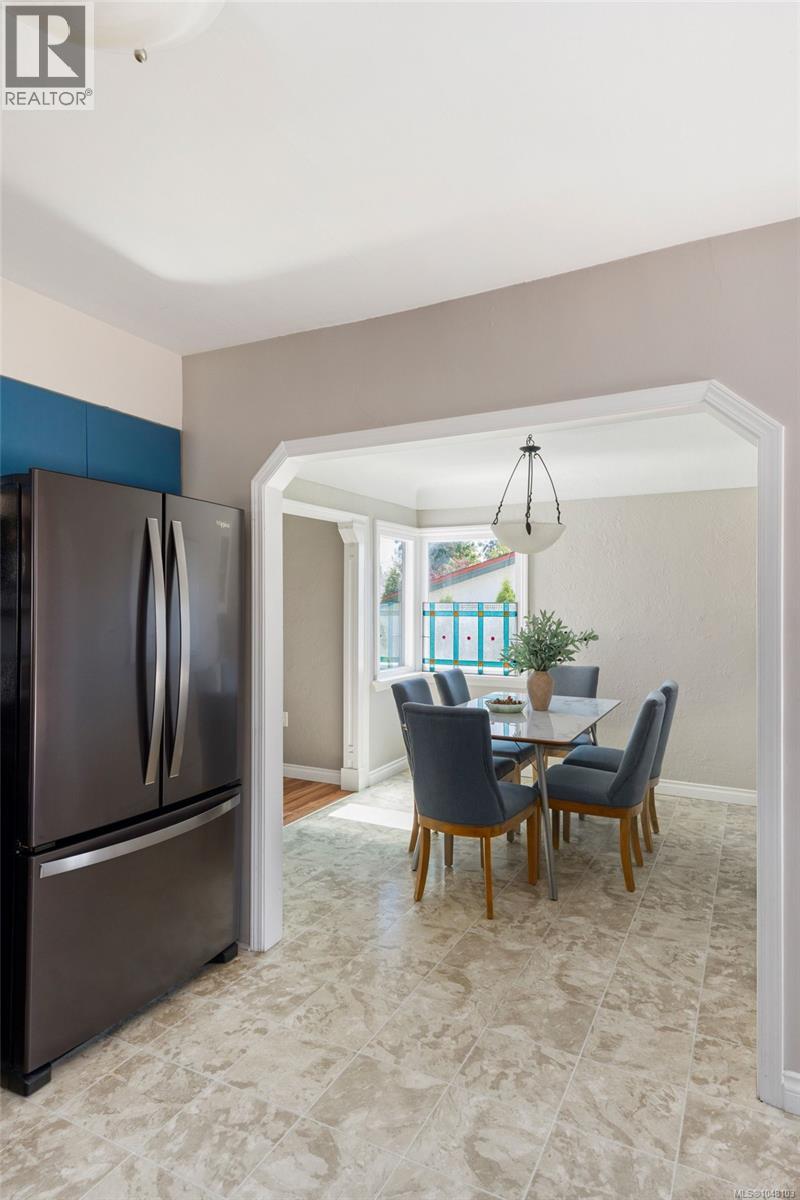
| Main Level | Dining Room | 10' x 9' | ||
| Main Level | Living Room | 19' x 12' |
https://www.realtor.ca/real-estate/30209513/3154-millgrove-st-saanich-tillicum
Interested?
Contact us for more information

The trademarks REALTOR®, REALTORS®, and the REALTOR® logo are controlled by The Canadian Real Estate Association (CREA) and identify real estate professionals who are members of CREA. The trademarks MLS®, Multiple Listing Service® and the associated logos are owned by The Canadian Real Estate Association (CREA) and identify the quality of services provided by real estate professionals who are members of CREA. The trademark DDF® is owned by The Canadian Real Estate Association (CREA) and identifies CREA's Data Distribution Facility (DDF®)
September 10 2026 04:46:09
Victoria Real Estate Board
RE/MAX Camosun