

3144 Munn Rd Highlands, British Columbia V9E 1C8

$1,849,900
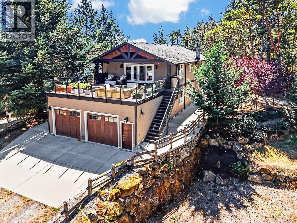
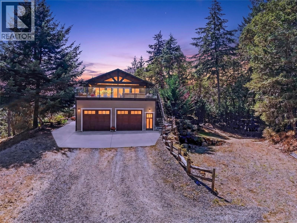
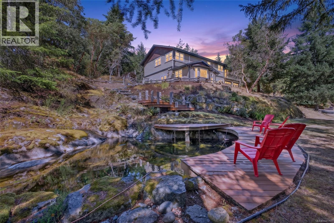
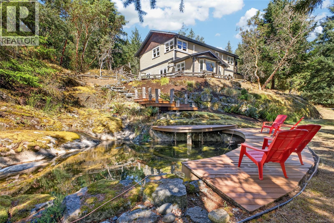
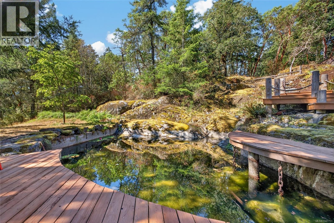
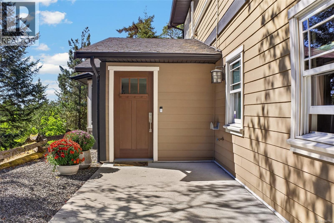
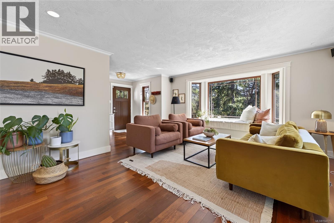
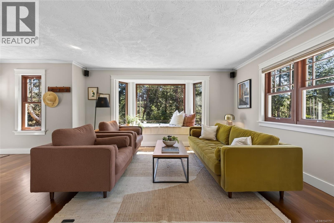
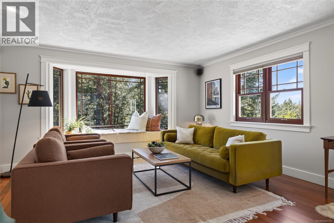
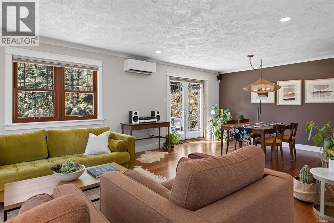
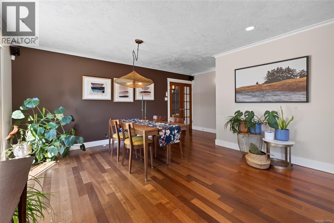
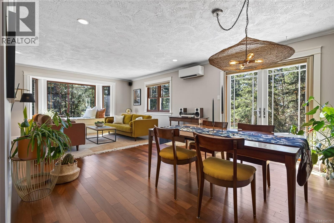
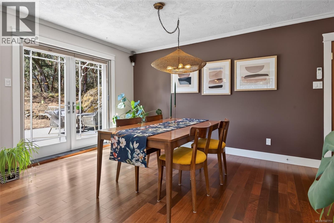
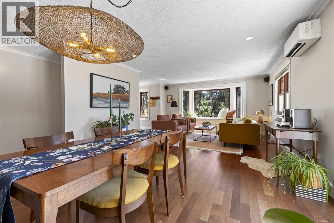
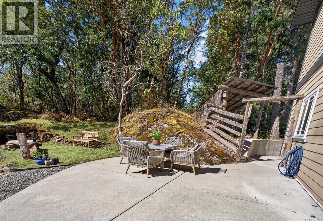
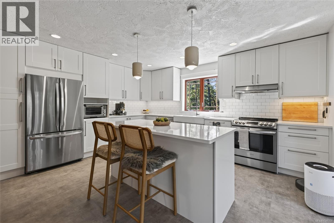
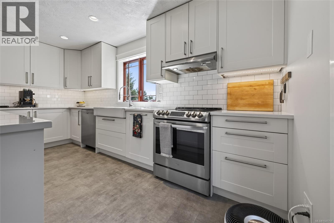
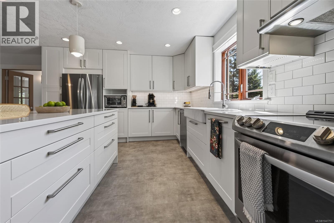
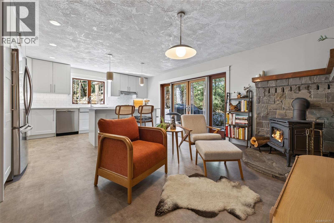
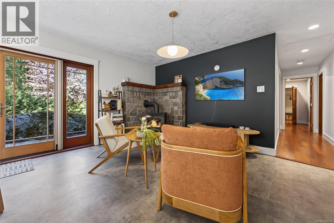
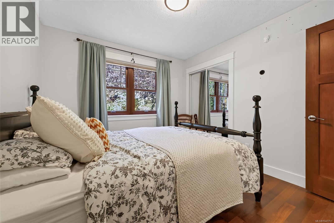
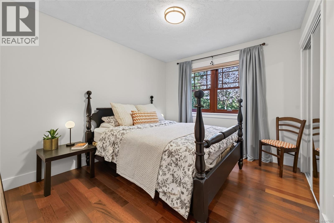
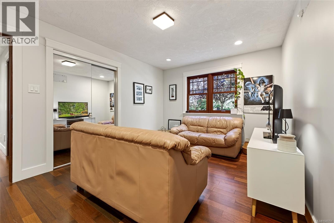
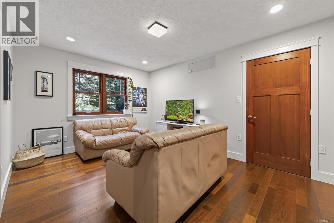
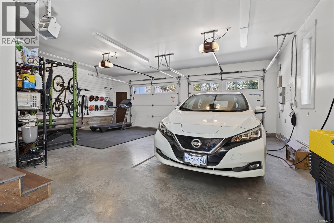
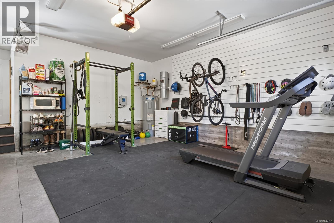
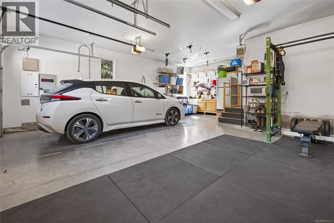
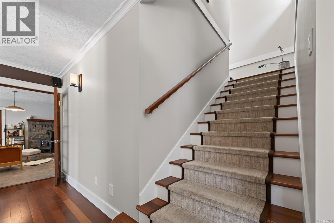
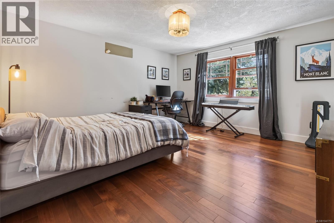
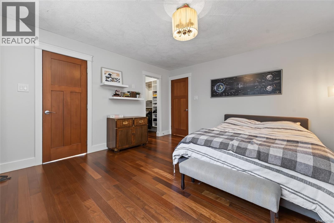
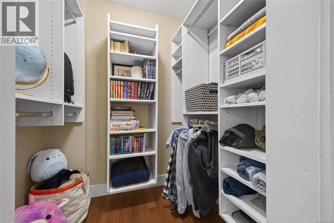
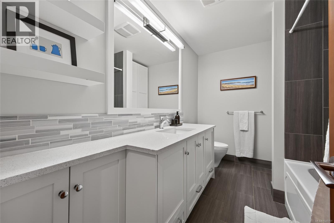
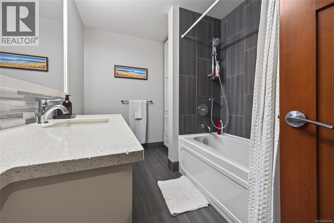
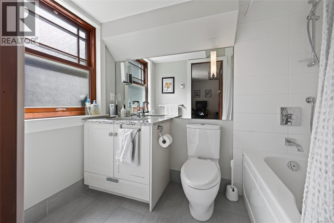
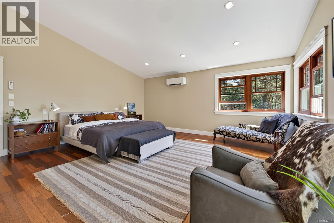
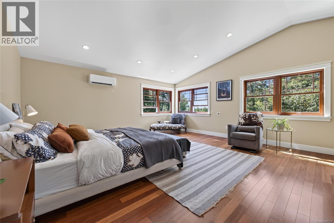
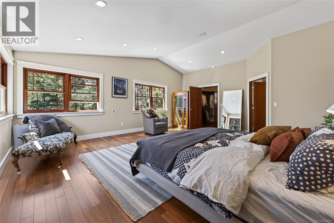
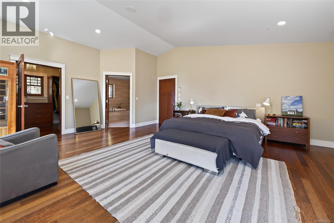
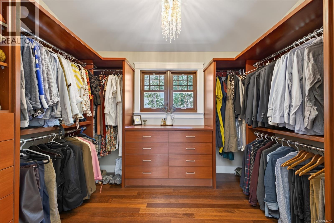
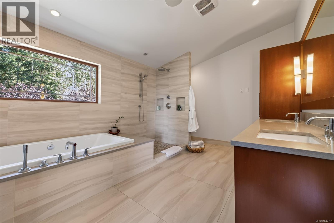
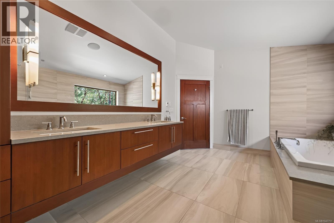
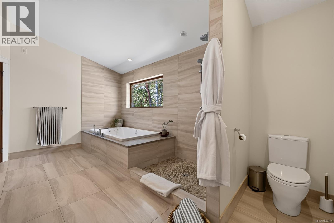
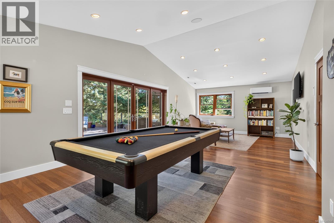
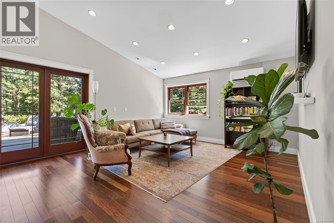
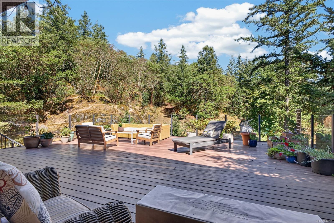
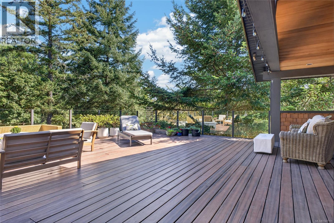
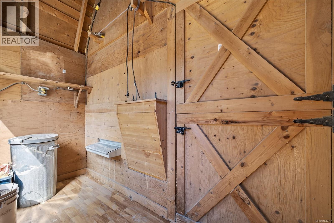
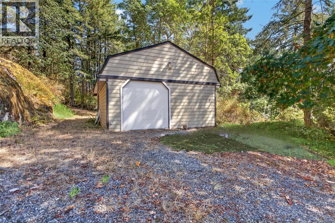
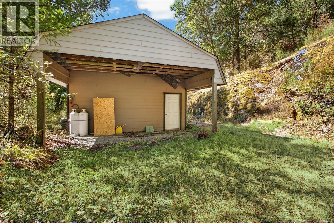
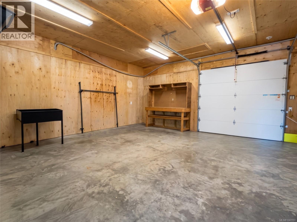
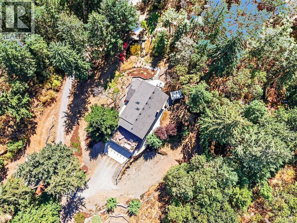
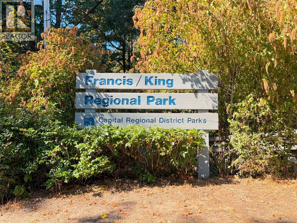
Come home to the quiet side of Victoria. Originally built in 1989 and **extensively renovated in 2014**, this substantial 4-bedroom, 4-bathroom home offers over 3,200 sq.ft. of finished living space on 5.01 private, wooded acres. The result is a property that combines the privacy and character of an established Highlands setting with the comfort, finish and functionality of a substantially updated home. The renovated kitchen is designed for everyday living and entertaining, with a large island, generous cabinetry, stainless appliances and views to the surrounding trees. Hardwood floors, abundant natural light and spacious living areas create a warm, welcoming feel throughout. Upstairs, the impressive 21' x 18' primary suite is a true retreat. It features a beautifully finished spa-inspired 5-piece ensuite with soaker tub and walk-in shower, along with a large custom walk-in closet. A generous games/family room offers additional flexible living space and opens through French doors to an expansive deck overlooking the private woodland setting. For buyers who need serious hobby, project or storage space, the detached shop is a standout feature, with room to work, build, create or store equipment. A double garage, abundant additional parking, dedicated RV/boat space and EV charging add further versatility. Outside, the pond, boardwalk, patio, mature evergreens and natural rock reinforce the sense of privacy and connection to nature. Francis/King Regional Park is nearby for walking and hiking, while Greater Victoria remains within easy reach. Extensively updated, remarkably private and unmistakably West Coast, 3144 Munn Rd. offers generous living space, useful outbuildings and a rare acreage lifestyle without leaving Victoria far behind. (id:55599)
Property Details
| MLS® Number | 1047751 |
| Property Type | Single Family |
| Neigbourhood | Eastern Highlands |
| Features | Private Setting, Wooded Area, Irregular Lot Size |
| Parking Space Total | 5 |
| Plan | Vip19884 |
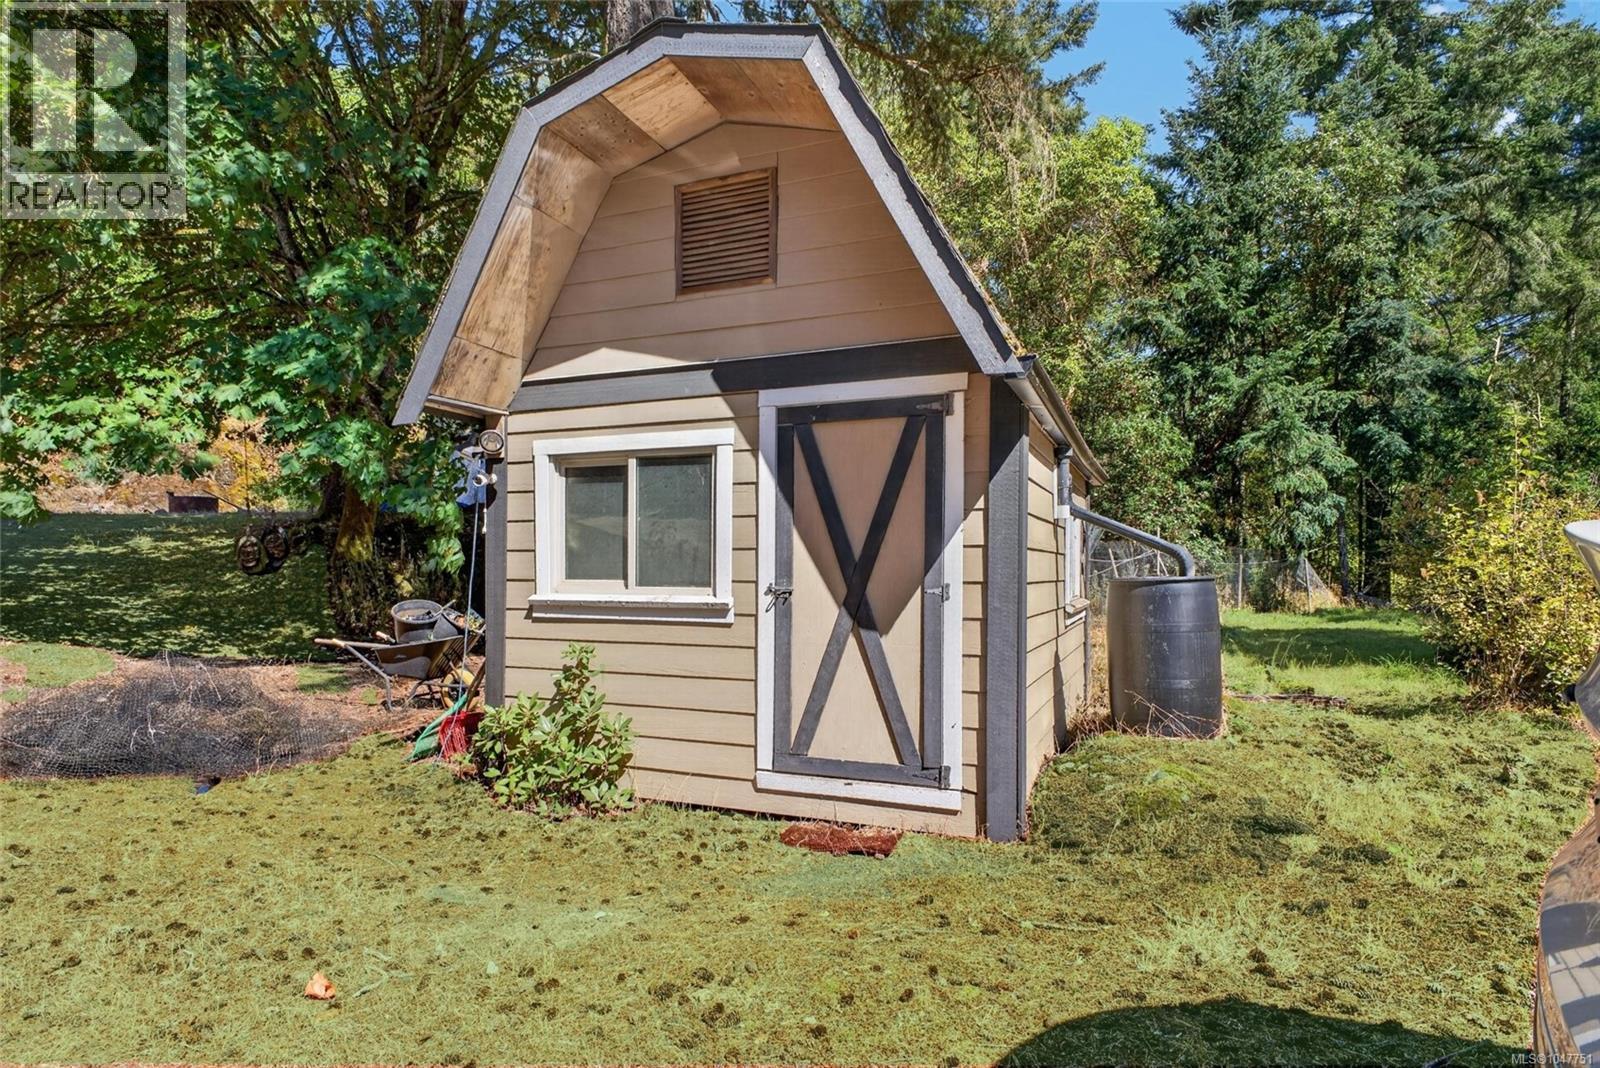
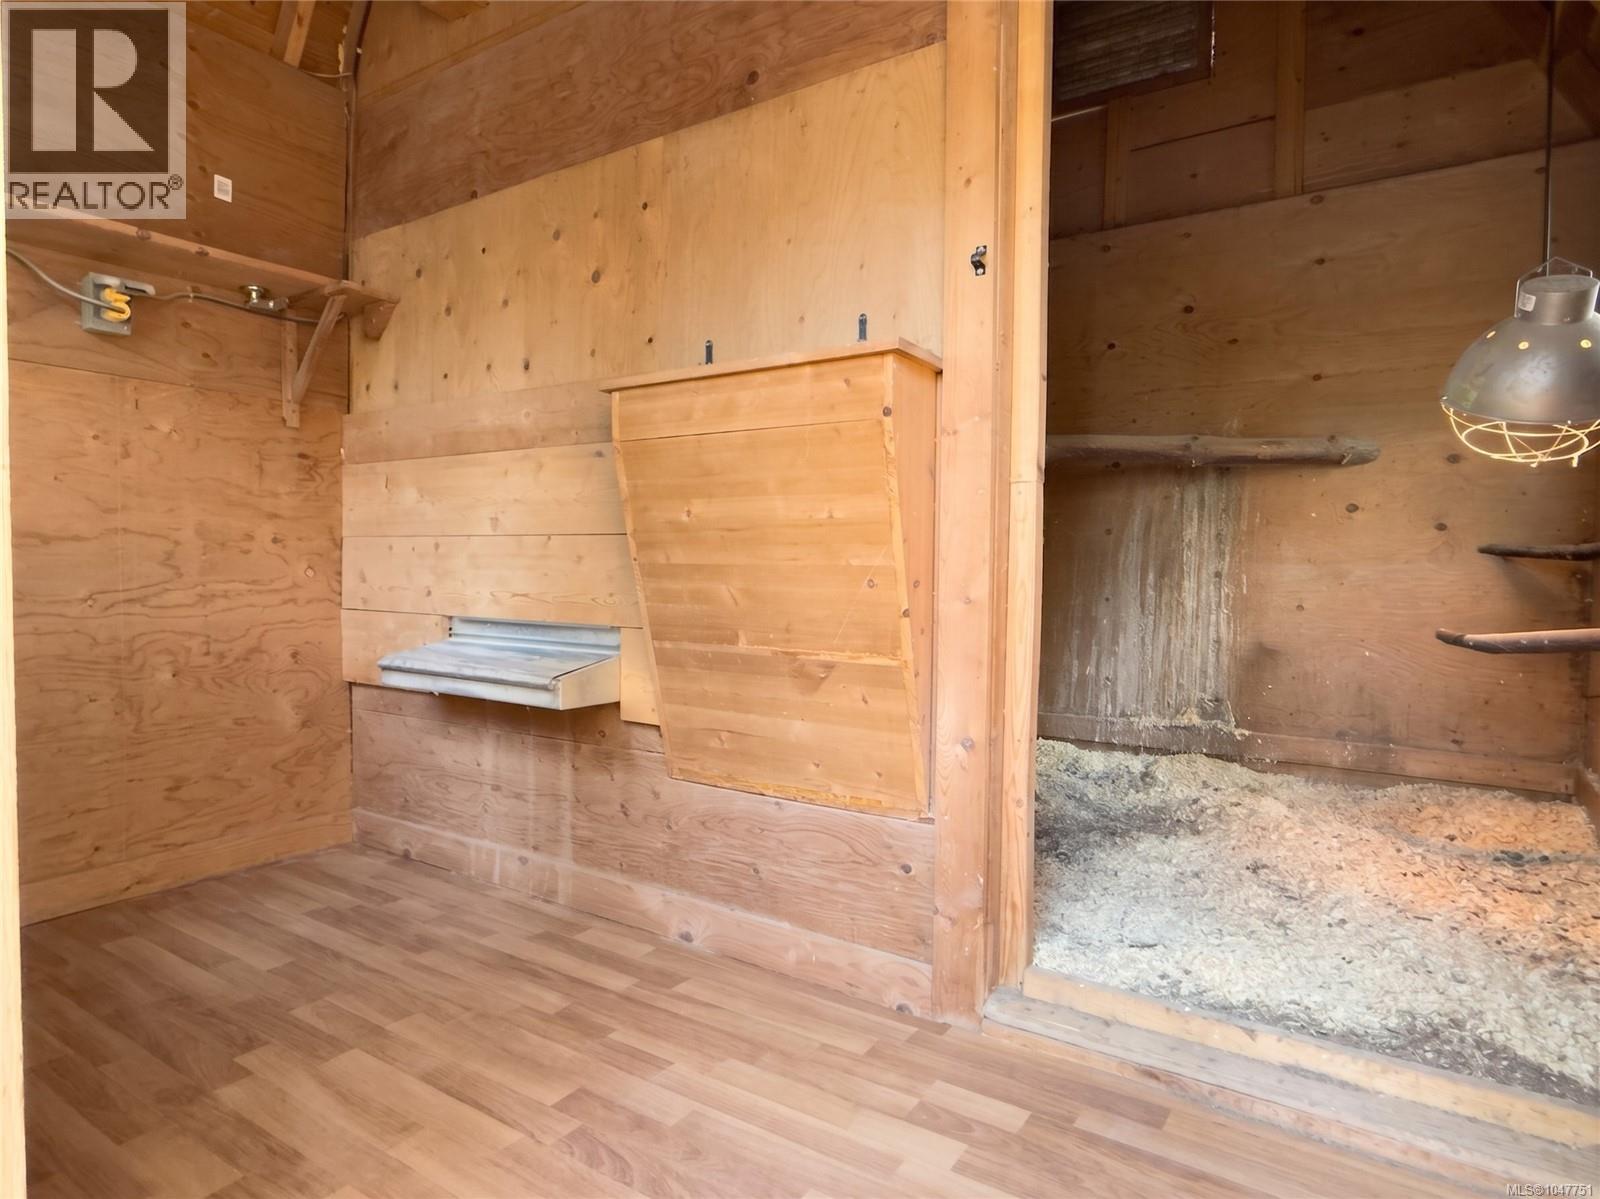
| Structure | Barn, Shed, Workshop |
| View Type | Mountain View |
Building
| Bathroom Total | 4 |
| Bedrooms Total | 4 |
| Appliances | Dishwasher, Dryer, Range - Electric, Refrigerator, Washer |
| Architectural Style | Other |
| Constructed Date | 1989 |
| Cooling Type | Partially Air Conditioned, Wall Unit |
| Fireplace Present | Yes |
| Fireplace Total | 1 |
| Heating Fuel | Wood |
| Heating Type | Heat Pump |
| Size Interior | 3277 Sqft |
| Type | House |
Land
| Acreage | Yes |
| Size Irregular | 5.01 |
| Size Total | 5.01 Ac |
| Size Total Text | 5.01 Ac |
| Zoning Type | Residential |
Rooms
| Level | Type | Length | Width | Dimensions |
|---|---|---|---|---|
| Second Level | Games Room | 15 ft | 14 ft | 15 ft x 14 ft |
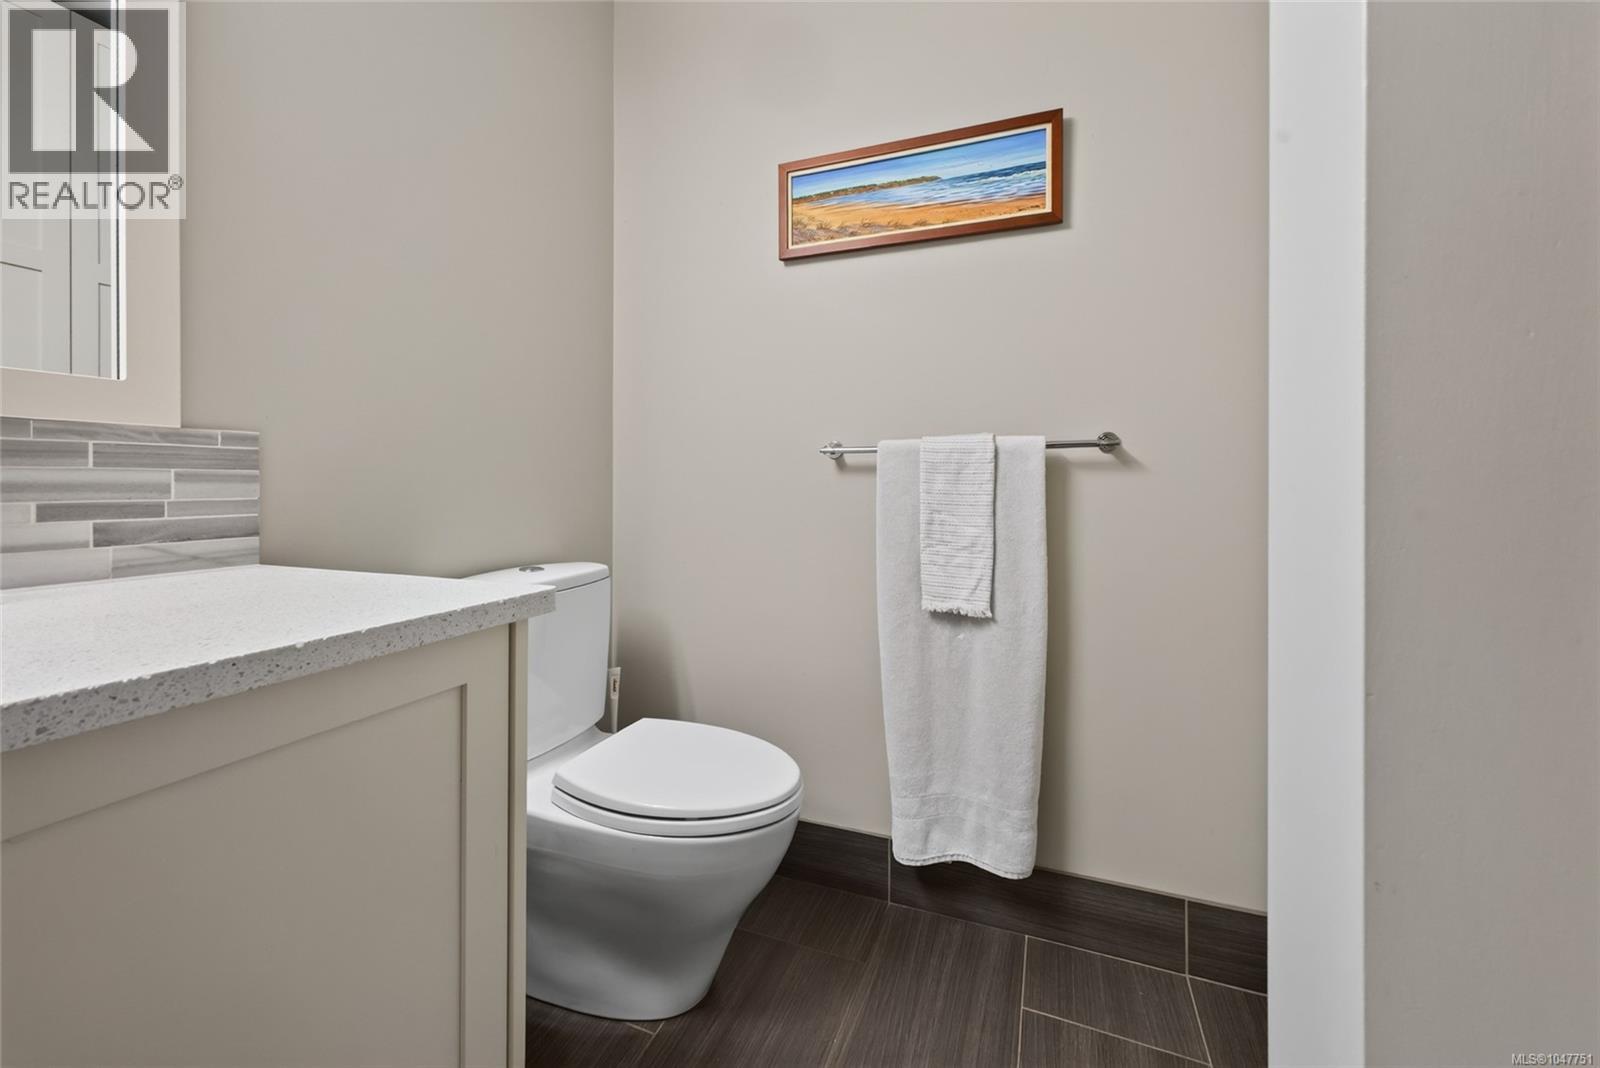
| Second Level | Bathroom | 2-Piece | ||
| Second Level | Family Room | 14' x 15' | ||
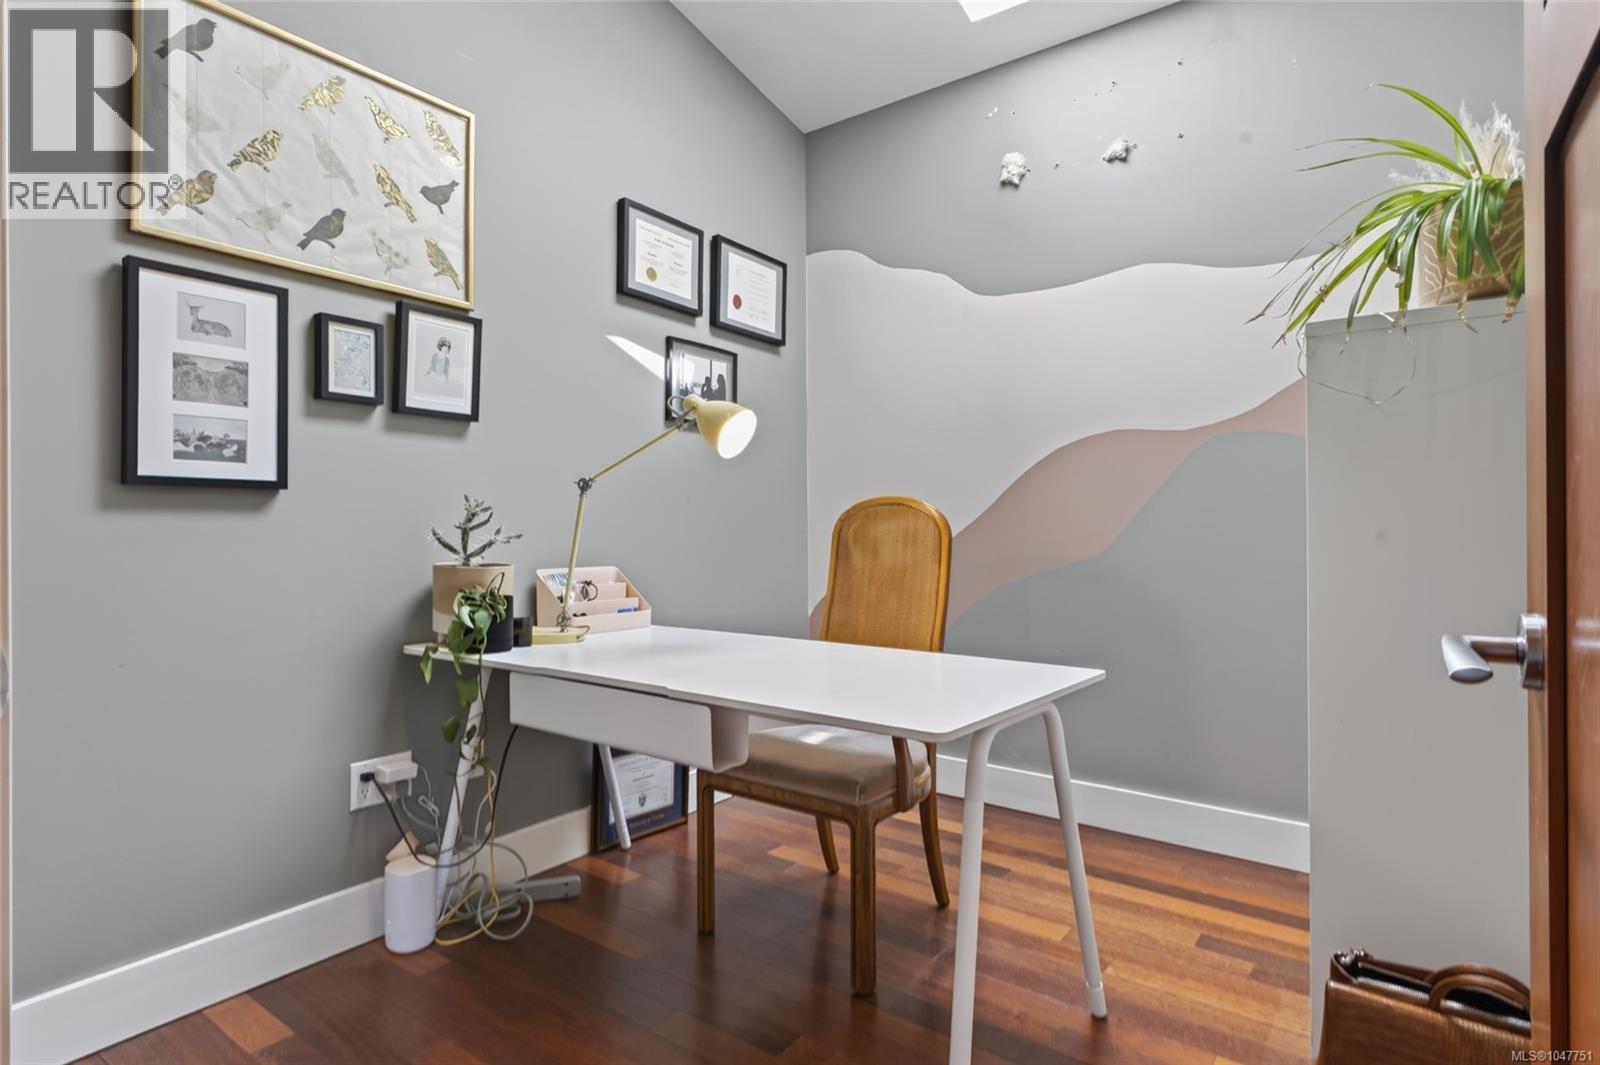
| Second Level | Office | 10' x 8' | ||
| Second Level | Ensuite | 5-Piece | ||
| Second Level | Primary Bedroom | 21' x 18' | ||
| Main Level | Bedroom | 11' x 10' | ||
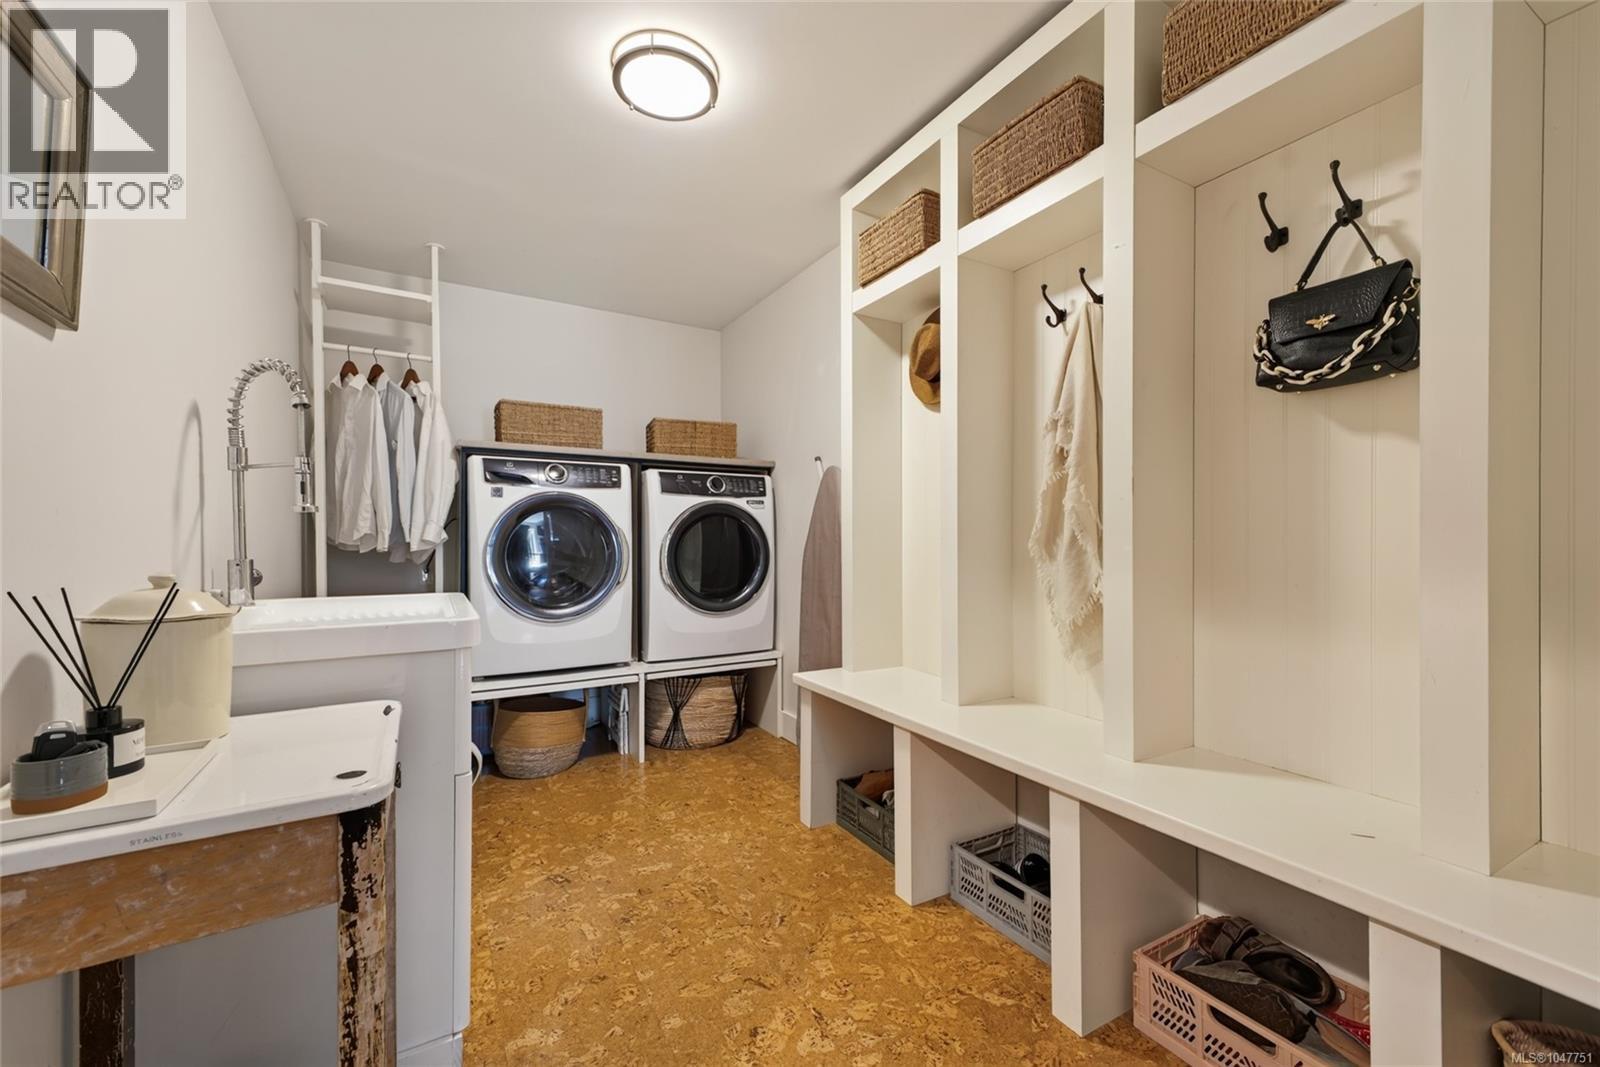
| Main Level | Laundry Room | 14' x 7' | ||
| Main Level | Bedroom | 15' x 14' | ||
| Main Level | Bedroom | 10' x 11' | ||
| Main Level | Bathroom | 4-Piece | ||
| Main Level | Bathroom | 4-Piece | ||
| Main Level | Kitchen | 16' x 13' | ||
| Main Level | Living Room | 24' x 16' | ||
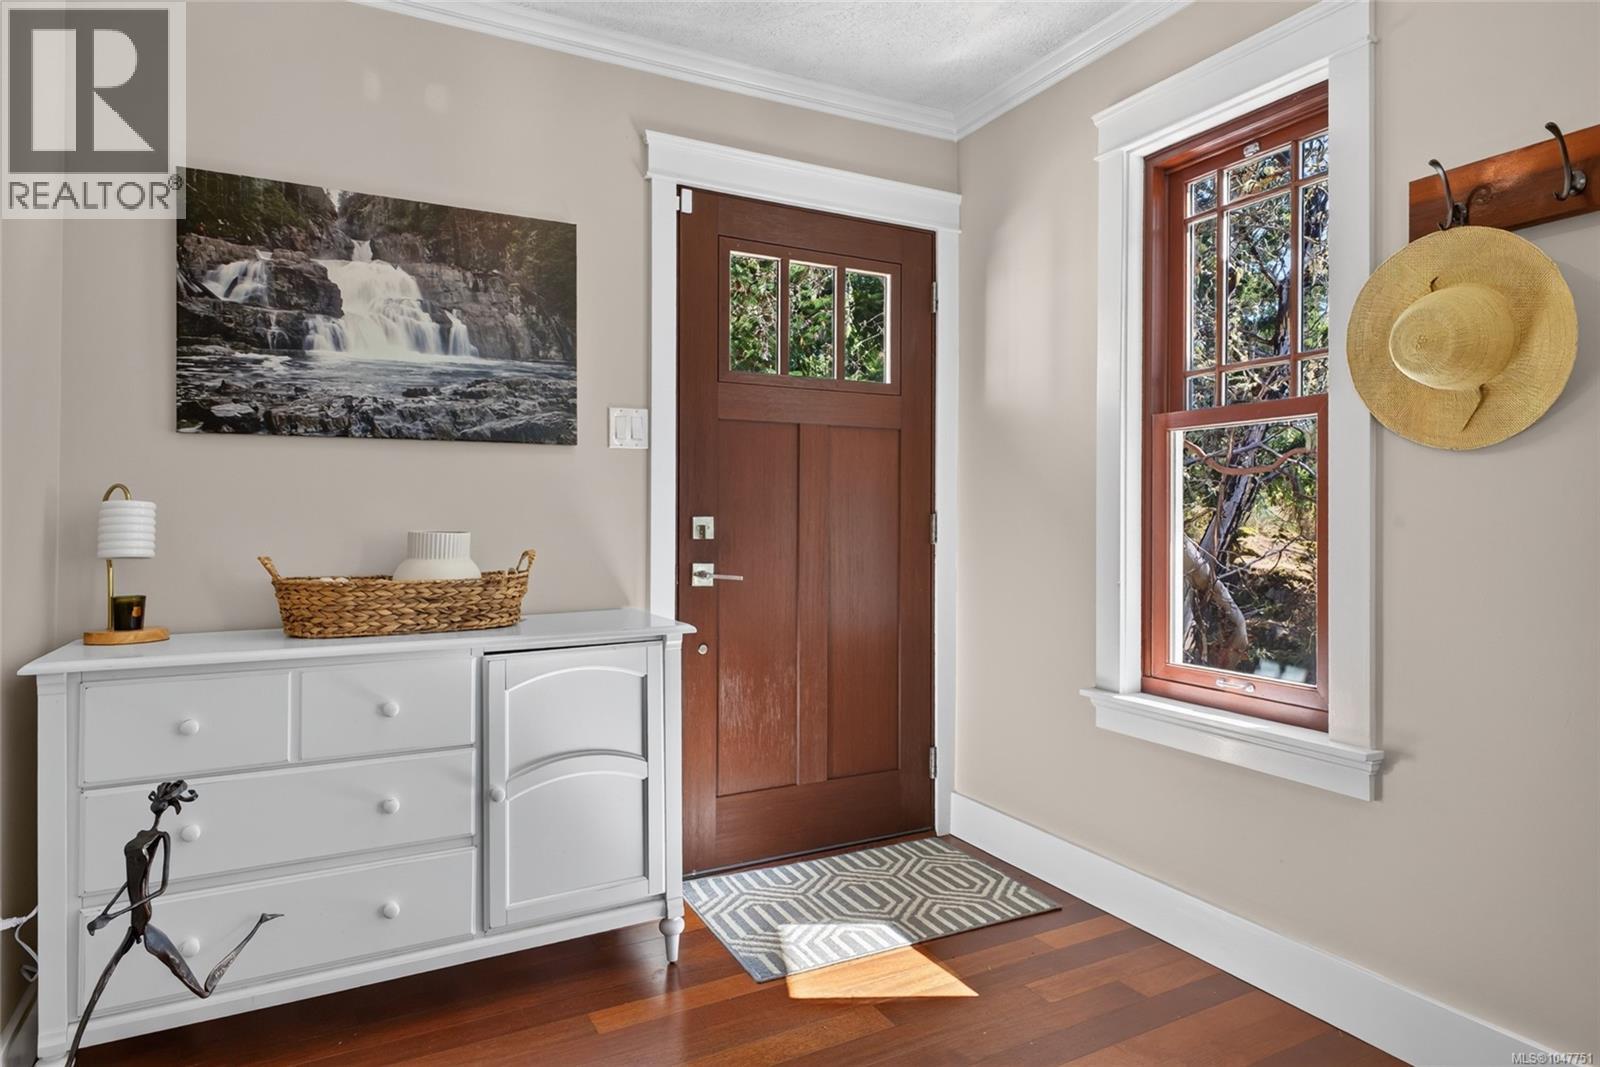
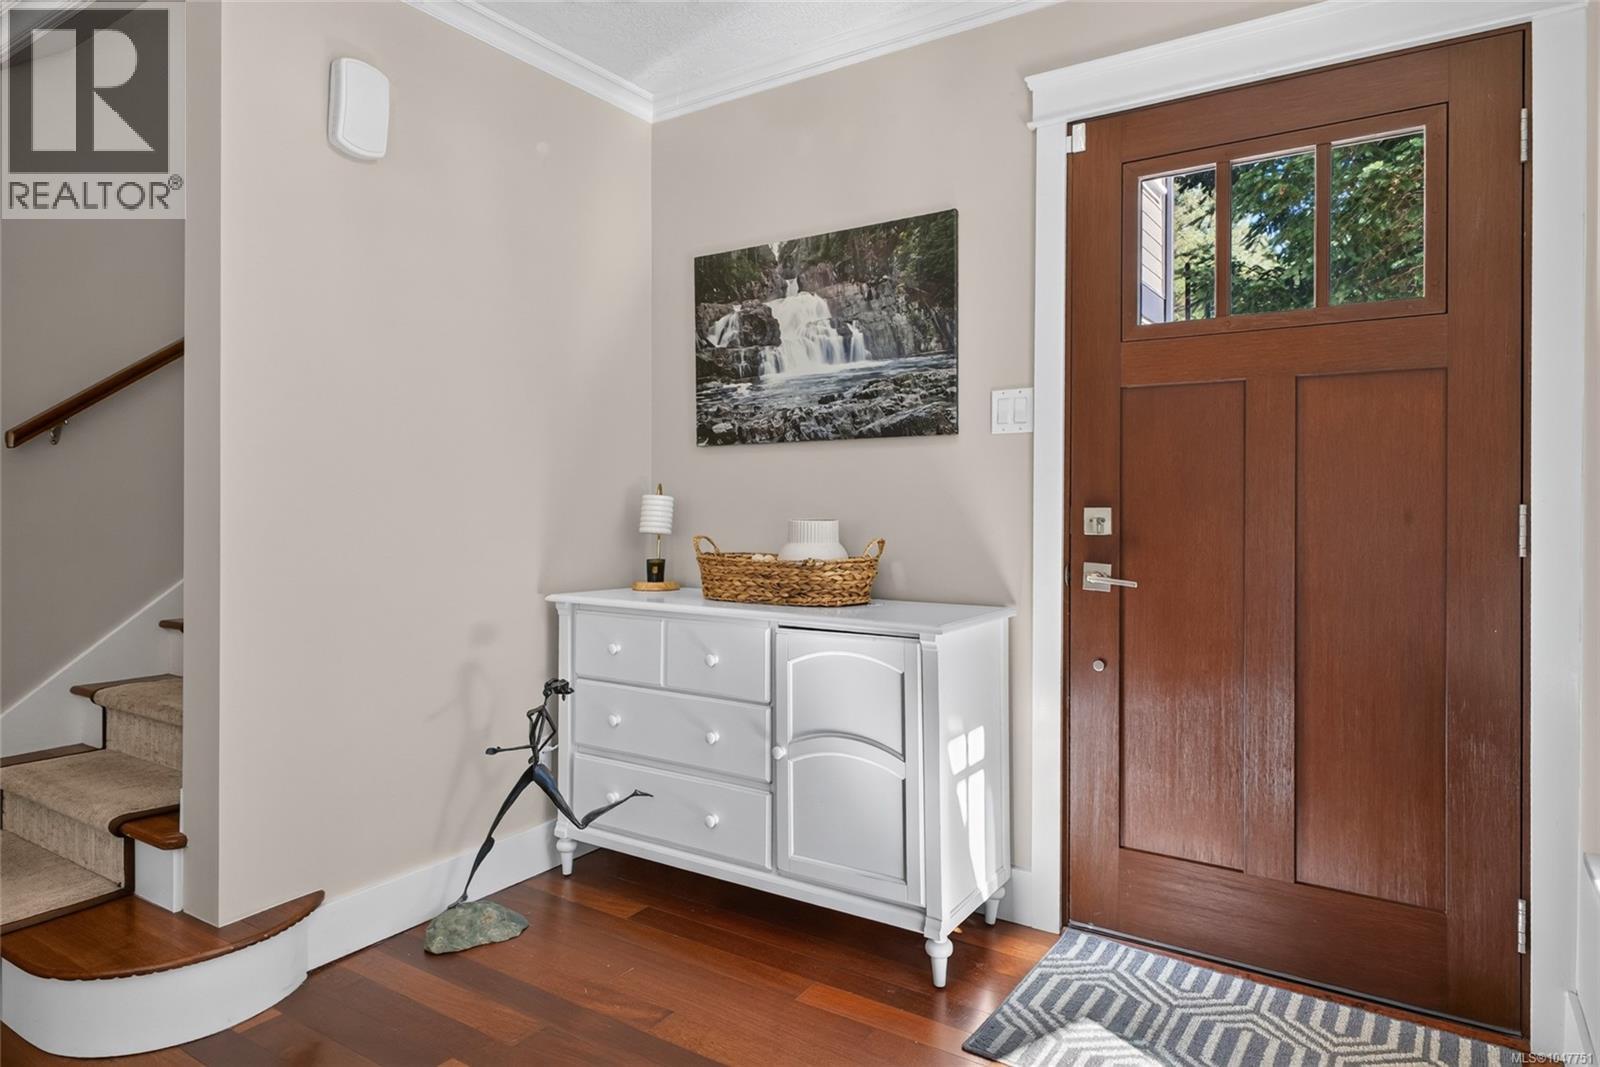
| Main Level | Entrance | 8' x 7' |
https://www.realtor.ca/real-estate/30200722/3144-munn-rd-highlands-eastern-highlands
Interested?
Contact us for more information

The trademarks REALTOR®, REALTORS®, and the REALTOR® logo are controlled by The Canadian Real Estate Association (CREA) and identify real estate professionals who are members of CREA. The trademarks MLS®, Multiple Listing Service® and the associated logos are owned by The Canadian Real Estate Association (CREA) and identify the quality of services provided by real estate professionals who are members of CREA. The trademark DDF® is owned by The Canadian Real Estate Association (CREA) and identifies CREA's Data Distribution Facility (DDF®)
September 17 2026 05:04:23
Victoria Real Estate Board
Exp Realty