

314 Bessborough Ave View Royal, British Columbia V9B 1T7

$2,850,000
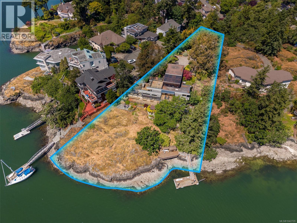
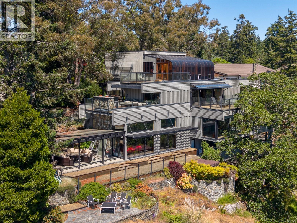
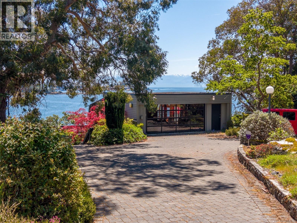
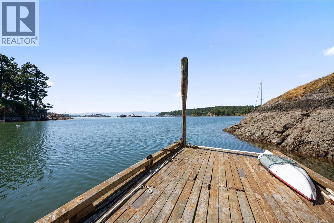
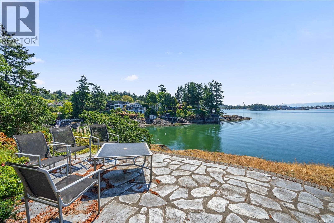
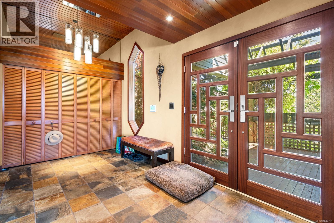
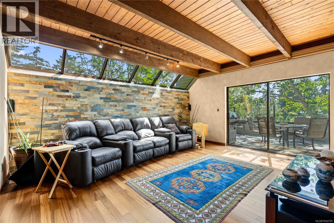
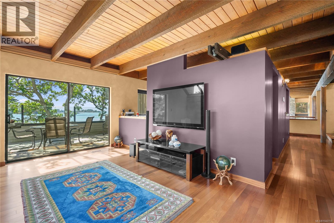
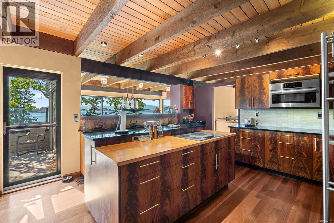
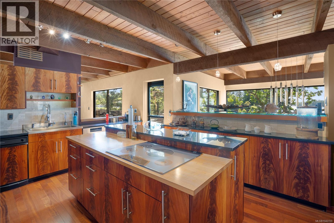
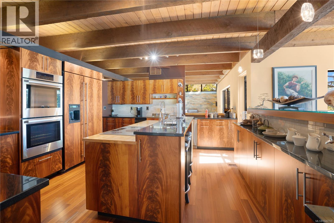
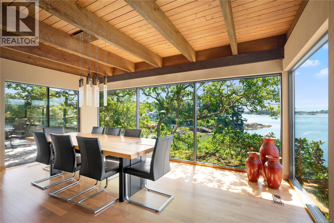
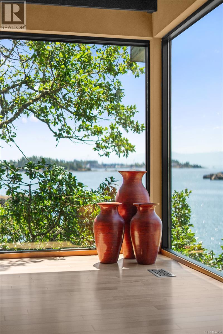
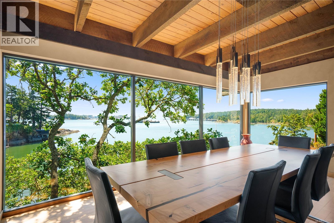
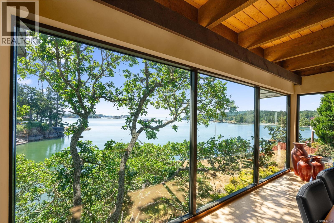
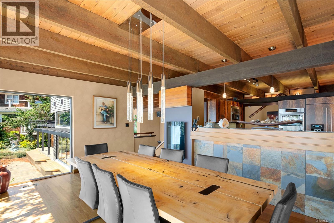
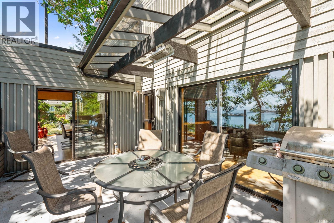
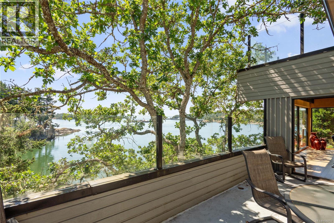
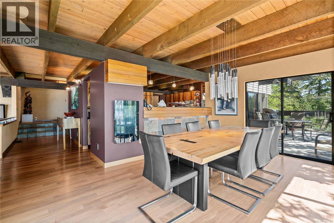
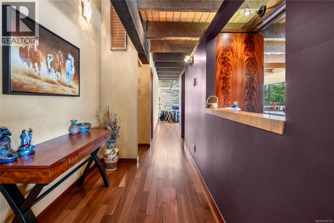
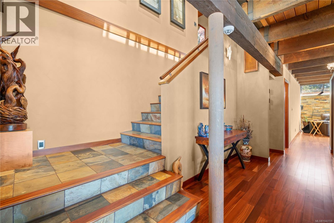
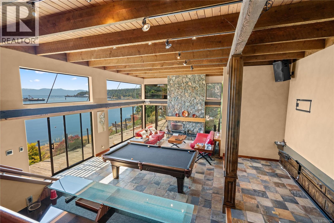
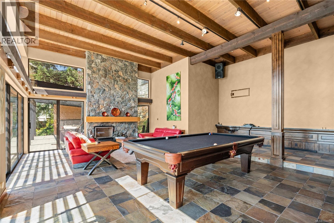
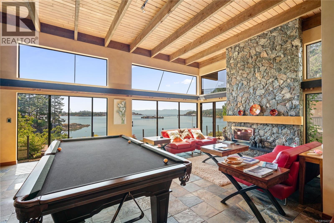
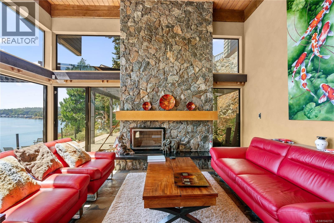
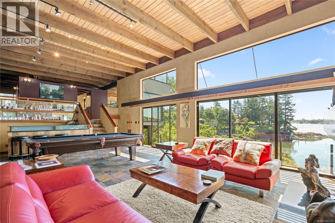
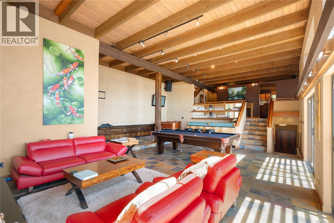
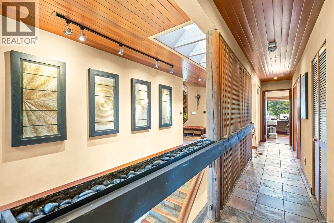
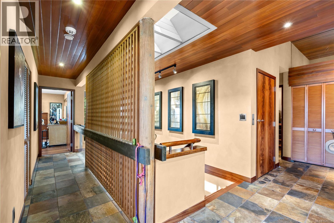
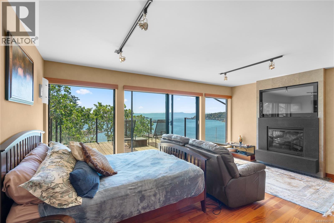
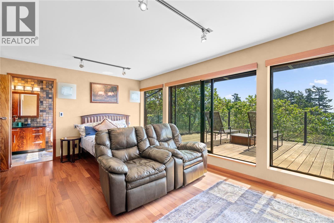
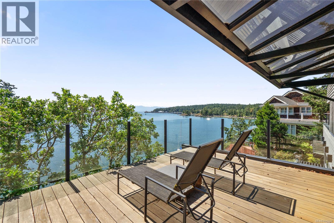
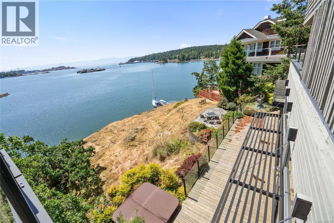
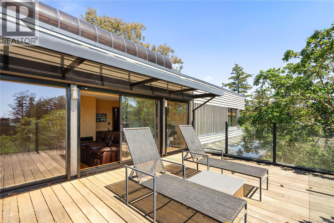
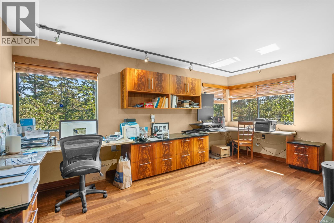
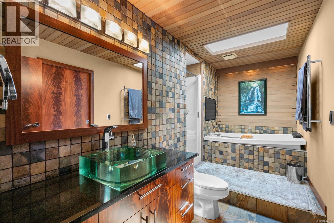
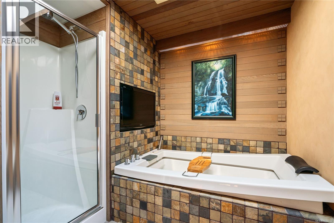
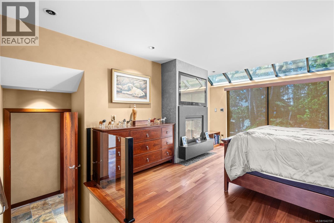
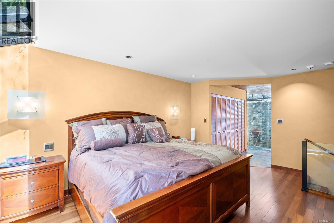
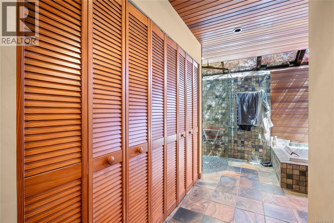
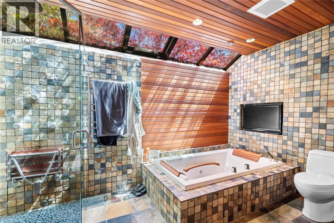
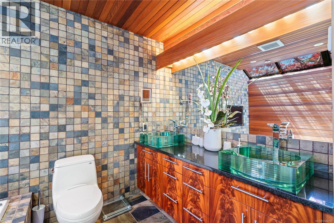
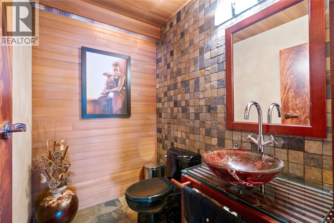
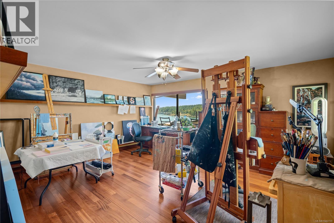
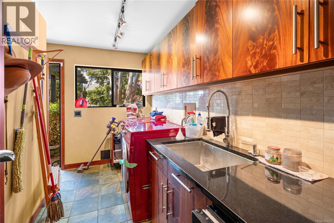
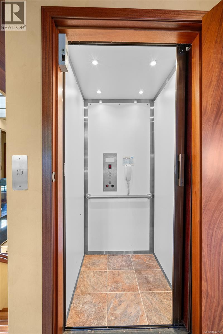
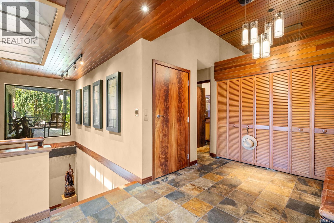
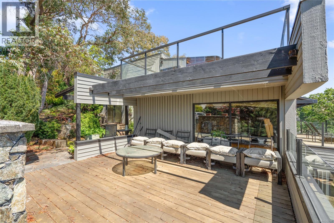
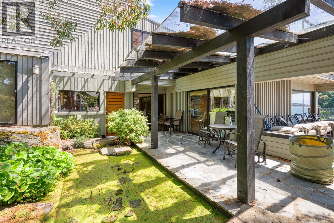
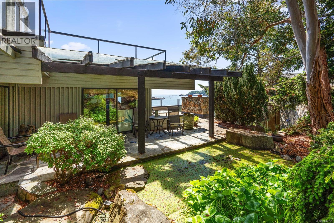
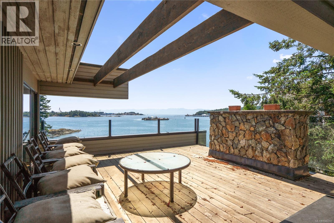
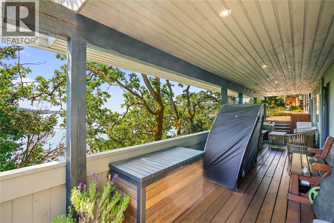
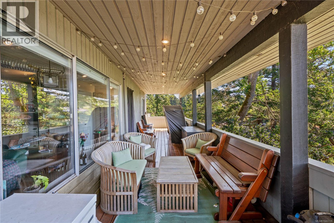
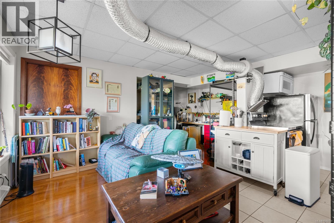
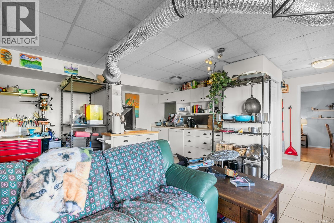
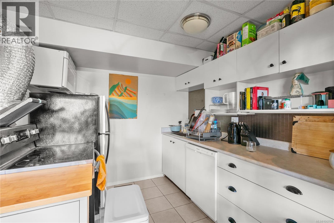
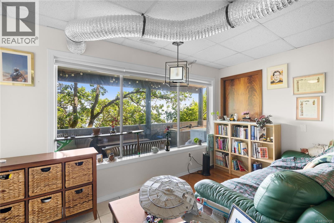
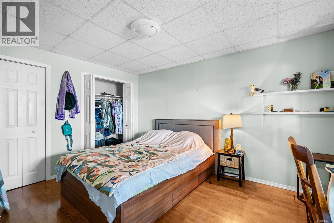
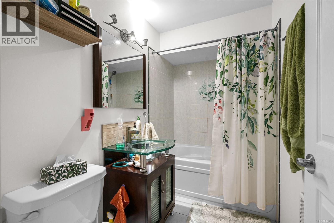
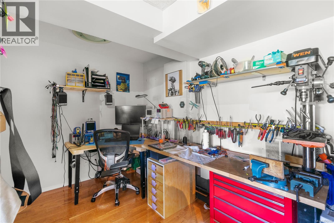
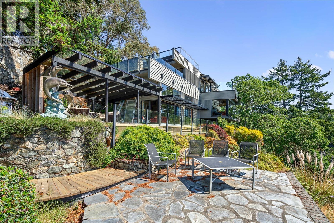
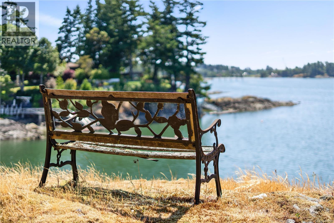
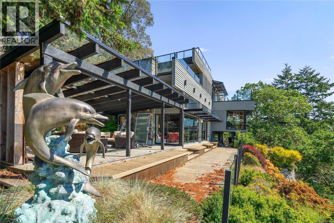
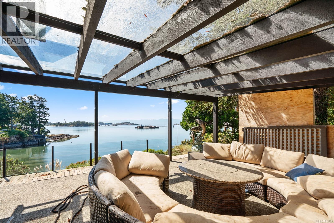
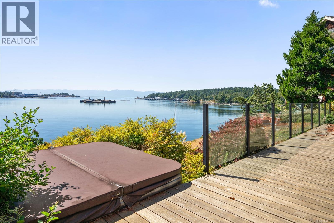
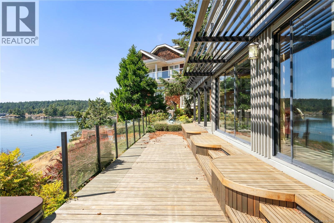
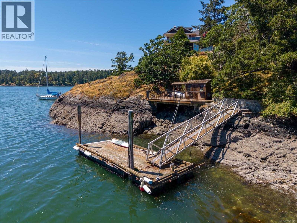
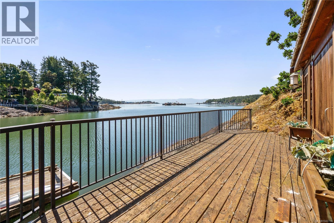
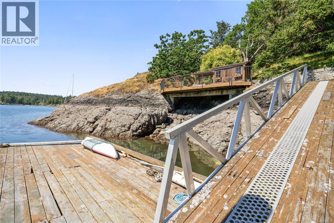
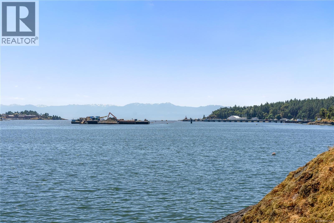
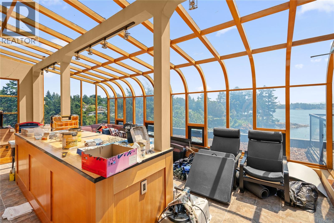
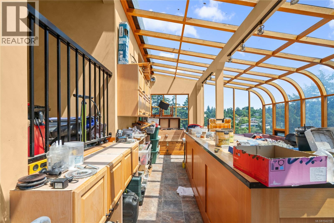
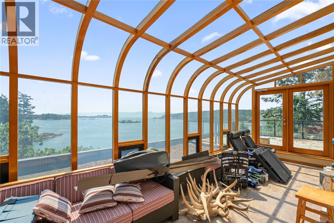
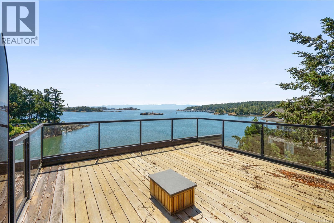
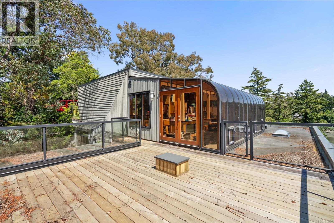
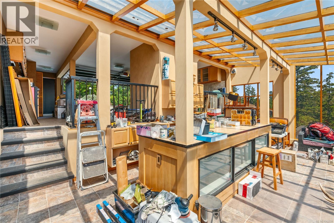
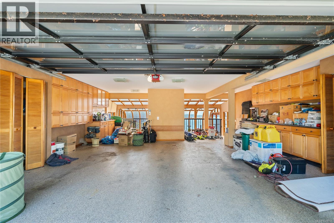
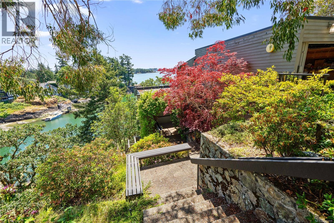
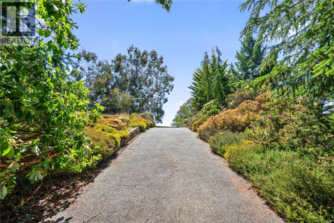
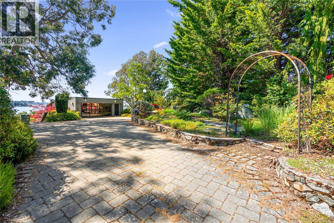
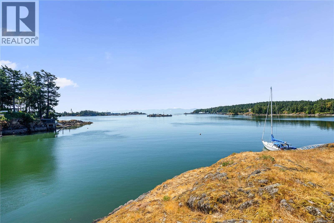
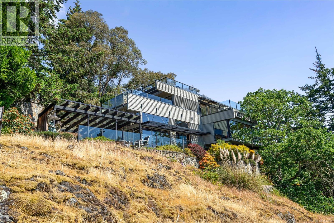
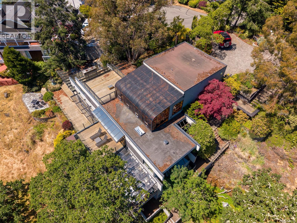
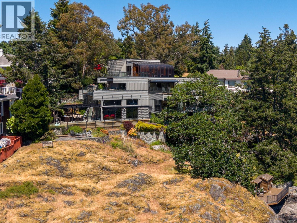
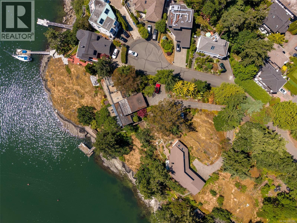
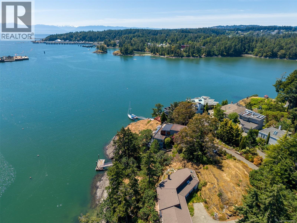
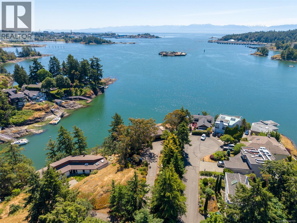
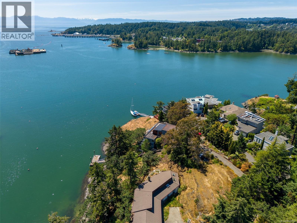
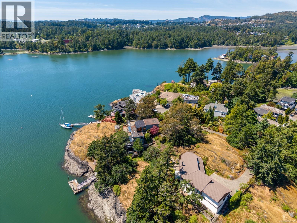
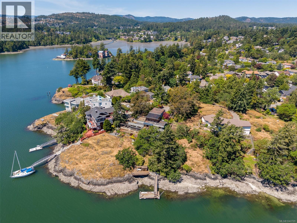
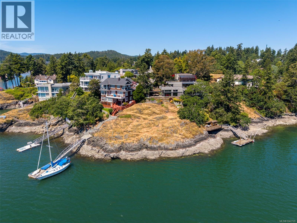
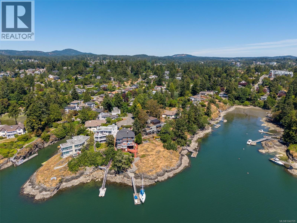
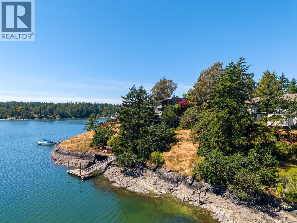
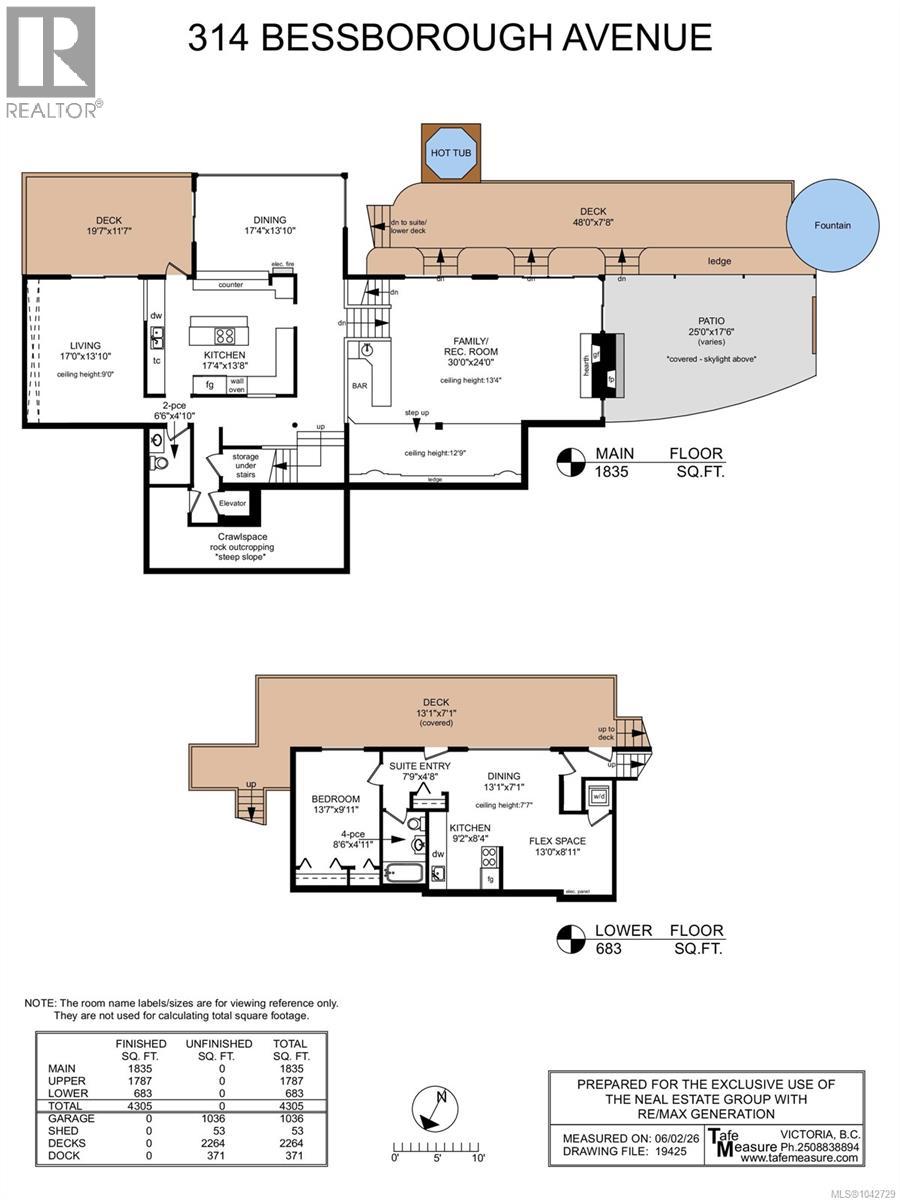
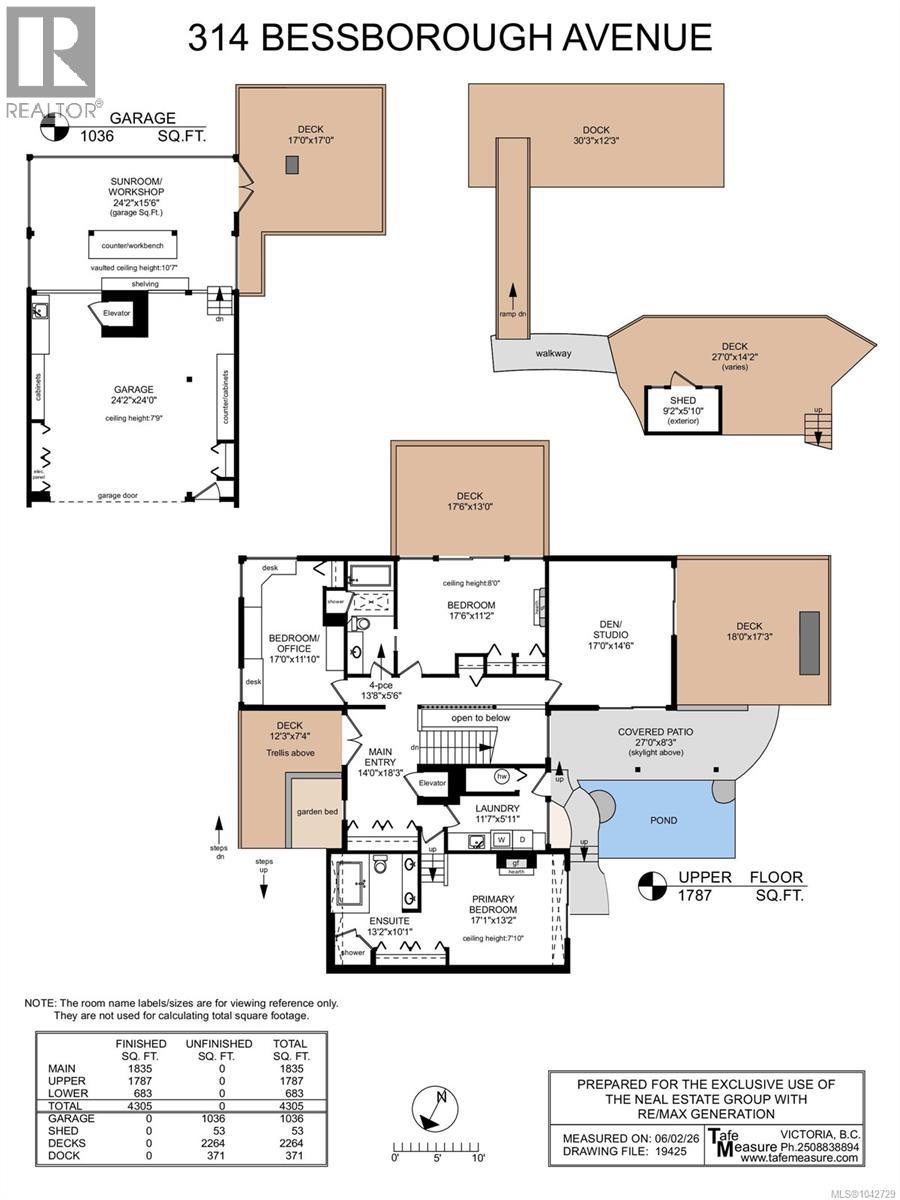
Experience luxury waterfront living with glorious southern exposure and breathtaking 180-degree southern views of the ocean and Olympic Mountains. This architecturally designed 4,300 sq.ft. residence is privately nestled on a .54-acre lot with a valuable deep moorage foreshore lease in a protected cove, just minutes from downtown. Spanning three levels, the home offers dramatic entertaining spaces with floor-to-ceiling windows capturing the spectacular scenery throughout. Featuring 5 bedrooms and 4 bathrooms, including a spacious primary retreat with a spa-inspired ensuite, this home is designed for comfort and elegance. Relax on the private patio beside a tranquil waterfall and pond. Additional highlights include a nanny/in-law suite, elevator, air conditioning, heat pump, and oversized double garage with workshop. (id:55599)
Property Details
| MLS® Number | 1042729 |
| Property Type | Single Family |
| Neigbourhood | View Royal |
| Features | Cul-de-sac, Curb & Gutter, Private Setting, Wooded Area, Rocky, Sloping, Other, Pie, Moorage |
| Parking Space Total | 5 |
| Plan | Vip1688 |
| Structure | Patio(s) |
| View Type | Ocean View |
| Water Front Type | Waterfront On Ocean |
Building
| Bathroom Total | 4 |
| Bedrooms Total | 5 |
| Appliances | Range, Dishwasher, Dryer, Microwave, Oven - Built-in, Refrigerator, Washer |
| Architectural Style | Westcoast |
| Constructed Date | 1983 |
| Cooling Type | None |
| Fireplace Present | Yes |
| Fireplace Total | 2 |
| Heating Fuel | Electric |
| Heating Type | Baseboard Heaters, Heat Pump |
| Size Interior | 4305 Sqft |
| Type | House |
Land
| Access Type | Road Access |
| Acreage | No |
| Size Irregular | 0.54 |
| Size Total | 0.54 Ac |
| Size Total Text | 0.54 Ac |
| Zoning Description | R1 |
| Zoning Type | Residential |
Rooms
| Level | Type | Length | Width | Dimensions |
|---|---|---|---|---|
| Second Level | Patio | 27 ft | 8 ft | 27 ft x 8 ft |
| Second Level | Bedroom | 17 ft | 15 ft | 17 ft x 15 ft |
| Second Level | Bedroom | 16 ft | 11 ft | 16 ft x 11 ft |
| Second Level | Bathroom | 14 ft | 6 ft | 14 ft x 6 ft |
| Second Level | Bedroom | 17 ft | 12 ft | 17 ft x 12 ft |
| Second Level | Ensuite | 13 ft | 10 ft | 13 ft x 10 ft |
| Second Level | Primary Bedroom | 17 ft | 13 ft | 17 ft x 13 ft |
| Second Level | Laundry Room | 12 ft | 6 ft | 12 ft x 6 ft |
| Second Level | Entrance | 14 ft | 18 ft | 14 ft x 18 ft |
| Lower Level | Entrance | 8 ft | 5 ft | 8 ft x 5 ft |
| Main Level | Patio | 25 ft | 8 ft | 25 ft x 8 ft |
| Main Level | Bathroom | 7 ft | 5 ft | 7 ft x 5 ft |
| Main Level | Dining Room | 17 ft | 14 ft | 17 ft x 14 ft |
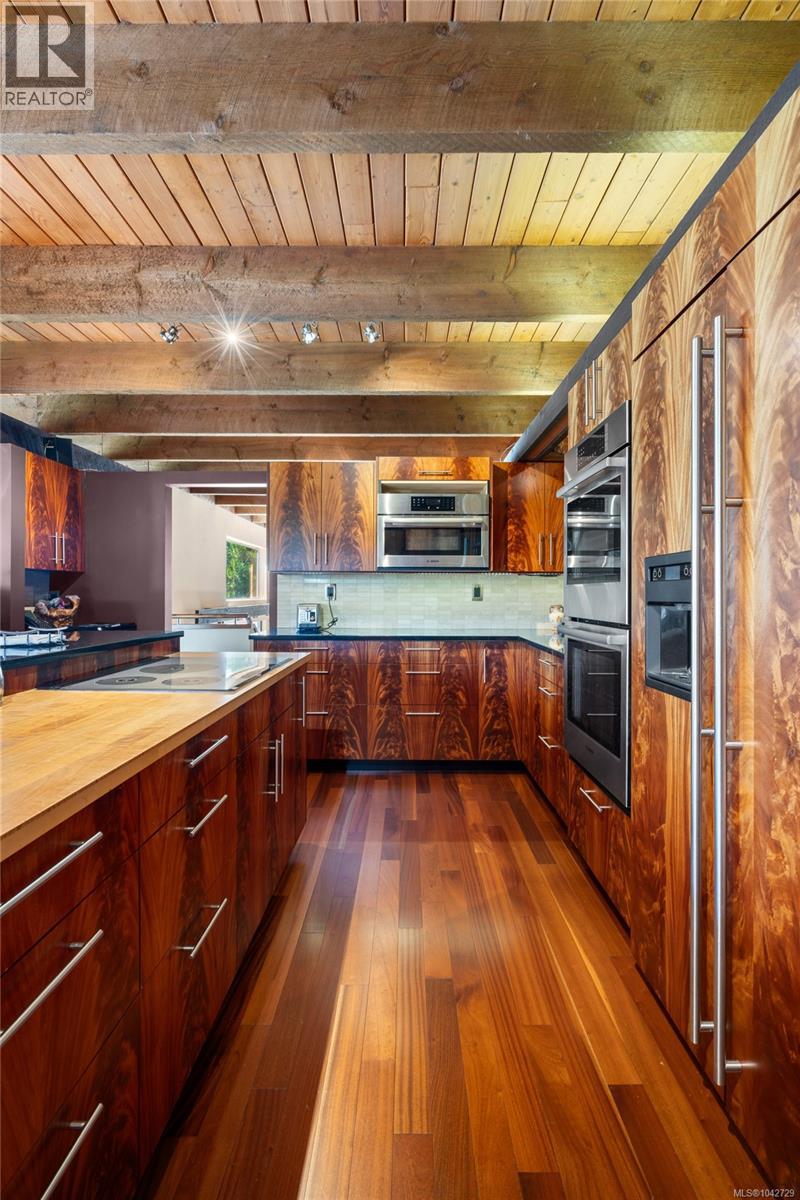
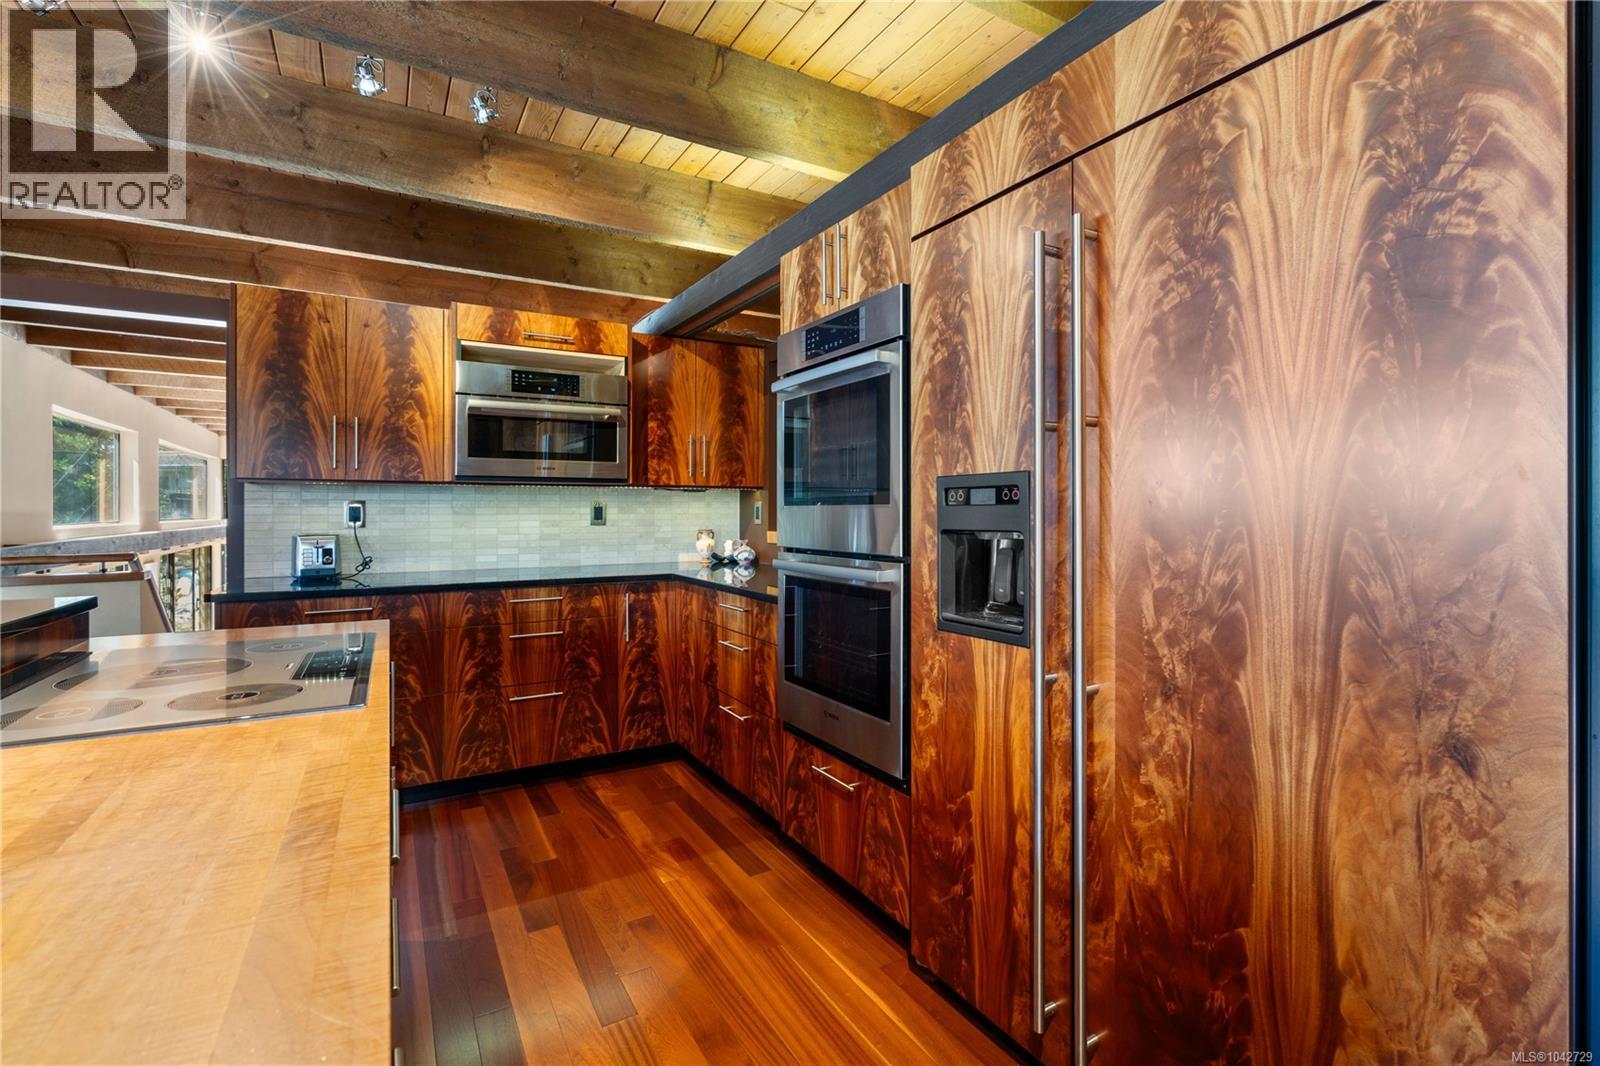
| Main Level | Kitchen | 17 ft | 14 ft | 17 ft x 14 ft |
| Main Level | Family Room | 30 ft | 24 ft | 30 ft x 24 ft |
| Main Level | Living Room | 17 ft | 14 ft | 17 ft x 14 ft |
| Other | Other | 30 ft | 12 ft | 30 ft x 12 ft |
| Other | Storage | 9 ft | 6 ft | 9 ft x 6 ft |
| Other | Sunroom | 24 ft | 16 ft | 24 ft x 16 ft |
| Additional Accommodation | Other | 13 ft | 9 ft | 13 ft x 9 ft |
| Additional Accommodation | Dining Room | 13 ft | 7 ft | 13 ft x 7 ft |
| Additional Accommodation | Kitchen | 9 ft | 8 ft | 9 ft x 8 ft |
| Additional Accommodation | Bathroom | 9 ft | 5 ft | 9 ft x 5 ft |
| Additional Accommodation | Bedroom | 14 ft | 10 ft | 14 ft x 10 ft |
https://www.realtor.ca/real-estate/30007540/314-bessborough-ave-view-royal-view-royal
Interested?
Contact us for more information

The trademarks REALTOR®, REALTORS®, and the REALTOR® logo are controlled by The Canadian Real Estate Association (CREA) and identify real estate professionals who are members of CREA. The trademarks MLS®, Multiple Listing Service® and the associated logos are owned by The Canadian Real Estate Association (CREA) and identify the quality of services provided by real estate professionals who are members of CREA. The trademark DDF® is owned by The Canadian Real Estate Association (CREA) and identifies CREA's Data Distribution Facility (DDF®)
July 08 2026 08:31:34
Victoria Real Estate Board
RE/MAX Generation - The Neal Estate Group