

312 Roland Rd Ladysmith, British Columbia V9G 1X8
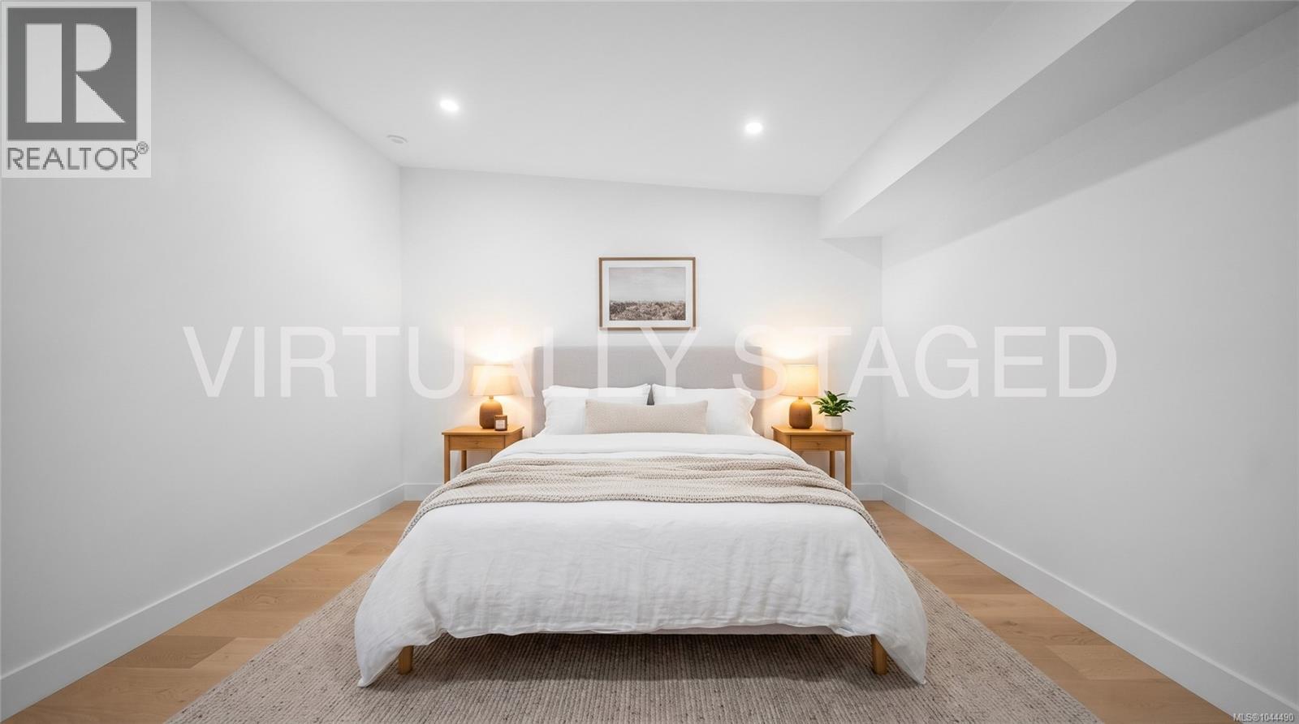
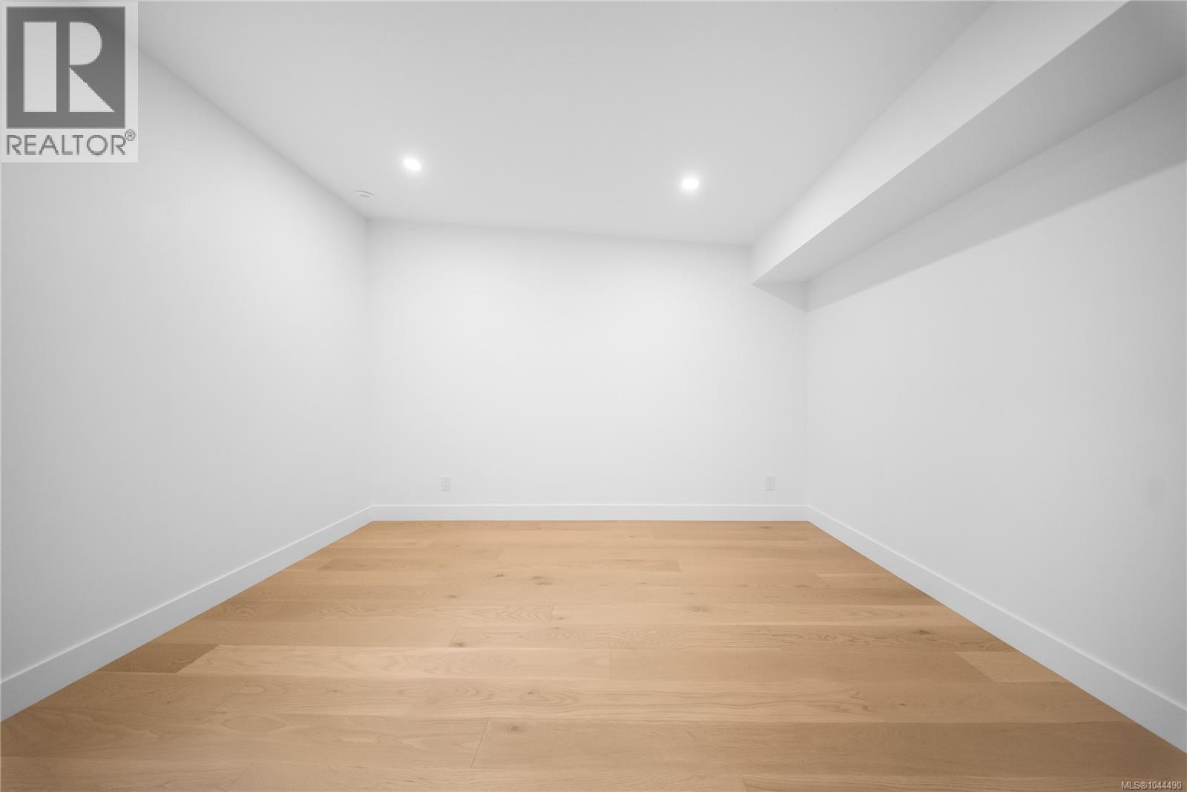
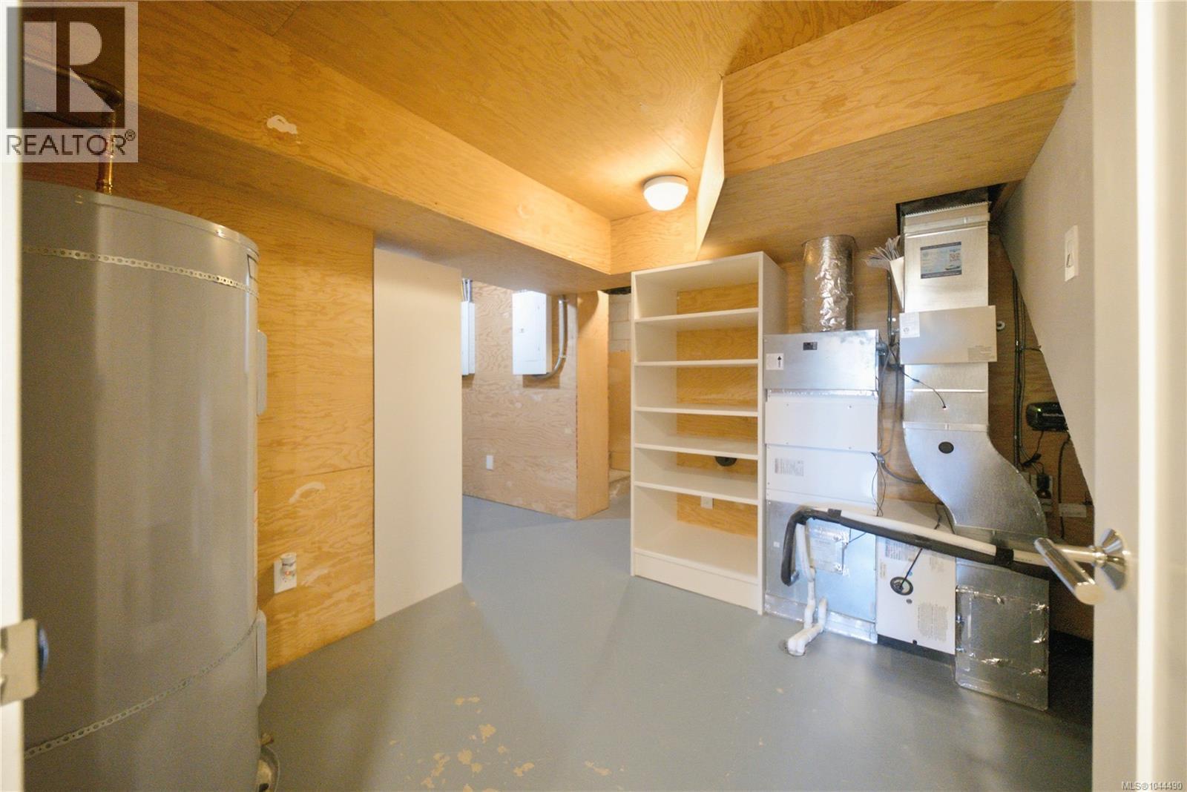
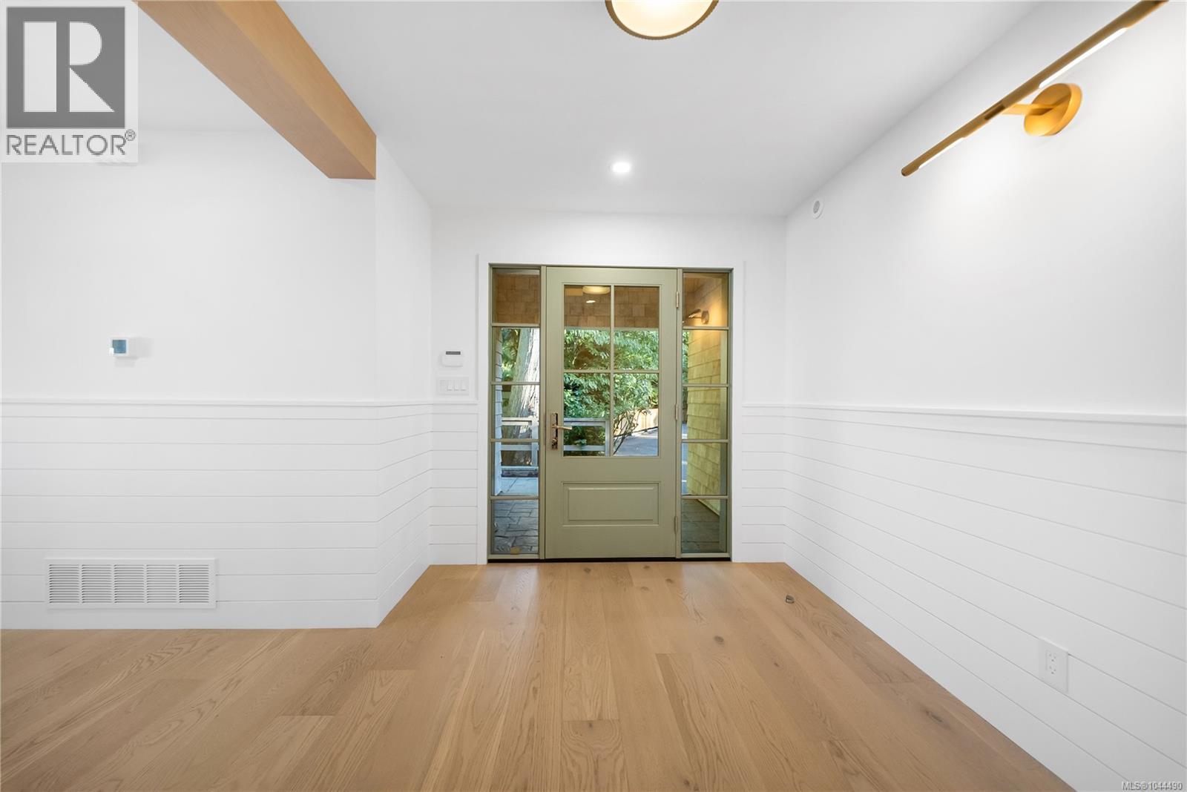

$2,780,000
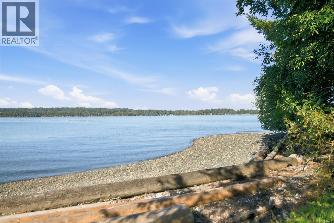
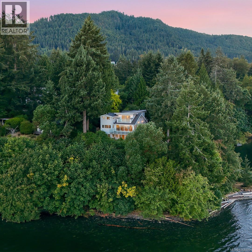
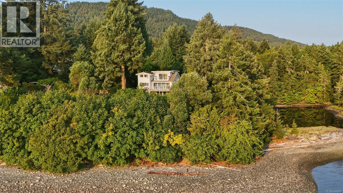
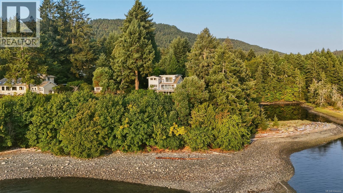
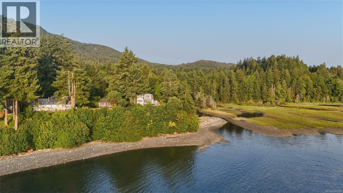
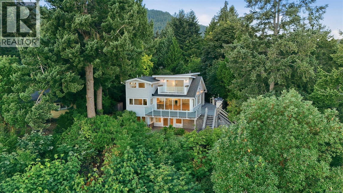
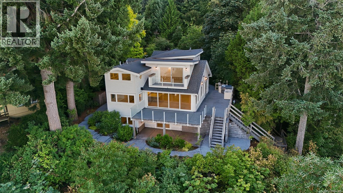
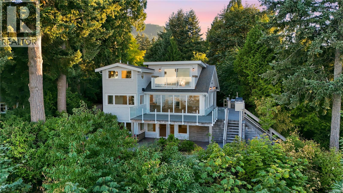
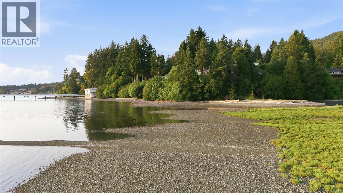
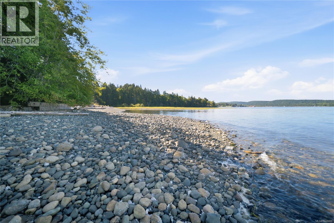
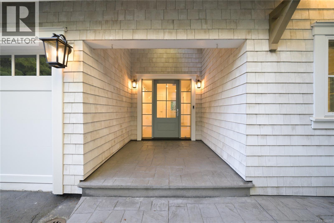
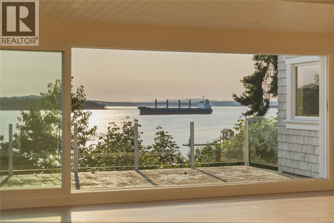
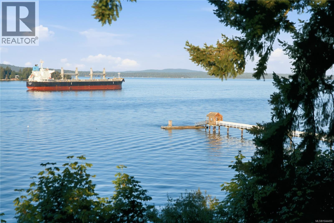
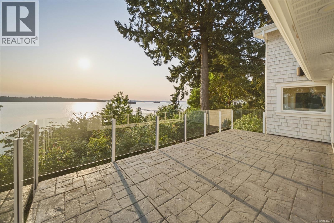
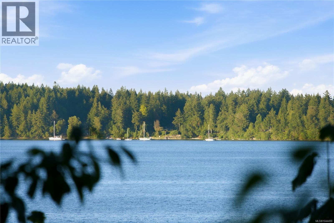
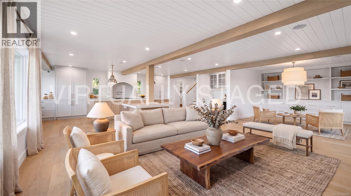
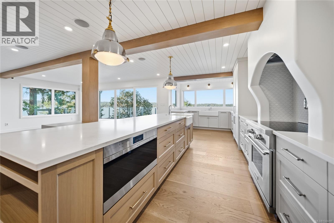
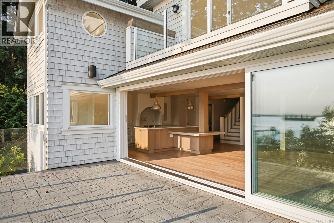
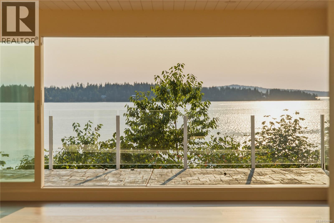
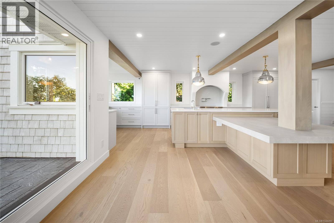
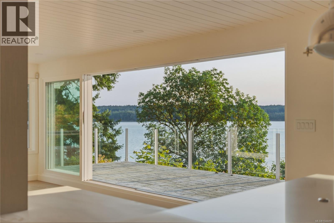
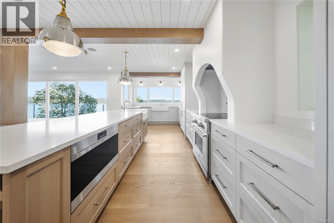
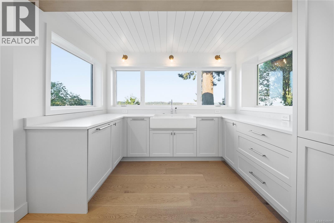
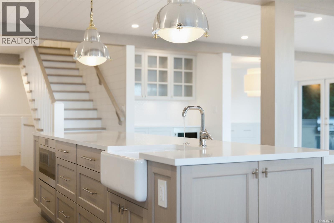
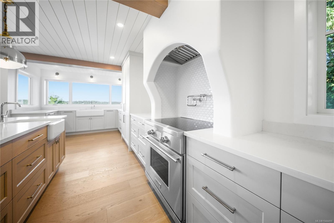
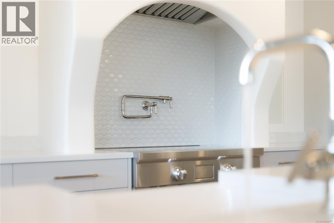
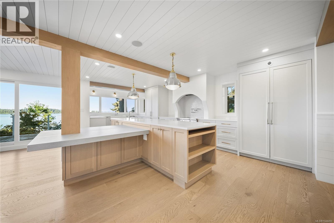
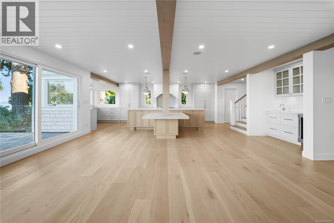
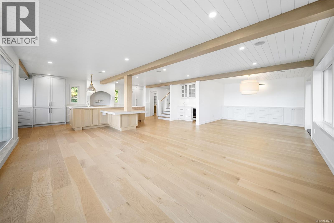
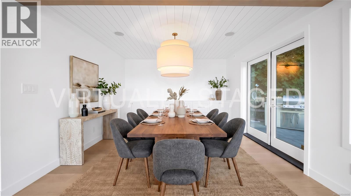
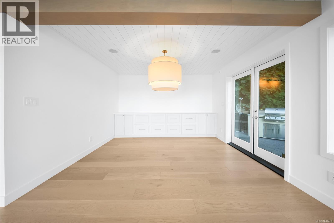
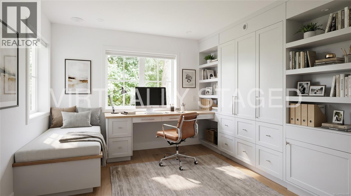
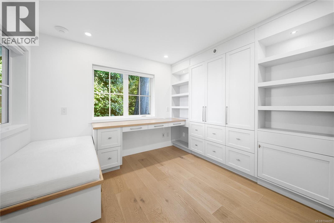
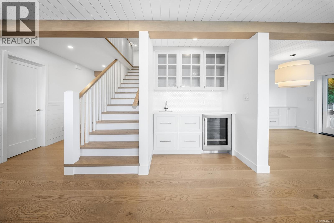
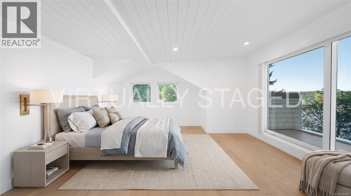
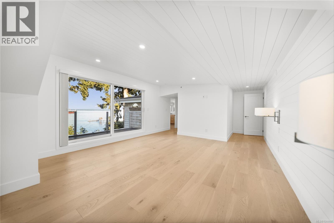
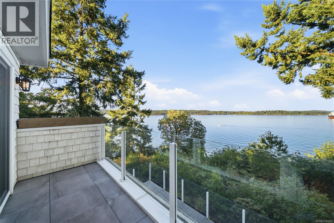
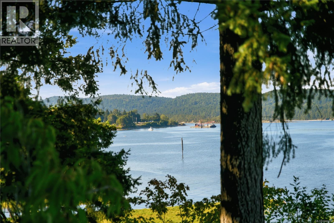
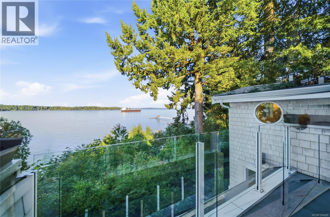
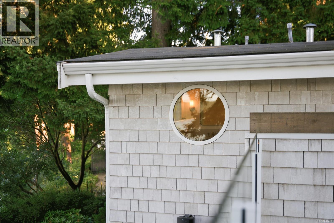
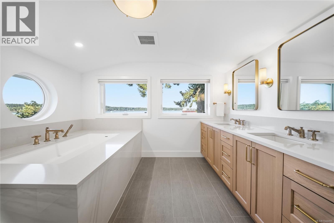
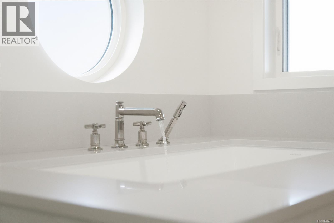
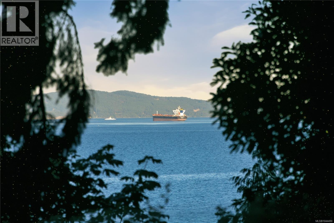
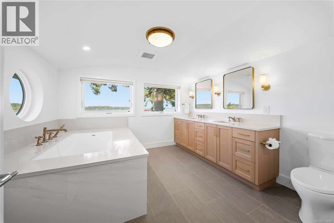
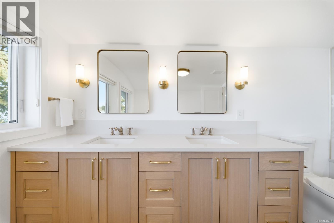
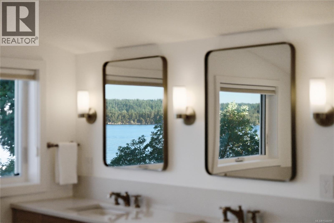
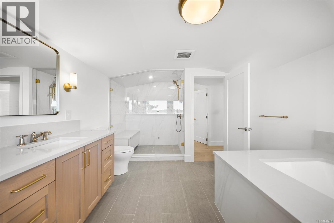
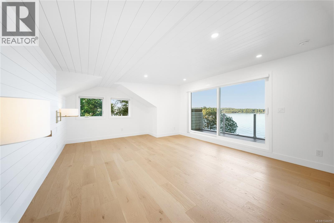
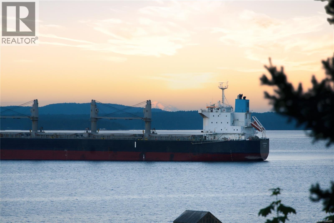
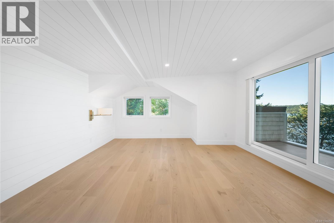
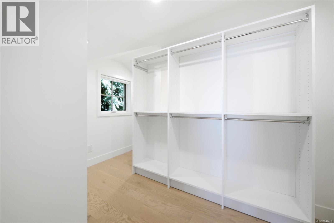
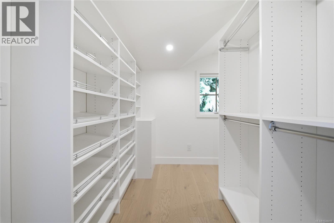
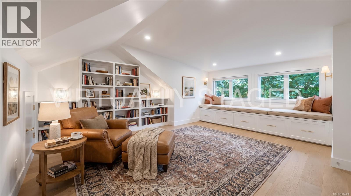
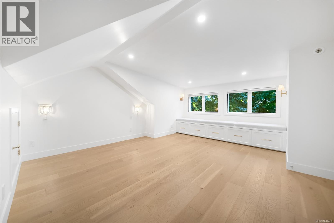
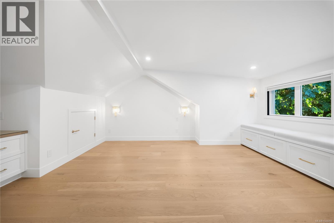
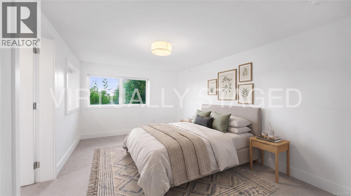
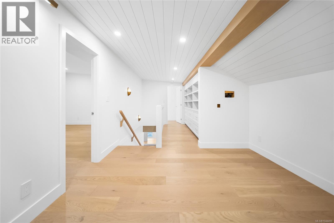
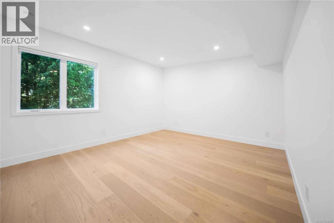
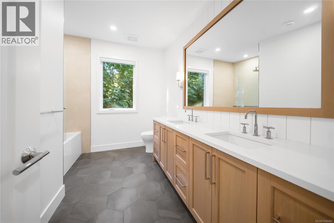
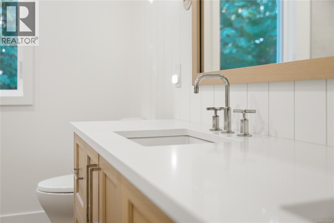
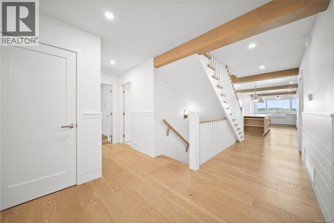
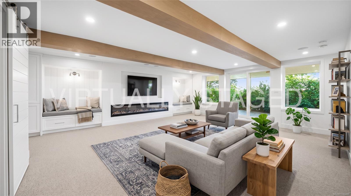
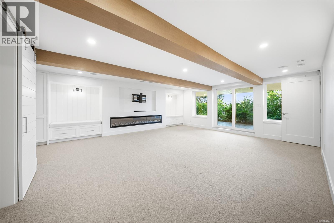
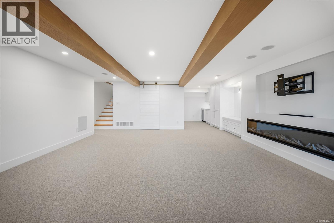
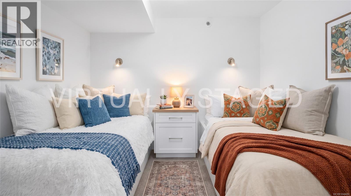
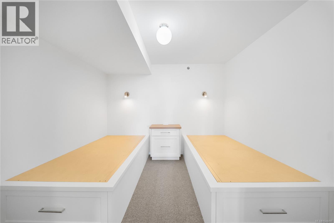
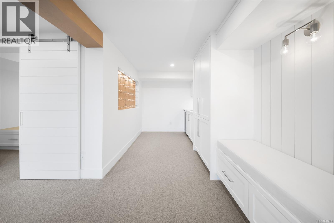
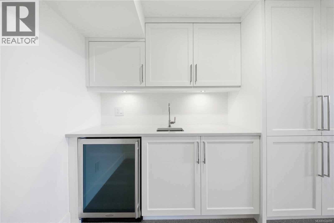
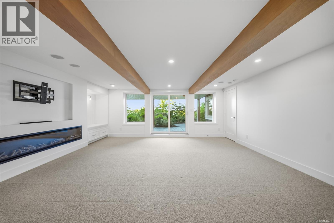
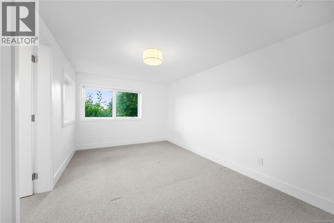
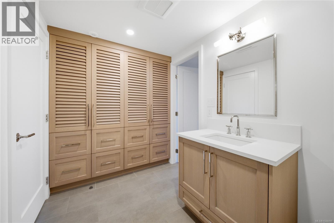
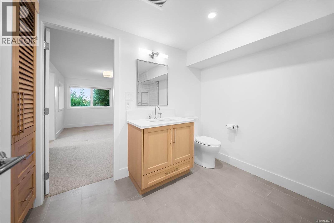
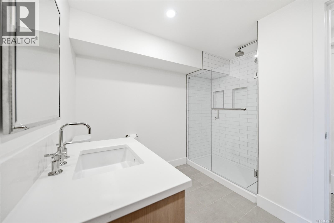
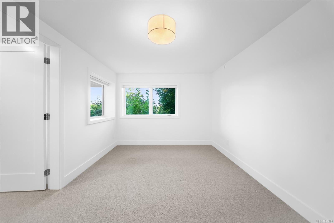
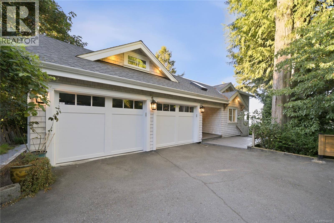
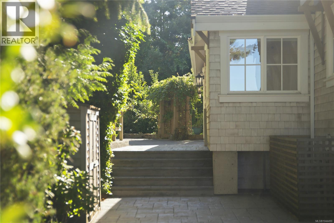
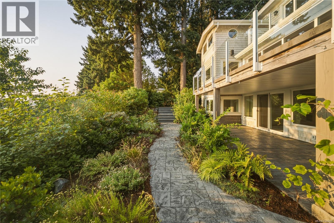
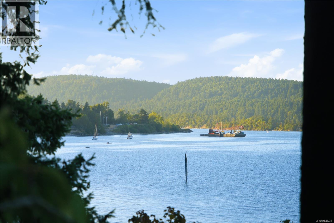
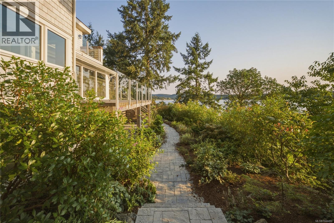
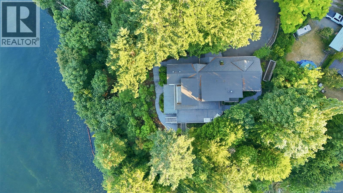
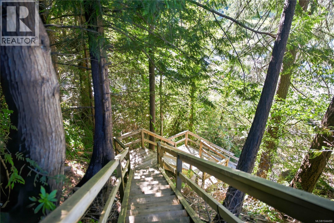
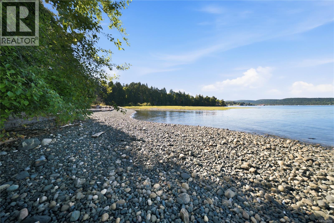
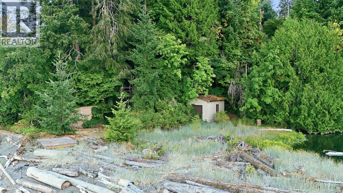
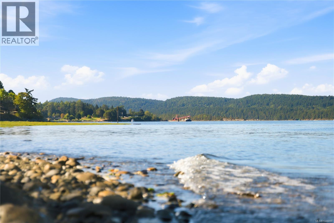
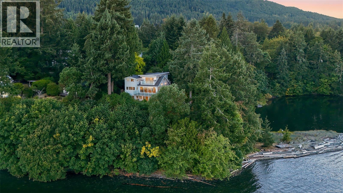
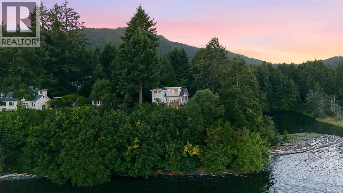
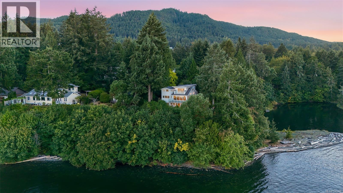
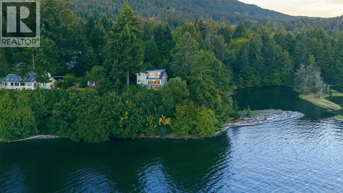
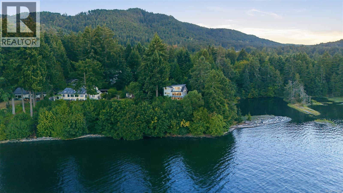
Rare opportunity to own waterfront estate offering approximately 180 ft of walk-on ocean frontage, exceptional privacy, & breathtaking mountain & coastal views. Over 4,000 sq.ft., 4-bedrm, 4-bath, den & office blends timeless character w/ refined modern luxury. Recognized by Canadian Home Builders Association of Vancouver Isle w/ **2022 VIBE Awards** for **Best Kitchen Renovation** & **Top Renovation**, home showcases exceptional craftsmanship throughout. Award-winning kitchen features custom white oak cabinetry by Heronwood Custom Cabinetry, expansive island, Fisher & Paykel integrated refrigeration, Wolf induction cooktop & steam oven, Bosch dishwasher, premium stone surfaces, & exceptional storage. Dramatic 19-ft multi-slide window wall creates seamless indoor-outdoor living, opening to covered entertaining areas, outdoor kitchen w/ Dekton countertops, pizza oven, & expansive waterfront patios. Luxurious primary suite offers spa-inspired ensuite w/ heated floors & shower bench, steam shower, limestone bathtub, custom walk-in closet. Additional highlights include; wet bar w/ Marvel bar fridge, multi-zone Sonos audio, heated garage w/ EV, extensive custom built-ins throughout. Effortless access to shoreline via a newly constructed quality staircase leading to approximately 180 feet of usable walk-on beachfront, where kayaking, paddleboarding, swimming, & beachcombing become part of everyday life. Convenient waterfront storage shed keeps paddleboards, kayaks, & toys organized. Major upgrades include dual-zone ducted heat pumps, 400-amp service, generator infrastructure, prewiring for solar, hot tub & sauna, security infrastructure, multi-zone irrigation, plus extensive electrical, plumbing, roofing, structural & seismic improvements making this home like new. Call / email Sean McLintock w/ RE/MAX Professionals 250-729-1766 / sean@seanmclintock.com for complete info package / private showing (All info should be verified if important). (id:55599)
Property Details
| MLS® Number | 1044490 |
| Property Type | Single Family |
| Neigbourhood | Ladysmith |
| Features | Central Location, Park Setting, Private Setting, Southern Exposure, Irregular Lot Size, Other, Pie, Marine Oriented |
| Parking Space Total | 6 |
| Structure | Shed |
| View Type | Mountain View, Ocean View |
| Water Front Type | Waterfront On Ocean |
Building
| Bathroom Total | 4 |
| Bedrooms Total | 4 |
| Appliances | Range, Dishwasher, Dryer, Oven - Built-in, Range - Induction, Refrigerator, Washer |
| Architectural Style | Cape Cod, Character, Westcoast |
| Constructed Date | 1925 |
| Cooling Type | Air Conditioned, Fully Air Conditioned |
| Fireplace Present | Yes |
| Fireplace Total | 1 |
| Heating Fuel | Electric |
| Heating Type | Forced Air, Heat Pump |
| Size Interior | 3958 Sqft |
| Type | House |
Land
| Acreage | No |
| Size Irregular | 14810 |
| Size Total | 14810 Sqft |
| Size Total Text | 14810 Sqft |
| Zoning Type | Residential |
Rooms
| Level | Type | Length | Width | Dimensions |
|---|---|---|---|---|
| Second Level | Utility Room | 5'6 x 5'3 | ||
| Second Level | Bathroom | 5-Piece | ||
| Second Level | Family Room | 12'3 x 10'10 | ||
| Second Level | Bedroom | 15'9 x 19'4 | ||
| Second Level | Bedroom | 16'5 x 13'0 | ||
| Second Level | Ensuite | 5-Piece | ||
| Second Level | Primary Bedroom | 15'0 x 26'5 | ||
| Lower Level | Other | 7'7 x 9'9 | ||
| Lower Level | Utility Room | 15'7 x 10'0 | ||
| Lower Level | Den | 9'8 x 9'3 | ||
| Lower Level | Bathroom | 3-Piece | ||
| Lower Level | Bedroom | 9'10 x 16'4 | ||
| Lower Level | Recreation Room | 25'0 x 20'1 | ||
| Main Level | Entrance | 9'3 x 11'5 | ||
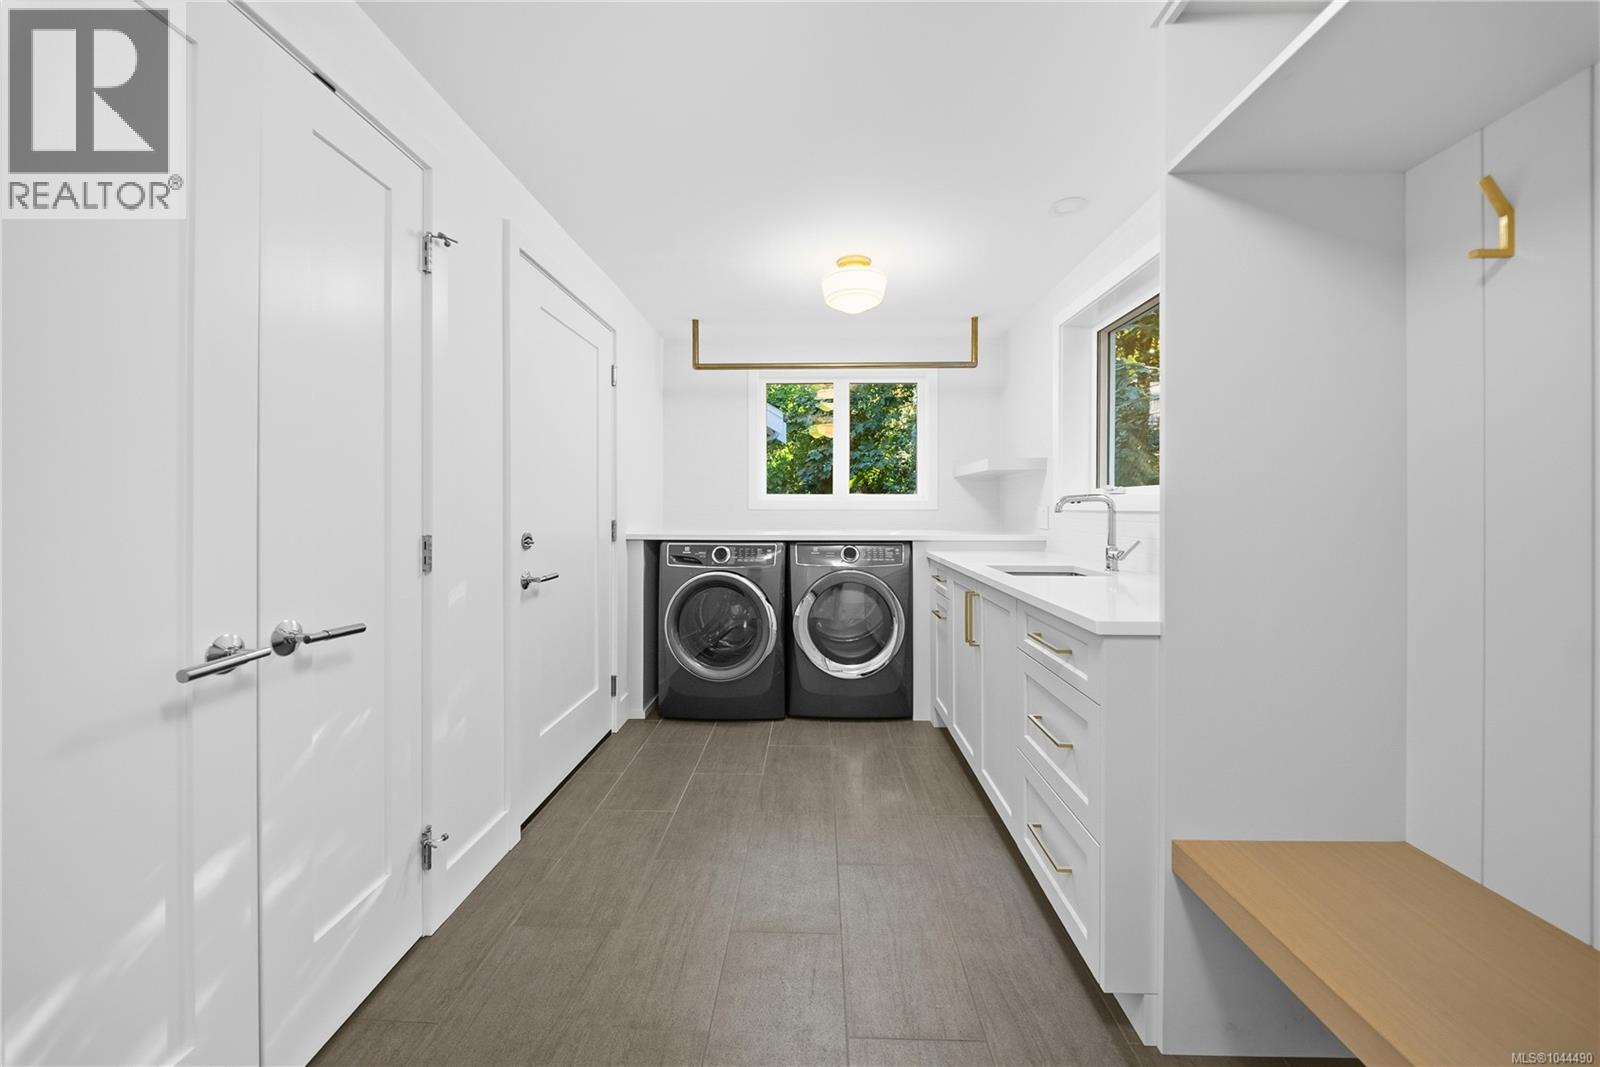
| Main Level | Laundry Room | 15'8 x 7'7 | ||
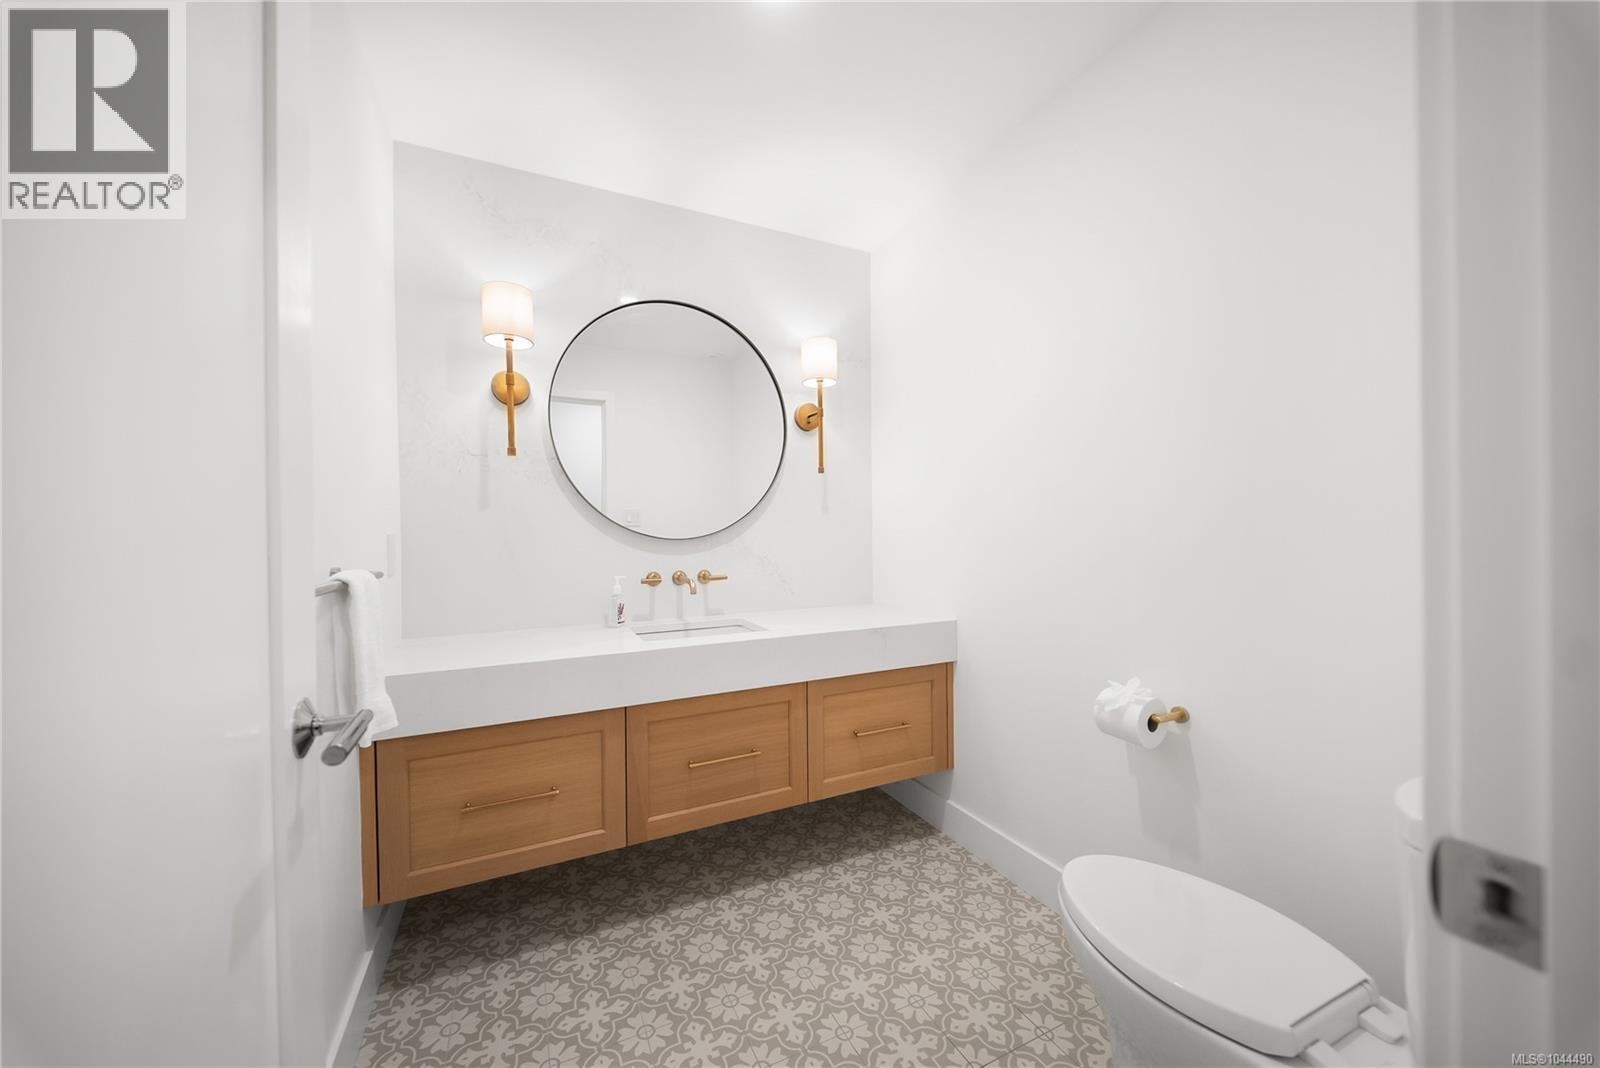
| Main Level | Bathroom | 2-Piece | ||
| Main Level | Office | 10'9 x 9'9 | ||
| Main Level | Living Room | 19'10 x 12'9 | ||
| Main Level | Dining Room | 11'2 x 12'5 | ||
| Main Level | Kitchen | 29'7 x 18'4 |
https://www.realtor.ca/real-estate/30143873/312-roland-rd-ladysmith-ladysmith
Interested?
Contact us for more information

The trademarks REALTOR®, REALTORS®, and the REALTOR® logo are controlled by The Canadian Real Estate Association (CREA) and identify real estate professionals who are members of CREA. The trademarks MLS®, Multiple Listing Service® and the associated logos are owned by The Canadian Real Estate Association (CREA) and identify the quality of services provided by real estate professionals who are members of CREA. The trademark DDF® is owned by The Canadian Real Estate Association (CREA) and identifies CREA's Data Distribution Facility (DDF®)
August 20 2026 03:41:49
Vancouver Island Real Estate Board
RE/MAX Professionals (Na)