

3105 2829 Arbutus Rd Saanich, British Columbia V8N 5X5

$1,150,000Maintenance,
$1,082.35 Monthly
Maintenance,
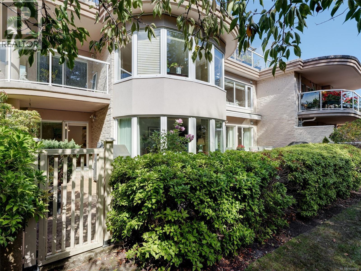
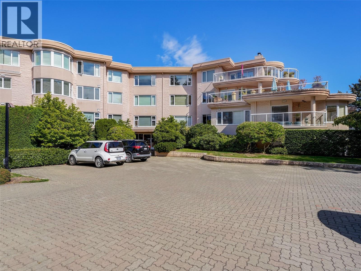
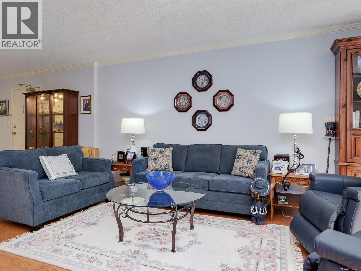
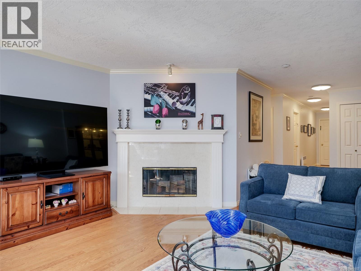
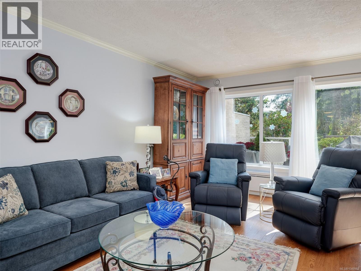
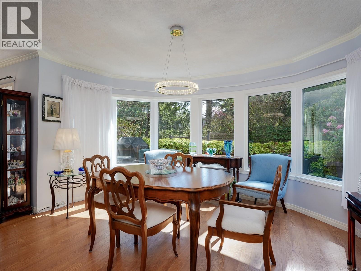
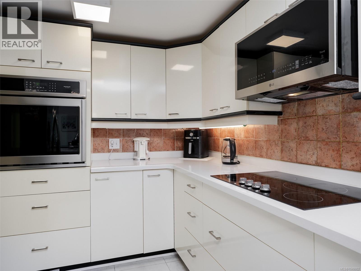
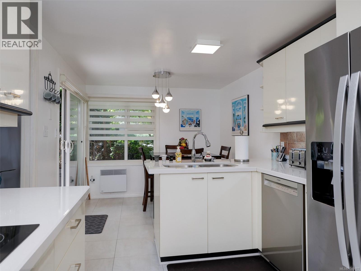
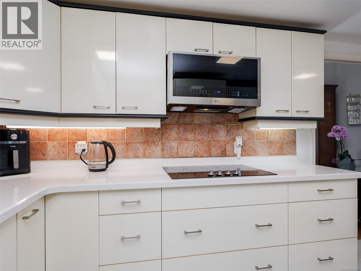
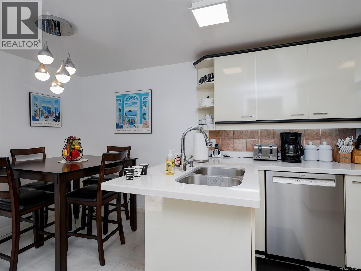
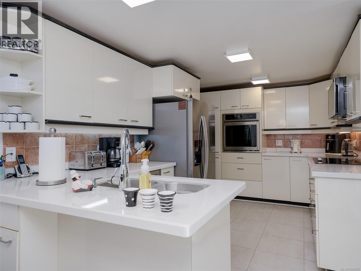
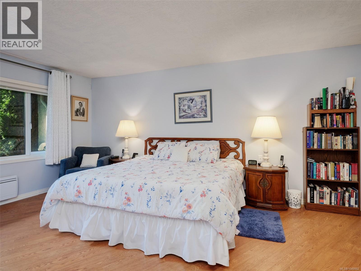
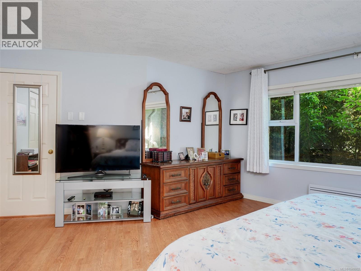
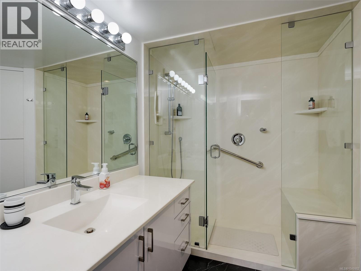
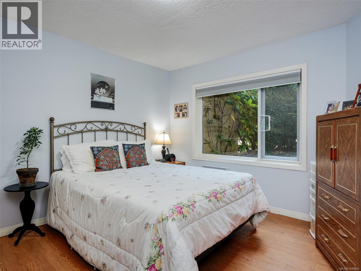
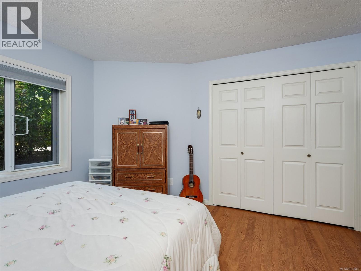
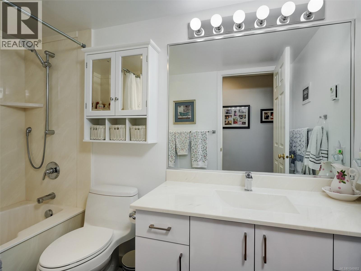
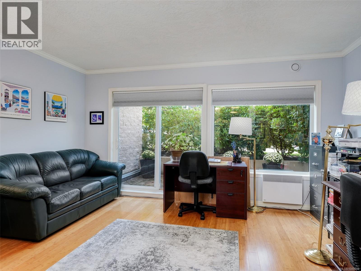
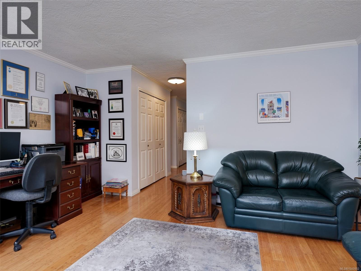
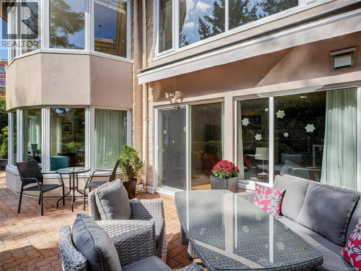
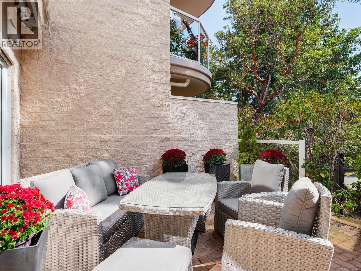
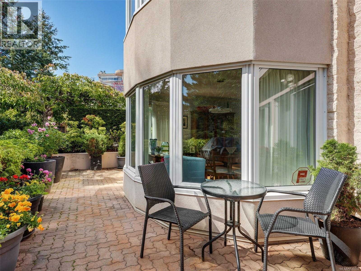
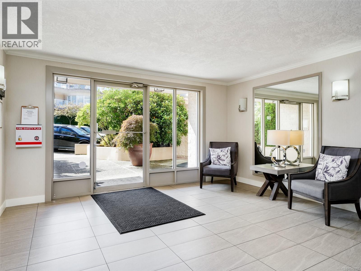
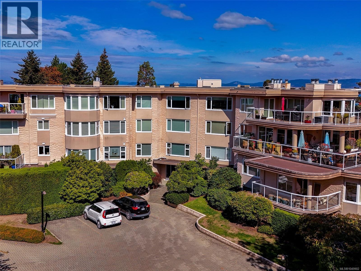
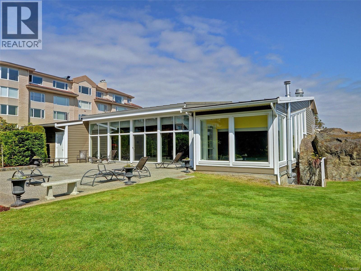
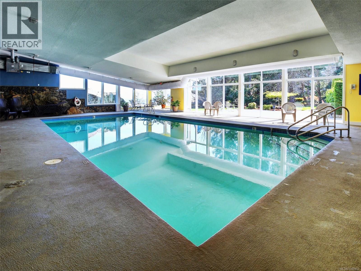
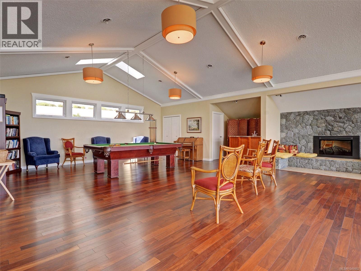
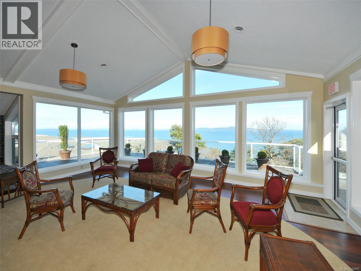
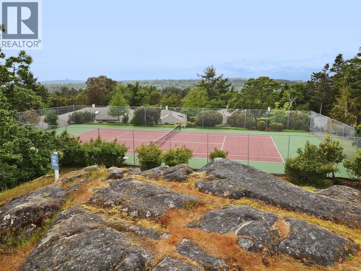
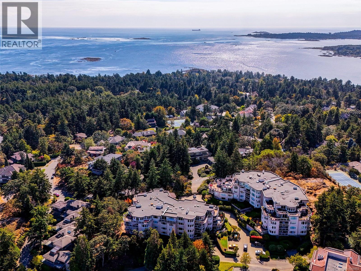
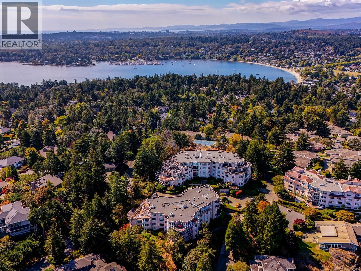
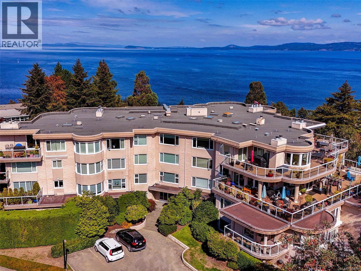
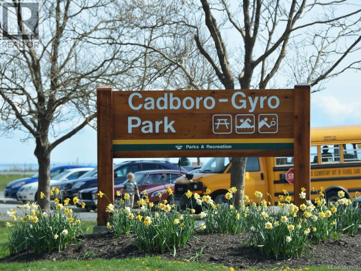
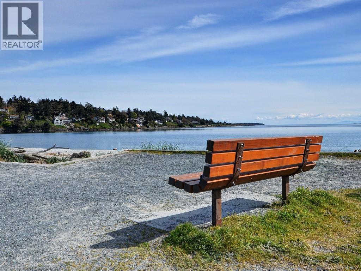
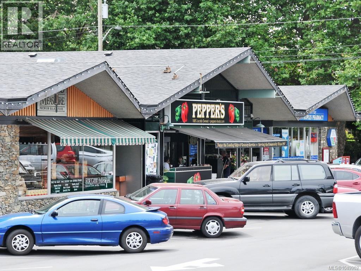
$1,082.35 Monthly*Open House Sunday 11:30-1:30pm* Welcome to Wedgewood Estates, a gated resort style community in this highly desirable Ten Mile Point Neighbourhood on 17 acres. This Corner Patio Suite has been beautifully renovated 1900sqft two bedrooms and two bathrooms, it's so accessible walk directly into the suite and enjoy the private south & west facing patios (610sqft) perfect for entertaining! Generous sized kitchen w/ eating area, quartz countertops and newer appliances, adjoining family room/office has a west facing patio. Formal living has a cosy wood burning fireplace and the dining room has a circular bay window which brings the natural light in. Spacious primary bedroom w/3 piece ensuite and walk-in closet, second bedroom is perfect for guests with full bath close by. Amenities: Clubhouse with heated pool, water view entertainment space w/kitchen full, hot tub and sauna. There's also a tennis court, workshop, RV and boat parking area. Two underground parking stalls w/EV charger and separate storage. Small cat or dog welcome! Just a short stroll away to Cadboro Bay Village and the Beach. A Perfect Place to Call Home! (id:55599)
Property Details
| MLS® Number | 1049902 |
| Property Type | Single Family |
| Neigbourhood | Ten Mile Point |
| Community Name | Wedgewood Estates |
| Community Features | Pets Allowed With Restrictions, Family Oriented |
| Features | Park Setting, Private Setting, Southern Exposure, Wooded Area, Irregular Lot Size, Other, Marine Oriented |
| Parking Space Total | 2 |
| Plan | Vis1098 |
| Structure | Patio(s) |
Building
| Bathroom Total | 2 |
| Bedrooms Total | 2 |
| Appliances | Range, Dishwasher, Dryer, Microwave, Oven - Built-in, Refrigerator, Washer |
| Architectural Style | Other |
| Constructed Date | 1989 |
| Cooling Type | None |
| Fireplace Present | Yes |
| Fireplace Total | 1 |
| Heating Fuel | Electric, Wood |
| Heating Type | Baseboard Heaters |
| Size Interior | 1889 Sqft |
| Type | Apartment |
Land
| Acreage | No |
| Size Irregular | 2499 |
| Size Total | 2499 Sqft |
| Size Total Text | 2499 Sqft |
| Zoning Type | Multi-family |
Rooms
| Level | Type | Length | Width | Dimensions |
|---|---|---|---|---|
| Main Level | Eating Area | 9' x 7' | ||
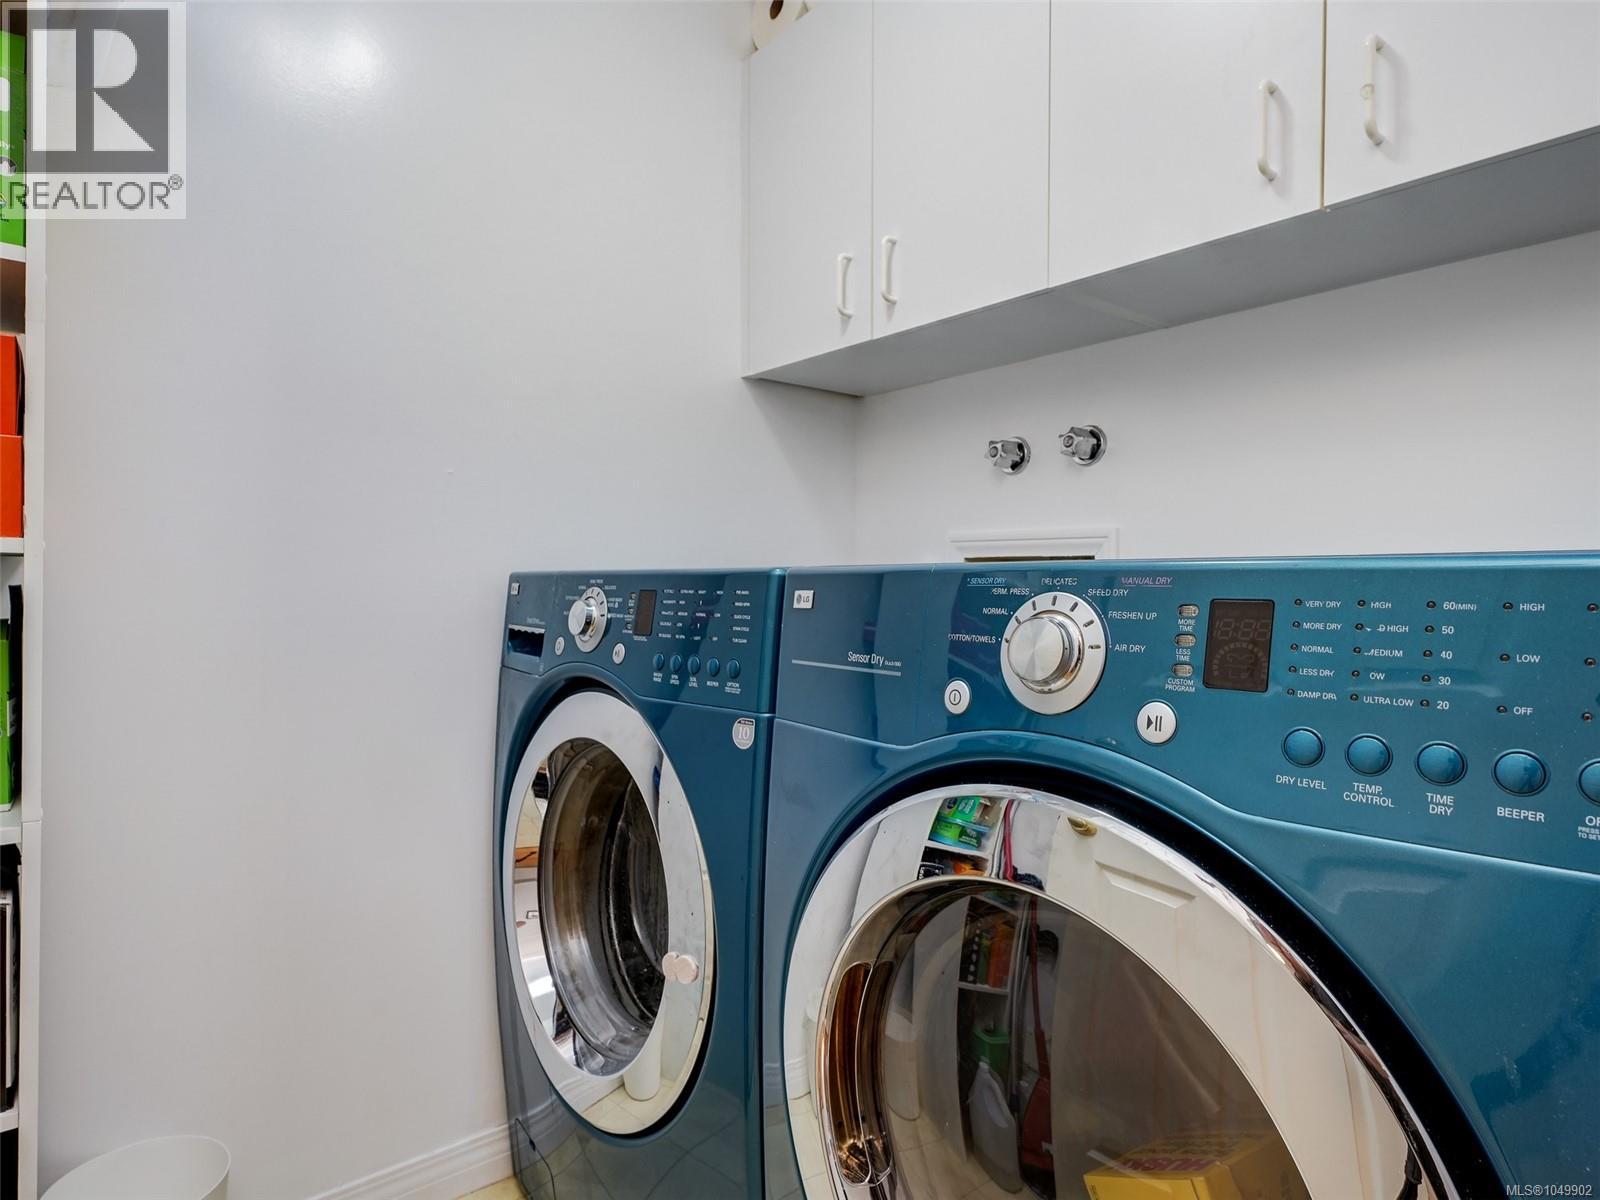
| Main Level | Laundry Room | 6' x 5' | ||
| Main Level | Bathroom | 4-Piece | ||
| Main Level | Bedroom | 12' x 12' | ||
| Main Level | Primary Bedroom | 18' x 15' | ||
| Main Level | Pantry | 6' x 5' | ||
| Main Level | Family Room | 15' x 14' | ||
| Main Level | Ensuite | 3-Piece | ||
| Main Level | Patio | 13 ft | Measurements not available x 13 ft | |
| Main Level | Patio | 20' x 7' | ||
| Main Level | Patio | 15' x 7' | ||
| Main Level | Kitchen | 14' x 9' | ||
| Main Level | Dining Room | 14' x 14' | ||
| Main Level | Living Room | 18' x 15' | ||
| Main Level | Entrance | 11' x 9' |
https://www.realtor.ca/real-estate/30292936/3105-2829-arbutus-rd-saanich-ten-mile-point
Interested?
Contact us for more information

The trademarks REALTOR®, REALTORS®, and the REALTOR® logo are controlled by The Canadian Real Estate Association (CREA) and identify real estate professionals who are members of CREA. The trademarks MLS®, Multiple Listing Service® and the associated logos are owned by The Canadian Real Estate Association (CREA) and identify the quality of services provided by real estate professionals who are members of CREA. The trademark DDF® is owned by The Canadian Real Estate Association (CREA) and identifies CREA's Data Distribution Facility (DDF®)
September 17 2026 10:26:31
Victoria Real Estate Board
RE/MAX Camosun