

310 73 Gorge Rd W Saanich, British Columbia V9A 1L9

$444,000Maintenance,
$915 Monthly
Maintenance,
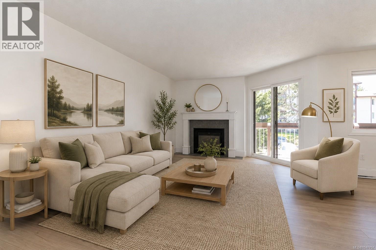
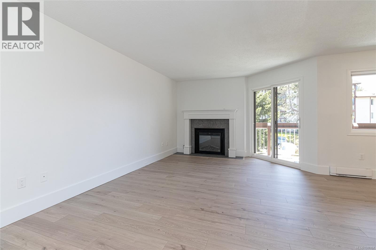
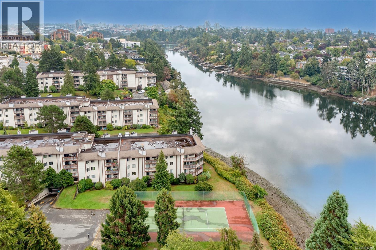
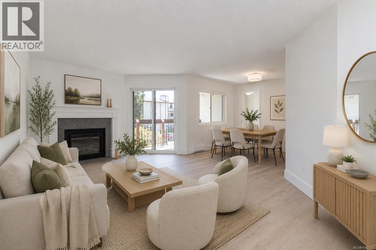
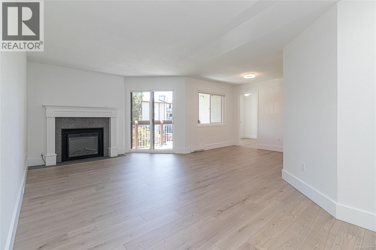
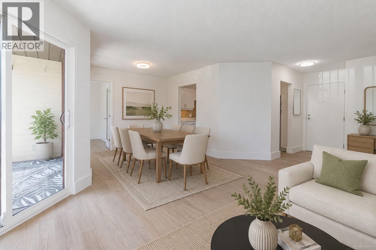
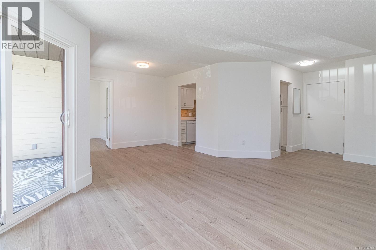
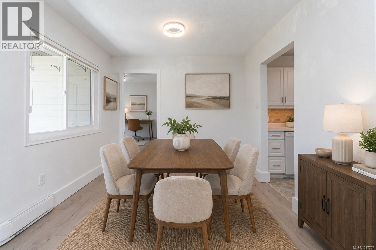
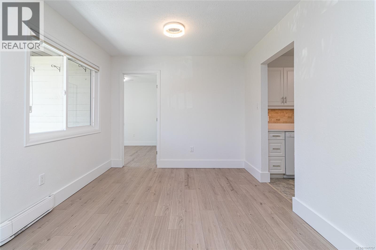
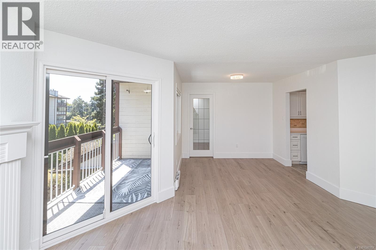
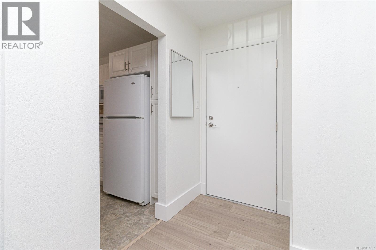
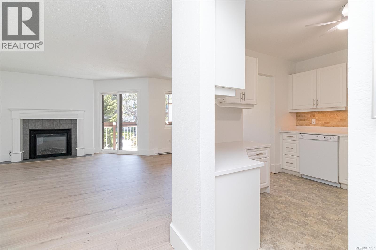
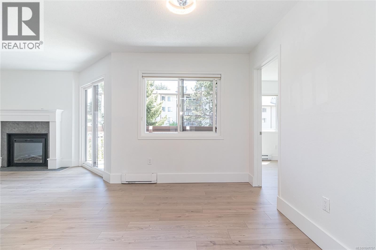
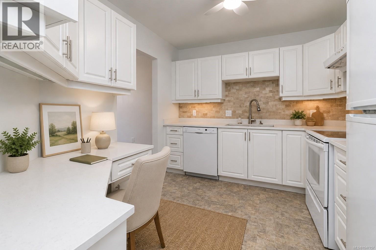
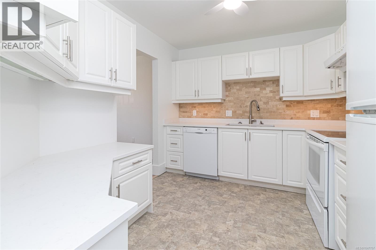
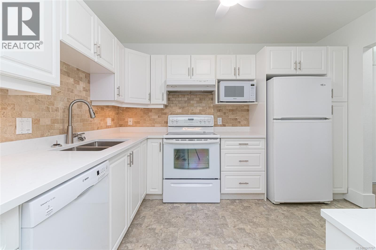
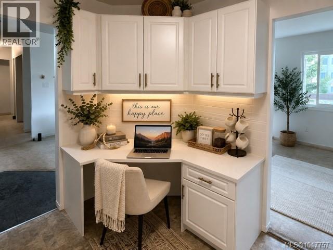
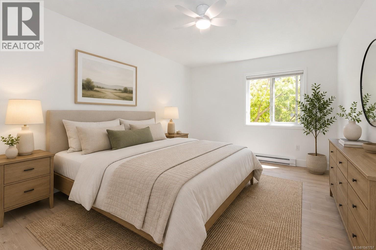
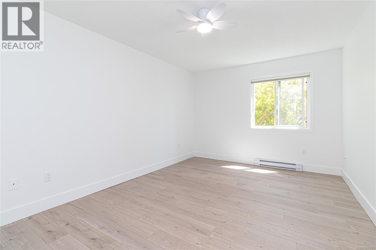
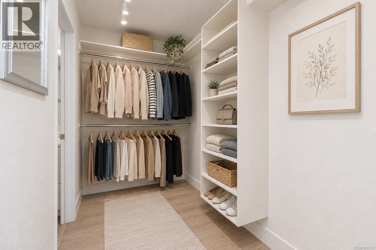
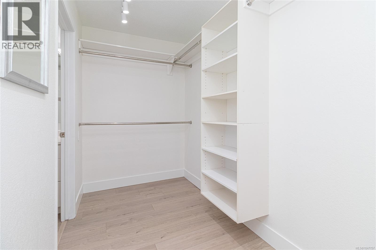
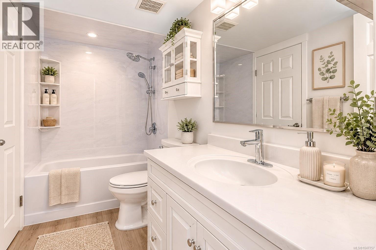
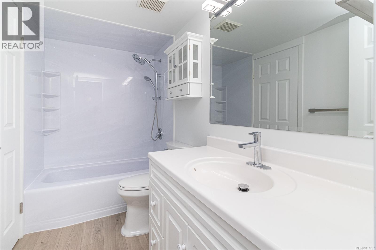
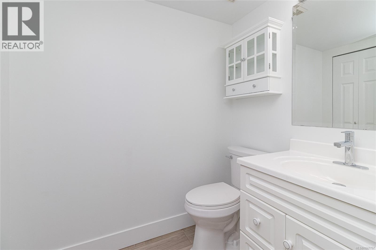
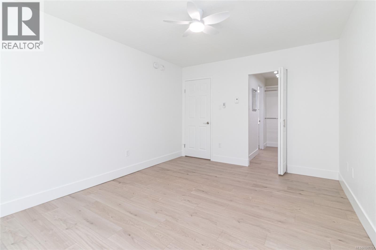
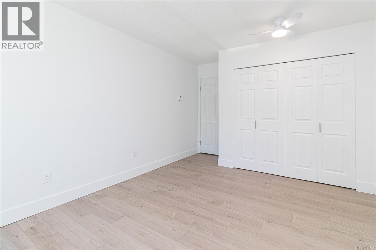
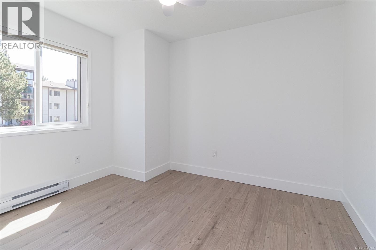
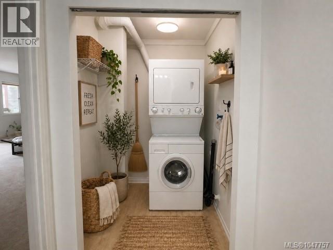
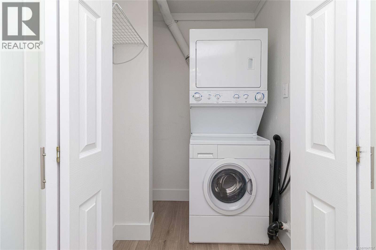
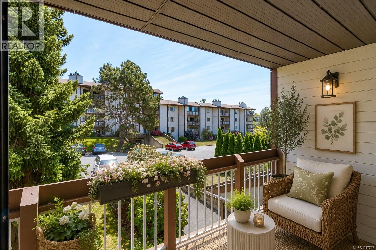

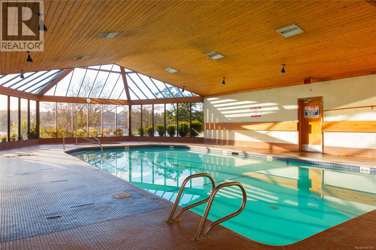
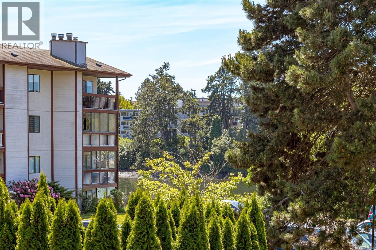
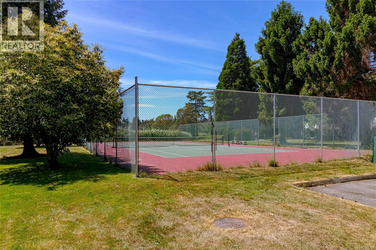
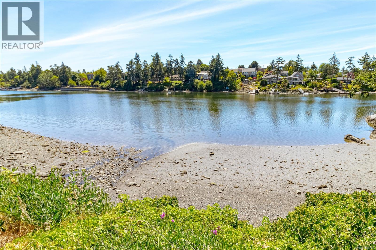
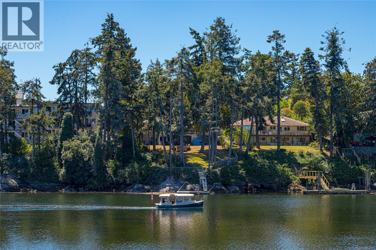
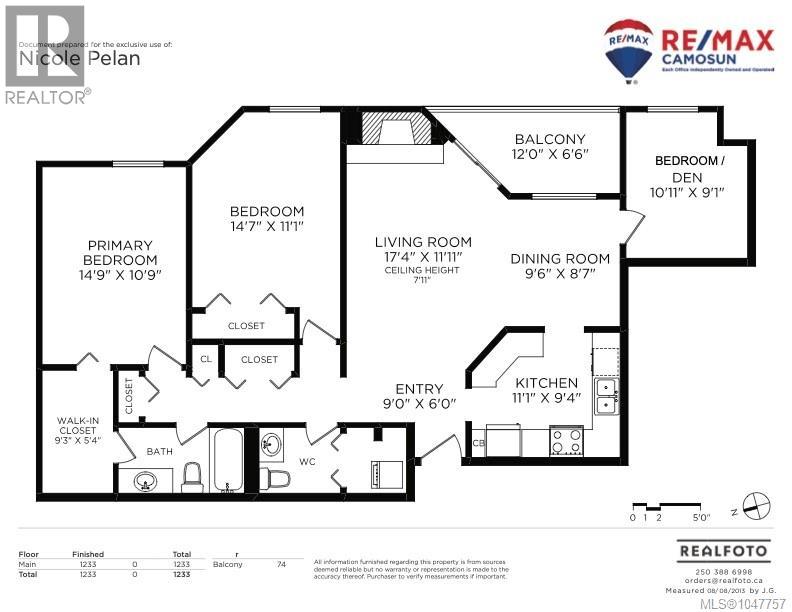
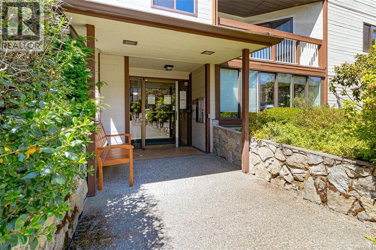
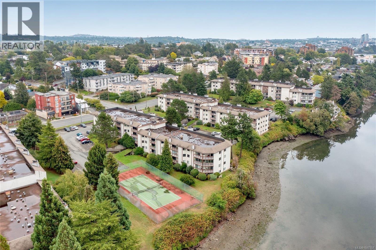
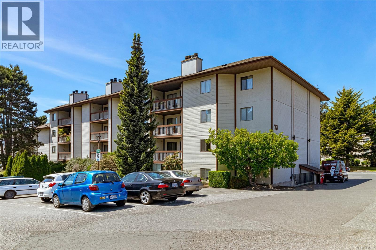
$915 MonthlyWelcome to Cedar Shores, a sought-after resort-style WATERFRONT COMMUNITY on the picturesque Gorge Waterway. This BRIGHT immaculate 3-bedroom, 2-bathroom corner suite offers spacious living with tasteful updates throughout. The southeast-facing floor plan (one of the larger units in the complex) features an updated kitchen with built-in desk area, generous living room with electric fireplace, dedicated dining area, and IN-SUITE LAUNDRY. The spacious primary bedroom offers a walk-in closet and cheater ensuite access. A versatile third bedroom is ideal for guests, family, or a home office. Updates include new high-end flooring installed by Jordans, fresh paint, new baseboards and baseboard registers. Enjoy peek-a-boo water views from the sunny balcony. This well-managed, RENTABLE park-like waterfront complex features a swimming pool, racquet ball court, tennis courts and clubhouse, a car wash station, all minutes from downtown Victoria and within walking distance to shopping, dining and everyday amenities. Move in ready! (id:55599)
Property Details
| MLS® Number | 1047757 |
| Property Type | Single Family |
| Neigbourhood | Gorge |
| Community Name | Cedar Shores |
| Community Features | Pets Allowed With Restrictions, Family Oriented |
| Features | Central Location, See Remarks, Other |
| Parking Space Total | 1 |
| Plan | Vis845 |
| Water Front Type | Waterfront On Ocean |
Building
| Bathroom Total | 2 |
| Bedrooms Total | 3 |
| Appliances | Dishwasher, Dryer, Range - Electric, Refrigerator, Washer |
| Constructed Date | 1981 |
| Cooling Type | None |
| Fireplace Present | Yes |
| Fireplace Total | 1 |
| Heating Fuel | Electric |
| Heating Type | Baseboard Heaters |
| Size Interior | 1270 Sqft |
| Type | Apartment |
Land
| Acreage | No |
| Size Irregular | 1270 |
| Size Total | 1270 Sqft |
| Size Total Text | 1270 Sqft |
| Zoning Type | Residential |
Rooms
| Level | Type | Length | Width | Dimensions |
|---|---|---|---|---|
| Main Level | Balcony | 12 ft | 7 ft | 12 ft x 7 ft |
| Main Level | Bathroom | 4-Piece | ||
| Main Level | Bathroom | 2-Piece | ||
| Main Level | Bedroom | 11 ft | 9 ft | 11 ft x 9 ft |
| Main Level | Bedroom | 15 ft | 11 ft | 15 ft x 11 ft |
| Main Level | Primary Bedroom | 15 ft | 11 ft | 15 ft x 11 ft |
| Main Level | Kitchen | 11 ft | 9 ft | 11 ft x 9 ft |
| Main Level | Dining Room | 10 ft | 9 ft | 10 ft x 9 ft |
| Main Level | Living Room | 17 ft | 12 ft | 17 ft x 12 ft |
| Main Level | Entrance | 9 ft | 6 ft | 9 ft x 6 ft |
https://www.realtor.ca/real-estate/30203677/310-73-gorge-rd-w-saanich-gorge
Interested?
Contact us for more information

The trademarks REALTOR®, REALTORS®, and the REALTOR® logo are controlled by The Canadian Real Estate Association (CREA) and identify real estate professionals who are members of CREA. The trademarks MLS®, Multiple Listing Service® and the associated logos are owned by The Canadian Real Estate Association (CREA) and identify the quality of services provided by real estate professionals who are members of CREA. The trademark DDF® is owned by The Canadian Real Estate Association (CREA) and identifies CREA's Data Distribution Facility (DDF®)
August 27 2026 03:45:41
Victoria Real Estate Board
RE/MAX Camosun