

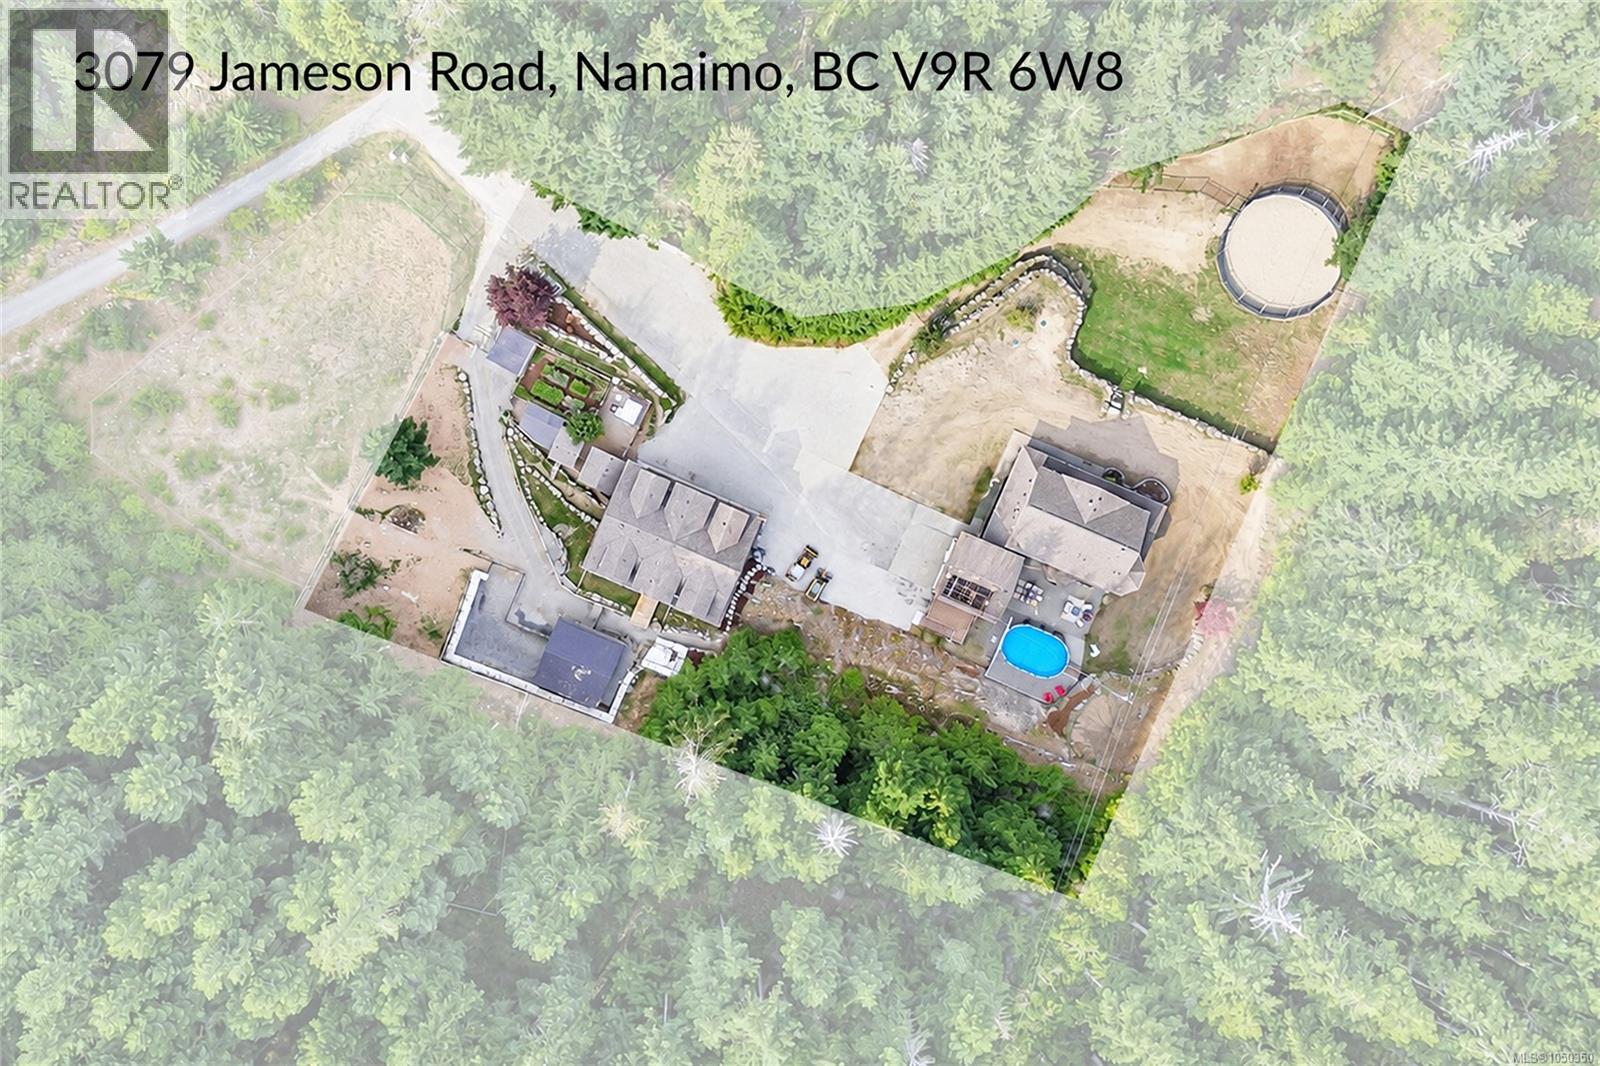
3079 Jameson Rd Nanaimo, British Columbia V9R 6W8

$2,150,000
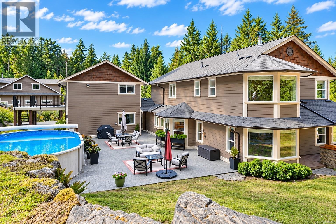
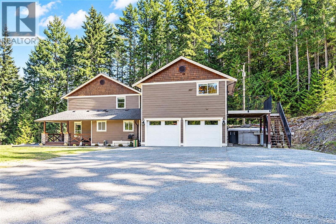
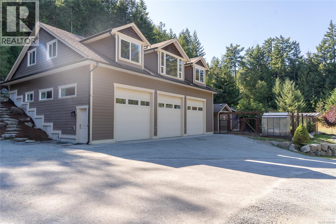
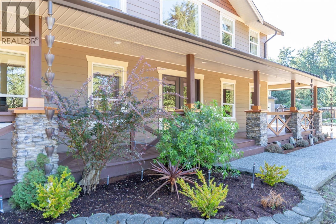
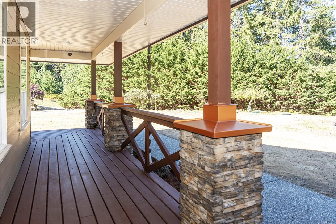
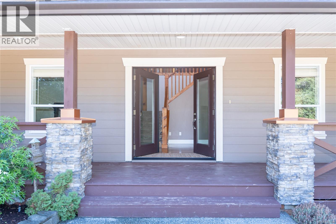
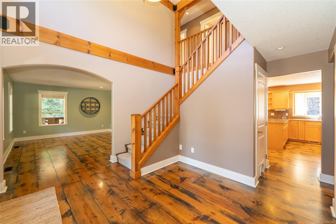
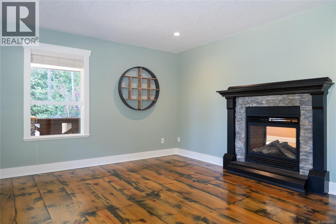
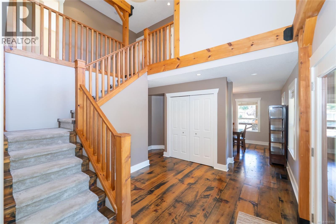
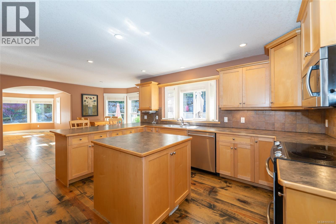
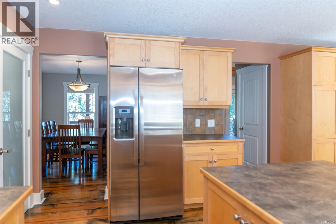
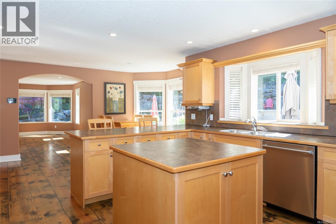
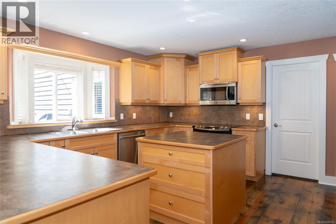
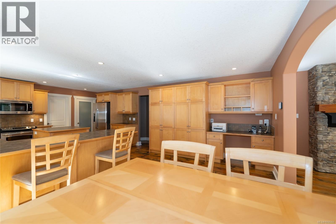
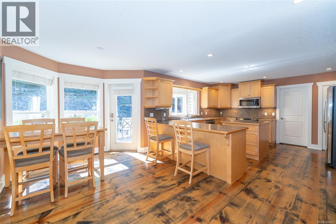
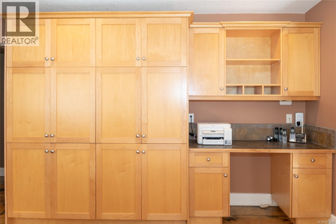
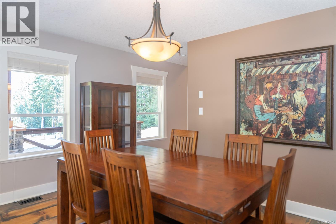
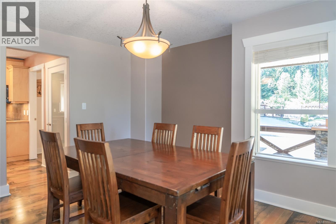
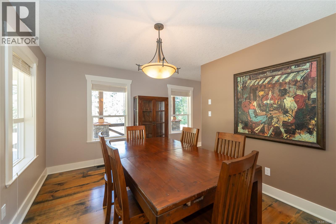
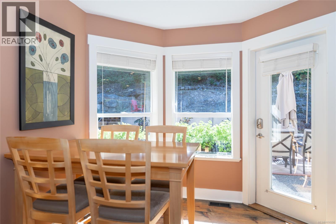
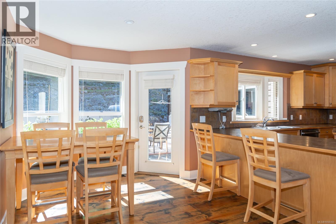
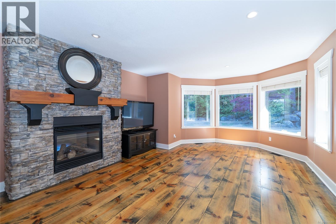
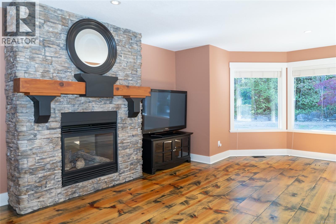
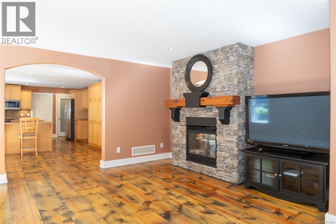
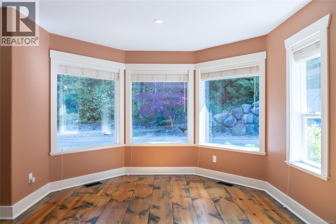
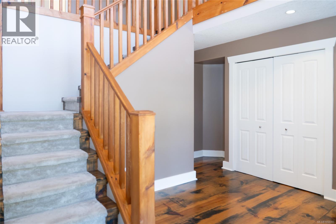
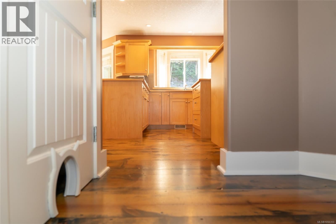
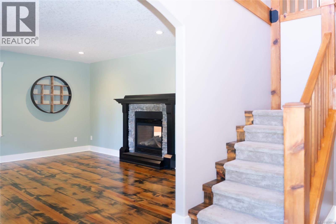
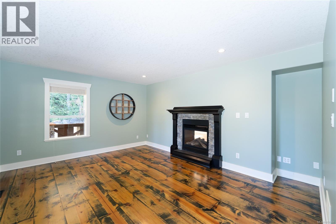
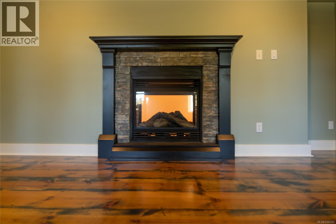
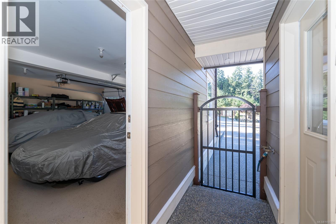
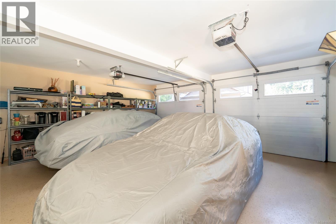
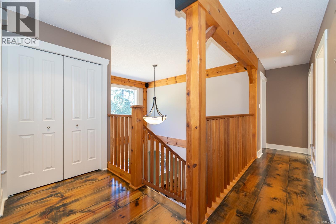
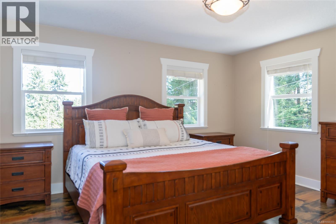
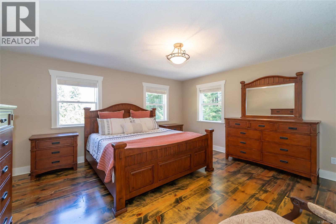
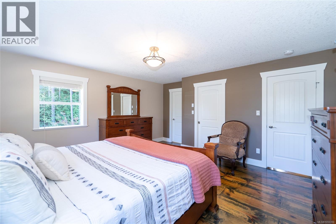
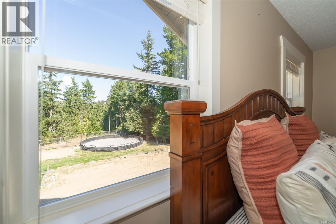
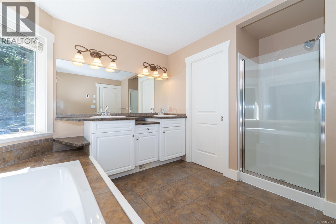
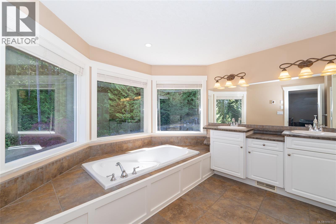
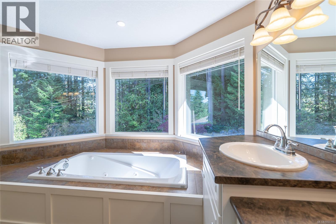
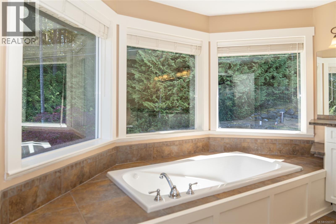
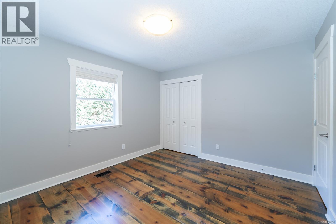
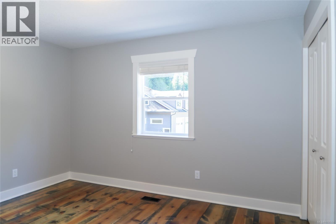
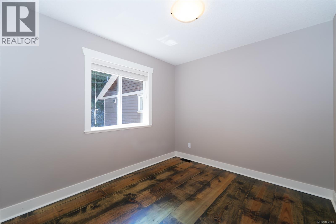
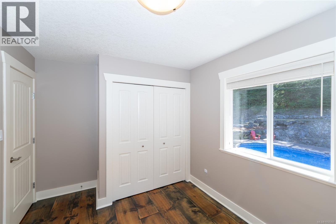
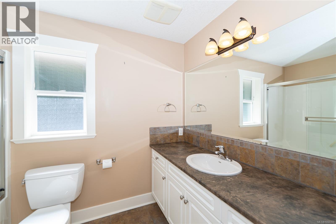
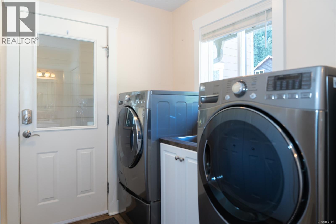
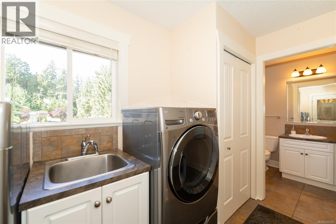
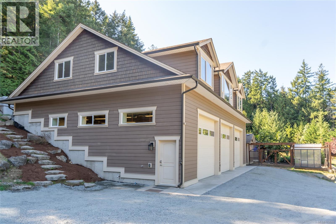
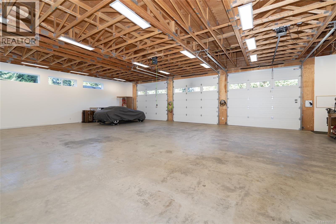
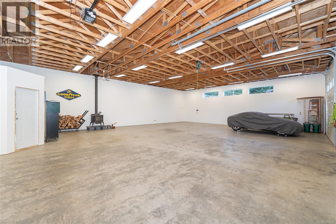
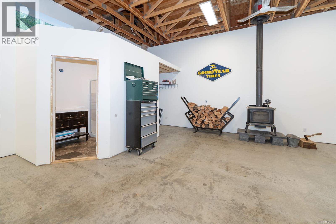
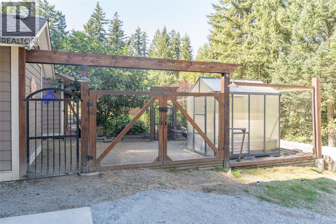
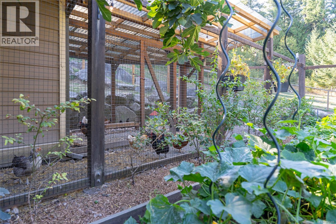
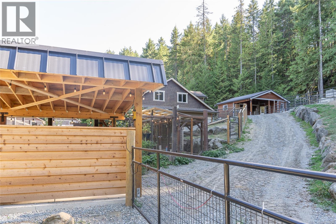
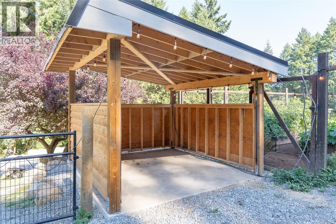
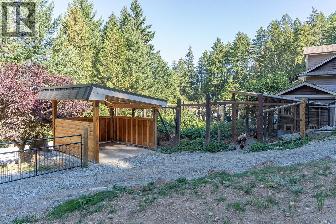
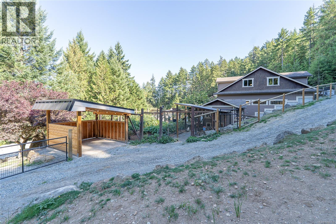
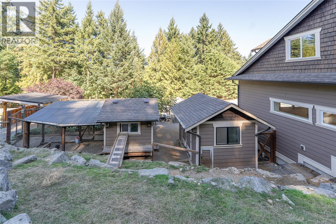
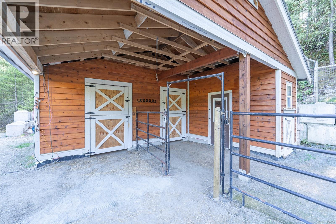
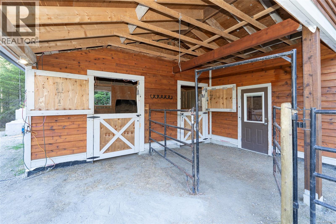
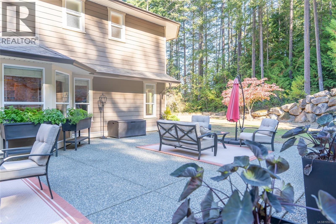
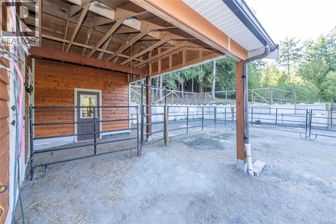
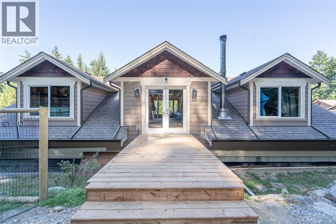
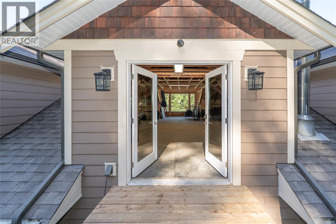
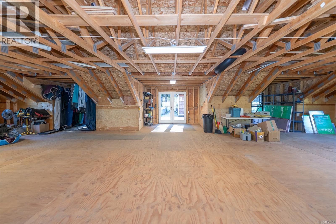
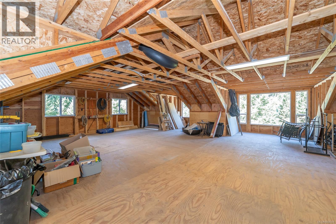
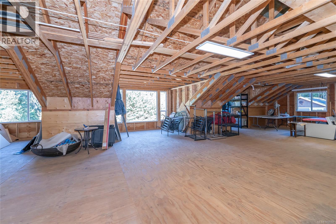
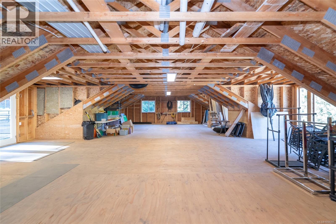
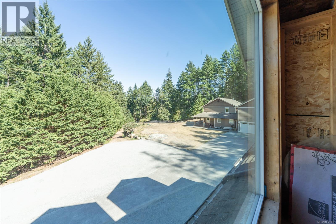
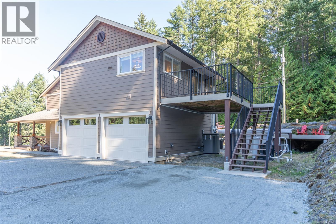
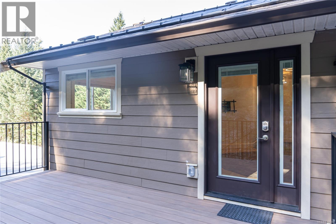
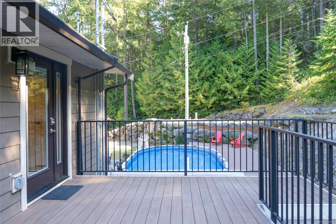
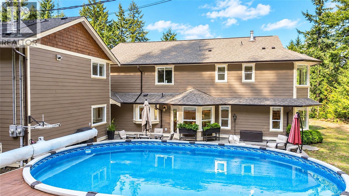
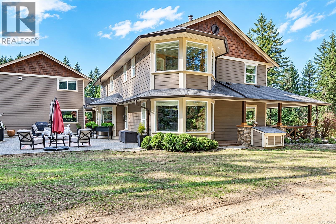
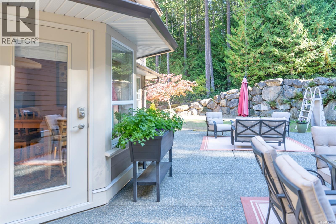
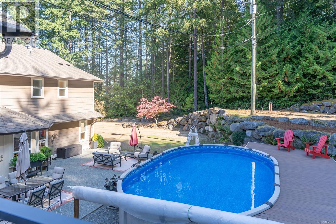
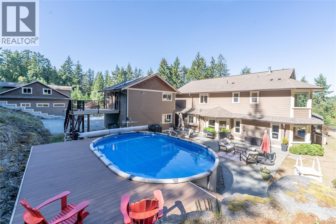
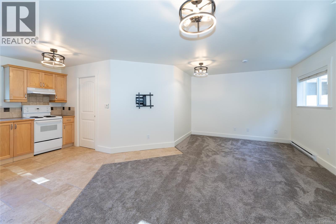
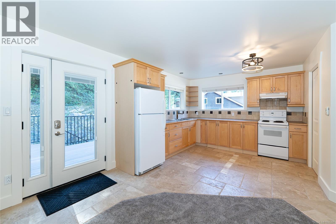
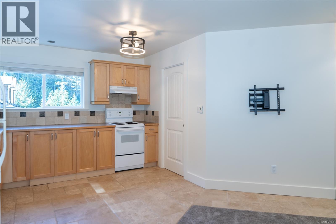
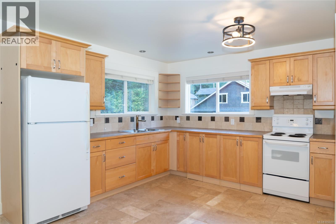
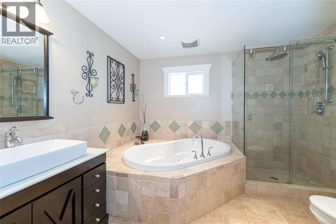
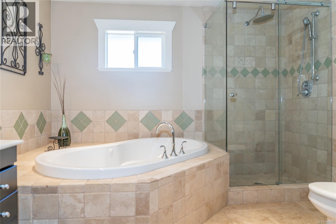
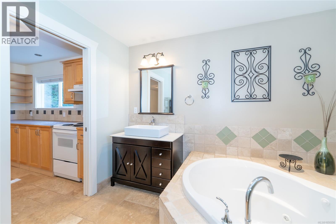
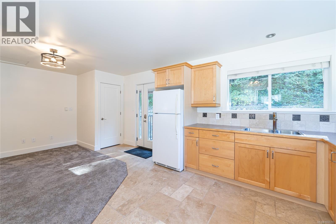
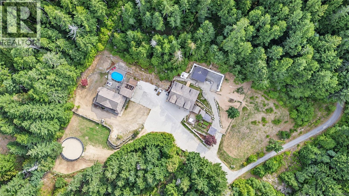
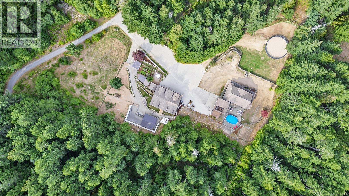
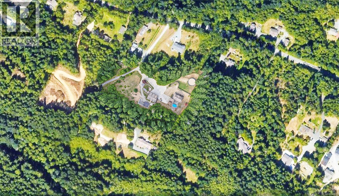
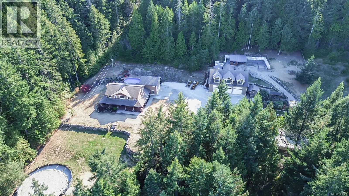
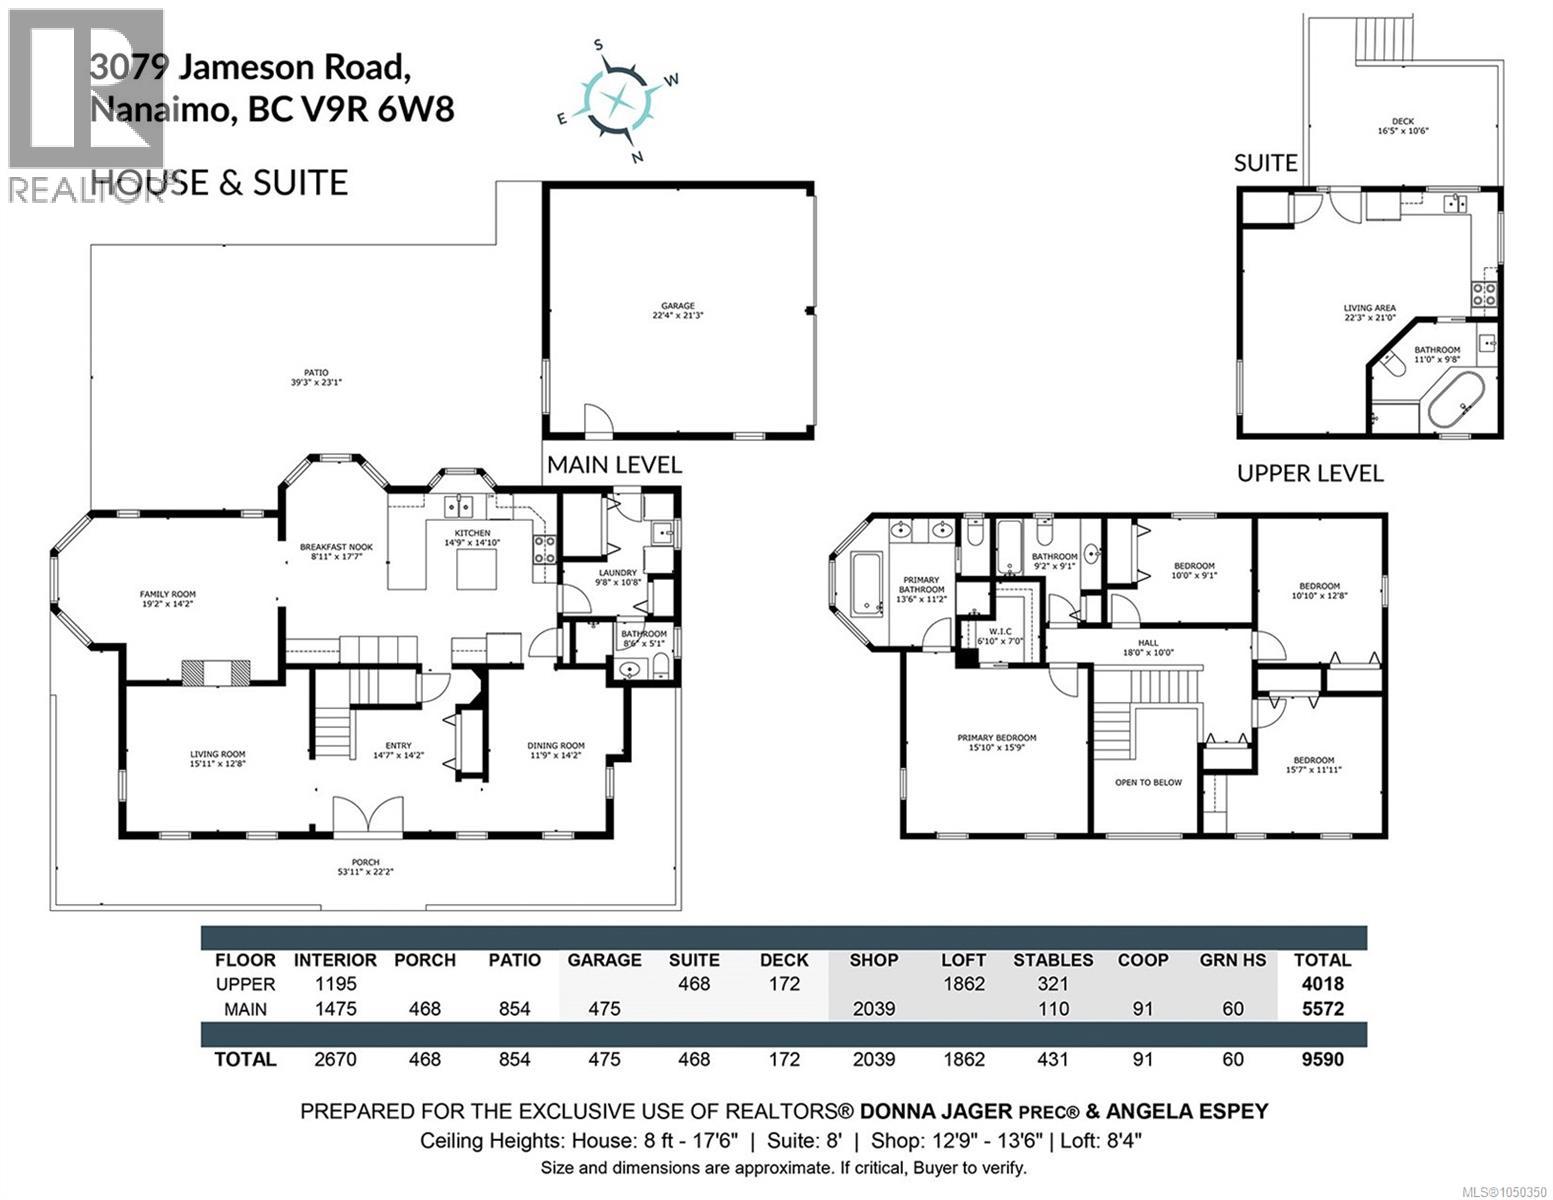
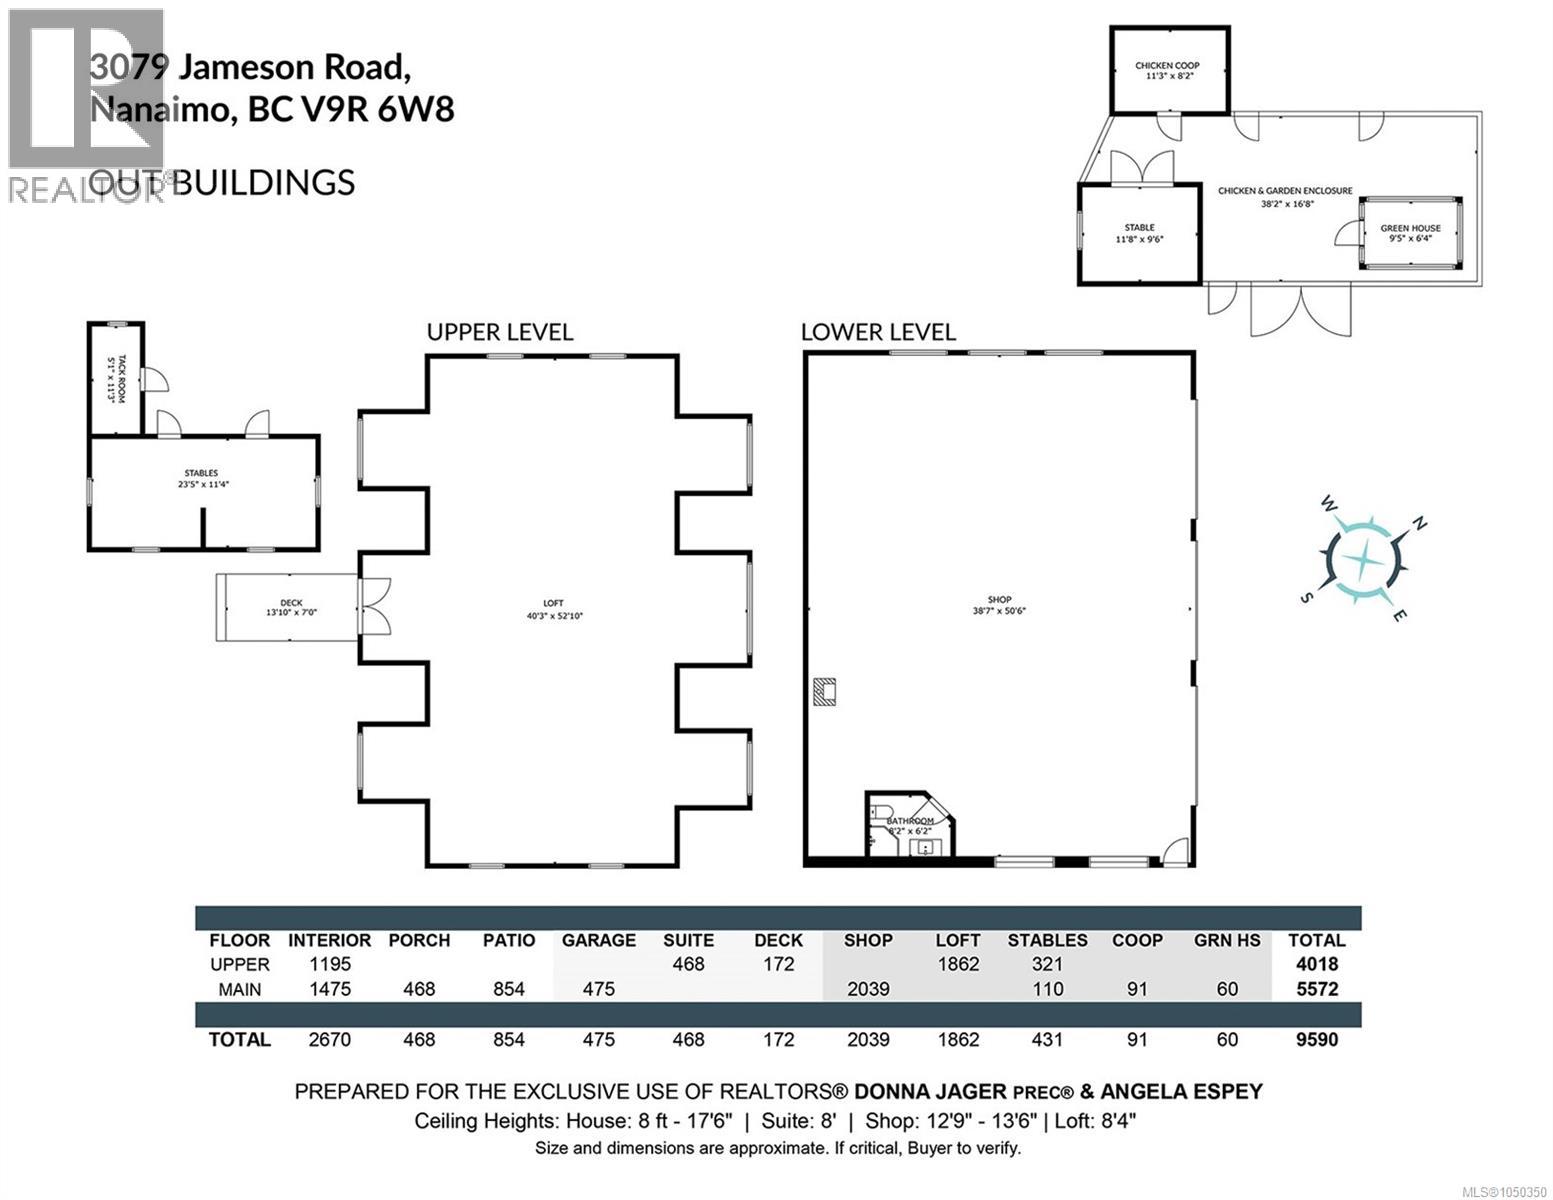
This is a rare offering of 2.68-acre property in a highly sought after area. This estate is an exceptional blend of luxury, versatility & country living. The outstanding main home showcases Hardie board siding, wrap-around decking & an impressive rear entertaining deck overlooking the heated 16' x 26' pool. Inside, enjoy 4 generously sized bedrooms, 3 bathrooms, spacious kitchen, double-sided propane fireplace, heat pump, built-in vacuum & heated crawl space. Recent upgrades include the heat pump compressor, hot water tank, microwave/convection oven & front doors. The detached double garage adds exceptional versatility & features a beautifully finished carriage/in-law-style suite above. This sophisticated open-concept studio includes a well-appointed kitchen, laundry, generous storage & a spa-inspired bathroom with heated travertine floors, double shower & a jetted soaker tub. The garage has epoxy flooring, workbench & high-R-value doors. The crown jewel is the 3,860 sq. Ft. engineered 3-bay shop, designed for business, hobbies, equipment & storage. Boasting a 52' x 40' footprint, 40' clear span, separate 200-amp service, water, reinforced concrete floor, 12' x 12' doors, 3-piece septic ready bathroom & a 1,780 sq. Ft. upper level with its own 100-amp panel. This remarkable space offers endless possibilities. Equestrian amenities include an insulated 24' x 24' barn with 2 stalls, Dutch doors, tack room, rubber mats, metal roof, water and power provisions, fenced paddocks, 50' round pen, wash rack/storage, insulated sheep shed & predator-proof chicken house. Extensive riding & hiking trails are nearby. Outdoor living is exceptional, w/ poolside entertaining, composite decking, extensive drainage & irrigation, fenced gardens, raised beds, greenhouse, mature fruit trees & berry plants. Topping this off is a highly productive drilled well. This a truly distinctive property where refined living meets exceptional utility and incredible potential. (id:55599)
Property Details
| MLS® Number | 1050350 |
| Property Type | Single Family |
| Neigbourhood | North Jingle Pot |
| Community Features | Pets Allowed, Family Oriented |
| Features | Acreage, Private Setting, Other |
| Parking Space Total | 8 |
| Structure | Barn, Greenhouse, Workshop |
Building
| Bathroom Total | 4 |
| Bedrooms Total | 4 |
| Constructed Date | 2006 |
| Cooling Type | Air Conditioned |
| Fireplace Present | Yes |
| Fireplace Total | 1 |
| Heating Fuel | Electric |
| Heating Type | Heat Pump |
| Size Interior | 3138 Sqft |
| Type | House |
Parking
| Detached Garage | |
| Garage | |
| R V |
Land
| Acreage | Yes |
| Size Irregular | 2.5 |
| Size Total | 2.5 Ac |
| Size Total Text | 2.5 Ac |
| Zoning Description | Ru-1d |
| Zoning Type | Residential |
Rooms
| Level | Type | Length | Width | Dimensions |
|---|---|---|---|---|
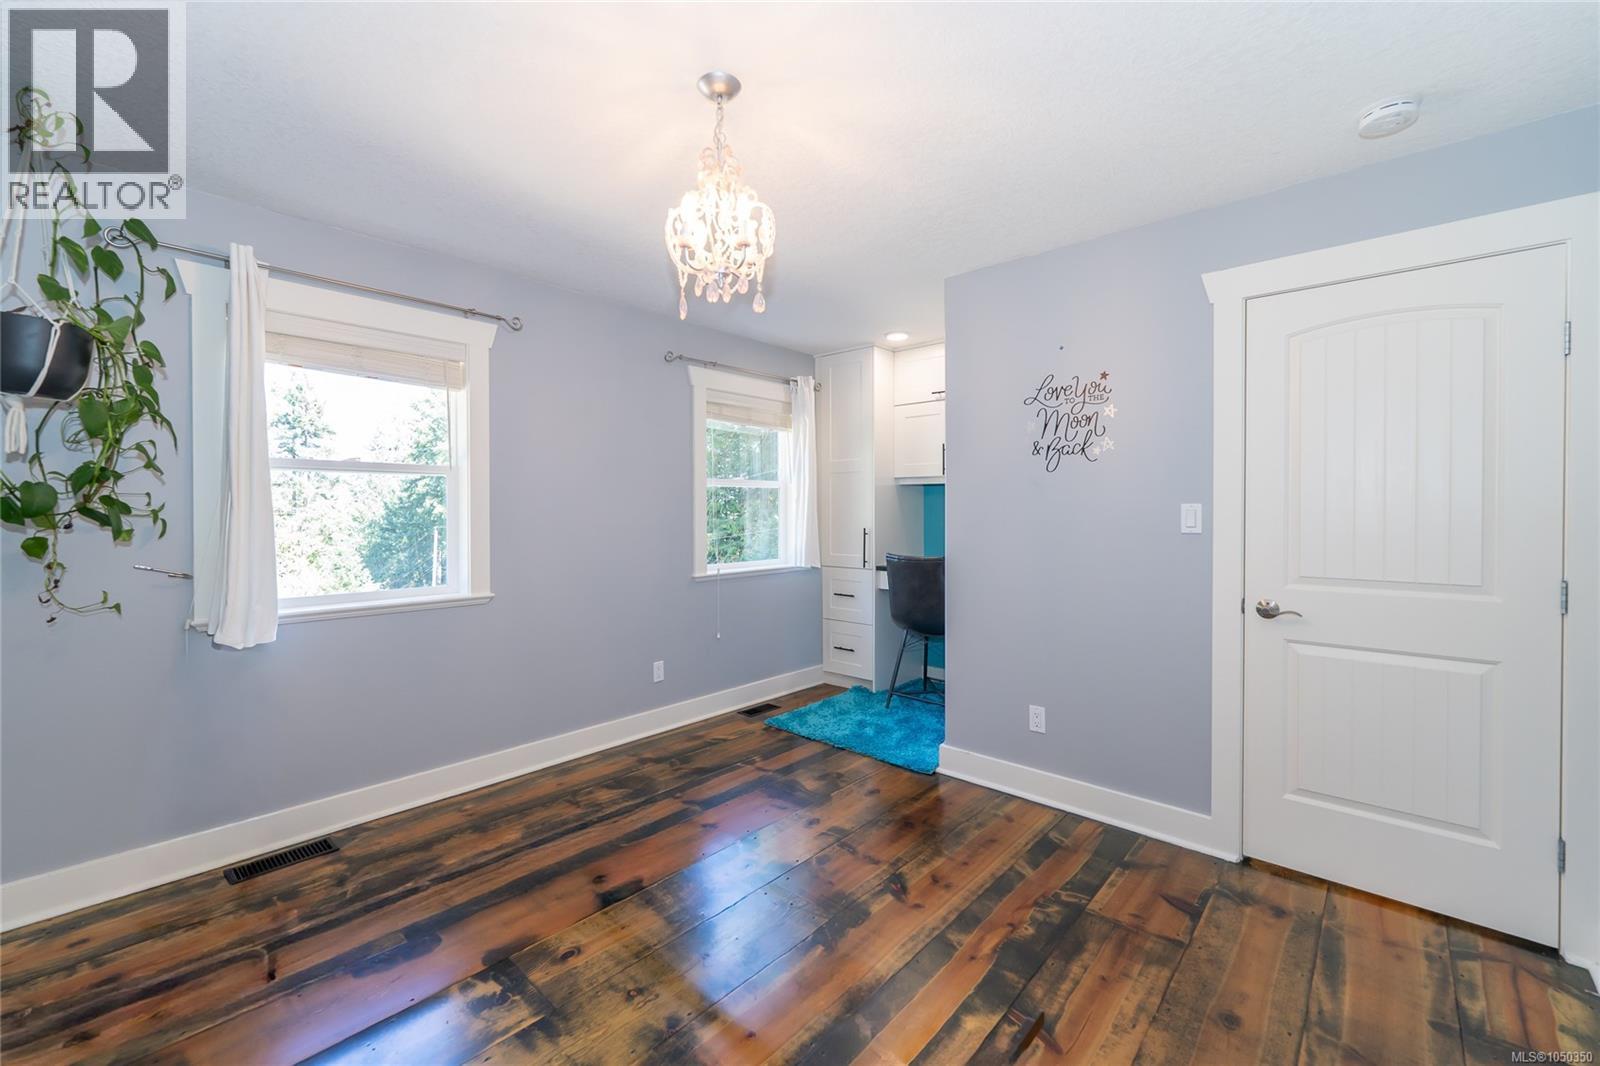
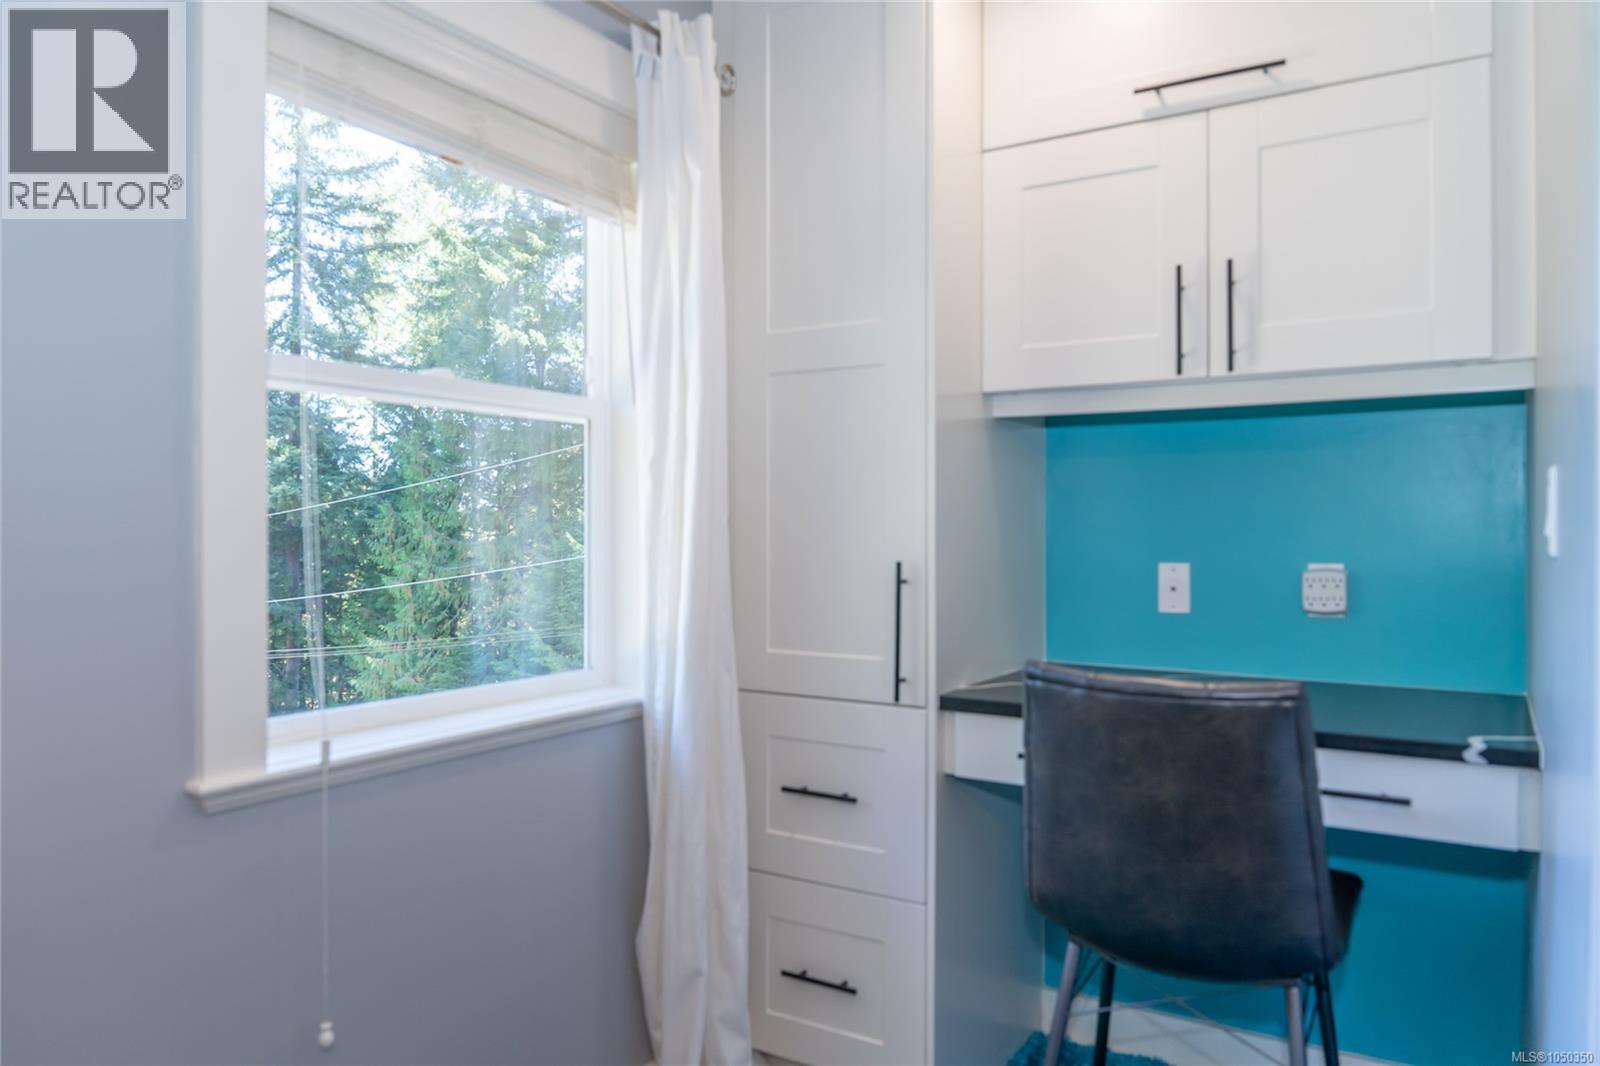
| Second Level | Bedroom | 15'7 x 11'11 | ||
| Second Level | Bedroom | 10 ft | 10 ft x Measurements not available | |
| Second Level | Bedroom | 10'10 x 12'8 | ||
| Second Level | Bathroom | 9'2 x 9'1 | ||
| Second Level | Ensuite | 13'6 x 11'2 | ||
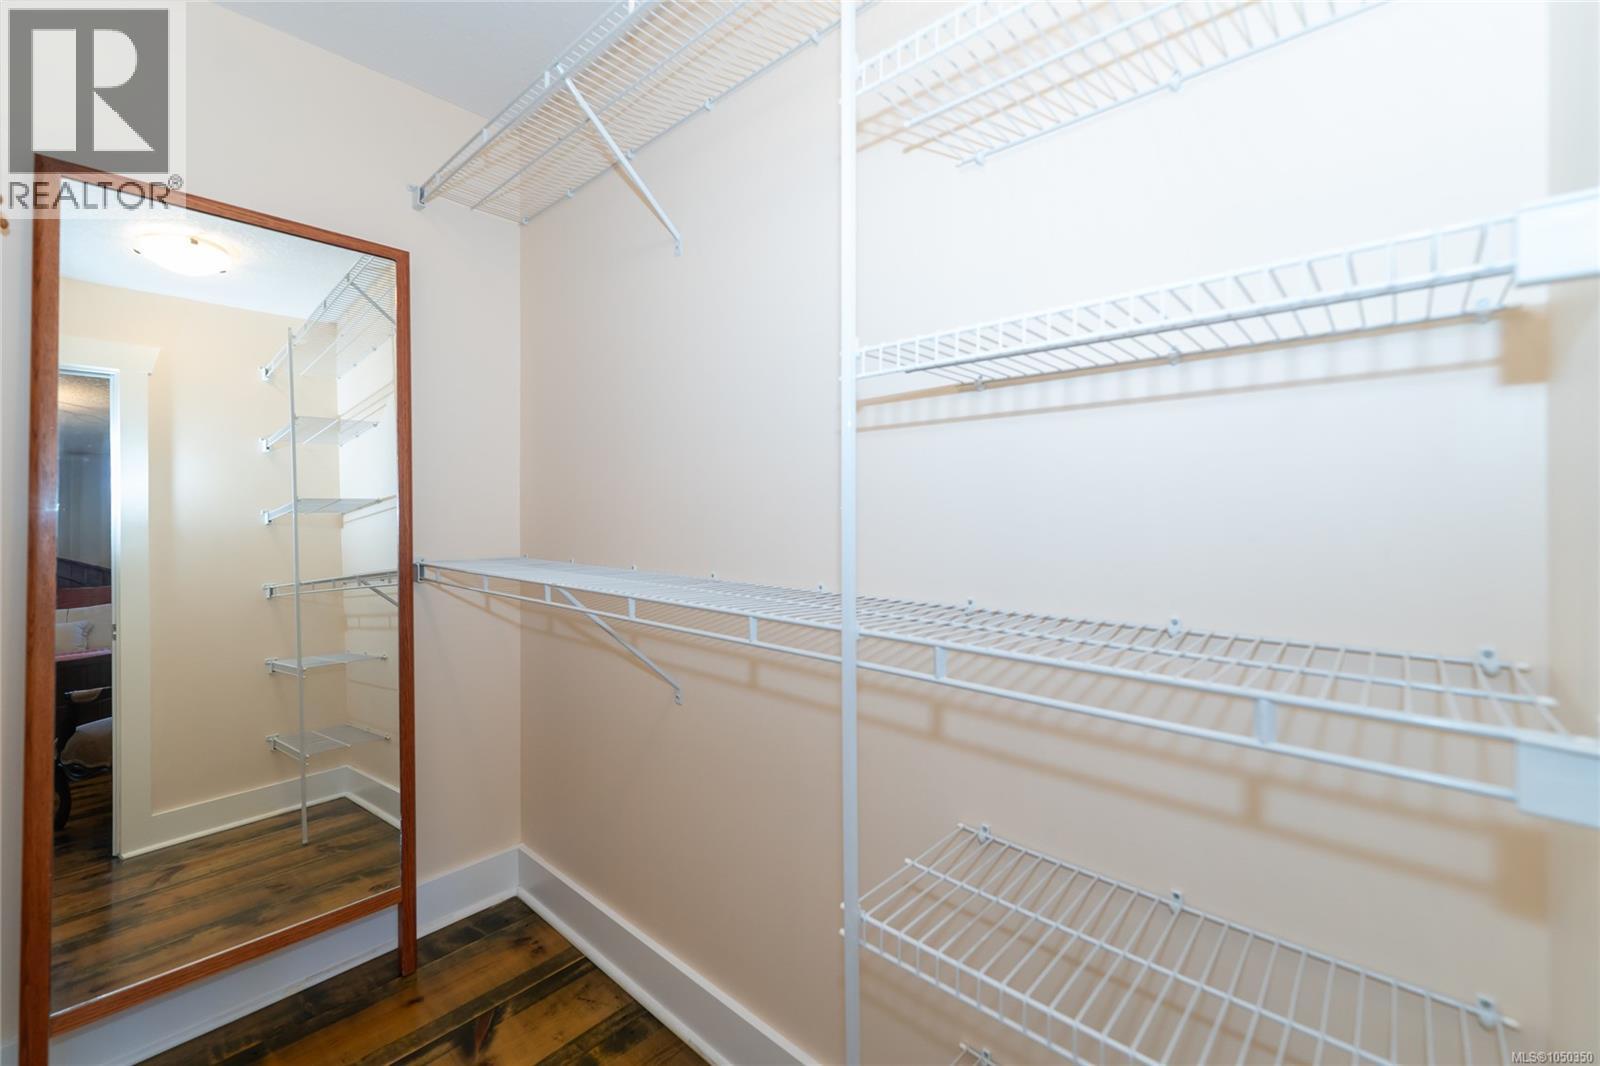
| Second Level | Primary Bedroom | 15'10 x 15'9 | ||
| Main Level | Bathroom | 8'6 x 5'1 | ||
| Main Level | Laundry Room | 9'8 x 10'8 | ||
| Main Level | Kitchen | 14'9 x 14'10 | ||
| Main Level | Dining Nook | 8'11 x 17'7 | ||
| Main Level | Family Room | 19'2 x 14'2 | ||
| Main Level | Living Room | 15'11 x 12'8 | ||
| Main Level | Entrance | 14'7 x 14'2 | ||
| Main Level | Dining Room | 11'9 x 14'2 | ||
| Other | Storage | 40'3 x 52'10 | ||
| Other | Workshop | 38'7 x 50'6 | ||
| Other | Bathroom | 11 ft | 11 ft x Measurements not available | |
| Other | Kitchen | 10 ft | 10 ft | 10 ft x 10 ft |
| Other | Studio | 11 ft | Measurements not available x 11 ft |
https://www.realtor.ca/real-estate/30316693/3079-jameson-rd-nanaimo-north-jingle-pot
Interested?
Contact us for more information

The trademarks REALTOR®, REALTORS®, and the REALTOR® logo are controlled by The Canadian Real Estate Association (CREA) and identify real estate professionals who are members of CREA. The trademarks MLS®, Multiple Listing Service® and the associated logos are owned by The Canadian Real Estate Association (CREA) and identify the quality of services provided by real estate professionals who are members of CREA. The trademark DDF® is owned by The Canadian Real Estate Association (CREA) and identifies CREA's Data Distribution Facility (DDF®)
October 03 2026 08:31:40
Vancouver Island Real Estate Board
460 Realty Inc. (Na), Royal LePage Island Living (Qu)