

307 280 Dogwood St S Campbell River, British Columbia V9W 6Y7

$349,900Maintenance,
$492.63 Monthly
Maintenance,
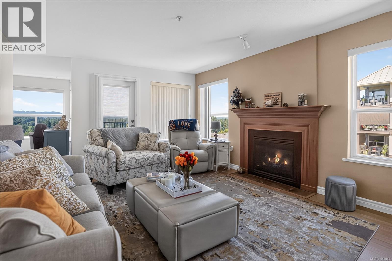
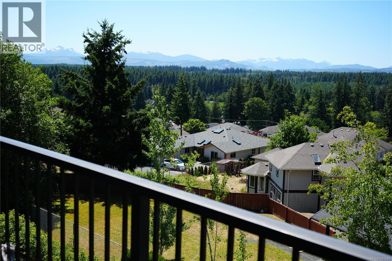
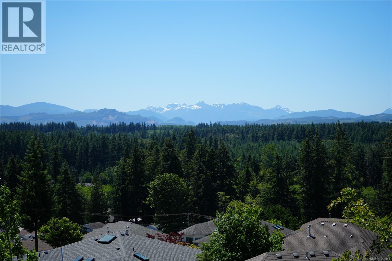
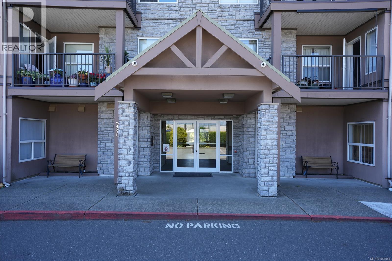
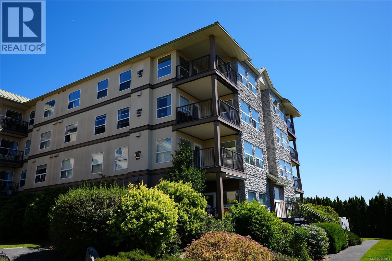
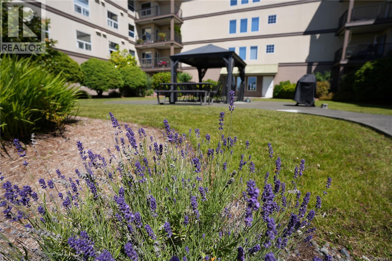
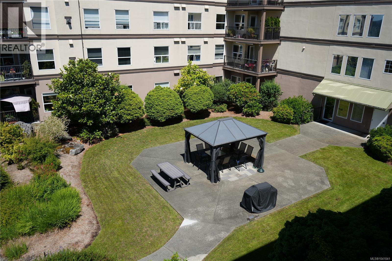
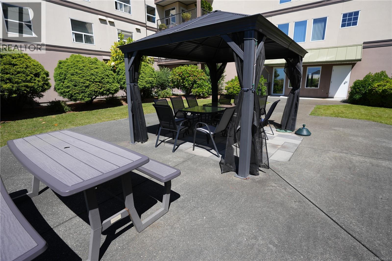
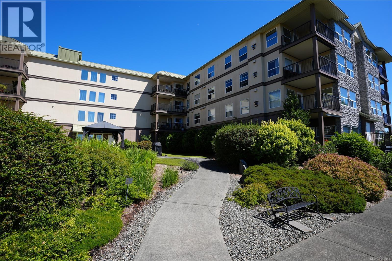
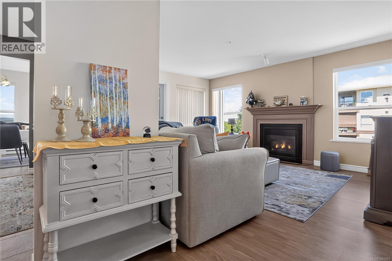
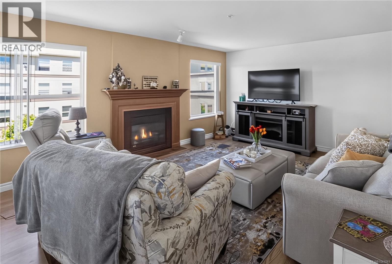
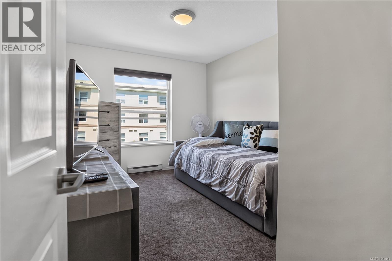
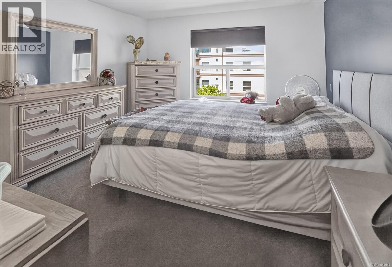
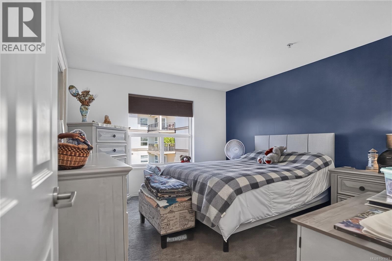
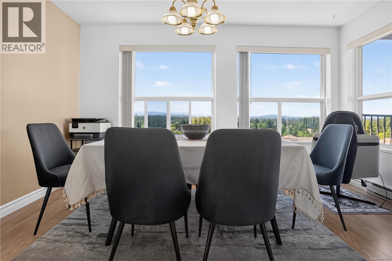
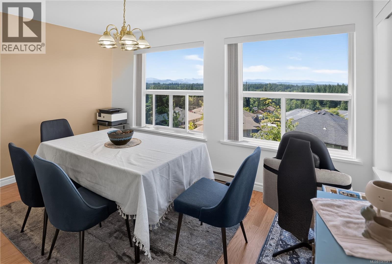
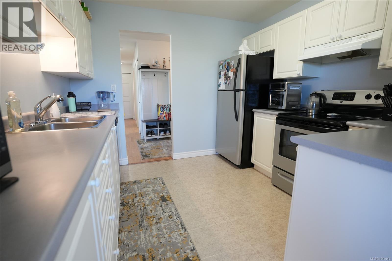
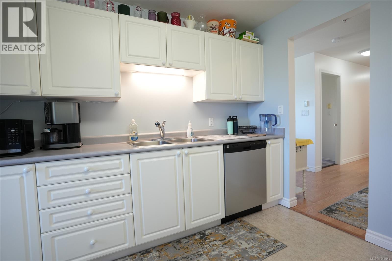
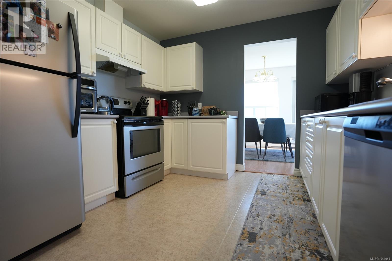
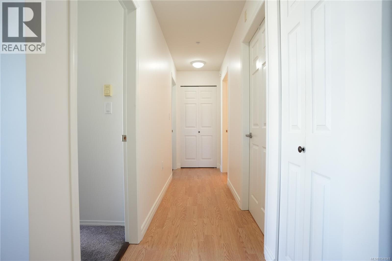
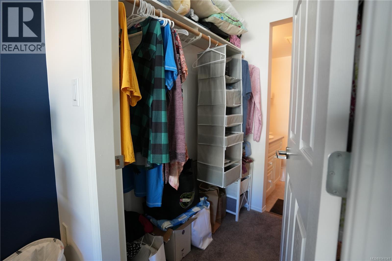
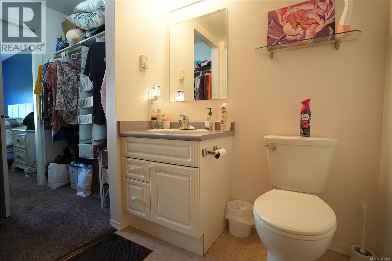
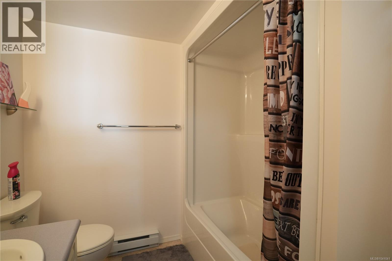
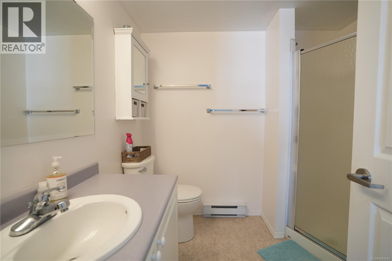
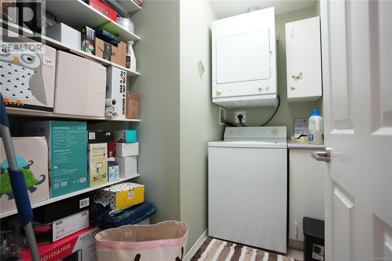
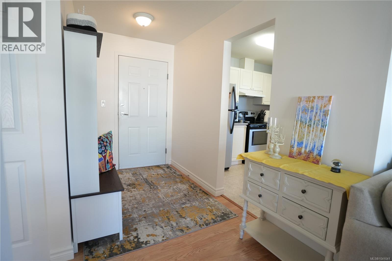
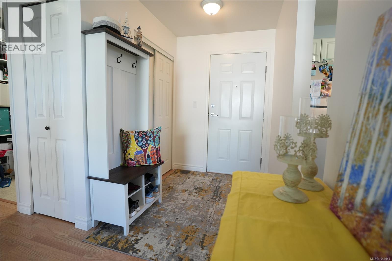
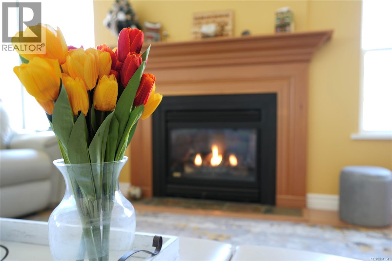
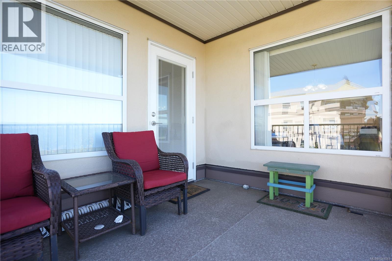
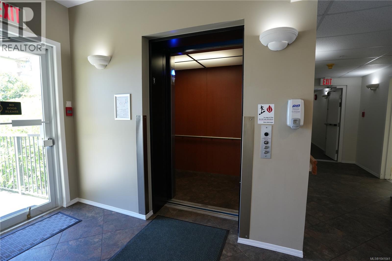
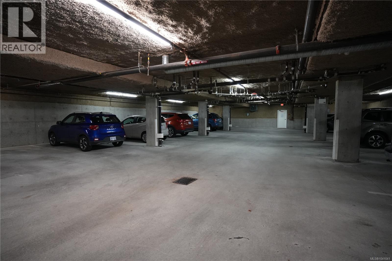
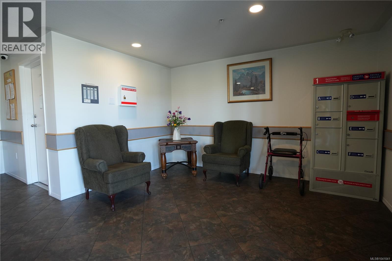
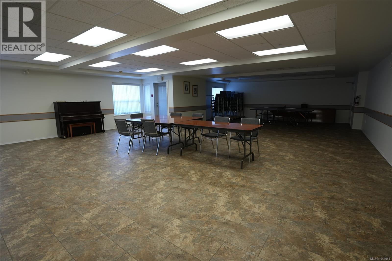
$492.63 MonthlyWelcome to one of Campbell River's most sought-after 55+ communities. This bright 3rd floor end unit offers panoramic views of snow-capped mountains, lush forests, and spectacular sunsets from the comfort of your home or balcony. Well maintained and move-in ready, this home features two generous bedrooms and two full bathrooms, including a 4-piece ensuite. The functional kitchen offers abundant cabinetry, ample counter space, and plenty of storage. The cozy gas fireplace creates a warm and inviting living space, while gas and hot water are included in the strata fees. Additional features include a storage locker, secured entry, elevator, visitor parking, and potential underground parking. Residents enjoy excellent amenities, including a common room with kitchen facilities, library, TV lounge, craft room, and beautifully landscaped grounds. Ideally located within walking distance of shopping, services, restaurants, this is comfortable, low-maintenance living at its finest. (id:55599)
Property Details
| MLS® Number | 1041041 |
| Property Type | Single Family |
| Neigbourhood | Campbell River Central |
| Community Features | Pets Allowed With Restrictions, Age Restrictions |
| Features | Other |
| Parking Space Total | 1 |
| View Type | Mountain View |
Building
| Bathroom Total | 2 |
| Bedrooms Total | 2 |
| Appliances | Dishwasher, Dryer, Microwave, Range - Electric, Refrigerator, Washer |
| Constructed Date | 1999 |
| Cooling Type | None |
| Fire Protection | Sprinkler System-fire |
| Fireplace Present | Yes |
| Fireplace Total | 1 |
| Heating Fuel | Electric, Natural Gas |
| Heating Type | Baseboard Heaters |
| Size Interior | 1044 Sqft |
| Type | Apartment |
Parking
| Additional Parking | |
| Open | |
| Underground |
Land
| Access Type | Road Access |
| Acreage | No |
| Zoning Description | Rm3 |
| Zoning Type | Multi-family |
Rooms
| Level | Type | Length | Width | Dimensions |
|---|---|---|---|---|
| Lower Level | Storage | 3 ft | 7 ft | 3 ft x 7 ft |
| Main Level | Primary Bedroom | 12'11 x 11'5 | ||
| Main Level | Living Room | 16'9 x 12'11 | ||
| Main Level | Kitchen | 10'2 x 9'11 | ||
| Main Level | Ensuite | 4-Piece | ||
| Main Level | Dining Room | 13'5 x 9'6 | ||
| Main Level | Bedroom | 12'11 x 9'6 | ||
| Main Level | Bathroom | 3-Piece |
Interested?
Contact us for more information

The trademarks REALTOR®, REALTORS®, and the REALTOR® logo are controlled by The Canadian Real Estate Association (CREA) and identify real estate professionals who are members of CREA. The trademarks MLS®, Multiple Listing Service® and the associated logos are owned by The Canadian Real Estate Association (CREA) and identify the quality of services provided by real estate professionals who are members of CREA. The trademark DDF® is owned by The Canadian Real Estate Association (CREA) and identifies CREA's Data Distribution Facility (DDF®)
October 19 2026 02:11:55
Vancouver Island Real Estate Board
Exp Realty (Na)