

307 254 First St Duncan, British Columbia V9L 1R2

$375,000Maintenance,
$512.73 Monthly
Maintenance,
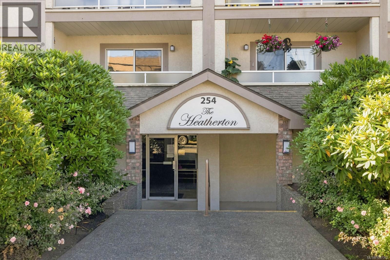
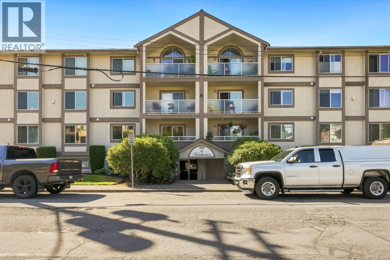
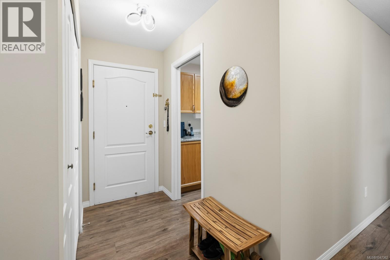
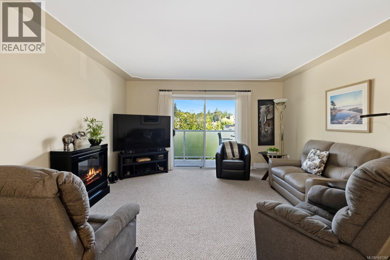
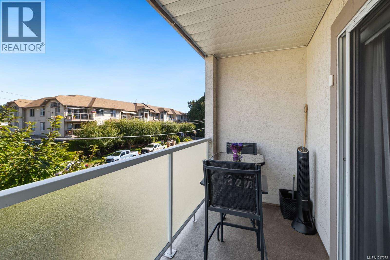
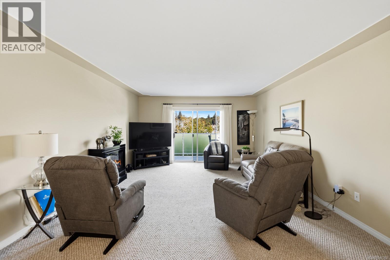
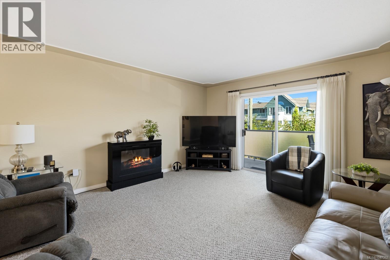
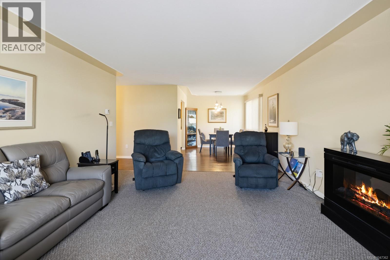
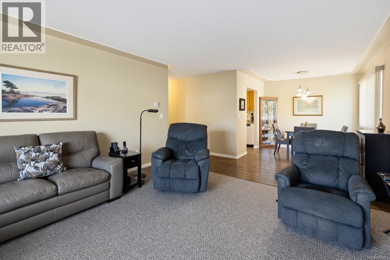
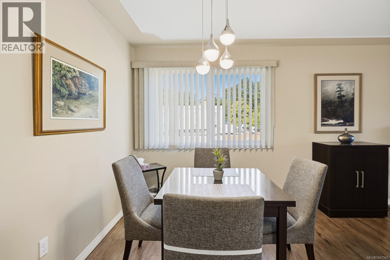
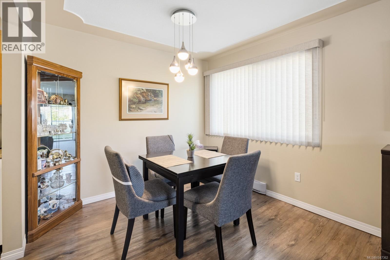
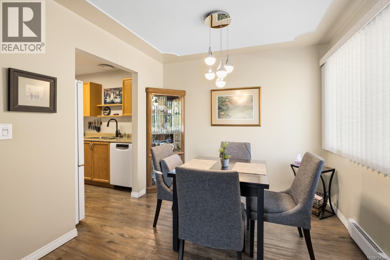
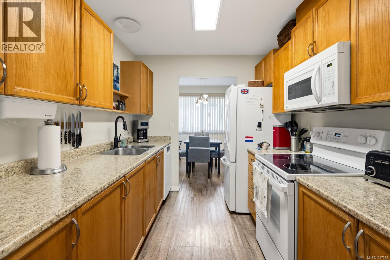
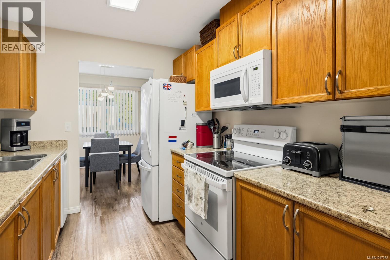
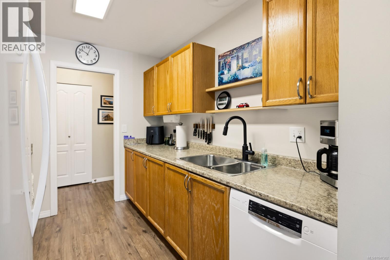
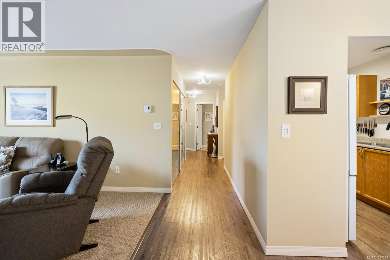
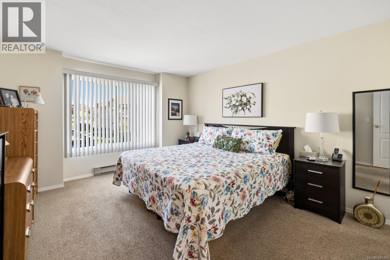
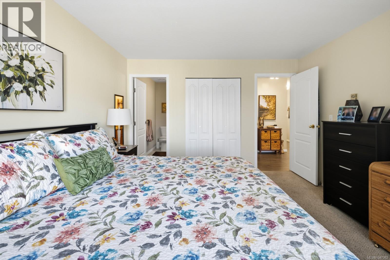
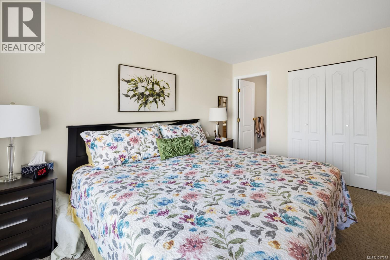
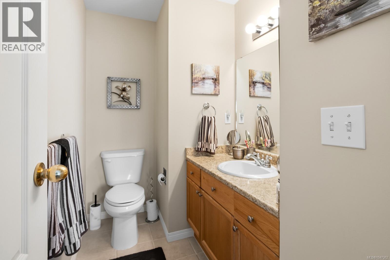
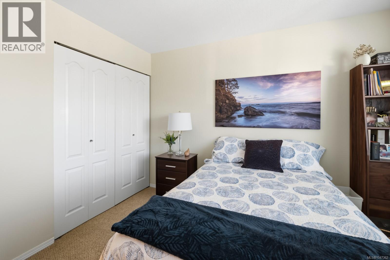
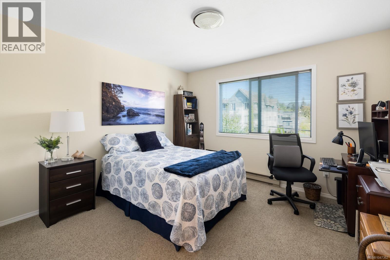
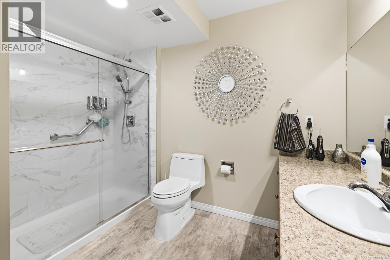
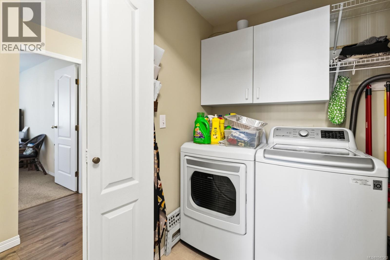
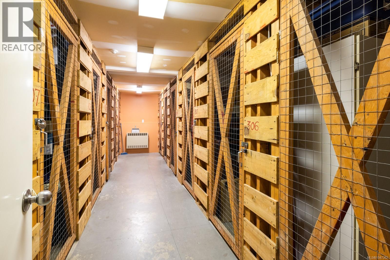
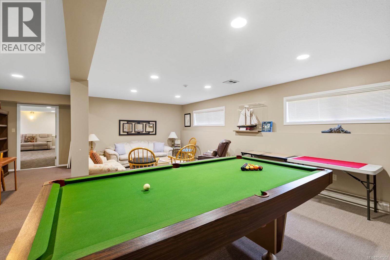
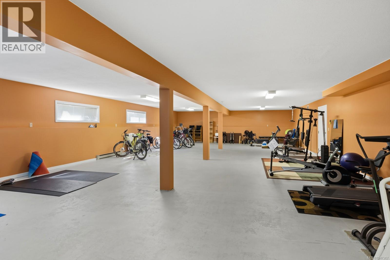
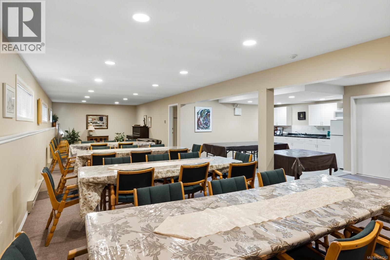
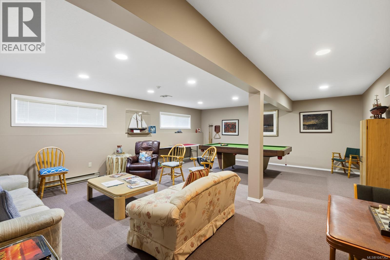
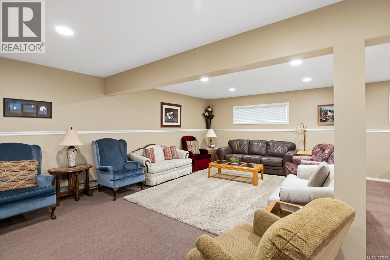
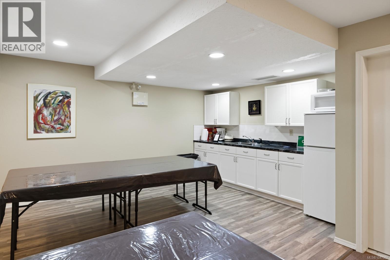
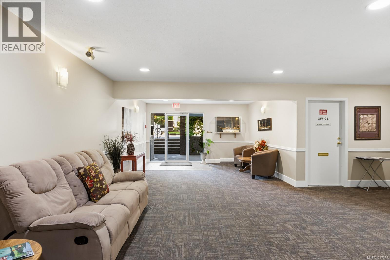
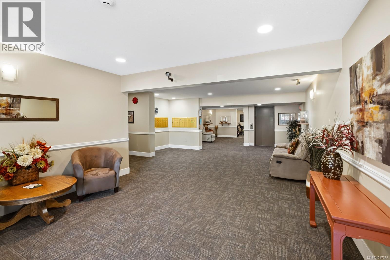
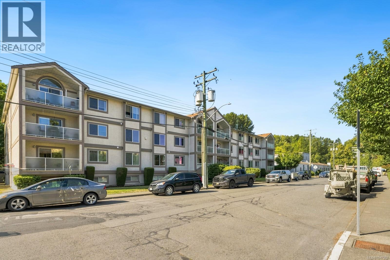
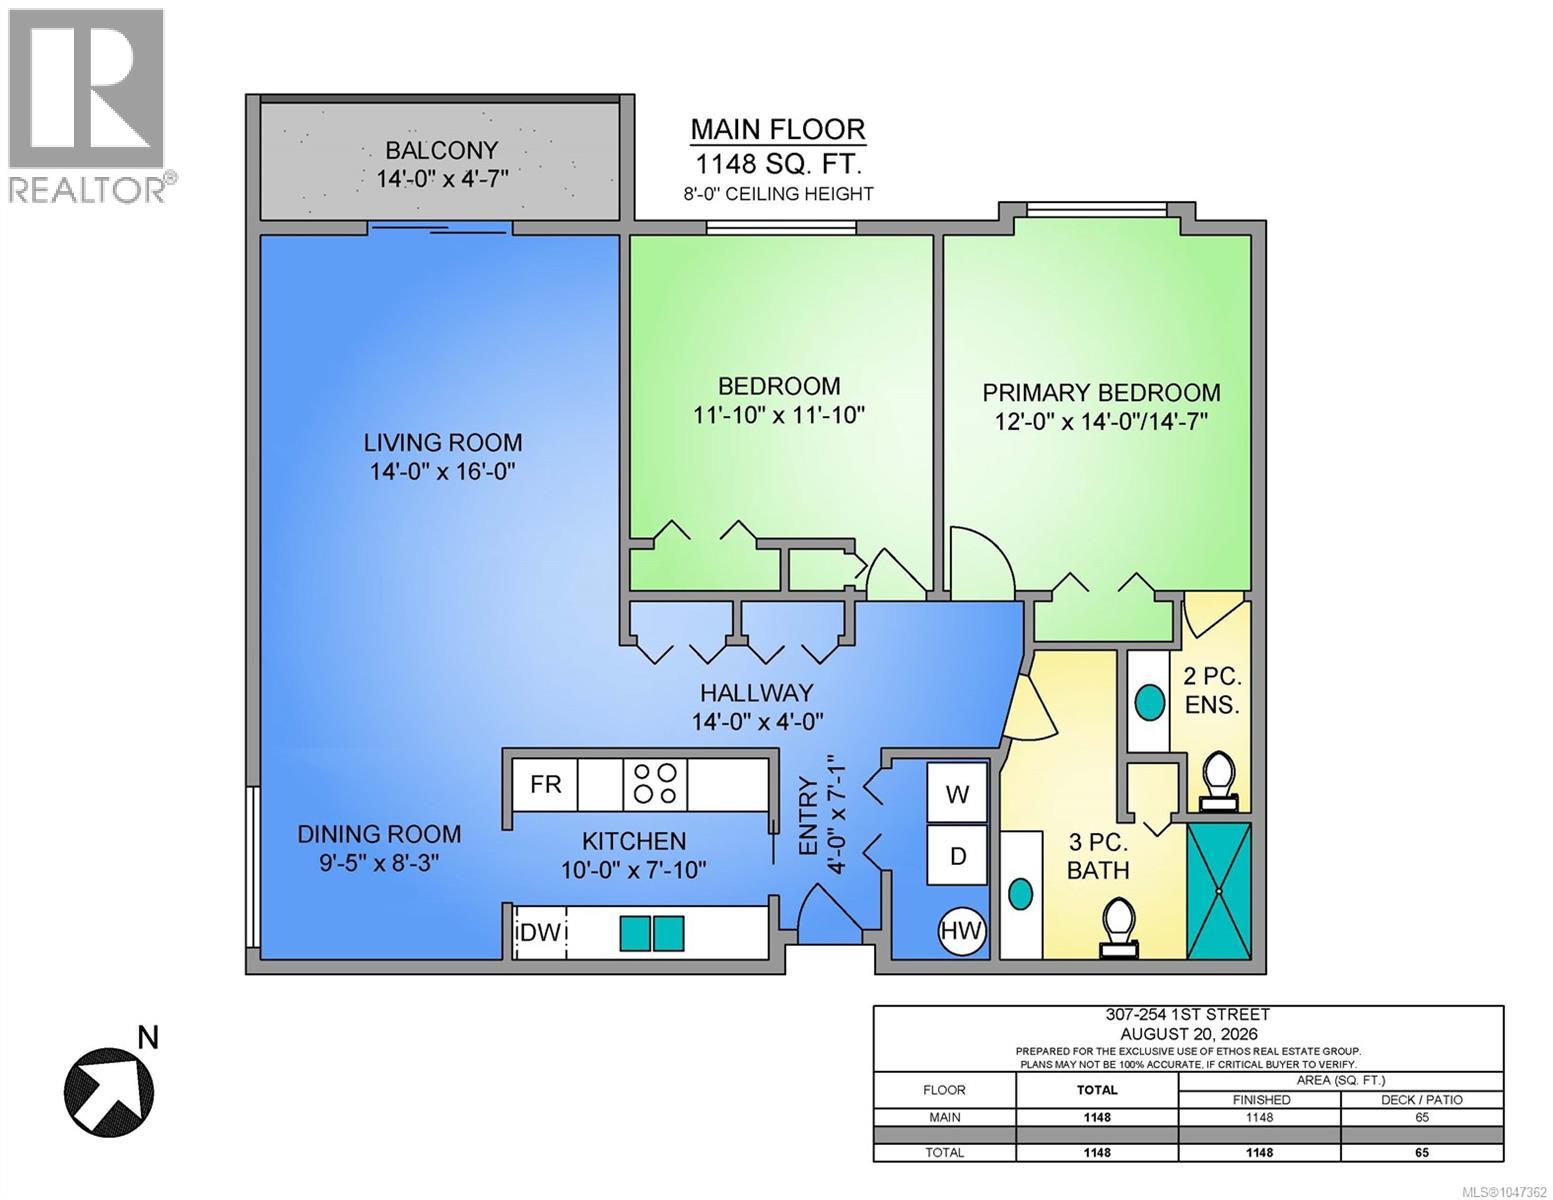
$512.73 MonthlyWelcome to this beautiful, well-maintained 2-bedroom CORNER unit at The Heatherton. This home offers spacious and bright living rarely found in a condo, with recent updates including a stunning walk-in shower and updated flooring throughout. The kitchen features oak cabinetry and opens to the formal dining area, while the master bedroom includes a 2-piece ensuite. In-suite laundry and ample storage with extra closet shelving add to the convenience and comfort of this home. The street-facing balcony is ideal for morning coffee and enjoying the vibrant neighborhood. The Heatherton is a very well-run 55+ community tucked away just steps from downtown Duncan, parks, shops, and the Lawn Bowling Club. Building amenities include covered parking, wheelchair accessibility, two guest suites for out of town visitors, activity room, bike storage, and a dedicated storage locker for the unit. Move-in ready and pet-friendly (one cat or two small birds). (id:55599)
Property Details
| MLS® Number | 1047362 |
| Property Type | Single Family |
| Neigbourhood | West Duncan |
| Community Features | Pets Allowed With Restrictions, Age Restrictions |
| Features | Central Location, Other |
| Parking Space Total | 1 |
Building
| Bathroom Total | 2 |
| Bedrooms Total | 2 |
| Appliances | Dishwasher, Dryer, Range - Electric, Refrigerator, Washer |
| Constructed Date | 1995 |
| Cooling Type | None |
| Heating Fuel | Electric |
| Heating Type | Baseboard Heaters |
| Size Interior | 1148 Sqft |
| Type | Apartment |
Parking
| Open |
Land
| Access Type | Road Access |
| Acreage | No |
| Zoning Description | Hdr |
| Zoning Type | Residential |
Rooms
| Level | Type | Length | Width | Dimensions |
|---|---|---|---|---|
| Main Level | Bathroom | 3-Piece | ||
| Main Level | Ensuite | 2-Piece | ||
| Main Level | Primary Bedroom | 12'0 x 14'0 | ||
| Main Level | Bedroom | 11'10 x 11'10 | ||
| Main Level | Living Room | 14'0 x 16'0 | ||
| Main Level | Dining Room | 9'5 x 8'3 | ||
| Main Level | Kitchen | 10'0 x 7'10 | ||
| Main Level | Entrance | 4'0 x 7'1 |
https://www.realtor.ca/real-estate/30195930/307-254-first-st-duncan-west-duncan
Interested?
Contact us for more information

The trademarks REALTOR®, REALTORS®, and the REALTOR® logo are controlled by The Canadian Real Estate Association (CREA) and identify real estate professionals who are members of CREA. The trademarks MLS®, Multiple Listing Service® and the associated logos are owned by The Canadian Real Estate Association (CREA) and identify the quality of services provided by real estate professionals who are members of CREA. The trademark DDF® is owned by The Canadian Real Estate Association (CREA) and identifies CREA's Data Distribution Facility (DDF®)
September 26 2026 06:02:04
Vancouver Island Real Estate Board
Pemberton Holmes Ltd. (Cow Vall)