

303 9775 Fourth St Sidney, British Columbia V8L 2Z8

$689,000Maintenance,
$509 Monthly
Maintenance,
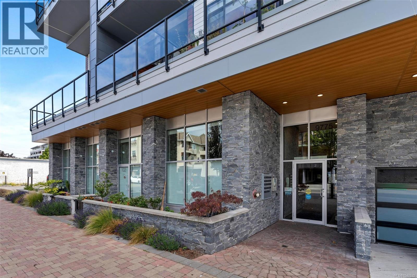
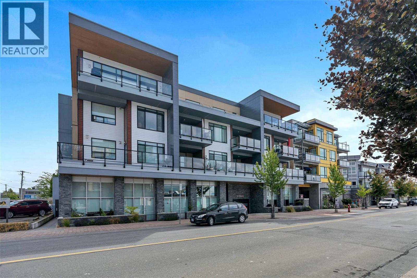
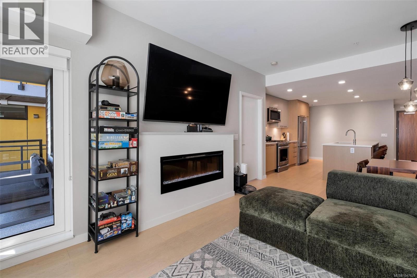
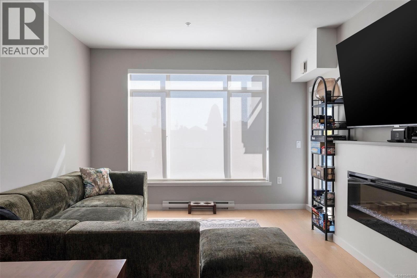
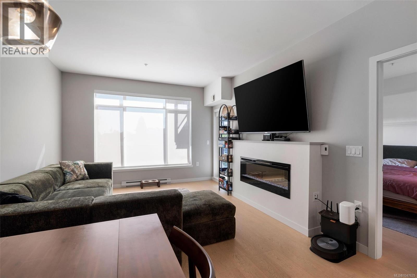
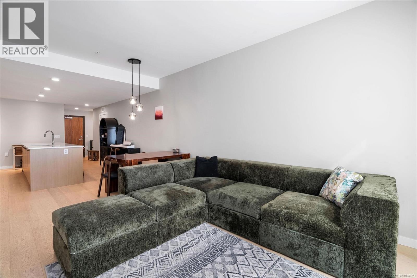
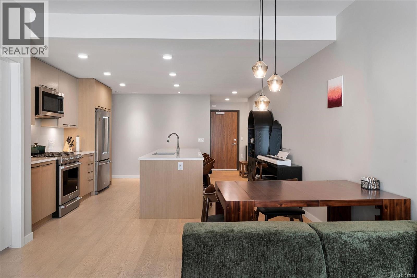
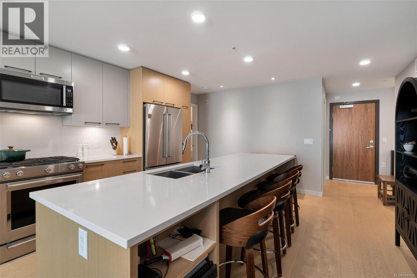
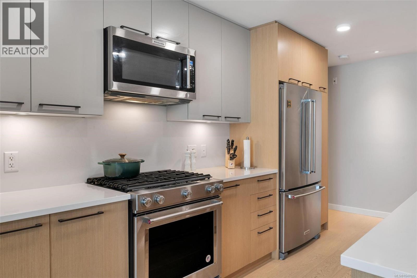
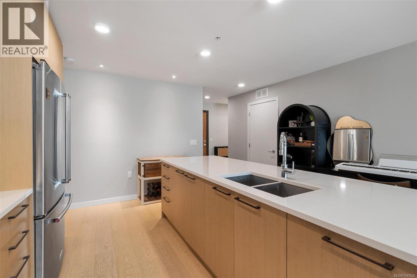
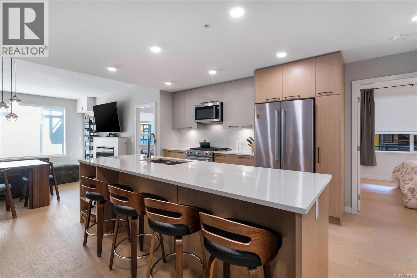
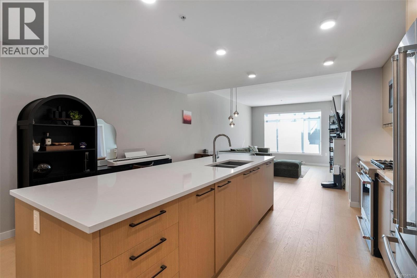
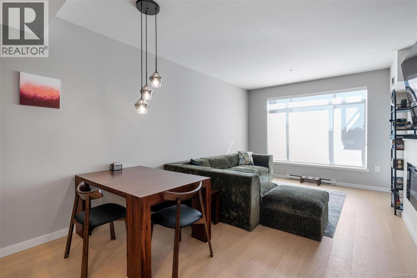
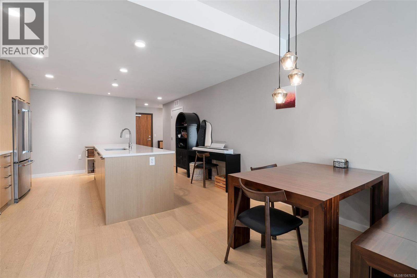
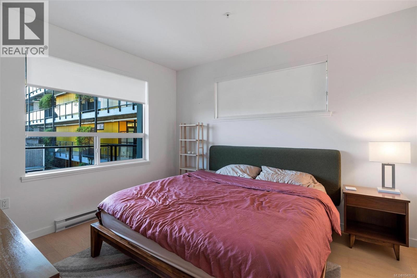
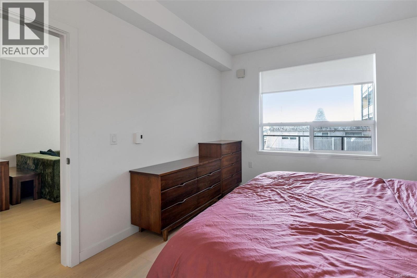
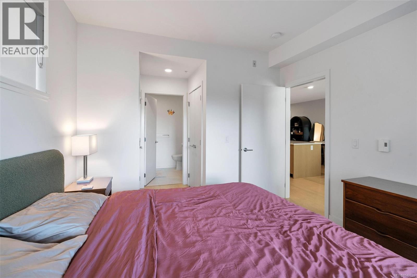
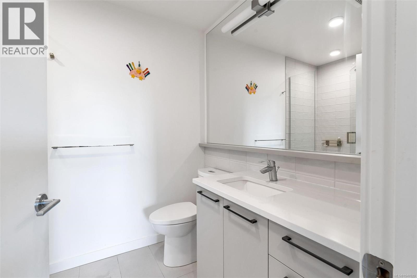
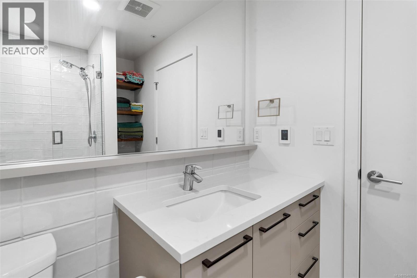
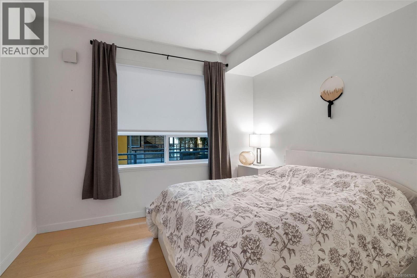
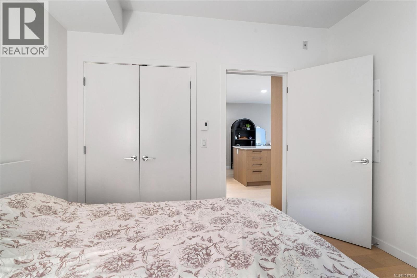
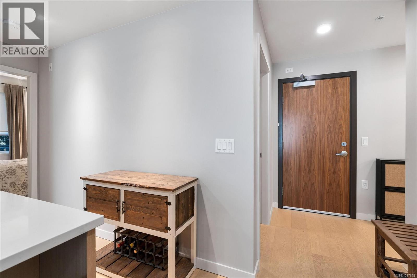
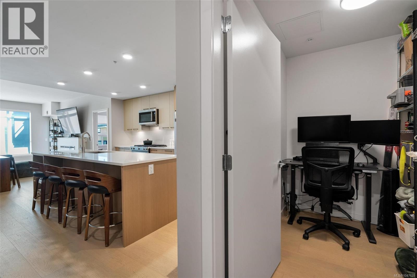
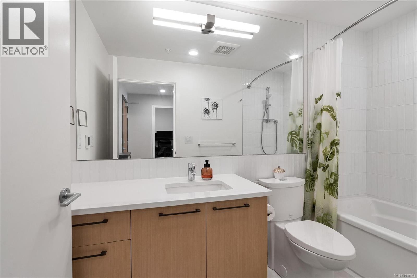
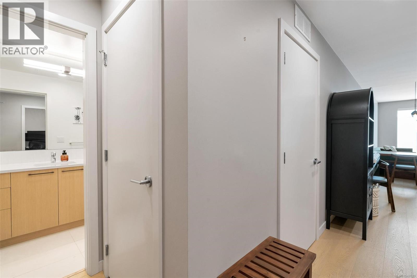
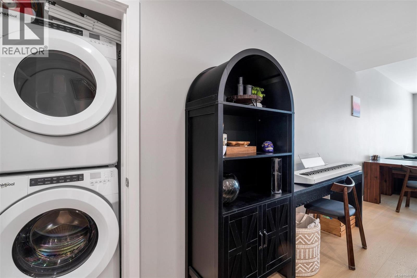
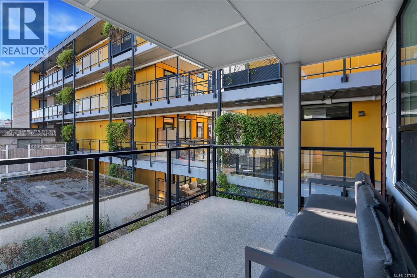
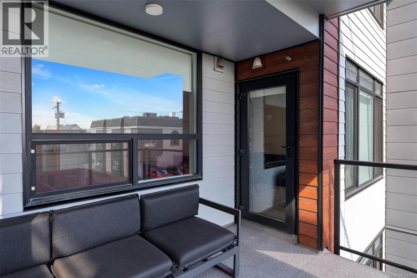
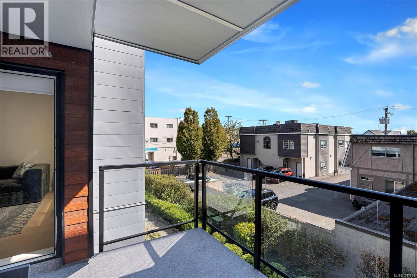
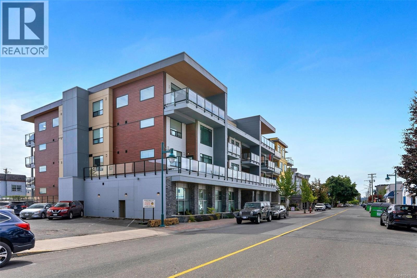
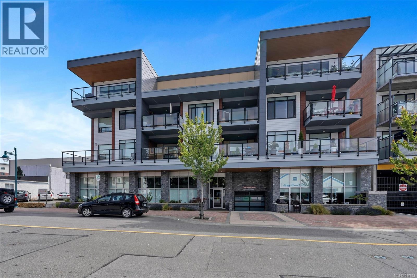
$509 MonthlyExperience the best of Sidney by the Sea at The Quartet! This immaculate, almost-new corner home offers 1,028 sqft with two bedrooms, two baths and a versatile den. The bright, open-concept interior features 9' ceilings, engineered hardwood floors and electric fireplace. The chef-inspired kitchen is equipped with stainless steel appliances, a gas range, quartz countertops and backsplash, soft-close cabinetry, under-cabinet lighting and an oversized island. A covered 9'3'' x 11'10'' patio with a gas hookup extends the living space outdoors. The spacious primary bedroom includes walkthrough closets and a 3pc ensuite with walk-in shower, while the second bedroom is conveniently located near the 4pc main bathroom. Both bathrooms feature heated floors & the spacious den offers many possibilities Secure parking and the balance of the New Home Warranty are included. The building allows two pets, rentals and all ages. Steps from Beacon Avenue, the ocean, shops, restaurants, parks and trails. (id:55599)
Property Details
| MLS® Number | 1047629 |
| Property Type | Single Family |
| Neigbourhood | Sidney South-East |
| Community Name | The Quartet |
| Community Features | Pets Allowed, Family Oriented |
| Features | Irregular Lot Size |
| Parking Space Total | 1 |
| Plan | Eps4584 |
Building
| Bathroom Total | 2 |
| Bedrooms Total | 2 |
| Appliances | Dishwasher, Dryer, Range - Gas, Refrigerator, Washer |
| Constructed Date | 2019 |
| Cooling Type | None |
| Fireplace Present | Yes |
| Fireplace Total | 1 |
| Heating Fuel | Electric |
| Heating Type | Baseboard Heaters |
| Size Interior | 1028 Sqft |
| Type | Apartment |
Parking
| Underground |
Land
| Acreage | No |
| Size Irregular | 1028 |
| Size Total | 1028 Sqft |
| Size Total Text | 1028 Sqft |
| Zoning Type | Residential |
Rooms
| Level | Type | Length | Width | Dimensions |
|---|---|---|---|---|
| Main Level | Balcony | 9'3 x 11'10 | ||
| Main Level | Entrance | 5'11 x 8'2 | ||
| Main Level | Living Room/dining Room | 17'1 x 12'2 | ||
| Main Level | Office | 5'7 x 7'8 | ||
| Main Level | Kitchen | 16'4 x 14'8 | ||
| Main Level | Bathroom | 9'9 x 5'2 | ||
| Main Level | Ensuite | 6'5 x 8'5 | ||
| Main Level | Bedroom | 11'2 x 10'3 | ||
| Main Level | Primary Bedroom | 12'8 x 11'0 |
https://www.realtor.ca/real-estate/30198572/303-9775-fourth-st-sidney-sidney-south-east
Interested?
Contact us for more information

The trademarks REALTOR®, REALTORS®, and the REALTOR® logo are controlled by The Canadian Real Estate Association (CREA) and identify real estate professionals who are members of CREA. The trademarks MLS®, Multiple Listing Service® and the associated logos are owned by The Canadian Real Estate Association (CREA) and identify the quality of services provided by real estate professionals who are members of CREA. The trademark DDF® is owned by The Canadian Real Estate Association (CREA) and identifies CREA's Data Distribution Facility (DDF®)
August 26 2026 02:34:20
Victoria Real Estate Board
Nai Commercial (Victoria) Inc.