

3029 Meadow Dr Nanaimo, British Columbia V9R 7C6

$2,425,000
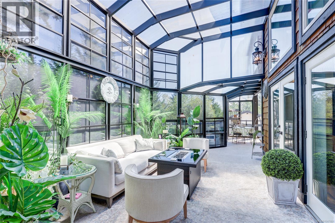
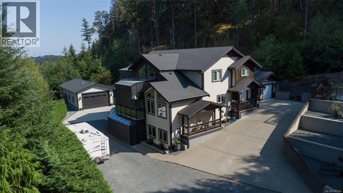
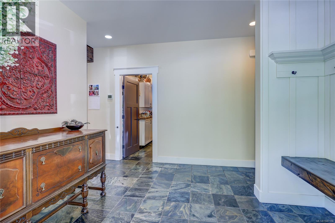

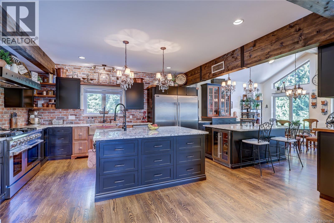
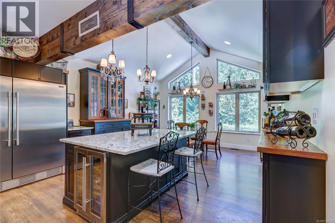
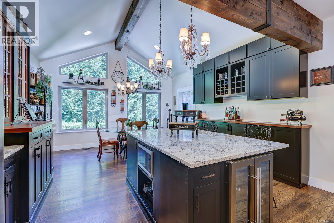
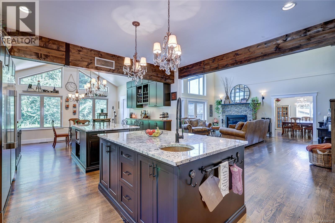
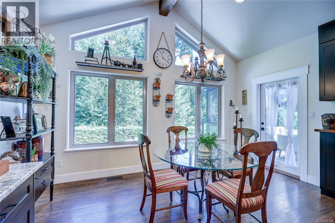
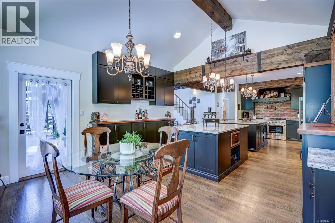
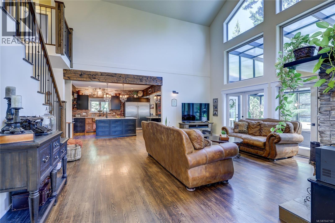
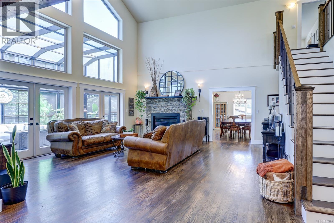
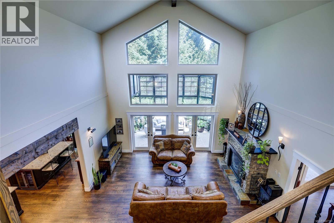
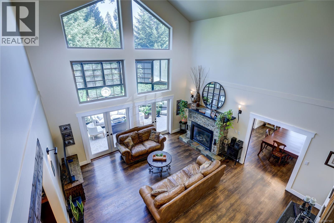
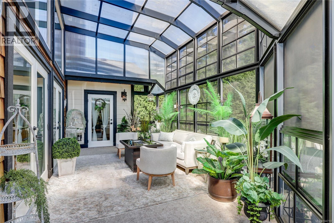
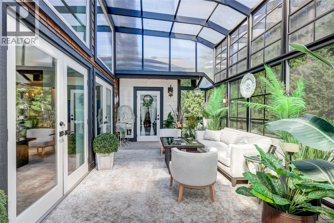
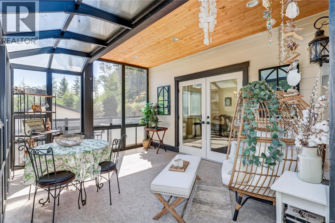
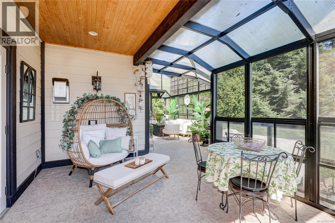
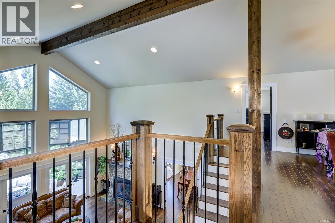
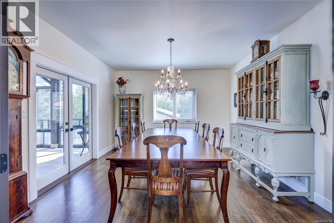
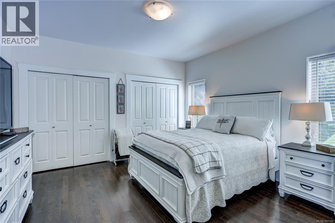
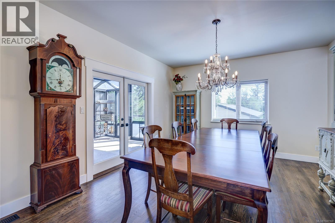
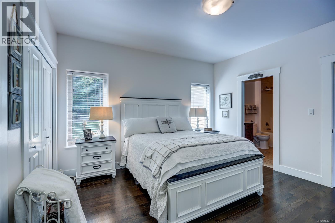
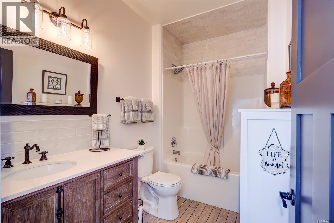
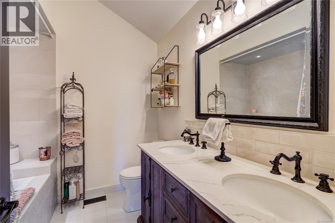
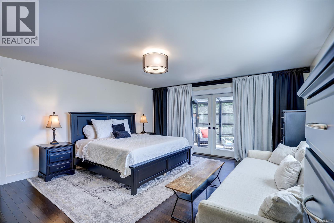
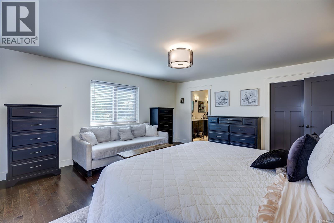
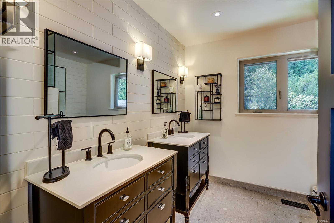
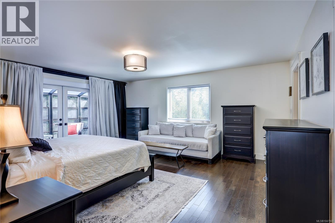
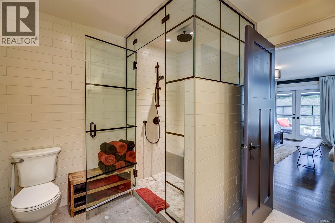
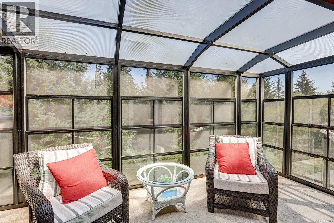
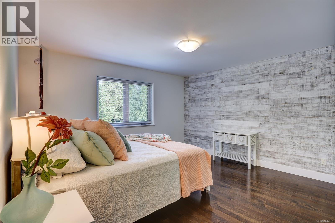

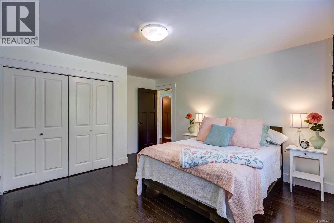
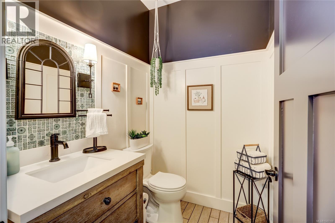
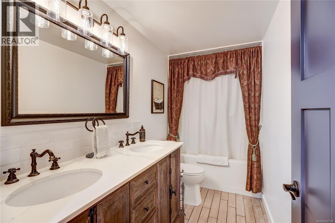
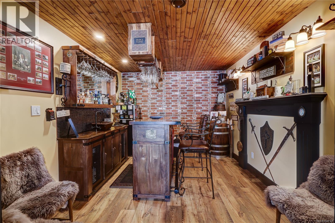
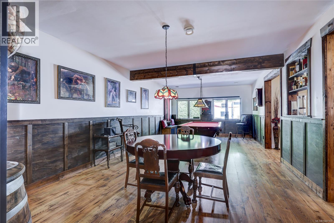
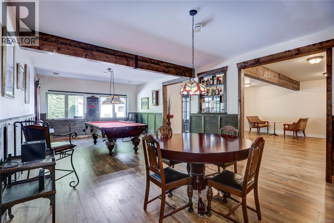
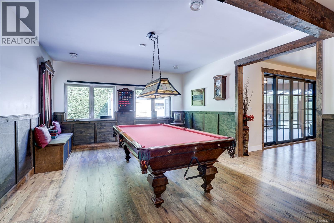
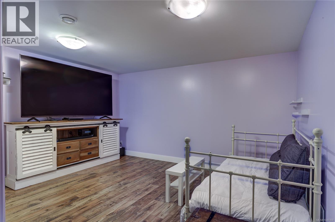
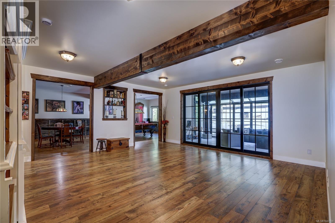
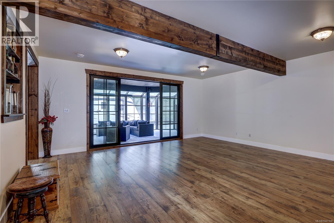
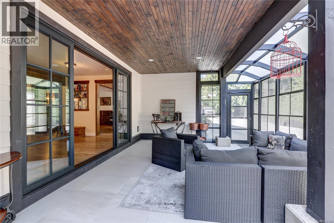
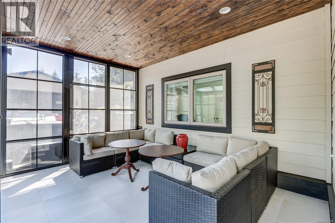
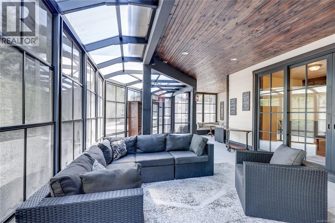
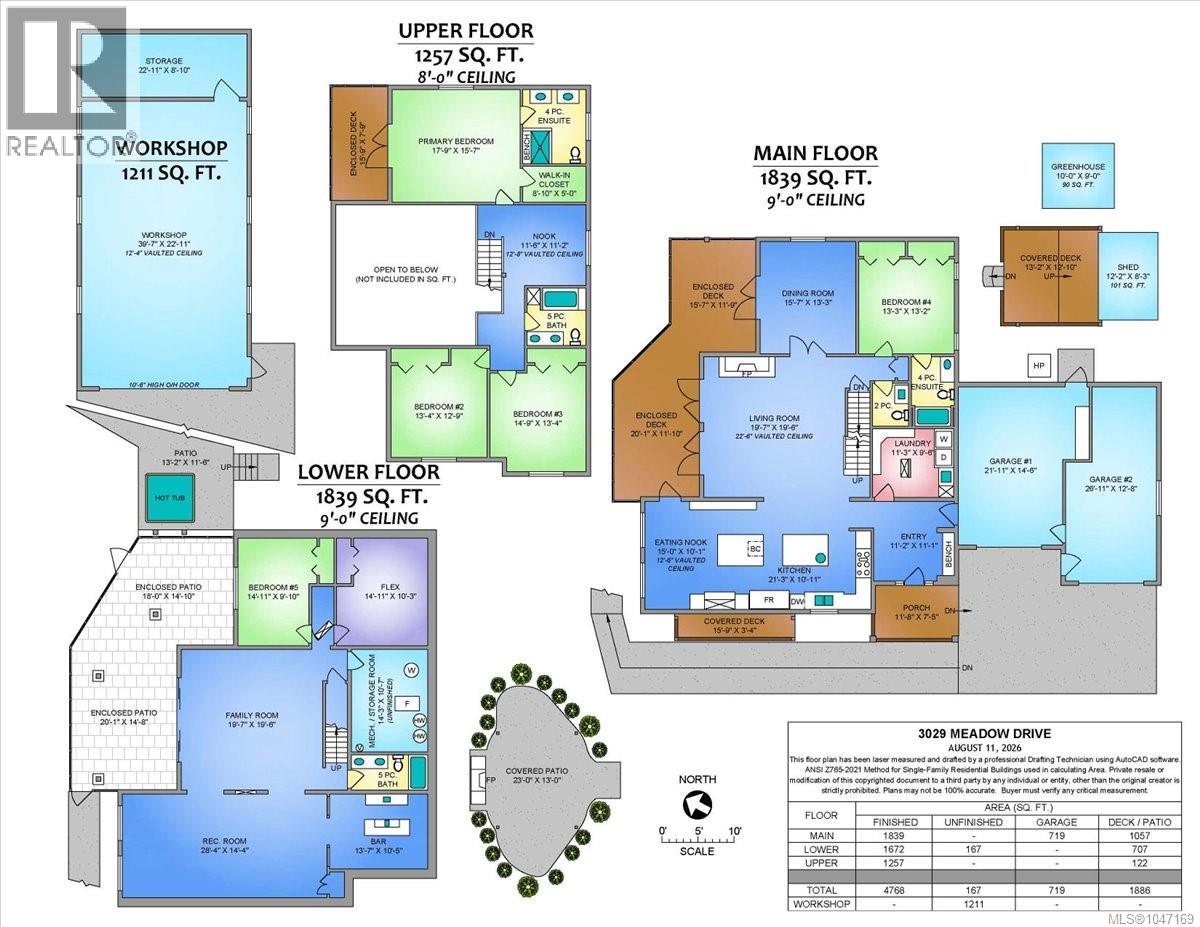
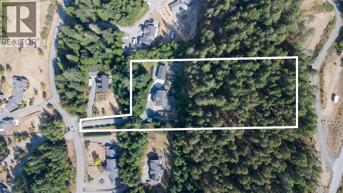
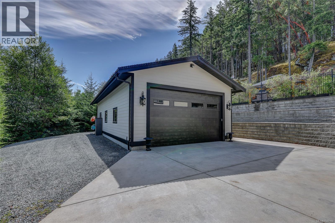
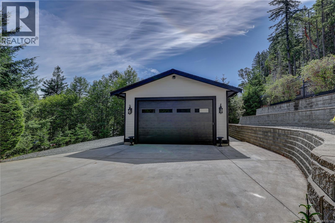
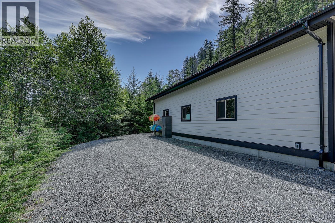
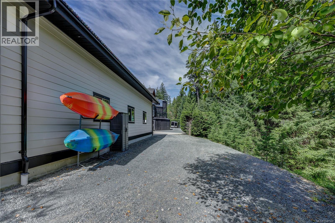
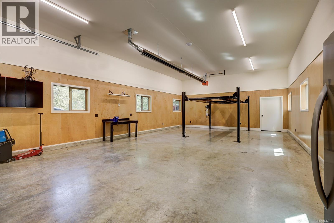
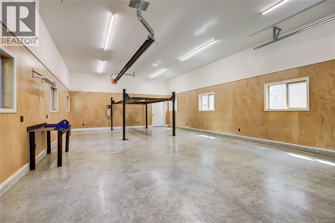
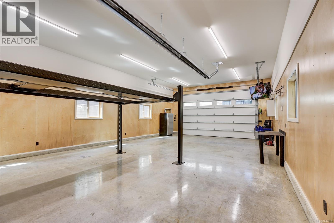
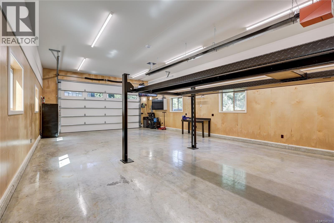
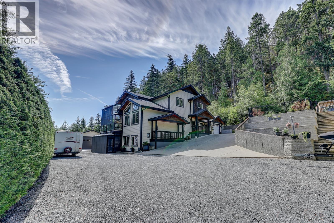
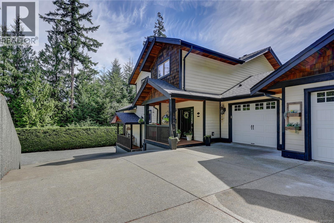
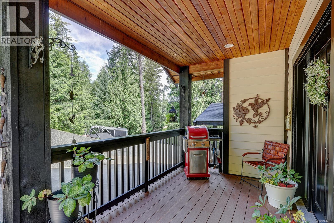
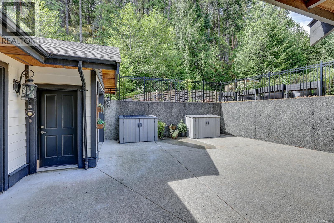
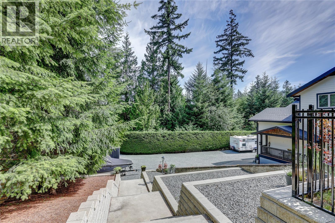
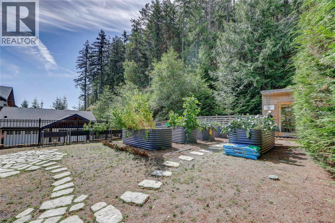
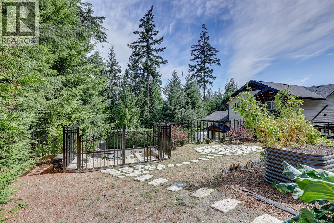
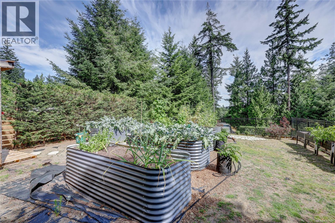
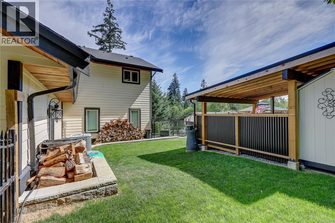
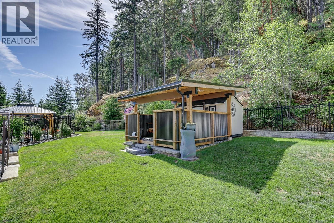
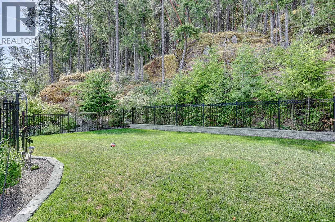
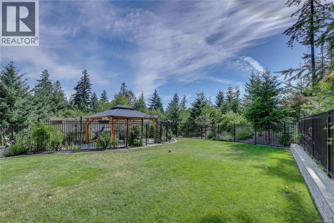
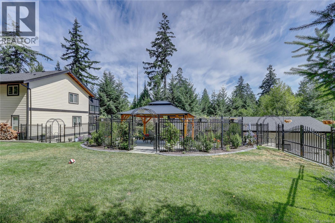
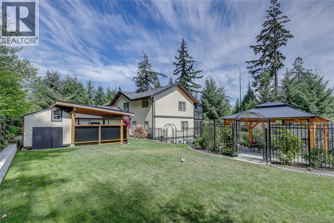
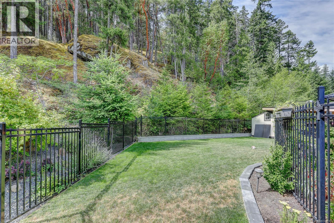
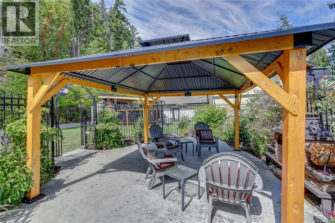
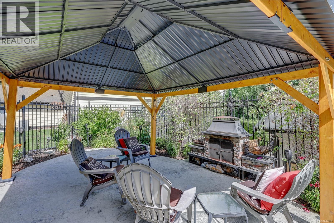
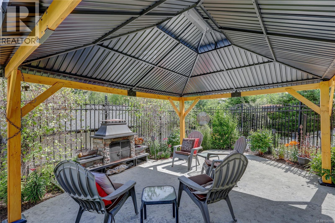
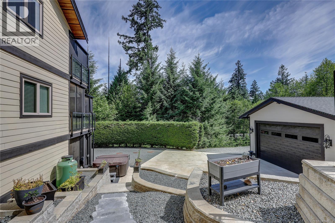
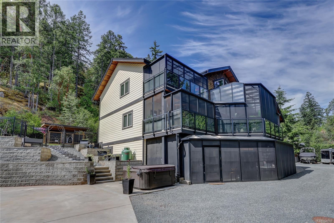
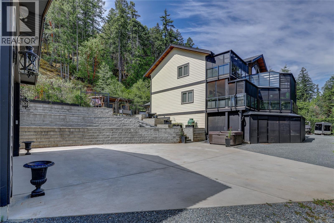
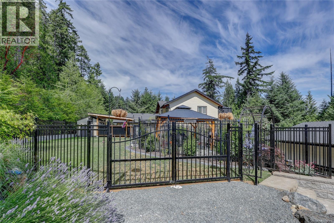
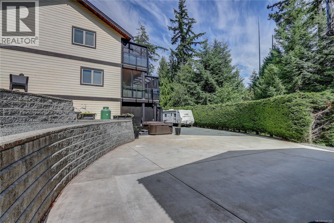
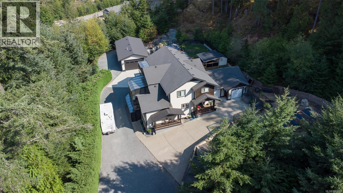
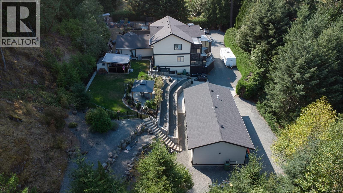
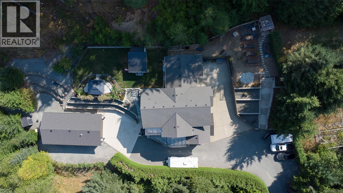
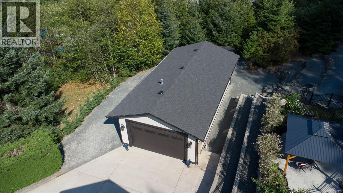
Exceptional 3.41-acre estate in prestigious Benson Meadows offering private country living just minutes from the city. This impressive 4,768 sq ft home features 5 generous bedrooms plus den, 5 renovated bathrooms and over 1,100 sq ft of Suncoast Enclosures year-round sunrooms. The completely renovated kitchen boasts two large granite islands and top-of-the-line appliances. Open-beam construction and soaring 22'6'' cathedral ceilings highlight the living room, complemented by a formal dining room and spacious living areas. Downstairs, a replica pub adjoins the games and recreation rooms, creating an ideal entertaining space. Outside, extensive landscaping and established gardens provide exceptional privacy. A 23' x 40' detached workshop and oversized attached garage offer ample room for vehicles, hobbies and storage. A rare combination of space, privacy and convenience in one of the area's most desirable rural (id:55599)
Property Details
| MLS® Number | 1047169 |
| Property Type | Single Family |
| Neigbourhood | North Jingle Pot |
| Community Features | Pets Allowed, Family Oriented |
| Features | Central Location, Private Setting, Other |
| Parking Space Total | 8 |
| Structure | Shed, Workshop, Patio(s) |
Building
| Bathroom Total | 5 |
| Bedrooms Total | 5 |
| Architectural Style | Contemporary, Westcoast |
| Constructed Date | 2007 |
| Cooling Type | Fully Air Conditioned |
| Fireplace Present | Yes |
| Fireplace Total | 1 |
| Heating Fuel | Electric |
| Heating Type | Forced Air, Heat Pump |
| Size Interior | 4768 Sqft |
| Type | House |
Land
| Access Type | Road Access |
| Acreage | Yes |
| Size Irregular | 3.49 |
| Size Total | 3.49 Ac |
| Size Total Text | 3.49 Ac |
| Zoning Description | Rr2d |
| Zoning Type | Residential |
Rooms
| Level | Type | Length | Width | Dimensions |
|---|---|---|---|---|
| Second Level | Ensuite | 4-Piece | ||
| Second Level | Den | 11'6 x 11'2 | ||
| Second Level | Bedroom | 13'4 x 12'9 | ||
| Second Level | Bedroom | 14'9 x 13'4 | ||
| Second Level | Bathroom | 5-Piece | ||
| Second Level | Primary Bedroom | 17'9 x 15'7 | ||
| Lower Level | Patio | 20'1 x 14'8 | ||
| Lower Level | Patio | 18 ft | 18 ft x Measurements not available | |
| Lower Level | Wine Cellar | 13'7 x 10'5 | ||
| Lower Level | Recreation Room | 28'4 x 14'4 | ||
| Lower Level | Bathroom | 5-Piece | ||
| Lower Level | Storage | 14'3 x 10'7 | ||
| Lower Level | Bedroom | 14'11 x 9'10 | ||
| Lower Level | Den | 14'11 x 10'3 | ||
| Lower Level | Family Room | 19'7 x 19'6 | ||
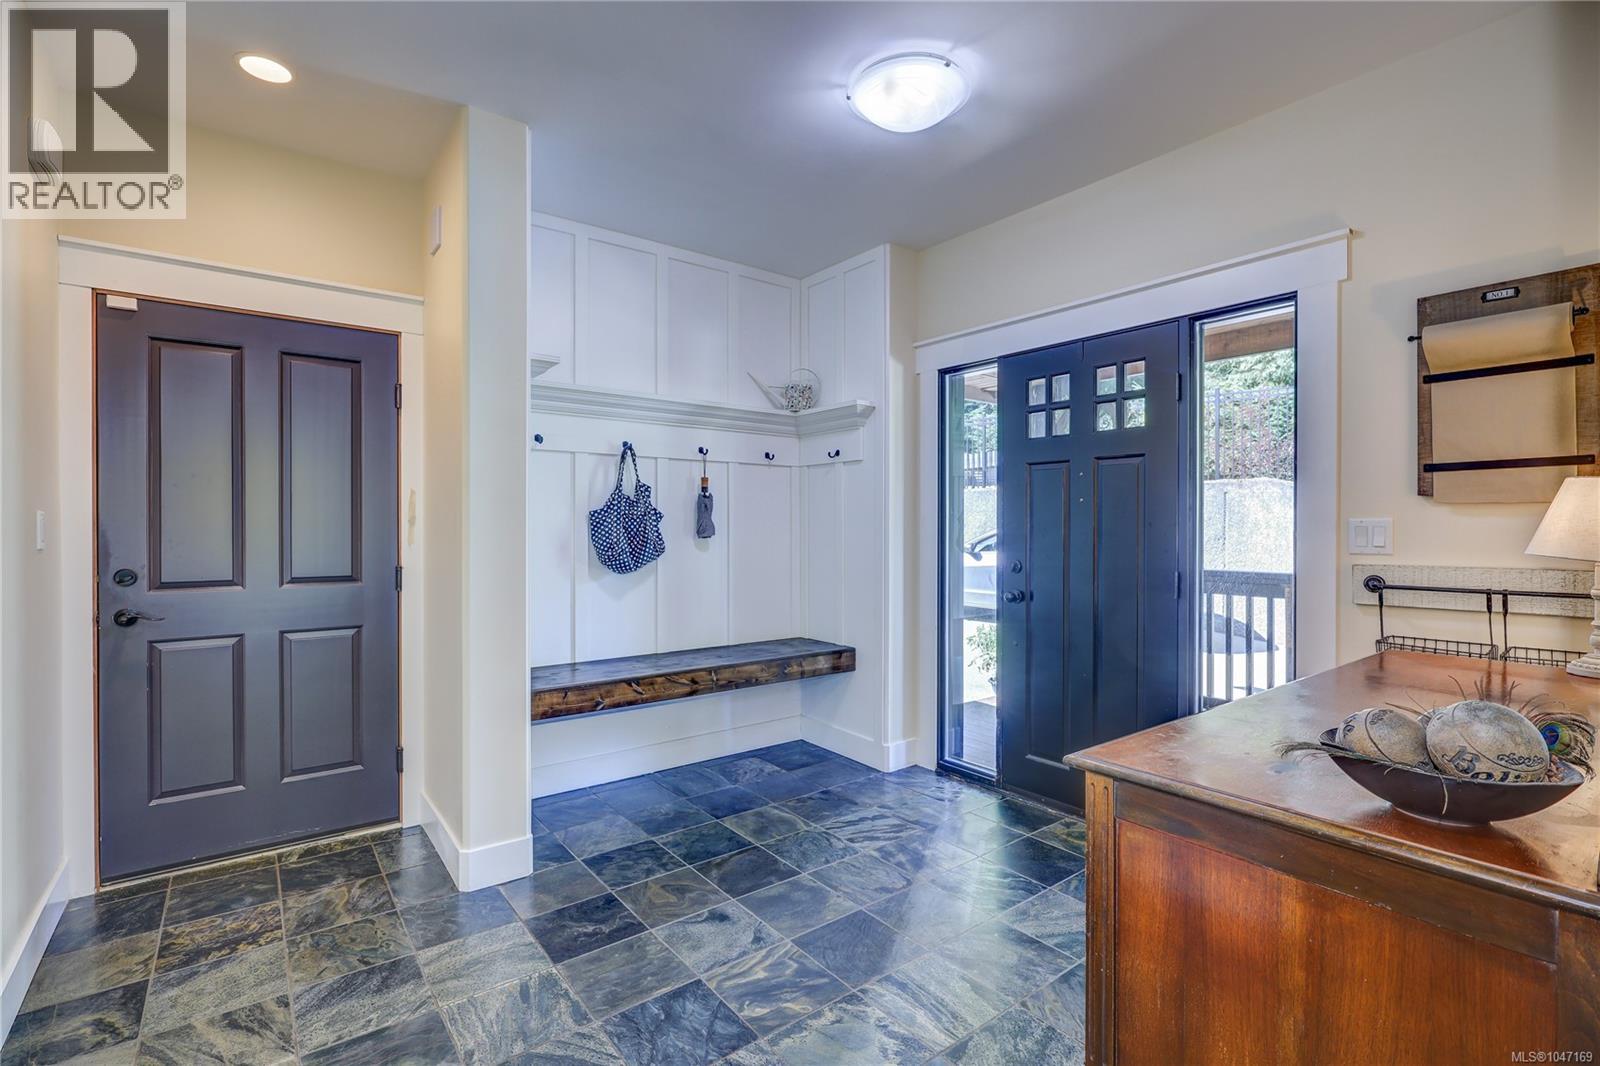
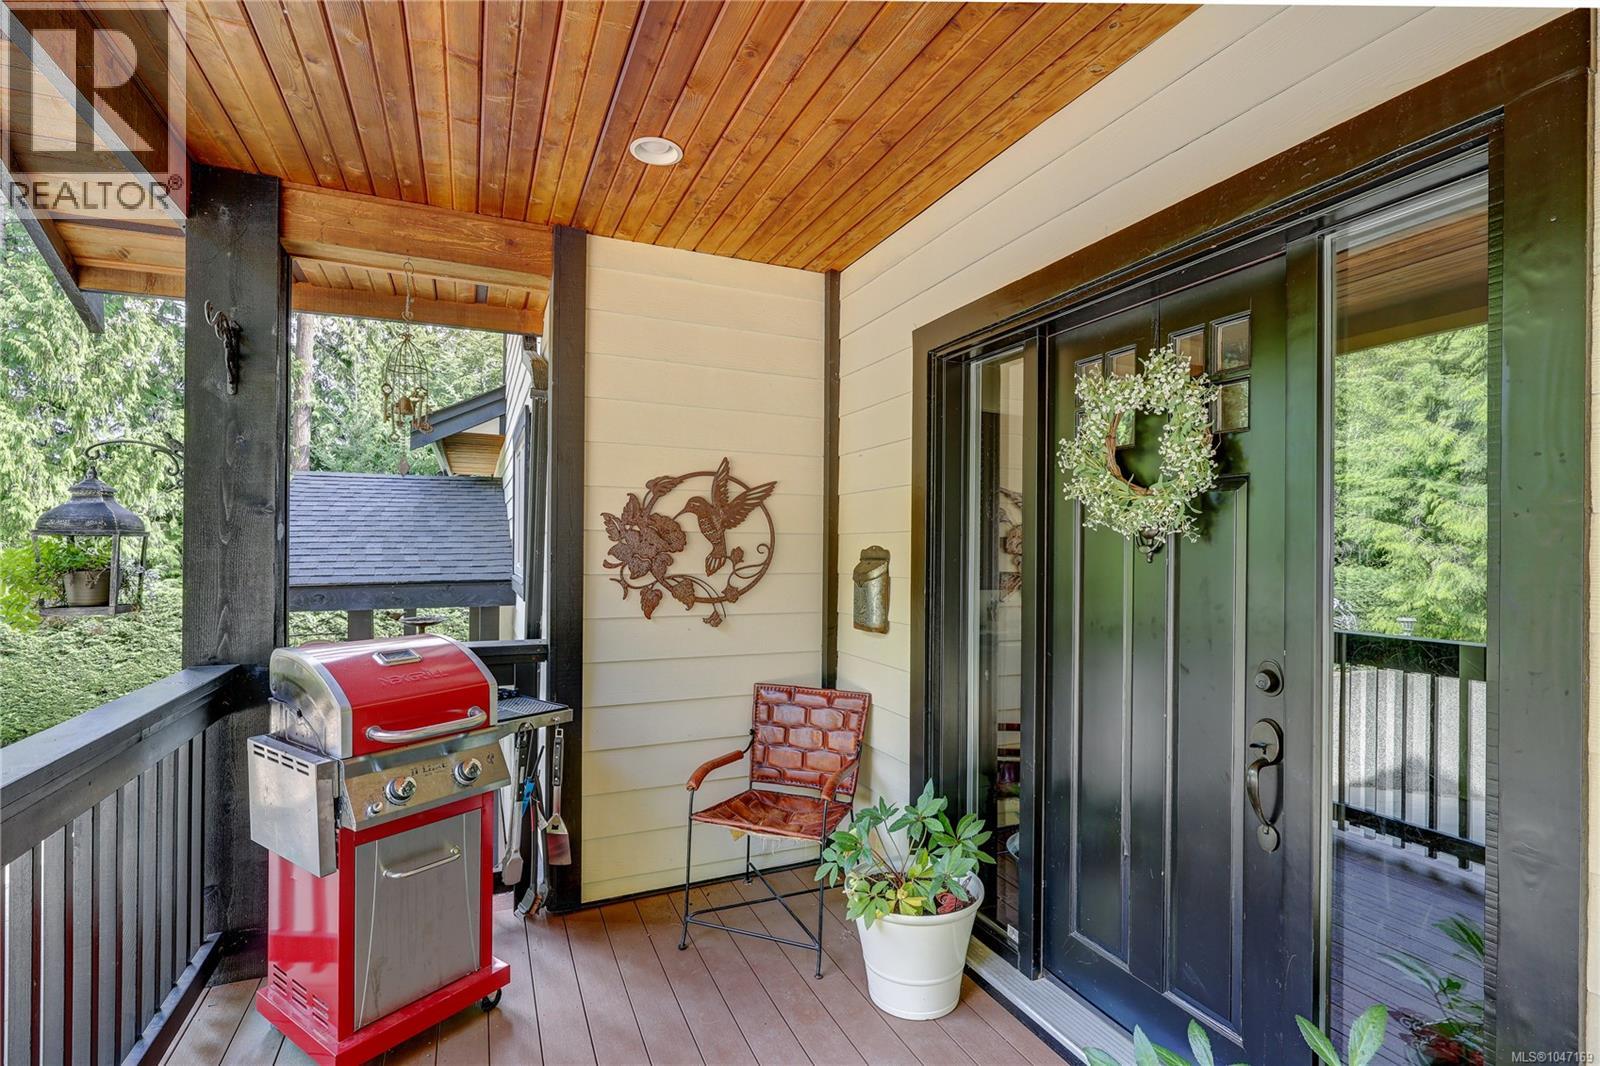
| Main Level | Porch | 11'8 x 7'5 | ||
| Main Level | Bathroom | 4-Piece | ||
| Main Level | Bathroom | 2-Piece | ||
| Main Level | Bedroom | 13'3 x 13'2 | ||
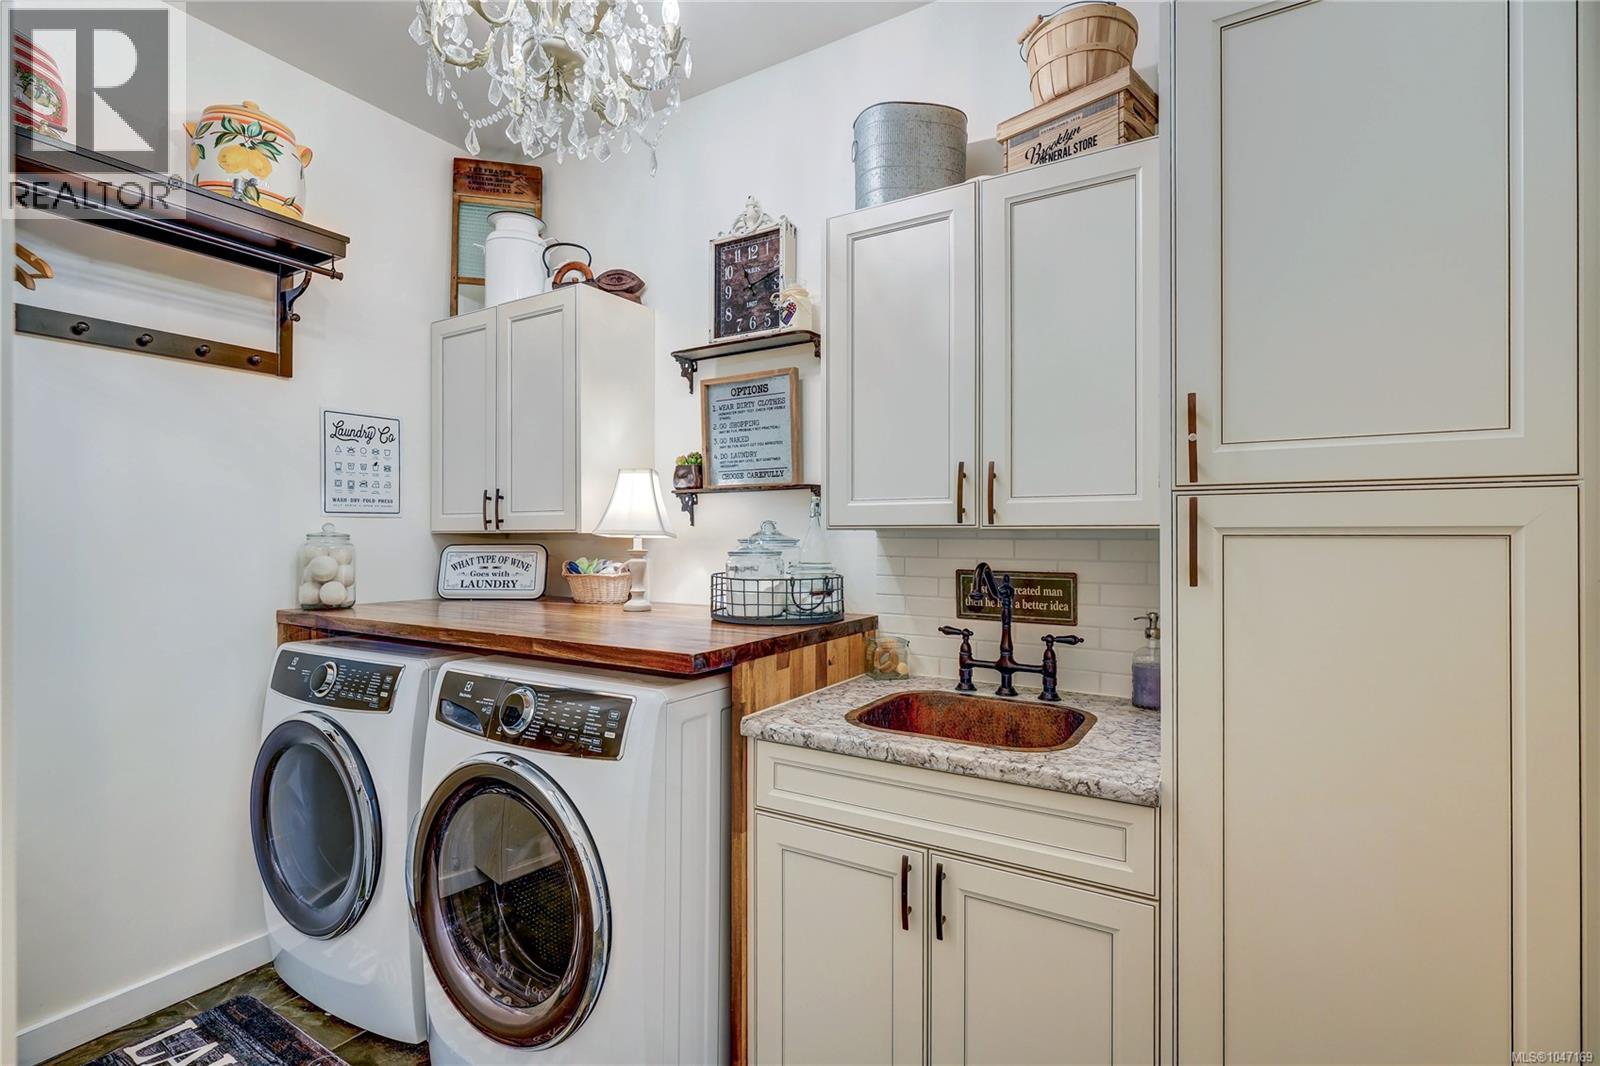
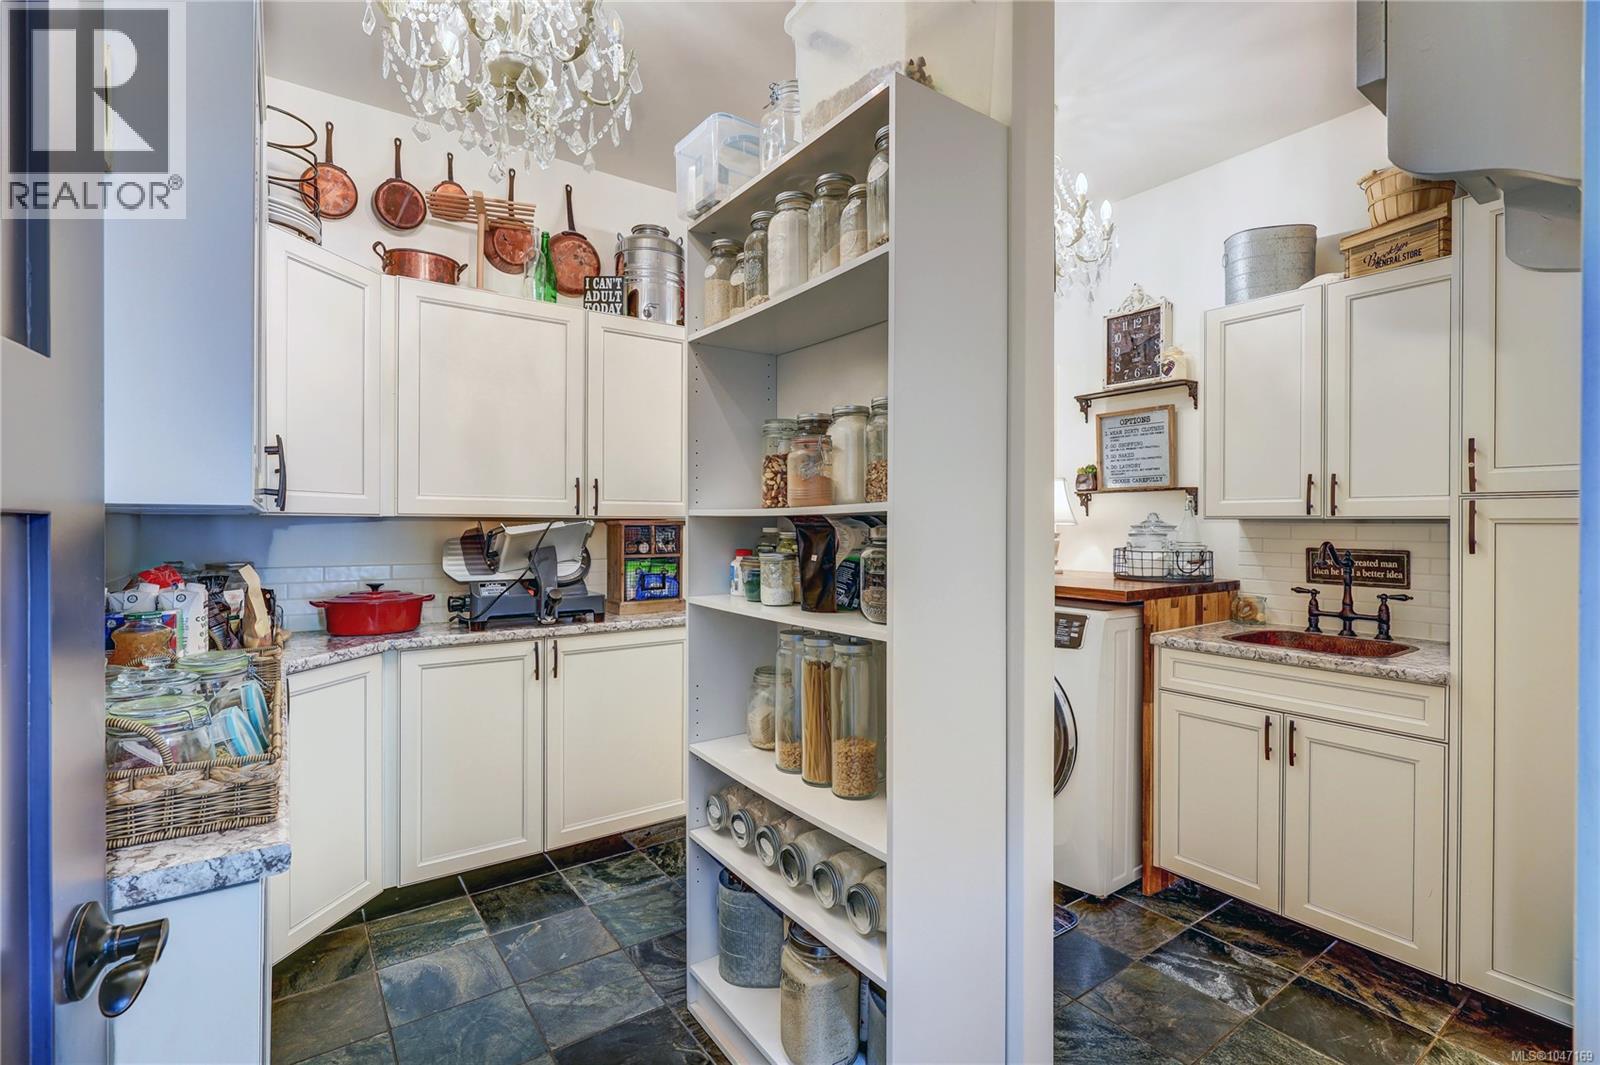
| Main Level | Laundry Room | 11'3 x 9'6 | ||
| Main Level | Entrance | 11'2 x 11'1 | ||
| Main Level | Dining Nook | 15 ft | 15 ft x Measurements not available | |
| Main Level | Kitchen | 21'3 x 10'11 | ||
| Main Level | Living Room | 19'7 x 19'6 | ||
| Main Level | Dining Room | 15'7 x 13'3 | ||
| Other | Workshop | 39'7 x 22'11 |
https://www.realtor.ca/real-estate/30171674/3029-meadow-dr-nanaimo-north-jingle-pot
Interested?
Contact us for more information

The trademarks REALTOR®, REALTORS®, and the REALTOR® logo are controlled by The Canadian Real Estate Association (CREA) and identify real estate professionals who are members of CREA. The trademarks MLS®, Multiple Listing Service® and the associated logos are owned by The Canadian Real Estate Association (CREA) and identify the quality of services provided by real estate professionals who are members of CREA. The trademark DDF® is owned by The Canadian Real Estate Association (CREA) and identifies CREA's Data Distribution Facility (DDF®)
August 28 2026 01:21:50
Vancouver Island Real Estate Board
Royal LePage Nanaimo Realty (Nanishwyn)