

302 7162 West Saanich Rd Central Saanich, British Columbia V8M 1P6

$645,000Maintenance,
$422 Monthly
Maintenance,
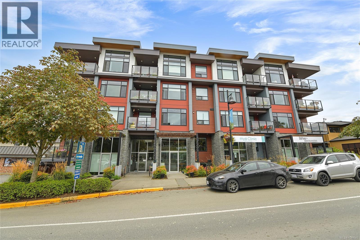
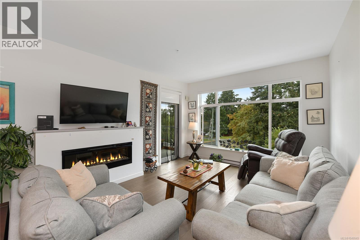
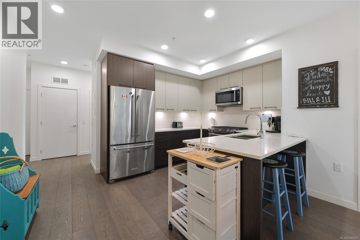
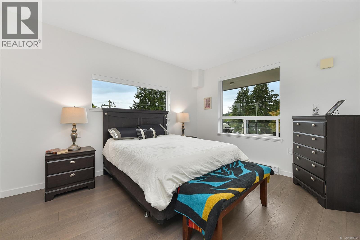
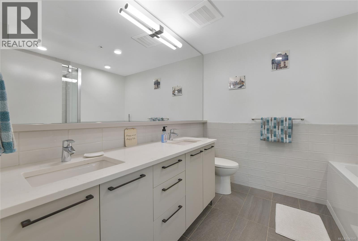
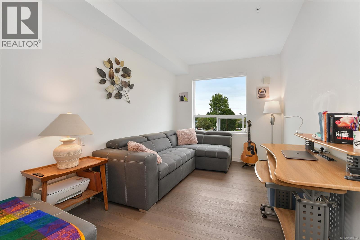
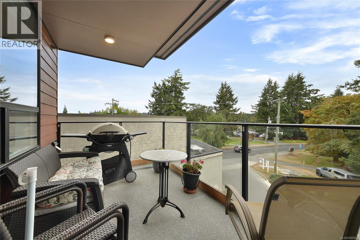
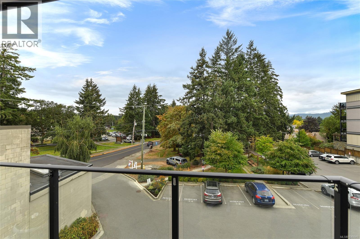
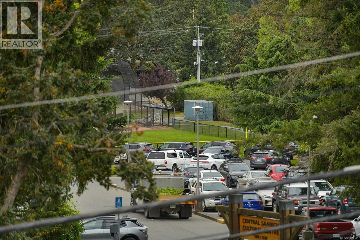
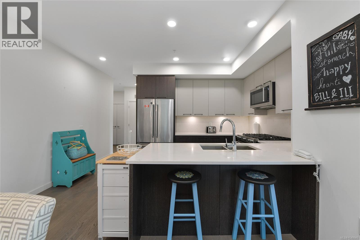
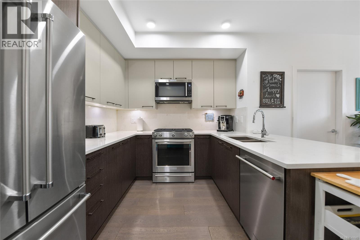
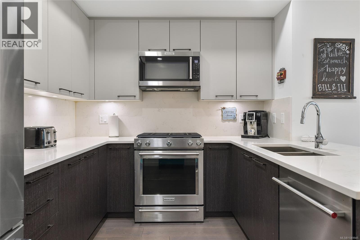
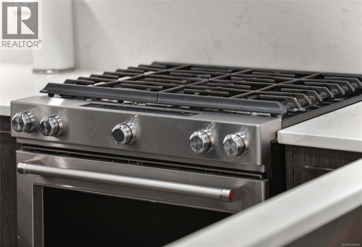
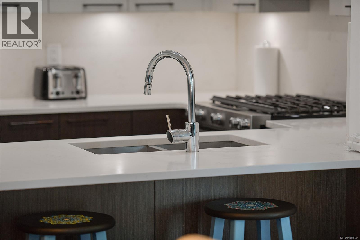
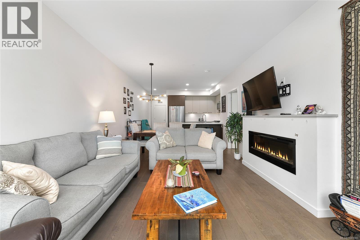
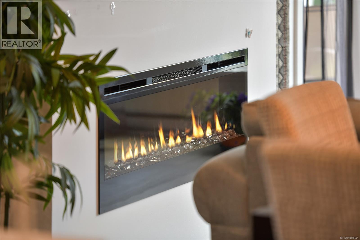
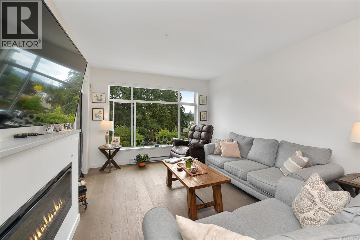
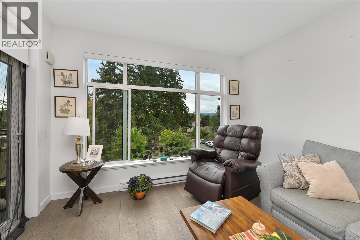
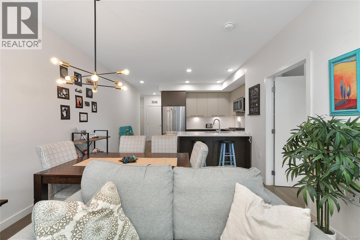
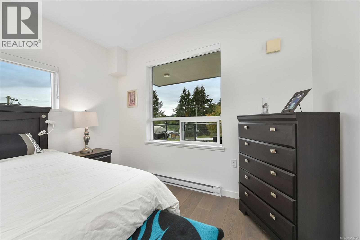
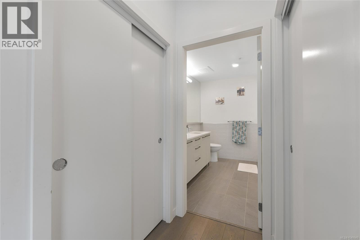
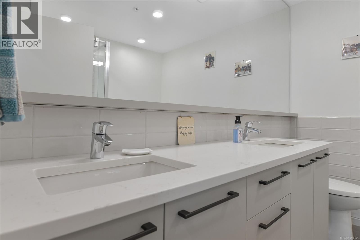
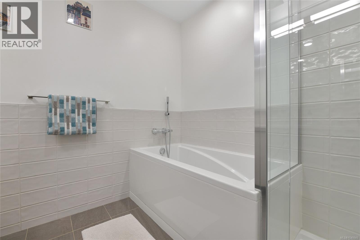
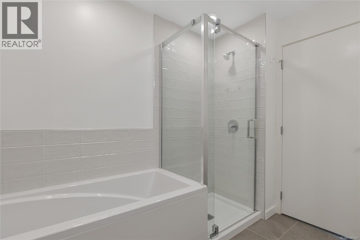
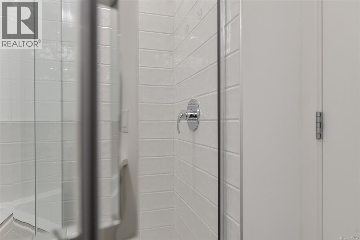
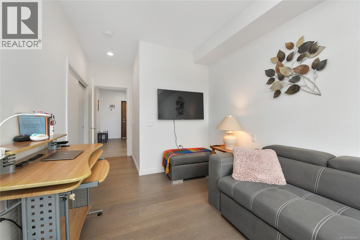
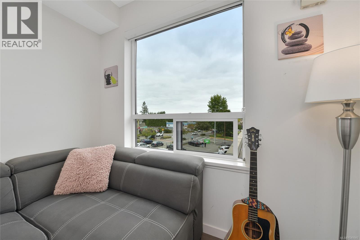
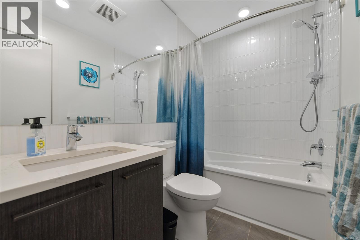
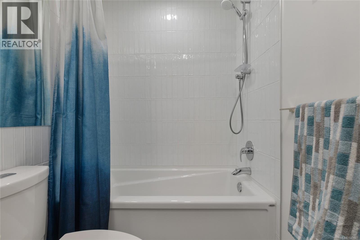
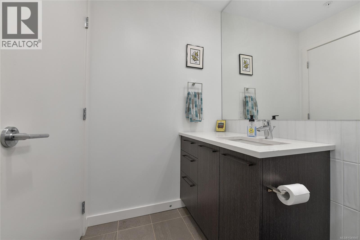
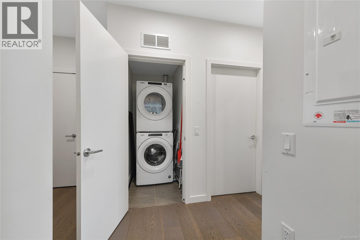
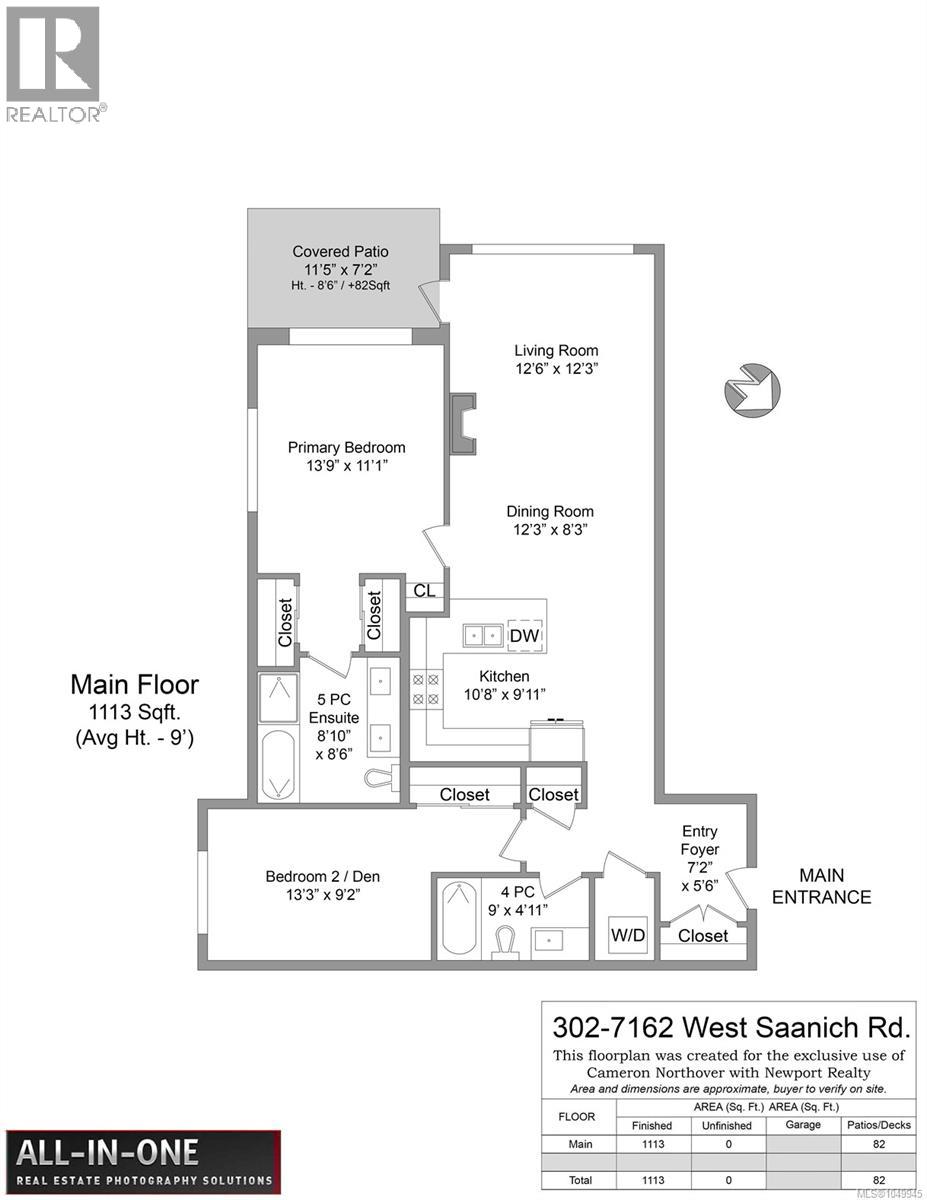
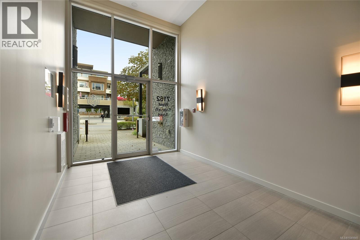
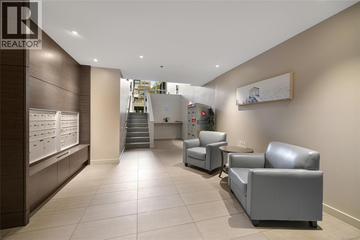
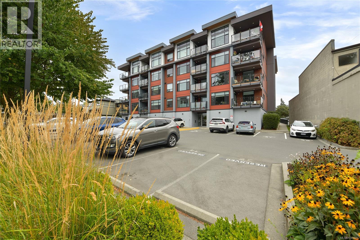
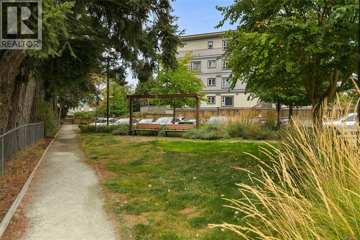
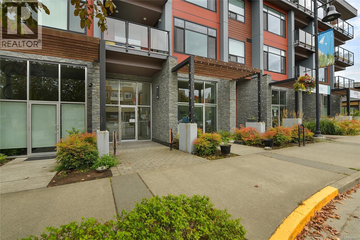
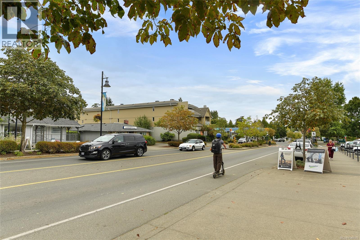
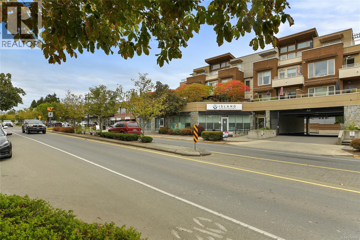
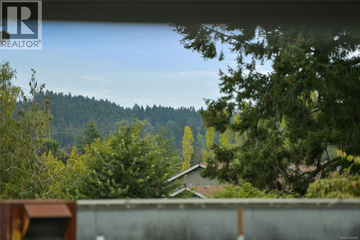
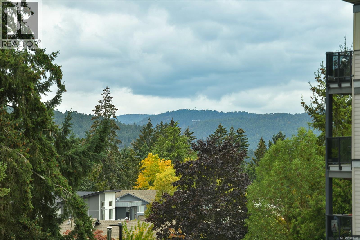
$422 MonthlySet on the quiet south-east corner of The Arbours in the heart of Brentwood Bay, this immaculate 2-bedroom, 2-bathroom residence offers 1,065 sq. ft. of bright, thoughtfully designed living. Expansive windows with a south-southwest outlook fill the home with natural light, while engineered hardwood and refined finishes create a warm, contemporary feel. The kitchen features quartz countertops and backsplash, generous cabinetry, an extended breakfast bar and KitchenAid appliances, including a natural gas range. The spacious primary suite offers double sinks, a soaker tub and glass shower. A feature fireplace adds warmth and character to the living space, while the covered corner balcony provides a peaceful place to enjoy the surroundings. Original owner since the building was completed in 2019, this home has been meticulously maintained and is in immaculate condition. Dedicated storage and secure bike storage included. The Brentwood Bay Library and HEL,HILE Park, with its bandshell and local community events and music, are directly across the street, with village shops, cafés and Brentwood Bay Marina all close by. (id:55599)
Property Details
| MLS® Number | 1049945 |
| Property Type | Single Family |
| Neigbourhood | Brentwood Bay |
| Community Name | The Arbours |
| Community Features | Pets Allowed, Family Oriented |
| Parking Space Total | 2 |
| Plan | Eps4481 |
Building
| Bathroom Total | 2 |
| Bedrooms Total | 2 |
| Constructed Date | 2019 |
| Cooling Type | None |
| Fireplace Present | Yes |
| Fireplace Total | 1 |
| Heating Fuel | Electric |
| Heating Type | Baseboard Heaters |
| Size Interior | 1064 Sqft |
| Type | Apartment |
Parking
| Open |
Land
| Acreage | No |
| Zoning Type | Residential |
Rooms
| Level | Type | Length | Width | Dimensions |
|---|---|---|---|---|
| Main Level | Balcony | 11'5 x 7'2 | ||
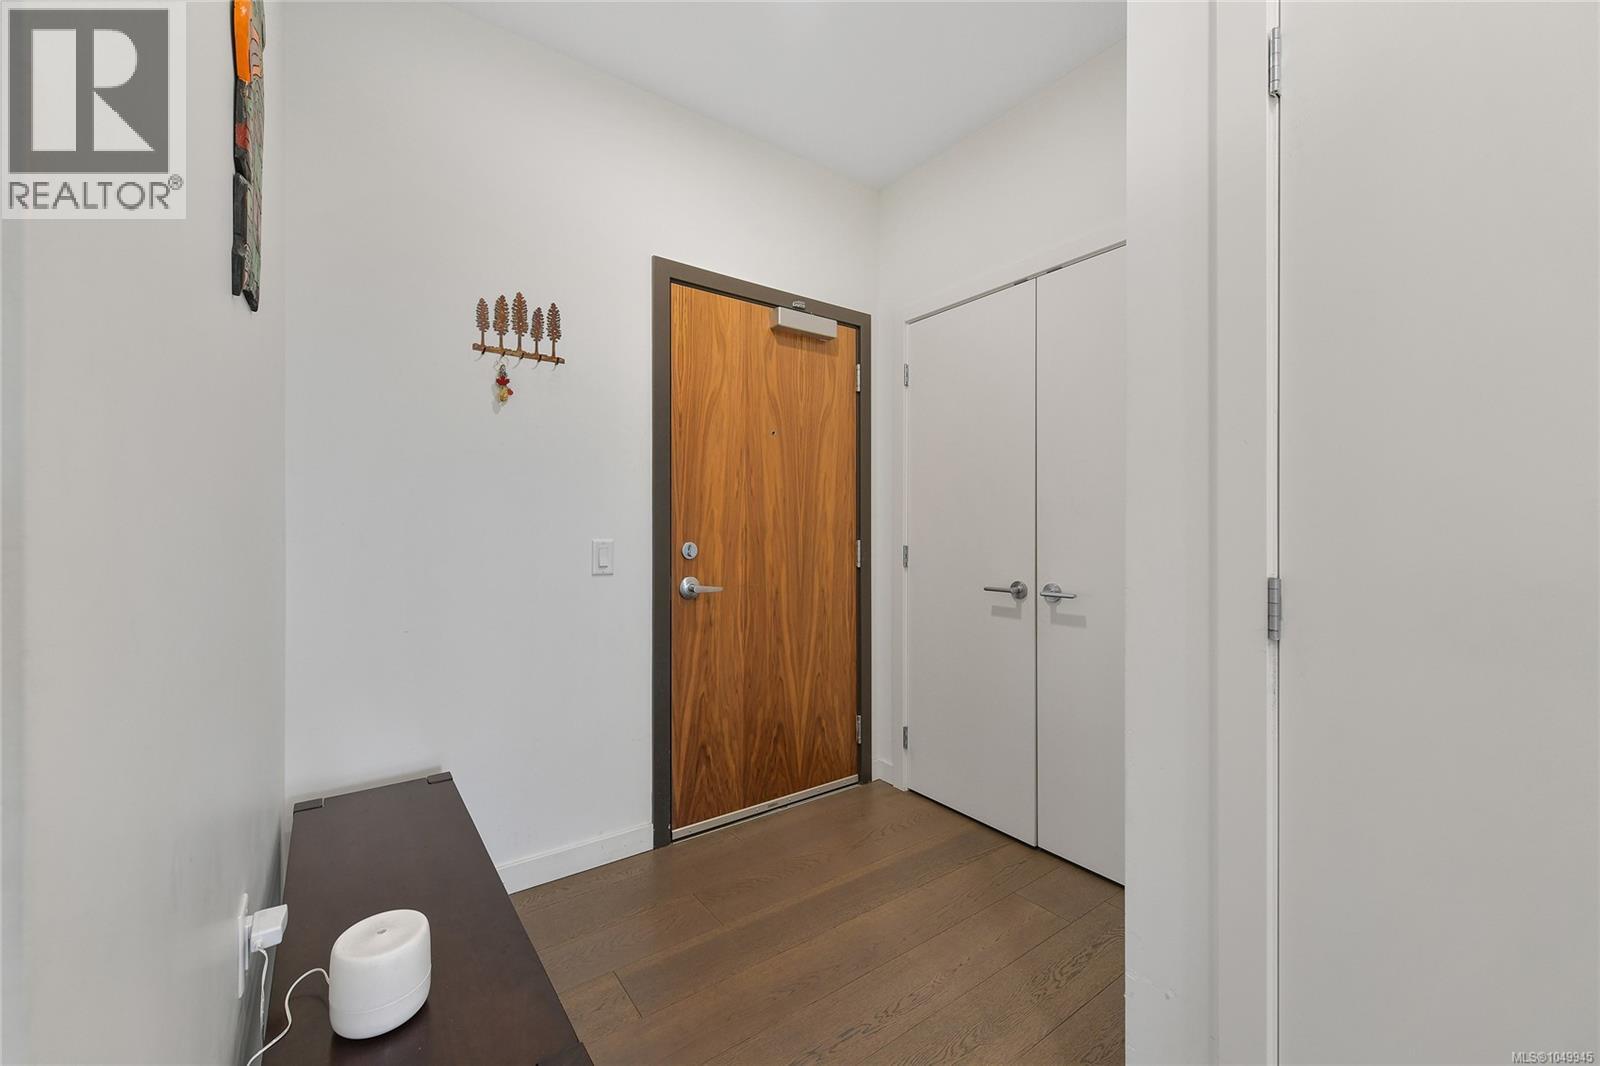
| Main Level | Entrance | 7'2 x 5'6 | ||
| Main Level | Bathroom | 9 ft | 9 ft x Measurements not available | |
| Main Level | Bedroom | 13'3 x 9'2 | ||
| Main Level | Kitchen | 10'8 x 9'11 | ||
| Main Level | Dining Room | 12'3 x 8'3 | ||
| Main Level | Living Room | 12'6 x 12'3 | ||
| Main Level | Ensuite | 8'10 x 8'6 | ||
| Main Level | Primary Bedroom | 13'9 x 11'1 |
https://www.realtor.ca/real-estate/30288559/302-7162-west-saanich-rd-central-saanich-brentwood-bay
Interested?
Contact us for more information

The trademarks REALTOR®, REALTORS®, and the REALTOR® logo are controlled by The Canadian Real Estate Association (CREA) and identify real estate professionals who are members of CREA. The trademarks MLS®, Multiple Listing Service® and the associated logos are owned by The Canadian Real Estate Association (CREA) and identify the quality of services provided by real estate professionals who are members of CREA. The trademark DDF® is owned by The Canadian Real Estate Association (CREA) and identifies CREA's Data Distribution Facility (DDF®)
September 20 2026 10:33:59
Victoria Real Estate Board
Newport Realty Ltd.