

302 530 Michigan St Victoria, British Columbia V8V 0G2

$639,900Maintenance,
$400.29 Monthly
Maintenance,
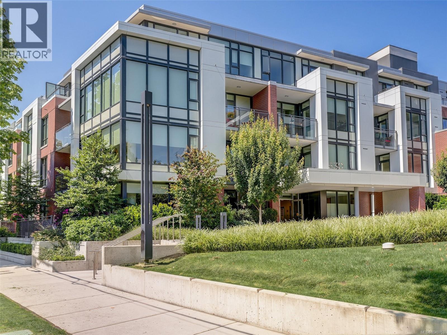
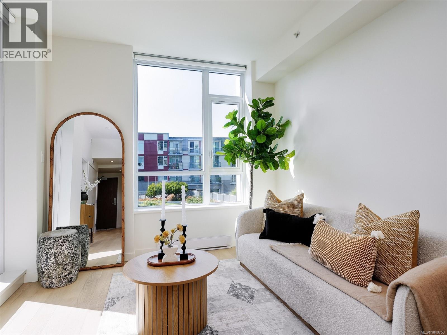
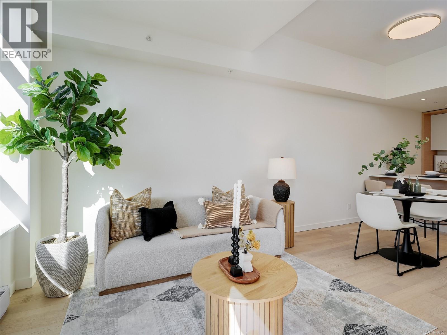
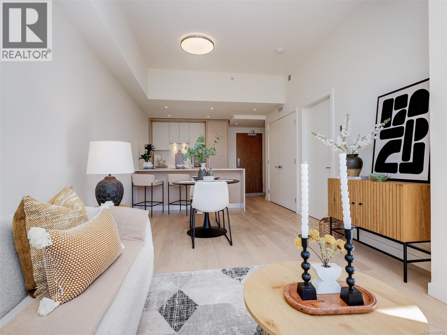
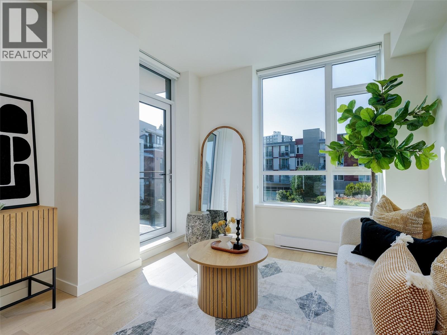
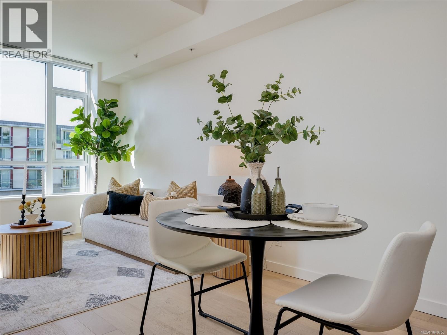
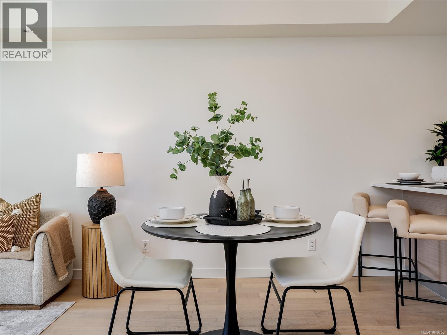
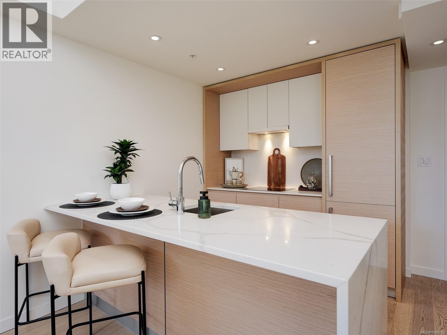
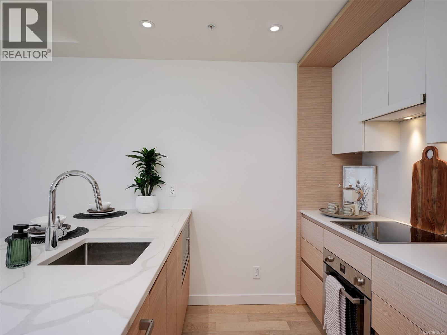
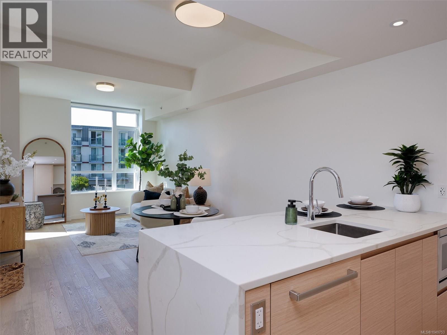
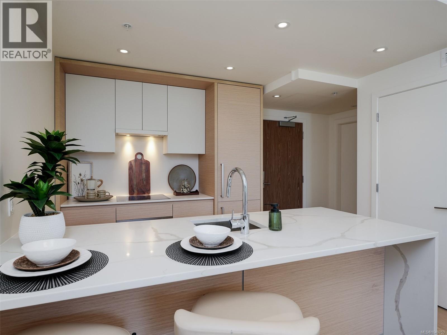
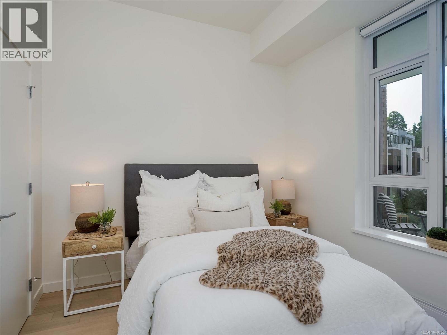
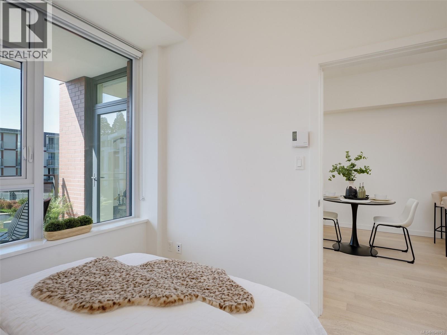
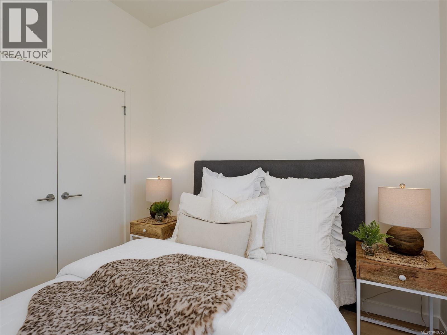
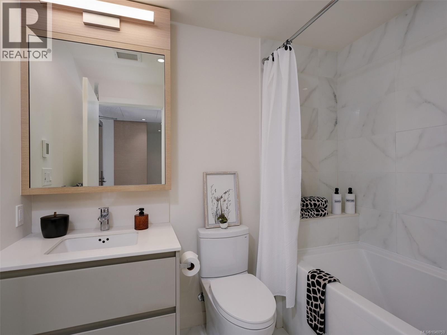
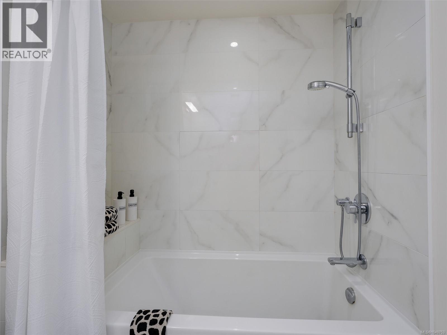
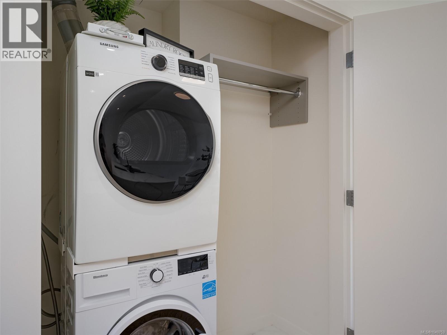
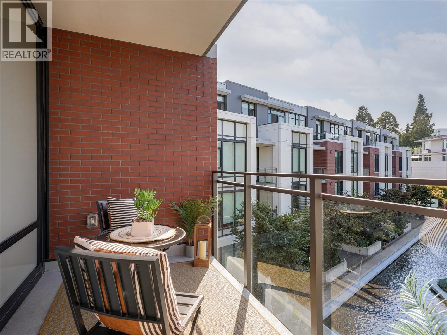
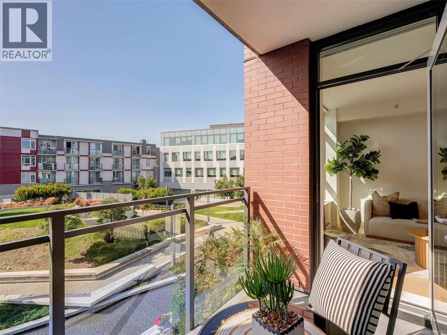
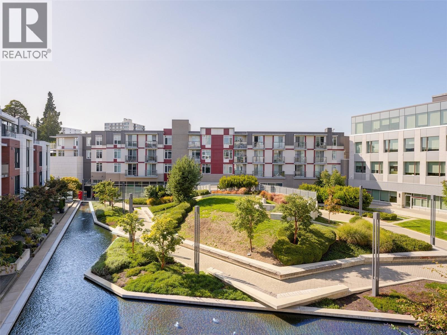
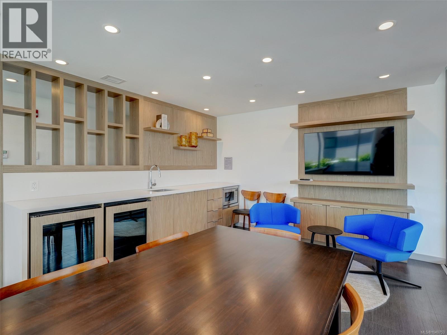
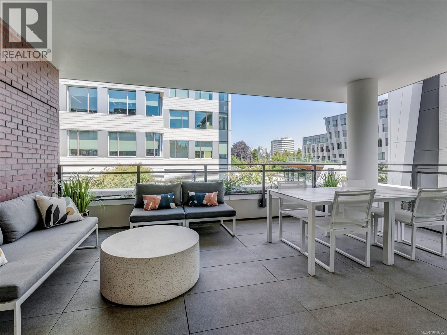
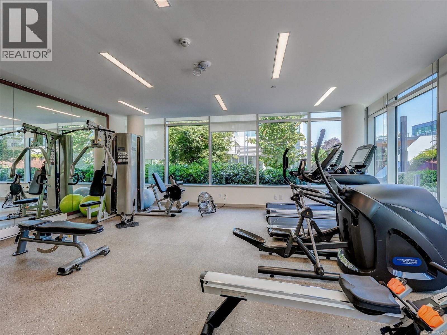
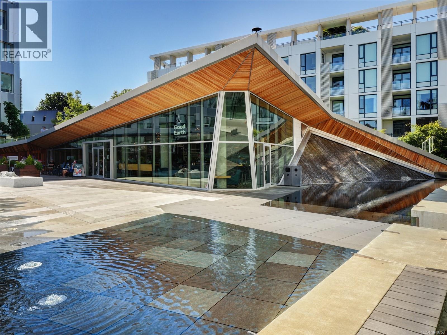
$400.29 MonthlyEnjoy the best of James Bay living at Capital Park Residences, a distinguished development by Jawl & Concert Properties Ltd. This sun-filled 3rd floor 1-bed 1-bath home is particularly bright, overlooking the quiet courtyard and peaceful water feature far away from the road. Inside, you'll find a stylish and thoughtfully planned space with brushed white oak flooring, a modern kitchen finished with quartz countertops & backsplash, premium kitchen Bosch appliance package, in floor heat in bathroom & a new clothes dryer plus parking spot with EV charger included for the exclusive use of the owner. Located just moments from the Inner Harbour, Parliament Buildings, Downtown Victoria, Beacon Hill Park, restaurants & everyday amenities. This is an ideal location for enjoying all that Victoria has to offer. Residents also have access to the Serenity Lounge with outdoor terrace, fitness studio, secure underground parking, secure entry, bike storage, storage locker plus Red Barn Market, Good Earth Coffeehouse & the Victoria Public Library nearby. Book your showing today! (id:55599)
Property Details
| MLS® Number | 1049753 |
| Property Type | Single Family |
| Neigbourhood | James Bay |
| Community Features | Pets Allowed With Restrictions, Family Oriented |
| Features | Central Location, Park Setting, Other, Marine Oriented |
| Parking Space Total | 1 |
| Plan | Eps7581 |
Building
| Bathroom Total | 1 |
| Bedrooms Total | 1 |
| Appliances | Range, Dishwasher, Dryer, Microwave, Refrigerator, Washer |
| Constructed Date | 2021 |
| Cooling Type | None |
| Fire Protection | Fire Alarm System, Sprinkler System-fire |
| Heating Fuel | Electric |
| Heating Type | Baseboard Heaters, Heat Recovery Ventilation (hrv) |
| Size Interior | 537 Sqft |
| Type | Apartment |
Land
| Access Type | Road Access |
| Acreage | No |
| Size Irregular | 551 |
| Size Total | 551 Sqft |
| Size Total Text | 551 Sqft |
| Zoning Type | Multi-family |
Rooms
| Level | Type | Length | Width | Dimensions |
|---|---|---|---|---|
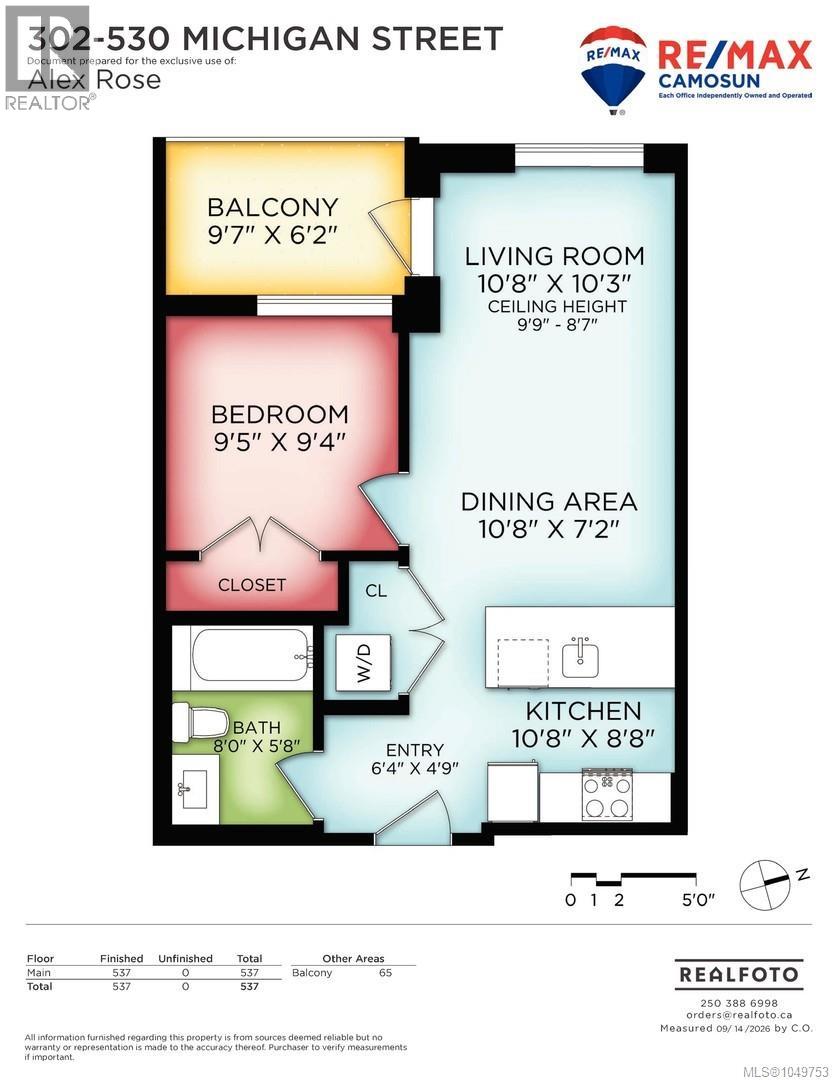
| Main Level | Balcony | 10 ft | 6 ft | 10 ft x 6 ft |
| Main Level | Living Room/dining Room | 11 ft | 7 ft | 11 ft x 7 ft |
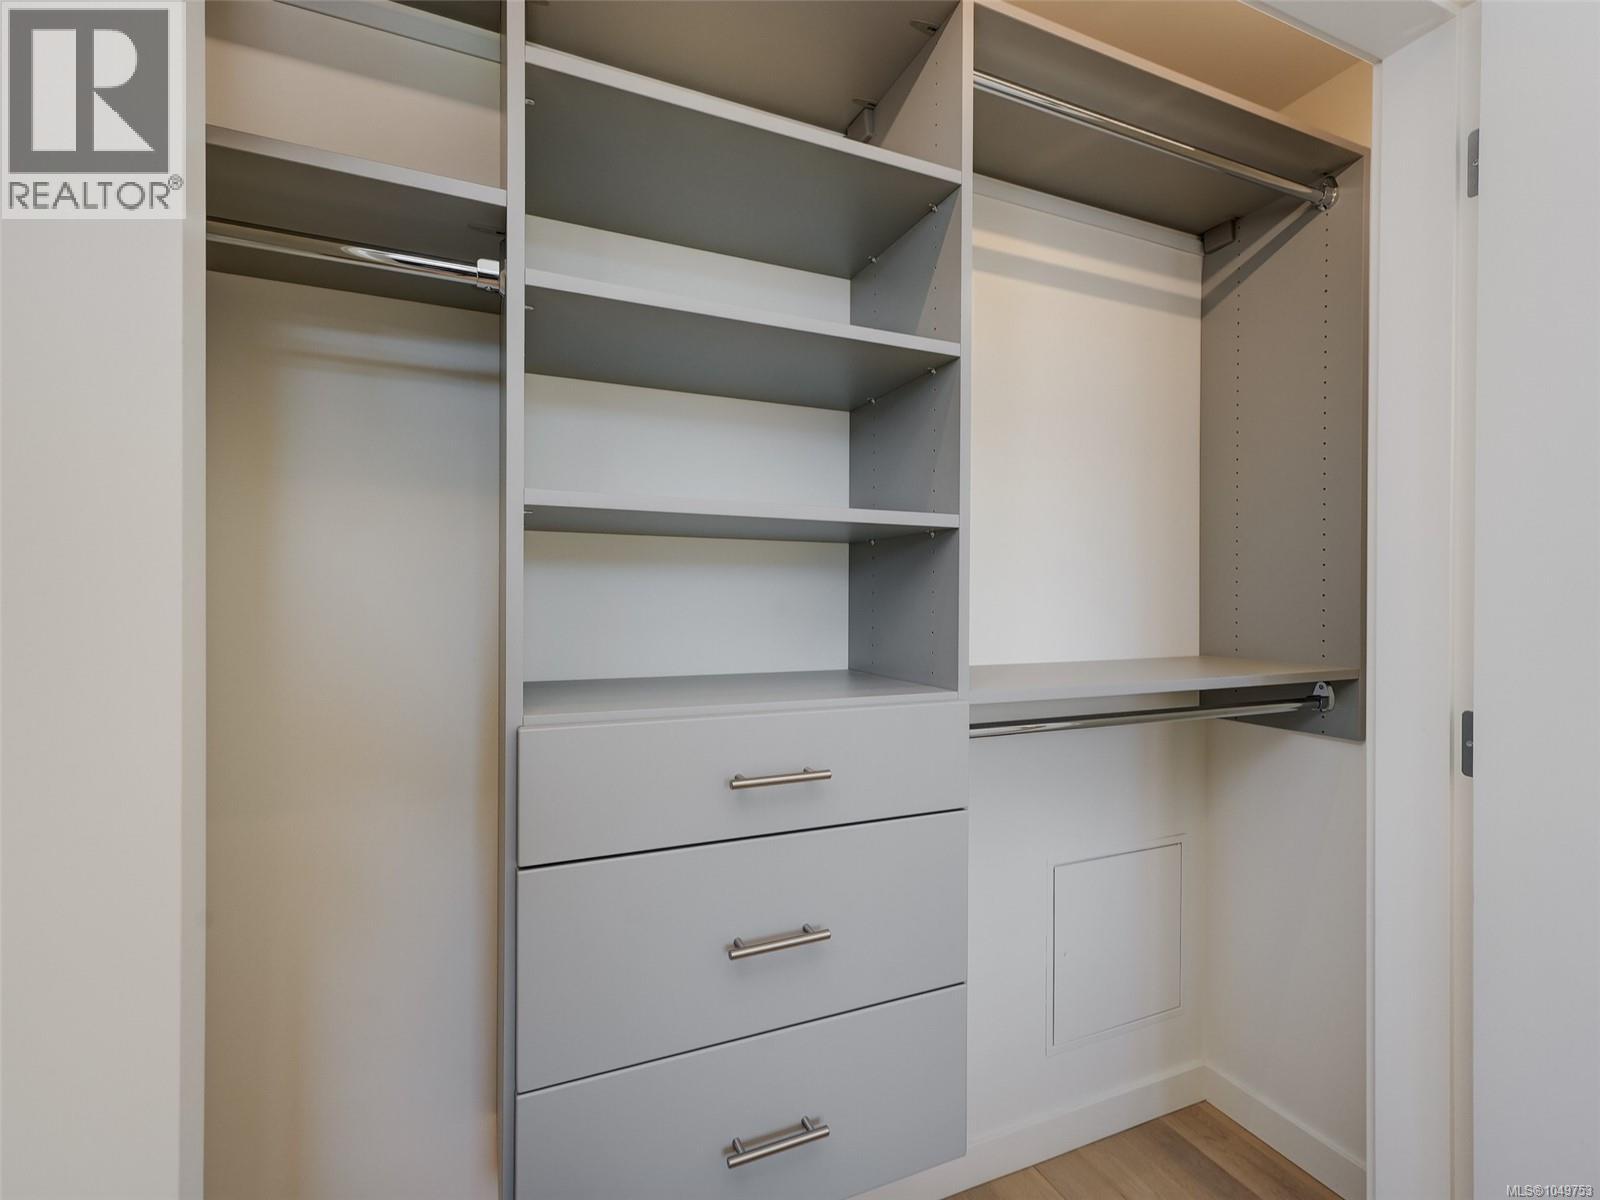
| Main Level | Bedroom | 10 ft | 9 ft | 10 ft x 9 ft |
| Main Level | Living Room | 11 ft | 10 ft | 11 ft x 10 ft |
| Main Level | Bathroom | 8 ft | 6 ft | 8 ft x 6 ft |
| Main Level | Kitchen | 11 ft | 9 ft | 11 ft x 9 ft |
| Main Level | Entrance | 6 ft | 5 ft | 6 ft x 5 ft |
https://www.realtor.ca/real-estate/30280024/302-530-michigan-st-victoria-james-bay
Interested?
Contact us for more information

The trademarks REALTOR®, REALTORS®, and the REALTOR® logo are controlled by The Canadian Real Estate Association (CREA) and identify real estate professionals who are members of CREA. The trademarks MLS®, Multiple Listing Service® and the associated logos are owned by The Canadian Real Estate Association (CREA) and identify the quality of services provided by real estate professionals who are members of CREA. The trademark DDF® is owned by The Canadian Real Estate Association (CREA) and identifies CREA's Data Distribution Facility (DDF®)
September 20 2026 10:03:39
Victoria Real Estate Board
RE/MAX Camosun