

3011 Catalina Way Chemainus, British Columbia V0R 1K2


$926,000
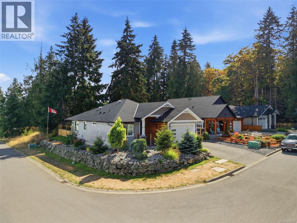
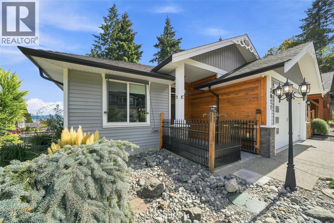
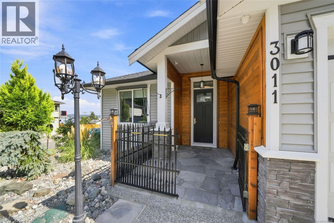
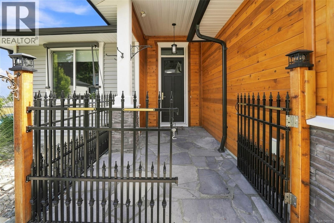
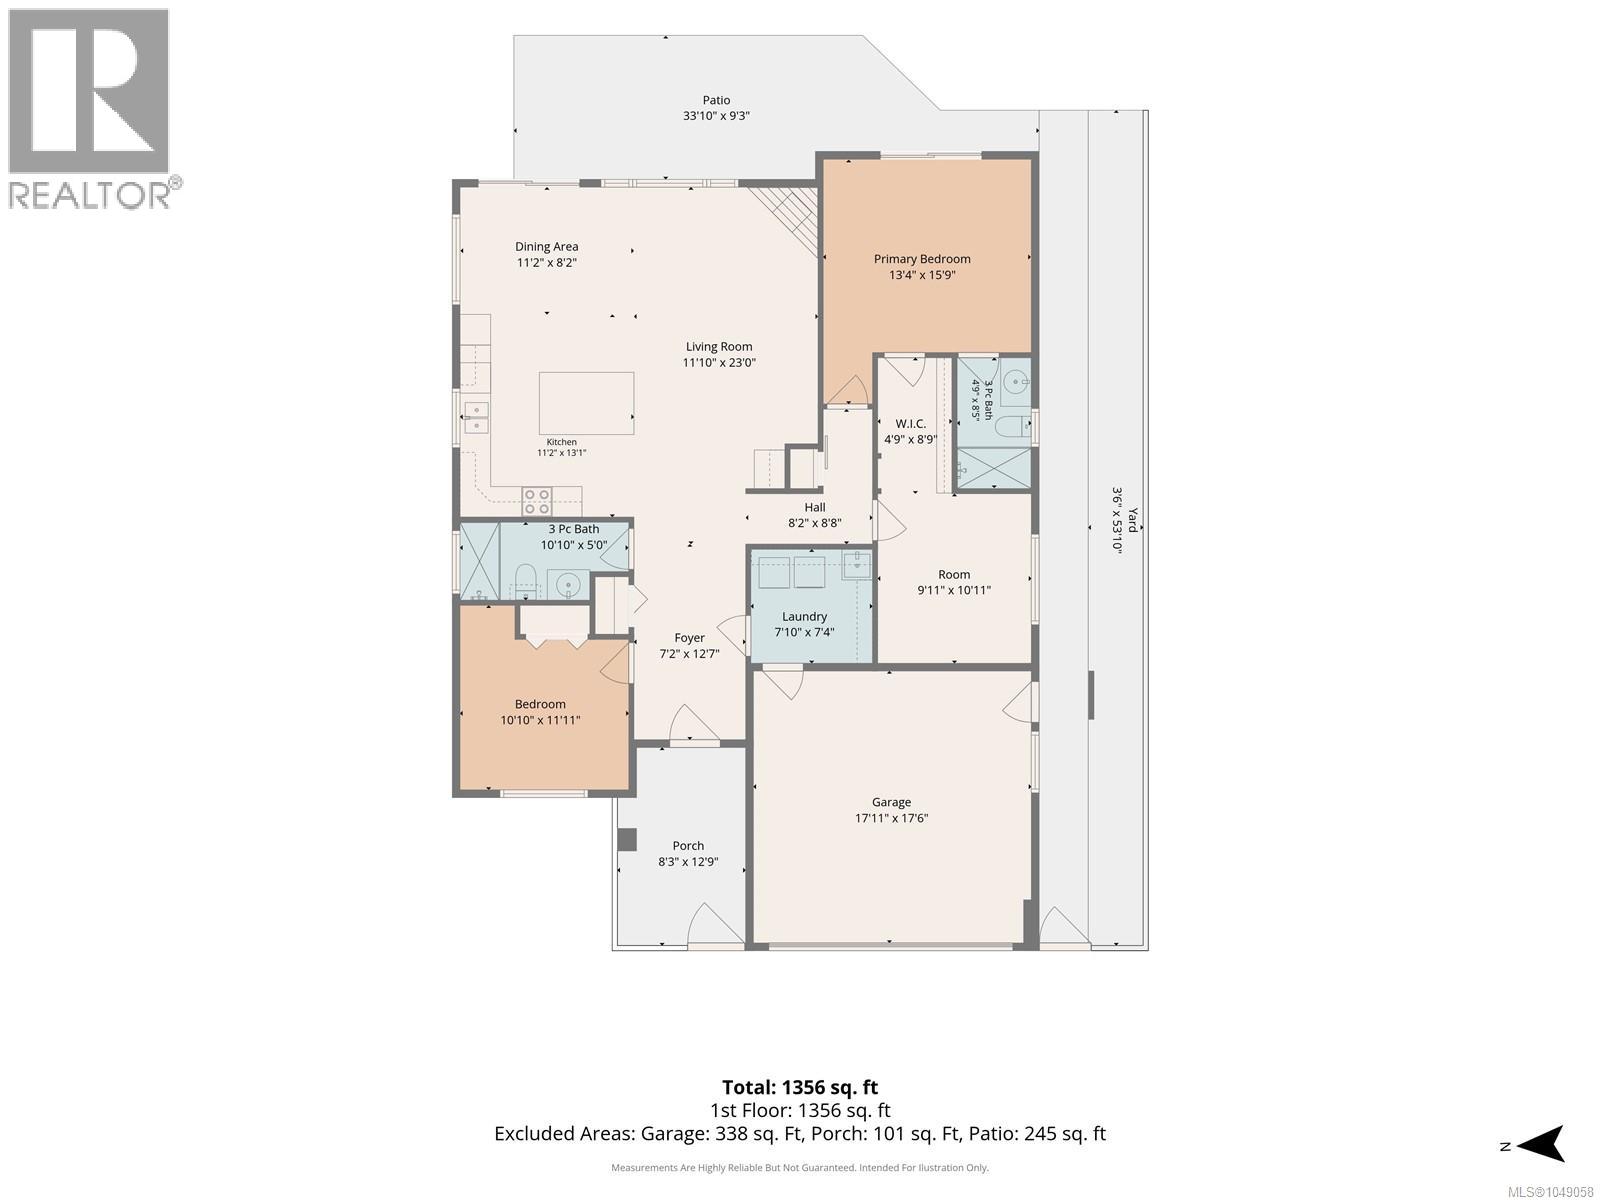
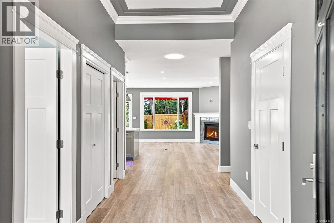
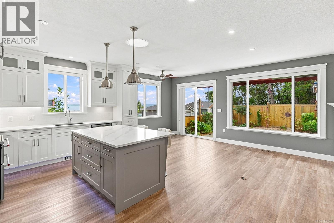
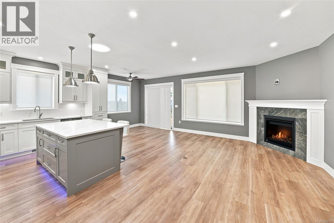
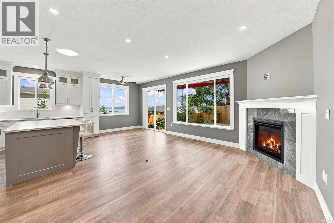
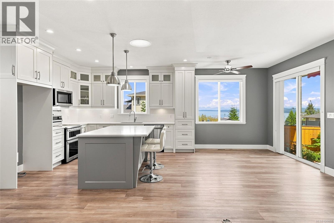
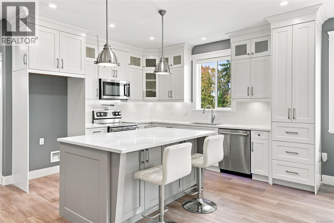
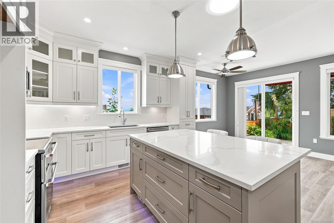
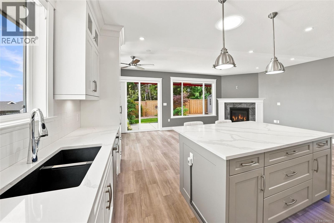
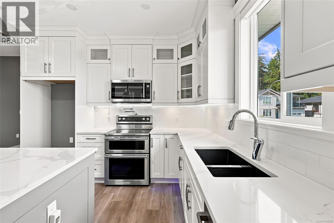
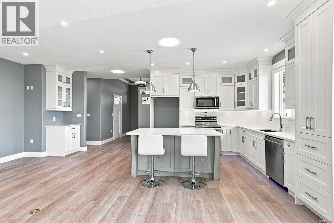
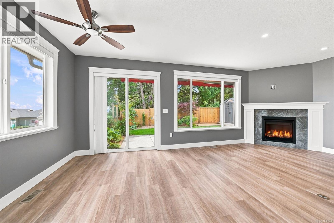
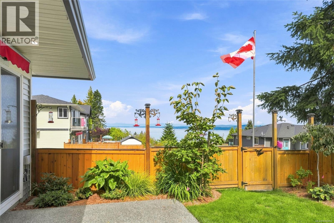
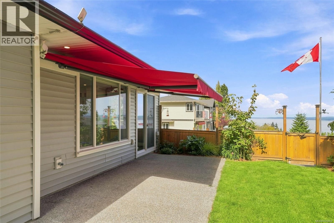
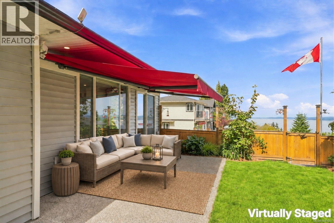
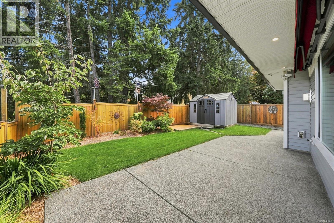
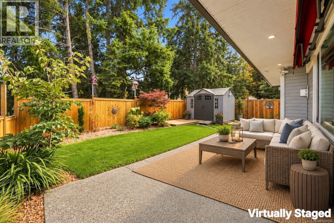
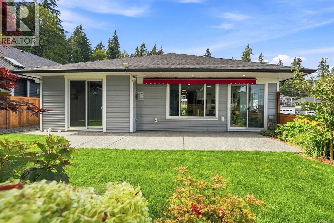
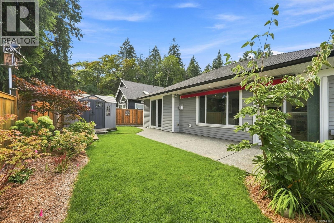
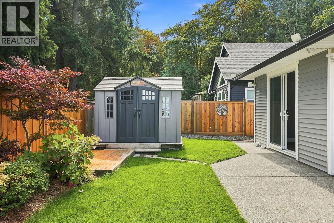
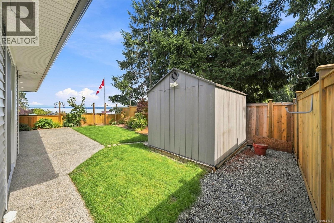
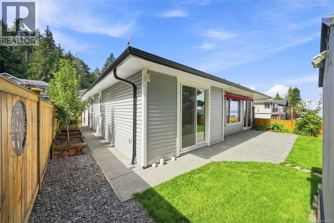
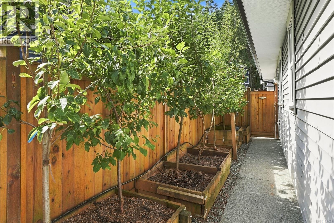
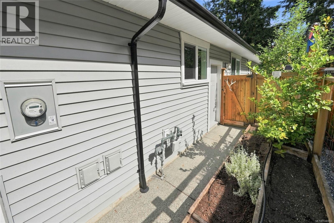
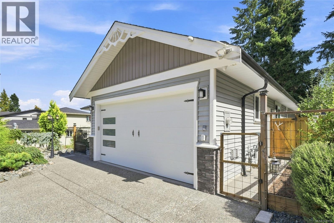
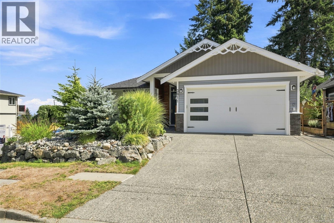
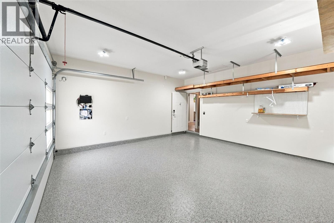
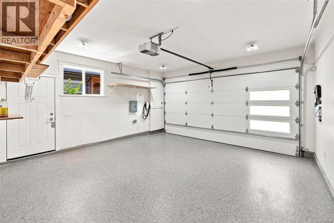
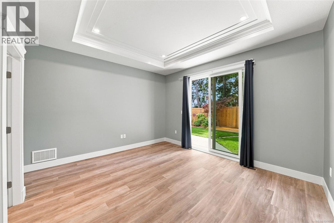
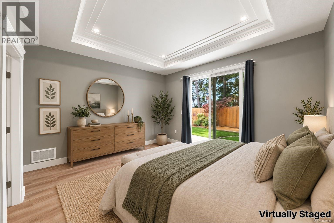
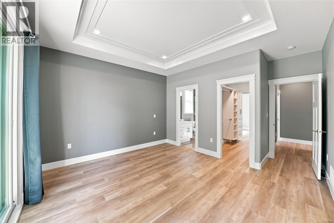
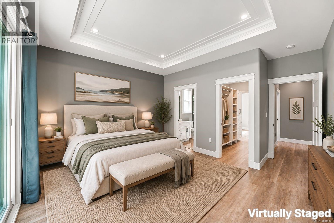
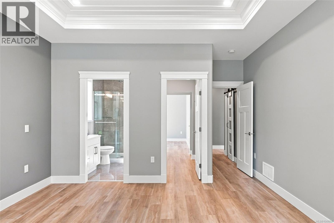
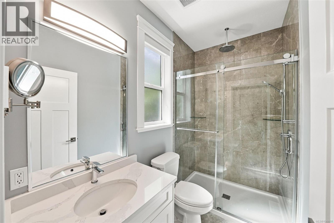
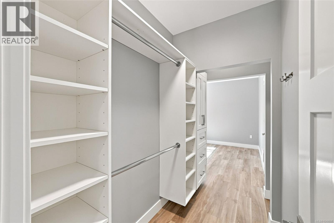
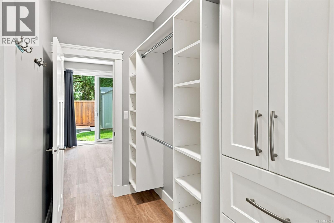
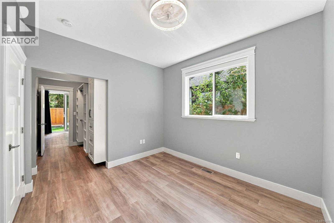
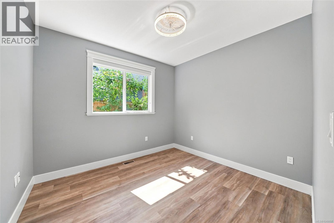
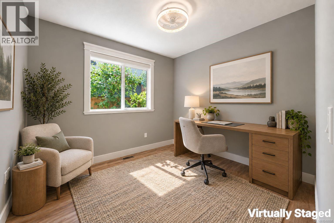
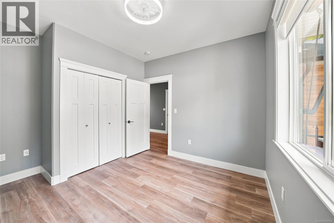
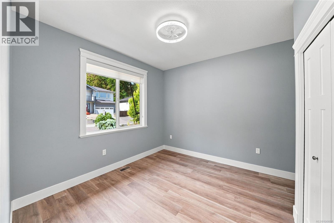
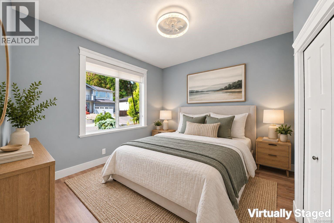
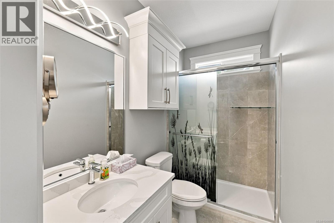
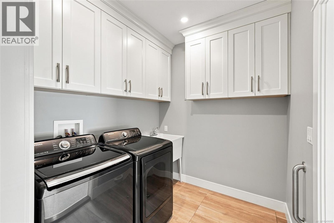
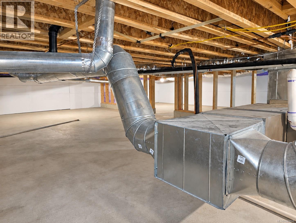
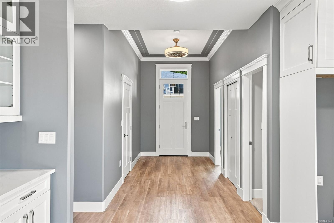
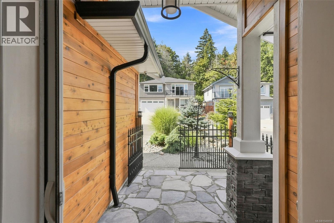
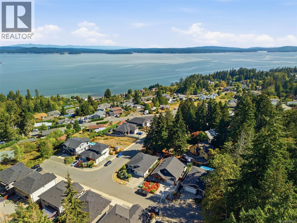
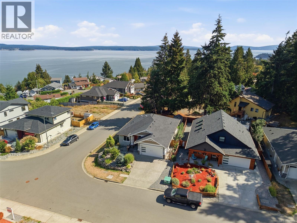
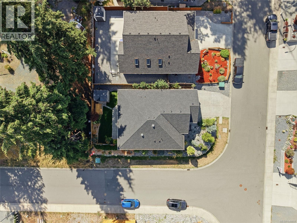
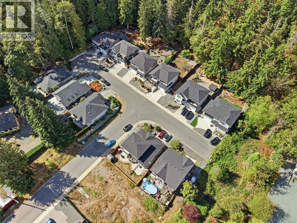
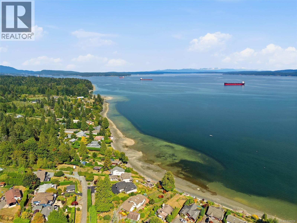
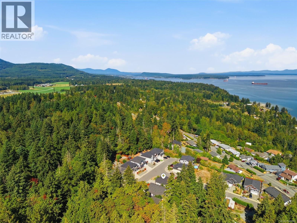
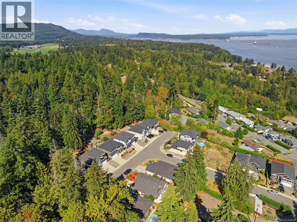
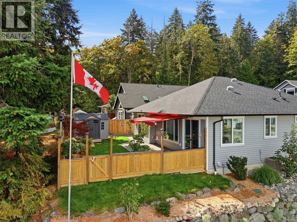
Set on a quiet no-through road in Chemainus, this quality-built turn-key rancher offers ocean views and the ease of one-level living. Built in 2020, the home has seen over $44,000 in recent improvements and upkeep, creating a fresh new feel. Inside, the bright, open layout and 10' tray ceilings give the home a spacious feel. White maple kitchen cabinetry, a natural gas fireplace, and fresh interior paint add warmth, the primary suite includes an ensuite and new Renewal by Andersen sliding door. Extensive landscaping and six-zone irrigation make the low-maintenance yard easier to care for. A generator hookup with generator included offers a backup power option, while the installed EV charger makes charging at home convenient. Natural gas forced-air heating, air conditioning, and on-demand hot water add everyday comfort, along with an epoxy garage floor. Close to trails, shopping, and the marina, this is a home that makes it easy to enjoy Chemainus and the Island lifestyle. (id:55599)
Property Details
| MLS® Number | 1049058 |
| Property Type | Single Family |
| Neigbourhood | Chemainus |
| Features | Corner Site, Other, Marine Oriented |
| Parking Space Total | 3 |
| Plan | Epp63067 |
| Structure | Shed |
| View Type | Mountain View, Ocean View |
Building
| Bathroom Total | 2 |
| Bedrooms Total | 3 |
| Constructed Date | 2020 |
| Cooling Type | Air Conditioned |
| Fireplace Present | Yes |
| Fireplace Total | 1 |
| Heating Fuel | Natural Gas |
| Heating Type | Forced Air |
| Size Interior | 1356 Sqft |
| Type | House |
Land
| Acreage | No |
| Size Irregular | 5271 |
| Size Total | 5271 Sqft |
| Size Total Text | 5271 Sqft |
| Zoning Type | Residential |
Rooms
| Level | Type | Length | Width | Dimensions |
|---|---|---|---|---|
| Main Level | Bedroom | 10'10 x 11'11 | ||
| Main Level | Bathroom | 3-Piece | ||
| Main Level | Laundry Room | 7'10 x 7'4 | ||
| Main Level | Kitchen | 11'2 x 13'1 | ||
| Main Level | Living Room | 23 ft | Measurements not available x 23 ft | |
| Main Level | Dining Room | 11'2 x 8'2 | ||
| Main Level | Bedroom | 9'11 x 10'11 | ||
| Main Level | Primary Bedroom | 13'4 x 15'9 | ||
| Main Level | Ensuite | 3-Piece | ||
| Main Level | Entrance | 7'2 x 12'7 |
https://www.realtor.ca/real-estate/30269342/3011-catalina-way-chemainus-chemainus
Interested?
Contact us for more information

The trademarks REALTOR®, REALTORS®, and the REALTOR® logo are controlled by The Canadian Real Estate Association (CREA) and identify real estate professionals who are members of CREA. The trademarks MLS®, Multiple Listing Service® and the associated logos are owned by The Canadian Real Estate Association (CREA) and identify the quality of services provided by real estate professionals who are members of CREA. The trademark DDF® is owned by The Canadian Real Estate Association (CREA) and identifies CREA's Data Distribution Facility (DDF®)
September 19 2026 09:01:36
Vancouver Island Real Estate Board
Exp Realty (Cx), Exp Realty (Na)