

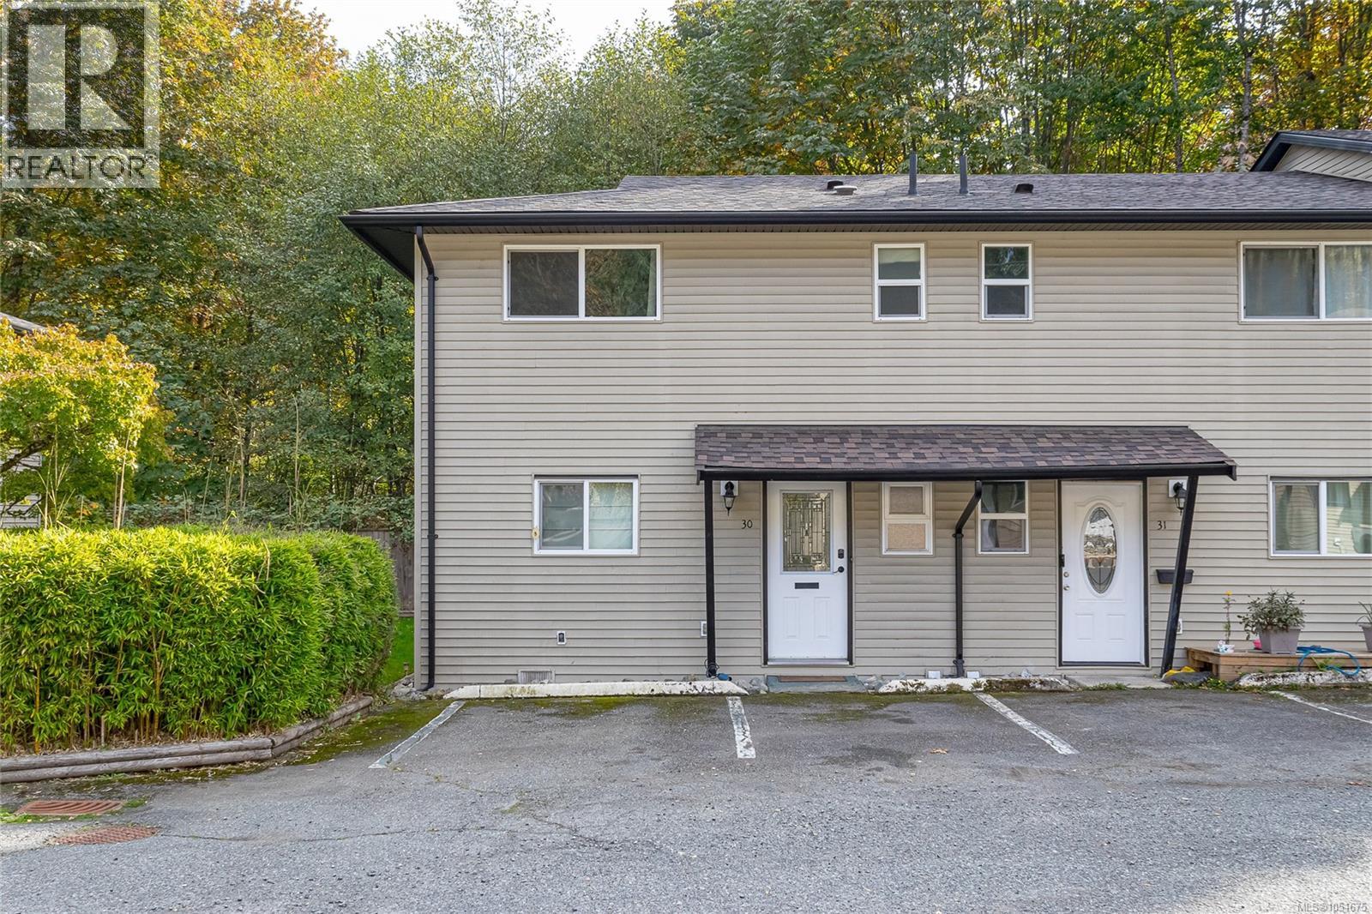
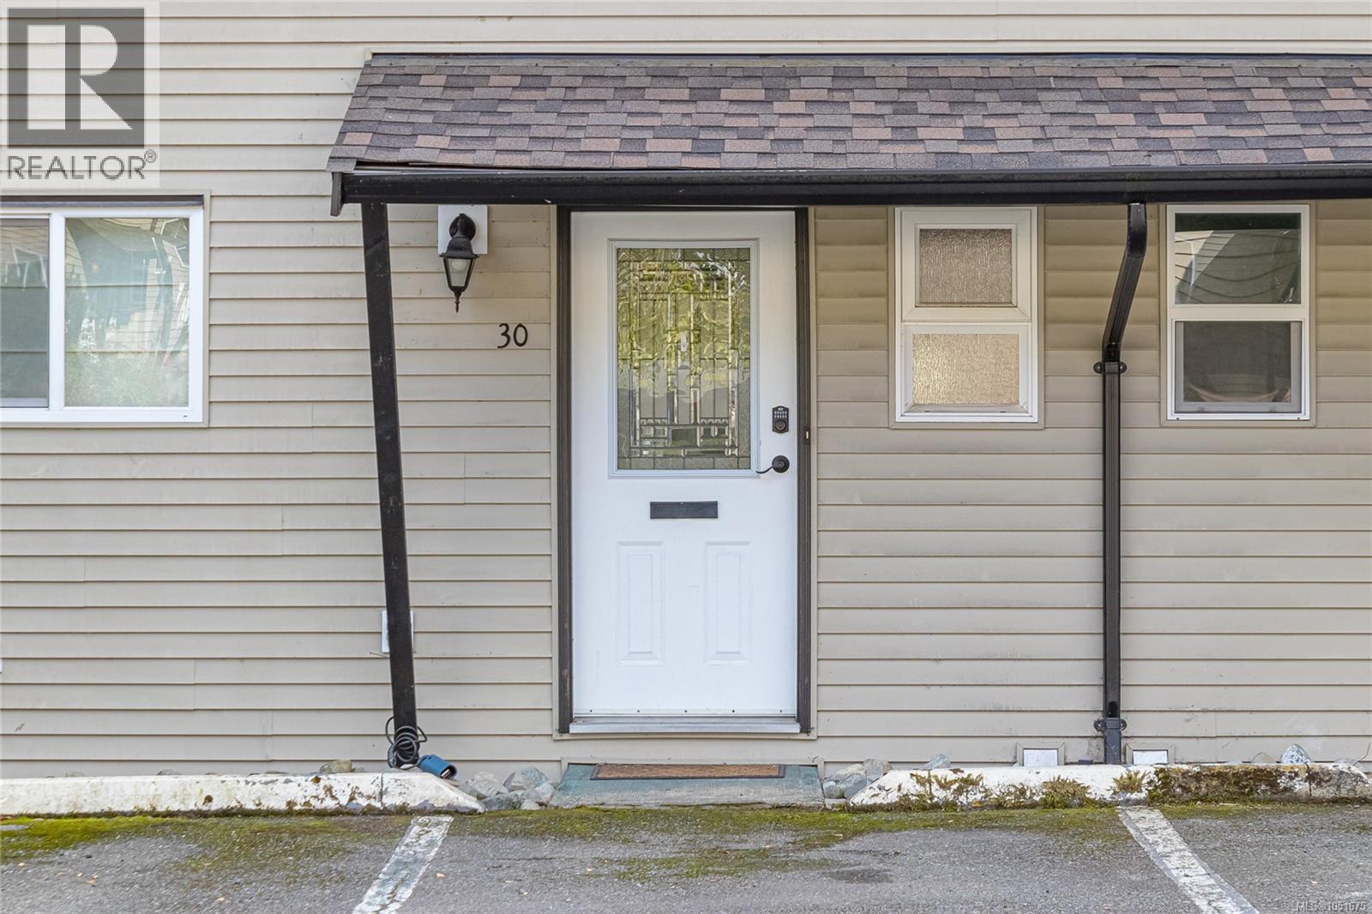
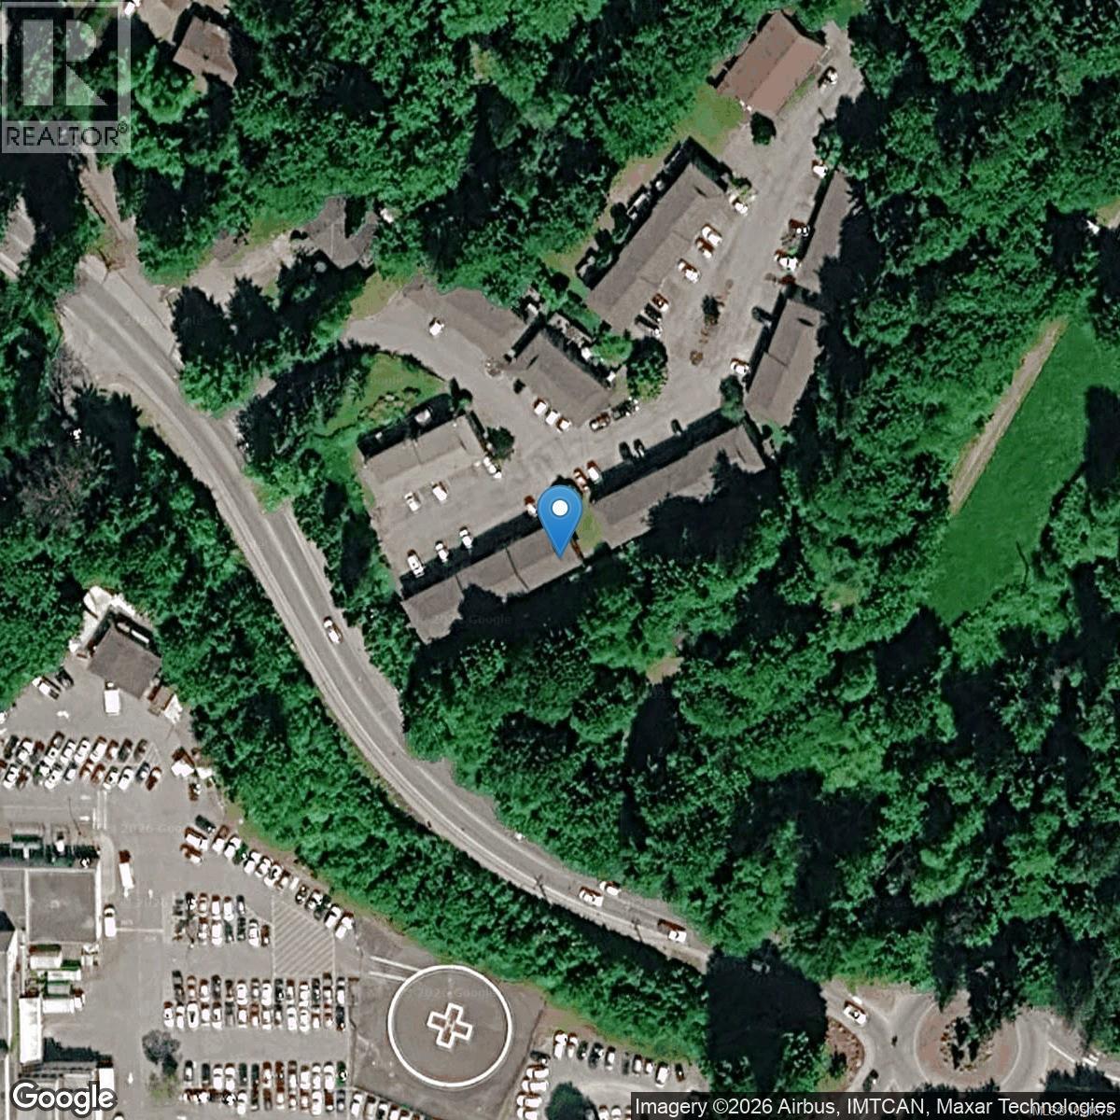
30 3025 Cowichan Lake Rd Duncan, British Columbia V9L 4B5

$415,000Maintenance,
$312.98 Monthly
Maintenance,
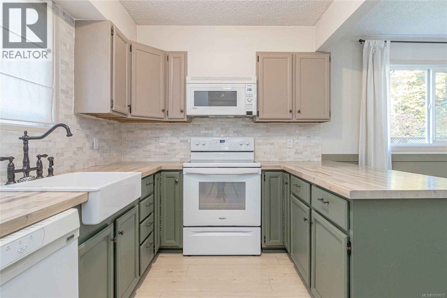
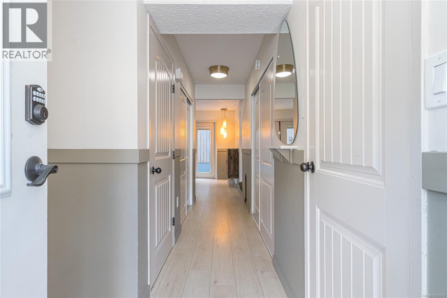
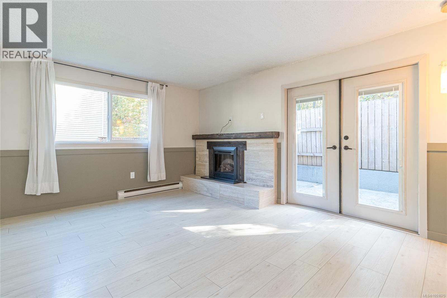
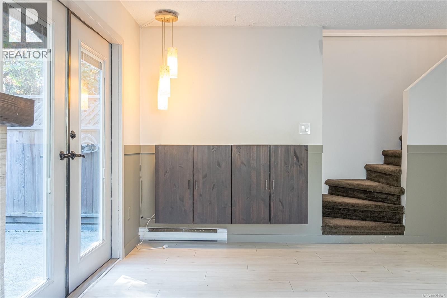
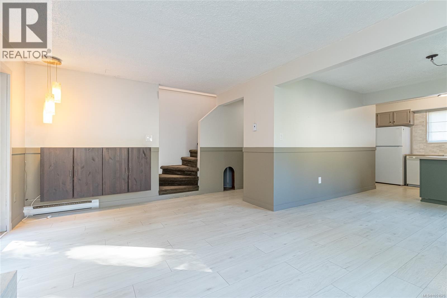
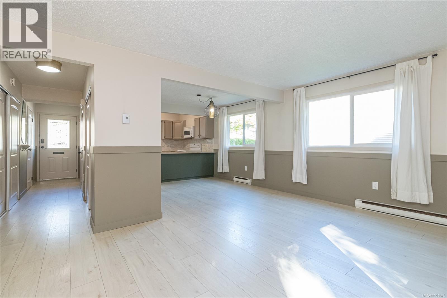
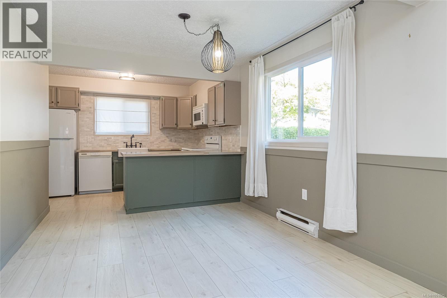
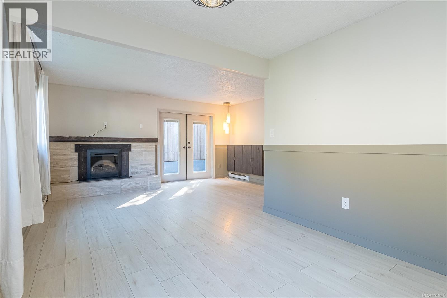
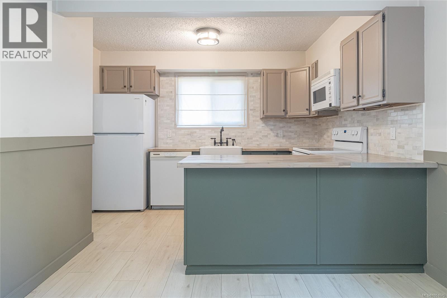
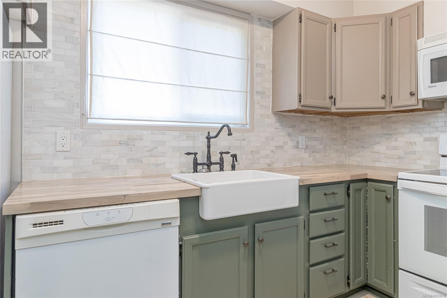
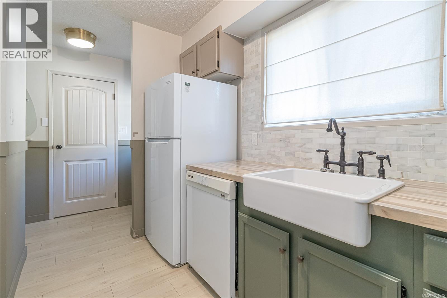
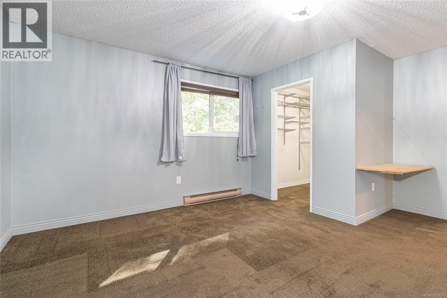
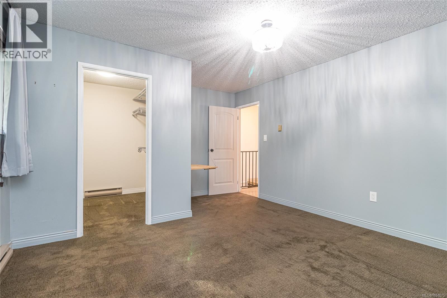
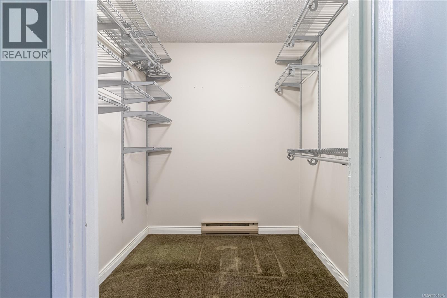
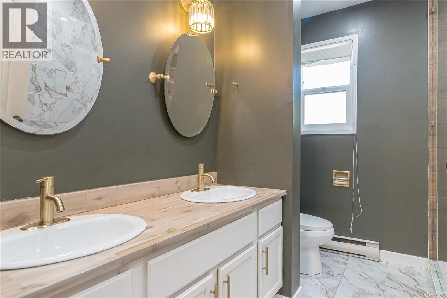
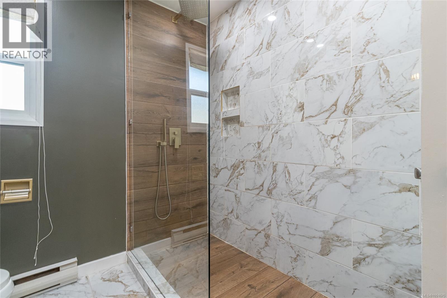
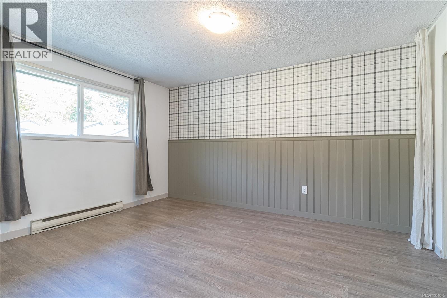
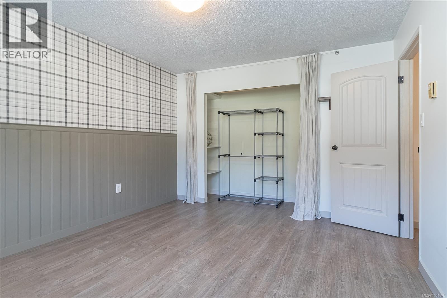
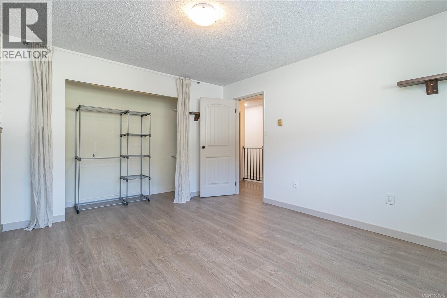
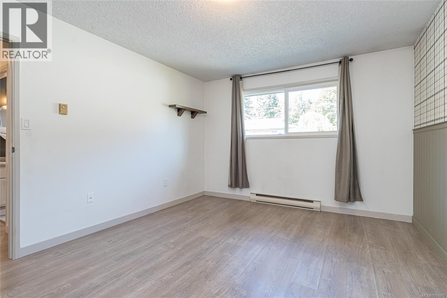
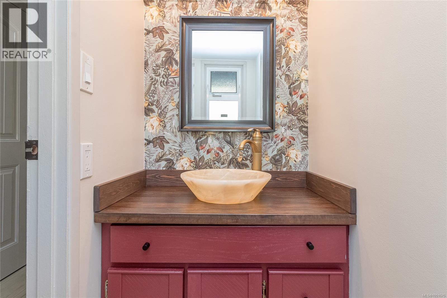
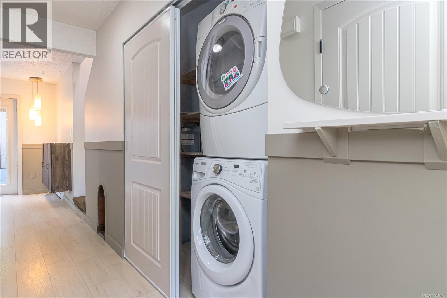
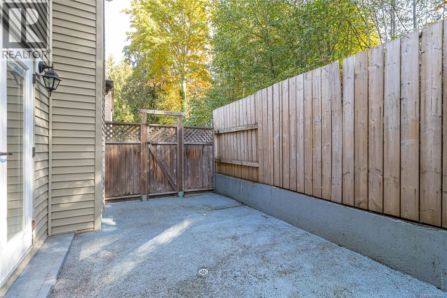
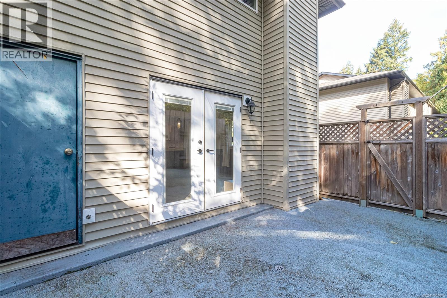
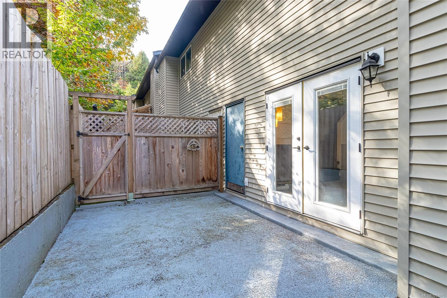
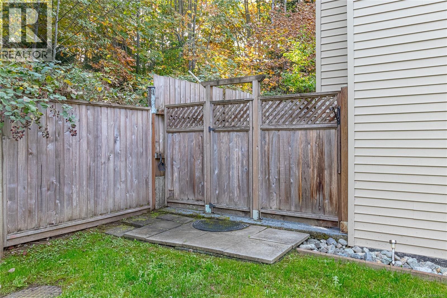
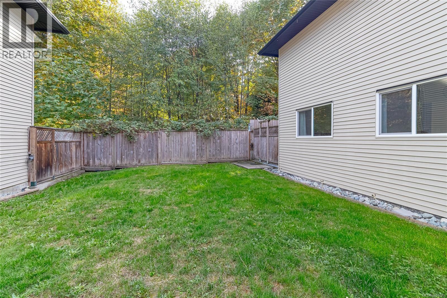
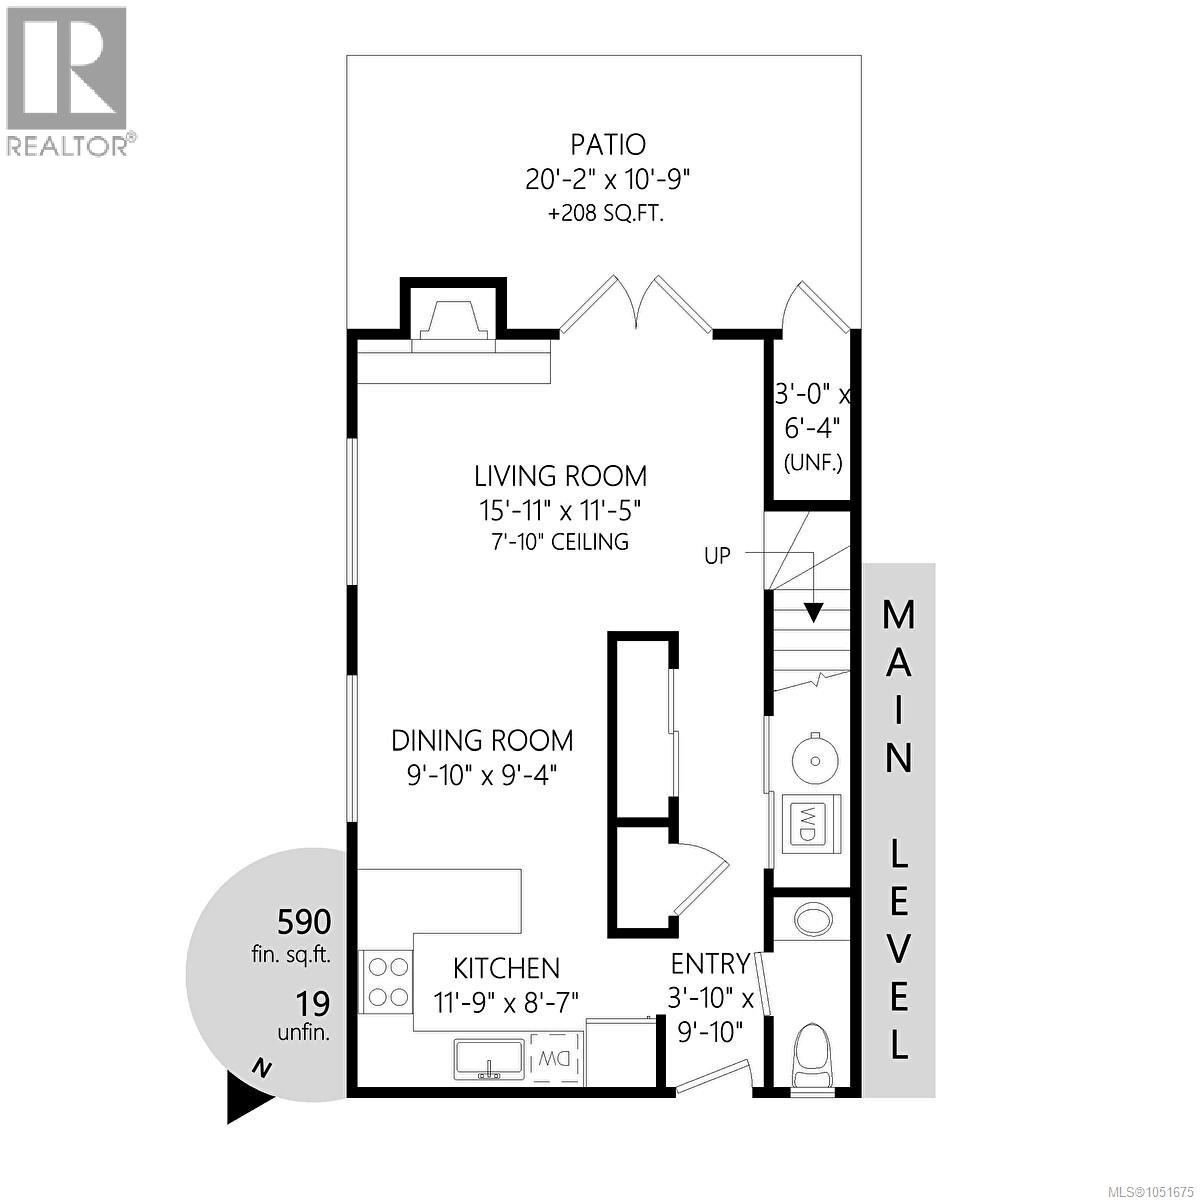
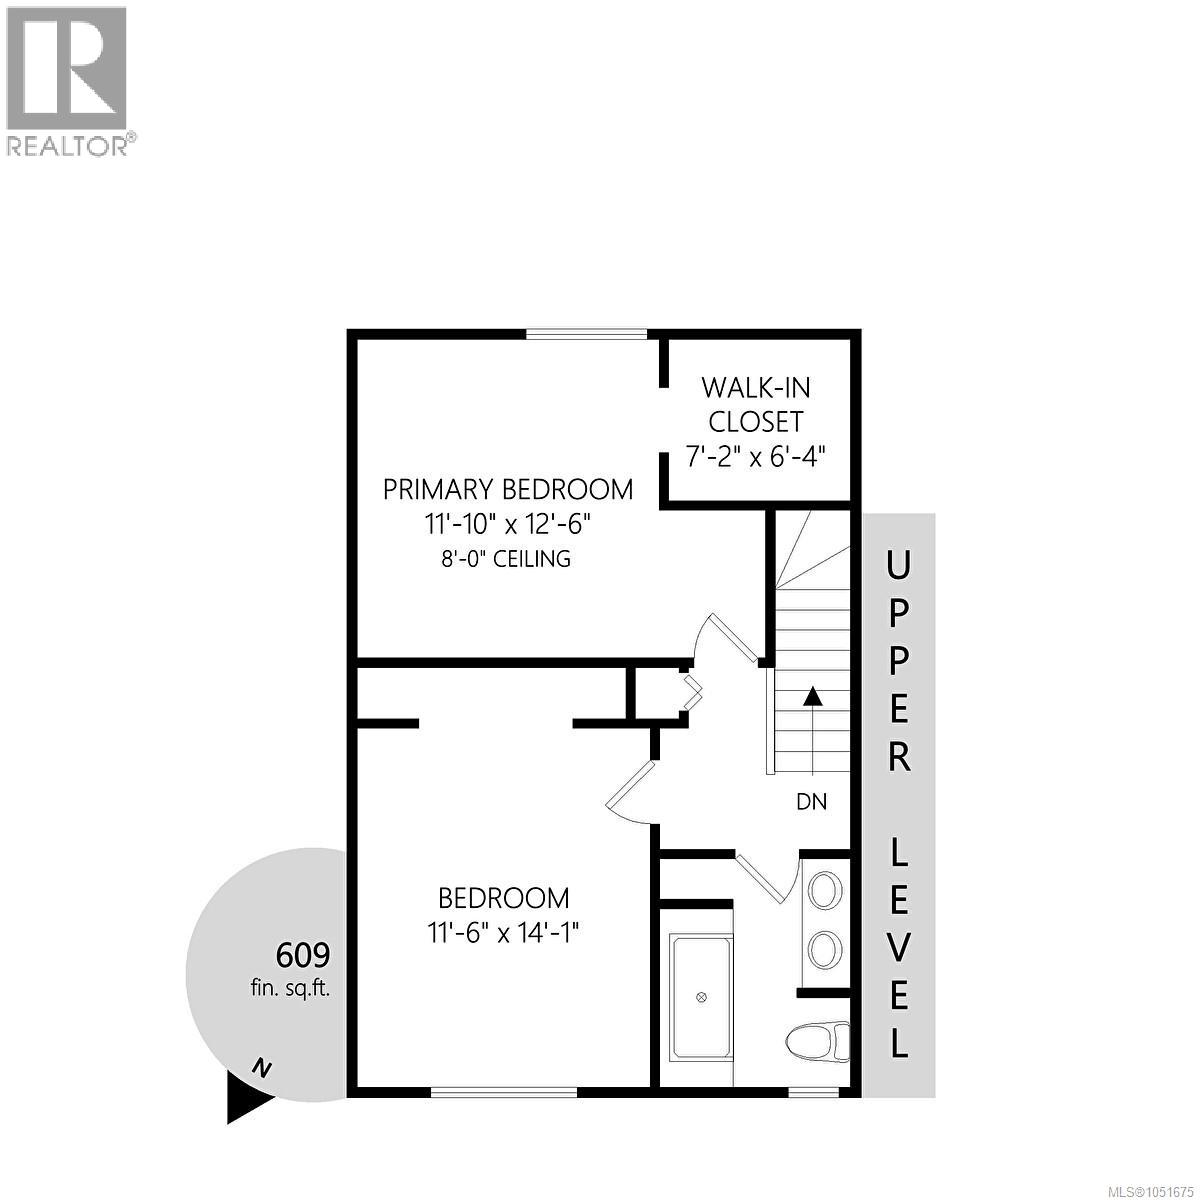
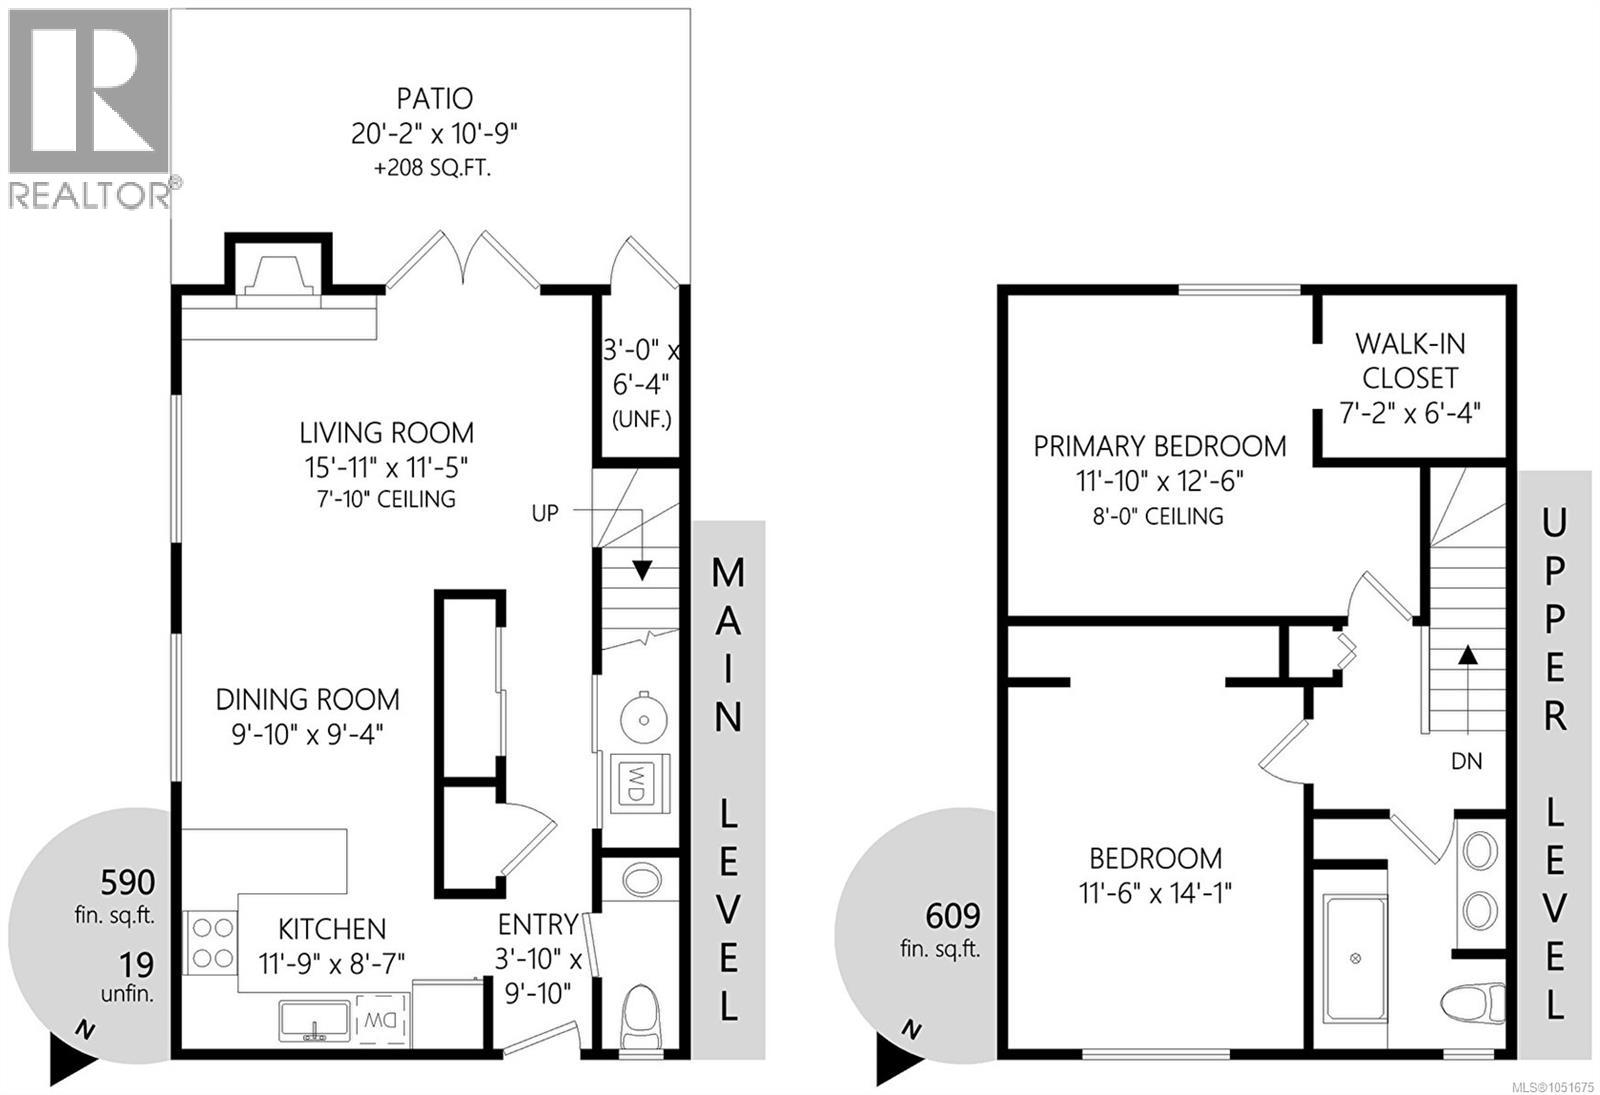
$312.98 MonthlyWelcome to this beautifully updated end-unit townhouse in desirable Westwood Estates! This move-in ready home offers a functional and inviting floor plan with the main level featuring a bright kitchen, comfortable living room, convenient laundry area, and 2-piece bathroom. Upstairs, you’ll find two spacious bedrooms and a full bathroom, providing excellent separation between living and sleeping areas. Flooring is updated, windows are vinyl, and the fireplace is a low maintenance electric unit that creates a cozy focal point. Step outside to enjoy your own private patio and outdoor living space, which opens directly onto communal lawn and green space thanks to the desirable end-unit location. Westwood Estates is a family-friendly complex offering a private playground and community garden, with transit nearby and all the amenities of downtown Duncan within easy walking distance. (id:55599)
Property Details
| MLS® Number | 1051675 |
| Property Type | Single Family |
| Neigbourhood | West Duncan |
| Community Features | Pets Allowed, Family Oriented |
| Features | Central Location, Other |
| Parking Space Total | 2 |
| Structure | Patio(s) |
Building
| Bathroom Total | 2 |
| Bedrooms Total | 2 |
| Constructed Date | 1982 |
| Cooling Type | None |
| Fireplace Present | Yes |
| Fireplace Total | 1 |
| Heating Fuel | Electric |
| Heating Type | Baseboard Heaters |
| Size Interior | 1199 Sqft |
| Type | Row / Townhouse |
Parking
| Visitor Parking | |
| Open | |
| Other |
Land
| Access Type | Road Access |
| Acreage | No |
| Zoning Description | R-7 |
| Zoning Type | Multi-family |
Rooms
| Level | Type | Length | Width | Dimensions |
|---|---|---|---|---|
| Second Level | Primary Bedroom | 12'7 x 12'0 | ||
| Second Level | Bedroom | 13'10 x 11'6 | ||
| Second Level | Bathroom | 8'10 x 7'6 | ||
| Main Level | Patio | 11'0 x 20'7 | ||
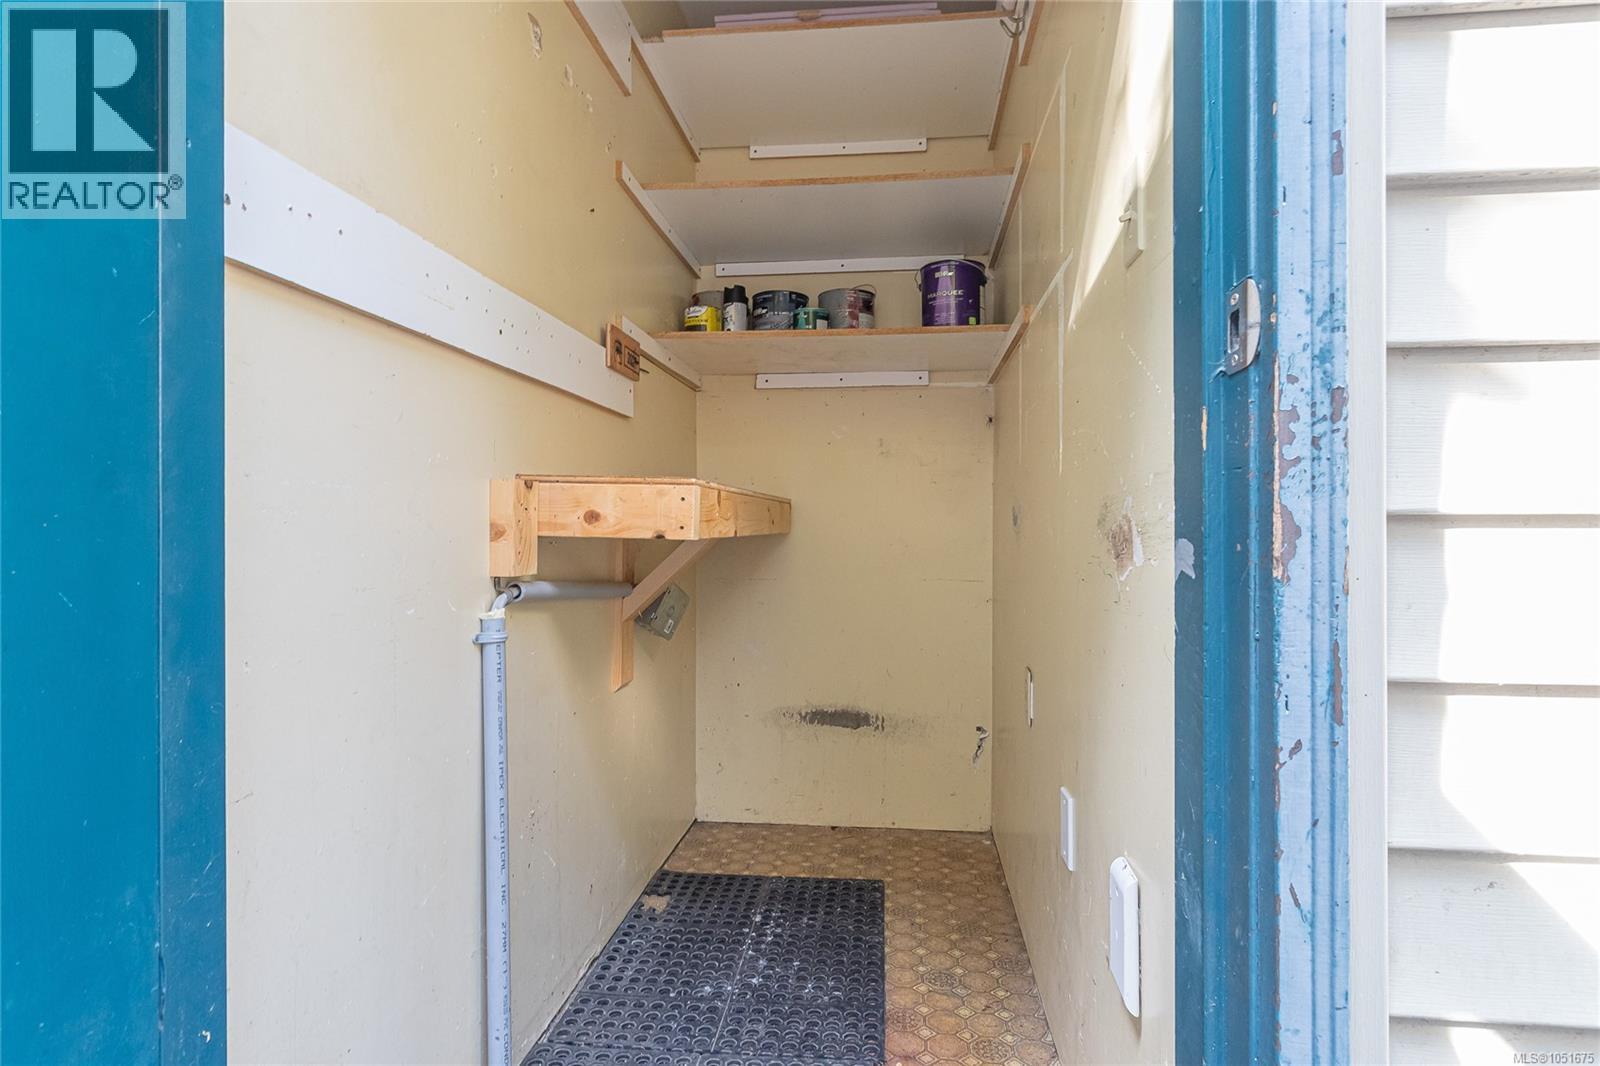
| Main Level | Storage | 6'6 x 3'0 | ||
| Main Level | Living Room | 11'7 x 16'0 | ||
| Main Level | Laundry Room | 7'6 x 3'0 | ||
| Main Level | Kitchen | 8'7 x 12'0 | ||
| Main Level | Dining Room | 9'7 x 9'9 | ||
| Main Level | Bathroom | 7'3 x 3'0 |
https://www.realtor.ca/real-estate/30376276/30-3025-cowichan-lake-rd-duncan-west-duncan
Interested?
Contact us for more information

The trademarks REALTOR®, REALTORS®, and the REALTOR® logo are controlled by The Canadian Real Estate Association (CREA) and identify real estate professionals who are members of CREA. The trademarks MLS®, Multiple Listing Service® and the associated logos are owned by The Canadian Real Estate Association (CREA) and identify the quality of services provided by real estate professionals who are members of CREA. The trademark DDF® is owned by The Canadian Real Estate Association (CREA) and identifies CREA's Data Distribution Facility (DDF®)
October 07 2026 06:22:20
Vancouver Island Real Estate Board
Royal LePage Coast Capital Realty, Royal LePage Coast Capital - Chatterton