

3 4701 Lochside Dr Saanich, British Columbia V8Y 3E2

$1,550,000Maintenance,
$919.73 Monthly
Maintenance,
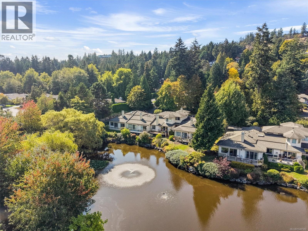
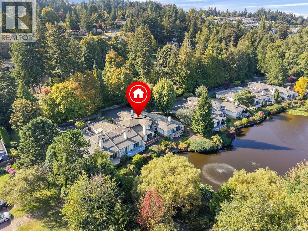
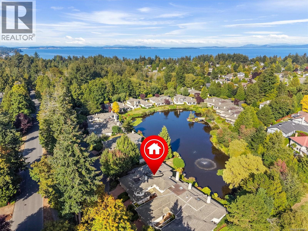
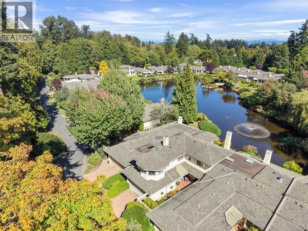
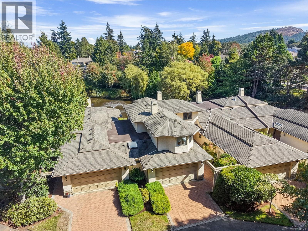
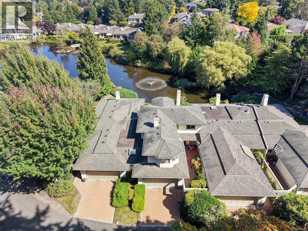
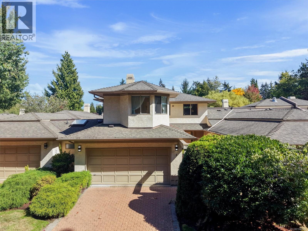
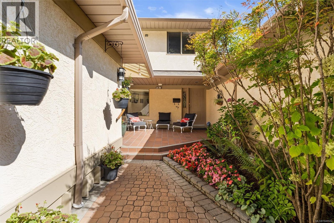
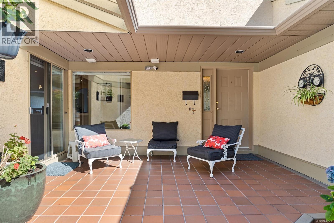
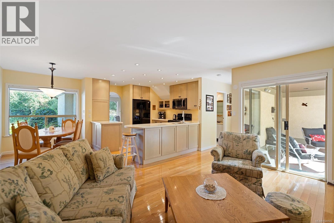
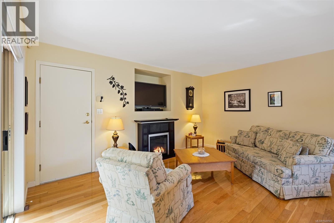
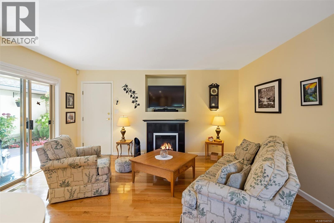
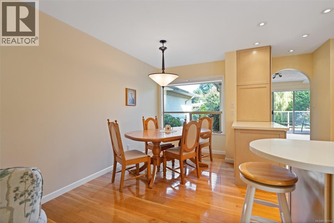
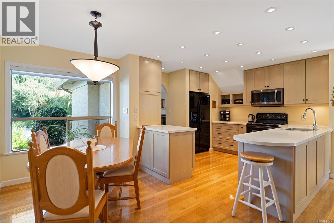
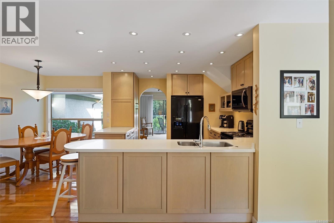
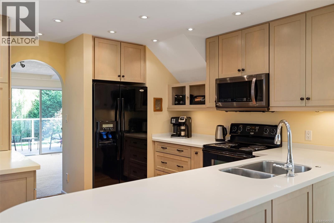
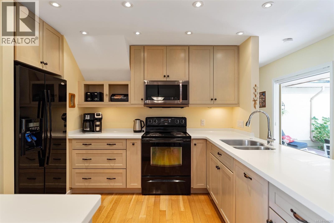
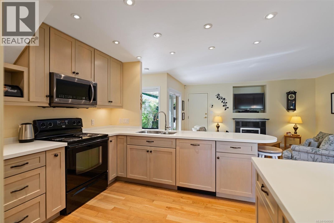
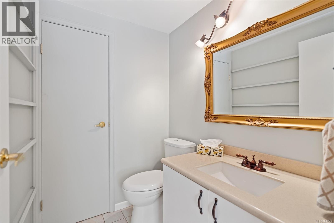
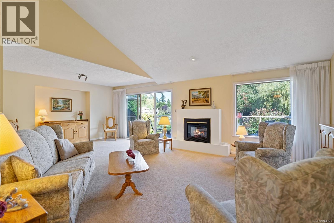
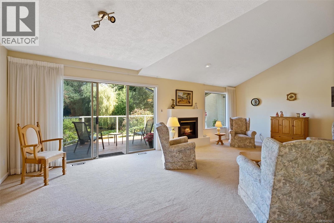
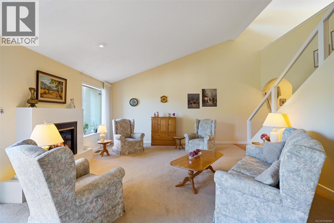
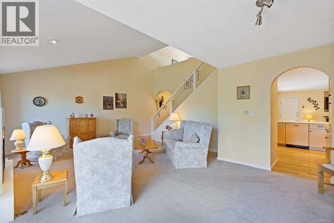
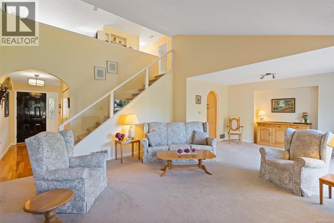
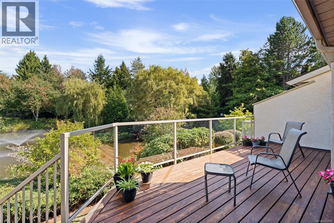
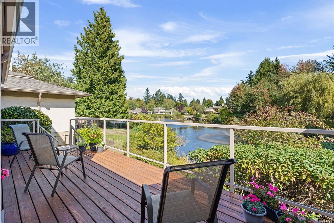
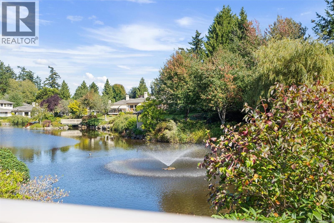
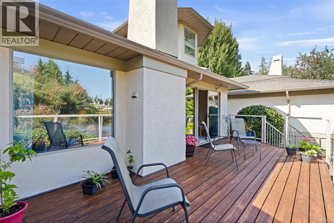
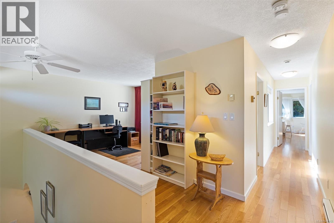
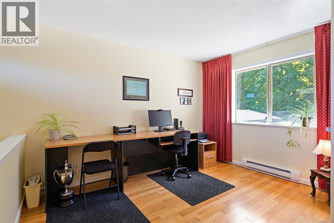
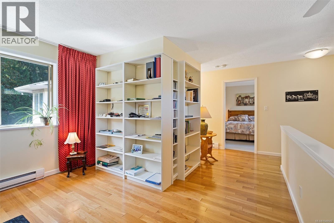
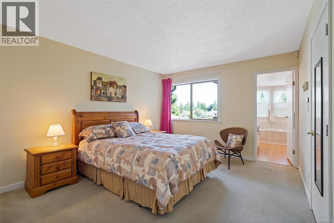
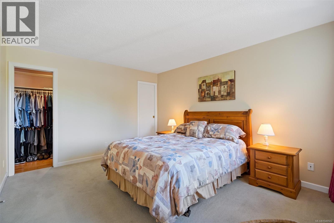
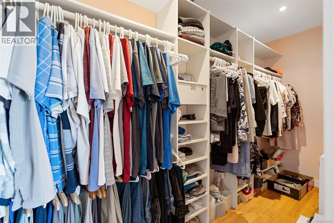
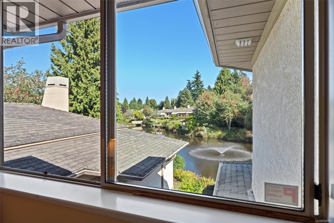
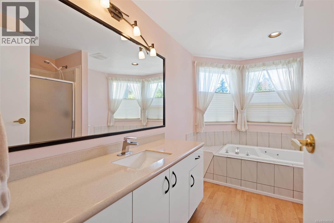
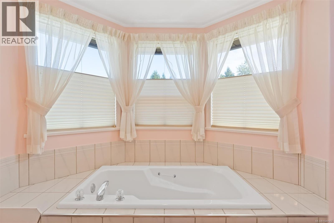
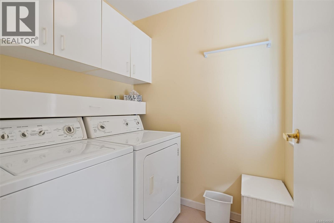
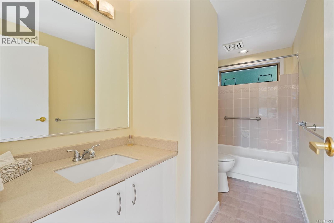
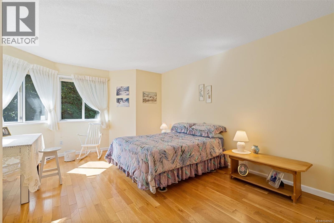
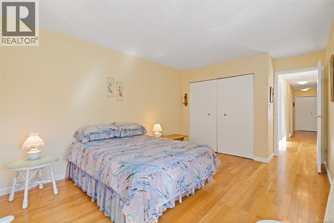
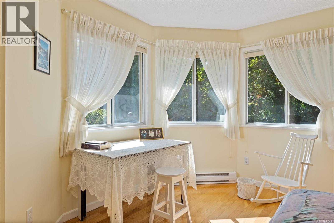
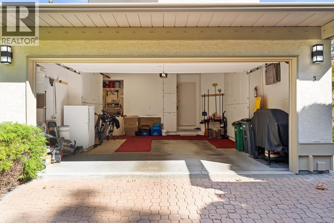
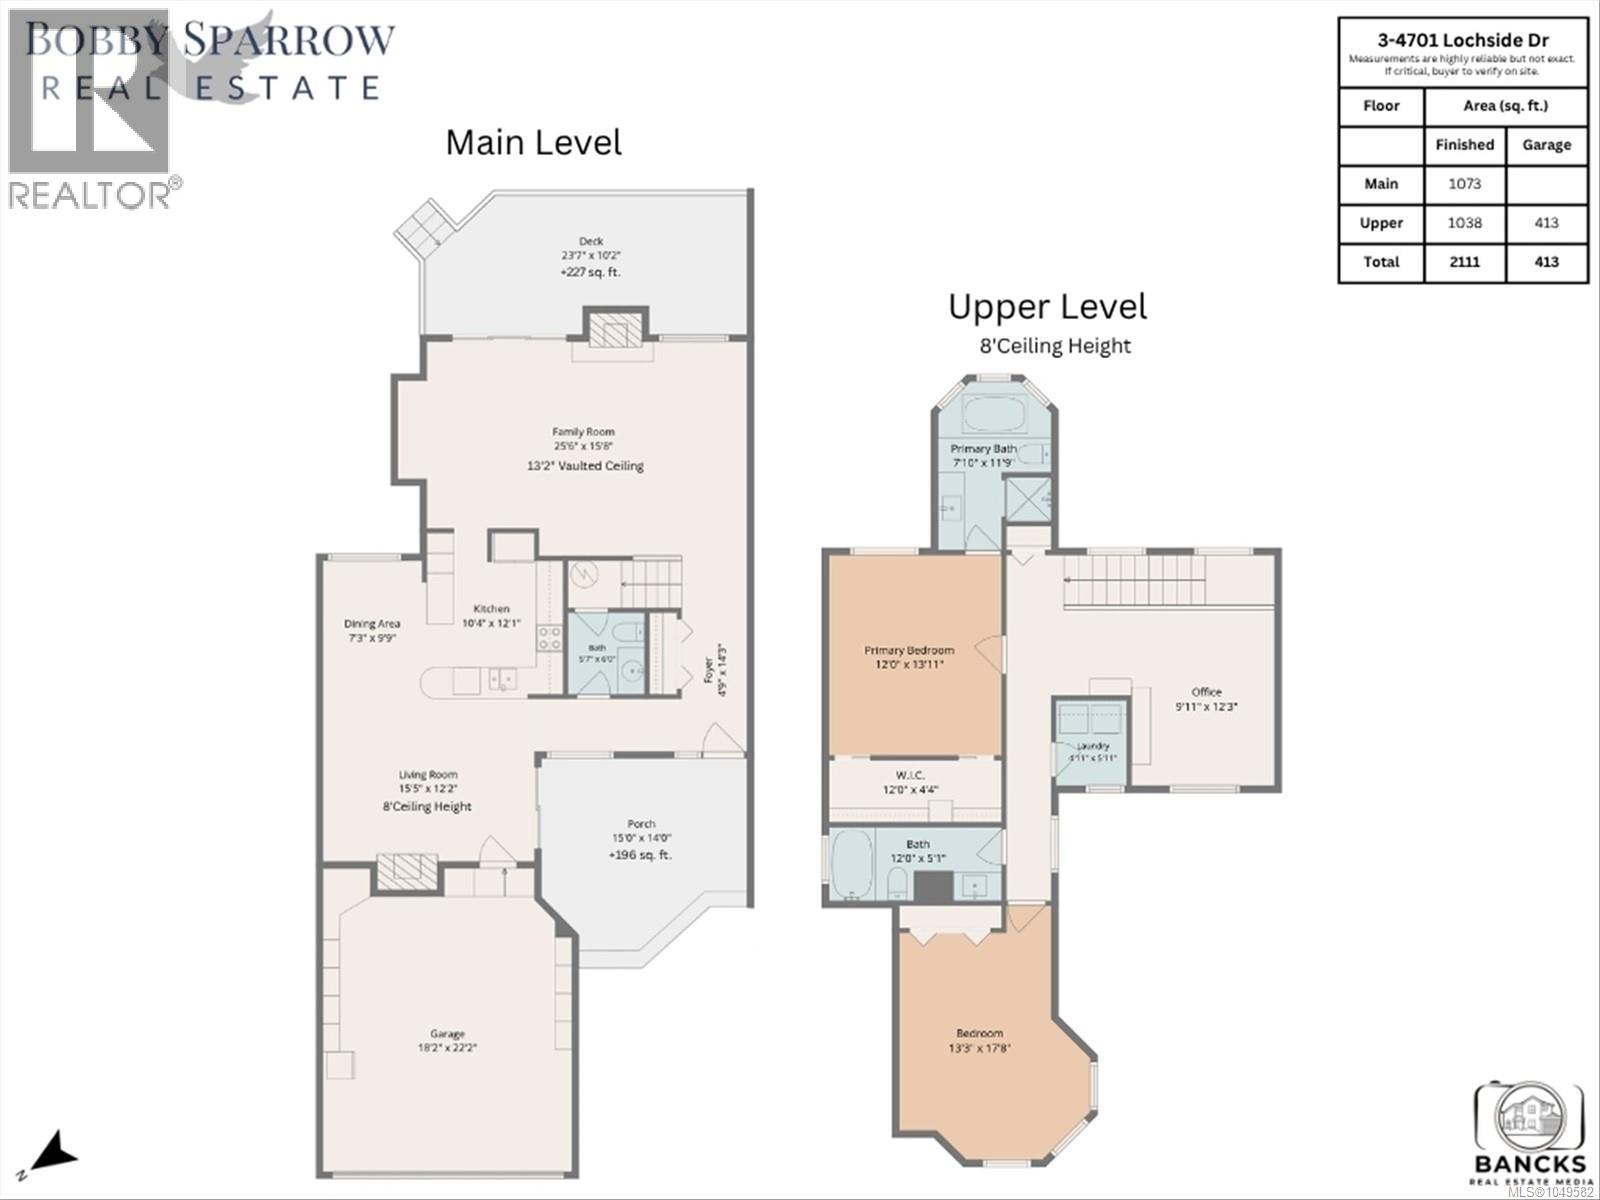
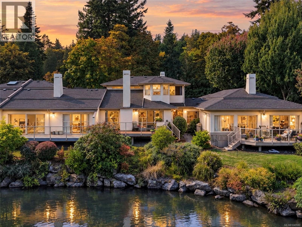
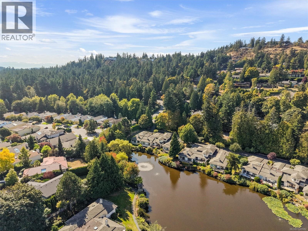
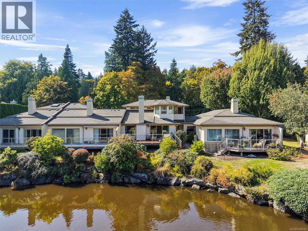
$919.73 MonthlyOPEN HOUSE SATURDAY 11:00AM to 1:00PM. Rarely do townhomes in this exceptional setting become available. Nestled in sought-after 55+ Lakeside Estates, this beautifully maintained home offers an incredible combination of privacy, lake views and an active outdoor lifestyle. One of the community’s most private locations, there is no townhome directly across from this residence, creating a wonderful sense of privacy and a beautiful outlook down the lake. The bright, vaulted living room opens to a deck at the water’s edge. The spacious kitchen flows into a family room with fireplace, while solid oak floors and Corian countertops add timeless appeal. Upstairs, two generous bedrooms, an elegant ensuite bathroom overlooking the lake, plus a large loft-style den, third bathroom and separate laundry room. The double garage and crawl space provide excellent storage. Enjoy tennis and pickleball at a nearby park and the Lochside Trail just steps away. A rare opportunity in a premier neighbourhood, lovingly cared for and move-in ready. (id:55599)
Property Details
| MLS® Number | 1049582 |
| Property Type | Single Family |
| Neigbourhood | Broadmead |
| Community Name | Lakeside |
| Community Features | Pets Allowed, Age Restrictions |
| Features | Park Setting, Private Setting, Southern Exposure, Wooded Area, Other |
| Parking Space Total | 2 |
| Plan | Vis1836 |
| View Type | Lake View |
| Water Front Type | Waterfront On Lake |
Building
| Bathroom Total | 3 |
| Bedrooms Total | 2 |
| Appliances | Dishwasher, Dryer, Range - Electric, Refrigerator, Washer |
| Architectural Style | Westcoast, Other |
| Constructed Date | 1989 |
| Cooling Type | None |
| Fireplace Present | Yes |
| Fireplace Total | 2 |
| Heating Fuel | Electric |
| Heating Type | Baseboard Heaters, Forced Air |
| Size Interior | 2111 Sqft |
| Type | Row / Townhouse |
Land
| Access Type | Road Access |
| Acreage | No |
| Size Irregular | 2398 |
| Size Total | 2398 Sqft |
| Size Total Text | 2398 Sqft |
| Zoning Type | Multi-family |
Rooms
| Level | Type | Length | Width | Dimensions |
|---|---|---|---|---|
| Second Level | Ensuite | 5-Piece | ||
| Second Level | Bathroom | 4-Piece | ||
| Second Level | Bedroom | 13 ft | 18 ft | 13 ft x 18 ft |
| Second Level | Laundry Room | 5 ft | 6 ft | 5 ft x 6 ft |
| Second Level | Office | 10 ft | 12 ft | 10 ft x 12 ft |
| Second Level | Primary Bedroom | 12 ft | 14 ft | 12 ft x 14 ft |
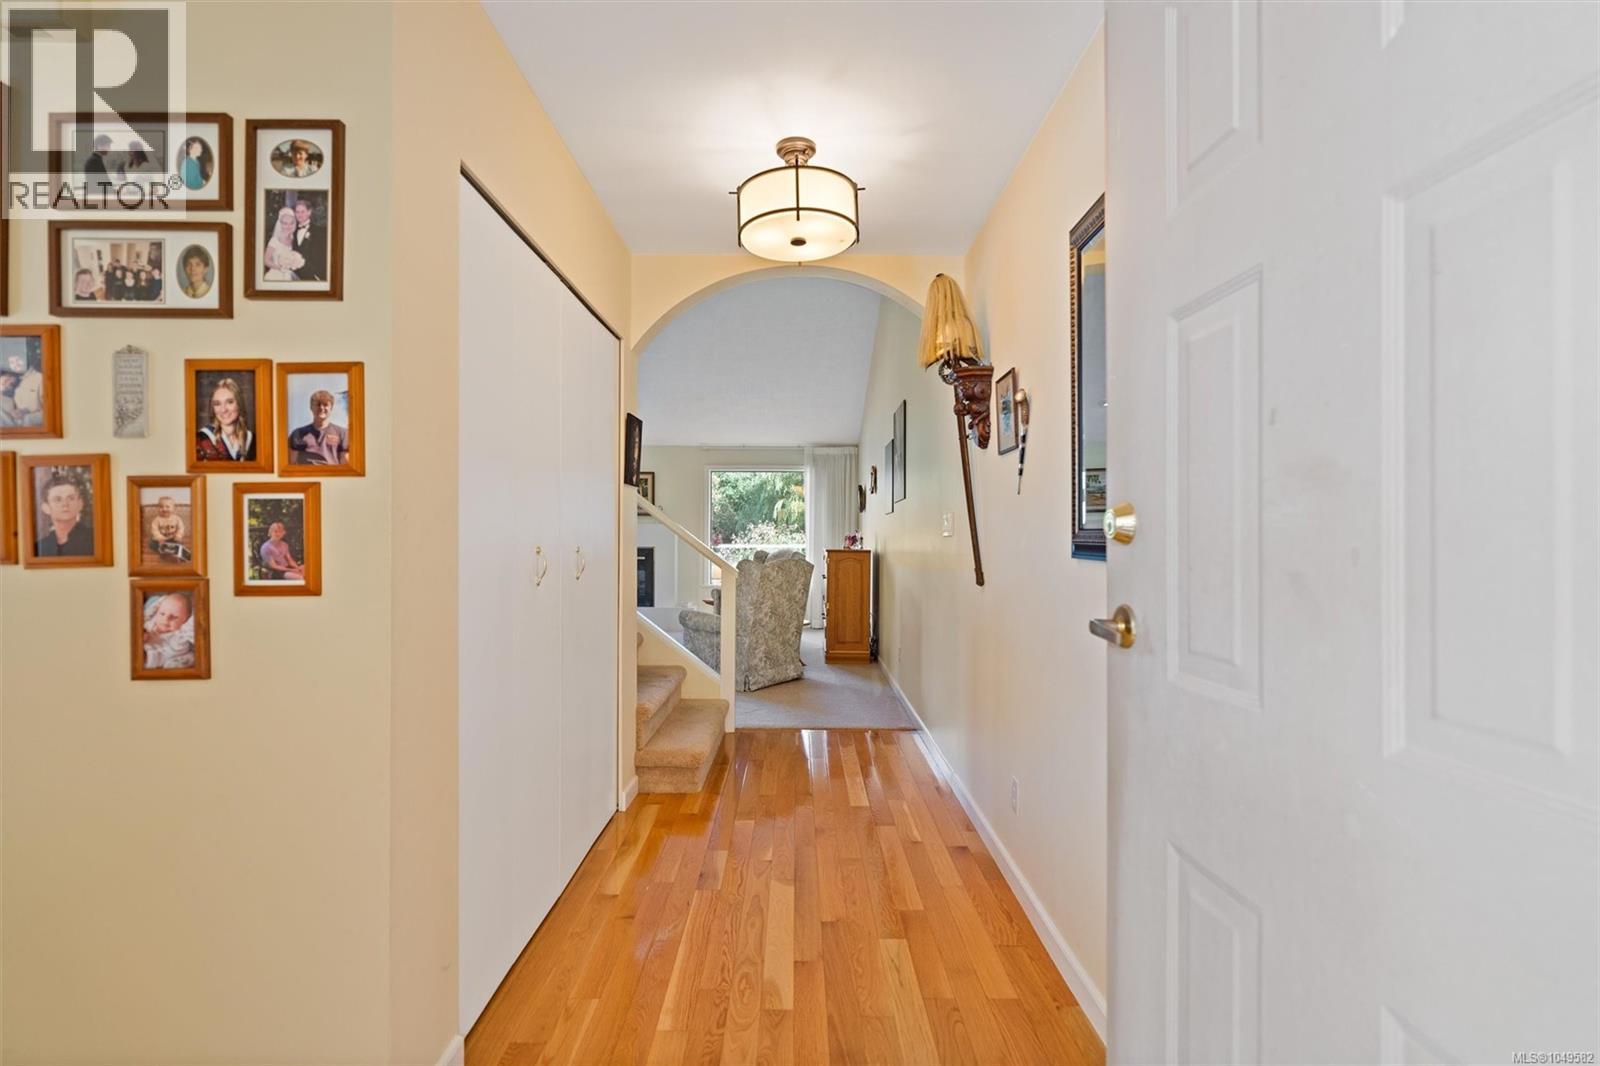
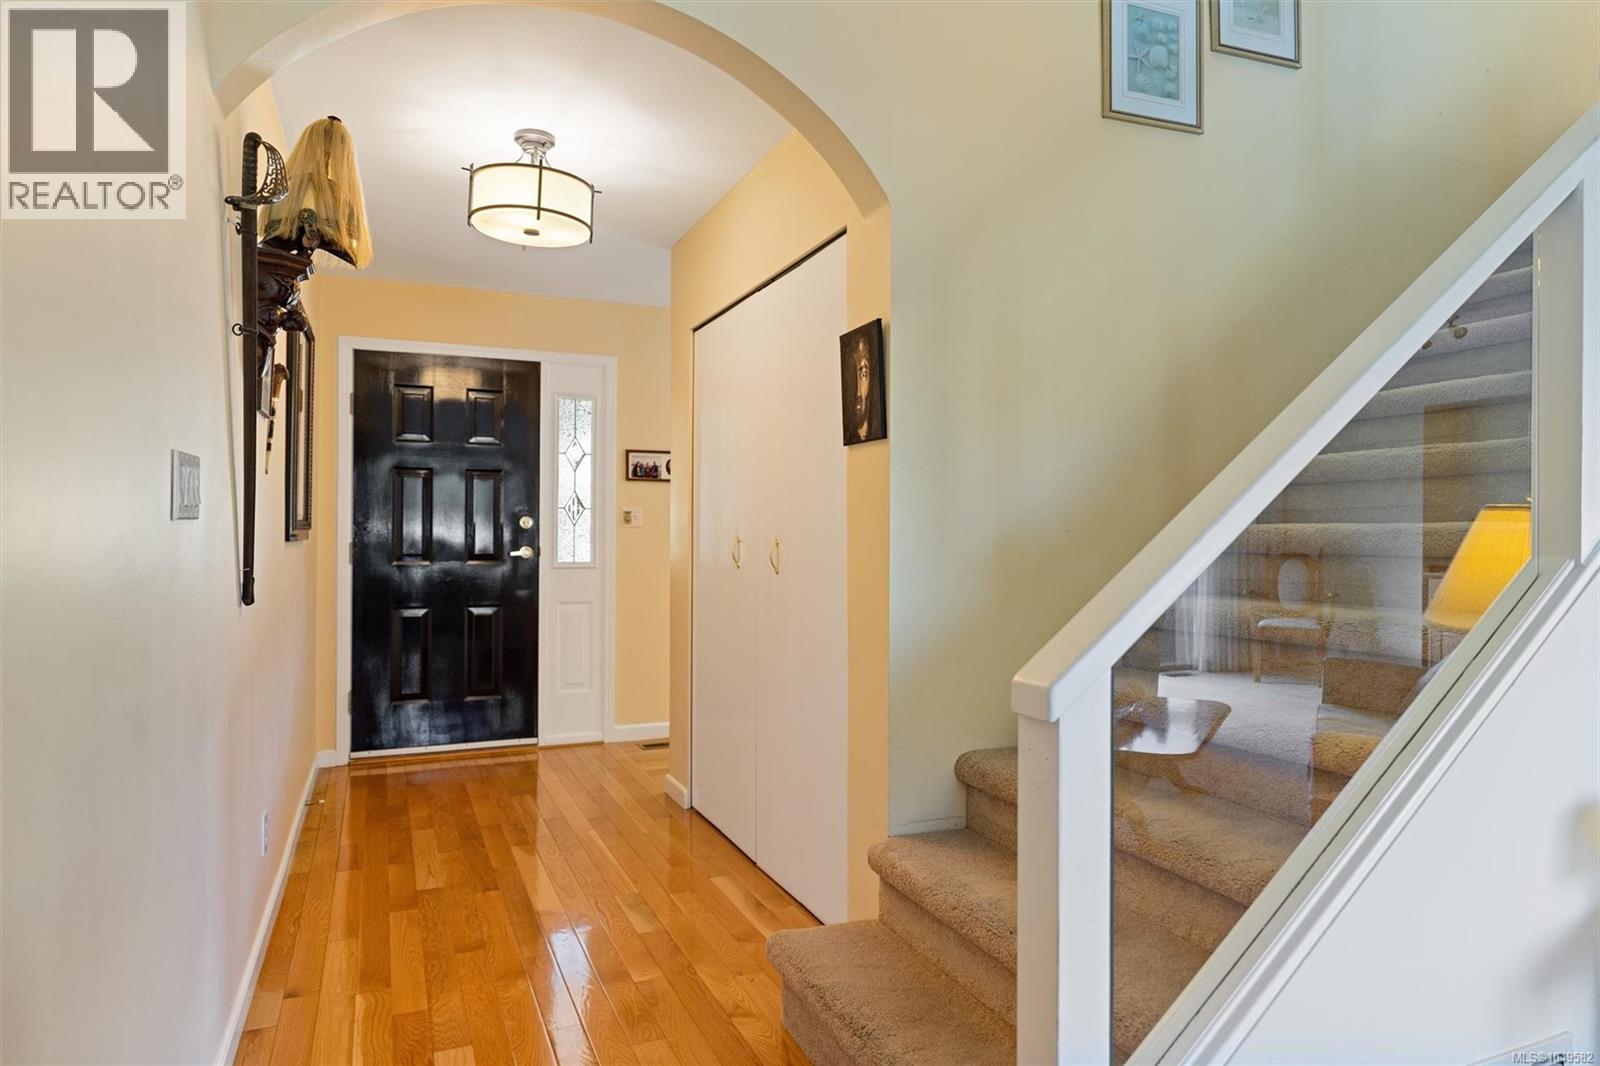
| Main Level | Entrance | 5 ft | 14 ft | 5 ft x 14 ft |
| Main Level | Family Room | 26 ft | 16 ft | 26 ft x 16 ft |
| Main Level | Bathroom | 2-Piece | ||
| Main Level | Kitchen | 10 ft | 12 ft | 10 ft x 12 ft |
| Main Level | Dining Room | 7 ft | 10 ft | 7 ft x 10 ft |
| Main Level | Living Room | 15 ft | 12 ft | 15 ft x 12 ft |
| Main Level | Porch | 15 ft | 14 ft | 15 ft x 14 ft |
https://www.realtor.ca/real-estate/30274741/3-4701-lochside-dr-saanich-broadmead
Interested?
Contact us for more information

The trademarks REALTOR®, REALTORS®, and the REALTOR® logo are controlled by The Canadian Real Estate Association (CREA) and identify real estate professionals who are members of CREA. The trademarks MLS®, Multiple Listing Service® and the associated logos are owned by The Canadian Real Estate Association (CREA) and identify the quality of services provided by real estate professionals who are members of CREA. The trademark DDF® is owned by The Canadian Real Estate Association (CREA) and identifies CREA's Data Distribution Facility (DDF®)
September 19 2026 08:27:14
Victoria Real Estate Board
RE/MAX Camosun