

2967 Sherman Rd Duncan, British Columbia V9L 2B7

$575,000
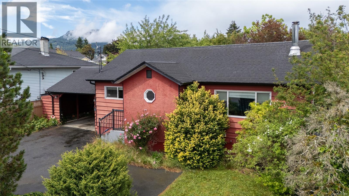
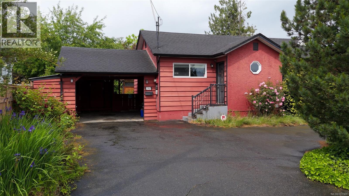
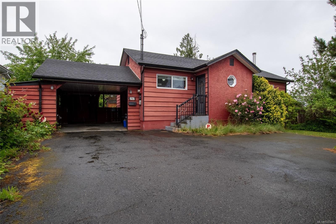
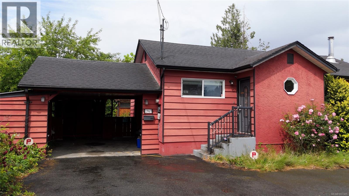
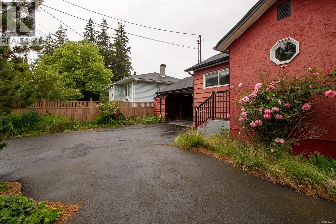
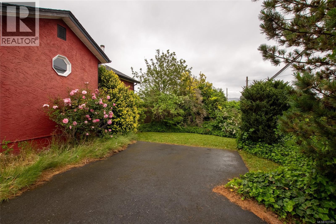
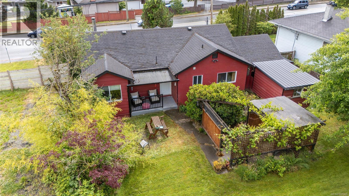
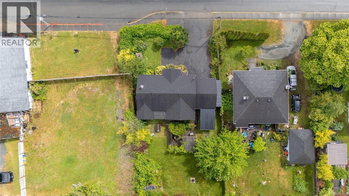
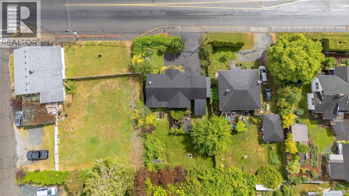
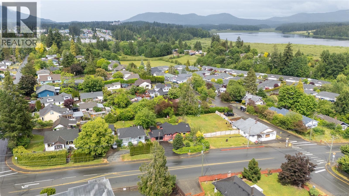
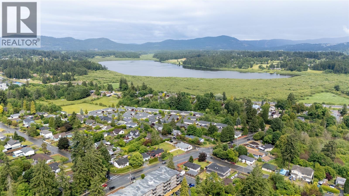
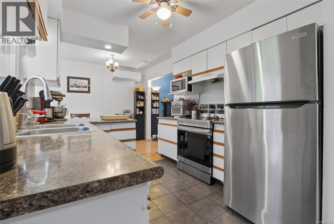
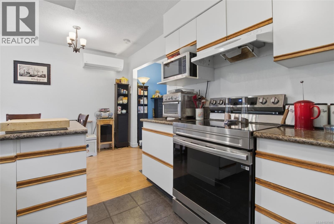
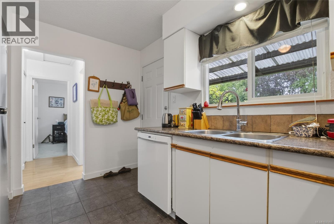
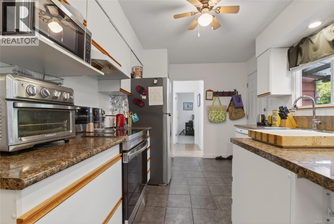
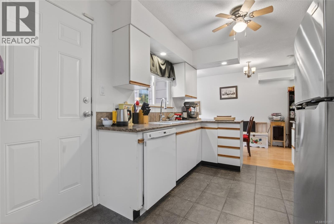
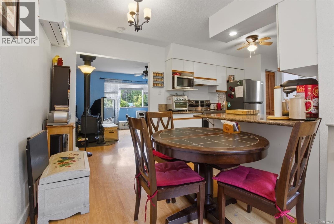
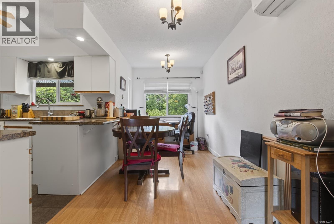
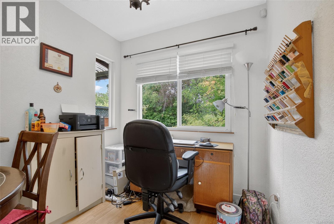
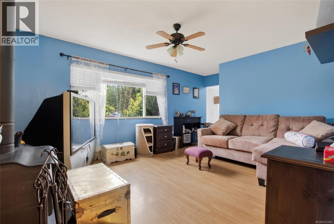
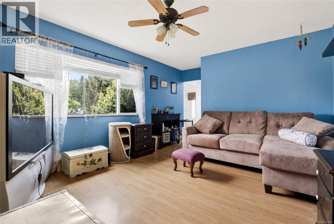
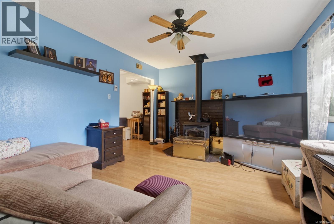
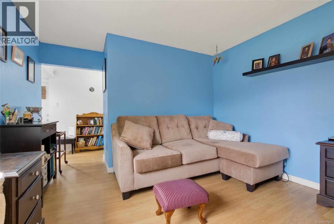
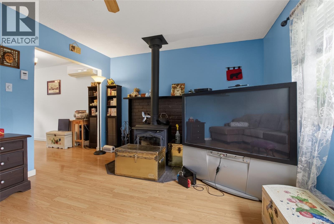
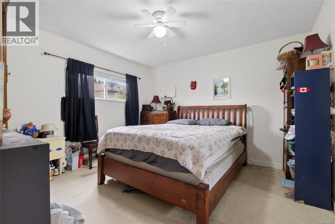
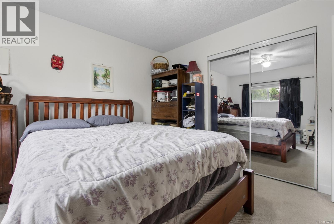
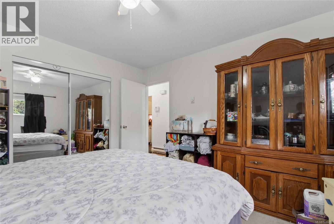
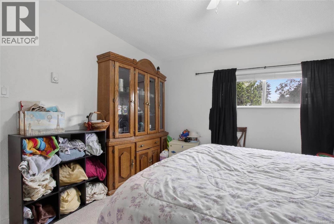
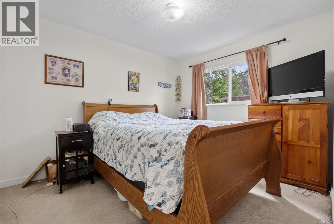
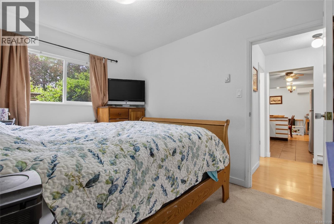
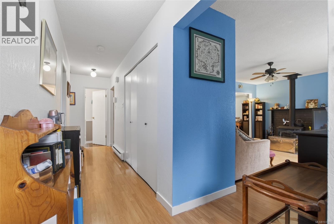
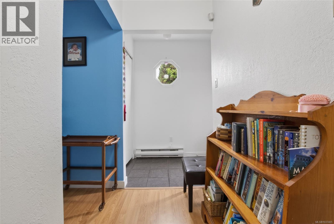
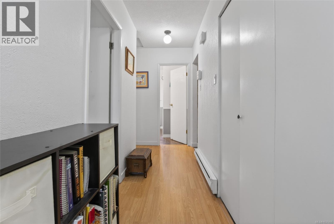
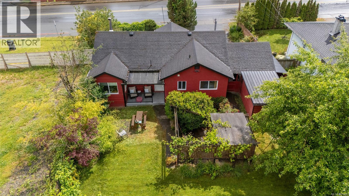
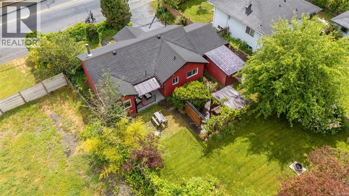
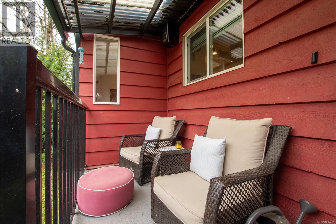
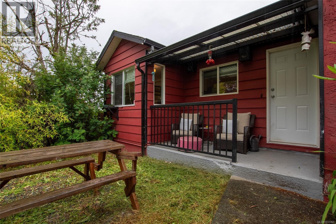
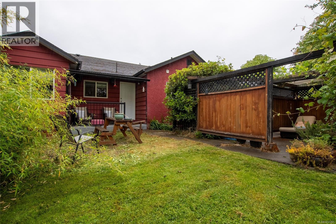
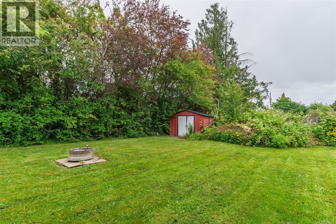
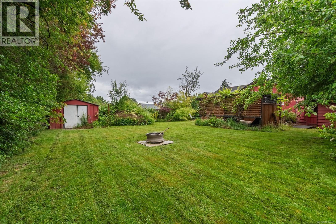
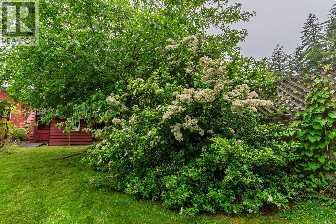
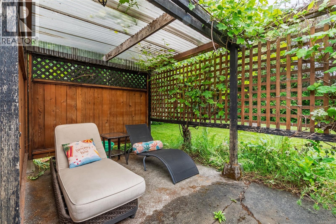
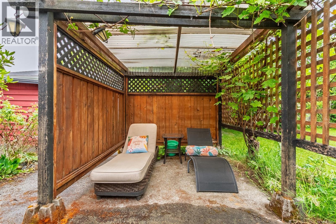
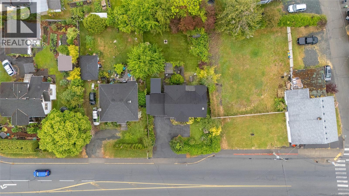
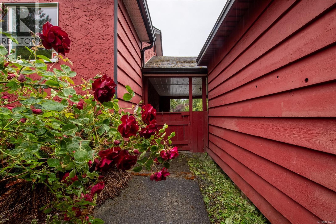
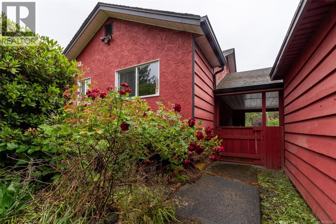
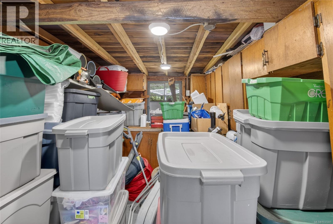
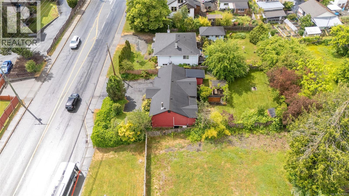
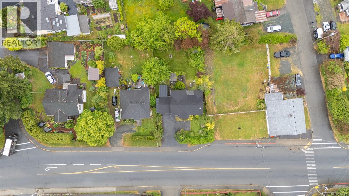
Super cute, well maintained one-level home offers comfort, efficiency, & an easy lifestyle in a central location where you can walk to town and everyday amenities. Inside, you’ll find two bedrooms & a cozy living room anchored by an efficient woodstove that keeps the home warm through the winter, complemented by a new heat pump for year-round comfort. The bright kitchen & dining area feature newer appliances, a pantry, & a great space for casual meals or entertaining. Step outside to your own private backyard retreat. The large, fully fenced yard is ideal for BBQs, games, & relaxing afternoons, with covered seating areas, mature landscaping, grapevines, & established plants. There’s also a wired workshop, garden shed, & covered carport. With plenty of storage, durable laminate & tile flooring, & a low-maintenance setup, this home is perfectly suited for first-time buyers, downsizers, or anyone looking for simple, comfortable living in a great location. (id:55599)
Property Details
| MLS® Number | 1037405 |
| Property Type | Single Family |
| Neigbourhood | West Duncan |
| Features | Central Location, Level Lot, Southern Exposure, Other |
| Parking Space Total | 3 |
| Plan | Vip5508 |
| Structure | Workshop |
| View Type | Mountain View |
Building
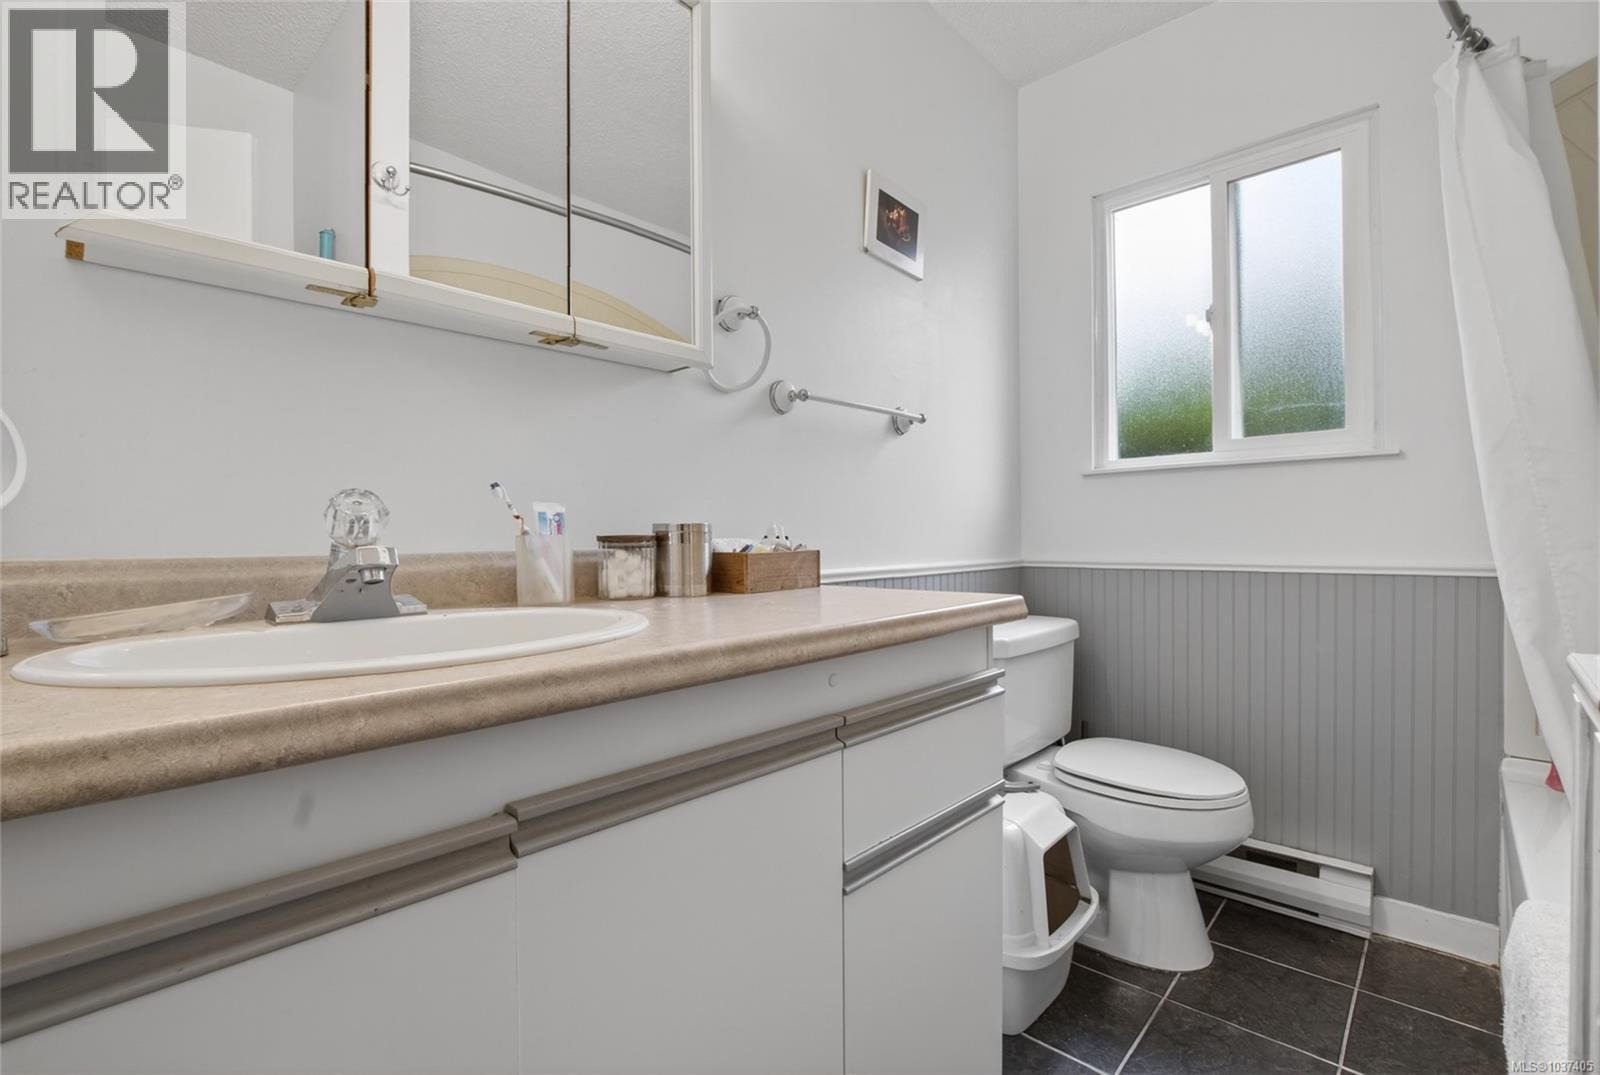
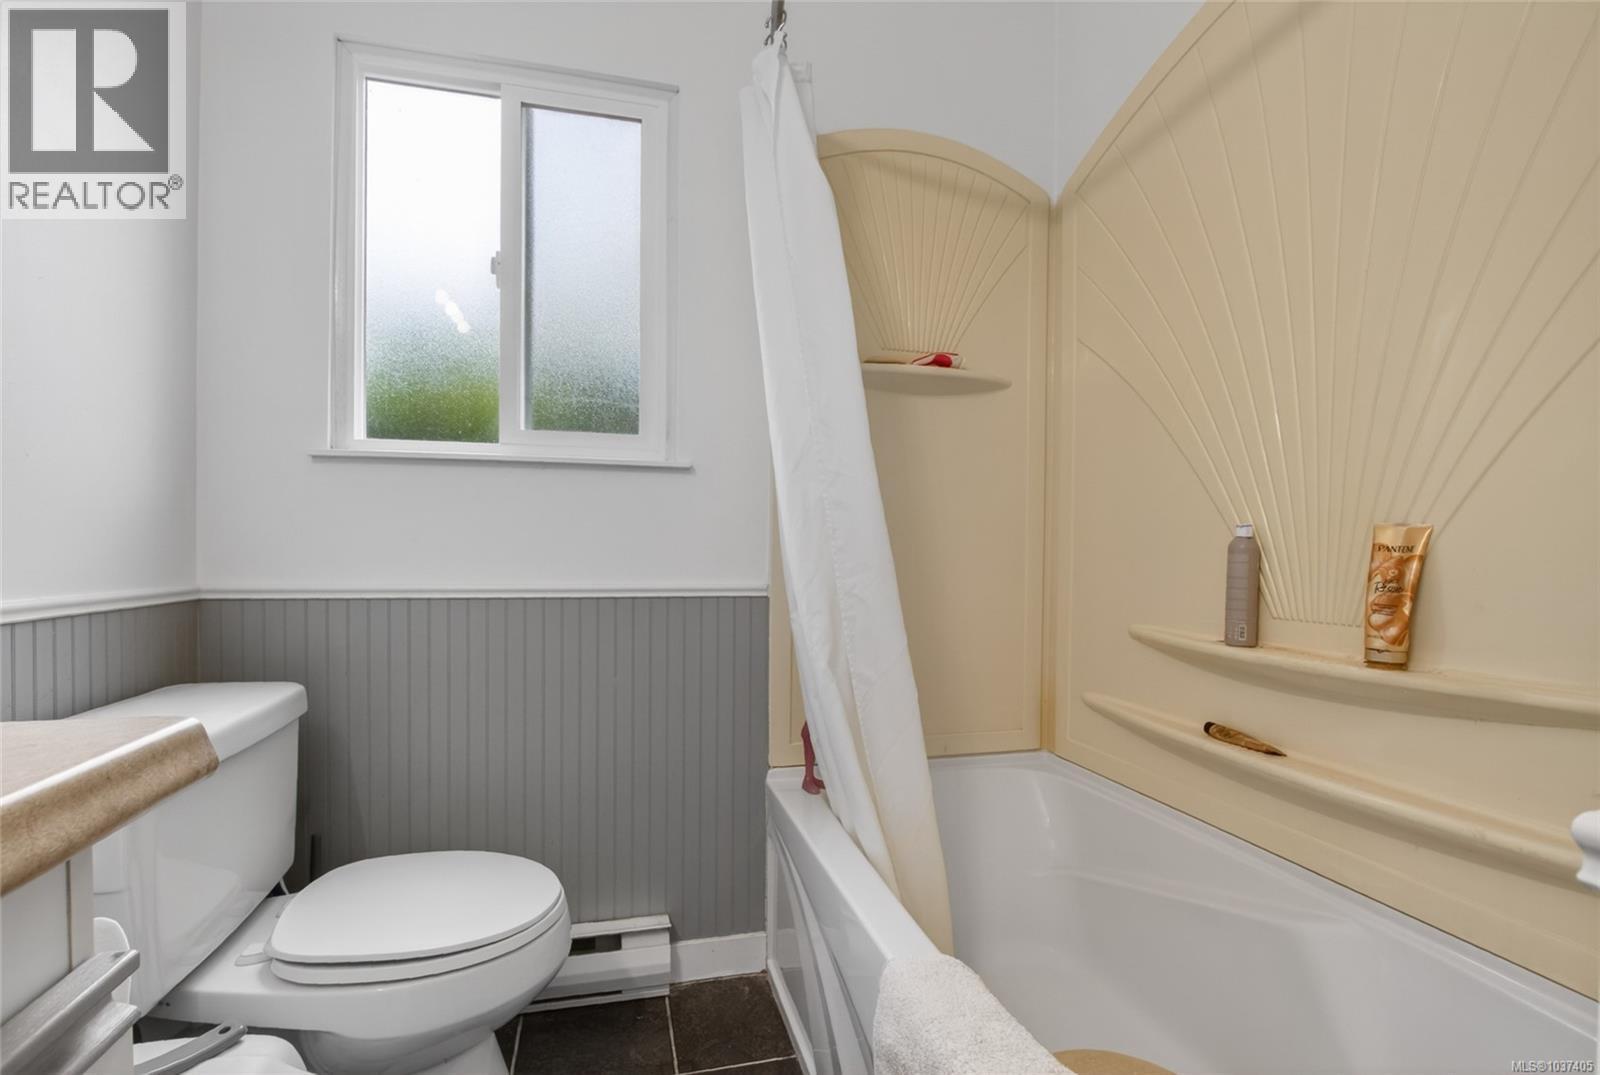
| Bathroom Total | 1 |
| Bedrooms Total | 2 |
| Appliances | Range, Dishwasher, Dryer, Refrigerator, Washer |
| Constructed Date | 1978 |
| Cooling Type | Air Conditioned |
| Fireplace Present | Yes |
| Fireplace Total | 1 |
| Heating Fuel | Electric, Wood |
| Heating Type | Heat Pump |
| Size Interior | 985 Sqft |
| Type | House |
Parking
| Carport |
Land
| Access Type | Road Access |
| Acreage | No |
| Size Irregular | 7405 |
| Size Total | 7405 Sqft |
| Size Total Text | 7405 Sqft |
| Zoning Description | R3 |
| Zoning Type | Unknown |
Rooms
| Level | Type | Length | Width | Dimensions |
|---|---|---|---|---|
| Main Level | Workshop | 12'0 x 8'0 | ||
| Main Level | Living Room | 15'7 x 11'10 | ||
| Main Level | Kitchen | 9'1 x 11'4 | ||
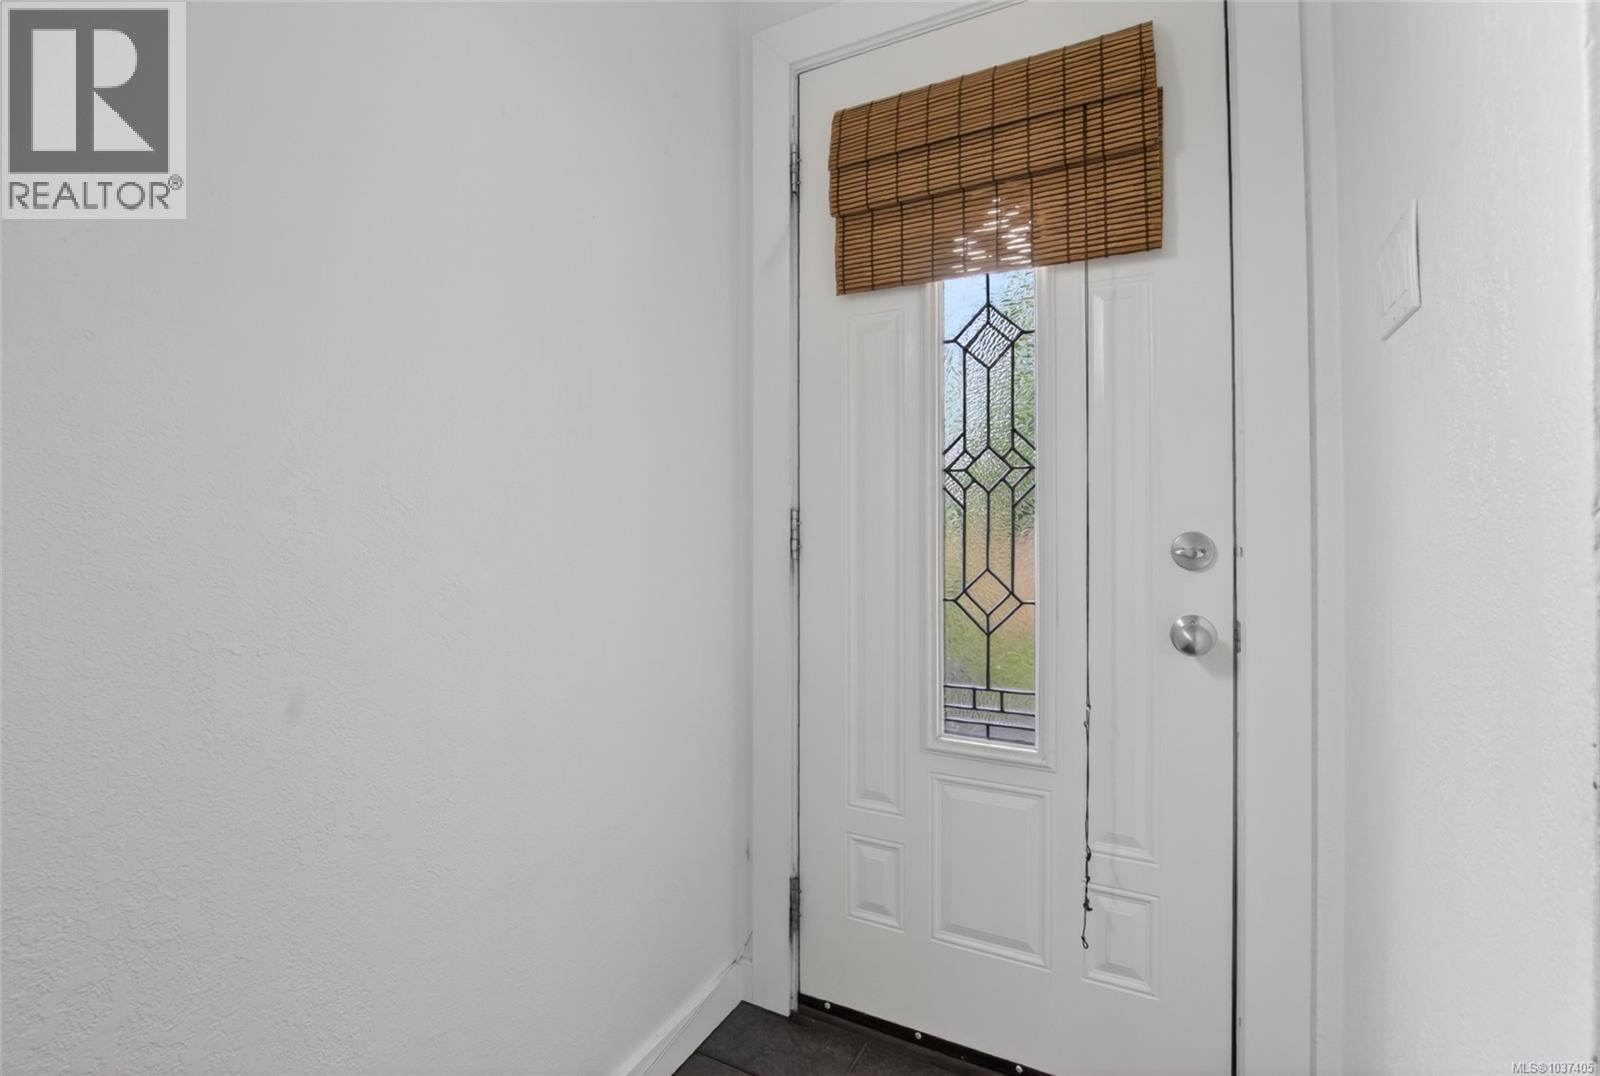
| Main Level | Entrance | 6'9 x 3'6 | ||
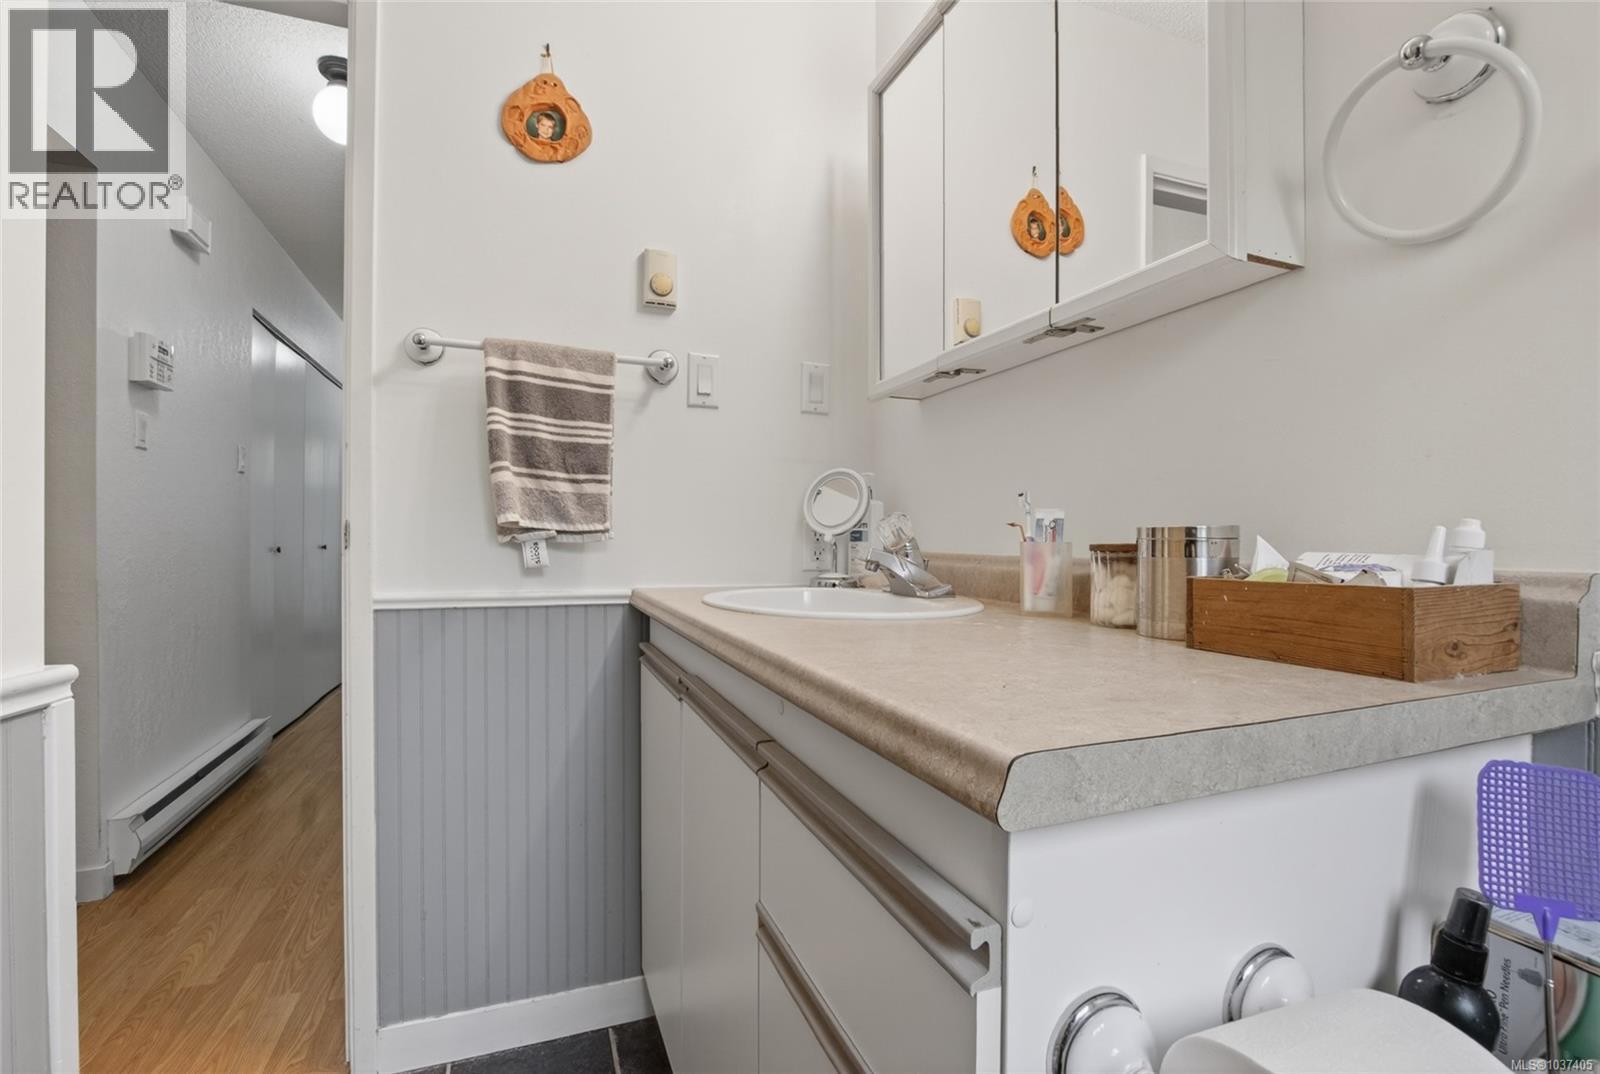
| Main Level | Bathroom | 4-Piece | ||
| Main Level | Dining Room | 14'3 x 7'3 | ||
| Main Level | Bedroom | 11'5 x 9'7 | ||
| Main Level | Primary Bedroom | 12'3 x 11'11 |
https://www.realtor.ca/real-estate/29818843/2967-sherman-rd-duncan-west-duncan
Interested?
Contact us for more information

The trademarks REALTOR®, REALTORS®, and the REALTOR® logo are controlled by The Canadian Real Estate Association (CREA) and identify real estate professionals who are members of CREA. The trademarks MLS®, Multiple Listing Service® and the associated logos are owned by The Canadian Real Estate Association (CREA) and identify the quality of services provided by real estate professionals who are members of CREA. The trademark DDF® is owned by The Canadian Real Estate Association (CREA) and identifies CREA's Data Distribution Facility (DDF®)
October 02 2026 07:02:34
Vancouver Island Real Estate Board
RE/MAX Island Properties (Du)